
5539 W Jade Rock Place
Tucson, AZ 85742


About
The Savannah is an Energy Efficient home built with an absolutely stunning over-sized kitchen complete with stainless steel appliances including gas range and double ovens, granite slab countertops and upgraded Birch cabinets in espresso. Enjoy your inviting master suite with spa-like bath. This home also offers covered patio for outdoor living and finished 3-car garage. At Sterling Meadows you will enjoy the vibrant natural desert setting on wide lots! Small community - exclusive one story neighborhood. Currently under construction - estimated completion 10/30/2017.
Property
Beds
4
Full Baths
3
1/2 Baths
None
Year Built
2017
Sq.Footage
2,534
Features
Features & Amenities
Interior
-
Other Interior Features
Granite Counters
-
Total Bedrooms
4
-
Bathrooms
3
-
Basement YN
NO
-
Cooling YN
YES
-
Cooling
Central Air
-
Fireplace YN
NO
-
Heating YN
YES
-
Heating
Forced Air, Natural Gas
-
Pet friendly
N/A
Exterior
-
Garage
Yes
-
Garage spaces
3
-
Construction Materials
Stucco, Frame
-
Other Exterior Features
None
-
Parking
Garage Door Opener
-
Patio and Porch Features
Covered
-
Pool
No
-
View
None
Area & Lot
-
Lot Features
Subdivided
-
Lot Size(acres)
0.2
-
Lot Size(square feet)
8,715
-
Property Type
Residential
-
Property Sub Type
Single Family Residence
-
Architectural Style
Contemporary
Price
-
Sales Price
$361,923
-
Tax Amount
$259.94
-
Sq. Footage
2,534
-
Price/SqFt
$142
HOA
-
Association
YES
-
Association Fee Frequency
Quarterly
-
Association Fee Includes
N/A
Property Resources
-
Horse Property
NO
School District
-
Elementary School
Degrazia
-
Middle School
Tortolita
-
High School
Mountain View
Property Features
-
New Construction
YES
-
Association Amenities
None
-
Water Source
Public
Schedule
Schedule a Showing
Showing scheduled successfully.
Mortgage calculator
Estimate your monthly mortgage payment, including the principal and interest, property taxes, and HOA. Adjust the values to generate a more accurate rate.
Your payment
Principal and Interest:
$
Property taxes:
$
HOA fees:
$
Total loan payment:
$
Total interest amount:
$
Location
-
County
Pima
-
Elementary School
Degrazia
-
Middle School
Tortolita
-
High School
Mountain View

Listing Courtesy of Laura A Chavez , DRH Properties Inc.
RealHub Information is provided exclusively for consumers' personal, non-commercial use, and it may not be used for any purpose other than to identify prospective properties consumers may be interested in purchasing. All information deemed reliable but not guaranteed and should be independently verified. All properties are subject to prior sale, change or withdrawal. RealHub website owner shall not be responsible for any typographical errors, misinformation, misprints and shall be held totally harmless.

Kelly Hammer
Associate Broker / Realtor®
Call Kelly today to schedule a private showing.
Phone (520) 227-5144
Email Kelly@MandyGoldTeam.com

* Listings on this website come from the FMLS IDX Compilation and may be held by brokerage firms other than the owner of this website. The listing brokerage is identified in any listing details. Information is deemed reliable but is not guaranteed. If you believe any FMLS listing contains material that infringes your copyrighted work please click here to review our DMCA policy and learn how to submit a takedown request.© 2024 FMLS.
Properties
Related properties

Tucson
3911 E Ruffian Road
3 Beds
2 Baths
1,955 Sq.Ft.
$385,000
MLS#: 22620451

Tucson
1484 W Oak Shadows Drive
3 Beds
2 Baths
1,370 Sq.Ft.
$400,000
MLS#: 22618172

Tucson
3486 S Sun Splash Drive
4 Beds
2 Baths
1,946 Sq.Ft.
$345,000
MLS#: 22620436

Tucson
15334 N Primrose Peak Trail
3 Beds
2 Baths
1,485 Sq.Ft.
$365,000
MLS#: 22620445
Tucson
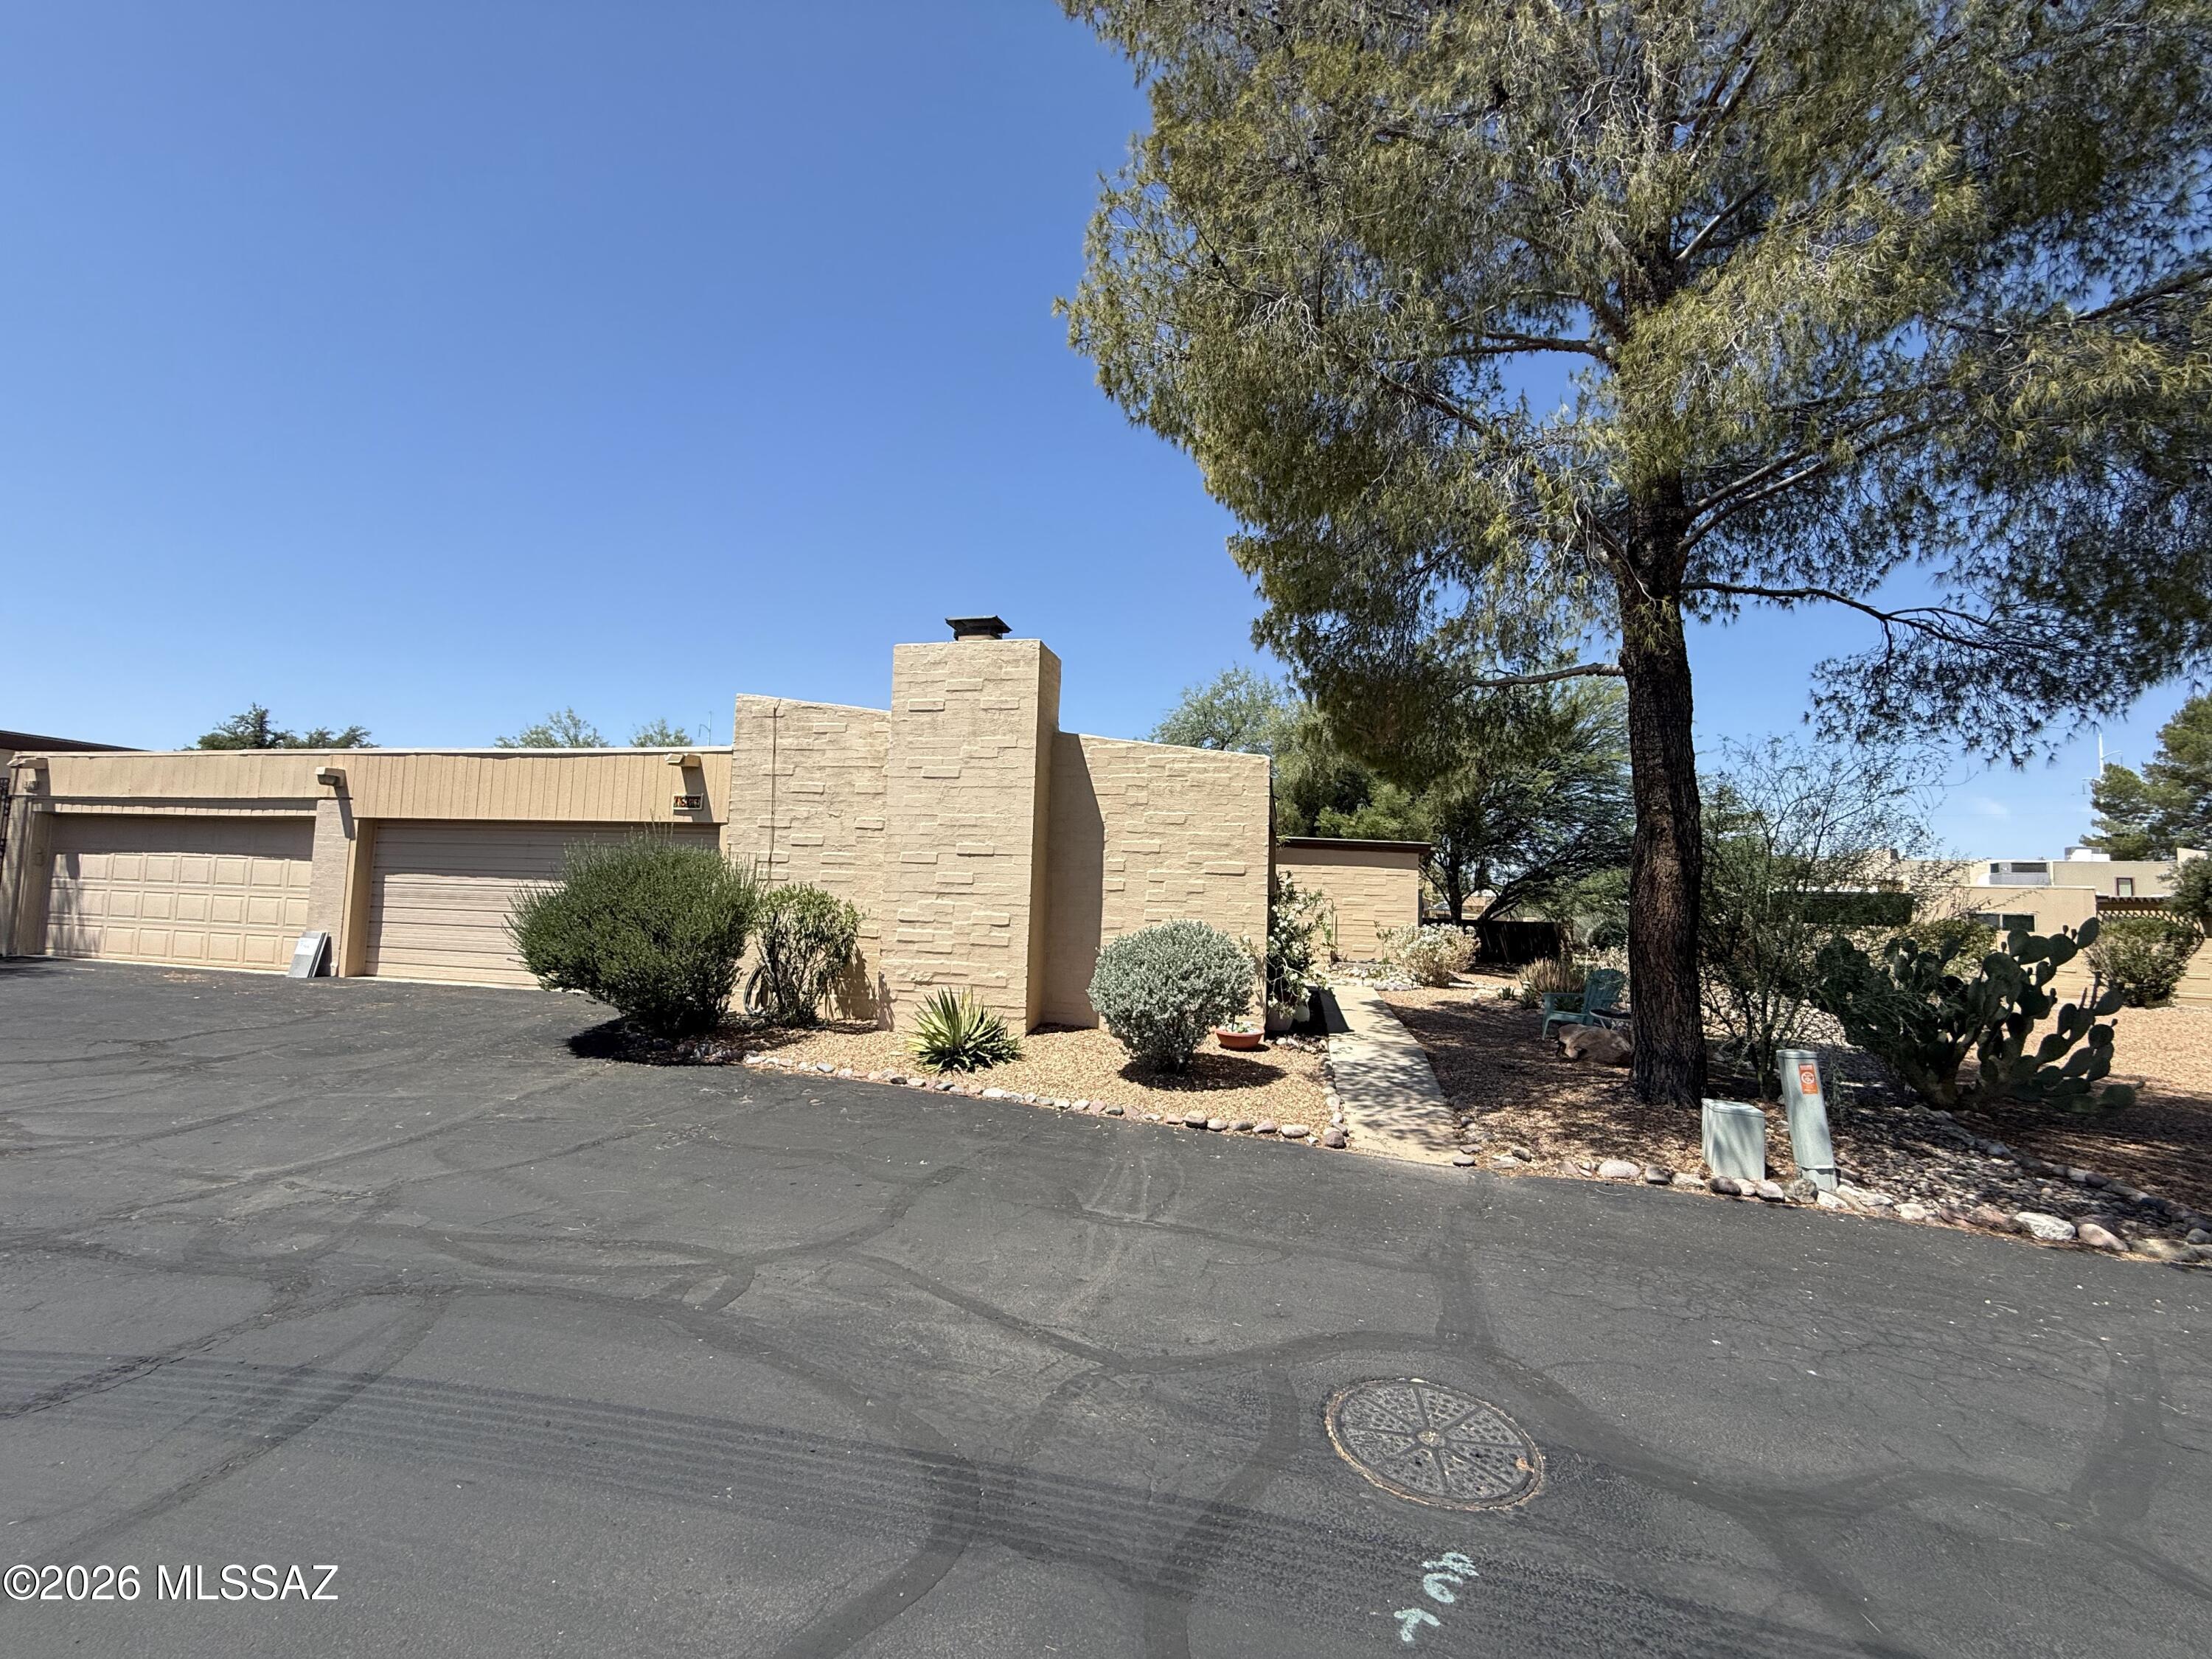
1867 N Camino Alicante
3 Beds
2 Baths
1,634 Sq.Ft.
$355,900
MLS#: 22616327

Tucson
1387 W Calle Rio Lobo
3 Beds
2 Baths
1,318 Sq.Ft.
$299,000
MLS#: 22620461

Tucson
8581 E Lee Place
4 Beds
2 Baths
1,553 Sq.Ft.
$349,900
MLS#: 22620464

Tucson
6218 E Stonechat Drive
3 Beds
2 Baths
1,857 Sq.Ft.
$295,000
MLS#: 22620442

Tucson
2761 W Calle Del Tigre
3 Beds
2 Baths
1,803 Sq.Ft.
$324,900
MLS#: 22620443
Tucson
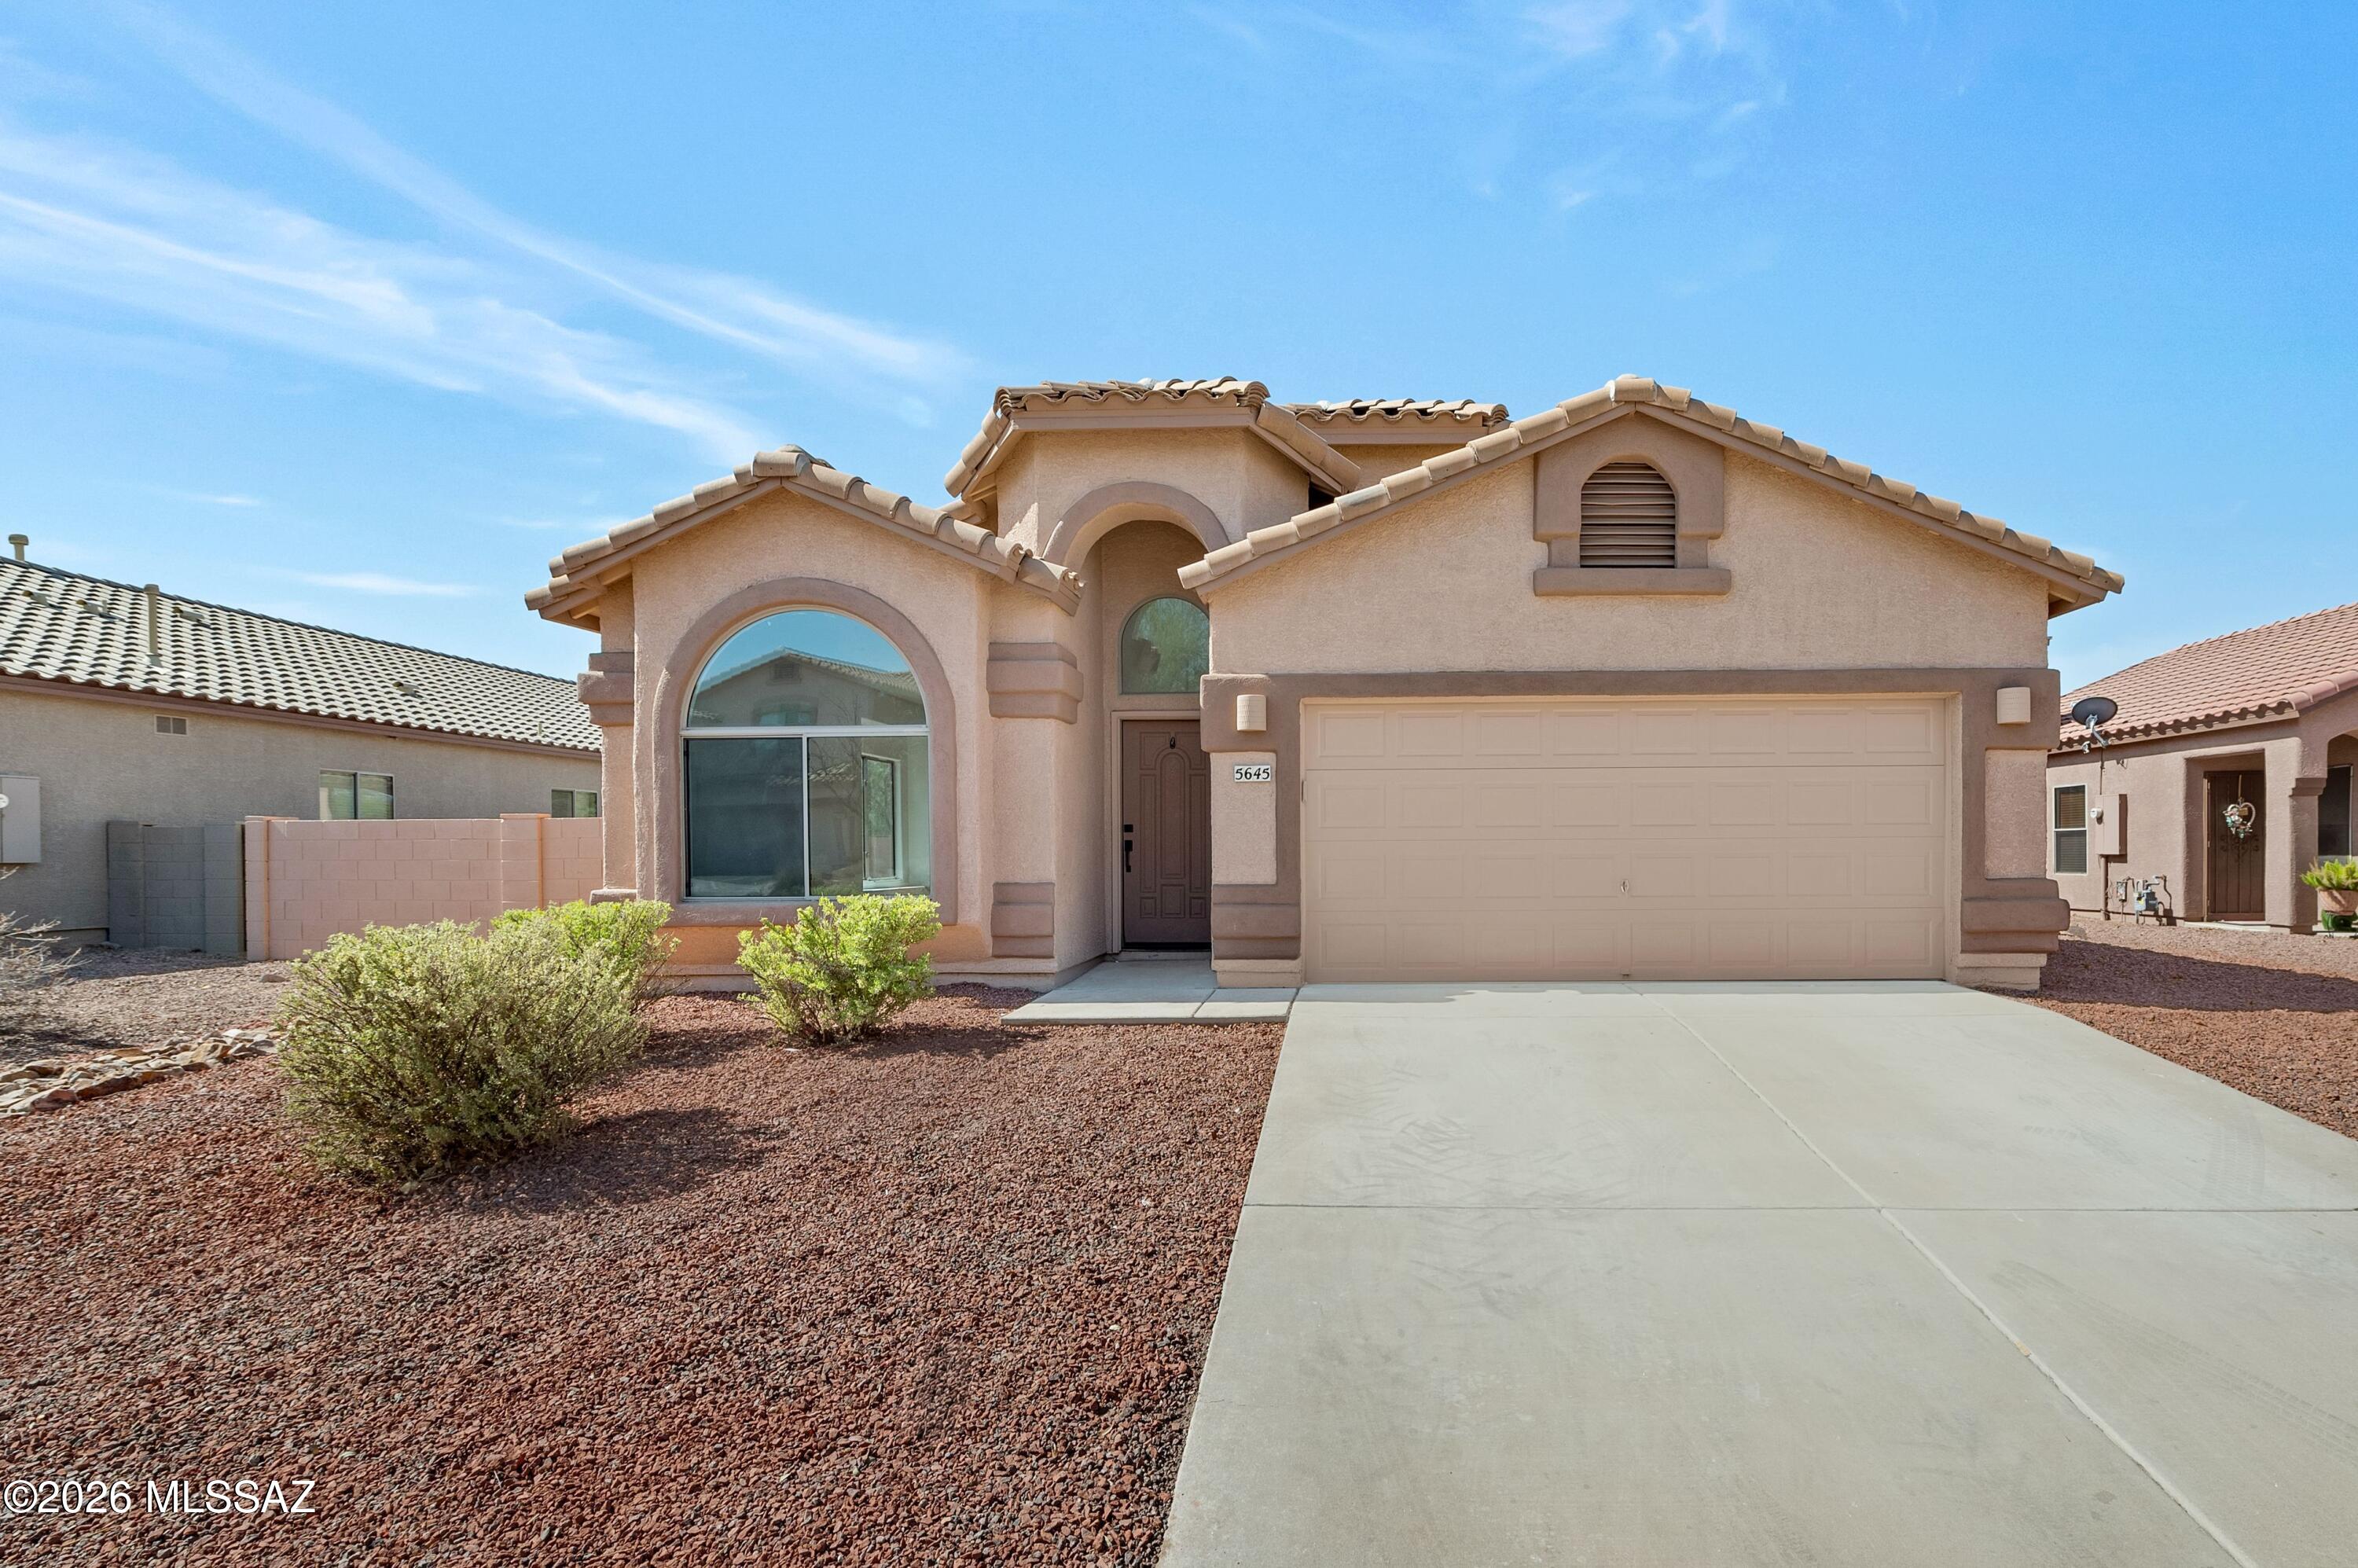
5645 W Cortaro Crossing Drive
4 Beds
2 Baths
1,812 Sq.Ft.
$370,000
MLS#: 22617197
