5861 N Desert View Drive

Tucson, AZ 85743
Contemporary

Tucson, AZ 85743
5861 N Desert View Drive

$425,000

MLS#: 22109282

Status: Closed

Listing provided by: eXp Realty

Listing agent phone: None

Last update: 1 year, 8 months ago

On site: 5 years ago

N/A - Residential

About

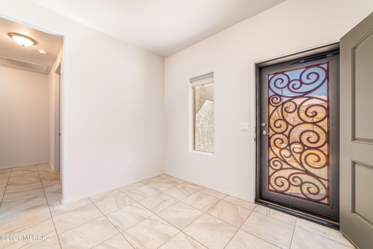
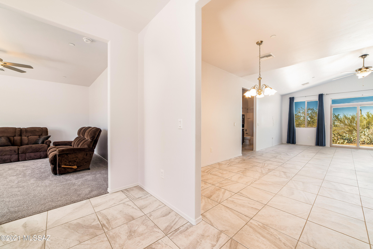
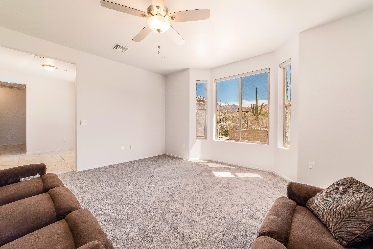
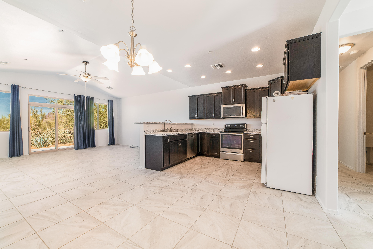
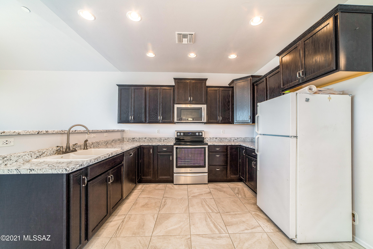
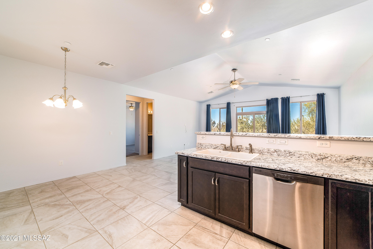
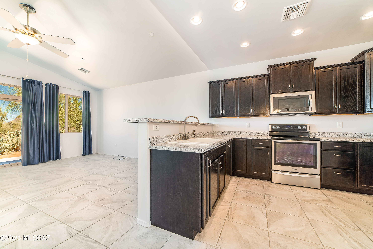
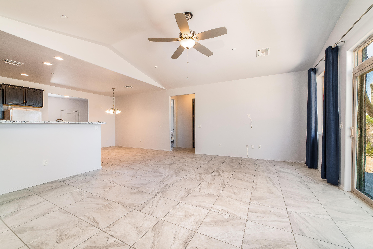
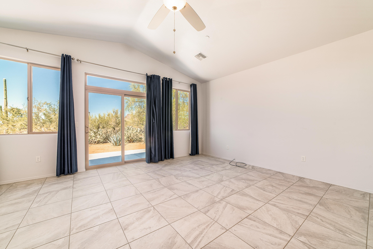
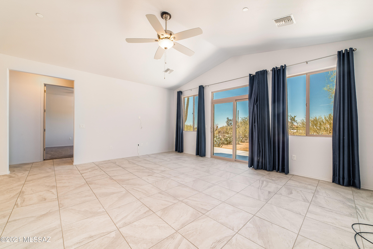
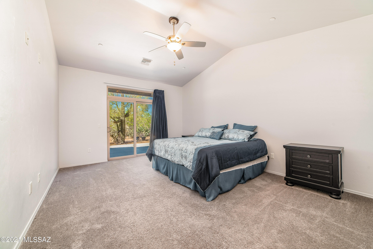
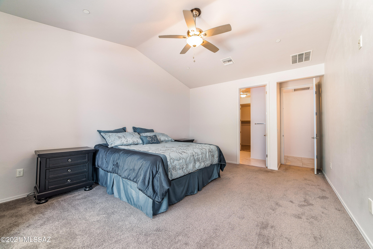
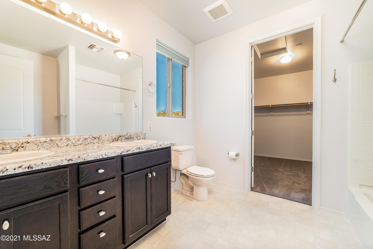
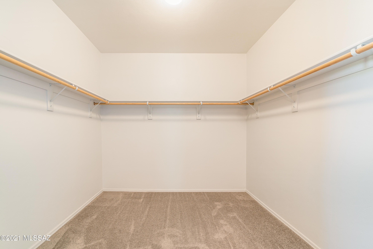
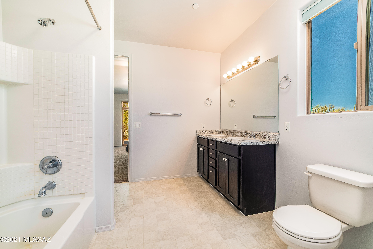
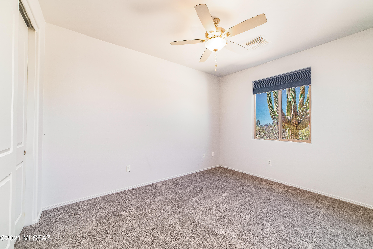
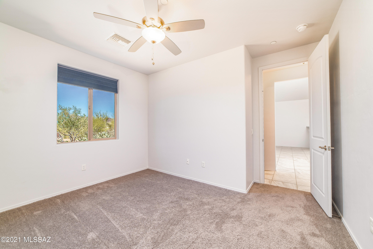
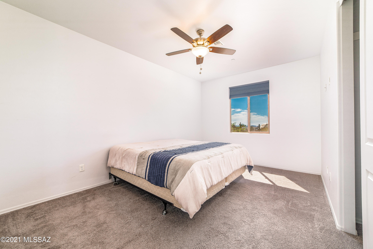
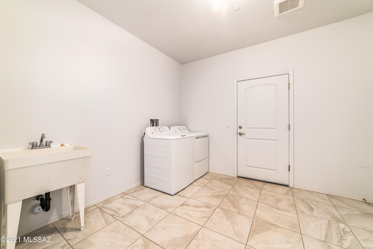
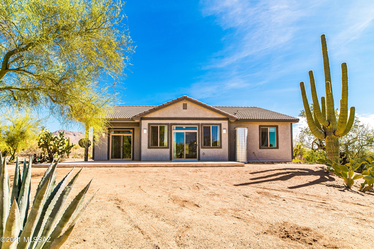
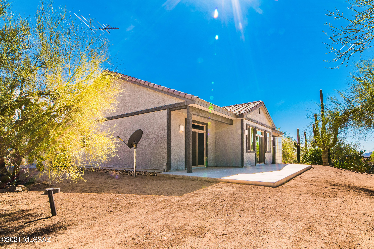
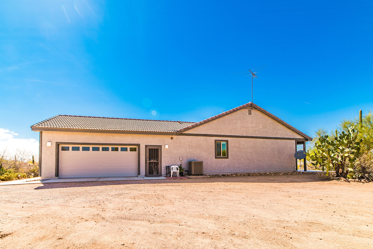
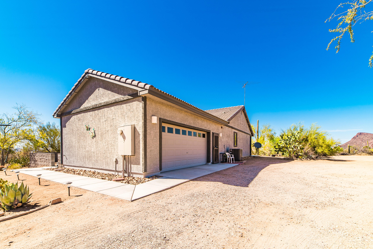
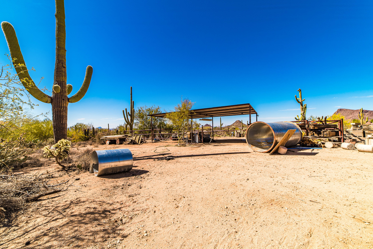
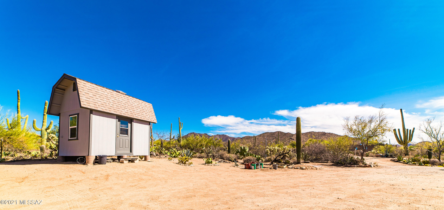
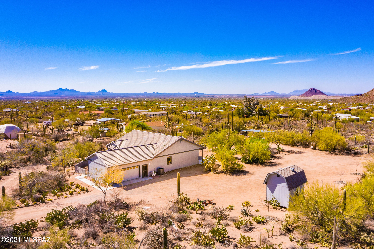
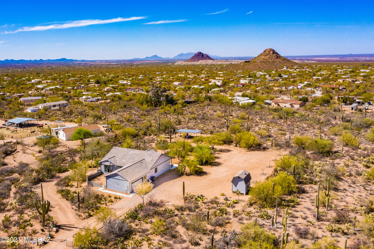
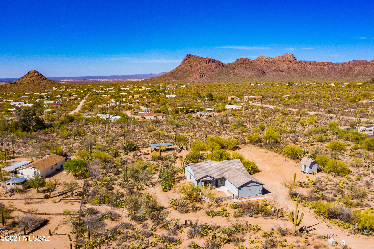
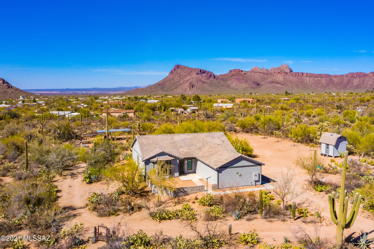
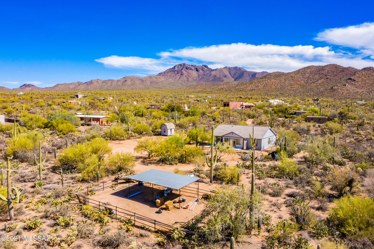
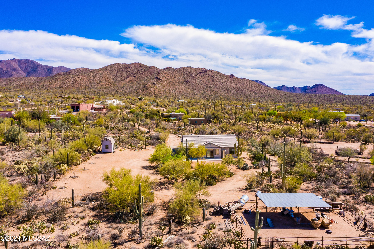
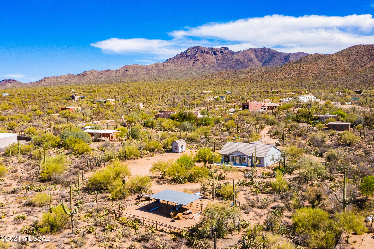
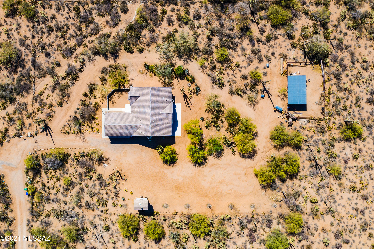
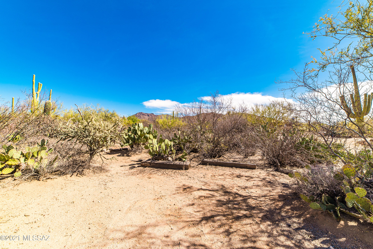
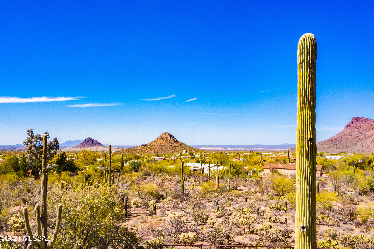
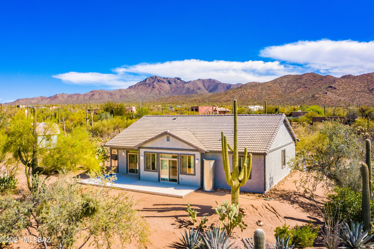
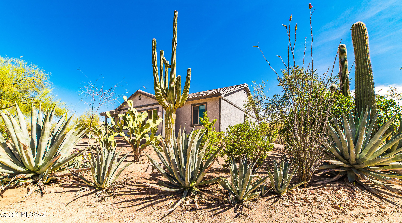
Hard to find semi custom Frame built home on 1.8 acres in highly desirable Picture Rocks location. With 3 bedrooms and a large den, this home has room to grow. 1.8 usable and accessible acres truly feels away from it all while being close to everything! Stunning mountain and desert landscape is studded with beautiful saguaros. Plenty of room for shop, garage, pool and anything you can dream. Located on city water, this home has some horse stall spaces, and it's own shed with loft space for extra storage. Garage is 2 1/2 sized, with extra space. Built in 2017, and featuring whole home sprinkler system for added safety and reduced insurance costs! Come see this private oasis today!

Property

Beds

3

Full Baths

2

1/2 Baths

None

Year Built

2017

Sq.Footage

2,043

Features

Features & Amenities

Interior

  • Other Interior Features

    Vaulted Ceiling(s), Walk-In Closet(s), High Ceilings

  • Total Bedrooms

    3

  • Bathrooms

    2

  • Basement YN

    NO

  • Cooling YN

    YES

  • Cooling

    Central Air

  • Fireplace YN

    NO

  • Heating YN

    YES

  • Heating

    Forced Air, Electric

  • Pet friendly

    N/A

Exterior

  • Garage

    Yes

  • Garage spaces

    2

  • Construction Materials

    Stucco, Frame

  • Other Exterior Features

    None

  • Parking

    None

  • Pool

    No

  • View

    Rural, Desert

Area & Lot

  • Lot Features

    Level

  • Lot Size(acres)

    1.8

  • Lot Size(square feet)

    78,408

  • Property Type

    Residential

  • Property Sub Type

    Single Family Residence

  • Architectural Style

    Contemporary

Price

  • Sales Price

    $425,000

  • Tax Amount

    $2,990.27

  • Sq. Footage

    2,043

  • Price/SqFt

    $208

HOA

  • Association

    No

Property Resources

  • Horse Property

    NO

School District

  • Elementary School

    Picture Rocks

  • Middle School

    Picture Rocks

  • High School

    Marana

Property Features

  • Sewer

    Septic Tank

  • Water Source

    Public

Schedule

Schedule a Showing

Showing scheduled successfully.

What is 3 + 4 ?


Change time

Mortgage calculator

Estimate your monthly mortgage payment, including the principal and interest, property taxes, and HOA. Adjust the values to generate a more accurate rate.

Your payment

Principal and Interest:

$

Property taxes:

$

HOA fees:

$

Total loan payment:

$

Total interest amount:

$

Location

  • County

    Pima

  • Elementary School

    Picture Rocks

  • Middle School

    Picture Rocks

  • High School

    Marana

Listing Courtesy of Brandon R Thompson , eXp Realty

RealHub Information is provided exclusively for consumers' personal, non-commercial use, and it may not be used for any purpose other than to identify prospective properties consumers may be interested in purchasing. All information deemed reliable but not guaranteed and should be independently verified. All properties are subject to prior sale, change or withdrawal. RealHub website owner shall not be responsible for any typographical errors, misinformation, misprints and shall be held totally harmless.

Agent Kelly Hammer

Kelly Hammer

Associate Broker / RealtorĀ®

Call Kelly today to schedule a private showing.


* Listings on this website come from the FMLS IDX Compilation and may be held by brokerage firms other than the owner of this website. The listing brokerage is identified in any listing details. Information is deemed reliable but is not guaranteed. If you believe any FMLS listing contains material that infringes your copyrighted work please click here to review our DMCA policy and learn how to submit a takedown request.Ā© 2024 FMLS.

Properties

Related properties

New on site today
Welcome to this inviting offering 3 bedrooms, 2.5 bathrooms, two story home. 2 car garage and a  versatile upstairs loft is perfect for a home office, second living area, game room, or study space.

Enjoy low-maintenance front and backyard landscaping, giving you more time to relax and less time spent on upkeep. Conveniently located with easy access to the University of Arizona, shopping, dining, and other everyday amenities.

Whether you're looking for a place to call home or an investment opportunity near the U of A, this property offers a great combination of space, convenience, and easy-care living.  Schedule your showing TODAY!
#22620504

Tucson

2856 N Silkie Place

3 Beds

2 Baths

1,975 Sq.Ft.

$405,000

MLS#: 22620504

New on site today
Brand new roof! 
Discover the lifestyle that makes SaddleBrooke one of Southern Arizona's most sought-after active adult communities. This popular Sedona Great Room plan offers 2 bedrooms, 2 bathrooms, and a flexible den, perfectly designed for comfort and easy living. Start your mornings in the tranquil front sitting area, where mountain views set the tone for the day. Inside, the bright eat-in kitchen stands out with a one-of-a-kind saloon-style mural, giving this home its charming ''Cowboy House'' personality. The spacious primary suite features dual closets and a spa-inspired shower with bench seating and dual shower heads. Enjoy a resort-style lifestyle with access to golf, pickleball, clubhouse dining, RV parking, and countless activities.
#22620510

Tucson

35890 S Mesa Ridge Drive

2 Beds

2 Baths

2,026 Sq.Ft.

$380,000

MLS#: 22620510

New on site today
Experience the character and warmth of authentic Tucson living in this beautifully restored mud adobe bungalow nestled in the highly distinctive Old Fort Lowell Historic Area. Set back from Fort Lowell Road with beautiful Catalina Mountain views, this 2 bedroom, 1 bath home offers approximately 1,409 square feet filled with architectural charm and thoughtful modern updates. Step inside to high ceilings, rich wood and tile flooring, thick adobe walls, a wood burning fireplace, and French doors that open to the patio and courtyard, creating the indoor-outdoor connection that makes Arizona living so special. The updated kitchen blends beautifully with the character of the home and features upgraded appliances and modern conveniences, while the inviting living spaces retain the warmth and - and individuality rarely found in newer construction. Outside, enjoy a private setting surrounded by the natural beauty and timeless atmosphere of one of Tucson's most unique neighborhoods. The location is exceptional, with Fort Lowell Park nearby offering a pool, splash pad, tennis courts, playgrounds, sports fields and walking paths. Enjoy convenient access to Tucson Medical Center, the Rillito River and The Loop, Tucson Botanical Gardens, neighborhood trails, grocery stores, shopping, dining and Plaza Palomino. Old Fort Lowell is known for its adobe architecture, mature desert landscape, mountain views and remarkable sense of place, giving you the feeling of being tucked away in historic Tucson while remaining minutes from everyday conveniences. With no HOA and a central location, this is more than a home. It is an opportunity to enjoy the architecture, lifestyle and unmistakable character that make Tucson special.
#22620507

Tucson

5301 E Fort Lowell Road

2 Beds

1 Baths

1,408 Sq.Ft.

$479,000

MLS#: 22620507

New on site today
BACK ON MARKET-Buyer Failed to Deposit Earnest Money. Seller concessions are available! Priced to stand out, this is currently the lowest price per square foot in the neighborhood, offering exceptional value for a home built in 2017. With over 2,500 sq. ft. of flexible living space, this home features 4 bedrooms, a spacious loft, and a dedicated den/office--perfect for remote work.
Upstairs, the versatile loft provides additional space for a game room, media area, or second living space, while the generously sized primary suite offers a comfortable private retreat.
Energy-efficient features and newer systems add convenience and peace of mind. Back on the market through no fault of the seller--don't miss your second chance to make this home yours!
#22605988

Tucson

8878 E Abrams Loop

4 Beds

2 Baths

2,528 Sq.Ft.

$375,000

MLS#: 22605988

New on site 1 day ago
Rare opportunity to own a spacious home on a premium lot with unobstructed Catalina Mountain, Tanque Verde and Sabino Canyon views. Offered as-is, this home is ready for your personal updates while featuring exceptional custom builder modifications, including 4 fireplaces, a wet bar, two laundry areas (upstairs and downstairs), two bonus rooms, an expanded upstairs bedroom, full downstairs bath, workshop addition with skylight, garage workbench/storage, front courtyard with wrought iron gates, covered patio, balcony off the primary suite, flagstone patio with fire pit, and built-in BBQ connected to natural gas. Endless potential in a truly special setting.
#22620448

Tucson

2874 N Marquise Court

3 Beds

3 Baths

3,103 Sq.Ft.

$495,000

MLS#: 22620448

New on site 1 day ago
Welcome to this beautifully updated single-story contemporary home, ideally situated on a quiet cul-de-sac in the desirable Black Horse community. This move-in-ready home features stylish upgrades throughout, including wood-look luxury plank flooring, plush carpeting in the bedrooms, modern lighting fixtures, fresh interior paint, stainless steel appliances, tile shower surrounds, and elegant quartz countertops. The spacious primary suite offers a peaceful retreat with two walk-in closets and a huge en-suite bathroom. You'll also appreciate the generously sized laundry room and thoughtful layout designed for comfortable everyday living. With its modern updates, spacious rooms, and desirable cul-de-sac location, this home is a must-see!
#22620451

Tucson

3911 E Ruffian Road

3 Beds

2 Baths

1,955 Sq.Ft.

$385,000

MLS#: 22620451

New on site 1 day ago
Well maintained 1,370 SF 3BD 2BA home with fresh new interior paint throughout in desirable Canyon Shadows situated on large .26 acre lot on a cul-de-sac with two 2-car garages. One oversized attached garage and an unattached garage/workshop with brand new epoxy flooring perfect for classic cars or hobbies. Soaring vaulted ceilings inside the home with an open great room, remodeled kitchen, ceramic tile floors, and gas fireplace perfectly situated in the spacious great room make the home quite comfortable. A magnificent block wall surrounds the enormous, private NE facing backyard with no homes beyond the backyard wall! Large covered Saltillo tiled patio, expansive, luxurious turf, mature landscaping, citrus trees and Catalina Mountain views make this home perfect for entertaining and comfortable everyday living! No Poly piping either! PLUS this is one of the few Oro Valley communities with no HOA. Hurry this remarkable home won't last long!
#22618172

Tucson

1484 W Oak Shadows Drive

3 Beds

2 Baths

1,370 Sq.Ft.

$400,000

MLS#: 22618172
New on site 1 day ago
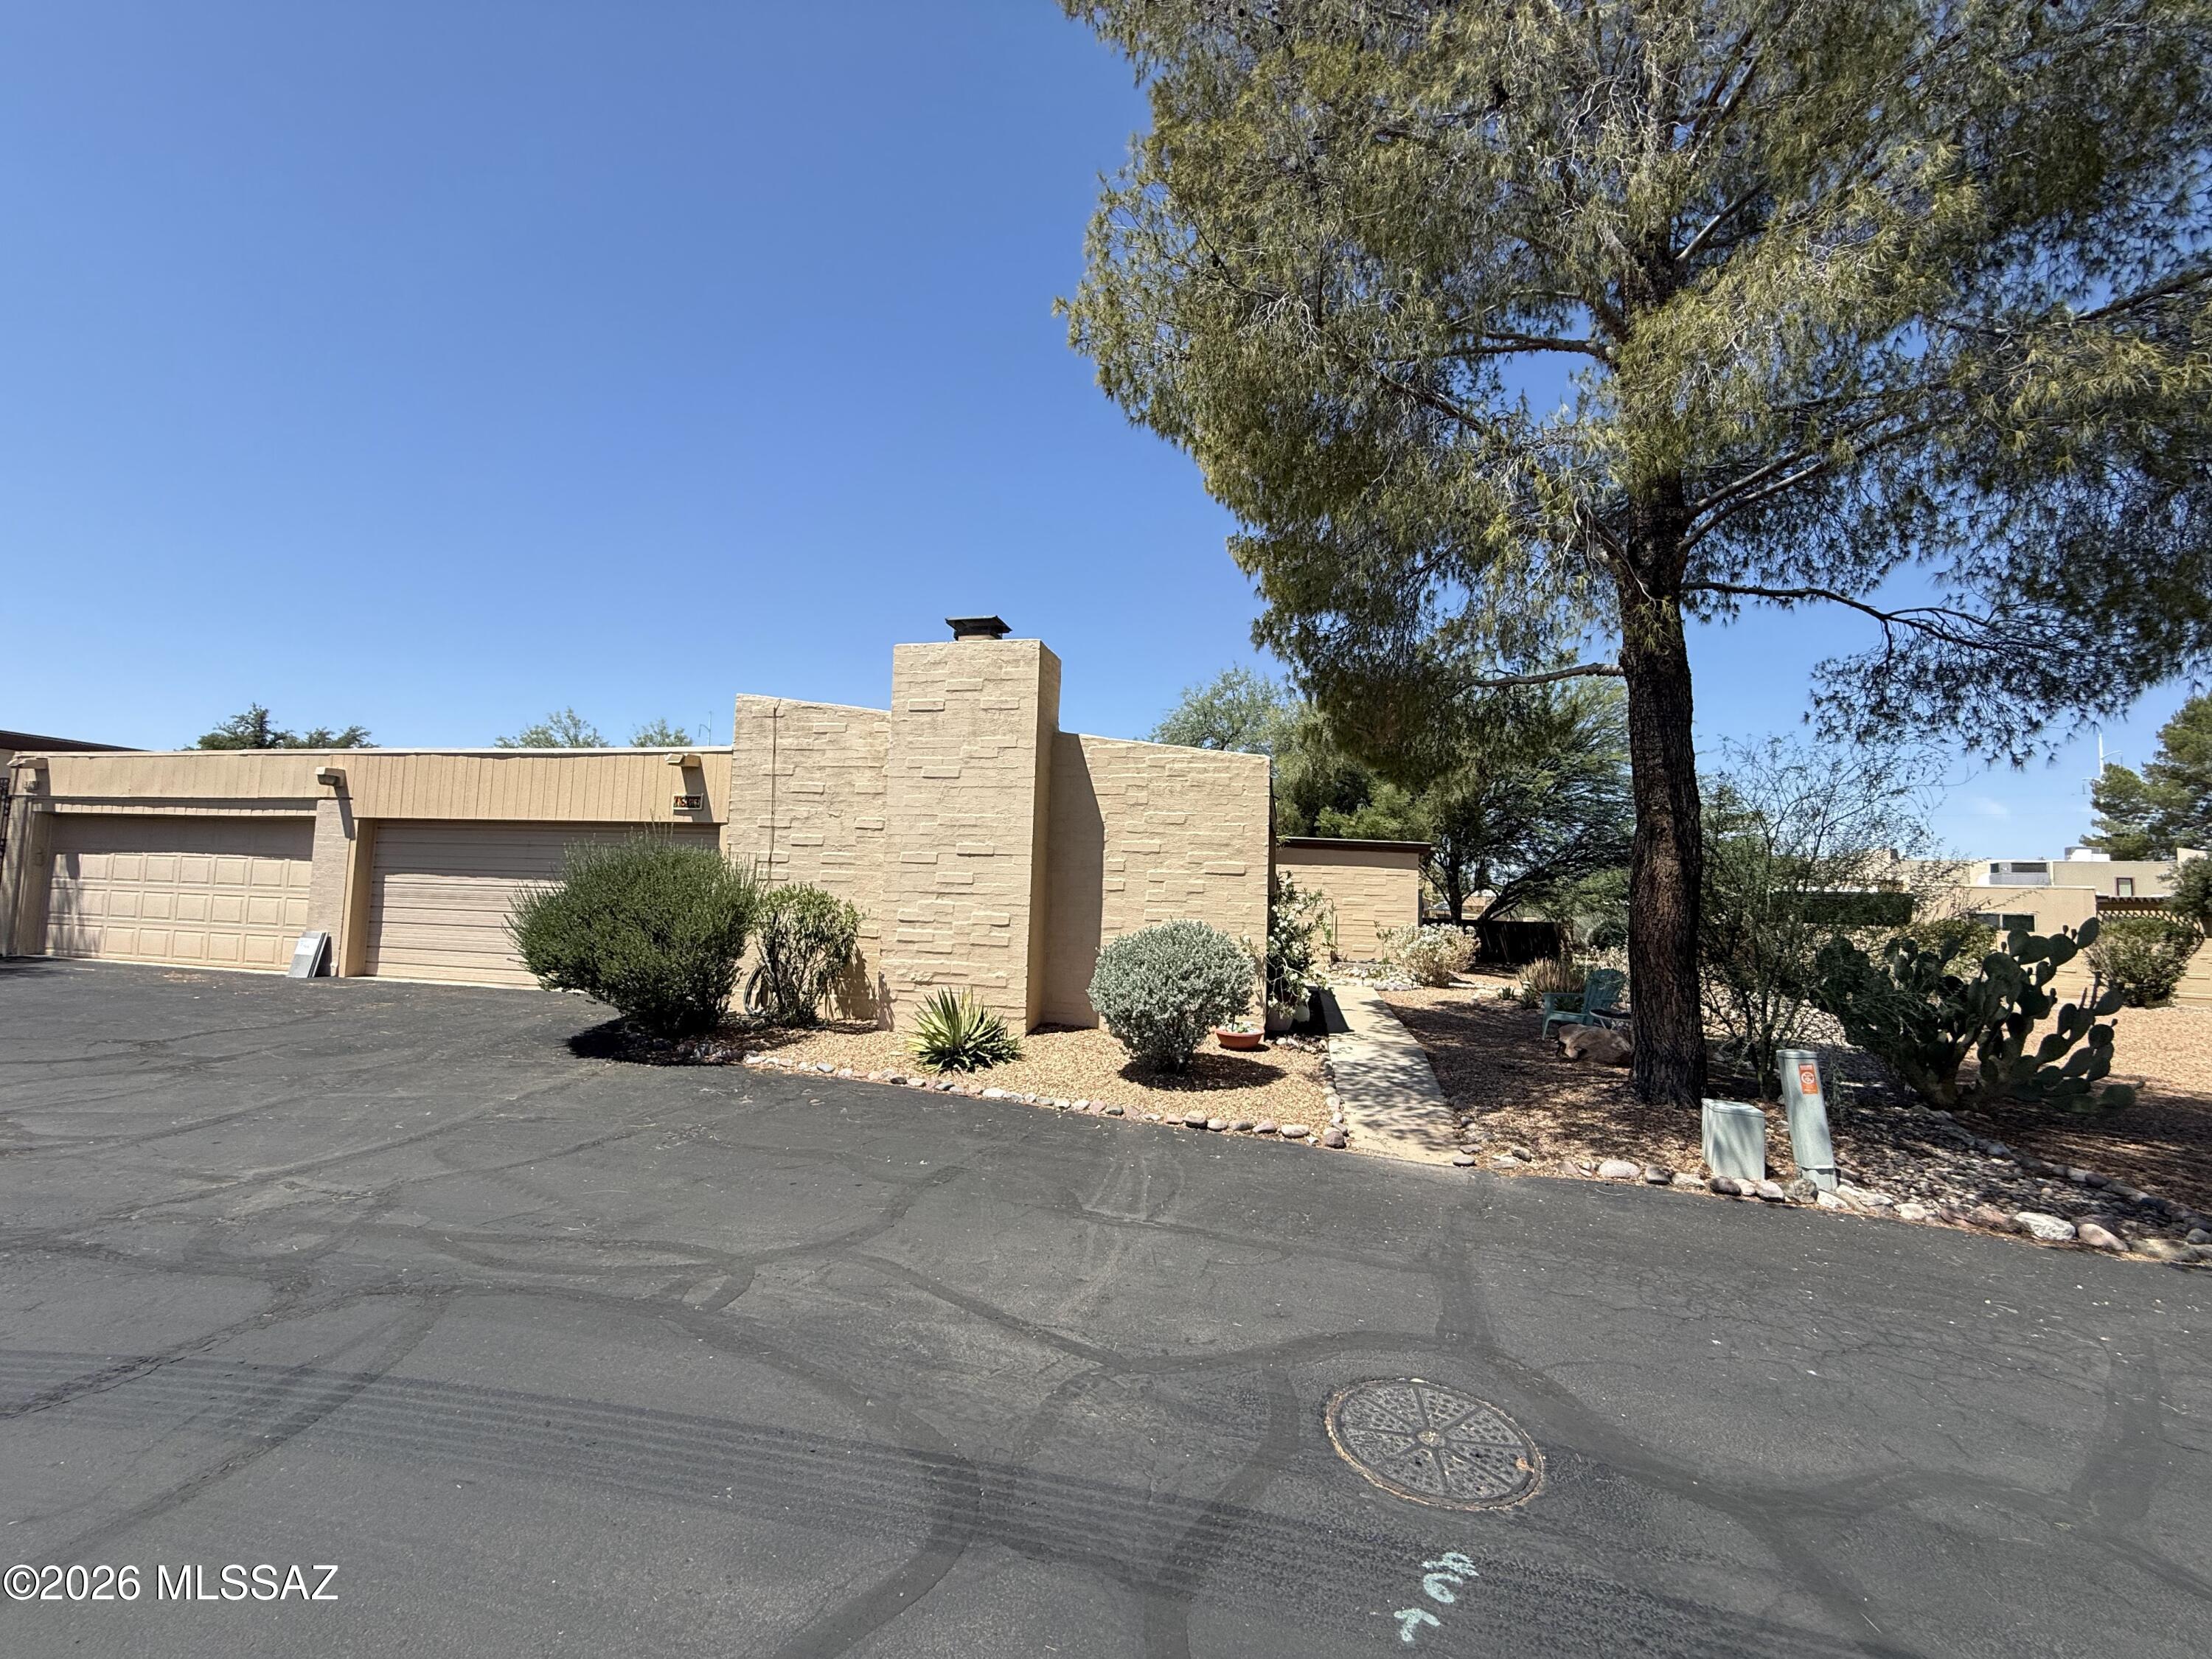
Move-in ready Eastside Tucson townhome featuring 3 bedrooms, 2 bathrooms, and 1,634 sq. ft. in a quiet, desirable neighborhood. This meticulously maintained home offers dual-pane windows and sliding doors with a lifetime warranty, a new roof (2024), new HVAC (2025), and fully owned solar panels (2025)--no lease or loan to assume--for exceptionally low utility costs. Additional features include a spacious 2-car garage with dual openers and a new garage door frame (2023). Relax on the large Italian-tiled covered patio shaded by a mature olive tree. Conveniently located near shopping, dining, parks, public transportation, and more. A perfect blend of comfort, efficiency, and location.
#22616327

Tucson

1867 N Camino Alicante

3 Beds

2 Baths

1,634 Sq.Ft.

$355,900

MLS#: 22616327

New on site 1 day ago
Enjoy spectacular Tucson Mountain views and unforgettable golden Arizona sunsets from this beautifully situated 4-bedroom, 2-bath, 1,946 SF home and two-car garage in desirable Tucson Mountain Sanctuary. Ideally positioned on a corner lot, this inviting home blends over $70k thoughtful updates, comfortable living and wonderful outdoor spaces with the beauty of the Sonoran Desert. The updated kitchen is the heart of the home, showcasing stunning granite countertops, warm wood cabinetry, 2024 stainless-steel appliances, a gas range and oversized center island with casual seating. The kitchen flows seamlessly into the dining and great room areas, creating an ideal space for entertaining. Classic Southwestern design, a tile roof, mature shade tree landscaping creates welcoming curb appeal. Step inside to a bright, airy interior where soaring vaulted ceilings and abundant natural light enhance the open, spacious feel. The living room features neutral tile flooring and a charming bay window overlooking the front landscaping. 

The owner's suite provides a private retreat with an en-suite bath and walk-in closet. Additional conveniences include a laundry room with a full-size stackable washer and dryer and a newer Rheem HVAC system (2024) and water heater (2025).

The backyard is designed to enjoy Arizona living year-round. Relax beneath the extended covered patio, unwind in the private hot tub or enjoy the charming vine-covered pergola. Flagstone pathways meander through mature landscaping, grassy areas, raised garden beds and a variety of established citrus trees. 
Outdoor enthusiasts will appreciate being just minutes from Tucson Mountain Park, Old Tucson and the Arizona-Sonora Desert Museum, with hiking and recreation nearby. A neighborhood park with covered playground equipment adds another nearby amenity, and Tucson International Airport is approximately a 20-minute drive.

A wonderful opportunity to enjoy an updated, move-in-ready home surrounded by some of Southern Arizona's most beautiful scenery!
#22620436

Tucson

3486 S Sun Splash Drive

4 Beds

2 Baths

1,946 Sq.Ft.

$345,000

MLS#: 22620436

New on site 1 day ago
Your dream home awaits in Wildflower Reserve! Discover the ease of nearly new living in this pristine 2025-built, 3 -bedroom, 2-bath, 1,485-square-foot home in desirable NW Tucson. Thoughtfully designed for today's lifestyle, this stylish single-story residence combines an open, airy floor plan, modern finishes and energy-efficient features with the beauty of the surrounding Sonoran Desert. A concrete tile roof and water-conserving front landscaping create attractive, low-maintenance curb appeal.
Step inside to a light-filled Great Room where comfortable living and effortless entertaining come together. The open kitchen is beautifully appointed with granite countertops, poplar soft-close cabinetry, Whirlpool stainless-steel appliances, an air-fryer range, center island and step-in pantry. Durable, stylish flooring throughout the main living areas adds to the home's fresh, contemporary feel.

The spacious primary suite is a relaxing retreat featuring a walk-in closet and private bath with dual vanities and a glass-enclosed step-in shower. Two additional bedrooms offer wonderful flexibility for family, overnight guests, a home office or hobby space.  The 2-car garage is equally well planned with automatic light, built-in storage cabinets and shelving for added organization and convenience.

One of the home's highlights is the east-facing covered rear patio--perfect for enjoying your morning coffee with the sunrise while offering welcome afternoon shade for relaxing and entertaining.

Wildflower Reserve embraces the Arizona lifestyle with desert and Catalina Mountain views, along with community amenities including a turfgrass area, walking trail and ramada. Enjoy convenient access to Oro Valley Marketplace, Catalina State Park, shopping, dining, hiking and recreation.  This beautiful, nearly new home is move-in ready and waiting for you!
#22620445

Tucson

15334 N Primrose Peak Trail

3 Beds

2 Baths

1,485 Sq.Ft.

$365,000

MLS#: 22620445

Hard to find semi custom Frame built home on 1.8 acres in highly desirable Picture Rocks location. With 3 bedrooms and a large den, this home has room to grow. 1.8 usable and accessible acres truly feels away from it all while being close to everything! Stunning mountain and desert landscape is studded with beautiful saguaros. Plenty of room for shop, garage, pool and anything you can dream. Located on city water, this home has some horse stall spaces, and it's own shed with loft space for extra storage. Garage is 2 1/2 sized, with extra space. Built in 2017, and featuring whole home sprinkler system for added safety and reduced insurance costs! Come see this private oasis today!

5861 N Desert View Drive

Message successfully sent.

I agree to receive email communication and understand I can unsubscribe at any time.

I agree to be contacted by The Mandy Gold Team | Haymore Real Estate LLC via call, email, and text for real estate services. To opt out, you can reply 'stop' at any time or reply 'help' for assistance. You can also click the unsubscribe link in the emails. Message and data rates may apply. Message frequency may vary. Privacy Policy

 - property

Send a message

Message successfully sent.

Reason for contacting?

I agree to receive email communication and understand I can unsubscribe at any time.

I agree to be contacted by The Mandy Gold Team | Haymore Real Estate LLC via call, email, and text for real estate services. To opt out, you can reply 'stop' at any time or reply 'help' for assistance. You can also click the unsubscribe link in the emails. Message and data rates may apply. Message frequency may vary. Privacy Policy

Sign In Sign Out

Virtual Assistant

Would you like to take the next step with this property? We can help you schedule a showing or virtual tour, or send you more details.

Yes, I would like more information.

Thank You for Your Reply, One of Our Agents will contact you as soon as possible

No, maybe later.

Thank you, you can always contact me via email, phone number or through the contact form.

Realhub AI

Lucy - Your AI-Powered Realtor

Update Your Temporary Password

Personalize your search

Enter your email and we'll notify you immediately when new listings match what you're looking for.

or enter email address

Already have an account ? Login here

Continue your home search

I agree to receive communications and understand I can unsubscribe at any time.

I agree to be contacted by The Mandy Gold Team | Haymore Real Estate LLC via call, email, and text for real estate services. To opt out, you can reply 'stop' at any time or reply 'help' for assistance. You can also click the unsubscribe link in the emails. Message and data rates may apply. Message frequency may vary. Privacy Policy

Already have an account ? Login here

We use cookies

We use cookies primarily for analytics to enhance your experience. By accepting, you agree to our use of these cookies. You can manage your preferences or learn more about our cookies policy.