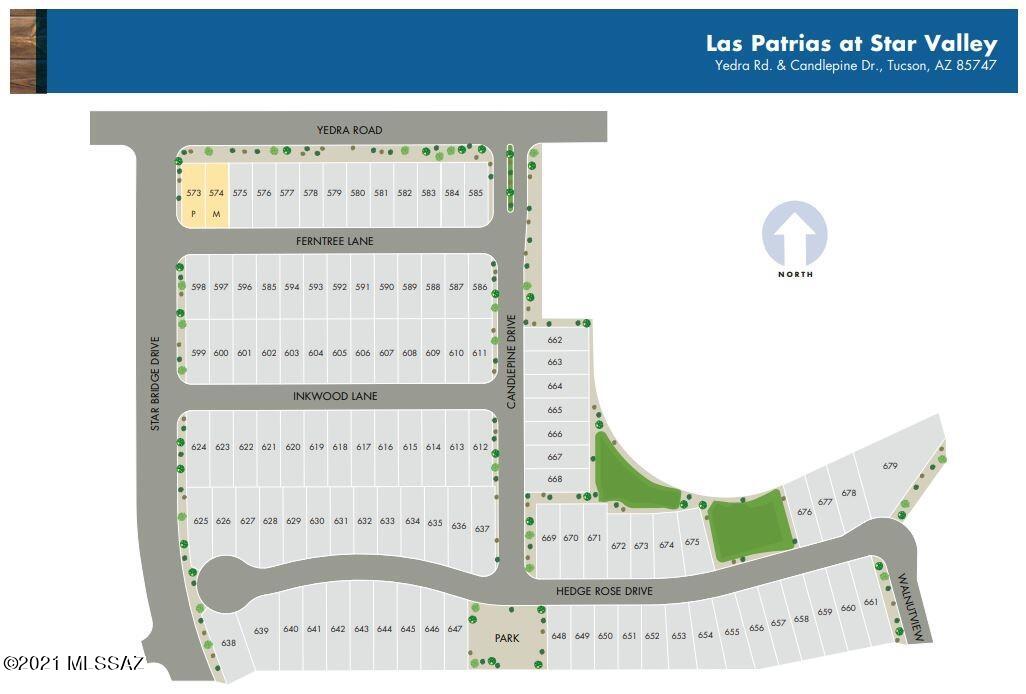
6946 W Hedge Rose Drive

Tucson, AZ 85757
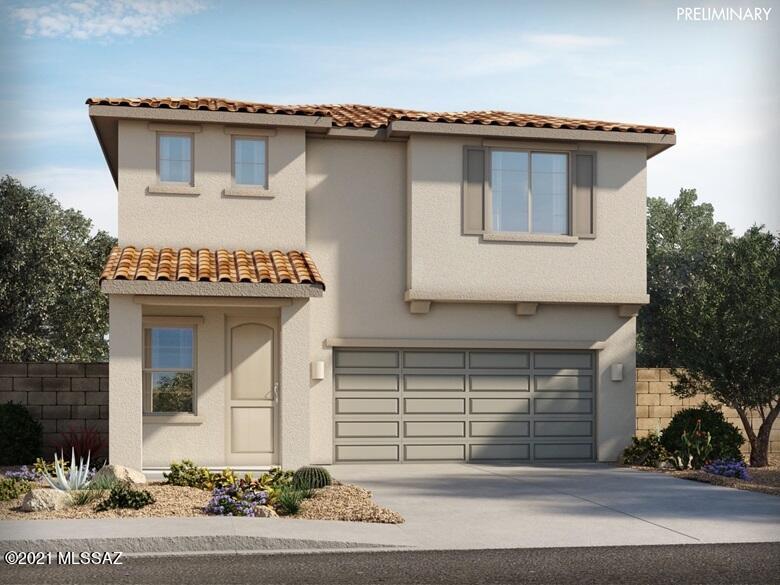
Contemporary

Tucson, AZ 85757

6946 W Hedge Rose Drive

$303,350

MLS#: 22131297

Status: Closed

Listing provided by: MTH Realty LLC

Listing agent phone: None

Last update: 1 year, 8 months ago

On site: 4 years ago

Star Valley Block 4 - Residential

About

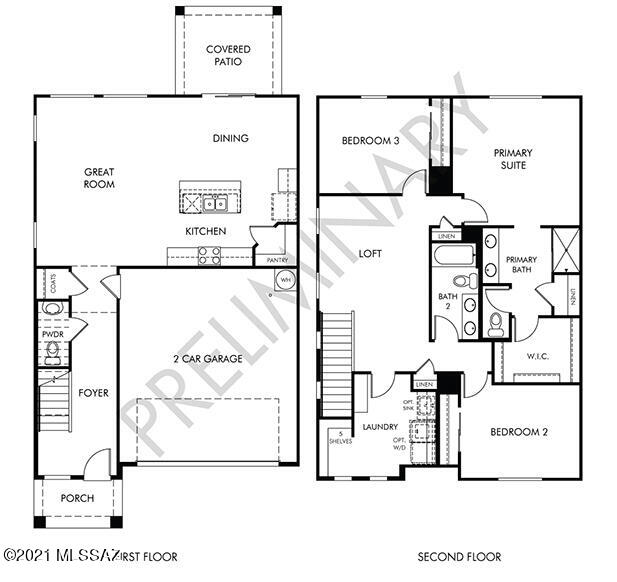
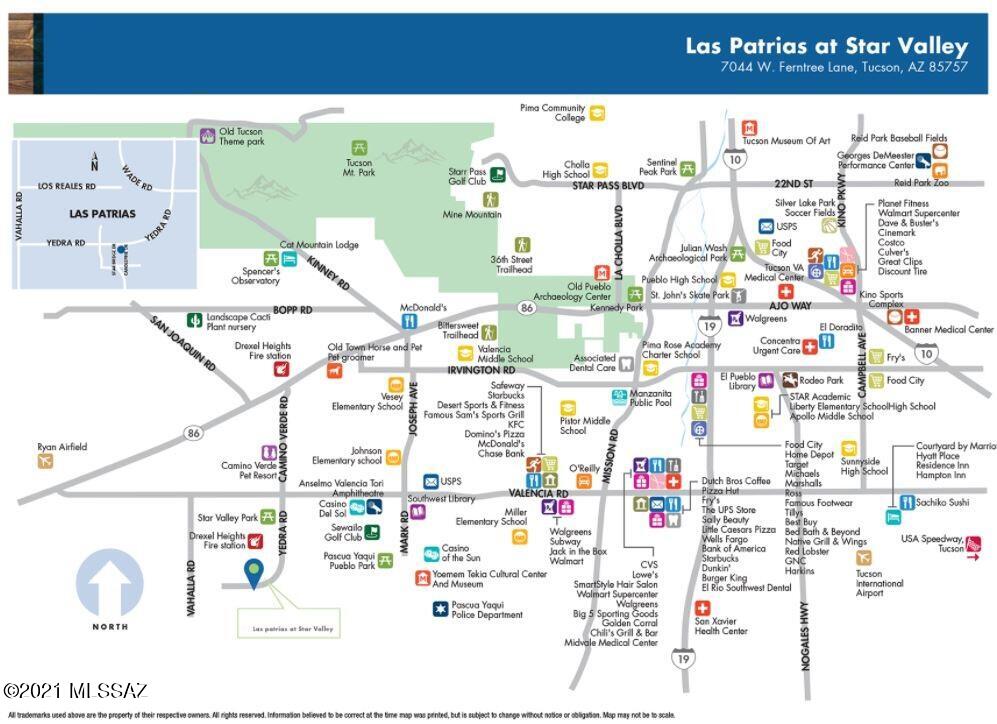
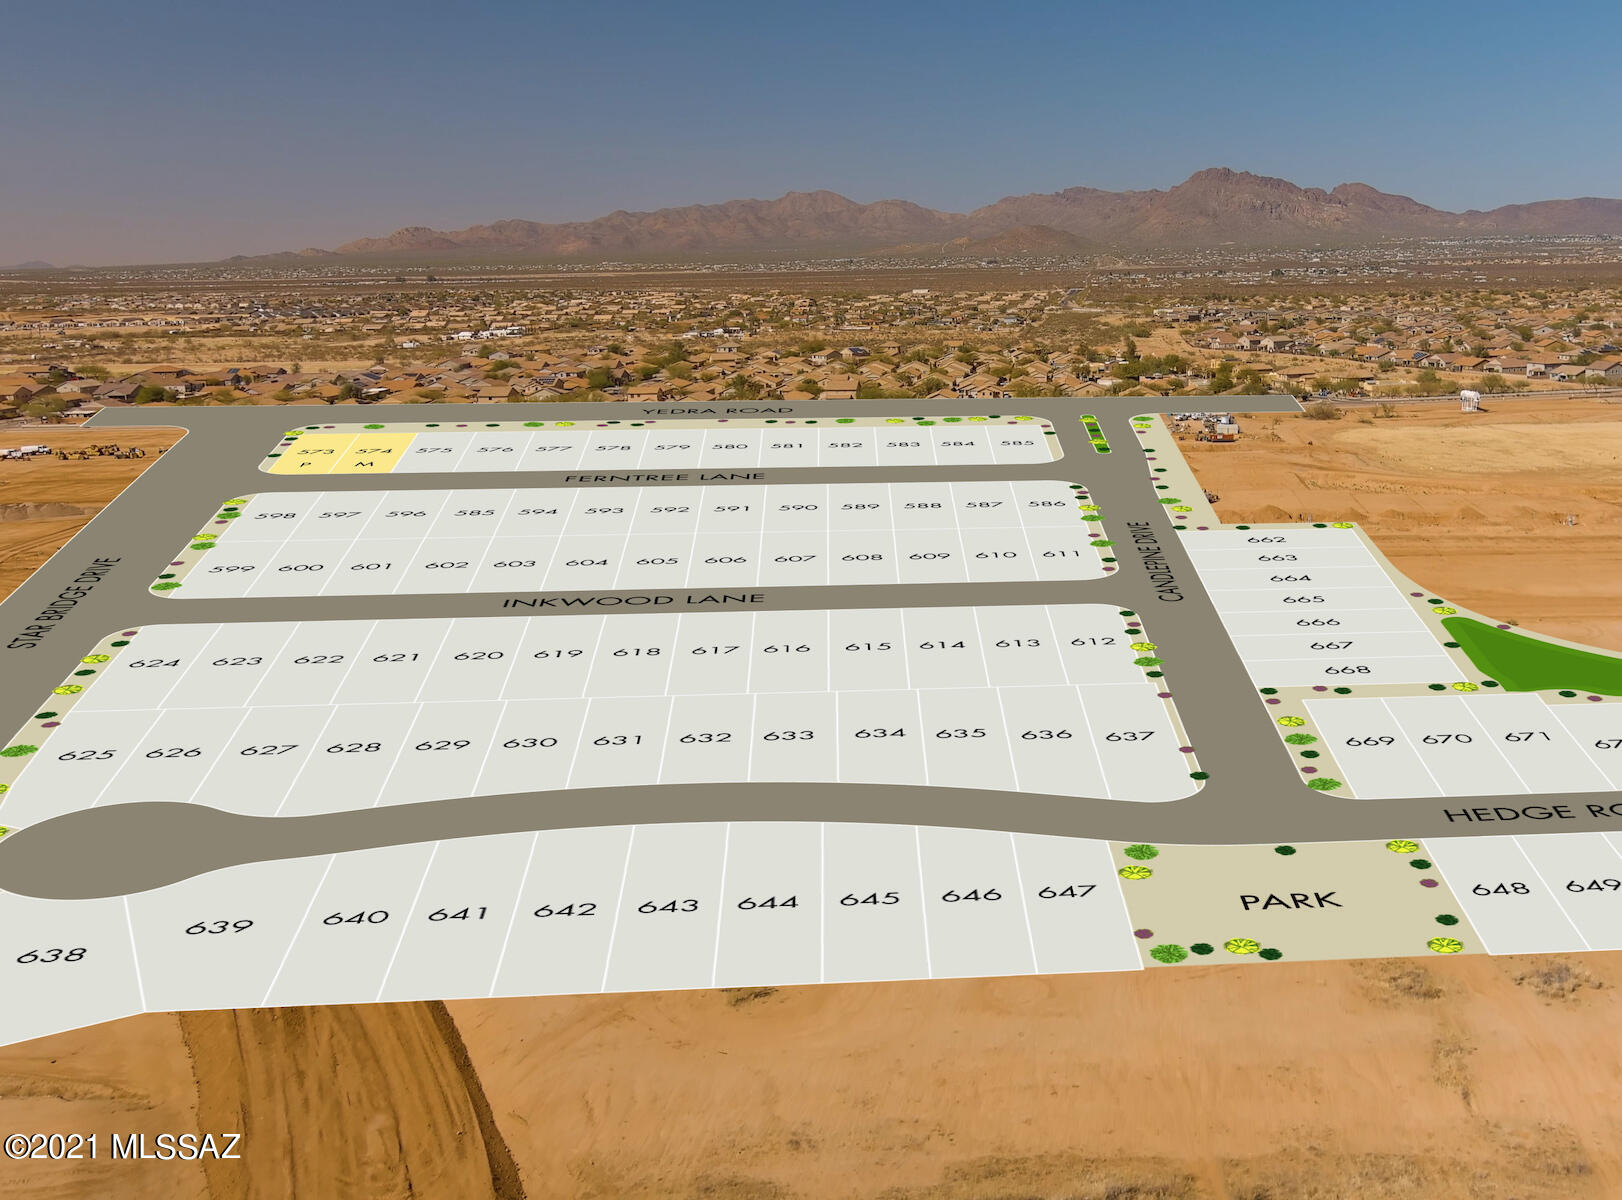
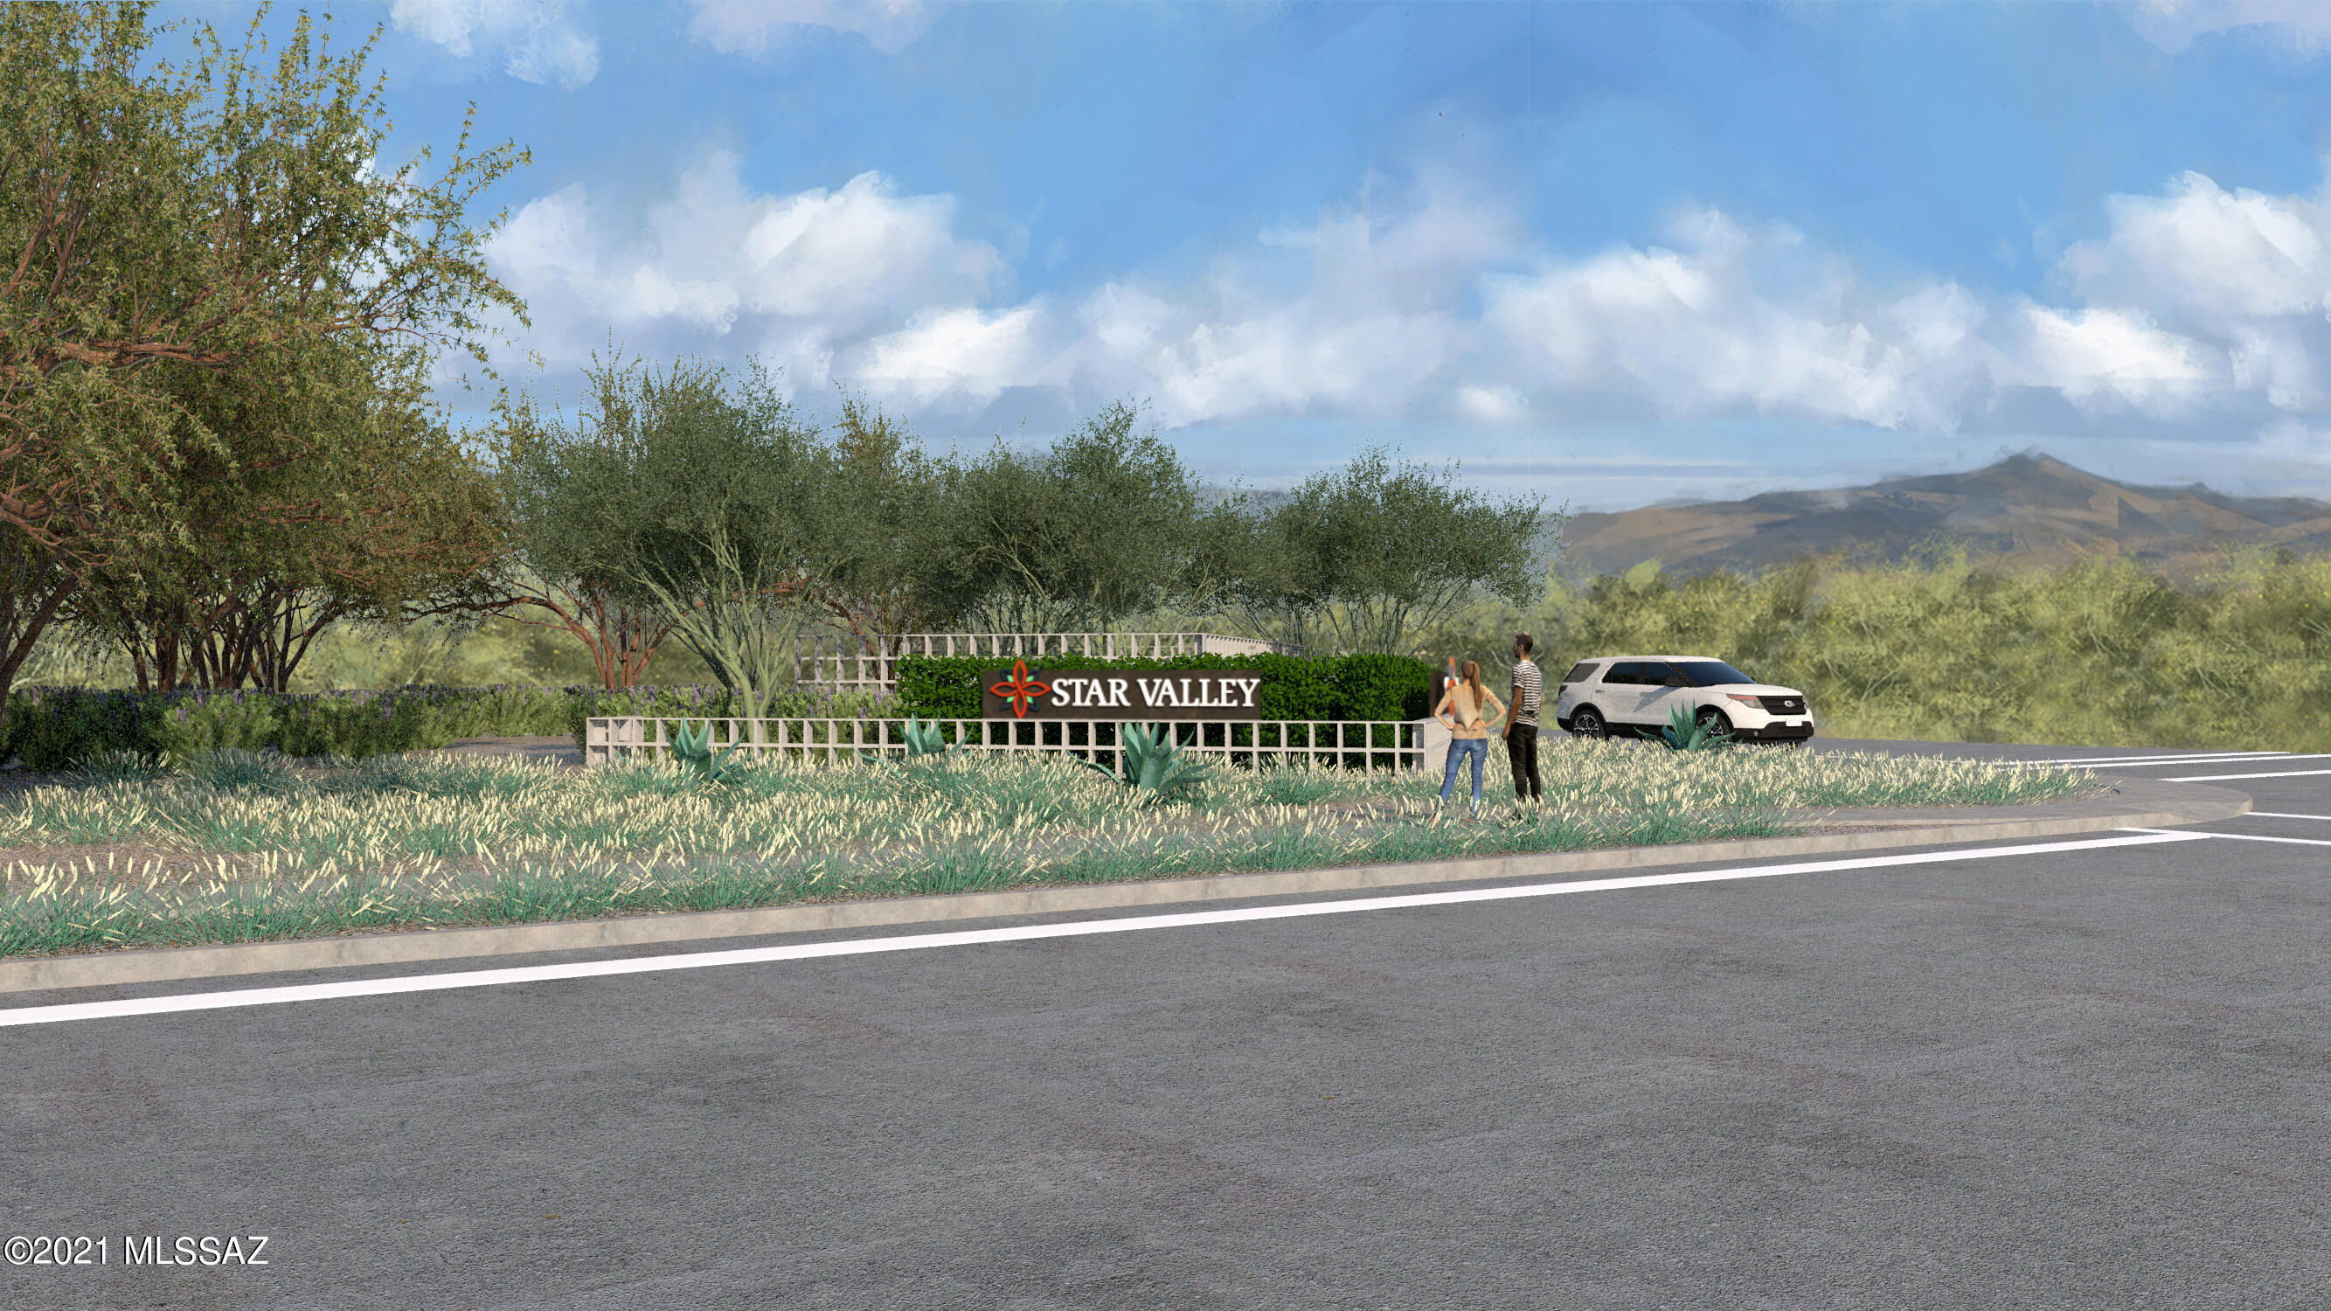
Brand NEW energy-efficient home ready March 2022! The kitchen island serves as the heart of the open-concept living space. Upstairs, the loft space provides a great spot for game night, TV time or a quiet place for the kids to do their homework. The laundry room is conveniently located upstairs. Las Patrias offers convenient access to employment centers and downtown Tucson. This family-friendly community features several amenities such as bike trails, playgrounds, and walking trails. Known for their energy-efficient features, our homes help you live a healthier and quieter lifestyle while saving you thousands on your utility bills.

Property

Beds

3

Full Baths

2

1/2 Baths

1

Year Built

2022

Sq.Footage

2,070

Features

Features & Amenities

Interior

  • Other Interior Features

    Kitchen Island, Walk-In Closet(s), High Ceilings, Granite Counters, Pantry, High Speed Internet

  • Total Bedrooms

    3

  • Bathrooms

    2

  • 1/2 Bathrooms

    1

  • Basement YN

    NO

  • Cooling YN

    YES

  • Cooling

    Central Air

  • Fireplace YN

    NO

  • Heating YN

    YES

  • Heating

    Heat Pump, Natural Gas

  • Pet friendly

    N/A

Exterior

  • Garage

    Yes

  • Garage spaces

    2

  • Construction Materials

    Frame

  • Other Exterior Features

    None

  • Parking

    Garage Door Opener

  • Patio and Porch Features

    Covered

  • Pool

    No

Area & Lot

  • Lot Features

    Subdivided

  • Lot Size(acres)

    0.1

  • Lot Size(square feet)

    4,400

  • Property Type

    Residential

  • Property Sub Type

    Single Family Residence

  • Architectural Style

    Contemporary

Price

  • Sales Price

    $303,350

  • Sq. Footage

    2,070

  • Price/SqFt

    $146

HOA

  • Association

    YES

  • Association Fee Frequency

    Quarterly

  • Association Fee Includes

    N/A

Property Resources

  • Horse Property

    NO

School District

  • Elementary School

    Vesey

  • Middle School

    Valencia

  • High School

    Cholla

Property Features

  • New Construction

    YES

  • Accessibility Features

    Grip-Accessible Features, Smart Technology

  • Association Amenities

    Park, Sport Court, Trail(s)

  • Water Source

    Public

Schedule

Schedule a Showing

Showing scheduled successfully.

What is 3 + 4 ?


Change time

Mortgage calculator

Estimate your monthly mortgage payment, including the principal and interest, property taxes, and HOA. Adjust the values to generate a more accurate rate.

Your payment

Principal and Interest:

$

Property taxes:

$

HOA fees:

$

Total loan payment:

$

Total interest amount:

$

Location

  • County

    Pima

  • Elementary School

    Vesey

  • Middle School

    Valencia

  • High School

    Cholla

Listing Courtesy of Susan M Hansen , MTH Realty LLC

RealHub Information is provided exclusively for consumers' personal, non-commercial use, and it may not be used for any purpose other than to identify prospective properties consumers may be interested in purchasing. All information deemed reliable but not guaranteed and should be independently verified. All properties are subject to prior sale, change or withdrawal. RealHub website owner shall not be responsible for any typographical errors, misinformation, misprints and shall be held totally harmless.

Agent Kelly Hammer

Kelly Hammer

Associate Broker / RealtorĀ®

Call Kelly today to schedule a private showing.


* Listings on this website come from the FMLS IDX Compilation and may be held by brokerage firms other than the owner of this website. The listing brokerage is identified in any listing details. Information is deemed reliable but is not guaranteed. If you believe any FMLS listing contains material that infringes your copyrighted work please click here to review our DMCA policy and learn how to submit a takedown request.Ā© 2024 FMLS.

Properties

Related properties
New on site today
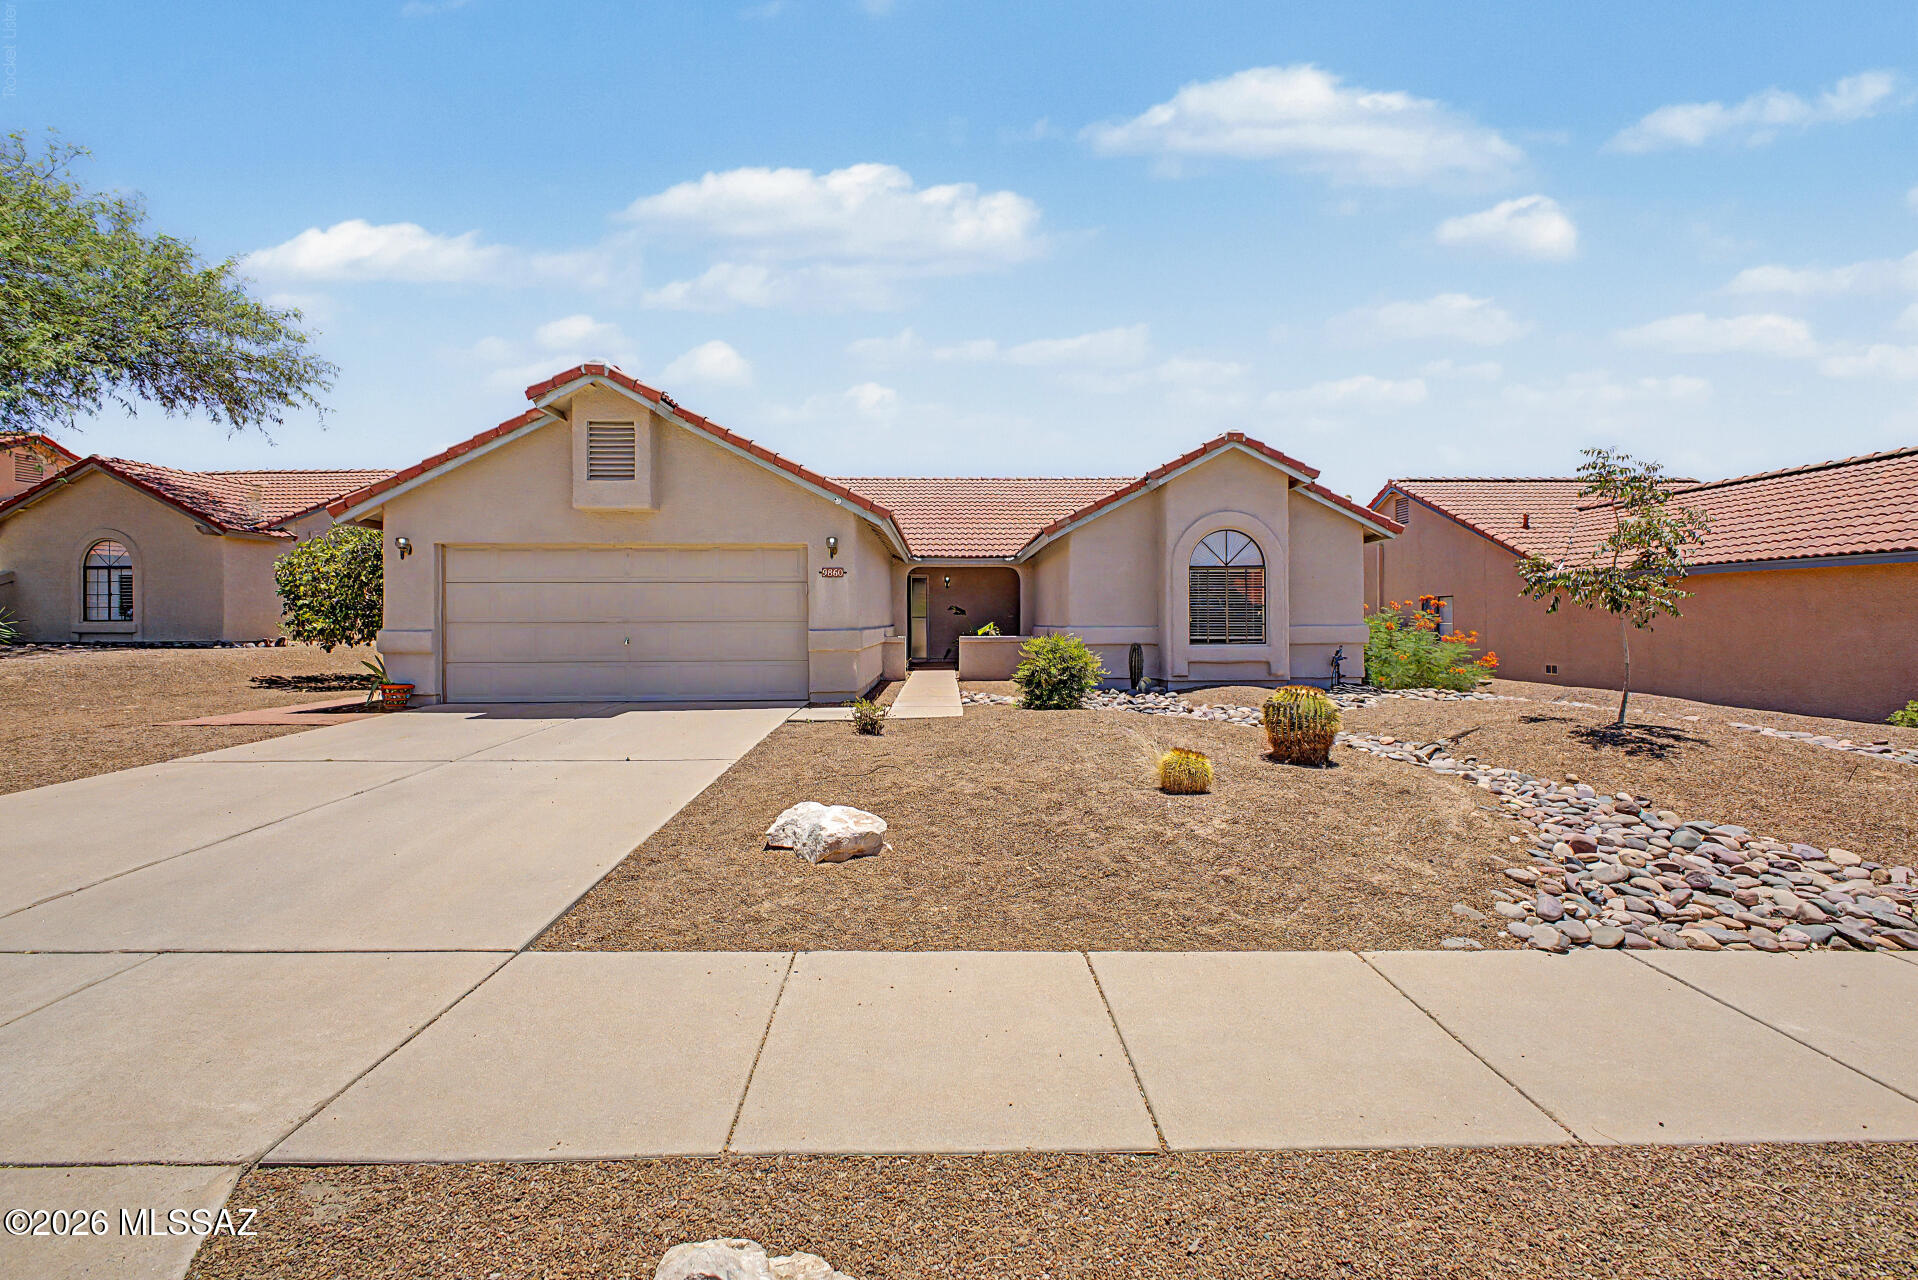
SELLER'S WILL CREDIT $5,000 TOWARDS THE BUYERS CLOSING COSTS WITH AN ACCEPTABLE OFFER! Welcome to this spacious and move-in ready home nestled in the charming Stone Creek neighborhood, where you'll enjoy the freedom of no HOA! With more than 1,650 square feet of living space, this residence offers 3 bedrooms, 2 bathrooms, and a bright, welcoming living room filled with natural light. The well-designed kitchen is equipped with stainless steel appliances, a convenient breakfast bar, and a generous dining nook, creating the perfect setting for dining and entertaining. The spacious primary suite provides a private retreat with its own en suite bathroom for added comfort. Step outside to a peaceful backyard oasis featuring a relaxing covered patio, extended brick pavers, and mature landscaping. or host family and friends. Conveniently located near schools, shopping, dining, golf courses, recreation areas, and easy freeway access, this wonderful home combines comfort, convenience, and value. Don't miss this exceptional opportunity!
#22616464

Tucson

9860 N Longford Drive

3 Beds

2 Baths

1,654 Sq.Ft.

$360,000

MLS#: 22616464

New on site today
Step into this thoughtfully maintained 2-bedroom/2-bath home in Sunflower, a vibrant and welcoming 55+ community. Pride of ownership is evident from the start, featuring a brand-new steel security door from Southwest Ironworks and keyless entry at the front door. Inside, tall windows fill the home with natural light, complemented by brand-new plantation shutters and fresh, neutral interior paint throughout. The kitchen offers stainless steel appliances and a granite island, ideal for both everyday living and entertaining. The primary suite provides a peaceful retreat with mountain views, an electronic roll-down shade, and updated shower fixtures. The low care landscaping in front keeps with the neighborhood's tidiness, and with the gated backyard showcasing established roses, it's perfect for relaxing or hosting guests. Additional highlights include sealed doors throughout (including the garage), a freshly painted garage, storm shades on all exterior windows, leased solar for energy efficiency, and a 42" living room TV that conveys.
Perfect for full-time or seasonal living, this home offers easy lock-and-leave convenience.  Residents enjoy access to the Sunflower clubhouse, featuring a pool and spa, fitness and billiard rooms, tennis, bocce ball, and over 50 clubs and activities. Tucked away in a private oasis, yet close to everyday conveniences, Sunflower offers a lifestyle that's hard to beat.
Comfort, security, and effortless desert living await. Don't wait! Schedule your private showing today!
#22602701

Tucson

7989 W Morning Light Way

2 Beds

2 Baths

1,114 Sq.Ft.

$310,000

MLS#: 22602701

New on site today
I'm a charming San Remo Villa, and one of the things that makes me especially inviting is the wonderful sense of space around me. With extra separation between me and my neighboring villa, I offer a little more privacy and breathing room to enjoy the carefree lifestyle that makes Villa living so appealing.
My heart is my open kitchen--complete with beautiful granite countertops and updated appliances--and I'm accented with timeless plantation shutters. I've also been meticulously cared for behind the scenes, with a newer HVAC, water heater, appliances, and more, so you can move in and simply breathe easy.
And perhaps one of my favorite features? Life with me is wonderfully simple. The Villas HOA takes care of my roof, exterior, landscaping, irrigation, and even pest control.... --quietly freeing up your time to enjoy the things you love.
Step inside and discover my open floor plan, where my kitchen, dining, and living areas come together to create a bright and welcoming space for everyday living, conversation, and entertaining. My thoughtfully designed split floor plan gives you and your guests just the right amount of privacy and personal space.
Come see me and discover the extra space, privacy, and carefree lifestyle I have waiting for my next owner, YOU!
#22620550

Tucson

38924 S Casual Drive

2 Beds

2 Baths

1,446 Sq.Ft.

$319,000

MLS#: 22620550

New on site today
Exceptional opportunity in the centrally located Eden Roc community, just minutes from the University of Arizona, Downtown Tucson, and the vibrant Sunshine Mile dining and shopping district. Situated directly across from Reid Park, this spacious mid-century condo offers one of the community's largest floor plans and unparalleled access to some of Tucson's most beloved amenities, including the golf course and driving range, pickleball courts, walking and biking trails, the lake, the Reid Park Zoo, and the Reffkin Tennis Center. Timrod Street is a designated bicycle route, providing easy connectivity to Tucson's extensive cycling network.
#22620619

Tucson

3940 E Timrod Street 224

3 Beds

2 Baths

1,482 Sq.Ft.

$279,000

MLS#: 22620619

New on site today
This delightful mid-century gem blends style, comfort, and Southwest charm in one inviting package. Nestled behind mature trees and lush greenery, the red brick exterior offers undeniable curb appeal. Inside, you'll find soaring wood-beamed ceilings, rich Saltillo tile flooring throughout, and artistic details that bring warmth and personality to every room. The kitchen, filled with natural light, features colorful vintage tile accents and flows seamlessly into bright, open living spaces—perfect for entertaining or relaxing.

The home includes three cozy bedrooms and one full bathroom, all with architectural ceiling details that enhance the home's character. Step outside to a spacious backyard designed for enjoyment, complete with a large covered patio, premium fencing,
mature vegetation, and a new french drain. With ample outdoor space, you can create the yard of your dreams.

Located in prime central Tucson, this home offers quick access to the University of Arizona and the best of Midtownshops, dining, and entertainment are just minutes away.
#22517615

Tucson

814 N Dodge Boulevard

3 Beds

1 Baths

924 Sq.Ft.

$273,000

MLS#: 22517615

New on site today
Great 4 Bedroom home with updated bathrooms, big backyard, and 2-car garage in quiet Northwest neighborhood. Nicely located with easy access to local high school, business, and shopping.
#22620597

Tucson

9825 N Camino Vado

4 Beds

2 Baths

1,536 Sq.Ft.

$349,900

MLS#: 22620597

New on site today
Range priced from $239,000-$250,000. If you've been looking for acreage, space, and opportunity without sacrificing accessibility, this one is worth a look! Nestled on 1.03 acres this charming 1,904 sq. ft. this home offers a peaceful rural setting with a more established neighborhood feel, thanks to its paved road frontage. Inside you'll find a desirable split floor plan with spacious living areas and plenty of room to make this home your own. Discover even more potential with two detached sheds -one equipped with power and ready to be transformed into a workshop, hobby space, or home-based workspace, while the second provides plenty of room for tools, equipment, storage, and more.
#22620528

Tucson

12131 W Catherine Lane

4 Beds

2 Baths

1,904 Sq.Ft.

$250,000

MLS#: 22620528

New on site today
Brand new A/c Unit in Arizona Rm!
Charming red brick home in central Tucson near Plaza Palomino, offering a great mix of character and modern updates. Recent improvements include new vinyl flooring in bedrooms, remodeled bathrooms, quartz kitchen countertops, and updated lighting, ceilings, and electrical throughout. Major upgrades provide peace of mind with new copper plumbing, HVAC (2018) with prepaid 3-year service agreement, and water heater (2016). The home also features a cozy family room with wood-burning fireplace and exposed beams, plus a spacious Arizona room for added living space. Situated on a .21-acre lot, the property includes a detached garage/workshop, privacy fencing, and a newly installed metal front yard gate for added privacy and security, along with extra storage.
#22620625

Tucson

2861 N Swan Road

2 Beds

1 Baths

1,624 Sq.Ft.

$300,000

MLS#: 22620625

New on site today
Eastside home with an open floor plan on a large corner lot. The home features 3 bedrooms and 2 bathrooms, updated flooring, and is well maintained. The HVAC and the roof were replaced 3 years ago. Come see the mountain views from an oversized backyard!
#22620634

Tucson

10044 E Leila Drive

3 Beds

2 Baths

1,622 Sq.Ft.

$325,000

MLS#: 22620634

New on site today
Welcome home!! This nicely updated 3-bedroom home is situated on a spacious lot, in a desirable Northwest location. There's no HOA and it's located within the sought-after Marana School District. Inside, you'll find tile flooring throughout, for easy maintenance, along with new closet doors, updated ceiling fans, and modern light fixtures that give the home a fresh, inviting feel. The large lot offers plenty of room to entertain, garden, or create your own outdoor oasis. Conveniently located near shopping, dining, parks, and more, this move-in-ready house combines comfort, style, and a fabulous price!
#22618984

Tucson

7762 N John Hancock Avenue

3 Beds

2 Baths

1,615 Sq.Ft.

$335,000

MLS#: 22618984

Brand NEW energy-efficient home ready March 2022! The kitchen island serves as the heart of the open-concept living space. Upstairs, the loft space provides a great spot for game night, TV time or a quiet place for the kids to do their homework. The laundry room is conveniently located upstairs. Las Patrias offers convenient access to employment centers and downtown Tucson. This family-friendly community features several amenities such as bike trails, playgrounds, and walking trails. Known for their energy-efficient features, our homes help you live a healthier and quieter lifestyle while saving you thousands on your utility bills.

6946 W Hedge Rose Drive

Message successfully sent.

I agree to receive email communication and understand I can unsubscribe at any time.

I agree to be contacted by The Mandy Gold Team | Haymore Real Estate LLC via call, email, and text for real estate services. To opt out, you can reply 'stop' at any time or reply 'help' for assistance. You can also click the unsubscribe link in the emails. Message and data rates may apply. Message frequency may vary. Privacy Policy

 - property

Send a message

Message successfully sent.

Reason for contacting?

I agree to receive email communication and understand I can unsubscribe at any time.

I agree to be contacted by The Mandy Gold Team | Haymore Real Estate LLC via call, email, and text for real estate services. To opt out, you can reply 'stop' at any time or reply 'help' for assistance. You can also click the unsubscribe link in the emails. Message and data rates may apply. Message frequency may vary. Privacy Policy

Sign In Sign Out

Virtual Assistant

Would you like to take the next step with this property? We can help you schedule a showing or virtual tour, or send you more details.

Yes, I would like more information.

Thank You for Your Reply, One of Our Agents will contact you as soon as possible

No, maybe later.

Thank you, you can always contact me via email, phone number or through the contact form.

Realhub AI

Lucy - Your AI-Powered Realtor

Update Your Temporary Password

Personalize your search

Enter your email and we'll notify you immediately when new listings match what you're looking for.

or enter email address

Already have an account ? Login here

Continue your home search

I agree to receive communications and understand I can unsubscribe at any time.

I agree to be contacted by The Mandy Gold Team | Haymore Real Estate LLC via call, email, and text for real estate services. To opt out, you can reply 'stop' at any time or reply 'help' for assistance. You can also click the unsubscribe link in the emails. Message and data rates may apply. Message frequency may vary. Privacy Policy

Already have an account ? Login here

We use cookies

We use cookies primarily for analytics to enhance your experience. By accepting, you agree to our use of these cookies. You can manage your preferences or learn more about our cookies policy.