4210 E White Water Drive

Tucson, AZ 85706
Modern

Tucson, AZ 85706
4210 E White Water Drive

$350,000

MLS#: 22211294

Status: Closed

Listing provided by: HomeSmart

Listing agent phone: None

Last update: 1 year, 12 days ago

On site: 4 years ago

Desert Vista Estates (1-157) - Residential

About

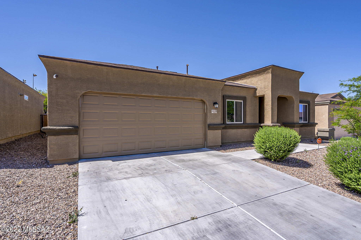
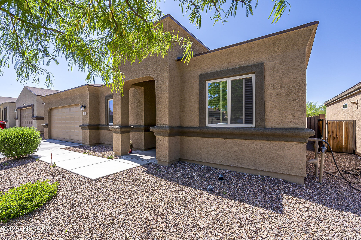
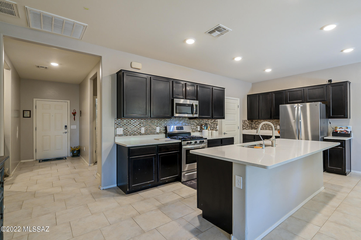
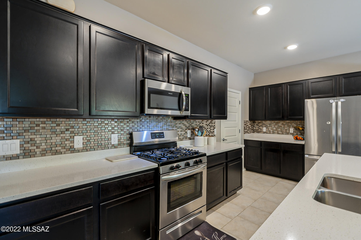
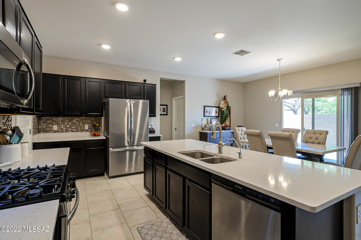
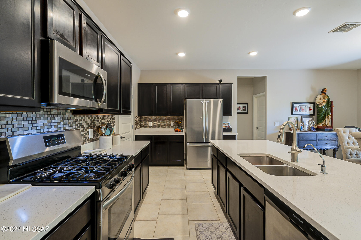
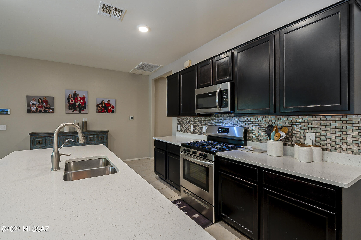
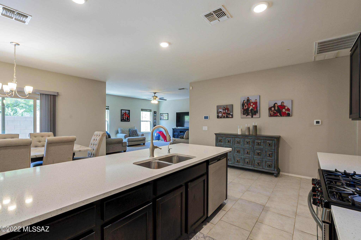
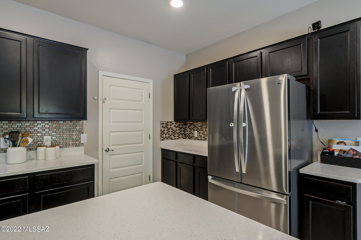
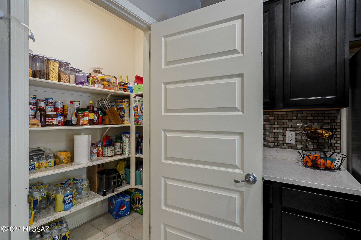
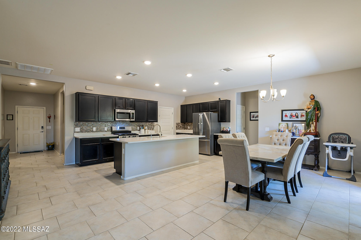
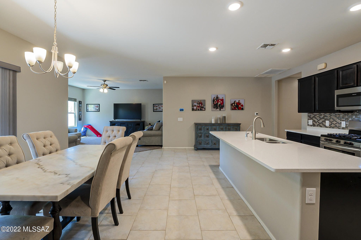
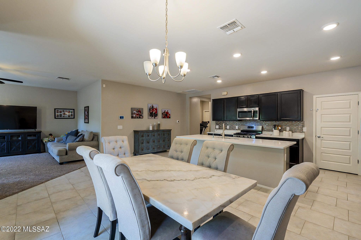
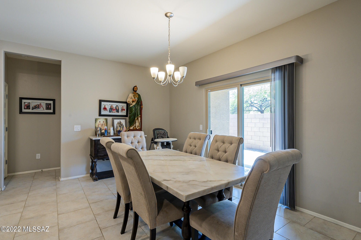
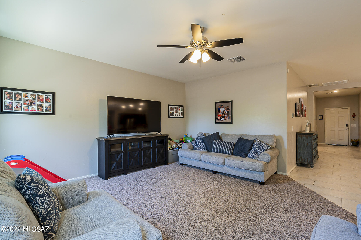
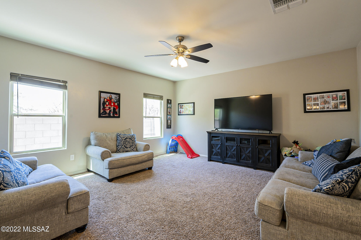
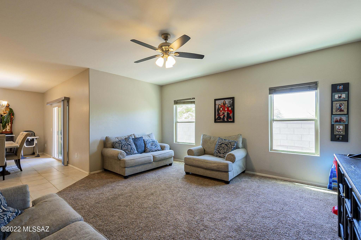
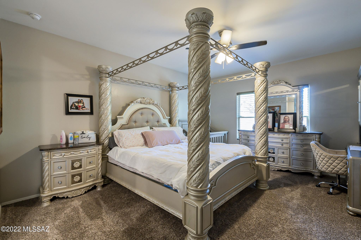
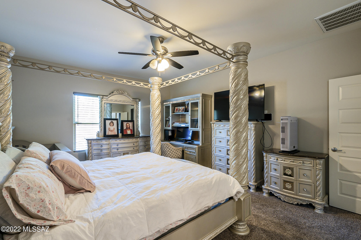
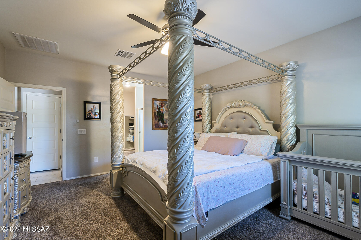
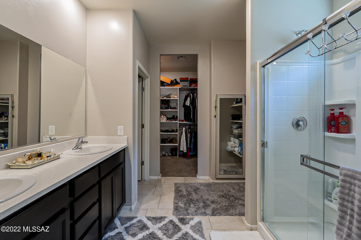
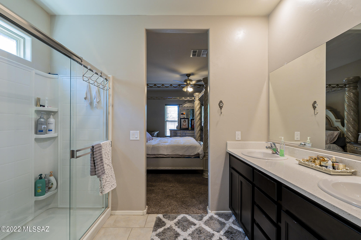
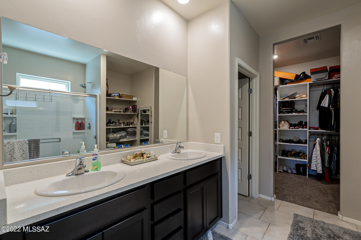
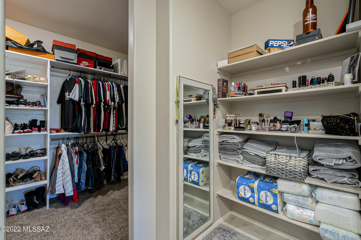
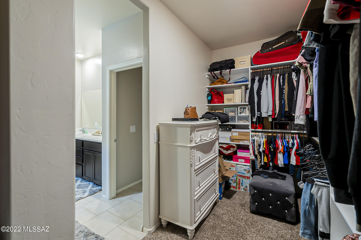
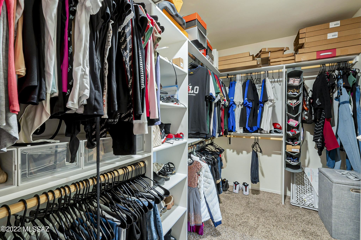
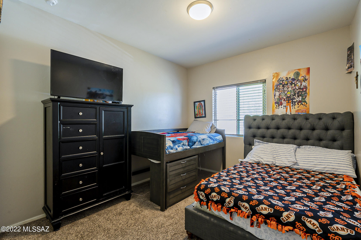
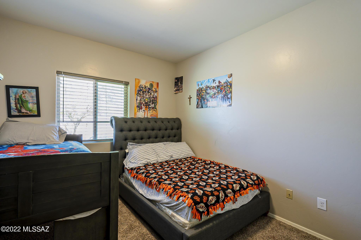
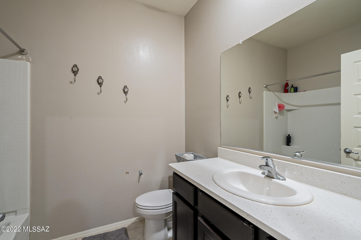
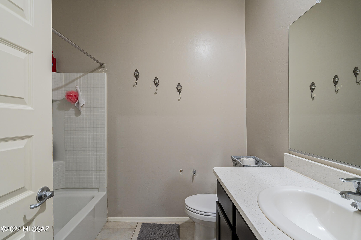
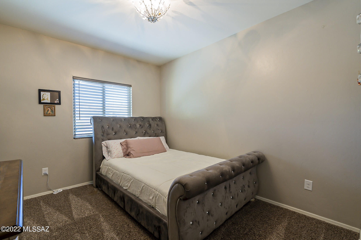
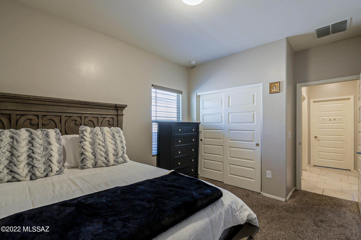
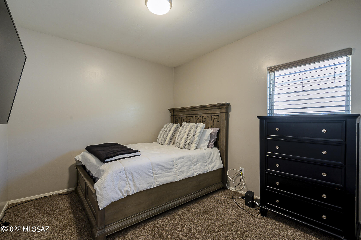
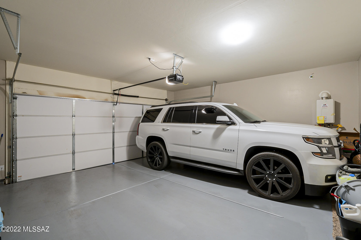
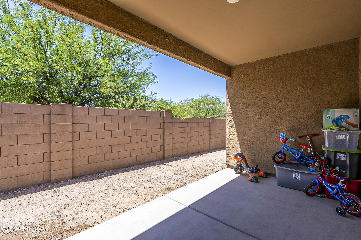
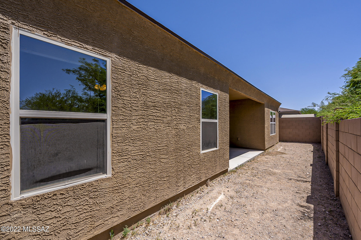
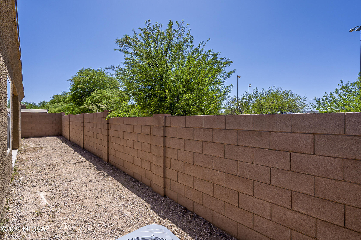
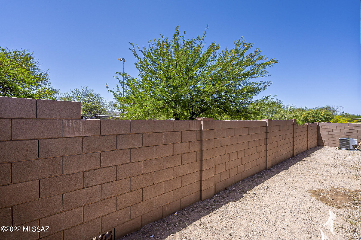
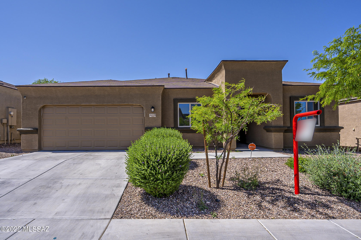
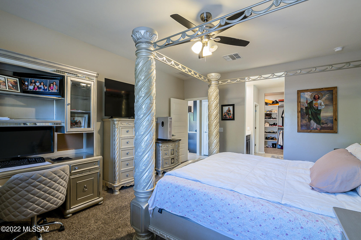
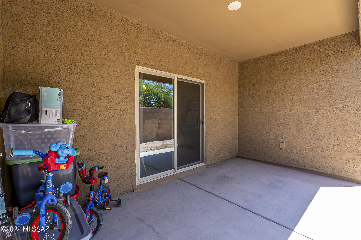
Welcome home to your beautiful 2002 square foot 4 bedroom 2 bath plus 2 car garage home where you will create wonderful new memories. This home has a split master bedroom floor plan, open kitchen with quartz countertops, beautiful backsplash, stainless steel appliances, kitchen island, walk-in pantry, dining area & opens to the living room. Master bathroom has dual sinks, shower & a spacious walk-in closet. Three additional bedrooms with a full bath on other side of home. Backyard has a covered patio & block fence. This home is move-in ready

Property

Beds

4

Full Baths

2

1/2 Baths

None

Year Built

2019

Sq.Footage

2,002

Features

Features & Amenities

Interior

  • Other Interior Features

    Kitchen Island, Walk-In Closet(s), High Ceilings, Pantry, High Speed Internet

  • Total Bedrooms

    4

  • Bathrooms

    2

  • Basement YN

    NO

  • Cooling YN

    YES

  • Cooling

    Central Air, Ceiling Fan(s)

  • Fireplace YN

    NO

  • Heating YN

    YES

  • Heating

    Forced Air

  • Pet friendly

    N/A

Exterior

  • Garage

    Yes

  • Garage spaces

    2

  • Construction Materials

    Stucco, Frame

  • Other Exterior Features

    None

  • Parking

    Garage Door Opener

  • Patio and Porch Features

    Covered

  • Pool

    No

  • View

    None

Area & Lot

  • Lot Size(acres)

    0.11

  • Lot Size(square feet)

    4,704

  • Property Type

    Residential

  • Property Sub Type

    Single Family Residence

  • Architectural Style

    Modern

Price

  • Sales Price

    $350,000

  • Tax Amount

    $2,030.38

  • Sq. Footage

    2,002

  • Price/SqFt

    $174

HOA

  • Association

    YES

  • Association Fee

    $300

  • Association Fee Frequency

    Monthly

  • Association Fee Includes

    N/A

Property Resources

  • Horse Property

    NO

School District

  • Elementary School

    Craycroft

  • Middle School

    Lauffer

  • High School

    Desert View

Property Features

  • Water Source

    Public

Schedule

Schedule a Showing

Showing scheduled successfully.

What is 3 + 4 ?


Change time

Mortgage calculator

Estimate your monthly mortgage payment, including the principal and interest, property taxes, and HOA. Adjust the values to generate a more accurate rate.

Your payment

Principal and Interest:

$

Property taxes:

$

HOA fees:

$

Total loan payment:

$

Total interest amount:

$

Location

  • County

    Pima

  • Elementary School

    Craycroft

  • Middle School

    Lauffer

  • High School

    Desert View

Listing Courtesy of Alisha Wade , HomeSmart

RealHub Information is provided exclusively for consumers' personal, non-commercial use, and it may not be used for any purpose other than to identify prospective properties consumers may be interested in purchasing. All information deemed reliable but not guaranteed and should be independently verified. All properties are subject to prior sale, change or withdrawal. RealHub website owner shall not be responsible for any typographical errors, misinformation, misprints and shall be held totally harmless.

Agent Kelly Hammer

Kelly Hammer

Associate Broker / RealtorĀ®

Call Kelly today to schedule a private showing.


* Listings on this website come from the FMLS IDX Compilation and may be held by brokerage firms other than the owner of this website. The listing brokerage is identified in any listing details. Information is deemed reliable but is not guaranteed. If you believe any FMLS listing contains material that infringes your copyrighted work please click here to review our DMCA policy and learn how to submit a takedown request.Ā© 2024 FMLS.

Properties

Related properties

New on site today
Welcome to The Florence at Sorrel Ridge Estates by D.R. Horton in Southwest Tucson! Spacious 2 story home offering 1,986 sq.ft. Featuring 5 bedrooms, 2.5 bathrooms and an open concept layout. Ample storage, and a functional layout. Step outside to a large backyard with mountain views and stunning sunsets. Plus, enjoy D.R. Horton's Home is Connected® smart home package in a family-friendly community with walking trails, playground, and dog park.
#22620788

Tucson

3692 W Via Los Olmecas

5 Beds

2 Baths

1,986 Sq.Ft.

$369,900

MLS#: 22620788

New on site today
Welcome to The Cedar at Sorrel Ridge Estates by D.R. Horton in Southwest Tucson, AZ. This 1,434 sq. ft. single-story home blends comfort, modern style, and everyday convenience. The open-concept layout connects the great room, dining area, and kitchen--perfect for entertaining. Enjoy three bedrooms and two baths, including a private primary suite with walk-in closet and en-suite bath. A central utility room adds convenience, while the backyard offers mountain views and space to unwind. Smart Home features come standard. Sorrel Ridge Estates includes trails, a playground, and a dog park, all near major employers and Tucson International Airport.
#22620785

Tucson

3676 W Via Los Olmecas

3 Beds

2 Baths

1,434 Sq.Ft.

$336,900

MLS#: 22620785

New on site today
Welcome home to the Prism plan, one of Starlight Homes' best-selling floor plans! Nestled on a desirable corner lot, this spacious single-story home offers stunning sunset views, a large backyard, and the added privacy of a single-story home behind it. Designed with growing families and multigenerational living in mind, the Prism features 4 bedrooms, 3 full bathrooms, and a thoughtfully designed layout that provides both comfort and functionality. The popular Jack-and-Jill bathroom creates the perfect setup for guests, while the open-concept living areas offer plenty of space to gather, entertain, and make lasting memories. Beautiful, brand-new homes featuring thoughtfully designed floorplans in the scenic Tucson community of Star Valley! Conveniently located with easy access to I-19 and major Tucson destinations, this community offers the perfect balance of comfort, convenience, and outdoor living. Homes showcase desirable upgrades including 9' ceilings, white shaker cabinets, Shaw 17" x 17" tile flooring, and granite kitchen countertops. Each home comes move-in ready with stainless steel kitchen appliances, including a refrigerator, washer, and dryer. Energy-efficient features include Low-E dual-pane windows and a Wi-Fi programmable thermostat to help maximize comfort and savings. Exterior highlights include front yard desert landscaping with irrigation, covered patios, and spacious backyards designed for enjoying Tucson's beautiful sunsets. Residents enjoy community amenities including large park with soccer fields; walking paths and natural trails; children's play area; basketball courts; tennis courts; pickleball courts; natural-area dog park and incredible mountain views everywhere! This welcoming community offers the perfect combination of modern living and the natural beauty of the Tucson desert.
#22620793

Tucson

6749 W Mission Lake Way W

4 Beds

3 Baths

7,501 Sq.Ft.

$404,790

MLS#: 22620793

New on site today
Welcoming curb appeal, desert landscaping and Southwestern architectural details set the tone for this 3-bedroom, 2-bath home. Inside, high ceilings, arched doorways and art niches add character to an efficient split-bedroom floor plan with a spacious great room, gas fireplace and eat-in kitchen. The owner's suite features dual sinks and direct access to the covered patio. Outdoors, an expansive covered patio, brick pavers and grass create inviting spaces for relaxing or entertaining. The 2-car garage offers storage, cabinets and workshop space. Tucked near the back of the community, enjoy wide streets, sidewalks, mountain views and nearby open space. A sparkling community pool and basketball court add to the appeal, with Saguaro National Park East nearby and Mt. Lemmon within easy reach.
#22620801

Tucson

10410 E Passkey Drive

3 Beds

2 Baths

1,343 Sq.Ft.

$312,500

MLS#: 22620801

New on site today
Seller will accept, or counter offers between 275,000.00 and 300,000.00 dollars. This 1,156 sq. ft. Sonita model offers an excellent opportunity to own a home in the desirable Del Webb Sunflower active adult community at an attractive price. Featuring 2 bedrooms and 2 bathrooms, this home is ready for someone with vision to bring it to life and make it their own. This home offers a functional layout with plenty of potential. Current finishes include Formica countertops, vinyl flooring, and carpet, making this an ideal opportunity for a buyer looking to add their personal style and build equity through updates. While there are possibilities for upgrades, the home provides a solid starting point in a wonderful 55+ community. Enjoy all that Sunflower has to offer!
#22620798

Tucson

8048 W Cottonwood Wash Way

2 Beds

2 Baths

1,156 Sq.Ft.

$280,000

MLS#: 22620798

New on site today
This classic home combines distinctive Tucson character, exceptional privacy, and beautiful mountain scenery. Iconic saguaros and attractive curb appeal welcome you into a spacious living room that flows into the dining area and generously sized kitchen, featuring marble-composite countertops, SS appliances, and abundant cabinetry. The flexible layout currently offers 3 bedrooms w/ the option to restore a 4th, along w/ an expansive family room ideal for a second living area, game room, office, or entertaining space. French doors open to a private backyard retreat w/ a sparkling pool, mature orange tree, and views toward the Tucson Mountains w/ glimpses of the Catalinas. With only one direct neighbor, the property offers a peaceful, secluded feel while remaining convenient to amenities.
#22620809

Tucson

3539 W Wesleyan Drive

3 Beds

2 Baths

2,029 Sq.Ft.

$379,000

MLS#: 22620809

New on site today
Seller will accept or counter offers between $300k and $325K. Fabulous 2 bedroom with large den, 2 full bath home in Rita Ranch and Vail School district. Vaulted ceiling in the living room. Kitchen has plenty of natural light and countertop space. Roll out kitchen cabinets. Large bay window in dining area and primary bedroom. Ceramic tile set on diagonal in all living areas, vaulted ceilings. Home has newer 2022 HVAC. All major appliances included. Private back yard has an oversized covered patio and hot tub. Assumable VA at 2.75 interest rate available to a qualified veteran.
#22620738

Tucson

9012 E Marci Lynne Way

2 Beds

2 Baths

1,369 Sq.Ft.

$300,000

MLS#: 22620738

New on site today
This move-in ready newer built home sits on a premium lot, with no neighbors behind it! The split floor plan features 3 bedrooms + den, and 2 full bathrooms. Large tile sprawls through all living areas & the den making for easier cleaning. The backyard is amazing with low maintenance artificial turf, a large paver area, and even a flower bed for gardening. The primary suite has a large walk-in closet and dual vanity sinks. Bath 2 has its own linen closet for additional storage. The tankless water heater is not only more efficient, but also takes up less space, allowing you to fully maximize your garage. Tech updates include a smart thermostat, wifi enable garage door opener, and video doorbell. The kitchen has all stainless steel appliances and a reverse osmosis system. This is a must-see!
#22620800

Tucson

6373 S Ambarella Drive

3 Beds

2 Baths

1,383 Sq.Ft.

$335,000

MLS#: 22620800

New on site today
Fall in love with this delightful single-story home! Bright, inviting living areas feature wood-look flooring, contemporary lighting, vaulted ceilings, sliding doors to the patio, abundant natural light, and soft neutral paint throughout. The kitchen is equipped with shaker cabinets accented with crown molding, a solid-surface peninsula, and built-in appliances for effortless everyday cooking. Four spacious bedrooms promise restful nights for you and your loved ones, complemented by two well-appointed bathrooms. Enjoy weekend grilling and relaxing evenings in the backyard, featuring a covered patio perfect for morning coffee and plenty of room for outdoor fun, all set on an easy-care, low-maintenance landscape. Don't miss out on this wonderful home! Owner/Agent.
#22620779

Tucson

1212 W Fresno Street

4 Beds

2 Baths

1,310 Sq.Ft.

$345,000

MLS#: 22620779

New on site today
Welcome to The Bronco at Sorrel Ridge Estates by D.R. Horton in Southwest Tucson, AZ. This thoughtfully designed 1,882 sq. ft. single-story home blends style, comfort, and functionality. The open-concept layout connects the great room, dining area, and kitchen for effortless entertaining. Enjoy five bedrooms, including a spacious primary suite with walk-in closet and en-suite bath. A central laundry room, smart home features, and ample storage add convenience. Step outside to a backyard with mountain views and stunning sunsets. Sorrel Ridge Estates offers walking trails, a playground, dog park, and easy access to major employers and Tucson International Airport.
#22620789

Tucson

3780 W Via Los Aztecas

5 Beds

2 Baths

1,882 Sq.Ft.

$418,900

MLS#: 22620789

Welcome home to your beautiful 2002 square foot  4 bedroom 2 bath plus 2 car garage home where you will create wonderful new memories.
This home has a split master bedroom floor plan, open kitchen with quartz countertops, beautiful backsplash, stainless steel appliances, kitchen island, walk-in pantry, dining area & opens to the living room.   Master bathroom has dual sinks, shower & a spacious walk-in closet.   Three additional bedrooms with a full bath on other side of home.  Backyard has a covered patio & block fence.  This home is move-in ready

4210 E White Water Drive

Message successfully sent.

I agree to receive email communication and understand I can unsubscribe at any time.

I agree to be contacted by The Mandy Gold Team | Haymore Real Estate LLC via call, email, and text for real estate services. To opt out, you can reply 'stop' at any time or reply 'help' for assistance. You can also click the unsubscribe link in the emails. Message and data rates may apply. Message frequency may vary. Privacy Policy

 - property

Send a message

Message successfully sent.

Reason for contacting?

I agree to receive email communication and understand I can unsubscribe at any time.

I agree to be contacted by The Mandy Gold Team | Haymore Real Estate LLC via call, email, and text for real estate services. To opt out, you can reply 'stop' at any time or reply 'help' for assistance. You can also click the unsubscribe link in the emails. Message and data rates may apply. Message frequency may vary. Privacy Policy

Sign In Sign Out

Virtual Assistant

Would you like to take the next step with this property? We can help you schedule a showing or virtual tour, or send you more details.

Yes, I would like more information.

Thank You for Your Reply, One of Our Agents will contact you as soon as possible

No, maybe later.

Thank you, you can always contact me via email, phone number or through the contact form.

Realhub AI

Lucy - Your AI-Powered Realtor

Update Your Temporary Password

Personalize your search

Enter your email and we'll notify you immediately when new listings match what you're looking for.

or enter email address

Already have an account ? Login here

Continue your home search

I agree to receive communications and understand I can unsubscribe at any time.

I agree to be contacted by The Mandy Gold Team | Haymore Real Estate LLC via call, email, and text for real estate services. To opt out, you can reply 'stop' at any time or reply 'help' for assistance. You can also click the unsubscribe link in the emails. Message and data rates may apply. Message frequency may vary. Privacy Policy

Already have an account ? Login here

We use cookies

We use cookies primarily for analytics to enhance your experience. By accepting, you agree to our use of these cookies. You can manage your preferences or learn more about our cookies policy.