12758 N Gentle Rain Drive

Marana, AZ 85658
Contemporary

Marana, AZ 85658
12758 N Gentle Rain Drive
$559,900

MLS#: 22418816

Status: Closed

Listing provided by: Key Realty Group LLC

Listing agent phone: None

Last update: 1 year, 7 months ago

On site: 2 years ago

Preserve II at Dove Mtn (183-305) - Residential

About

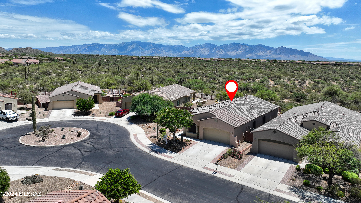
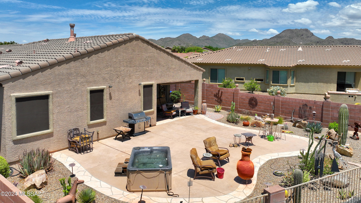
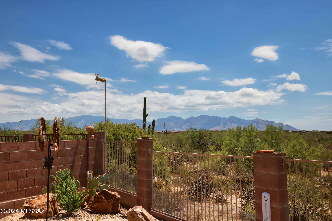
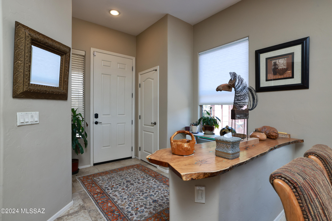
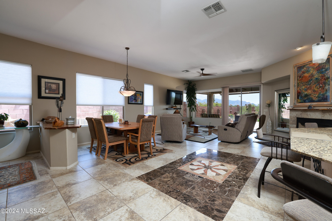
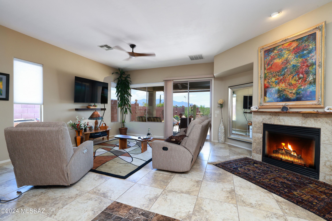
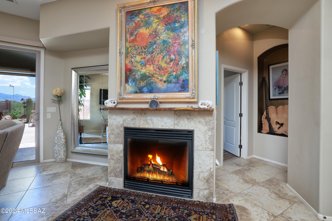
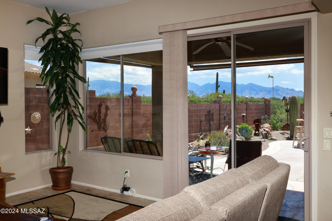
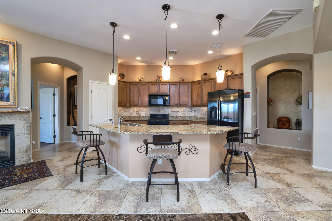
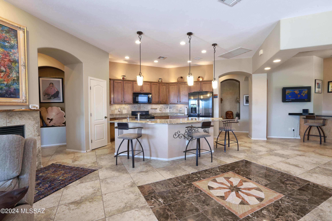
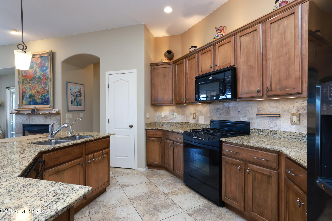
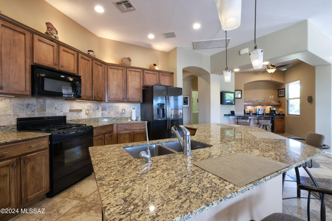
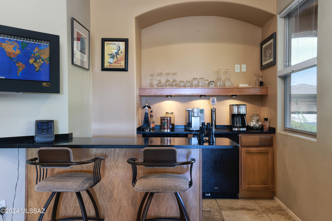
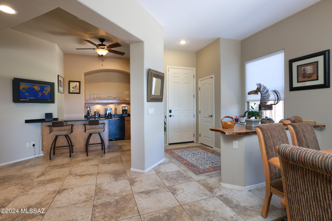
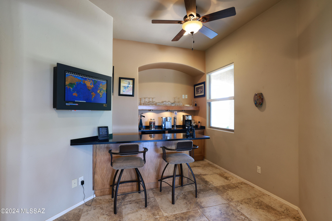
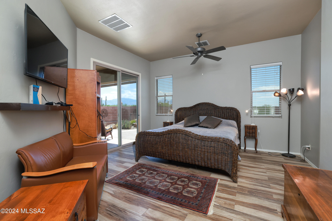
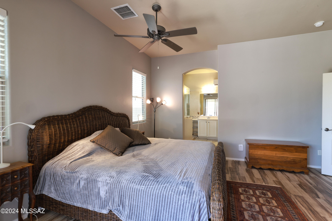
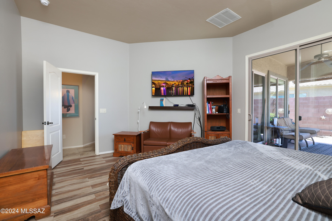
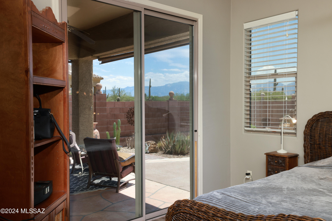
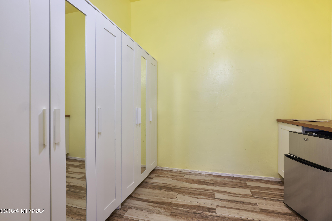
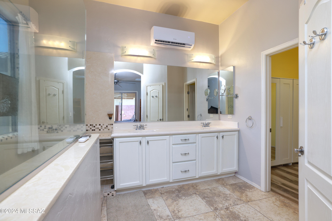
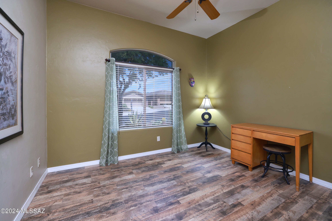
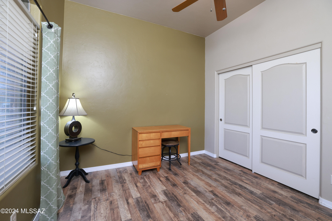
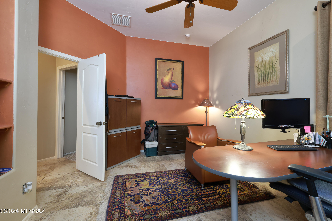
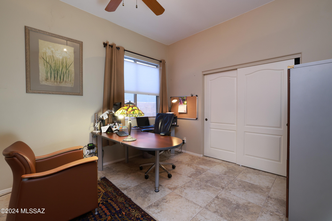
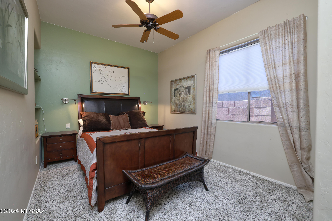
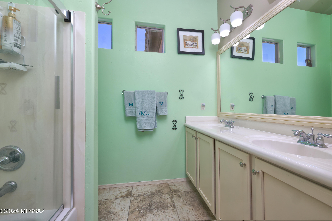
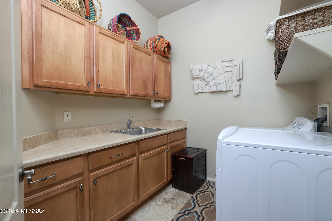
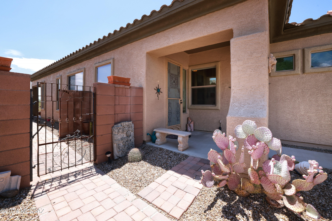
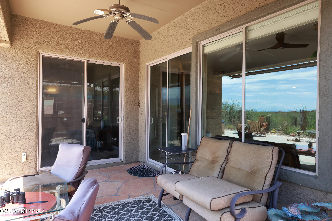
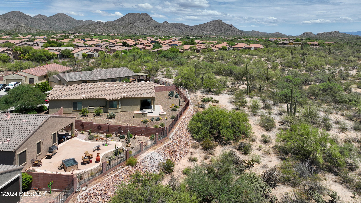
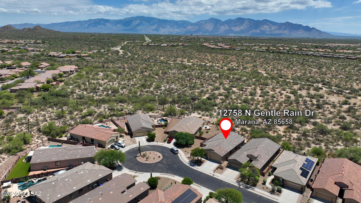
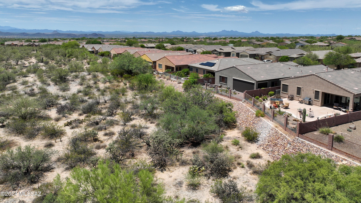
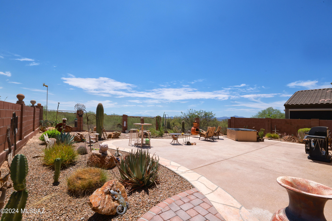
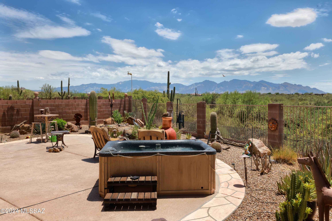
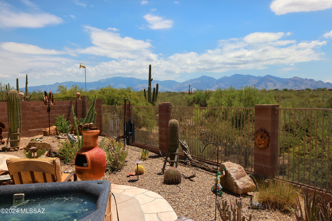
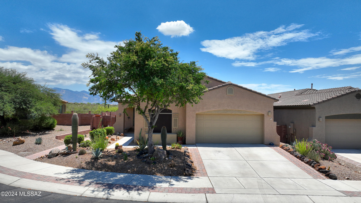
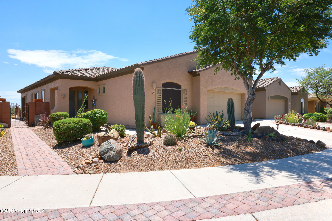
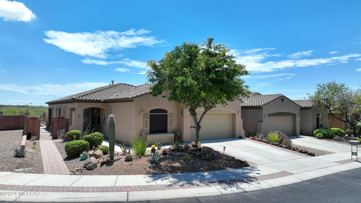
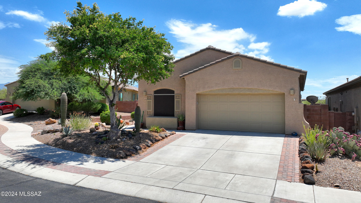
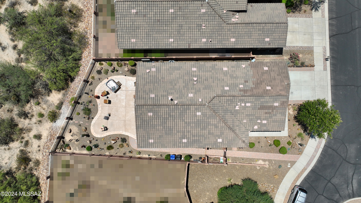
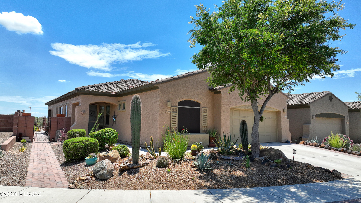
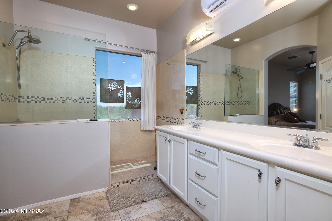
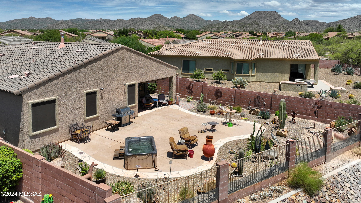
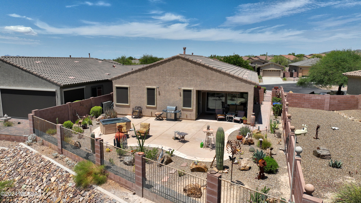
Breathtaking Views & Beautiful Home in Gated Community! Home well-appointed & sets at Cul-de-Sac. It has 4BR, open concept, Great Room w/gas fireplace, dining area off Great Room, Kitchen w/Granite Counters. Flex space room currently being used as a Coffee & Bar area (could be Formal Dining, sitting rm, den, etc). Great Rm w/ceramic tile, open concept & all windows have Top Down/Bottom Up Blinds. Mstr BR w/engineered wood floors & slider to back yard. Mstr Bath has an add'l mini-split heating/cooling unit & walk-in tile/glass shower w/dual sinks and Master Closet just off Mstr Bath. Other 3 BR have full closets. Full 2nd Bath has dual sinks and glass shower/tub. Laundry Room has sink, cabinetry & Washer/Dryer stay. See Supplement for additional information. Supplement: Water Softener is owned. There is a recirculating hot water system. Flagstone in the expansive back yard. Re the Master Bedroom Master Closet: This home was previously a rental in the Master Bedroom/Bath/Closet areas only. There is a lock on the sliding glass door for privacy and to give the previous renter access. The door to the Master from the main home was boarded up for renter privacy. The owner had put in the mini-split heating/cooling unit so the renter would have their own heating/cooling capability. The Master Closet was re-designed for a renter in usage only. There are 4 stand-alone closets in the Master. The owner also converted the other side of the closet with counter, built-in cabinetry, microwave, toaster oven and mini-refrigerator. Not knowing if a prospective Buyer(s) would be interested in this area for a "parent" area or "child" area, the Master Closet has not been 100% reverted to the original Master Closet. This will be negotiable with Seller/Buyer.

Property

Beds

4

Full Baths

2

1/2 Baths

None

Year Built

2007

Sq.Footage

2,165

Features

Features & Amenities

Interior

  • Other Interior Features

    Kitchen Island, Walk-In Closet(s), Granite Counters, Pantry, Double Vanity, High Speed Internet

  • Total Bedrooms

    4

  • Bathrooms

    2

  • Basement YN

    NO

  • Cooling YN

    YES

  • Cooling

    Central Air, Ceiling Fan(s), Ductless

  • Fireplace YN

    YES

  • Heating YN

    YES

  • Heating

    Forced Air

  • Pet friendly

    N/A

Exterior

  • Garage

    Yes

  • Garage spaces

    2

  • Construction Materials

    Stucco, Frame

  • Other Exterior Features

    None

  • Parking

    Garage Door Opener

  • Patio and Porch Features

    Covered, Patio

  • Pool

    No

Area & Lot

  • Lot Features

    Cul-De-Sac, Few Trees

  • Lot Size(acres)

    0.16

  • Lot Size(square feet)

    7,100

  • Property Type

    Residential

  • Property Sub Type

    Single Family Residence

  • Architectural Style

    Contemporary

Price

  • Sales Price

    $559,900

  • Tax Amount

    $3,948.16

  • Sq. Footage

    2,165

  • Price/SqFt

    $258
HOA

  • Association

    YES

  • Association Fee Frequency

    Quarterly

  • Association Fee Includes

    N/A

Property Resources

  • Horse Property

    NO

School District

  • Elementary School

    Ironwood

  • Middle School

    Marana

  • High School

    Mountain View

Property Features

  • Association Amenities

    None

  • Water Source

    Public

Schedule

Schedule a Showing

Showing scheduled successfully.

What is 3 + 4 ?


Change time

Mortgage calculator

Estimate your monthly mortgage payment, including the principal and interest, property taxes, and HOA. Adjust the values to generate a more accurate rate.

Your payment

Principal and Interest:

$

Property taxes:

$

HOA fees:

$

Total loan payment:

$

Total interest amount:

$

Location

  • County

    Pima

  • Elementary School

    Ironwood

  • Middle School

    Marana

  • High School

    Mountain View

Listing Courtesy of Karen Ann Hull , Key Realty Group LLC

RealHub Information is provided exclusively for consumers' personal, non-commercial use, and it may not be used for any purpose other than to identify prospective properties consumers may be interested in purchasing. All information deemed reliable but not guaranteed and should be independently verified. All properties are subject to prior sale, change or withdrawal. RealHub website owner shall not be responsible for any typographical errors, misinformation, misprints and shall be held totally harmless.

Agent Kelly Hammer

Kelly Hammer

Associate Broker / RealtorĀ®

Call Kelly today to schedule a private showing.


* Listings on this website come from the FMLS IDX Compilation and may be held by brokerage firms other than the owner of this website. The listing brokerage is identified in any listing details. Information is deemed reliable but is not guaranteed. If you believe any FMLS listing contains material that infringes your copyrighted work please click here to review our DMCA policy and learn how to submit a takedown request.Ā© 2024 FMLS.

Properties

Related properties

New on site today
Highly desired Santa Rose model. Beautiful, fresh, clean, light & bright.  All tile flooring - abundant natural light. Wide open flowing great room floor plan.  Beautiful epoxy entry walkway, front porch & back porch. Extended length & width back porch - one of the most spacious in the subdivision. Built in BBQ station. Backyard fully fenced and has SW Marana city lights looking to the right.  Garage has a spacious golf cart bump out alcove.  Large bonus craft or office room w/abundant cabinetry - desk stations.  Water heater replaced roughly 4.5 years ago - HVAC changed out @ 2017. Home is very crisp and move-in-ready.   Come view all the natural light that flows throughout this beautiful home. Spacious backyard.  Quick close possible - fully move-in-ready. Balance of furniture available.
#22620612

Marana

5307 W Arid Canyon Drive

2 Beds

2 Baths

2,073 Sq.Ft.

$528,000

MLS#: 22620612

New on site today
This beautifully updated 2-bedroom, 2-bath home offers owned solar and an impressive list of recent improvements, including a new roof, HVAC system and water heater. The updated kitchen complements the engineered hardwood flooring throughout the main living areas, while a cozy living room fireplace and sun-filled bay windows create a warm, inviting atmosphere. Additional highlights include remodeled bathrooms, a roll-in shower in the primary suite and an epoxy-finished garage with new cabinetry and dedicated golf cart parking. Outside, enjoy a paver driveway, fenced yard, built-in BBQ and patio with beautiful city views. Residents of The Highlands enjoy an active resort-style lifestyle centered around an award-winning golf course, pickleball and tennis courts, swimming pool, fitness center and a welcoming clubhouse with a restaurant and bar. With a wide variety of clubs, activities and social events, there's always something to enjoy. Just outside the gates, miles of scenic hiking and biking trails showcase the beauty of the surrounding Sonoran Desert.
#22620427

Marana

5066 W Spoonplant Court

2 Beds

2 Baths

1,702 Sq.Ft.

$498,900

MLS#: 22620427

New on site today
This new two-story home offers ample space to live and grow. A secluded den off the foyer is perfect as a home office or studio, with a private bedroom tucked away at the back of the home. A spacious and flexible open-concept floorplan blends the kitchen, living and dining areas, with a nearby patio providing simple indoor-outdoor living. On the second floor, three bedrooms and a luxurious owner's suite surround a versatile loft. Our homes come with Quartz Countertops, the Rinnai Tankless Water Heaters, Smart Thermostats, Post-Tension Foundation, Radiant barrier roof decking, 2'' Faux Wood Blinds and more! As an added bonus, this home includes a washer and dryer.
#22620646

Marana

11284 W Wingspan Way

5 Beds

3 Baths

3,240 Sq.Ft.

$563,490

MLS#: 22620646

New on site 1 day ago
This Mercury plan features Desert Modern elevation. Meet the epitome of modern living with four-bedrooms & three baths that effortlessly blends style and functionality. The open great room, seamlessly connected to a dining area, provides a welcoming space for gatherings. The well-appointed kitchen features a gas cooktop, granite counters, 42'' upgraded cabinets, tiled backsplash, and a convenient walk-in pantry. The Owner's suite is a sanctuary with a huge walk-in closet, walk-in shower & dual vanities. Enjoy outdoor living on the covered back patio. The enclosed study offers multiple uses. Stop-n-Drop area helps with organization & a place to charge all your devices.
#22620572

Marana

14762 N Chicalote Drive

4 Beds

3 Baths

2,491 Sq.Ft.

$598,503

MLS#: 22620572

New on site 1 day ago
This Mercury plan features Ranch elevation. Meet the epitome of modern living with four-bedrooms & three-baths that effortlessly blends style and functionality. The open great room, seamlessly connected to a dining area, provides a welcoming space for gatherings. The well-appointed kitchen features a gas range, granite counters, 42'' upgraded cabinets, tiled backsplash, and a convenient walk-in pantry. The Owner's suite is a sanctuary with a huge walk-in closet, walk-in shower & dual vanities. Enjoy outdoor living on the covered back patio. The enclosed study offers multiple uses. Stop-n-Drop area helps with organization & a place to charge all your devices.
#22620567

Marana

14727 N Chicalote Drive

4 Beds

3 Baths

2,551 Sq.Ft.

$619,102

MLS#: 22620567

New on site 1 day ago
Dove plan with Ranch elevation includes 3 bedrooms, 2 full baths plus enclosed Study. The thoughtfully designed layout includes a convenient Stop-n-Drop area just in from the 3-car tandem garage. The Owner's suite is a retreat with a generously sized walk-in closet with access to the laundry room, a beautifully tiled walk-in shower, and a vanity with twin sinks. The Gourmet Kitchen is equipped with a gas range, micro/oven combo, refrigerator, center island and a walk-in pantry for all your culinary needs. Laundry room is complete with Washer/Dryer. Includes 2'' faux wood blinds.
#22620577

Marana

14768 N Chicalote Drive

3 Beds

2 Baths

2,105 Sq.Ft.

$550,485

MLS#: 22620577

New on site 1 day ago
Flint plan with Ranch elevation features 3 bedrooms plus a versatile Flex room. The thoughtfully designed layout includes a convenient Stop-n-Drop area just in from the 2-car garage. The Owner's suite is a retreat with a generously sized walk-in closet, a beautifully tiled walk-in shower, and a vanity with twin sinks. The modern Kitchen is equipped with a gas cooktop, microwave, refrigerator, center island and a walk-in pantry for all your culinary needs. Laundry room is complete with Washer/Dryer. Includes 2'' faux wood blinds.
#22620555

Marana

14775 N Chicalote Drive

3 Beds

2 Baths

2,343 Sq.Ft.

$578,530

MLS#: 22620555

New on site 1 day ago
Sepia floorplan with Spanish elevation. This spacious home offers 4 bedrooms, 3 full baths and an enclosed Study for added versatility. The modern kitchen is a chef's dream featuring gas range, granite counters, center island and walk-in pantry. Owner's suite boasts a huge walk-in closet, linen closet, a glass enclosed walk-in shower and vanity with twin sinks. Convenient Stop-n-Drop area off the 2-car garage help with organization & a great place to charge your devices. Home includes Refrigerator, Washer/Dryer & faux wood blinds. Welcome to the epitome of comfortable and stylish living.
#22620581

Marana

14785 N Saguaro Nest Trail

4 Beds

3 Baths

2,120 Sq.Ft.

$533,972

MLS#: 22620581

New on site 1 day ago
Charming Brandy floorplan with Ranch elevation offers 3 bedrooms, 2 full baths, open Greatroom/Dining/Kitchen area. Kitchen features refrigerator, center island, granite counters, upgraded cabinets & oversized walk-in pantry. Owner's suite features huge walk-in closet, dual sinks, linen closet, walk-in shower and a view to the backyard. 8' interior doors. Granite counters throughout. LED disk lights. Washer/Dryer and 2'' faux wood blinds.
#22620580

Marana

14759 N Saguaro Nest Trail

2 Beds

2 Baths

1,735 Sq.Ft.

$449,128

MLS#: 22620580

New on site 1 day ago
The Burgundy plan with Ranch elevation combines style and function with 3 bedrooms, 2.5 baths, and an enclosed study. A Gourmet kitchen with quartz counters, center island, gas cooktop, and walk-in pantry flows beautifully for cooking and entertaining. The Owner's suite offers huge walk-in closet, spacious bathroom with walk-in shower, dual vanities and linen closet. Added touches like 3-car tandem garage, Stop & Drop area, included washer/dryer and blinds bring extra comfort, space, and convenience.
#22620594

Marana

5069 W Tavira Way

3 Beds

2 Baths

2,488 Sq.Ft.

$649,838

MLS#: 22620594

Breathtaking Views & Beautiful Home in Gated Community! Home well-appointed & sets at Cul-de-Sac. It has 4BR, open concept, Great Room w/gas fireplace, dining area off Great Room, Kitchen w/Granite Counters. Flex space room currently being used as a Coffee & Bar area (could be Formal 
Dining, sitting rm, den, etc). Great Rm w/ceramic tile, open concept & all windows have Top Down/Bottom Up Blinds. Mstr BR w/engineered wood floors & slider to back yard. Mstr Bath has an add'l mini-split heating/cooling unit & walk-in tile/glass shower w/dual sinks and Master Closet just off Mstr Bath. Other 3 BR have full closets. Full 2nd Bath has dual sinks and glass shower/tub.  Laundry Room has sink, cabinetry & Washer/Dryer stay. See Supplement for additional information. Supplement:
Water Softener is owned. There is a recirculating hot water system. Flagstone in the expansive back yard. 

Re the Master Bedroom Master Closet: This home was previously a rental in the Master Bedroom/Bath/Closet areas only. There is a lock on the sliding glass door for privacy and to give the previous renter access. The door to the Master from the main home was boarded up for renter privacy. 

The owner had put in the mini-split heating/cooling unit so the renter would have their own heating/cooling capability. 

The Master Closet was re-designed for a renter in usage only. There are 4 stand-alone closets in the Master. The owner also converted the other side of the closet with counter, built-in cabinetry, microwave, toaster oven and mini-refrigerator. Not knowing if a prospective Buyer(s) would be interested in this area for a "parent" area or "child" area, the Master Closet has not been 100% reverted to the original Master Closet. This will be negotiable with Seller/Buyer.

12758 N Gentle Rain Drive

Message successfully sent.

I agree to receive email communication and understand I can unsubscribe at any time.

I agree to be contacted by The Mandy Gold Team | Haymore Real Estate LLC via call, email, and text for real estate services. To opt out, you can reply 'stop' at any time or reply 'help' for assistance. You can also click the unsubscribe link in the emails. Message and data rates may apply. Message frequency may vary. Privacy Policy

 - property

Send a message

Message successfully sent.

Reason for contacting?

I agree to receive email communication and understand I can unsubscribe at any time.

I agree to be contacted by The Mandy Gold Team | Haymore Real Estate LLC via call, email, and text for real estate services. To opt out, you can reply 'stop' at any time or reply 'help' for assistance. You can also click the unsubscribe link in the emails. Message and data rates may apply. Message frequency may vary. Privacy Policy

Sign In Sign Out

Virtual Assistant

Would you like to take the next step with this property? We can help you schedule a showing or virtual tour, or send you more details.

Yes, I would like more information.

Thank You for Your Reply, One of Our Agents will contact you as soon as possible

No, maybe later.

Thank you, you can always contact me via email, phone number or through the contact form.

Realhub AI

Lucy - Your AI-Powered Realtor

Update Your Temporary Password

Personalize your search

Enter your email and we'll notify you immediately when new listings match what you're looking for.

or enter email address

Already have an account ? Login here

Continue your home search

I agree to receive communications and understand I can unsubscribe at any time.

I agree to be contacted by The Mandy Gold Team | Haymore Real Estate LLC via call, email, and text for real estate services. To opt out, you can reply 'stop' at any time or reply 'help' for assistance. You can also click the unsubscribe link in the emails. Message and data rates may apply. Message frequency may vary. Privacy Policy

Already have an account ? Login here

We use cookies

We use cookies primarily for analytics to enhance your experience. By accepting, you agree to our use of these cookies. You can manage your preferences or learn more about our cookies policy.