2522 S Cathy Avenue

Tucson, AZ 85710

Territorial

Tucson, AZ 85710

2522 S Cathy Avenue

$299,700

MLS#: 22527418

Status: Closed

Listing provided by: Realty Executives Arizona Territory

Listing agent phone: None

Last update: 6 months ago

On site: 9 months ago

Hearthstone Hills NO. 2 (1-102) - Residential

About

Welcome to a delightful single-story home in Hearthstone Hills! A well-manicured landscape and 2-car garage are just the beginning. Step inside to find the living area and separate dining room with a blend of wood-look flooring, abundant natural light, and neutral tones that complement any decor. Whip up your favorite dishes in this spacious culinary space with shaker-style cabinetry, an electric range, and built-in microwave for a seamless cooking experience. The family room is perfect for a hobby space, family game night, or quiet retreat. Primary bedroom offers a private bath and closet. Backyard boasts a cozy covered patio and a nice seating space, plenty of room for toys, and complete with a chicken coop. Who doesn't love fresh eggs? Convenient to schools, shopping, and restaurants.

Property

Beds

3

Full Baths

2

1/2 Baths

None

Year Built

1971

Sq.Footage

1,641

Features

Features & Amenities

Interior

  • Other Interior Features

    Granite Counters, Pantry, High Speed Internet

  • Total Bedrooms

    3

  • Bathrooms

    2

  • Basement YN

    NO

  • Cooling YN

    YES

  • Cooling

    Central Air, Ceiling Fan(s), Heat Pump

  • Fireplace YN

    NO

  • Heating YN

    YES

  • Heating

    Heat Pump

  • Pet friendly

    N/A

Exterior

  • Garage

    Yes

  • Garage spaces

    2

  • Construction Materials

    Slump Block

  • Parking

    Garage Door Opener

  • Patio and Porch Features

    Covered, Patio

  • Pool

    No

Area & Lot

  • Lot Features

    Subdivided, Few Trees

  • Lot Size(acres)

    0.19

  • Lot Size(square feet)

    8,363

  • Property Type

    Residential

  • Property Sub Type

    Single Family Residence

  • Architectural Style

    Territorial

Price

  • Sales Price

    $299,700

  • Tax Amount

    $2,024.94

  • Sq. Footage

    1,641

  • Price/SqFt

    $182

HOA

  • Association

    No

Property Resources

  • Horse Property

    NO

School District

  • Elementary School

    Marshall

  • Middle School

    Secrist

  • High School

    Santa Rita

Property Features

  • Association Amenities

    None

  • Water Source

    Public

Schedule

Schedule a Showing

Showing scheduled successfully.

What is 3 + 4 ?


Change time

Mortgage calculator

Estimate your monthly mortgage payment, including the principal and interest, property taxes, and HOA. Adjust the values to generate a more accurate rate.

Your payment

Principal and Interest:

$

Property taxes:

$

HOA fees:

$

Total loan payment:

$

Total interest amount:

$

Location

  • County

    Pima

  • Elementary School

    Marshall

  • Middle School

    Secrist

  • High School

    Santa Rita

Listing Courtesy of Cheryl S Ledford , Realty Executives Arizona Territory

RealHub Information is provided exclusively for consumers' personal, non-commercial use, and it may not be used for any purpose other than to identify prospective properties consumers may be interested in purchasing. All information deemed reliable but not guaranteed and should be independently verified. All properties are subject to prior sale, change or withdrawal. RealHub website owner shall not be responsible for any typographical errors, misinformation, misprints and shall be held totally harmless.

Agent Kelly Hammer

Kelly Hammer

Associate Broker / RealtorĀ®

Call Kelly today to schedule a private showing.


* Listings on this website come from the FMLS IDX Compilation and may be held by brokerage firms other than the owner of this website. The listing brokerage is identified in any listing details. Information is deemed reliable but is not guaranteed. If you believe any FMLS listing contains material that infringes your copyrighted work please click here to review our DMCA policy and learn how to submit a takedown request.Ā© 2024 FMLS.

Properties

Related properties

New on site today
Enjoy spectacular Tucson Mountain views and unforgettable golden Arizona sunsets from this beautifully situated 3-bedroom, 2-bath, 1,946 SF home with a dedicated office (or 4th bedroom) and two-car garage in desirable Tucson Mountain Sanctuary. Ideally positioned on a corner lot, this inviting home blends over $70k thoughtful updates, comfortable living and wonderful outdoor spaces with the beauty of the Sonoran Desert. The updated kitchen is the heart of the home, showcasing stunning granite countertops, warm wood cabinetry, 2024 stainless-steel appliances, a gas range and oversized center island with casual seating. The kitchen flows seamlessly into the dining and great room areas, creating an ideal space for entertaining. Classic Southwestern design, a tile roof, mature shade trees landscaping creates welcoming curb appeal. Step inside to a bright, airy interior where soaring vaulted ceilings and abundant natural light enhance the open, spacious feel. The living room features neutral tile flooring and a charming bay window overlooking the front landscaping. 

The owner's suite provides a private retreat with an en-suite bath and walk-in closet. Additional conveniences include a laundry room with a full-size stackable washer and dryer and a newer Rheem HVAC system (2024) and water heater (2025).

The backyard is designed to enjoy Arizona living year-round. Relax beneath the extended covered patio, unwind in the private hot tub or enjoy the charming vine-covered pergola. Flagstone pathways meander through mature landscaping, grassy areas, raised garden beds and a variety of established citrus trees. 
Outdoor enthusiasts will appreciate being just minutes from Tucson Mountain Park, Old Tucson and the Arizona-Sonora Desert Museum, with hiking and recreation nearby. A neighborhood park with covered playground equipment adds another nearby amenity, and Tucson International Airport is approximately a 20-minute drive.

A wonderful opportunity to enjoy an updated, move-in-ready home surrounded by some of Southern Arizona's most beautiful scenery!
#22620436

Tucson

3486 S Sun Splash Drive

4 Beds

2 Baths

1,946 Sq.Ft.

$345,000

MLS#: 22620436

New on site today
4763 W Latchstring Ct offers a great opportunity in northwest Tucson with a desirable location and comfortable living space. This home features a functional floor plan with inviting living areas, well-sized bedrooms, and a private backyard ready for relaxing or entertaining. Conveniently located near shopping, dining, parks, schools, and major amenities, this property offers both comfort and convenience. A great opportunity for buyers looking to make a home in the northwest Tucson area.
#22620441

Tucson

4763 W Latchstring Court

3 Beds

2 Baths

1,364 Sq.Ft.

$275,000

MLS#: 22620441

New on site today
Welcome to 6668 E Scarlett Street, a charming 3-bedroom, 2-bathroom home situated on a generous corner lot in an established East Tucson neighborhood. Offering approximately 1,232 square feet of living space, this inviting single-story residence provides a comfortable and functional floor plan with plenty of potential for its next owner.

Step inside to discover a welcoming living area with natural light and flexible space for relaxing, entertaining, or spending time with family and friends. The kitchen offers a practical layout with convenient access to the adjoining living and dining areas. All three bedrooms provide comfortable accommodations, while two full bathrooms add everyday convenience and flexibility. Central heating and cooling help keep the home comfortable throughout the year. Outside, the spacious, fenced yard offers room for entertaining, gardening, pets, play equipment, or creating your own private outdoor retreat. The corner-lot setting provides additional openness and possibilities for future improvements.

Conveniently located near neighborhood parks, schools, shopping, restaurants, medical facilities, and other everyday amenities, this home offers easy access to much of what Tucson has to offer. Whether you are searching for a primary residence, an investment opportunity, or a property you can personalize over time, 6668 E Scarlett Street delivers a desirable combination of space, location, convenience, and potential. Schedule your private showing and come see everything this East Tucson property has to offer!
#22620467

Tucson

6668 E Scarlett Street

3 Beds

2 Baths

1,232 Sq.Ft.

$279,000

MLS#: 22620467

New on site today
Julian Ranch! Move in ready!   This 2 story 1857 SF home checks all the boxes!  Home feature 3 beds and 3 baths!  Tile on entire 1st floor!  Fresh interior paint!  Brand new carpet!  BRAND NEW HVAC!  Spacious kitchen features stainless appliances, gas stove, and the perfect amount of cabinet/counter space!  Huge loft upstairs!  Split bedroom plan!  Large primary bedroom features large walk-in closet/primary bath with 2 dual sinks!  Solar installed for lower utility costs!  Large private corner lot backs up to common area!  Easy access to I-10, DMAFB, Raytheon, Airport!  Schedule your showing today!
#22620442

Tucson

6218 E Stonechat Drive

3 Beds

2 Baths

1,857 Sq.Ft.

$295,000

MLS#: 22620442

New on site today
Seller will review offers between $324,900 - $339,900. Welcome to this amazing modern and fresh remodeled 3-bedroom, 3-bath home in the Tucson area! From the moment you arrive, the grand entryway creates a striking first impression and welcomes you into a beautifully updated space filled with style and comfort. The home features a spacious Arizona room designed for entertaining, relaxing, and making memories filled with laughter and love. Thoughtfully remodeled with a fresh, contemporary feel, this home offers the perfect blend of modern living and Arizona charm. A wonderful opportunity to enjoy a move-in-ready home with room to gather, relax, and truly live!
#22620443

Tucson

2761 W Calle Del Tigre

3 Beds

2 Baths

1,803 Sq.Ft.

$324,900

MLS#: 22620443
New on site today
Seller will counter or accept offers between $265,000 and $280,000.
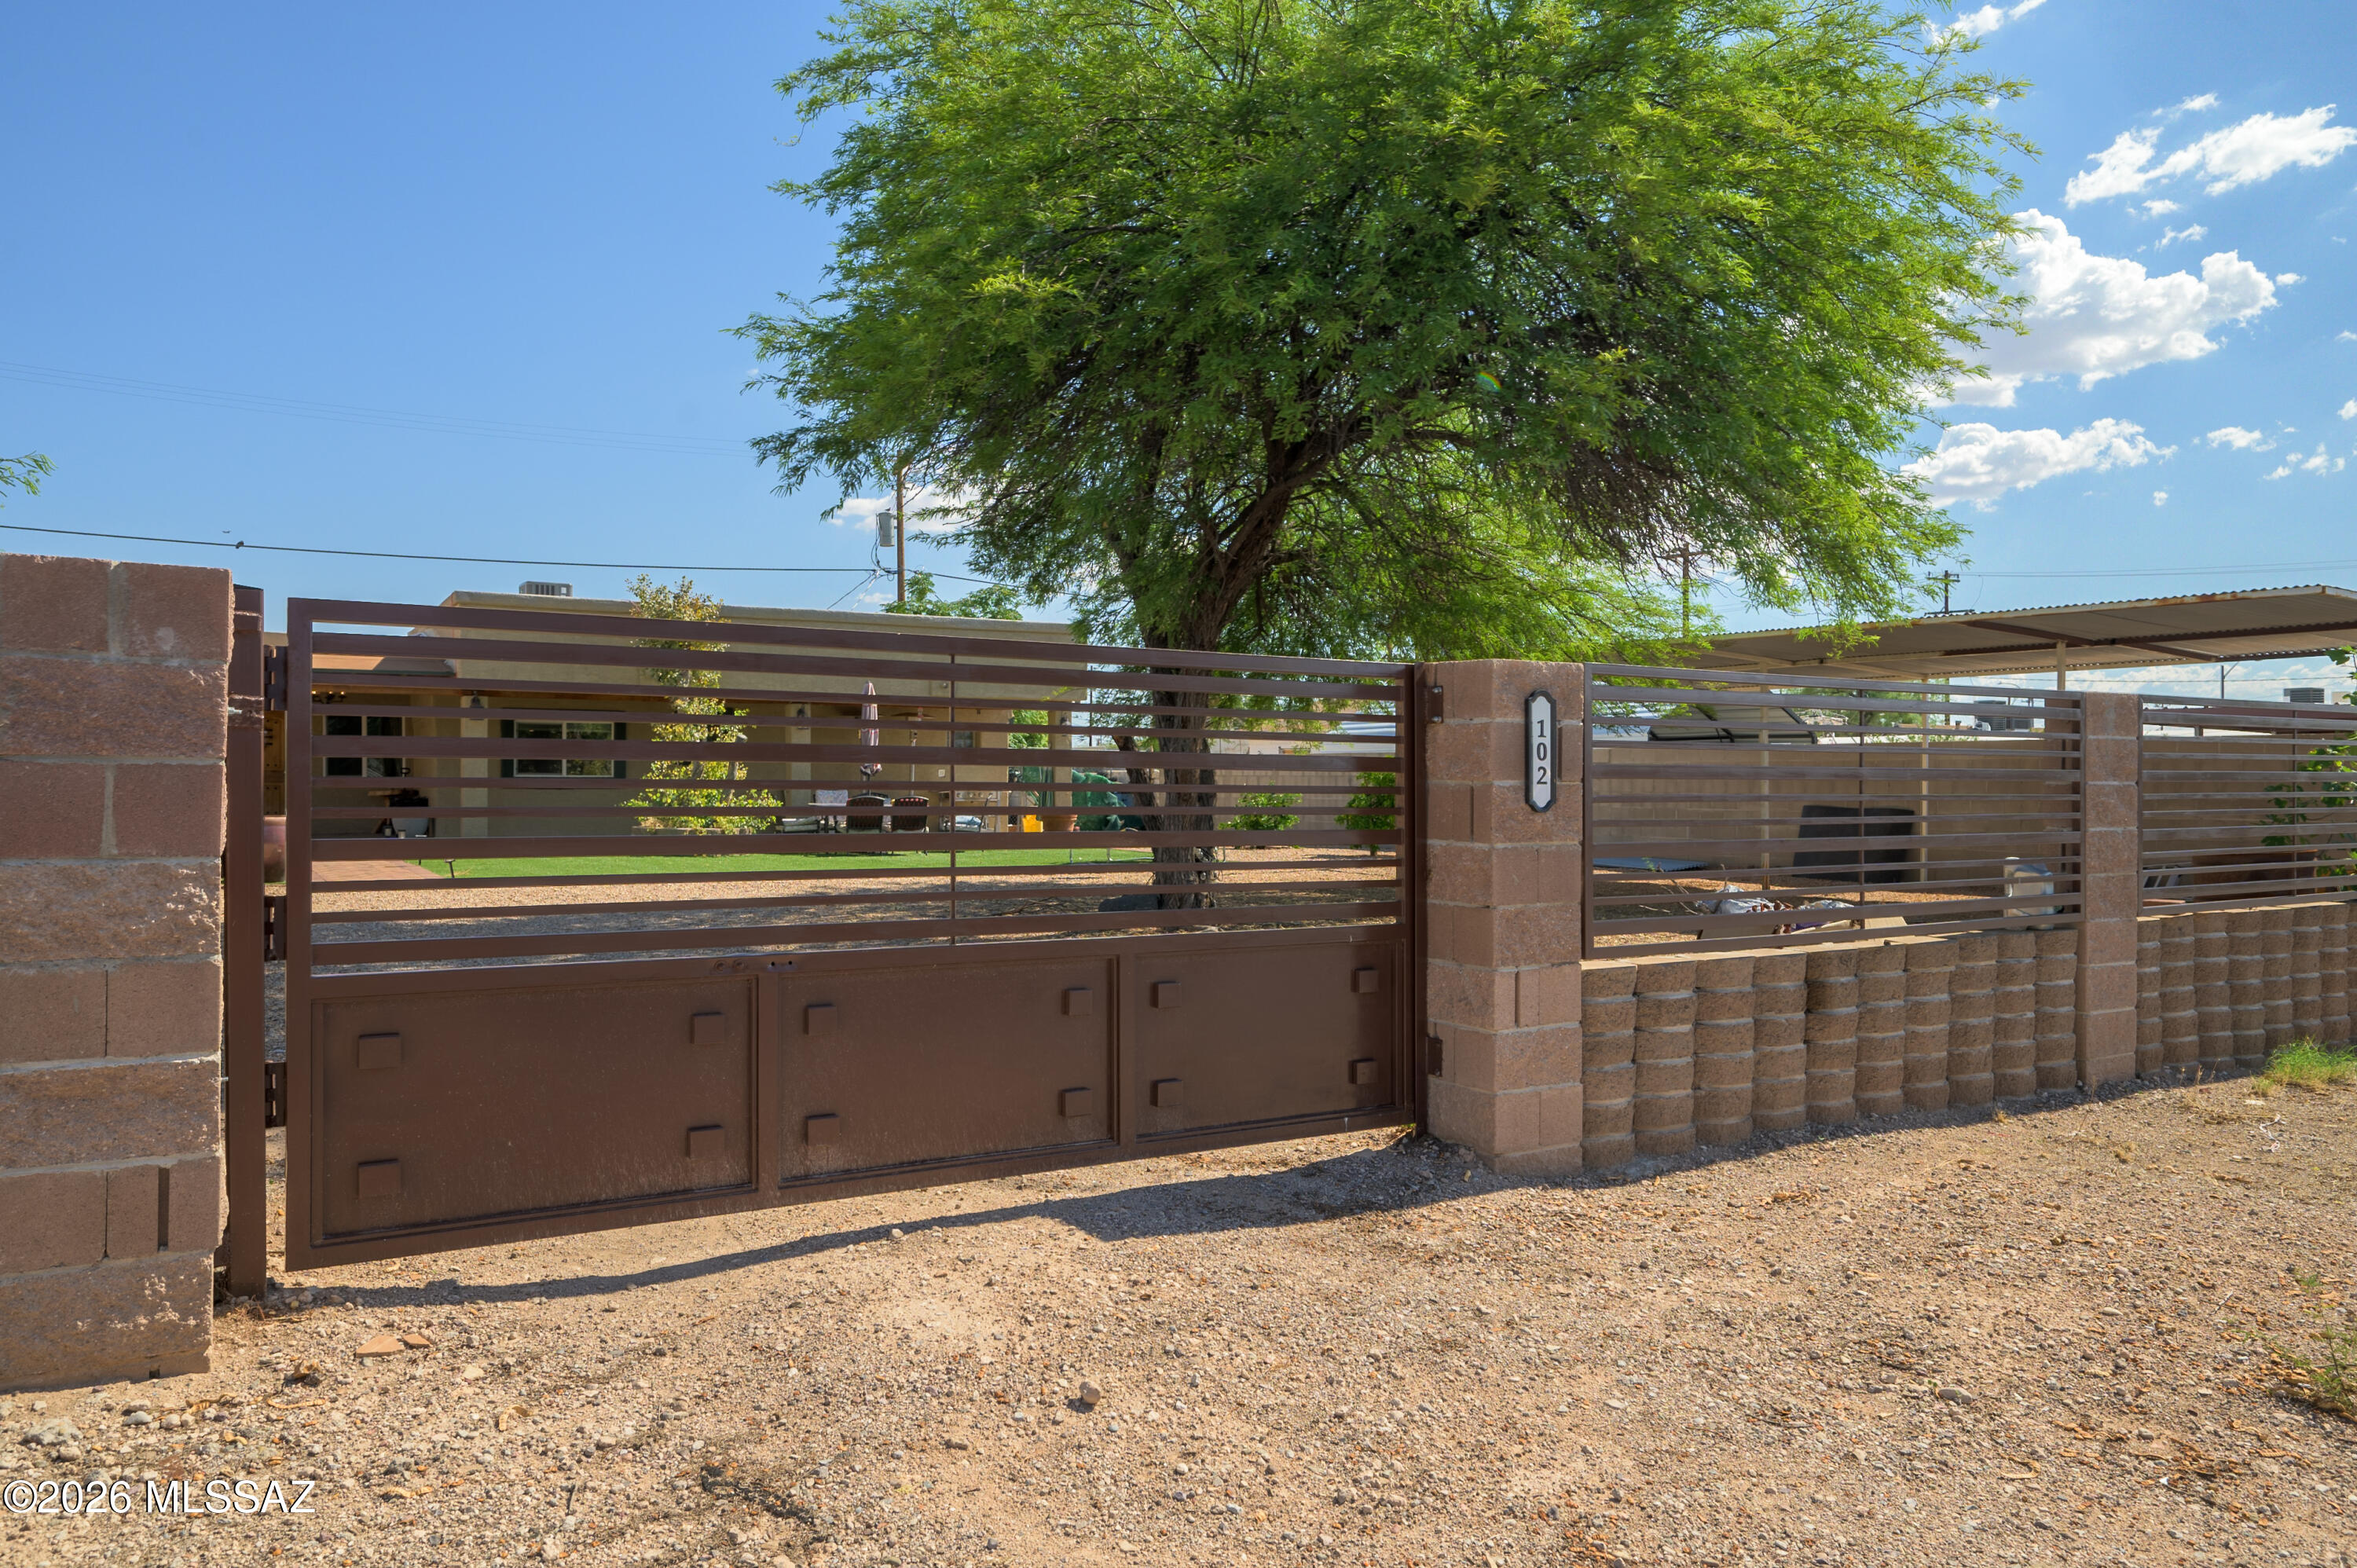
Recently remodeled centrally located home. Super curb appeal with nicely landscaped yard and block fencing with see through wrought iron and rolling gate. Inside is an open floor plan featuring three bedrooms and three bathrooms, updated flooring, fresh paint and large kitchen this home is ready for it's new owner.
#22618194

Tucson

102 E Aviation Drive

3 Beds

3 Baths

1,280 Sq.Ft.

$265,000

MLS#: 22618194

New on site today
Welcome to this renovated ranch-style home nestled in the established Country Club Manor subdivision. Built in 1957, this thoughtfully updated single-level residence offers 1149 square feet of comfortable living space with two bedrooms and one beautifully appointed bathroom. Inside, you'll find a bright and inviting interior featuring luxury vinyl plank flooring, granite countertops, stainless steel appliances, a modern range, brushed nickel fixtures, updated lighting, and tasteful finishes that blend timeless character with today's modern conveniences. Every detail has been designed to create a warm, welcoming atmosphere that feels like home. Situated on a .14-acre lot with desirable north/south orientation, the south-facing backyard provides an ideal setting for relaxing, gardening, or entertaining and includes a recently installed 12'x16' air-conditioned workshop/studio. While the Workshop remains unfinish, it presents an excellent opportunity for a hobby space, art studio, workshop, home office, or future customizations to suit your needs. A covered 2-car tandem carport offers convenient parking and additional protection from the Arizona sun.
The location is exceptional, placing you within walking distance of Reid Park, the Reid Park Zoo, Randolph Golf Complex, and the scenic Reid Park walking and running paths. Enjoy easy access to the University of Arizona, Banner-University Medical Center, Davis-Monthan Air Force Base, Raytheon, shopping, dining, and countless everyday conveniences. Whether you're searching for a primary residence, a seasonal retreat, or an investment opportunity, this move-in-ready home offers the perfect combination of modern updates, classic charm, and an outstanding central Tucson location.
#22620432

Tucson

2828 E 20th Street

2 Beds

1 Baths

1,149 Sq.Ft.

$280,000

MLS#: 22620432

New on site today
Beautifully renovated corner-lot home in Rancho Rio near I-19 and Ajo Way! Updated from top to bottom with wood-look vinyl flooring, new baseboards and door hardware, fresh interior paint and updated lighting throughout. The chef-inspired kitchen features new cabinetry with tall custom cabinets and open shelving, quartz countertops, stainless steel appliances including a gas range, breakfast bar, pantry and a bright breakfast area filled with natural light. Both baths are completely renovated with new cabinetry, fixtures and custom tile shower surrounds. The primary suite features an ensuite bath and walk-in closet. Enjoy a covered back patio, large walled yard, two-car garage and laundry room with modern cabinetry. Beautifully finished and move-in ready! PROPERTY IMPROVEMENTS
1387 W. Calle Rio Lobo
INTERIOR
" New interior paint
" New baseboards throughout
" New LVP flooring throughout
" New light fixtures throughout
" New interior doors and hardware
KITCHEN
" New kitchen cabinets
" New cabinet pulls
" New quartz countertops
" New kitchen sink and faucet
" New stainless steel refrigerator
" New stainless steel microwave
" New stainless steel gas range
" New stainless steel dishwasher
BATHROOM #1
" New vanity with quartz countertop
" New mirror
" New bathtub with tile surround
" New faucet
" New toilet
BATHROOM #2
" New vanity with quartz countertop
" New mirror
" New shower with tile surround
" New bathroom faucet
" New toilet
LAUNDRY ROOM
" New cabinets with cabinet pulls
EXTERIOR
" Full exterior paint
" New windows throughout
" New HVAC system - provided b y Mission Heating And Cooling
" New shingle roof - provided b y Salvador Roofing
" New gravel
" New plants with irrigation
#22620461

Tucson

1387 W Calle Rio Lobo

3 Beds

2 Baths

1,318 Sq.Ft.

$299,000

MLS#: 22620461

New on site today
Welcome home to this beautifully updated 4 bedroom, 2 bathroom property offering a bright, spacious layout with modern finishes throughout. The sleek white kitchen features crisp cabinetry, stainless steel appliances, generous counter space, and a stylish backsplash that adds the perfect touch of character. Wood look tile flooring flows throughout the home, creating a clean and cohesive feel. Spacious bedrooms provide plenty of room for family, guests, or a home office. Enjoy the convenience of solar for added energy savings. Outside, the generous lot offers plenty of usable space along with a backyard storage shed for tools, equipment, and more. With an inviting interior, functional layout, and modern updates, this home is ready for its next owner!
#22620464

Tucson

8581 E Lee Place

4 Beds

2 Baths

1,553 Sq.Ft.

$349,900

MLS#: 22620464

New on site today
Welcome home to Casitas de Castilian, a historically designated 55+ community designed by AZ architect Benny Gonzales, this sought-after community is known for its timeless Southwestern charm, lush green belts, mature citrus trees, sparkling pools and tennis court, creating a peaceful yet active lifestyle setting. This two-bedroom, 2 bath town home offers a light and bright interior with thoughtful updates throughout. Enjoy newer windows and an updated kitchen featuring refreshed cabinetry and roof recoated 2025. Resident interior condo insurance optional per HOA. Two private patios provide the perfect spaces to sip your favorite beverage, entertain guests, or simply relax. and enjoy Tucson's beautiful weather. Conveniently located near shopping, dining, and everyday amenities, this home offers the perfect blend of tranquility and accessibility. If you're looking for low maintenance living in one of Tucson's most iconic 55+ communities, this is it!
#22606108

Tucson

731 W Las Lomitas Road

2 Beds

2 Baths

1,356 Sq.Ft.

$290,000

MLS#: 22606108

Welcome to a delightful single-story home in Hearthstone Hills! A well-manicured landscape and 2-car garage are just the beginning. Step inside to find the living area and separate dining room with a blend of wood-look  flooring, abundant natural light, and neutral tones that complement any decor. Whip up your favorite dishes in this spacious culinary space with shaker-style cabinetry, an electric range, and built-in microwave for a seamless cooking experience. The family room is perfect for a hobby space, family game night, or quiet retreat. Primary bedroom offers a private bath and closet. Backyard boasts a cozy covered patio and a nice seating space, plenty of room for toys, and complete with a chicken coop. Who doesn't love fresh eggs? Convenient to schools, shopping, and restaurants.

2522 S Cathy Avenue

Message successfully sent.

I agree to receive email communication and understand I can unsubscribe at any time.

I agree to be contacted by The Mandy Gold Team | Haymore Real Estate LLC via call, email, and text for real estate services. To opt out, you can reply 'stop' at any time or reply 'help' for assistance. You can also click the unsubscribe link in the emails. Message and data rates may apply. Message frequency may vary. Privacy Policy

 - property

Send a message

Message successfully sent.

Reason for contacting?

I agree to receive email communication and understand I can unsubscribe at any time.

I agree to be contacted by The Mandy Gold Team | Haymore Real Estate LLC via call, email, and text for real estate services. To opt out, you can reply 'stop' at any time or reply 'help' for assistance. You can also click the unsubscribe link in the emails. Message and data rates may apply. Message frequency may vary. Privacy Policy

Sign In Sign Out

Virtual Assistant

Would you like to take the next step with this property? We can help you schedule a showing or virtual tour, or send you more details.

Yes, I would like more information.

Thank You for Your Reply, One of Our Agents will contact you as soon as possible

No, maybe later.

Thank you, you can always contact me via email, phone number or through the contact form.

Realhub AI

Lucy - Your AI-Powered Realtor

Update Your Temporary Password

Personalize your search

Enter your email and we'll notify you immediately when new listings match what you're looking for.

or enter email address

Already have an account ? Login here

Continue your home search

I agree to receive communications and understand I can unsubscribe at any time.

I agree to be contacted by The Mandy Gold Team | Haymore Real Estate LLC via call, email, and text for real estate services. To opt out, you can reply 'stop' at any time or reply 'help' for assistance. You can also click the unsubscribe link in the emails. Message and data rates may apply. Message frequency may vary. Privacy Policy

Already have an account ? Login here

We use cookies

We use cookies primarily for analytics to enhance your experience. By accepting, you agree to our use of these cookies. You can manage your preferences or learn more about our cookies policy.

