971 N Desert Deer Ps

Green Valley, AZ 85614

Southwestern

Green Valley, AZ 85614

971 N Desert Deer Ps

$346,000

MLS#: 22603961

Status: Active

Listing provided by: Tierra Antigua Realty

Listing agent phone: None

Last update: 4 days ago

On site: 5 days ago

Quail Creek II Unit 9 - Residential

About

WHY BUY A VILLA WHEN YOU CAN HAVE A WHOLE HOUSE? With out the added HOA fee! Popular Augusta floor plan offering 1,432 sq ft of FULLY FURNISHED turnkey living- just bring your suitcase and move right in! This beautifully maintained home features an open-concept design with vaulted ceiling and transom windows that fill the main living area with natural light. The spacious kitchen over looks the dining and living room and offers abundant cabinetry and generous counter space perfect for entertaining or everyday living. This 2-bedroom, 2-bath home provides comfort and privacy, with a well-appointed primary suite featuring a walk-in closet, walk-in shower with rain glass door, and a sliding glass door that opens directly to the back patio. Guests will appreciate the nicely separated second bedroom and full bath. Enjoy morning sun and mountain views from the east facing front patio with pavers, or relax in the large back yard complete with a built-in BBQ station, low-maintenance desert landscaping and drip irrigation system. Additional highlights include a separate laundry room with washer and dryer, and a two-car garage with utility sink, water softener, and a NEW APOXY FLOOR! Home warranty included! Hurry, this one won't last long!

Property

Beds

2

Full Baths

2

1/2 Baths

None

Year Built

2006

Sq.Footage

1,432

Features

Features & Amenities

Interior

  • Other Interior Features

    Kitchen Island, Entrance Foyer, Vaulted Ceiling(s), Pantry, High Speed Internet

  • Total Bedrooms

    2

  • Bathrooms

    2

  • Basement YN

    NO

  • Cooling YN

    YES

  • Cooling

    Central Air, Ceiling Fan(s)

  • Fireplace YN

    NO

  • Heating YN

    YES

  • Heating

    Forced Air, Electric, Exhaust Fan

  • Pet friendly

    N/A

Exterior

  • Garage

    Yes

  • Garage spaces

    2

  • Construction Materials

    Stucco, Frame

  • Other Exterior Features

    Built-in Barbecue

  • Parking

    Garage Door Opener

  • Patio and Porch Features

    Covered, Patio

  • Pool

    No

  • View

    Mountain(s)

Area & Lot

  • Lot Features

    Sprinklers In Front, Few Trees

  • Lot Size(acres)

    0.19

  • Lot Size(square feet)

    8,451

  • Property Type

    Residential

  • Property Sub Type

    Single Family Residence

  • Architectural Style

    Southwestern

Price

  • Sales Price

    $346,000

  • Tax Amount

    $2,786.66

  • Sq. Footage

    1,432

  • Price/SqFt

    $241

HOA

  • Association

    YES

  • Association Fee

    $275

  • Association Fee Frequency

    Semi-Annually

  • Association Fee Includes

    N/A

Property Resources

  • Horse Property

    NO

School District

  • Elementary School

    Continental

  • Middle School

    Continental

  • High School

    Walden Grove

Property Features

  • Association Amenities

    Sport Court, Trail(s)

  • Senior Community YN

    YES

  • Water Source

    Public

Schedule

Schedule a Showing

Showing scheduled successfully.

What is 3 + 4 ?


Change time

Mortgage calculator

Estimate your monthly mortgage payment, including the principal and interest, property taxes, and HOA. Adjust the values to generate a more accurate rate.

Your payment

Principal and Interest:

$

Property taxes:

$

HOA fees:

$

Total loan payment:

$

Total interest amount:

$

Location

  • County

    Pima

  • Elementary School

    Continental

  • Middle School

    Continental

  • High School

    Walden Grove

Listing Courtesy of Tanya Marie Willey , Tierra Antigua Realty

RealHub Information is provided exclusively for consumers' personal, non-commercial use, and it may not be used for any purpose other than to identify prospective properties consumers may be interested in purchasing. All information deemed reliable but not guaranteed and should be independently verified. All properties are subject to prior sale, change or withdrawal. RealHub website owner shall not be responsible for any typographical errors, misinformation, misprints and shall be held totally harmless.

Agent Kelly Hammer

Kelly Hammer

Associate Broker / RealtorĀ®

Call Kelly today to schedule a private showing.


* Listings on this website come from the FMLS IDX Compilation and may be held by brokerage firms other than the owner of this website. The listing brokerage is identified in any listing details. Information is deemed reliable but is not guaranteed. If you believe any FMLS listing contains material that infringes your copyrighted work please click here to review our DMCA policy and learn how to submit a takedown request.Ā© 2024 FMLS.

Properties

Related properties

New on site 1 day ago
Seller will accept or counter offers between $365,000 - $385,000. Furnishings can be included.  NEW HVAC 8/15/26 - $68k in home improves. See Home Improves List 3D Matterport & Floor Plan available. Welcome home! Become the proud new owner of this charming 2-bedroom residence nestled in The Greens At Santa Rita Springs Community. Sleek interior showcases wood-look tile flooring, fire sprinklers, high ceilings, and abundant natural light. You'll surely LOVE the large living room offering mountain views and enhanced by a cozy fireplace that's perfect for relaxing evenings. Lovely kitchen comes with recessed lighting, built-in appliances, plenty of white cabinetry, and a peninsula with a breakfast bar. Spacious primary bedroom provides plush carpet, sliding glass doors to the back patio PLUS! Dedicated den/office.
#22619989

Green Valley

3445 S Abrego Drive

2 Beds

2 Baths

2,102 Sq.Ft.

$365,000

MLS#: 22619989

New on site 1 day ago
Fresh paint throughout March, 202; all fabric window coverings have been removed. This Montana model welcomes you at the courtyard and features a spacious great room, den with built in book cases, a large primary suite with a walk-in closet and a slider that opens to an all season slate floor bonus room. The well appointed kitchen includes added cabinets, built-in desk, engineered stone countertops, large pantry, breakfast bar, and gas range. Enjoy the lush private backyard featuring slate patio and pathway, a soothing waterfall, raised garden and mature trees for cooling shade. Water heater replaced 10/25.  Buyer pays capital improvement fee of $3,008
#22526966

Green Valley

916 N Gulch Drive

2 Beds

2 Baths

2,195 Sq.Ft.

$373,000

MLS#: 22526966

New on site 4 days ago
Tucked away on a quiet cul-de-sac and backing right up to the Desert Hills Golf Club, this gorgeous townhome offers breathtaking views of the greens, a tranquil pond, and mountain vistas to the north. NEW oversized windows throughout the living areas flood the home with natural light, creating a bright, airy feel the moment you walk in.

The large great room anchors the home, featuring a gleaming, updated kitchen built for entertaining. A breakfast bar separates the kitchen and living area, offering overflow seating while hosting larger events, or a place where guests can visit with the chef.   

The spacious living area flows effortlessly out to a HUGE patio -- perfect for fire pits, lounge chairs, and dining al fresco under the stars with family and friends. Surrounded by lush fairwa and towering mesquite trees,  this outdoor living area feels like your own private resort escape, the ideal space for spending your leisure time under the desert sky.  The primary suite is a true retreat, complete with a private office, library, or craft room overlooking the golf course -- flexible bonus space that adapts to how you live. The guest suite is thoughtfully separated for privacy, with its own courtyard view and an updated bathroom.

Just steps from the golf course and neighborhood rec centers, this is resort-style living, the desert life-style you've been dreaming of!
#22619836

Green Valley

712 W Desert Hills Drive

2 Beds

2 Baths

1,861 Sq.Ft.

$415,000

MLS#: 22619836

Desert living with comfort, character, and convenience! This inviting 2-bedroom, 2-bathroom Green Valley home offers approximately 1,413 sq. ft. of living space and a well-designed layout with plenty of opportunity to make the space your own. The home features comfortable living areas, a functional kitchen, and a spacious primary suite, while the generous lot provides room to enjoy the outdoors and take in the beauty of Southern Arizona. Located in the established Green Valley community, this property offers convenient access to shopping, dining, recreation, golf, and everyday amenities. Whether you're looking for a full-time residence, a seasonal home, or an investment opportunity, 32 E La Espina is a wonderful opportunity to enjoy the Green Valley lifestyle.
#22619698

Green Valley

32 E La Espina

2 Beds

2 Baths

1,413 Sq.Ft.

$283,900

MLS#: 22619698

Welcome to this beautifully expanded Silverado model, thoughtfully designed to offer 1,678sqft. of comfortable living with an inviting Southwestern flair. The floorplan provides a spacious den and a convenient interior laundry room, adding both flexibility and functionality to the home. The open-concept living space creates an easy flow for everyday living and entertaining, while plantation shutters and a charming gas beehive fireplace add character and warmth. Step outside and enjoy the peaceful setting overlooking the lush greenbelt, or relax on the patio while taking in beautiful mountain views. Located in a welcoming Green Valley community, residents can enjoy the community pool and spa, while Torres Blancas Golf Course is conveniently located across the street.
#22619665

Green Valley

620 W Greenview Place

2 Beds

2 Baths

1,678 Sq.Ft.

$390,000

MLS#: 22619665
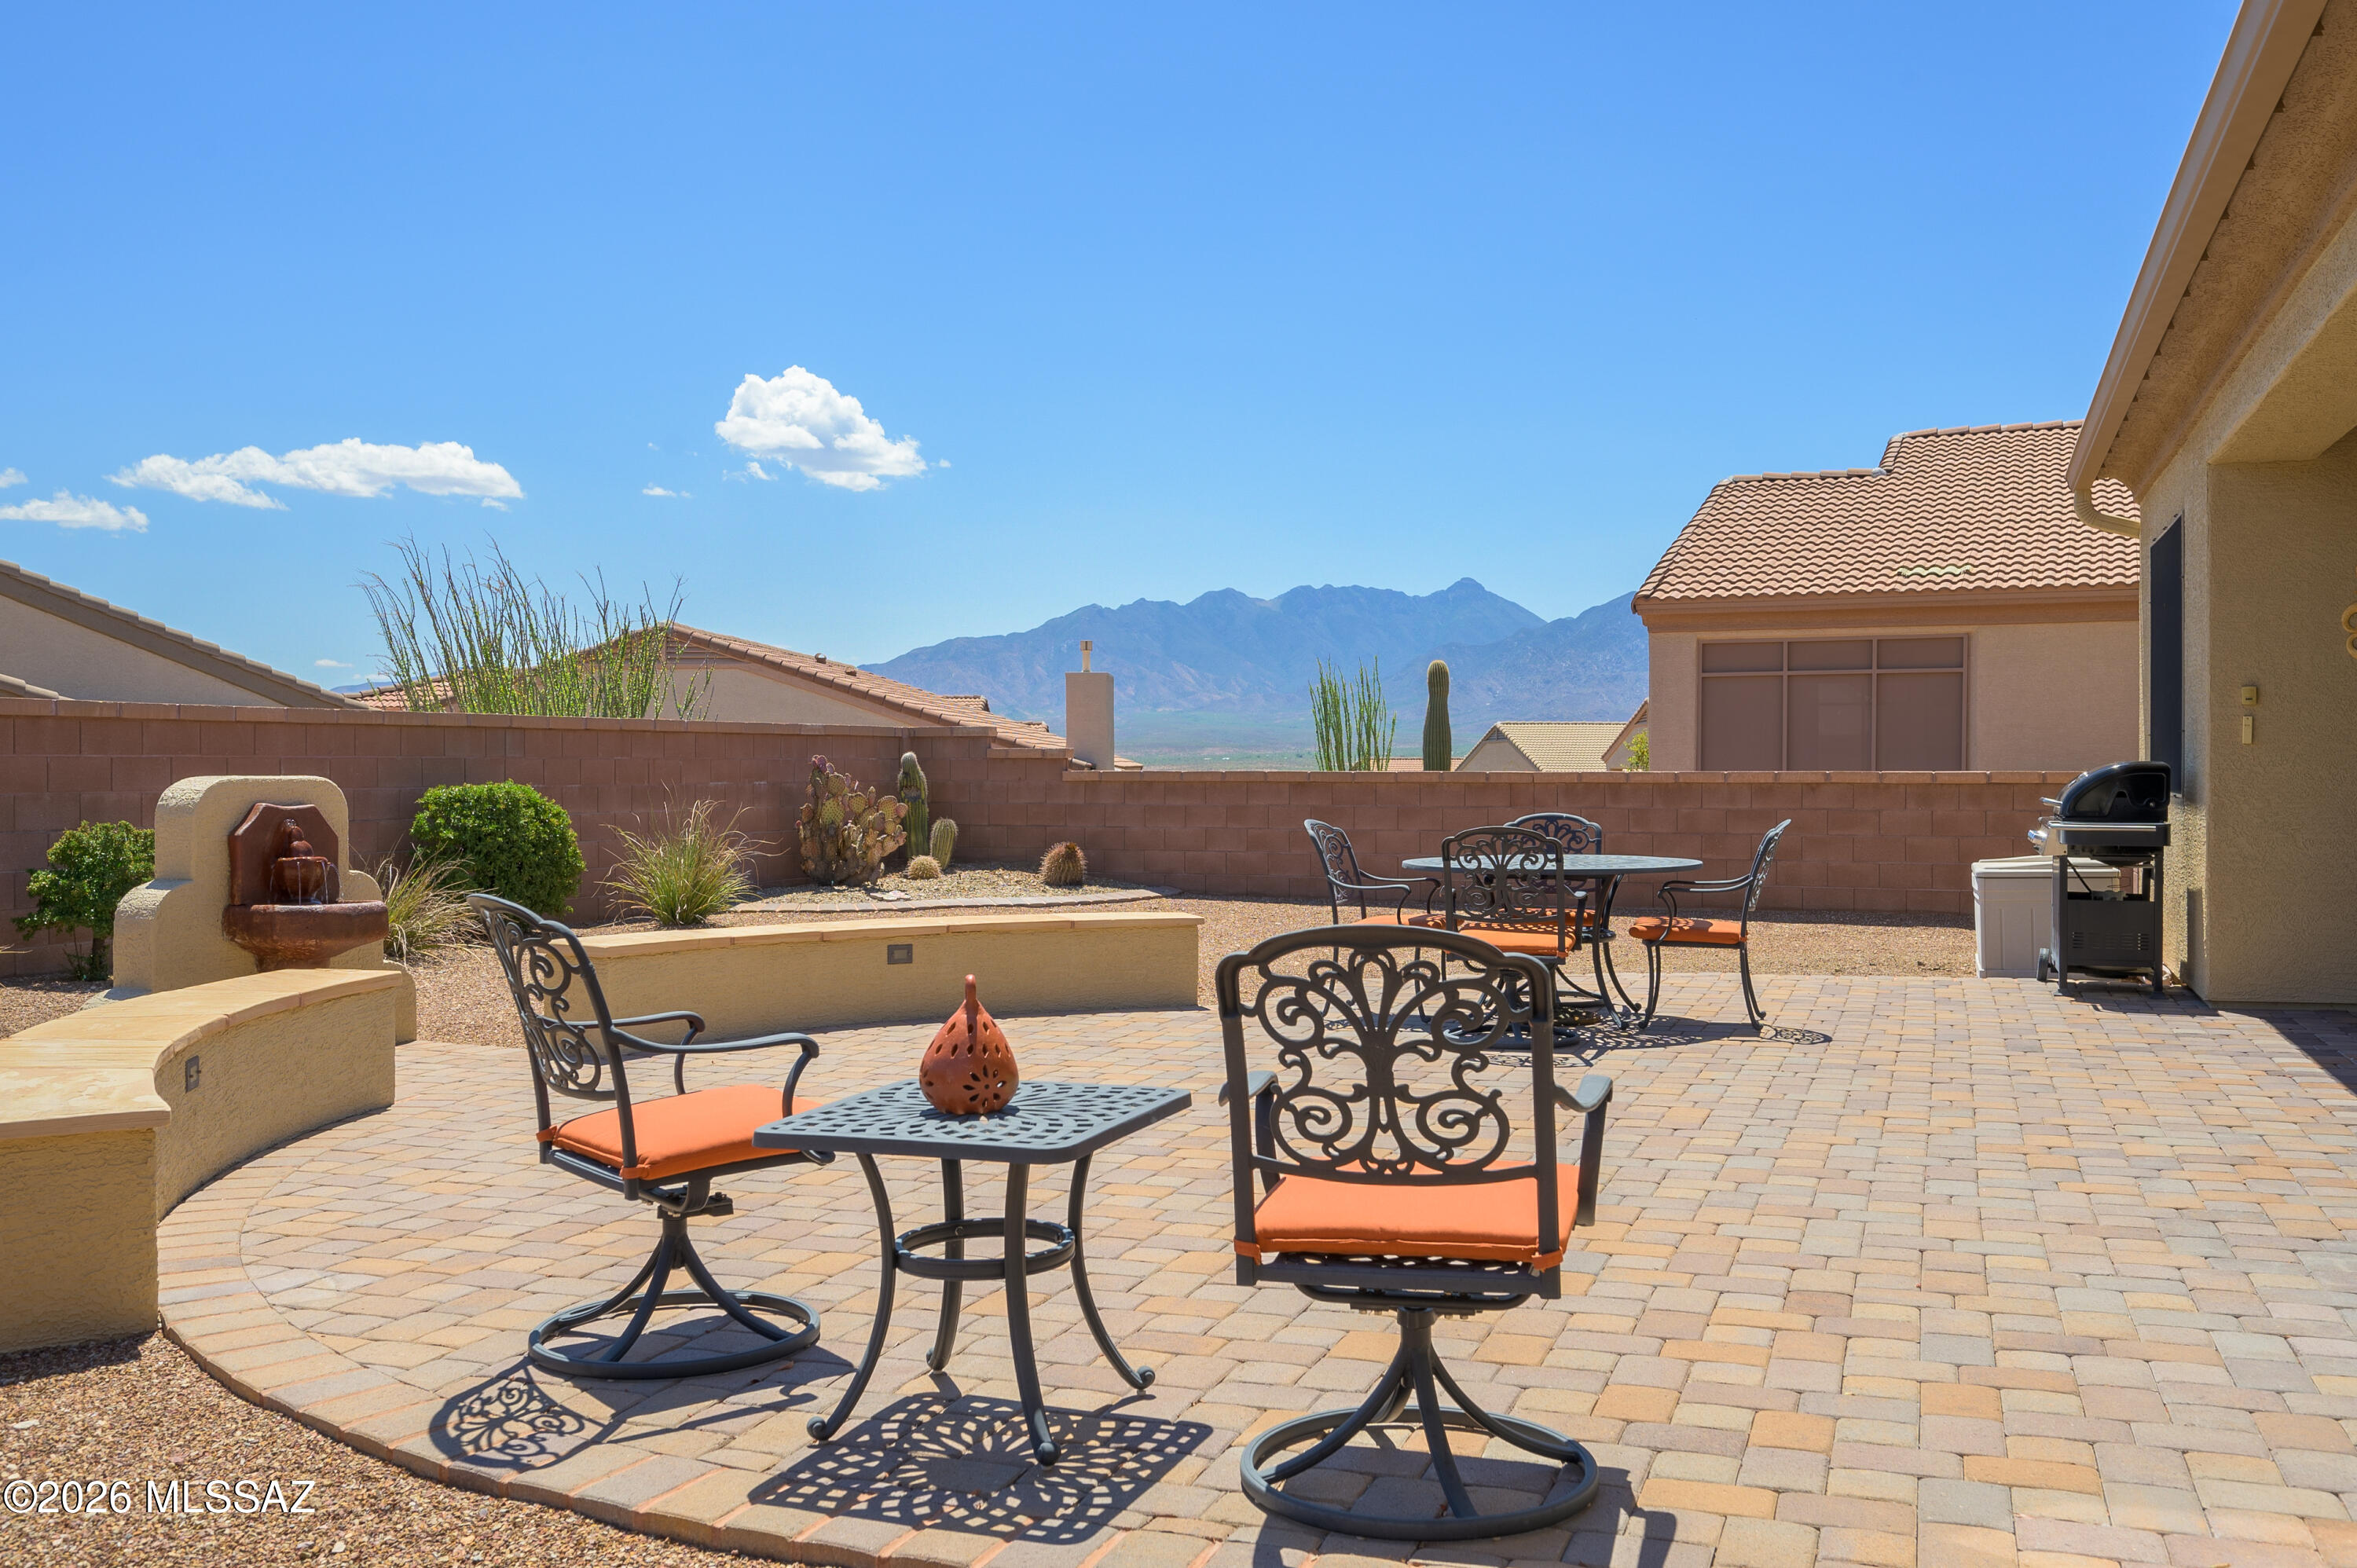
Experience Arizona living at its finest in this stunning 2 BD + den, 2 BA home featuring lovely Santa Rita Mountain views, an incredible backyard designed for entertaining & a rare 3-car garage. High ceilings & a flowing floor plan showcase beautiful travertine floors, granite counters, rich cabinetry & SS appliances. The spacious kitchen offers abundant prep space, extensive storage & opens seamlessly to the living & dining areas. Thoughtfully designed with exceptional storage throughout, this home blends comfort & functionality. Retreat to the spacious primary suite featuring a convenient roll-in shower. Enjoy outdoor living on the expansive covered patio while taking in mountain views. Ideally located near community amenities in Green Valley's sought-after 55+ GVR community.
#22616329

Green Valley

2364 W Calle Cacillo

2 Beds

2 Baths

1,725 Sq.Ft.

$414,000

MLS#: 22616329

NEW OWNED SOLAR. New permitted sunroom for entertaining with Hunter Douglas shades, pergula with gas grill and refrigerator. Beautifully landscaped back with pavers, raised beds, firepit, artifical turf, and mountain views.
New fireplace w/ added brick, new Osmosis system, New water heater.
Roof with new underlayment and sewer clean out in 2025. Centrally located with easy access to GVR facilities, shopping and highway. Don't miss this opportunity!
#22619588

Green Valley

1069 W Ashworth Road

2 Beds

2 Baths

1,810 Sq.Ft.

$398,000

MLS#: 22619588
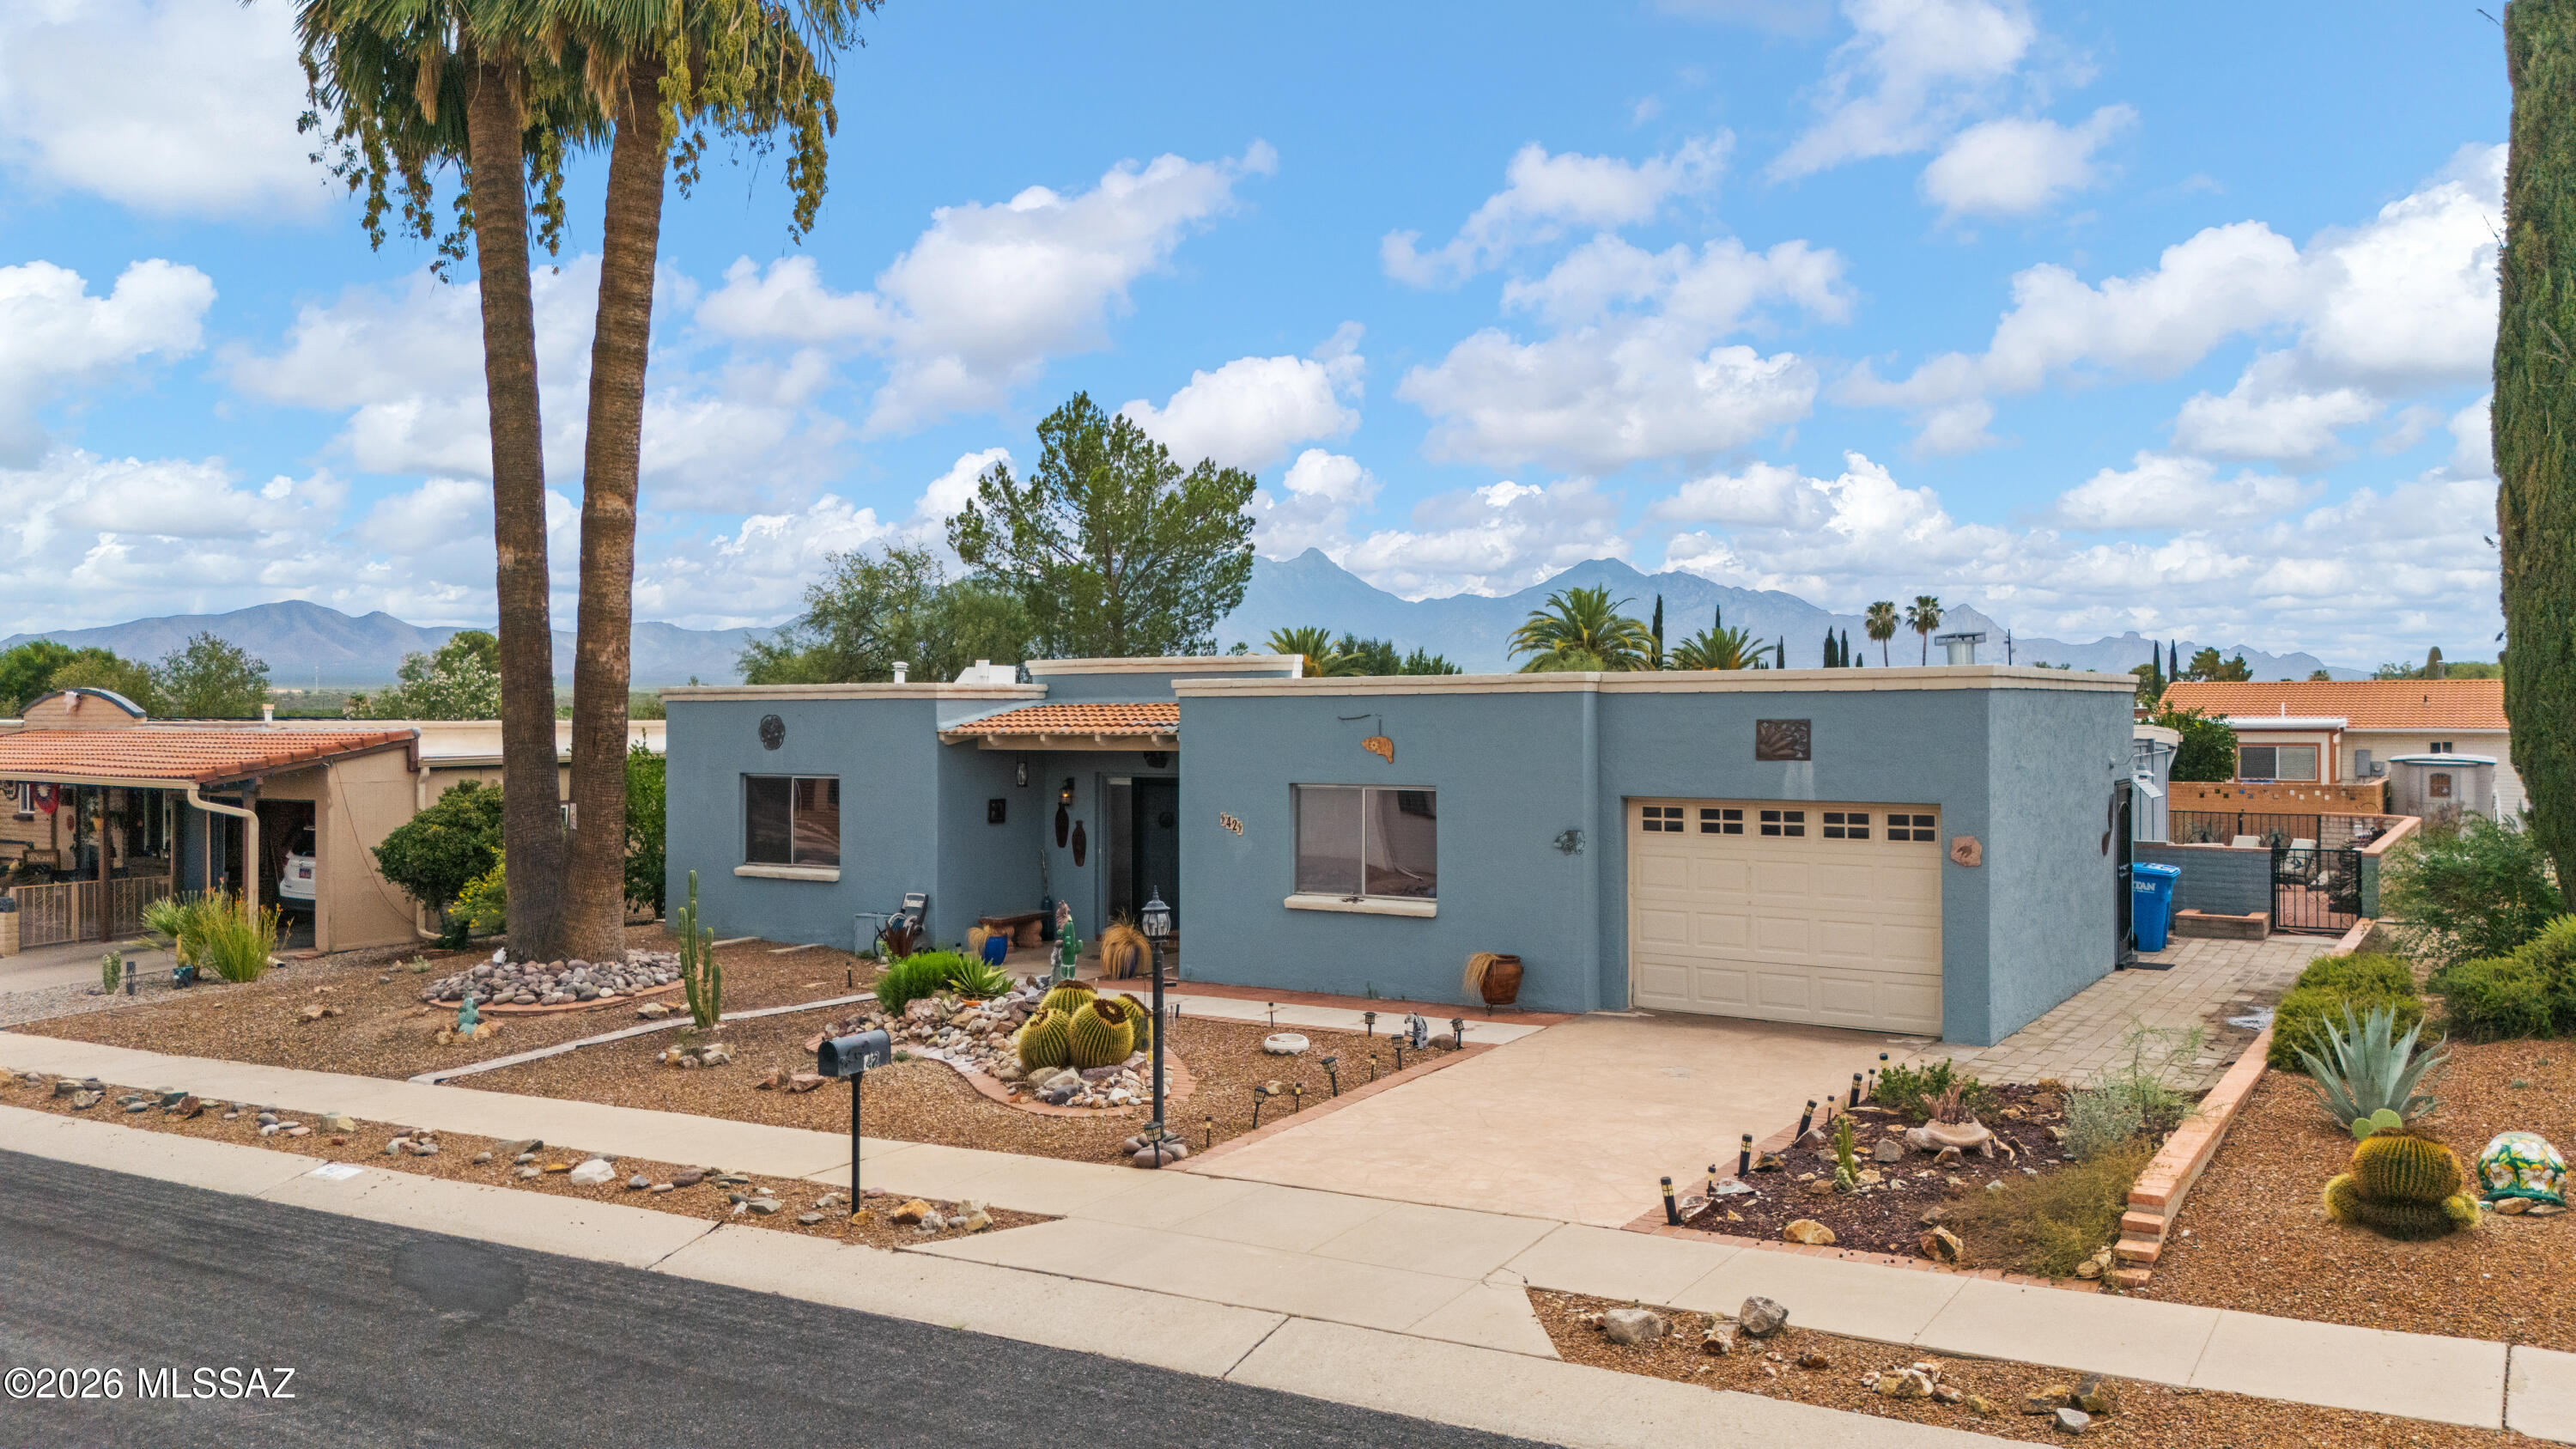
This spacious and nicely upgraded home is move in ready. The home has great curb appeal and obvious TLC. The laminate floors throughout this home make for easier maintenance. The kitchen has granite counter tops and upgraded appliances. The family room features a beehive fire place. The laundry room offers additional storage and also provides access to the homes exterior. The Arizona room provides additional versatile space for activities. The back landscape includes a patio, a gazebo, and a slump stone wall. This home so many nice features that you'll want to see it before it's sold.
#22617881

Green Valley

42 E La Grosella

2 Beds

2 Baths

1,868 Sq.Ft.

$280,000

MLS#: 22617881

Warm curb appeal welcomes you to this charming Desert Hills home, where red brick accents, mature landscaping, and an inviting courtyard framed by a brick wall and wrought iron gate create a memorable first impression. Step inside to a bright, spacious interior featuring fresh paint and new carpet throughout, with an open living and dining area filled with natural light.

The generously sized kitchen offers plenty of room to gather, complete with a center island with seating, a large breakfast nook, and convenient access to a covered side patio--perfect for enjoying Arizona's indoor-outdoor lifestyle. A comfortable guest bedroom is positioned near the front of the home with views of the courtyard, while the private primary suite is tucked away on the opposite side and features direct access to the covered back patio along with two spacious walk-in closets.

Outside, multiple seating areas and low-maintenance landscaping provide plenty of opportunities to relax, entertain, and enjoy the beautiful Green Valley climate. With its comfortable floor plan, inviting outdoor spaces, and move-in-ready updates, this Desert Hills home is ready to welcome its next owner.
#22619527

Green Valley

1594 W Calle Hacienda

2 Beds

2 Baths

1,691 Sq.Ft.

$295,000

MLS#: 22619527

WHY BUY A VILLA WHEN YOU CAN HAVE A WHOLE HOUSE? With out the added HOA fee! Popular Augusta floor plan offering 1,432 sq ft of FULLY FURNISHED turnkey living- just bring your suitcase and move right in! This beautifully maintained home features an open-concept design with vaulted ceiling and transom windows that fill the main living area with natural light. The spacious kitchen over looks the dining and living room and offers abundant cabinetry and generous counter space perfect for entertaining or everyday living. This 2-bedroom, 2-bath home provides comfort and privacy, with a well-appointed primary suite featuring a walk-in closet, walk-in shower with rain glass door, and a sliding glass door that opens directly to the back patio. Guests will appreciate the nicely separated second bedroom and full bath. Enjoy morning sun and mountain views from the east facing front patio with pavers, or relax in the large back yard complete with a built-in BBQ station, low-maintenance desert landscaping and drip irrigation system. Additional highlights include a separate laundry room with washer and dryer, and a two-car garage with utility sink, water softener, and a NEW APOXY FLOOR! Home warranty included! Hurry, this one won't last long!

971 N Desert Deer Ps

Message successfully sent.

I agree to receive email communication and understand I can unsubscribe at any time.

I agree to be contacted by The Mandy Gold Team | Haymore Real Estate LLC via call, email, and text for real estate services. To opt out, you can reply 'stop' at any time or reply 'help' for assistance. You can also click the unsubscribe link in the emails. Message and data rates may apply. Message frequency may vary. Privacy Policy

 - property

Send a message

Message successfully sent.

Reason for contacting?

I agree to receive email communication and understand I can unsubscribe at any time.

I agree to be contacted by The Mandy Gold Team | Haymore Real Estate LLC via call, email, and text for real estate services. To opt out, you can reply 'stop' at any time or reply 'help' for assistance. You can also click the unsubscribe link in the emails. Message and data rates may apply. Message frequency may vary. Privacy Policy

Sign In Sign Out

Virtual Assistant

Would you like to take the next step with this property? We can help you schedule a showing or virtual tour, or send you more details.

Yes, I would like more information.

Thank You for Your Reply, One of Our Agents will contact you as soon as possible

No, maybe later.

Thank you, you can always contact me via email, phone number or through the contact form.

Realhub AI

Lucy - Your AI-Powered Realtor

Update Your Temporary Password

Personalize your search

Enter your email and we'll notify you immediately when new listings match what you're looking for.

or enter email address

Already have an account ? Login here

Continue your home search

I agree to receive communications and understand I can unsubscribe at any time.

I agree to be contacted by The Mandy Gold Team | Haymore Real Estate LLC via call, email, and text for real estate services. To opt out, you can reply 'stop' at any time or reply 'help' for assistance. You can also click the unsubscribe link in the emails. Message and data rates may apply. Message frequency may vary. Privacy Policy

Already have an account ? Login here

We use cookies

We use cookies primarily for analytics to enhance your experience. By accepting, you agree to our use of these cookies. You can manage your preferences or learn more about our cookies policy.

