852 W Jennella Drive

Benson, AZ 85602
Contemporary, Ranch

Benson, AZ 85602
852 W Jennella Drive
$595,000

MLS#: 22604457

Status: Active

Listing provided by: Realty Executives Arizona Territory

Listing agent phone: None

Last update: 12 days ago

On site: 5 months ago

N/A - Residential

About

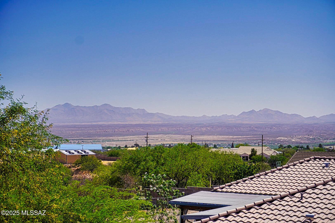
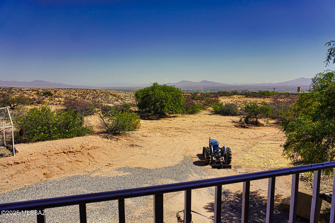
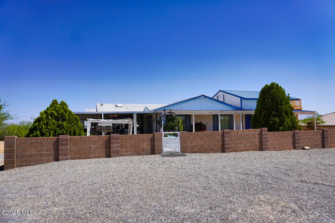
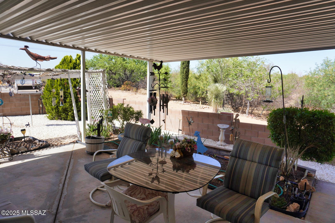
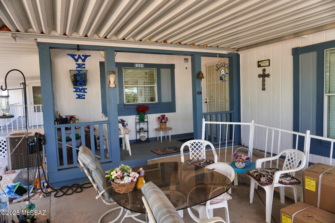
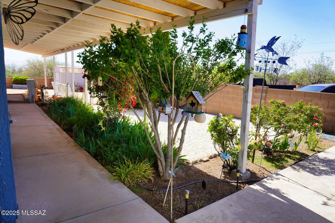
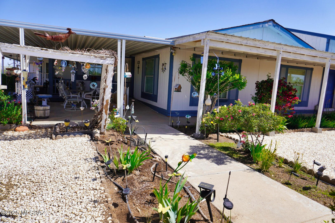
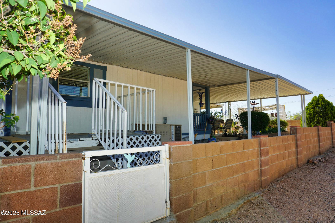
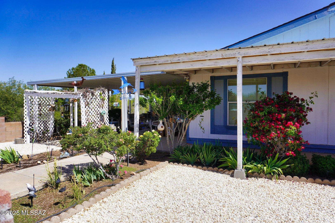
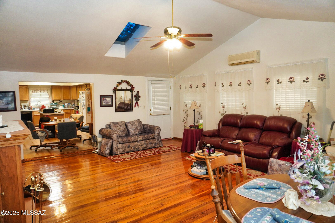
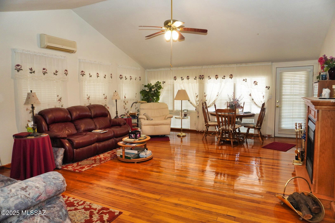
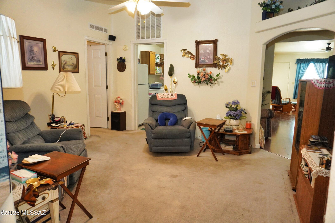
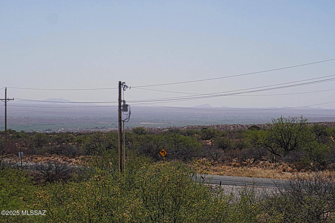
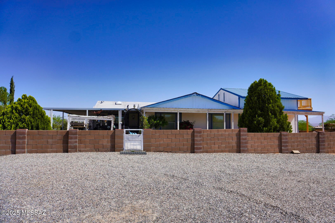
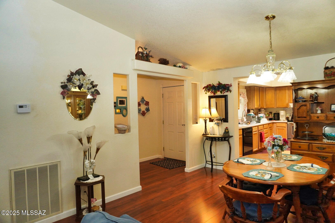
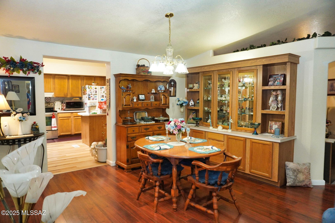
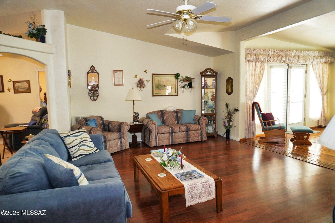
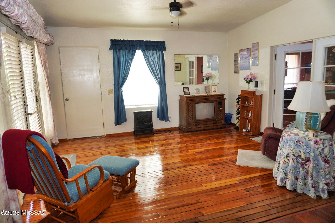
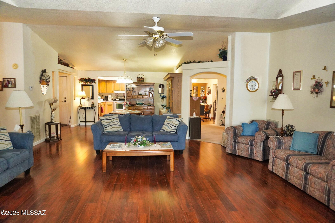
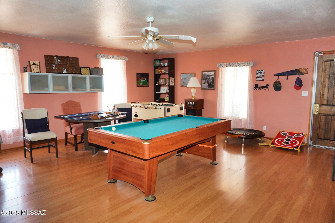
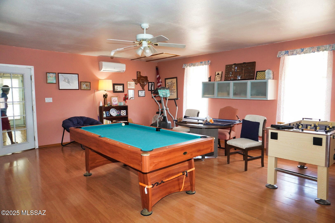
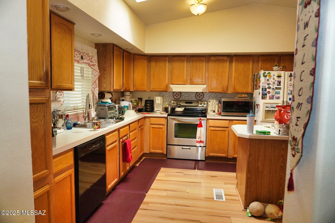
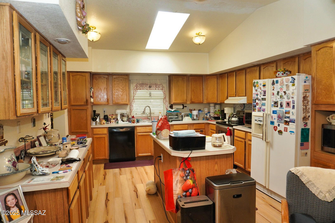
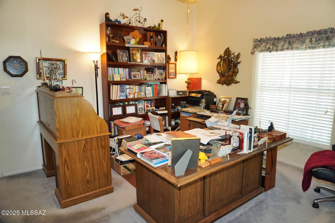
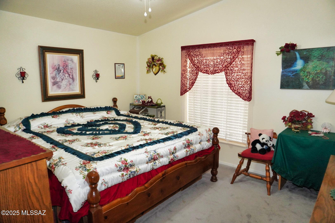
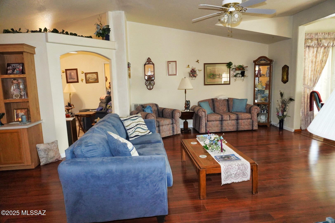
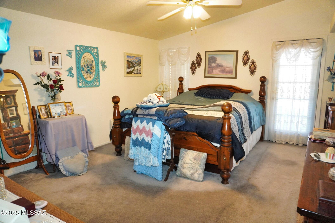
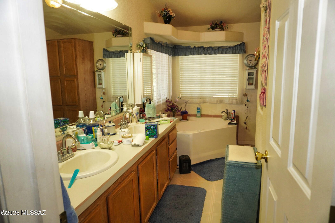
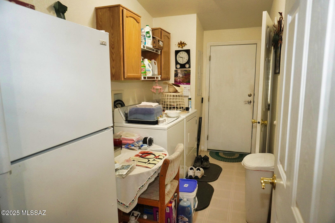
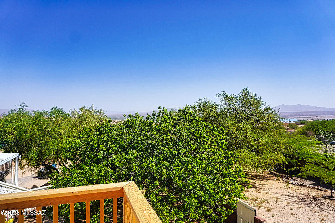
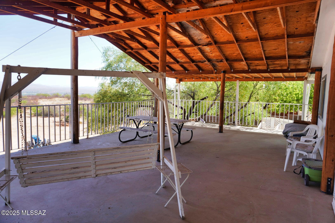
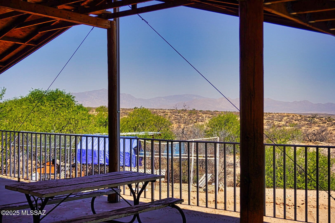
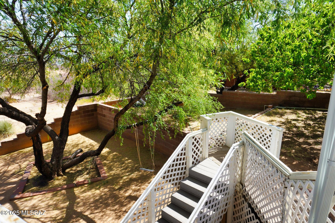
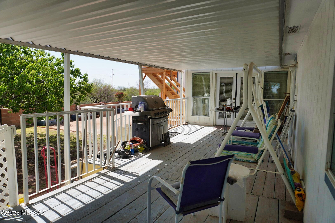
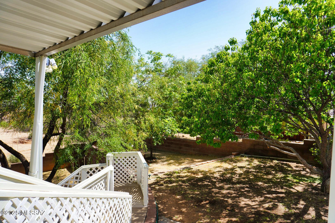
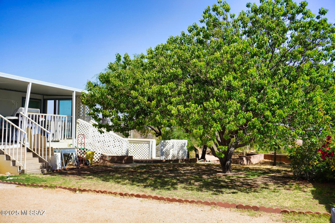
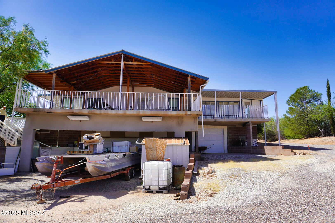
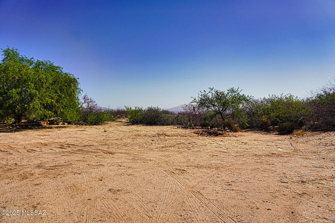
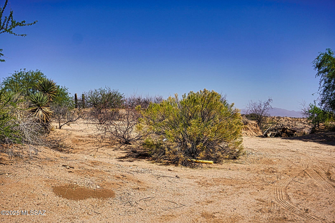
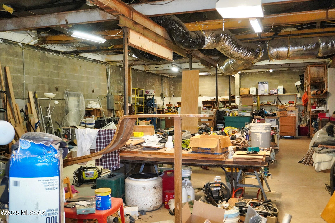
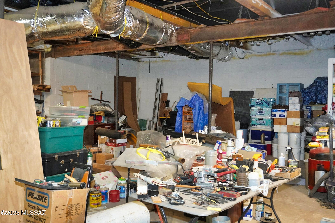
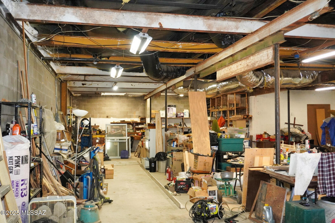
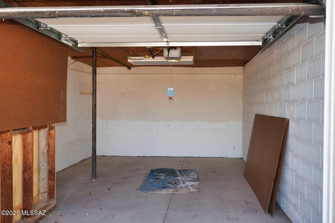
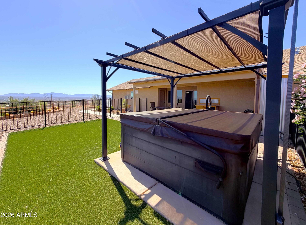
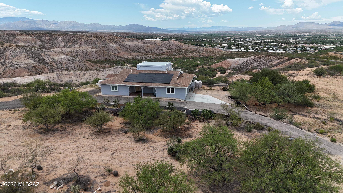
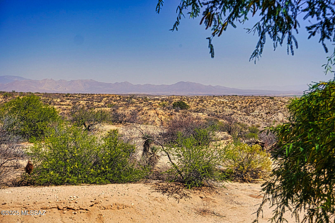
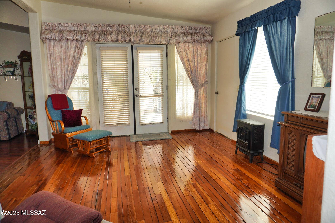
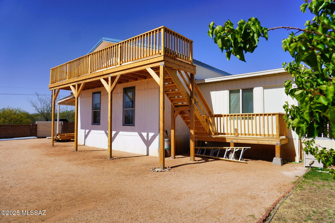
Great plateau views from this hill top property on highly desired Jennella Drive in Benson. Lots of square footage. Bring your classic cars to this 7 car garage. Walk in closets. Large open Kitchen with pantry storage. Vaulted ceilings. Gas heat with central AC and Mini splits. Private well. Breakfast patio garden. Enjoy lots of living space with family room, dining room, game room, sitting room, living room and den. Large raised slab patios with fantastic long range views. Well registration number is 55-214326 Drilled to 730' deep drilled in 2007'.

Property

Beds

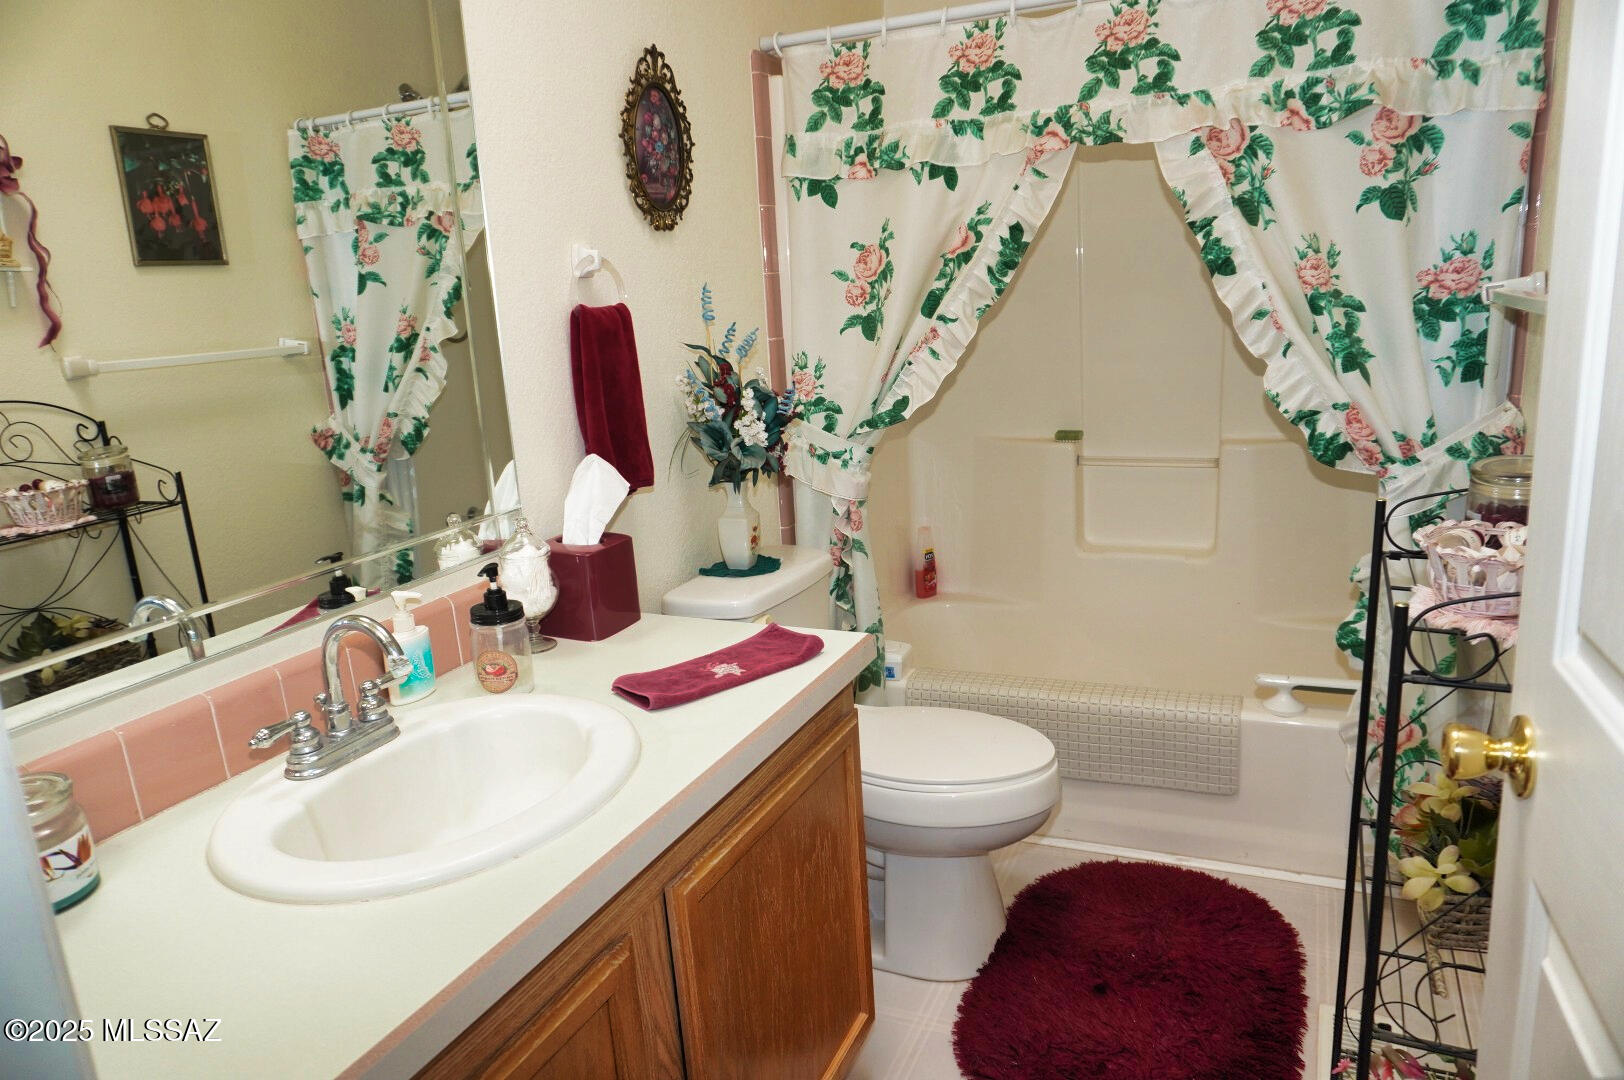
3

Full Baths

2

1/2 Baths

1

Year Built

2000

Sq.Footage

3,880

Features

Features & Amenities

Interior

  • Other Interior Features

    Kitchen Island, Vaulted Ceiling(s), Walk-In Closet(s), Storage, Pantry

  • Total Bedrooms

    3

  • Bathrooms

    2

  • 1/2 Bathrooms

    1

  • Basement YN

    YES

  • Cooling YN

    YES

  • Cooling

    Central Air, Ceiling Fan(s), Ductless

  • Fireplace YN

    NO

  • Heating YN

    YES

  • Heating

    Forced Air, Natural Gas

  • Pet friendly

    N/A

Exterior

  • Garage

    Yes

  • Garage spaces

    7

  • Construction Materials

    Frame

  • Other Exterior Features

    Courtyard

  • Parking

    Tandem, Garage Door Opener, Oversized, Storage, Attached, Garage

  • Patio and Porch Features

    Covered, Deck, Patio

  • Pool

    No

  • View

    Mountain(s), Panoramic

Area & Lot

  • Lot Features

    Few Trees

  • Lot Size(acres)

    4.89

  • Lot Size(square feet)

    212,572

  • Property Type

    Residential

  • Property Sub Type

    Manufactured Home

  • Architectural Style

    Contemporary, Ranch

Price

  • Sales Price

    $595,000

  • Tax Amount

    $2,101.16

  • Sq. Footage

    3,880

  • Price/SqFt

    $153

HOA

  • Association

    No

Property Resources

  • Horse Property

    YES

School District

  • Elementary School

    Benson

  • Middle School

    Benson

  • High School

    Benson

Property Features

  • Senior Community YN

    NO

  • Sewer

    Septic Tank

  • Water Source

    Well, Private

Schedule

Schedule a Showing

Showing scheduled successfully.

What is 3 + 4 ?


Change time

Mortgage calculator

Estimate your monthly mortgage payment, including the principal and interest, property taxes, and HOA. Adjust the values to generate a more accurate rate.

Your payment

Principal and Interest:

$

Property taxes:

$

HOA fees:

$

Total loan payment:

$

Total interest amount:

$

Location

  • County

    Cochise

  • Elementary School

    Benson

  • Middle School

    Benson

  • High School

    Benson

Listing Courtesy of Lynn Haber , Realty Executives Arizona Territory

RealHub Information is provided exclusively for consumers' personal, non-commercial use, and it may not be used for any purpose other than to identify prospective properties consumers may be interested in purchasing. All information deemed reliable but not guaranteed and should be independently verified. All properties are subject to prior sale, change or withdrawal. RealHub website owner shall not be responsible for any typographical errors, misinformation, misprints and shall be held totally harmless.

Agent Kelly Hammer

Kelly Hammer

Associate Broker / RealtorĀ®

Call Kelly today to schedule a private showing.


* Listings on this website come from the FMLS IDX Compilation and may be held by brokerage firms other than the owner of this website. The listing brokerage is identified in any listing details. Information is deemed reliable but is not guaranteed. If you believe any FMLS listing contains material that infringes your copyrighted work please click here to review our DMCA policy and learn how to submit a takedown request.Ā© 2024 FMLS.

Properties

Related properties

Welcome to The Ranch! This fantastic property was used as a guest ranch and is ready for its new owners. The property comprises TWO separate parcels totaling 19.96 acres. It features a main home with two bedrooms, two bathrooms, and a large bonus room they use as the dining hall for guests, and a bunkhouse. It also has a large tack room, tool shed, bonus room, covered hay barn, chicken coop, a large round pen, smaller round pen, five large turn outs, stalls, arena, two wells (one on each parcel), 2 RV hook ups, owned propane tanks, high grade generator, a 2 bed, 1 bath home on 10 acres with a shop, horse turn outs and 4RV hook ups, and an additional 10 acres of vacant land with old growth mesquite trees, 360 degree million dollar views, and so much more!
The  main property is zoned
#22617750

Benson

440 W Cimmaron Lane

3 Beds

3 Baths

3,566 Sq.Ft.

$580,000

MLS#: 22617750
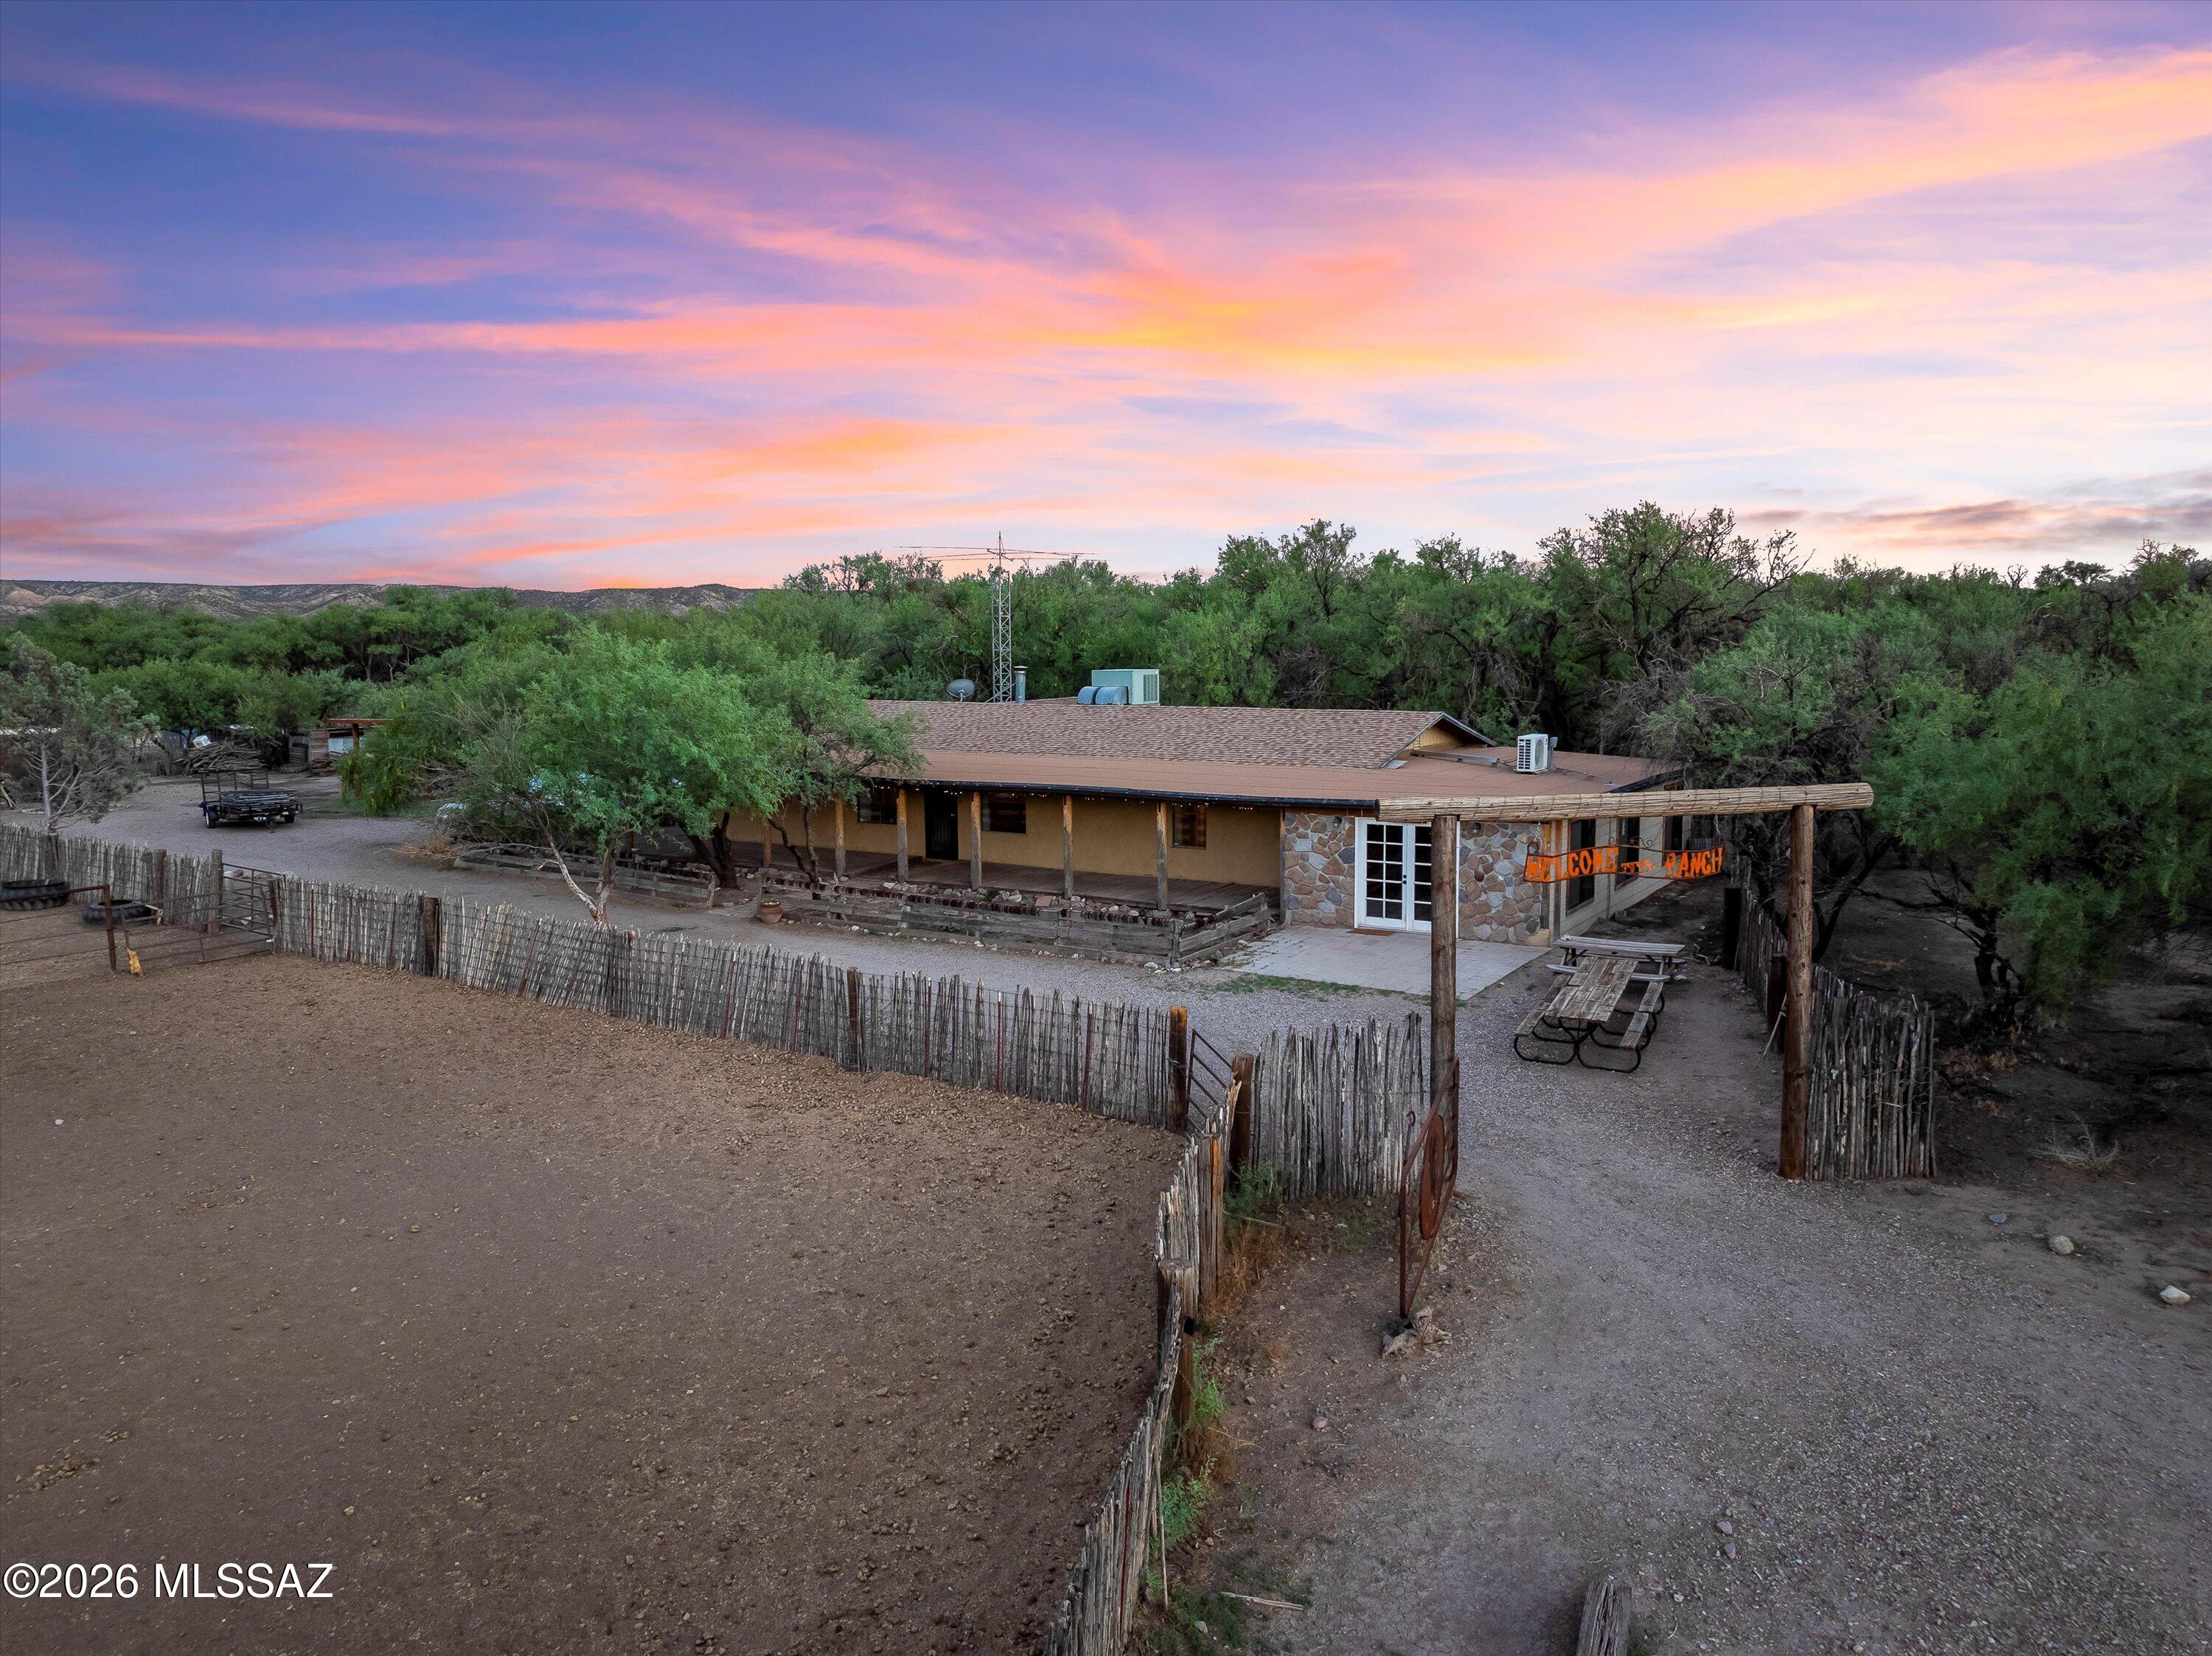
Escape to wide-open spaces and peaceful living on this one-of-a-kind 9.96-acre horse property. This charming 2-bedroom, 2-bath straw bale home offers natural insulation, rustic character, and authentic Mexican tile throughout, creating a warm, inviting ranch-style feel.

The property is thoughtfully set up for equestrian and homestead living, featuring an arena, pens, turnouts, hitching posts, and a huge tack room. A separate bunk house and bonus room off the main home provide flexible space for guests, hobbies, or a home office.

Enjoy self-sufficient country living with a private well and whole-home generator, plus the added advantage of commercial zoning for future business or income-producing opportunities. With access to state land for trail riding and outdoor adventures
#22617748

Benson

440 W Cimmaron Lane

2 Beds

2 Baths

1,824 Sq.Ft.

$530,000

MLS#: 22617748
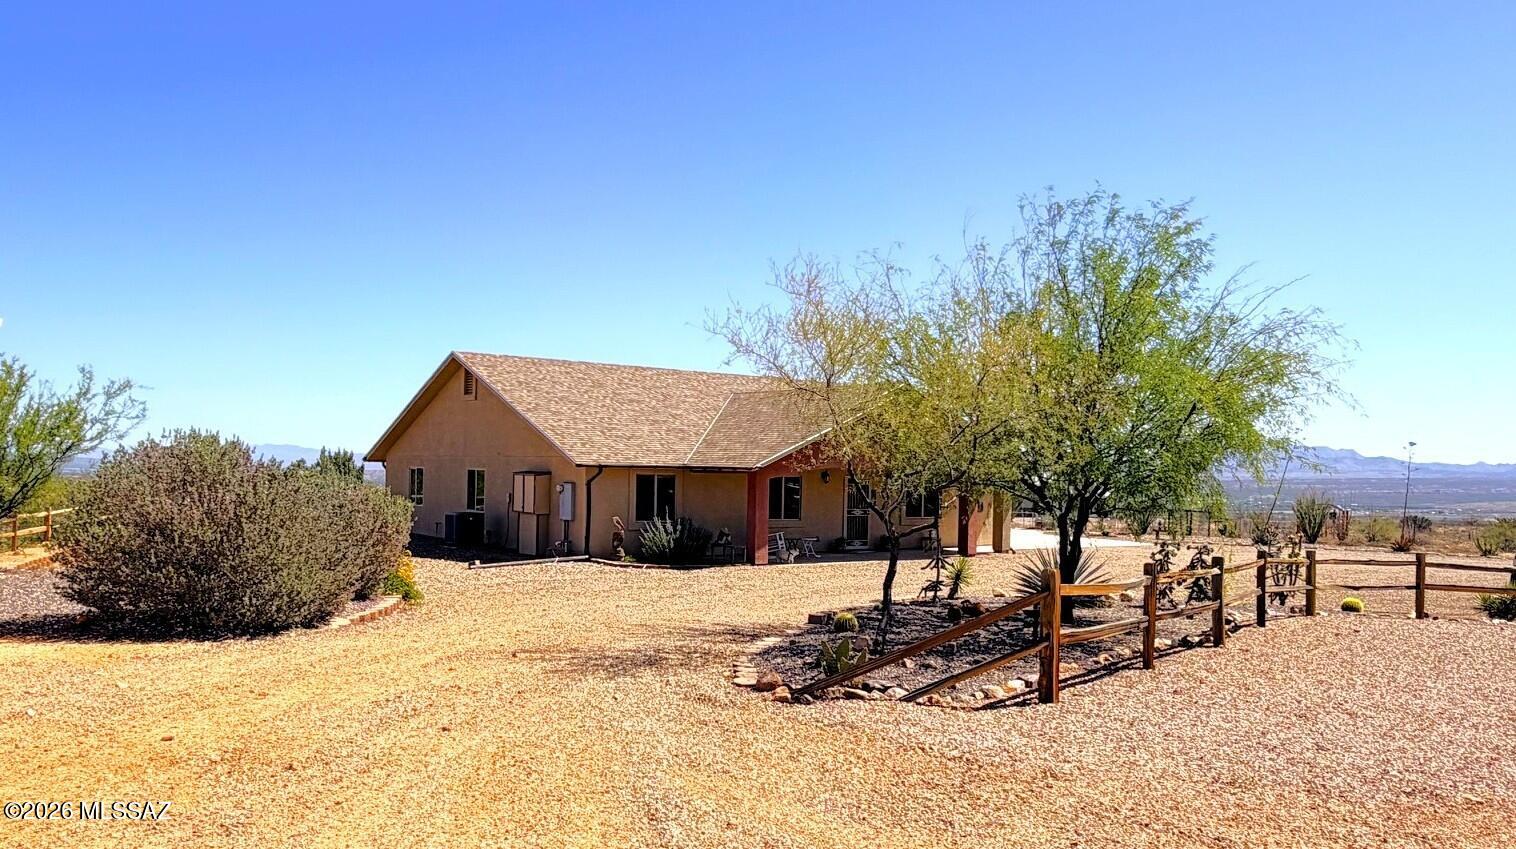
Escape to your own private retreat! Nestled on a secluded, fully fenced property with breathtaking panoramic views, this custom home offers peace, privacy, and room to enjoy nature from the expansive covered wraparound patio. Inside, you'll find soaring ceilings, knotty wood doors, tile flooring throughout, a spacious open kitchen with abundant cabinetry, an oversized island with prep sink, and a large pantry. The living room features a cozy fireplace. The split floor plan includes 3 spacious bedrooms, 2 full baths, a laundry room with washer and dryer, and a utility room. Detached 2-car garage with workshop and fenced kennel area, plus a second detached 1-car garage with patio and workshop just outside the primary suite--perfect for hobbies, storage, or extra vehicles.
#22616623

Benson

619 W Via Javelina

3 Beds

2 Baths

2,120 Sq.Ft.

$489,000

MLS#: 22616623

Experience peaceful country living with breathtaking mountain and desert views in Benson, AZ. Situated on approximately 4 cres, this custom-built 2019 home offers over 2,000 square feet of living space with the perfect blend of privacy, comfort, and modern Southwest charm. Enjoy wide-open skies, stunning sunrises and sunsets, and room to spread out while still being conveniently located near I-10 for an easy commute to Tucson or Sierra Vista. This property features spacious living areas, a desirable plan, and exceptional outdoor amenities designed for both relaxation and functionality. Unwind in the hot tub located on the covered back patio while taking in the stunning Arizona views. The property also includes multiple storage sheds, a greenhouse for gardening enthusiasts, and fruit trees that enhance the beauty and self-sufficiency of the land.
With ample space for horses, water filtration system, RV parking with 50amp hookup that also allows you to power the whole home with a generator incase of a power outage, outdoor entertaining, and recreational activities, this property offers endless possibilities. If you are looking for quiet country living with panoramic views, modern amenities, and unique extras, this Benson retreat is a must-see.
#22615299

Benson

1206 W Arroyo Vista Drive

4 Beds

2 Baths

2,080 Sq.Ft.

$499,900

MLS#: 22615299

Experience peaceful country living with breathtaking mountain and desert views in Benson, AZ. Situated on approximately 4 cres, this custom-built 2019 home offers over 2,000 square feet of living space with the perfect blend of privacy, comfort, and modern Southwest charm. Enjoy wide-open skies, stunning sunrises and sunsets, and room to spread out while still being conveniently located near I-10 for an easy commute to Tucson or Sierra Vista. This property features spacious living areas, a desirable plan, and exceptional outdoor amenities designed for both relaxation and functionality. Unwind in the hot tub located on the covered back patio while taking in the stunning Arizona views. The property also includes multiple storage sheds, a greenhouse for gardening enthusiasts, and fruit trees that enhance the beauty and self-sufficiency of the land. 
With ample space for horses, water filtration system, RV parking with 50amp hookup that also allows you to power the whole home with a generator incase of a power outage, outdoor entertaining, and recreational activities, this property offers endless possibilities. If you are looking for quiet country living with panoramic views, modern amenities, and unique extras, this Benson retreat is a must-see.
#7038848

Benson

1206 W ARROYO VISTA Drive

4 Beds

2 Baths

2,080 Sq.Ft.

$499,900

MLS#: 7038848

Views! Views! Views!  This property sits high above Benson.  Minutes away from shopping, dining & schools.  Close access to Hwy 90 or I-10 for easy commuting.   This multi-level, insulated concrete, updated home was built in 1994 & has so much to offer!  5 bedrooms, 3.5 baths, natural gas fireplace, a jetted jacuzzi tub, 2 car garage, 2 covered balconies, a covered patio & paved driveway. Beautiful wooden entry doors lead into the main level that has a formal family room w/ vaulted ceiling. The kitchen has granite counter tops, newer white cabinets, island w/separate sink, quality appliances & large bay windows in the breakfast nook. There is a full 2nd master suit w/french doors that open to a balcony to take in all the stunning views. The upper level also has it's own balcony w/2 bedrooms (without closets)   The Lower level has 2 bedrooms w/bar area & access to the covered porch.  The sale includes an additional adjoining lot giving a total of 36 acres! Fruit producing trees. Chicken coop. Fully fenced & cross fenced. Tesla solar system w/solar gates is owned by seller and will convey. Rain gutters & rain catch tanks for water harvesting. A reverse osmosis system & colored lighting system on the balconies also convey. This is truly a MUST SEE property!
#22614056

Benson

670 W Via Javalina

5 Beds

3 Baths

4,200 Sq.Ft.

$649,000

MLS#: 22614056

Enjoy country living on 10 acres with panoramic views! This 4BR + bonus room, 2BA home, built in 2024, offers 2,464 sq ft with a split floor plan and open kitchen with walk-in pantry. Primary suite has oversized vanity, separate toilet, and tiled walk-in shower. Energy Star windows, upgraded cooling, spray foam insulation, 160-ft covered porch, oversized garage, shop-ready power, and chicken coop. Room for RVs, hobbies, or a home workshop. Minutes from I-10, privacy, space, and modern comfort all in one! Don't wait!  Call TODAY!
#22608590

Benson

1214 S Emu Avenue

4 Beds

2 Baths

2,464 Sq.Ft.

$614,900

MLS#: 22608590

Wake Up in Your Own Western Town
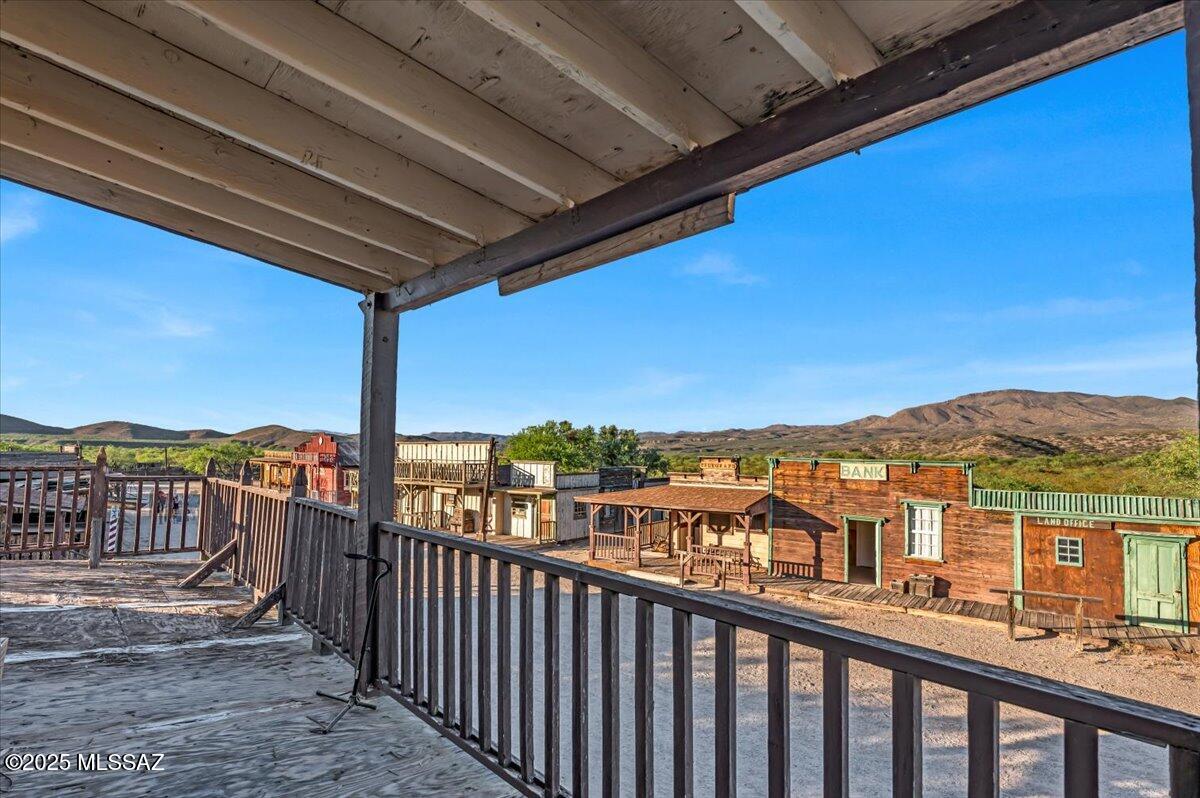
There are 17 authentic buildings in Gammon's Gulch, each with its own story, a saloon, jailhouse, general store, and the kind of dusty main street that looks straight out of a classic Western. Nestled right in the middle of it all is The Hotel at Gammon's Gulch, a 4-bedroom, 1.5-bath home that gives you the rare chance to actually live on site. Inside, you've got everything you need for modern comfort: a kitchen, dining room, and cozy living spaces, all surrounded by the kind of scenery Hollywood dreams about. Step outside your front door and you're on Main Street, where every sunrise feels like a movie moment. Whether you want to run it as a film set, museum, or unforgettable event space, or keep it all to yourself as a private desert escape. Gammon's Gulch is a place where imagination and history meet.
Because around here, the only traffic jam is tumbleweeds.
SBA, small business, and conventional financing options may be available. Contact us today for lending information.
#22527363

Benson

331 W Rockspring Lane

4 Beds

1 Baths

1,547 Sq.Ft.

$599,000

MLS#: 22527363

Escape to your own private retreat! Nestled on a secluded, fully fenced property with breathtaking panoramic views, this custom home offers peace, privacy, and room to enjoy nature from the expansive covered wraparound patio. Inside, you'll find soaring ceilings, knotty wood doors, tile flooring throughout, a spacious open kitchen with abundant cabinetry, an oversized island with prep sink, and a large pantry. The living room features a cozy fireplace. The split floor plan includes 3 spacious bedrooms, 2 full baths, a laundry room with washer and dryer, and a utility room. Detached 2-car garage with workshop and fenced kennel area, plus a second detached 1-car garage with patio and workshop just outside the primary suite--perfect for hobbies, storage, or extra vehicles.
#7049999

Benson

619 W VIA JAVELINA --

3 Beds

2 Baths

2,120 Sq.Ft.

$489,000

MLS#: 7049999

Great plateau views from this hill top property on highly desired Jennella Drive in Benson. Lots of square footage. Bring your classic cars to this 7 car garage. Walk in closets. Large open Kitchen with pantry storage. Vaulted ceilings. Gas heat with central AC and Mini splits. Private well. Breakfast patio garden. Enjoy lots of living space with family room, dining room, game room, sitting room, living room and den. Large raised slab patios with fantastic long range views. Well registration number is 55-214326 Drilled to 730' deep drilled in 2007'.

852 W Jennella Drive

Message successfully sent.

I agree to receive email communication and understand I can unsubscribe at any time.

I agree to be contacted by The Mandy Gold Team | Haymore Real Estate LLC via call, email, and text for real estate services. To opt out, you can reply 'stop' at any time or reply 'help' for assistance. You can also click the unsubscribe link in the emails. Message and data rates may apply. Message frequency may vary. Privacy Policy

 - property

Send a message

Message successfully sent.

Reason for contacting?

I agree to receive email communication and understand I can unsubscribe at any time.

I agree to be contacted by The Mandy Gold Team | Haymore Real Estate LLC via call, email, and text for real estate services. To opt out, you can reply 'stop' at any time or reply 'help' for assistance. You can also click the unsubscribe link in the emails. Message and data rates may apply. Message frequency may vary. Privacy Policy

Sign In Sign Out

Virtual Assistant

Would you like to take the next step with this property? We can help you schedule a showing or virtual tour, or send you more details.

Yes, I would like more information.

Thank You for Your Reply, One of Our Agents will contact you as soon as possible

No, maybe later.

Thank you, you can always contact me via email, phone number or through the contact form.

Realhub AI

Lucy - Your AI-Powered Realtor

Update Your Temporary Password

Personalize your search

Enter your email and we'll notify you immediately when new listings match what you're looking for.

or enter email address

Already have an account ? Login here

Continue your home search

I agree to receive communications and understand I can unsubscribe at any time.

I agree to be contacted by The Mandy Gold Team | Haymore Real Estate LLC via call, email, and text for real estate services. To opt out, you can reply 'stop' at any time or reply 'help' for assistance. You can also click the unsubscribe link in the emails. Message and data rates may apply. Message frequency may vary. Privacy Policy

Already have an account ? Login here

We use cookies

We use cookies primarily for analytics to enhance your experience. By accepting, you agree to our use of these cookies. You can manage your preferences or learn more about our cookies policy.