
21 N Players Club Drive
Tucson, AZ 85745
About
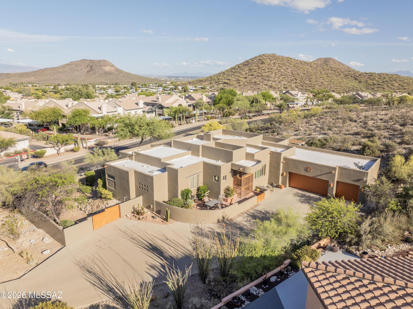
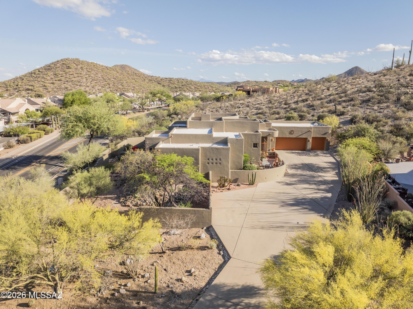
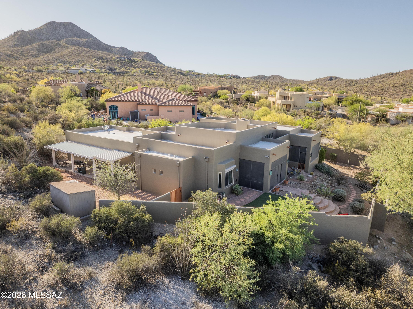
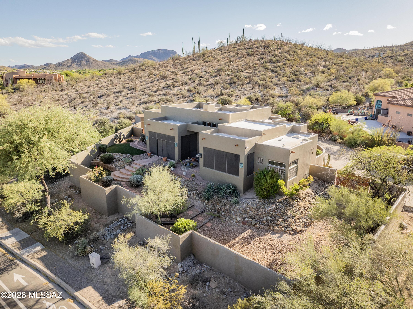
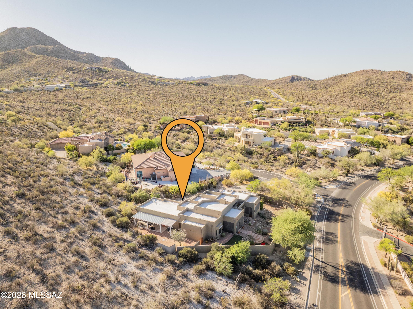
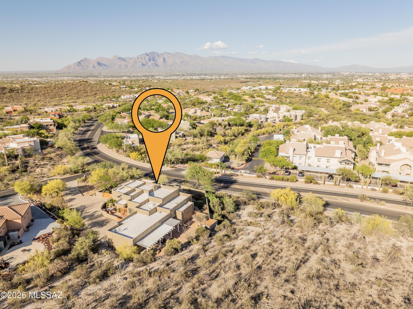
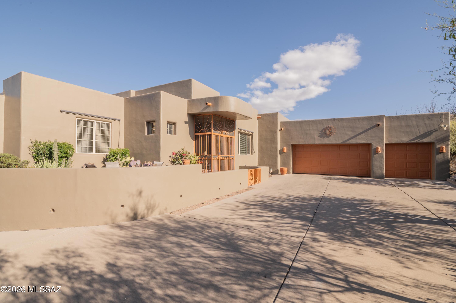
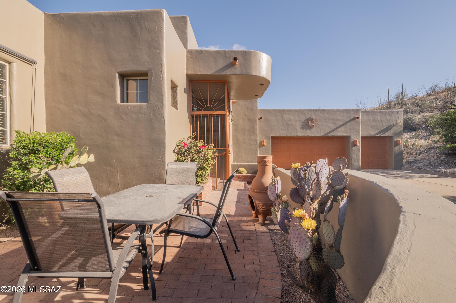
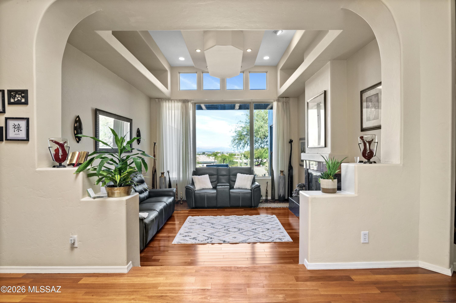
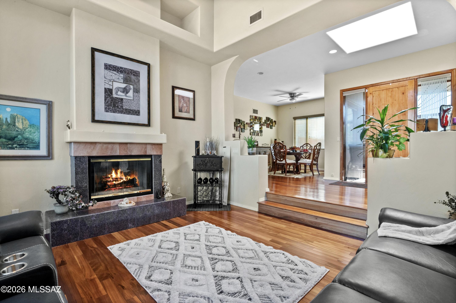
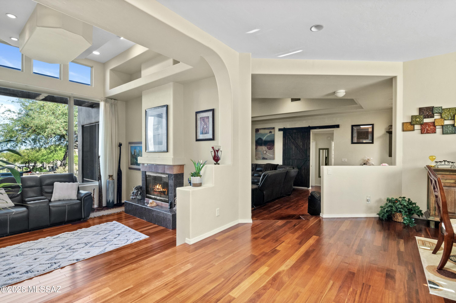
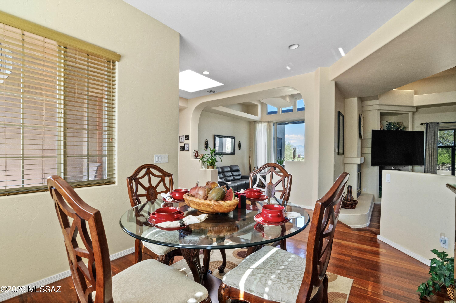
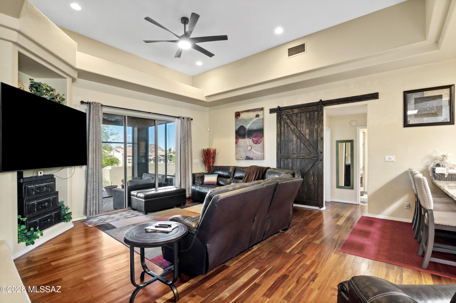
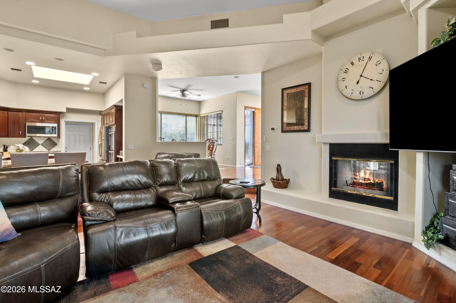
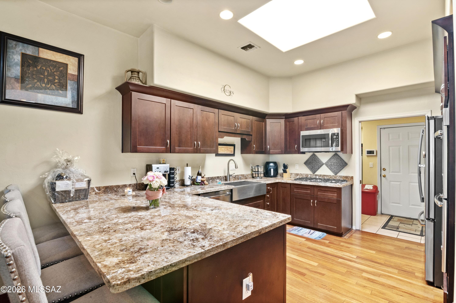
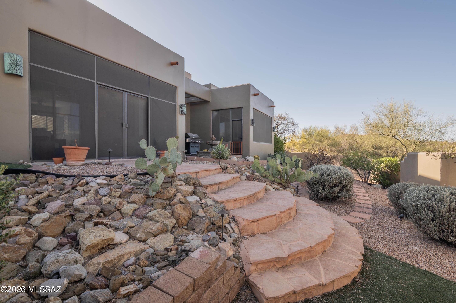
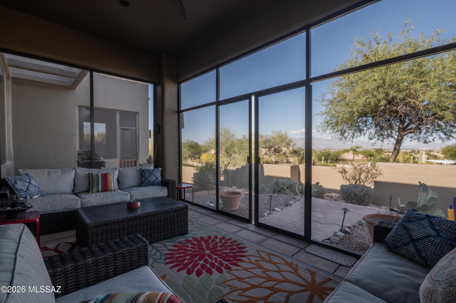
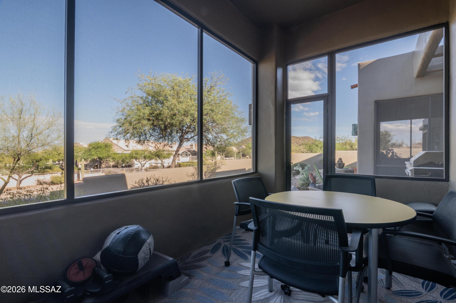
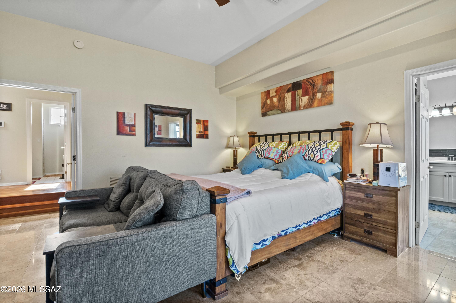
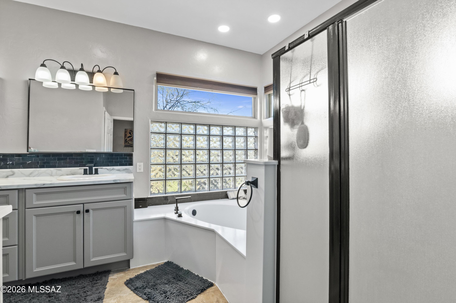
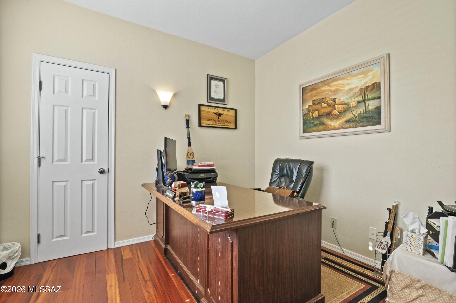
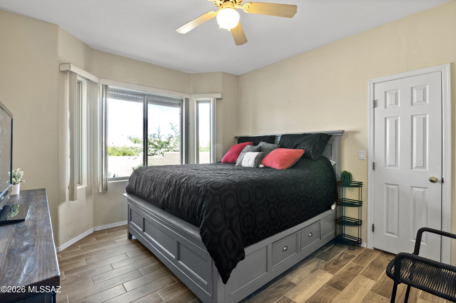
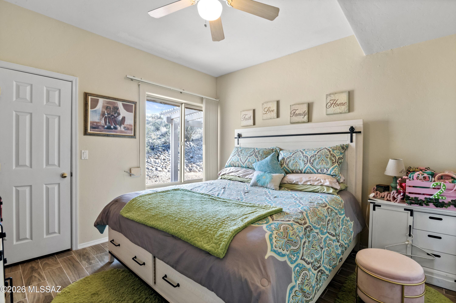
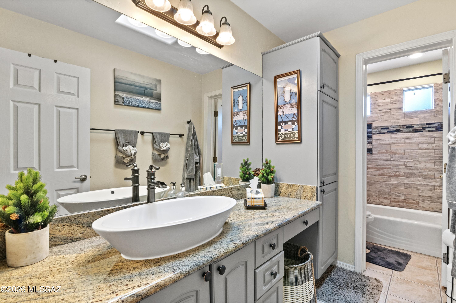
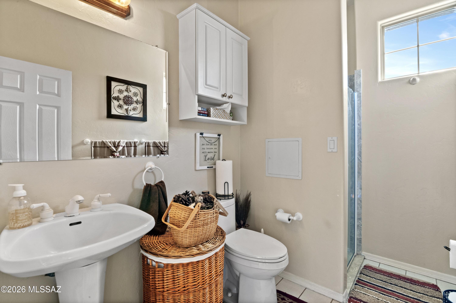
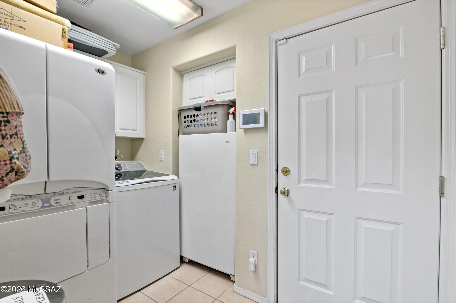
Assumable VA loan available for qualified VA buyers. Contact listing agent for current interest rate, balance, and assumption details. Beautiful 4-bedroom, 3-bath home in Starr Pass featuring two Arizona sunrooms, stunning city and mountain views, and low-maintenance desert landscaping on a spacious lot. Welcome to 21 N Players Club Dr, a spacious West Side home where comfort, character, and incredible Tucson views come together. Inside, you'll find a bright and inviting floor plan with 4 generously sized bedrooms and 3 bathrooms, offering plenty of flexibility for family, guests, or a home office. The living and dining spaces provide plenty of room to gather and entertain, while large windows bring in natural light and showcase the beautiful desert surroundings. Step outside and take in the views that make Tucson's West Side so special. The backyard offers plenty of space for relaxing, grilling, entertaining, or simply enjoying Arizona's unforgettable sunsets and desert scenery. An extended 3-car garage provides valuable space for vehicles, storage, hobbies, or outdoor gear--a feature that's hard to find and even harder to give up. Located in the desirable Starr Pass area, you'll enjoy the peaceful feel of an established West Side neighborhood while still being just minutes from Downtown Tucson, shopping, dining, hiking, golf, and easy freeway access. Space, views, location, and room to make it your own--this West Side retreat has it all.
Property
Beds
4
Full Baths
3
1/2 Baths
None
Year Built
1997
Sq.Footage
2,408
Features
Features & Amenities
Interior
-
Other Interior Features
Walk-In Closet(s), High Ceilings, Double Vanity, High Speed Internet
-
Total Bedrooms
4
-
Bathrooms
3
-
Basement YN
NO
-
Cooling YN
YES
-
Cooling
Central Air
-
Fireplace YN
YES
-
Heating YN
YES
-
Heating
Natural Gas
-
Pet friendly
N/A
Exterior
-
Garage
Yes
-
Garage spaces
3
-
Construction Materials
Stucco, Frame
-
Parking
RV Gated, Attached, Garage
-
Patio and Porch Features
Enclosed
-
Pool
No
-
View
Mountain(s), City
Area & Lot
-
Lot Features
Subdivided, Cul-De-Sac
-
Lot Size(acres)
0.67
-
Lot Size(square feet)
29,359
-
Property Type
Residential
-
Property Sub Type
Single Family Residence
-
Architectural Style
Contemporary
Price
-
Sales Price
$675,000
-
Tax Amount
$4,509.71
-
Sq. Footage
2,408
-
Price/SqFt
$280
HOA
-
Association
YES
-
Association Fee Frequency
Quarterly
-
Association Fee Includes
N/A
Property Resources
-
Horse Property
NO
School District
-
Elementary School
Maxwell K-8
-
Middle School
Mansfeld
-
High School
Cholla
Property Features
-
Senior Community YN
NO
-
Water Source
Public
Schedule
Schedule a Showing
Showing scheduled successfully.
Mortgage calculator
Estimate your monthly mortgage payment, including the principal and interest, property taxes, and HOA. Adjust the values to generate a more accurate rate.
Your payment
Principal and Interest:
$
Property taxes:
$
HOA fees:
$
Total loan payment:
$
Total interest amount:
$
Location
-
County
Pima
-
Elementary School
Maxwell K-8
-
Middle School
Mansfeld
-
High School
Cholla

Listing Courtesy of Savannah J Hobbs , My Home Group
RealHub Information is provided exclusively for consumers' personal, non-commercial use, and it may not be used for any purpose other than to identify prospective properties consumers may be interested in purchasing. All information deemed reliable but not guaranteed and should be independently verified. All properties are subject to prior sale, change or withdrawal. RealHub website owner shall not be responsible for any typographical errors, misinformation, misprints and shall be held totally harmless.

Kelly Hammer
Associate Broker / Realtor®
Call Kelly today to schedule a private showing.
Phone (520) 227-5144
Email Kelly@MandyGoldTeam.com

* Listings on this website come from the FMLS IDX Compilation and may be held by brokerage firms other than the owner of this website. The listing brokerage is identified in any listing details. Information is deemed reliable but is not guaranteed. If you believe any FMLS listing contains material that infringes your copyrighted work please click here to review our DMCA policy and learn how to submit a takedown request.© 2024 FMLS.
Properties
Related properties

Tucson
5635 N Camino De Las Estrellas
3 Beds
2 Baths
2,300 Sq.Ft.
$550,000
MLS#: 22618796
Tucson
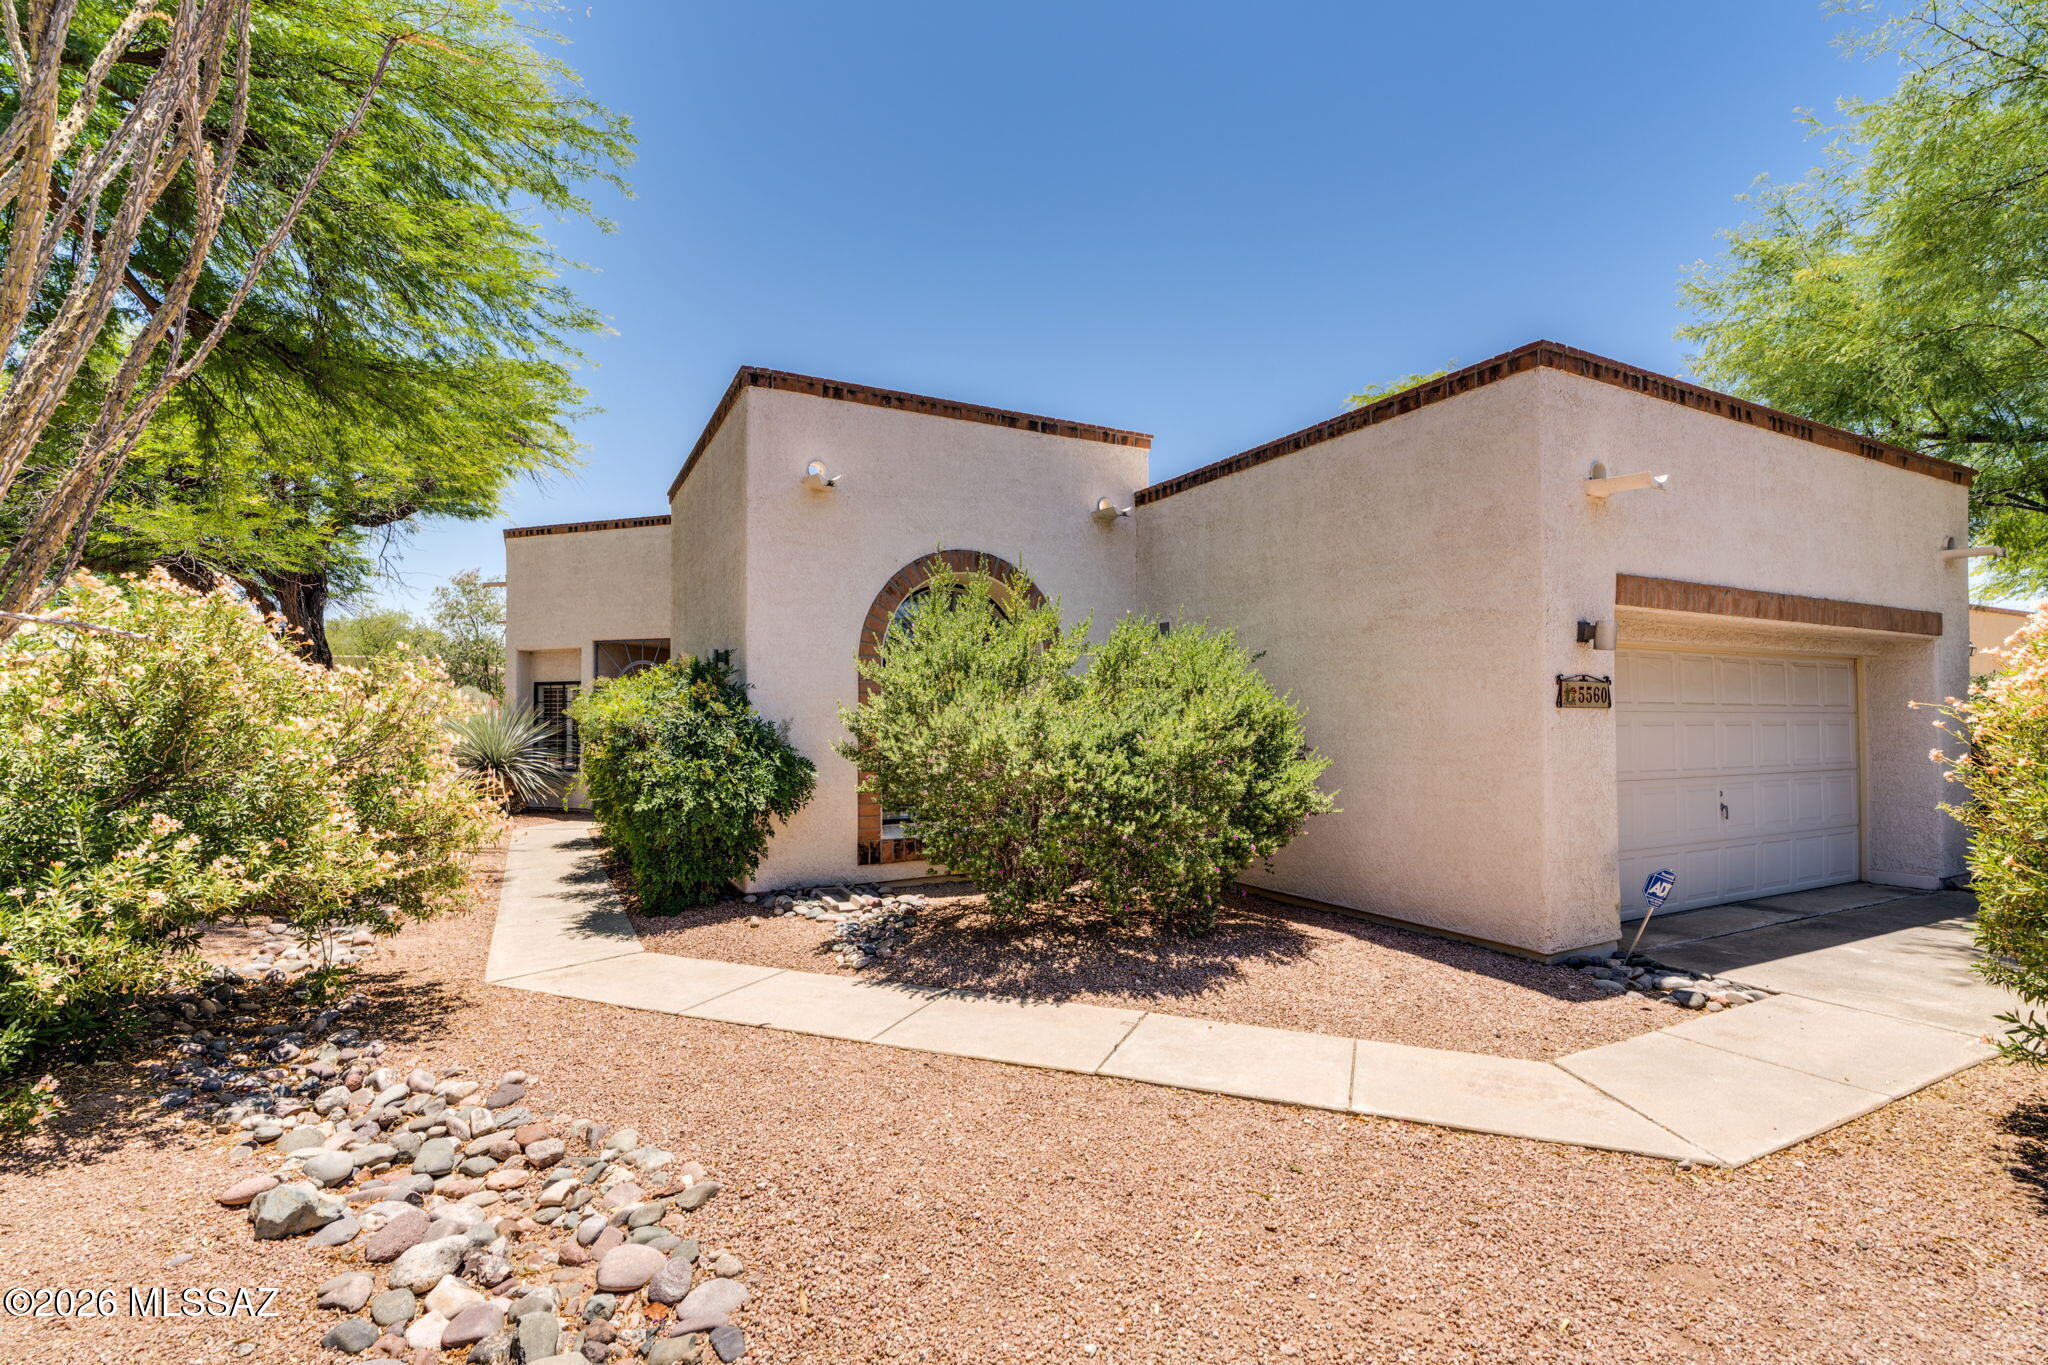
5560 E Miles Circle
2 Beds
2 Baths
1,921 Sq.Ft.
$555,000
MLS#: 22614775

Tucson
3207 E 2nd Street
5 Beds
3 Baths
2,354 Sq.Ft.
$610,000
MLS#: 22620999

Tucson
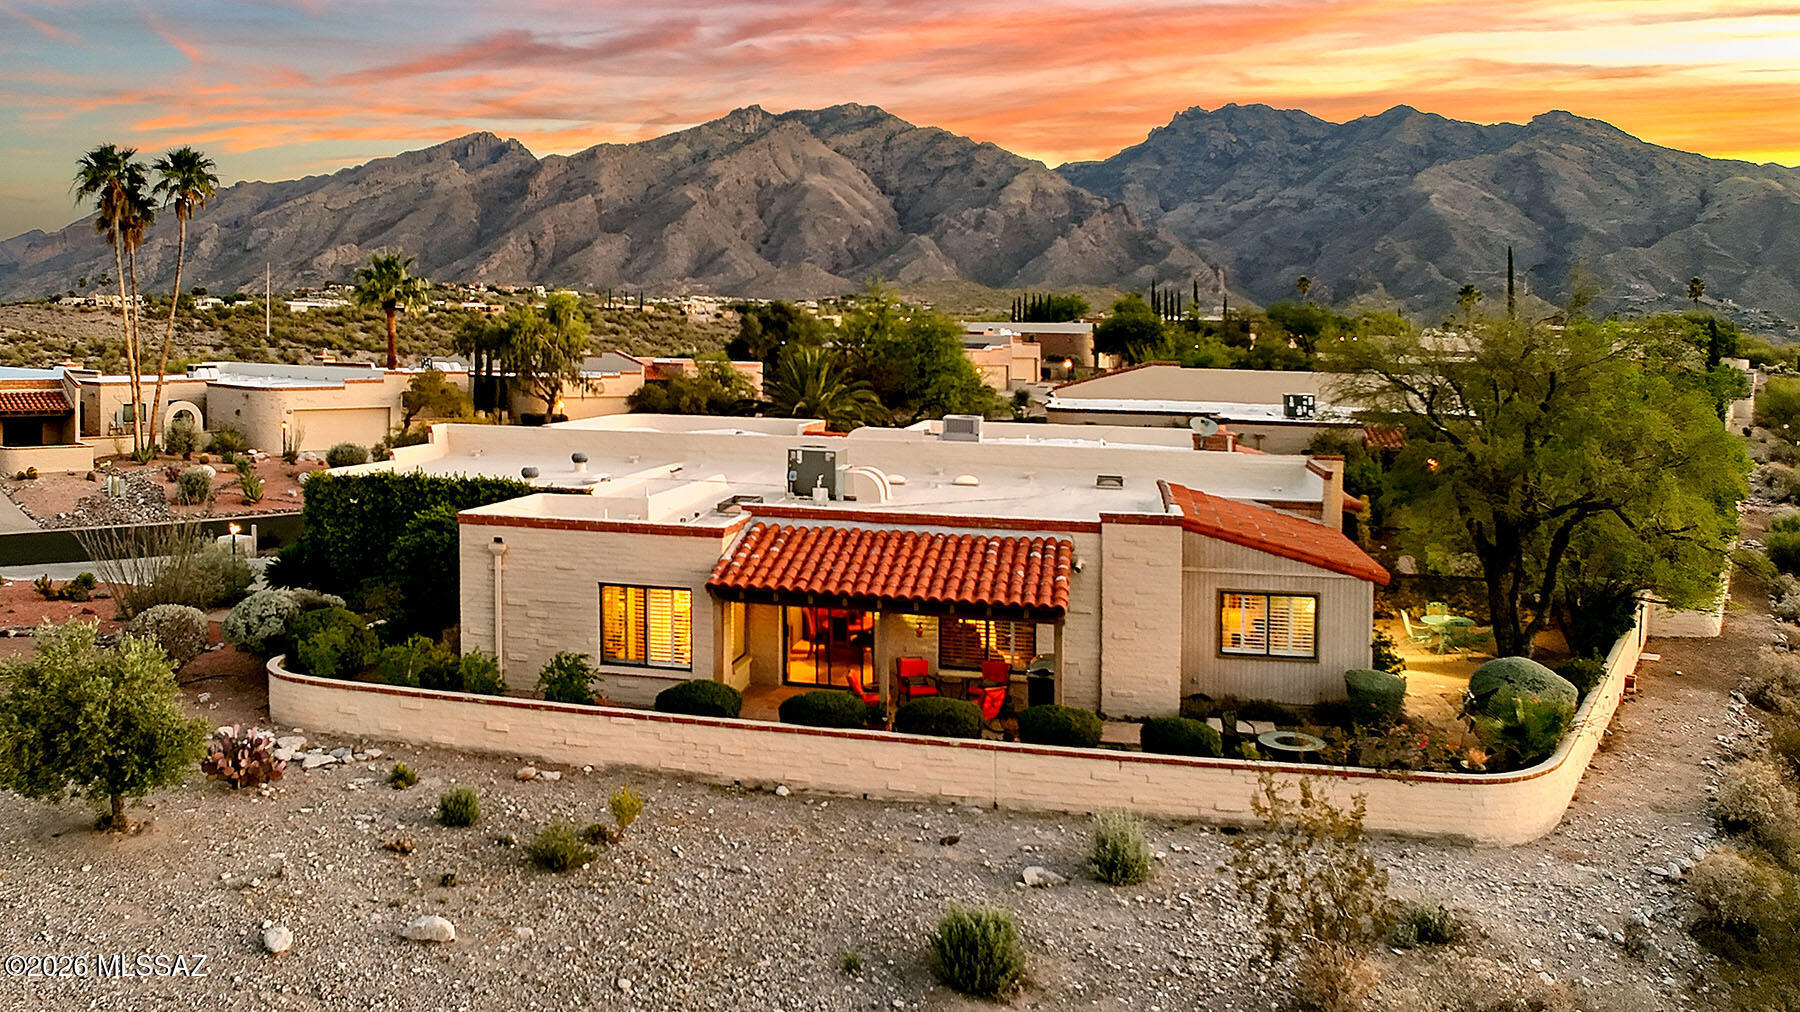
16780 N Columbus Boulevard
3 Beds
2 Baths
1,568 Sq.Ft.
$550,000
MLS#: 22620961
Tucson
5270 N Fort Yuma Trail
3 Beds
2 Baths
2,050 Sq.Ft.
$699,000
MLS#: 22611552

Tucson
3421 W Angelina Place
4 Beds
2 Baths
2,347 Sq.Ft.
$689,000
MLS#: 22621000

Tucson
11777 N Silverscape Drive
3 Beds
2 Baths
2,342 Sq.Ft.
$598,000
MLS#: 22620940

Tucson
9801 E Prospect Lane
3 Beds
2 Baths
1,760 Sq.Ft.
$574,000
MLS#: 22620949

Tucson
662 S Mordasini Place
3 Beds
2 Baths
1,977 Sq.Ft.
$730,000
MLS#: 22620975

Tucson
2566 N Avenida San Valle
3 Beds
3 Baths
2,254 Sq.Ft.
$589,000
MLS#: 22620920
