2428 E Lost Ranch Trail

Green Valley, AZ 85614

Contemporary, Southwestern

Green Valley, AZ 85614

2428 E Lost Ranch Trail

$475,000

MLS#: 22611793

Status: Active

Listing provided by: Tierra Antigua Realty

Listing agent phone: None

Last update: 3 months ago

On site: 3 months ago

Quail Creek II Unit 22 - Residential

About

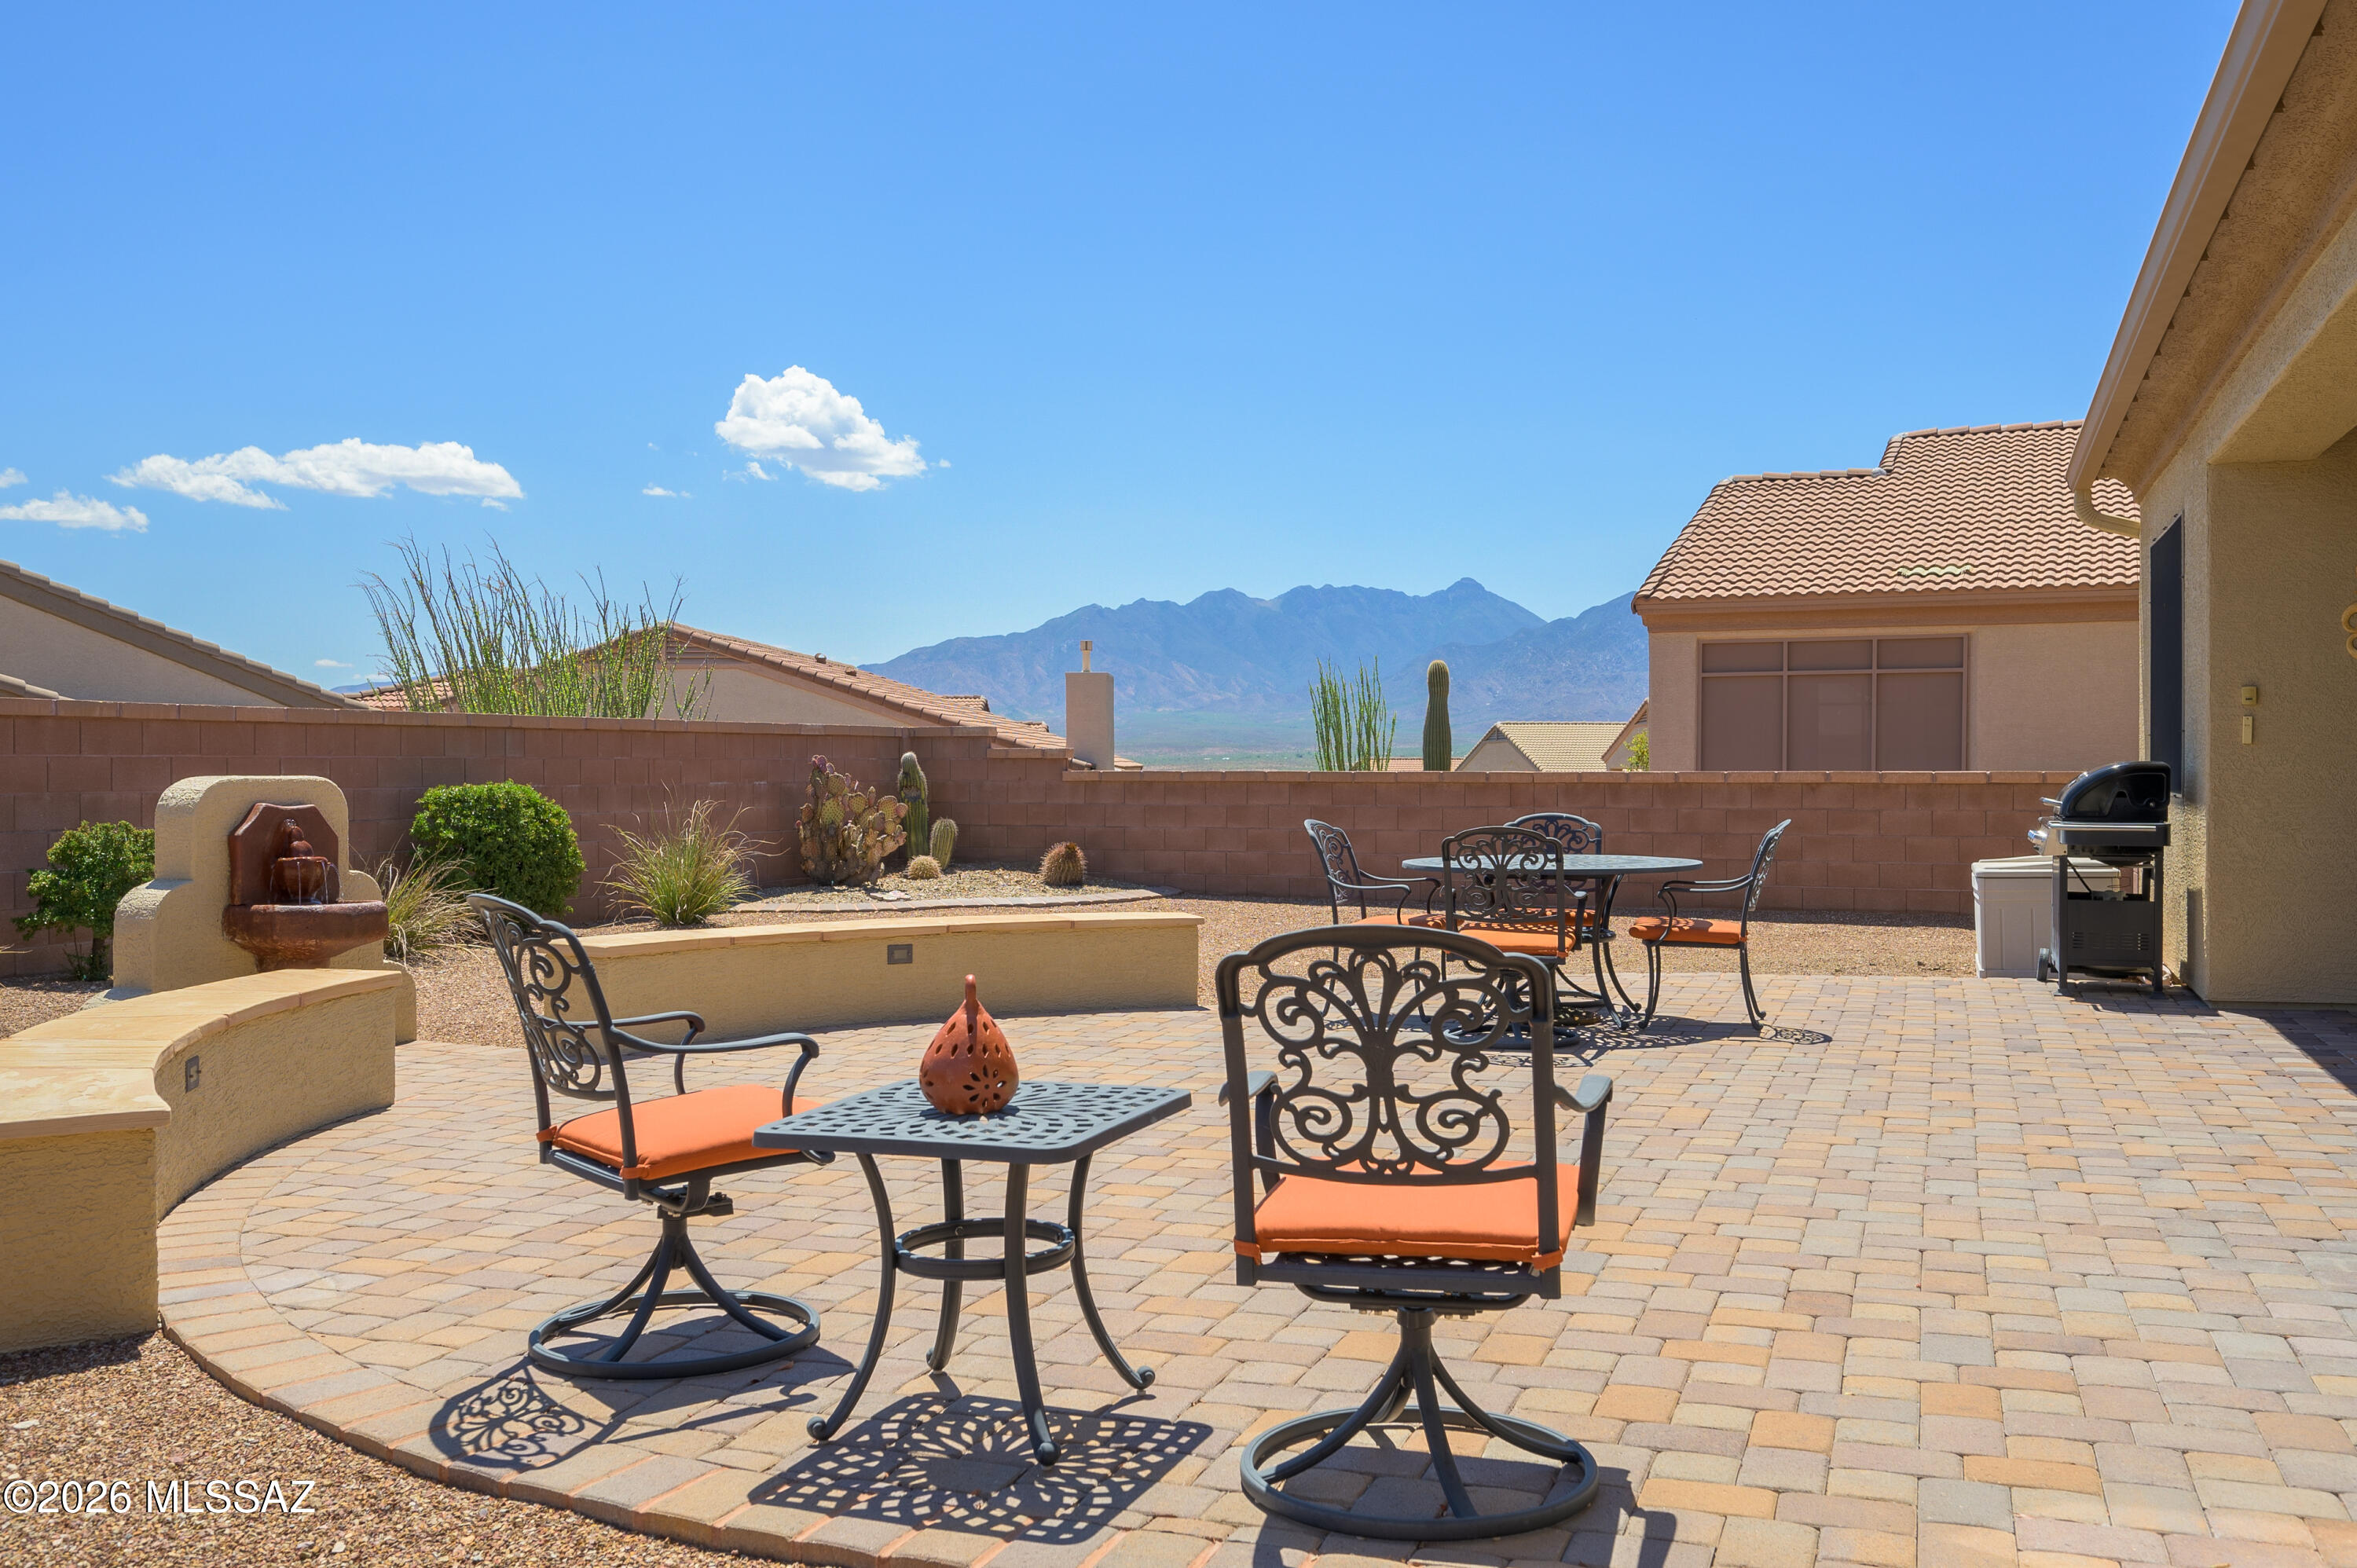
Beautifully maintained and thoughtfully updated, this expanded 2019 Agave model in Quail Creek offers 1,836 sq. ft., 2 BR, 2.5 BA, plus a versatile den in a desirable open-concept layout. Attractive low-maintenance desert landscaping in both the front and rear yards creates outstanding curb appeal and easy Arizona living. Inside, the home features tile flooring in the main living areas, carpet in the bedrooms, 5'' baseboards, plantation shutters throughout, fresh interior paint, updated ceiling fans, and recessed lighting converted to energy-efficient LED fixtures. The spacious great room flows seamlessly into the dining area and upgraded kitchen, showcasing 41'' upper cabinets, quartz counters, new tile backsplash, under-cabinet LED lighting, soft-close hinges, and stainless appliances including a gas range. A large island with composite sink, touch-activated faucet, breakfast bar, and updated pendant lighting anchors the space, making it ideal for both everyday living and entertaining. The expanded owner's suite features a bay window extension and an in-ceiling 4-way heating and cooling mini-split for personalized comfort. The extended main bath adds linen storage to the hall outside the main bedroom, while the bath includes dual vanities, quartz counters, updated mirrors and lighting, designer tile backsplash, an all-tile walk-in shower, and a spacious walk-in closet with Elfa adjustable organization system. A split bedroom design provides privacy for guests, with the guest suite offering an en suite bath featuring quartz counters, tile backsplash, and tile tub surround. A separate powder room for guests has been updated with a new vanity and under-sink storage. Additional highlights include a well-equipped laundry room with full upper and lower cabinetry, and garage with golf cart bay. Step outside to the large all-season screened porch, perfect for year-round outdoor living and entertaining, overlooking the private, low-care backyard. This move-in ready home combines comfort, quality upgrades, and low-maintenance living in the heart of Quail Creek.

Property

Beds

2

Full Baths

2

1/2 Baths

1

Year Built

2019

Sq.Footage

1,836

Features

Features & Amenities

Interior

  • Other Interior Features

    Kitchen Island, Entrance Foyer, Walk-In Closet(s), High Ceilings, Pantry, High Speed Internet

  • Total Bedrooms

    2

  • Bathrooms

    2

  • 1/2 Bathrooms

    1

  • Basement YN

    NO

  • Cooling YN

    YES

  • Cooling

    Central Air, Ceiling Fan(s)

  • Fireplace YN

    NO

  • Heating YN

    YES

  • Heating

    Forced Air, Natural Gas, Exhaust Fan

  • Pet friendly

    N/A

Exterior

  • Garage

    Yes

  • Garage spaces

    2.5

  • Construction Materials

    Stucco, Frame

  • Parking

    Garage Door Opener, Golf Cart Garage, Attached, Garage

  • Patio and Porch Features

    Covered, Screened, Patio

  • Pool

    No

Area & Lot

  • Lot Features

    Native Plants

  • Lot Size(acres)

    0.16

  • Lot Size(square feet)

    6,970

  • Property Type

    Residential

  • Property Sub Type

    Single Family Residence

  • Architectural Style

    Contemporary, Southwestern

Price

  • Sales Price

    $475,000

  • Tax Amount

    $4,643.43

  • Sq. Footage

    1,836

  • Price/SqFt

    $258

HOA

  • Association

    YES

  • Association Fee

    $276

  • Association Fee Frequency

    Semi-Annually

  • Association Fee Includes

    N/A

Property Resources

  • Horse Property

    NO

School District

  • Elementary School

    Continental

  • Middle School

    Continental

  • High School

    Optional

Property Features

  • Accessibility Features

    Grip-Accessible Features, Smart Technology

  • Association Amenities

    Clubhouse, Pool, Recreation Room, Sauna, Security, Spa/Hot Tub, Tennis Court(s), Sport Court, Recreation Facilities, Trail(s)

  • Senior Community YN

    YES

  • Water Source

    Public

Schedule

Schedule a Showing

Showing scheduled successfully.

What is 3 + 4 ?


Change time

Mortgage calculator

Estimate your monthly mortgage payment, including the principal and interest, property taxes, and HOA. Adjust the values to generate a more accurate rate.

Your payment

Principal and Interest:

$

Property taxes:

$

HOA fees:

$

Total loan payment:

$

Total interest amount:

$

Location

  • County

    Pima

  • Elementary School

    Continental

  • Middle School

    Continental

  • High School

    Optional

Listing Courtesy of Russ Fortuno , Tierra Antigua Realty

RealHub Information is provided exclusively for consumers' personal, non-commercial use, and it may not be used for any purpose other than to identify prospective properties consumers may be interested in purchasing. All information deemed reliable but not guaranteed and should be independently verified. All properties are subject to prior sale, change or withdrawal. RealHub website owner shall not be responsible for any typographical errors, misinformation, misprints and shall be held totally harmless.

Agent Kelly Hammer

Kelly Hammer

Associate Broker / RealtorĀ®

Call Kelly today to schedule a private showing.


* Listings on this website come from the FMLS IDX Compilation and may be held by brokerage firms other than the owner of this website. The listing brokerage is identified in any listing details. Information is deemed reliable but is not guaranteed. If you believe any FMLS listing contains material that infringes your copyrighted work please click here to review our DMCA policy and learn how to submit a takedown request.Ā© 2024 FMLS.

Properties

Related properties

New on site 3 days ago
Elegant 2 bed, 2 bath, 3 car garage home in gated Canoa Northwest w/inviting curb appeal, a delightful flagstone back patio, and mountain views. Inside, the open concept dining & great room offer warm versatility, complemented by an additional living space w/ generous wall space for artwork- ideal for formal dining & living or hobbies, gatherings or office use. The open concept kitchen offers abundant cabinetry, Corian countertops, a gas range, large island with breakfast bar & flexible nook for casual dining. The private primary suite features patio access, walk in shower, soaking tub, dual sinks, & spacious closet. A versatile guest bedroom and updated bath add comfort. A large laundry room with sink and storage adds convenience. Relax outside w/ mountain view and enjoy 55+ Green Valley
#22619914

Green Valley

4993 S Paseo De La Manda

2 Beds

2 Baths

2,221 Sq.Ft.

$439,900

MLS#: 22619914

New on site 4 days ago
Beautiful curb appeal, thoughtful builder expansions, and quality updates -- including a new roof and HVAC system installed in 2024 -- make this move-in ready expanded Laredo model in Quail Creek an EXCEPTIONAL VALUE at under $450K. Offering 1,963 sq.ft., 2 BR, 2 BA, and Den, this home welcomes you with a majestic saguaro, attractive front paver courtyard, and inviting entry. Inside, the foyer opens to a spacious great room featuring built-in niches, a cozy gas fireplace, plantation shutters throughout, and an open floor plan ideal for everyday living and entertaining. The upgraded kitchen boasts granite counters, tile backsplash, 41'' upper cabinets, island, breakfast bar w/ pendant lighting, newer appliances, and an adjacent dining area expanded an additional 4'. Popular builder expansions also include a 2' extension to the Den, Guest Bedroom, and Guest Bath, providing added comfort and flexibility. The owner's suite features a bay window, dual vanity bath, walk-in custom tile shower, and generous walk-in closet. 
 
Ceramic tile floors flow throughout the home, with carpet only in the guest bedroom. Double doors allow the Den to serve as a private office or optional third sleeping room. Additional highlights include a spacious laundry room with utility sink and abundant storage, plus an extended-length 2-car garage complete with built-in storage cabinets and overhead storage. The private backyard is beautifully landscaped with mature citrus trees and desert plantings,  anew irrigation system, and offers an end-to-end covered patio, extended paver patio, and relaxing hot tub. Major updates include new exterior paint in 2026, and a new roof and HVAC system in 2024, making this home truly move-in ready while allowing you to enjoy the outstanding Quail Creek lifestyle.
#22619104

Green Valley

1849 E Orchid Lane

2 Beds

2 Baths

1,963 Sq.Ft.

$448,000

MLS#: 22619104

New on site 4 days ago
True southwestern luxury and privacy with mountain views. This stunning home showcases authentic and SW character with high-end finish's. A striking Bee-hive FP wrapped in textured leather serves as the living room's centerpiece, surrounded by high-end terra-cotta tiled floors thru-out.  Chef's kitchen features custome knotty Alder cabinetry with soft-close doors and pullouts, granite countertops, eating bar, and a cozy breakfast nook capturing beautiful mountain views.The formal dining room is equally impressive with tray-vaulted ceiling, unique Mexican chandelier, and full-length built-in buffet-ideal for entertaining. Step outside to multiple outdoor living spaces complete with paver patios, natural desert landscaping, mature trees, and serene privacy. Enjoy southern mountain views from this peacful dessert setting. Home set on double lot, with no adjoining living space nextdoor to next-door townhomes.  Double garage with  extra height ceiling and RV door, suitable for a short RV. Neighborhood boasts a pool and spa with adjoining ramada w/kitchen, which seats over 100 where the HOA holds monthly social's.  Also available for homeowners private parties with no fee.  Outdoor wood fired pizza oven and ramada next to pickleball courts also open for homeowners small parties.
#22531296

Green Valley

1118 W Circulo Del Sur

2 Beds

2 Baths

2,328 Sq.Ft.

$475,000

MLS#: 22531296

New on site 4 days ago
Welcome to your dream home in the heart of Quail Creek! This beautifully maintained, low-maintenance property is truly move-in ready. Step inside and you'll immediately appreciate the model-home feel, with soaring high ceilings and an open floor plan that seamlessly connects the living spaces. The gourmet kitchen features stunning granite countertops--perfect for both everyday living and entertaining. Tile floors flow throughout the home, making upkeep a breeze. The split floor plan ensures privacy for both you and your guests. Step out back to your own private oasis: an amazing backyard with high block walls for added privacy and a relaxing spa, ideal for unwinding or hosting friends. This home checks all the boxes for comfort, style, and easy living in a fantastic community!
#22619757

Green Valley

2298 E Thunderchief Drive

2 Beds

2 Baths

1,684 Sq.Ft.

$450,000

MLS#: 22619757

New on site 4 days ago
Step into this beautifully upgraded 2,559 sq ft home in the premier gated active community of Quail Creek, where every day feels like a getaway. Thoughtfully designed, it offers 3 spacious bedrooms, 2.5 baths and flexible spaces ideal for both everyday living and entertaining. The heart of the home is the kitchen, featuring granite countertops, SS appliances, generous cabinetry and an oversized island that flows seamlessly into the great room and dining area. Split bedroom plan offers privacy for guests. The primary suite provides a relaxing retreat with dual vanities, walk in shower and tub. Outside enjoy the low maintenance landscaping and a covered patio ext with built-in BBQ and pergola extended covered patio, perfect for morning coffee or evening conversations. New roof in 2025
#22619779

Green Valley

2506 E Bluejay Bluff Lane

3 Beds

2 Baths

2,559 Sq.Ft.

$549,000

MLS#: 22619779

New on site 4 days ago
Tucked away on a quiet cul-de-sac and backing right up to the Desert Hills Golf Club, this gorgeous townhome offers breathtaking views of the greens, a tranquil pond, and mountain vistas to the north. NEW oversized windows throughout the living areas flood the home with natural light, creating a bright, airy feel the moment you walk in.

The large great room anchors the home, featuring a gleaming, updated kitchen built for entertaining. A breakfast bar separates the kitchen and living area, offering overflow seating while hosting larger events, or a place where guests can visit with the chef.   

The spacious living area flows effortlessly out to a HUGE patio -- perfect for fire pits, lounge chairs, and dining al fresco under the stars with family and friends. Surrounded by lush fairwa and towering mesquite trees,  this outdoor living area feels like your own private resort escape, the ideal space for spending your leisure time under the desert sky.  The primary suite is a true retreat, complete with a private office, library, or craft room overlooking the golf course -- flexible bonus space that adapts to how you live. The guest suite is thoughtfully separated for privacy, with its own courtyard view and an updated bathroom.

Just steps from the golf course and neighborhood rec centers, this is resort-style living, the desert life-style you've been dreaming of!
#22619836

Green Valley

712 W Desert Hills Drive

2 Beds

2 Baths

1,861 Sq.Ft.

$415,000

MLS#: 22619836

Welcome to this beautifully expanded Silverado model, thoughtfully designed to offer 1,678sqft. of comfortable living with an inviting Southwestern flair. The floorplan provides a spacious den and a convenient interior laundry room, adding both flexibility and functionality to the home. The open-concept living space creates an easy flow for everyday living and entertaining, while plantation shutters and a charming gas beehive fireplace add character and warmth. Step outside and enjoy the peaceful setting overlooking the lush greenbelt, or relax on the patio while taking in beautiful mountain views. Located in a welcoming Green Valley community, residents can enjoy the community pool and spa, while Torres Blancas Golf Course is conveniently located across the street.
#22619665

Green Valley

620 W Greenview Place

2 Beds

2 Baths

1,678 Sq.Ft.

$390,000

MLS#: 22619665
Experience Arizona living at its finest in this stunning 2 BD + den, 2 BA home featuring lovely Santa Rita Mountain views, an incredible backyard designed for entertaining & a rare 3-car garage. High ceilings & a flowing floor plan showcase beautiful travertine floors, granite counters, rich cabinetry & SS appliances. The spacious kitchen offers abundant prep space, extensive storage & opens seamlessly to the living & dining areas. Thoughtfully designed with exceptional storage throughout, this home blends comfort & functionality. Retreat to the spacious primary suite featuring a convenient roll-in shower. Enjoy outdoor living on the expansive covered patio while taking in mountain views. Ideally located near community amenities in Green Valley's sought-after 55+ GVR community.
#22616329

Green Valley

2364 W Calle Cacillo

2 Beds

2 Baths

1,725 Sq.Ft.

$414,000

MLS#: 22616329

NEW OWNED SOLAR. New permitted sunroom for entertaining with Hunter Douglas shades, pergula with gas grill and refrigerator. Beautifully landscaped back with pavers, raised beds, firepit, artifical turf, and mountain views.
New fireplace w/ added brick, new Osmosis system, New water heater.
Roof with new underlayment and sewer clean out in 2025. Centrally located with easy access to GVR facilities, shopping and highway. Don't miss this opportunity!
#22619588

Green Valley

1069 W Ashworth Road

2 Beds

2 Baths

1,810 Sq.Ft.

$398,000

MLS#: 22619588

Why wait for new construction when you can have it all now? This 2025-built Agave model is move-in ready, offering the appeal of a newer home without the wait, construction process, or additional expense and hassle of completing landscaping after closing. Situated on a larger than normal lot with no rear neighbors, this beautifully finished home features 2 bedrooms, 2.5 baths, and a generous den that provides flexible space for an office, hobby room, or additional living area. Enjoy no carpet throughout, high ceilings, and 8-foot doors that create a spacious, open feel. The large, covered patio is perfect for enjoying Arizona's beautiful weather, while a mountain view can be seen from the left side of the backyard. The front and rear landscaping are already completed, allowing you to simply move in and enjoy. The 2.5-car garage includes a dedicated golf cart garage, and a soft water system adds convenience. Located in the sought-after gated 55+ community of Quail Creek, residents enjoy an array of amenities and activities, including golf, fitness, swimming, pickleball, tennis, walking trails, clubs, classes, and social activities. With its premium homesite, modern construction, desirable features, and beautifully completed landscaping, this home offers a move-in-ready opportunity in one of Southern Arizona's popular active-adult communities.
#22619538

Green Valley

1732 E Hollow Creek Drive

2 Beds

2 Baths

1,744 Sq.Ft.

$548,000

MLS#: 22619538

Beautifully maintained and thoughtfully updated, this expanded 2019 Agave model in Quail Creek offers 1,836 sq. ft., 2 BR, 2.5 BA, plus a versatile den in a desirable open-concept layout. Attractive low-maintenance desert landscaping in both the front and rear yards creates outstanding curb appeal and easy Arizona living. Inside, the home features tile flooring in the main living areas, carpet in the bedrooms, 5'' baseboards, plantation shutters throughout, fresh interior paint, updated ceiling fans, and recessed lighting converted to energy-efficient LED fixtures. The spacious great room flows seamlessly into the dining area and upgraded kitchen, showcasing 41'' upper cabinets, quartz counters, new tile backsplash, under-cabinet LED lighting, soft-close hinges, and stainless appliances including a gas range. A large island with composite sink, touch-activated faucet, breakfast bar, and updated pendant lighting anchors the space, making it ideal for both everyday living and entertaining. The expanded owner's suite features a bay window extension and an in-ceiling 4-way heating and cooling mini-split for personalized comfort. The extended main bath adds linen storage to the hall outside the main bedroom, while the bath includes dual vanities, quartz counters, updated mirrors and lighting, designer tile backsplash, an all-tile walk-in shower, and a spacious walk-in closet with Elfa adjustable organization system. A split bedroom design provides privacy for guests, with the guest suite offering an en suite bath featuring quartz counters, tile backsplash, and tile tub surround. A separate powder room for guests has been updated with a new vanity and under-sink storage. 
 
Additional highlights include a well-equipped laundry room with full upper and lower cabinetry, and garage with golf cart bay. Step outside to the large all-season screened porch, perfect for year-round outdoor living and entertaining, overlooking the private, low-care backyard. This move-in ready home combines comfort, quality upgrades, and low-maintenance living in the heart of Quail Creek.

2428 E Lost Ranch Trail

Message successfully sent.

I agree to receive email communication and understand I can unsubscribe at any time.

I agree to be contacted by The Mandy Gold Team | Haymore Real Estate LLC via call, email, and text for real estate services. To opt out, you can reply 'stop' at any time or reply 'help' for assistance. You can also click the unsubscribe link in the emails. Message and data rates may apply. Message frequency may vary. Privacy Policy

 - property

Send a message

Message successfully sent.

Reason for contacting?

I agree to receive email communication and understand I can unsubscribe at any time.

I agree to be contacted by The Mandy Gold Team | Haymore Real Estate LLC via call, email, and text for real estate services. To opt out, you can reply 'stop' at any time or reply 'help' for assistance. You can also click the unsubscribe link in the emails. Message and data rates may apply. Message frequency may vary. Privacy Policy

Sign In Sign Out

Virtual Assistant

Would you like to take the next step with this property? We can help you schedule a showing or virtual tour, or send you more details.

Yes, I would like more information.

Thank You for Your Reply, One of Our Agents will contact you as soon as possible

No, maybe later.

Thank you, you can always contact me via email, phone number or through the contact form.

Realhub AI

Lucy - Your AI-Powered Realtor

Update Your Temporary Password

Personalize your search

Enter your email and we'll notify you immediately when new listings match what you're looking for.

or enter email address

Already have an account ? Login here

Continue your home search

I agree to receive communications and understand I can unsubscribe at any time.

I agree to be contacted by The Mandy Gold Team | Haymore Real Estate LLC via call, email, and text for real estate services. To opt out, you can reply 'stop' at any time or reply 'help' for assistance. You can also click the unsubscribe link in the emails. Message and data rates may apply. Message frequency may vary. Privacy Policy

Already have an account ? Login here

We use cookies

We use cookies primarily for analytics to enhance your experience. By accepting, you agree to our use of these cookies. You can manage your preferences or learn more about our cookies policy.

