1030 S Barrel Cactus Ridge 62

Benson, AZ 85602
Ranch

Benson, AZ 85602
1030 S Barrel Cactus Ridge 62

$157,500

MLS#: 22615705

Status: Active

Listing provided by: B & R Realty

Listing agent phone: None

Last update: 4 days ago

On site: a month ago

Out Of Pima County - Residential

About

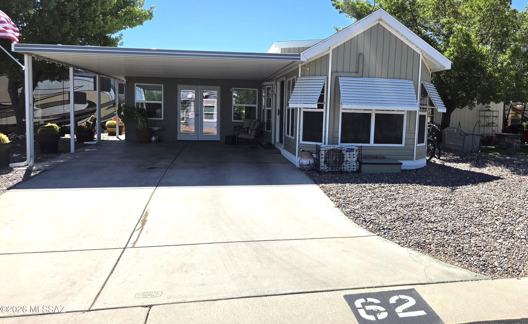
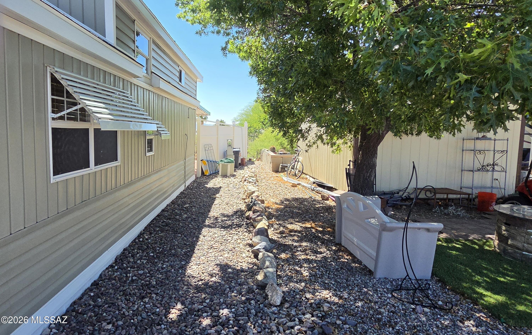
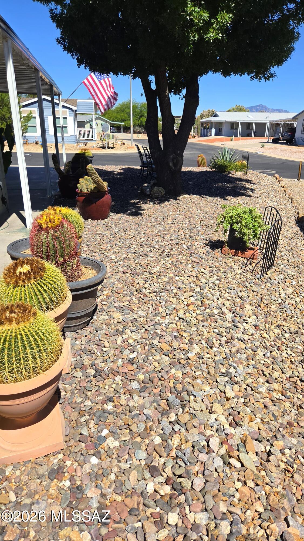
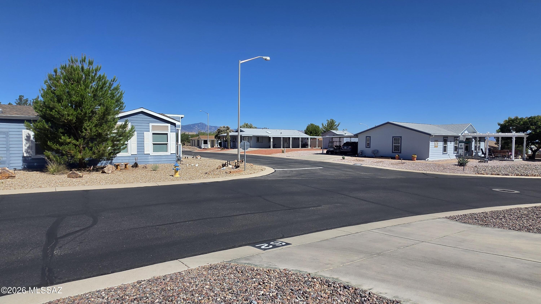
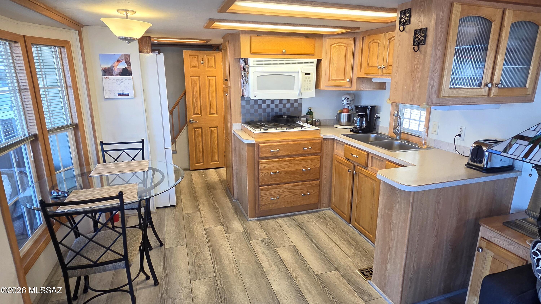
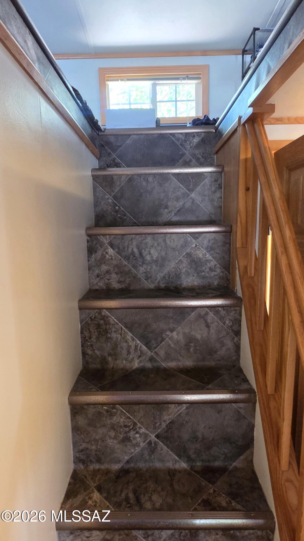
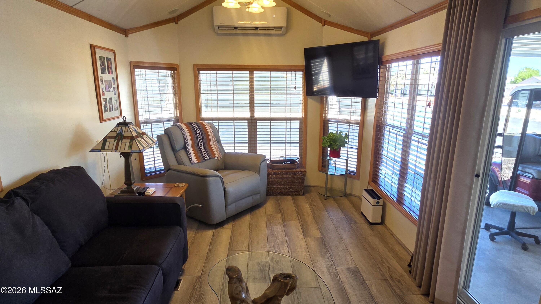
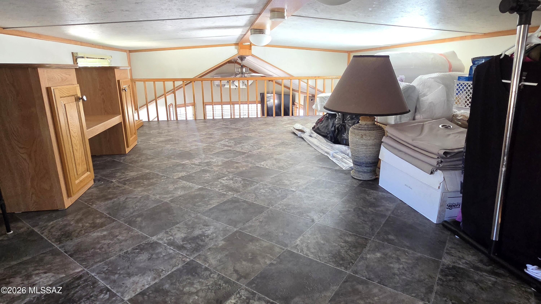
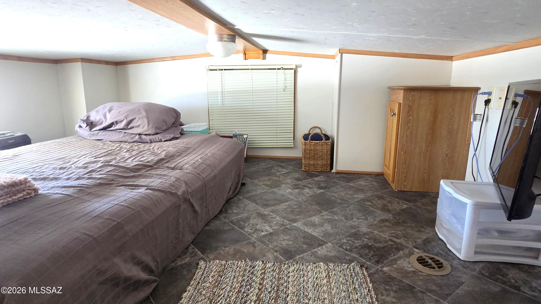
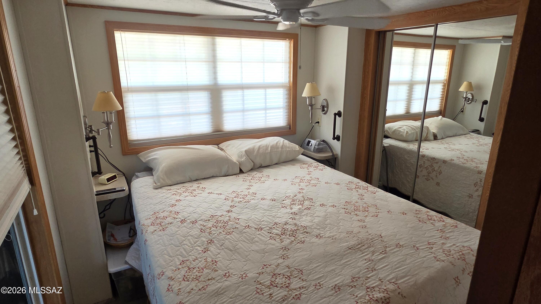
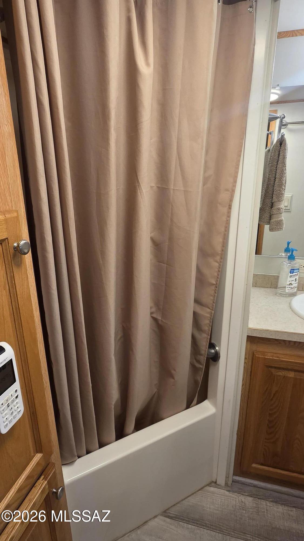
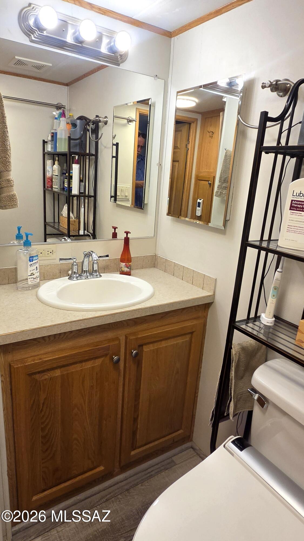
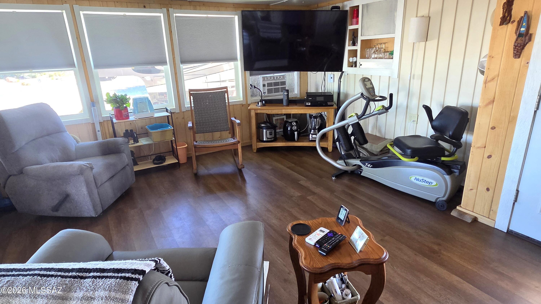
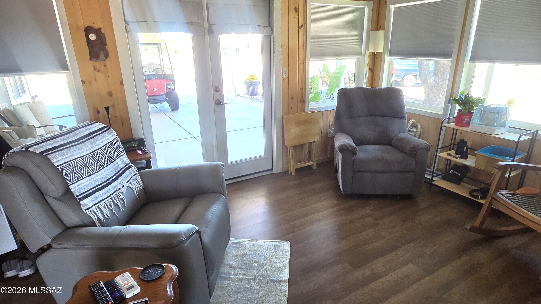
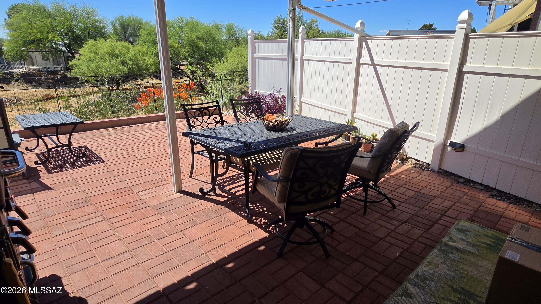
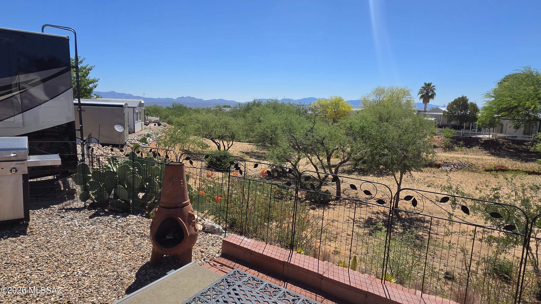
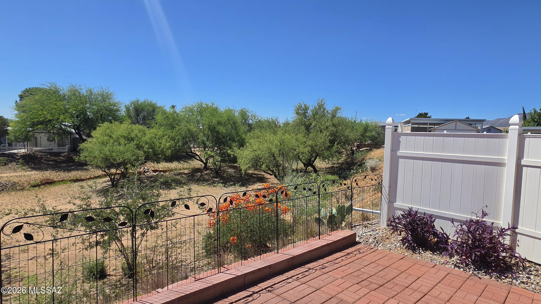
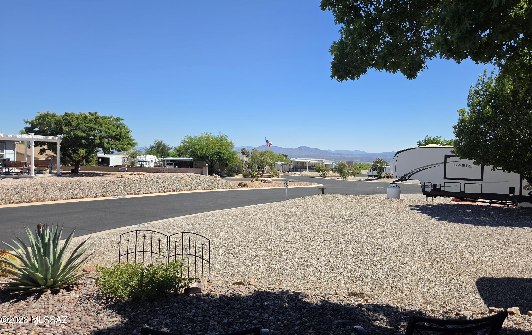
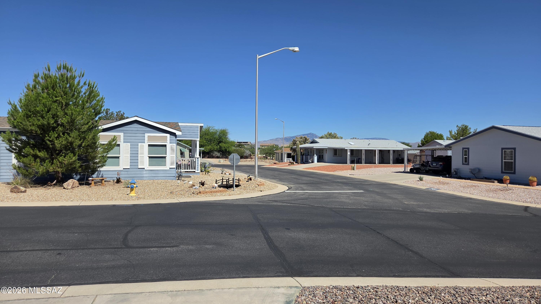
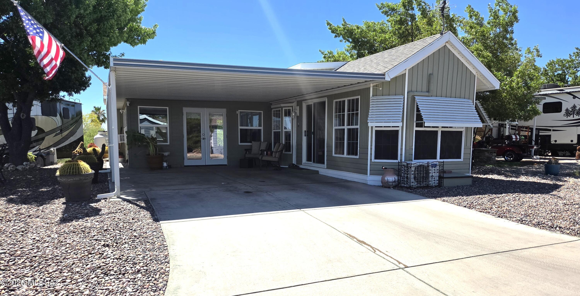
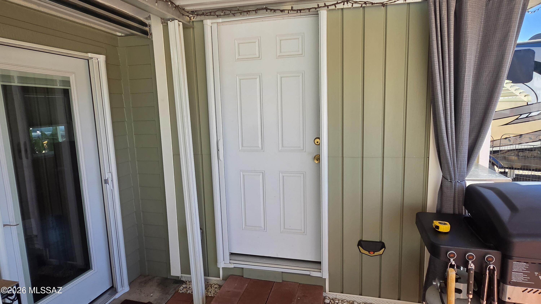
2008 Breckenridge Loft Park Model. This park model has a loft area that is perfect for storing items you don't need on a daily basis. The covered 2 car carport protects you're vehicle from the AZ sun. Add to the park model the finished AZ room and you're livable comfort area has just increased to a little over 600 sq ft. Enjoy the view of the natural wash from the rear patio that's quite secluded.

Property

Beds

1

Full Baths

1

1/2 Baths

None

Year Built

2008

Sq.Footage

620

Features

Features & Amenities

Interior

  • Other Interior Features

    High Speed Internet

  • Total Bedrooms

    1

  • Bathrooms

    1

  • Basement YN

    NO

  • Cooling YN

    YES

  • Cooling

    Ceiling Fan(s)

  • Fireplace YN

    NO

  • Heating YN

    YES

  • Heating

    Propane

  • Pet friendly

    N/A

Exterior

  • Garage

    No

  • Construction Materials

    Frame

  • Parking

    Attached, Garage

  • Patio and Porch Features

    Covered, Patio

  • Pool

    No

  • View

    Mountain(s), Panoramic, Rural

Area & Lot

  • Lot Features

    Level

  • Lot Size(acres)

    0.08

  • Lot Size(square feet)

    3,485

  • Property Type

    Residential

  • Property Sub Type

    Manufactured Home

  • Architectural Style

    Ranch

Price

  • Sales Price

    $157,500

  • Tax Amount

    $830.26

  • Sq. Footage

    620

  • Price/SqFt

    $254

HOA

  • Association

    YES

  • Association Fee

    $53

  • Association Fee Frequency

    Annually

  • Association Fee Includes

    N/A

Property Resources

  • Horse Property

    NO

School District

  • Elementary School

    Benson

  • Middle School

    Benson

  • High School

    Benson

Property Features

  • Association Amenities

    Recreation Facilities, Trail(s)

  • Senior Community YN

    YES

  • Water Source

    Public

Schedule

Schedule a Showing

Showing scheduled successfully.

What is 3 + 4 ?


Change time

Mortgage calculator

Estimate your monthly mortgage payment, including the principal and interest, property taxes, and HOA. Adjust the values to generate a more accurate rate.

Your payment

Principal and Interest:

$

Property taxes:

$

HOA fees:

$

Total loan payment:

$

Total interest amount:

$

Location

  • County

    Cochise

  • Elementary School

    Benson

  • Middle School

    Benson

  • High School

    Benson

Listing Courtesy of Richard George Reed , B & R Realty

RealHub Information is provided exclusively for consumers' personal, non-commercial use, and it may not be used for any purpose other than to identify prospective properties consumers may be interested in purchasing. All information deemed reliable but not guaranteed and should be independently verified. All properties are subject to prior sale, change or withdrawal. RealHub website owner shall not be responsible for any typographical errors, misinformation, misprints and shall be held totally harmless.

Agent Kelly Hammer

Kelly Hammer

Associate Broker / RealtorĀ®

Call Kelly today to schedule a private showing.


* Listings on this website come from the FMLS IDX Compilation and may be held by brokerage firms other than the owner of this website. The listing brokerage is identified in any listing details. Information is deemed reliable but is not guaranteed. If you believe any FMLS listing contains material that infringes your copyrighted work please click here to review our DMCA policy and learn how to submit a takedown request.Ā© 2024 FMLS.

Properties

Related properties

New on site 2 days ago
Brand-new and never lived in, this stunning 2026 Cavco home offers modern comfort, thoughtful upgrades, and breathtaking mountain views. Featuring 3 bedrooms and 2 baths, the inviting open floor plan creates a bright, spacious setting ideal for both everyday living and entertaining. Enjoy the peace of mind that comes with all-new septic, electric, water, central A/C, and perimeter fencing--delivering a turnkey property designed for low-maintenance living. Just a short drive from Tucson, this property combines the tranquility of country living with convenient access to shopping, dining, and employment. A manufacturer's warranty is included for added peace of mind. Come experience the views, comfort, and value this exceptional new home has to offer!
#22619921

Benson

3162 W Century Drive

3 Beds

2 Baths

924 Sq.Ft.

$173,131

MLS#: 22619921

New on site 3 days ago
Freshly remodeled and move-in ready on a spacious double lot! This charming 1973, 14' x 70' mobile home offers comfortable living with a fresh new look and valuable updates. Enjoy newer appliances, an updated A/C system, and refreshed finishes throughout. The floor plan provides plenty of room to relax, while the well-maintained setting offers an inviting place to call home. Conveniently located in Benson with easy access to shopping, dining, I-10, and everything Southern Arizona has to offer. A great opportunity for a buyer looking for an affordable, updated home with modern comforts!
#22619821

Benson

637 E Di Di Anne Drive

2 Beds

2 Baths

980 Sq.Ft.

$128,000

MLS#: 22619821

This 2026 Cavco Park Model comes furnished and a rear porch overlooking the natural wash. An 8 x 12 storage shed for those things you want to leave here rather than taking them home. 
You can purchase the home for the list price or purcahse at a reduce rate and lease the lot from the builder.
#22615631

Benson

1030 S Barrel Cactus Ridge 206

1 Beds

1 Baths

402 Sq.Ft.

$175,482

MLS#: 22615631

Charming 3-bedroom, 2-bath home in Benson featuring classic red brick construction, mature shade trees, and a covered patio. Inside, you'll find a comfortable living room with a beautiful brick fireplace, a spacious great room, and Saltillo tile flooring throughout much of the home. The eat-in kitchen offers ample cabinet and counter space, a breakfast bar, most appliances included, and room for casual dining. A versatile bonus room provides flexibility for a home office, hobby room, game room, or additional living space. The primary suite includes a full bath. The backyard offers plenty of room to create your ideal outdoor retreat. Conveniently located near local amenities while enjoying Benson's small-town charm. Buyer/Buyer's Agent to verify anything of material issue.
#22615207

Benson

607 E Santa Fe Circle

3 Beds

2 Baths

1,351 Sq.Ft.

$180,500

MLS#: 22615207

Bring your vision to this charming 1948 home in the heart of Benson. Situated on a large lot with mature trees and established vegetation, this property is full of character and unique vintage details. A separate art studio offers space for creativity, hobbies, or a workshop. Conveniently located near schools, shopping, and dining, this home needs rehabilitation and is being sold as-is. A great opportunity to restore a truly special property with endless potential.
#22614361

Benson

234 W Bonita Street

2 Beds

1 Baths

1,349 Sq.Ft.

$128,000

MLS#: 22614361

Pride of Ownership evident throughout!    Well- equipped one bedroom, one bath Park Model that includes all kitchen appliances and washer and dryer too. 8' X 12' shed with loft storage.  In RV Resort with all the amenities to enjoy the Good Life, pool, Community Center, dog parks, and much more!
#22606581

Benson

1030 S Barrel Cactus Ridge 230

1 Beds

1 Baths

396 Sq.Ft.

$127,000

MLS#: 22606581

There have been three generations of family in this home and it could be restored  so nicely to its former glory. House sits on an acre on a corner lot. Considered to be a fixer upper with a nice floor plan and decent bones. Bedrooms are large, nice Arizona room with good sized storage room attached. This is an estate sale, please allow for a little extra response time. Seller is unable to do any repairs.
#22604583

Benson

590 N San Pedro Street E

3 Beds

2 Baths

1,961 Sq.Ft.

$150,000

MLS#: 22604583

2008 Breckenridge Loft Park Model. This park model has a loft area that is perfect for storing items you don't need on a  daily basis. The covered 2 car carport protects you're vehicle from the AZ sun. Add to the park model the finished  AZ room and you're livable comfort area has just increased to a little over 600 sq ft. 
Enjoy the view of the natural wash from the rear patio that's quite secluded.

1030 S Barrel Cactus Ridge 62

Message successfully sent.

I agree to receive email communication and understand I can unsubscribe at any time.

I agree to be contacted by The Mandy Gold Team | Haymore Real Estate LLC via call, email, and text for real estate services. To opt out, you can reply 'stop' at any time or reply 'help' for assistance. You can also click the unsubscribe link in the emails. Message and data rates may apply. Message frequency may vary. Privacy Policy

 - property

Send a message

Message successfully sent.

Reason for contacting?

I agree to receive email communication and understand I can unsubscribe at any time.

I agree to be contacted by The Mandy Gold Team | Haymore Real Estate LLC via call, email, and text for real estate services. To opt out, you can reply 'stop' at any time or reply 'help' for assistance. You can also click the unsubscribe link in the emails. Message and data rates may apply. Message frequency may vary. Privacy Policy

Sign In Sign Out

Virtual Assistant

Would you like to take the next step with this property? We can help you schedule a showing or virtual tour, or send you more details.

Yes, I would like more information.

Thank You for Your Reply, One of Our Agents will contact you as soon as possible

No, maybe later.

Thank you, you can always contact me via email, phone number or through the contact form.

Realhub AI

Lucy - Your AI-Powered Realtor

Update Your Temporary Password

Personalize your search

Enter your email and we'll notify you immediately when new listings match what you're looking for.

or enter email address

Already have an account ? Login here

Continue your home search

I agree to receive communications and understand I can unsubscribe at any time.

I agree to be contacted by The Mandy Gold Team | Haymore Real Estate LLC via call, email, and text for real estate services. To opt out, you can reply 'stop' at any time or reply 'help' for assistance. You can also click the unsubscribe link in the emails. Message and data rates may apply. Message frequency may vary. Privacy Policy

Already have an account ? Login here

We use cookies

We use cookies primarily for analytics to enhance your experience. By accepting, you agree to our use of these cookies. You can manage your preferences or learn more about our cookies policy.