
31579 S Misty Basin Road
Oracle, AZ 85623


About
Experience resort-style living in this stunning Estate Series Avalon in the heart of SaddleBrooke Ranch! Ideally located just minutes from championship golf, pickleball, tennis, the fitness center, restaurants, and the Ranch House, this beautifully upgraded home offers approximately 2,891 sq. ft. of luxury living designed for both entertaining and everyday comfort. The gourmet chef's kitchen is the centerpiece of the home, featuring a 42-inch built-in GE Café Series refrigerator, Monogram stainless steel appliances, double wall ovens, a 36-inch gas cooktop, quartz countertops, a full-height tile backsplash, a butler's pantry, oversized island, and an abundance of custom soft-close cabinetry with full-extension pull-out drawers, spice organizer, tilt-out sink tray, under-cabinet lighting, and exceptional storage throughout. Elegant finishes continue throughout with coffered ceilings, crown molding, French doors to the den, two-tone paint, recessed LED lighting, quartz countertops, designer tile showers, a frameless glass shower with rain head and handheld sprayer, and a central vacuum system. Step outside to the expansive extended covered patio, complete with custom exterior roller shades, gas BBQ stub, TV outlet, and a tranquil fountain surrounded by professionally designed Sonoran Desert landscaping with lush, mature plantings--creating the perfect private outdoor retreat. Additional upgrades include an upgraded decorative wrought iron front entry door, whole-house surge protector, garage extension with insulation and service door, paver driveway, CAT5 wiring, water softener loop, and countless thoughtful enhancements throughout. Luxury finishes, an exceptional location, and the unparalleled SaddleBrooke Ranch lifestyle make this move-in-ready Avalon an opportunity you won't want to miss!
Property
Beds
2
Full Baths
2
1/2 Baths
1
Year Built
2020
Sq.Footage
2,891
Features
Features & Amenities
Interior
-
Other Interior Features
Kitchen Island, Pantry, High Speed Internet
-
Total Bedrooms
2
-
Bathrooms
2
-
1/2 Bathrooms
1
-
Basement YN
NO
-
Cooling YN
YES
-
Cooling
Zoned, Central Air, Ceiling Fan(s)
-
Fireplace YN
NO
-
Heating YN
YES
-
Heating
Forced Air, Natural Gas, Zoned
-
Pet friendly
N/A
Exterior
-
Garage
Yes
-
Garage spaces
3
-
Construction Materials
Frame, Stucco
-
Other Exterior Features
Barbecue
-
Parking
Garage Door Opener, Attached, Garage
-
Patio and Porch Features
Covered
-
Pool
No
-
View
Mountain(s), Panoramic
Area & Lot
-
Lot Features
Sprinklers In Front, Subdivided, Level, Few Trees
-
Lot Size(acres)
0.21
-
Lot Size(square feet)
9,286
-
Property Type
Residential
-
Property Sub Type
Single Family Residence
-
Architectural Style
Contemporary, Southwestern
Price
-
Sales Price
$939,000
-
Tax Amount
$4,064
-
Sq. Footage
2,891
-
Price/SqFt
$324
HOA
-
Association
YES
-
Association Fee
$287
-
Association Fee Frequency
Semi-Annually
-
Association Fee Includes
N/A
Property Resources
-
Horse Property
NO
School District
-
Elementary School
Other
-
Middle School
Other
-
High School
Other
Property Features
-
Accessibility Features
Grip-Accessible Features, Accessible Full Bath, Smart Technology, Accessible Hallway(s)
-
Association Amenities
Pool, Sauna, Security, Spa/Hot Tub, Tennis Court(s), Sport Court, Trail(s)
-
Senior Community YN
YES
-
Water Source
Public
Schedule
Schedule a Showing
Showing scheduled successfully.
Mortgage calculator
Estimate your monthly mortgage payment, including the principal and interest, property taxes, and HOA. Adjust the values to generate a more accurate rate.
Your payment
Principal and Interest:
$
Property taxes:
$
HOA fees:
$
Total loan payment:
$
Total interest amount:
$
Location
-
County
Pinal
-
Elementary School
Other
-
Middle School
Other
-
High School
Other

Listing Courtesy of Ann Marie Camillucci , Realty One Group Integrity
RealHub Information is provided exclusively for consumers' personal, non-commercial use, and it may not be used for any purpose other than to identify prospective properties consumers may be interested in purchasing. All information deemed reliable but not guaranteed and should be independently verified. All properties are subject to prior sale, change or withdrawal. RealHub website owner shall not be responsible for any typographical errors, misinformation, misprints and shall be held totally harmless.

Kelly Hammer
Associate Broker / Realtor®
Call Kelly today to schedule a private showing.
Phone (520) 227-5144
Email Kelly@MandyGoldTeam.com

* Listings on this website come from the FMLS IDX Compilation and may be held by brokerage firms other than the owner of this website. The listing brokerage is identified in any listing details. Information is deemed reliable but is not guaranteed. If you believe any FMLS listing contains material that infringes your copyrighted work please click here to review our DMCA policy and learn how to submit a takedown request.© 2024 FMLS.
Properties
Related properties

Oracle
30824 S Greenstone Drive
3 Beds
2 Baths
3,009 Sq.Ft.
$1,125,000
MLS#: 22618527

Oracle
32710 S Cattle Trail
3 Beds
3 Baths
2,594 Sq.Ft.
$914,900
MLS#: 22618375
Oracle
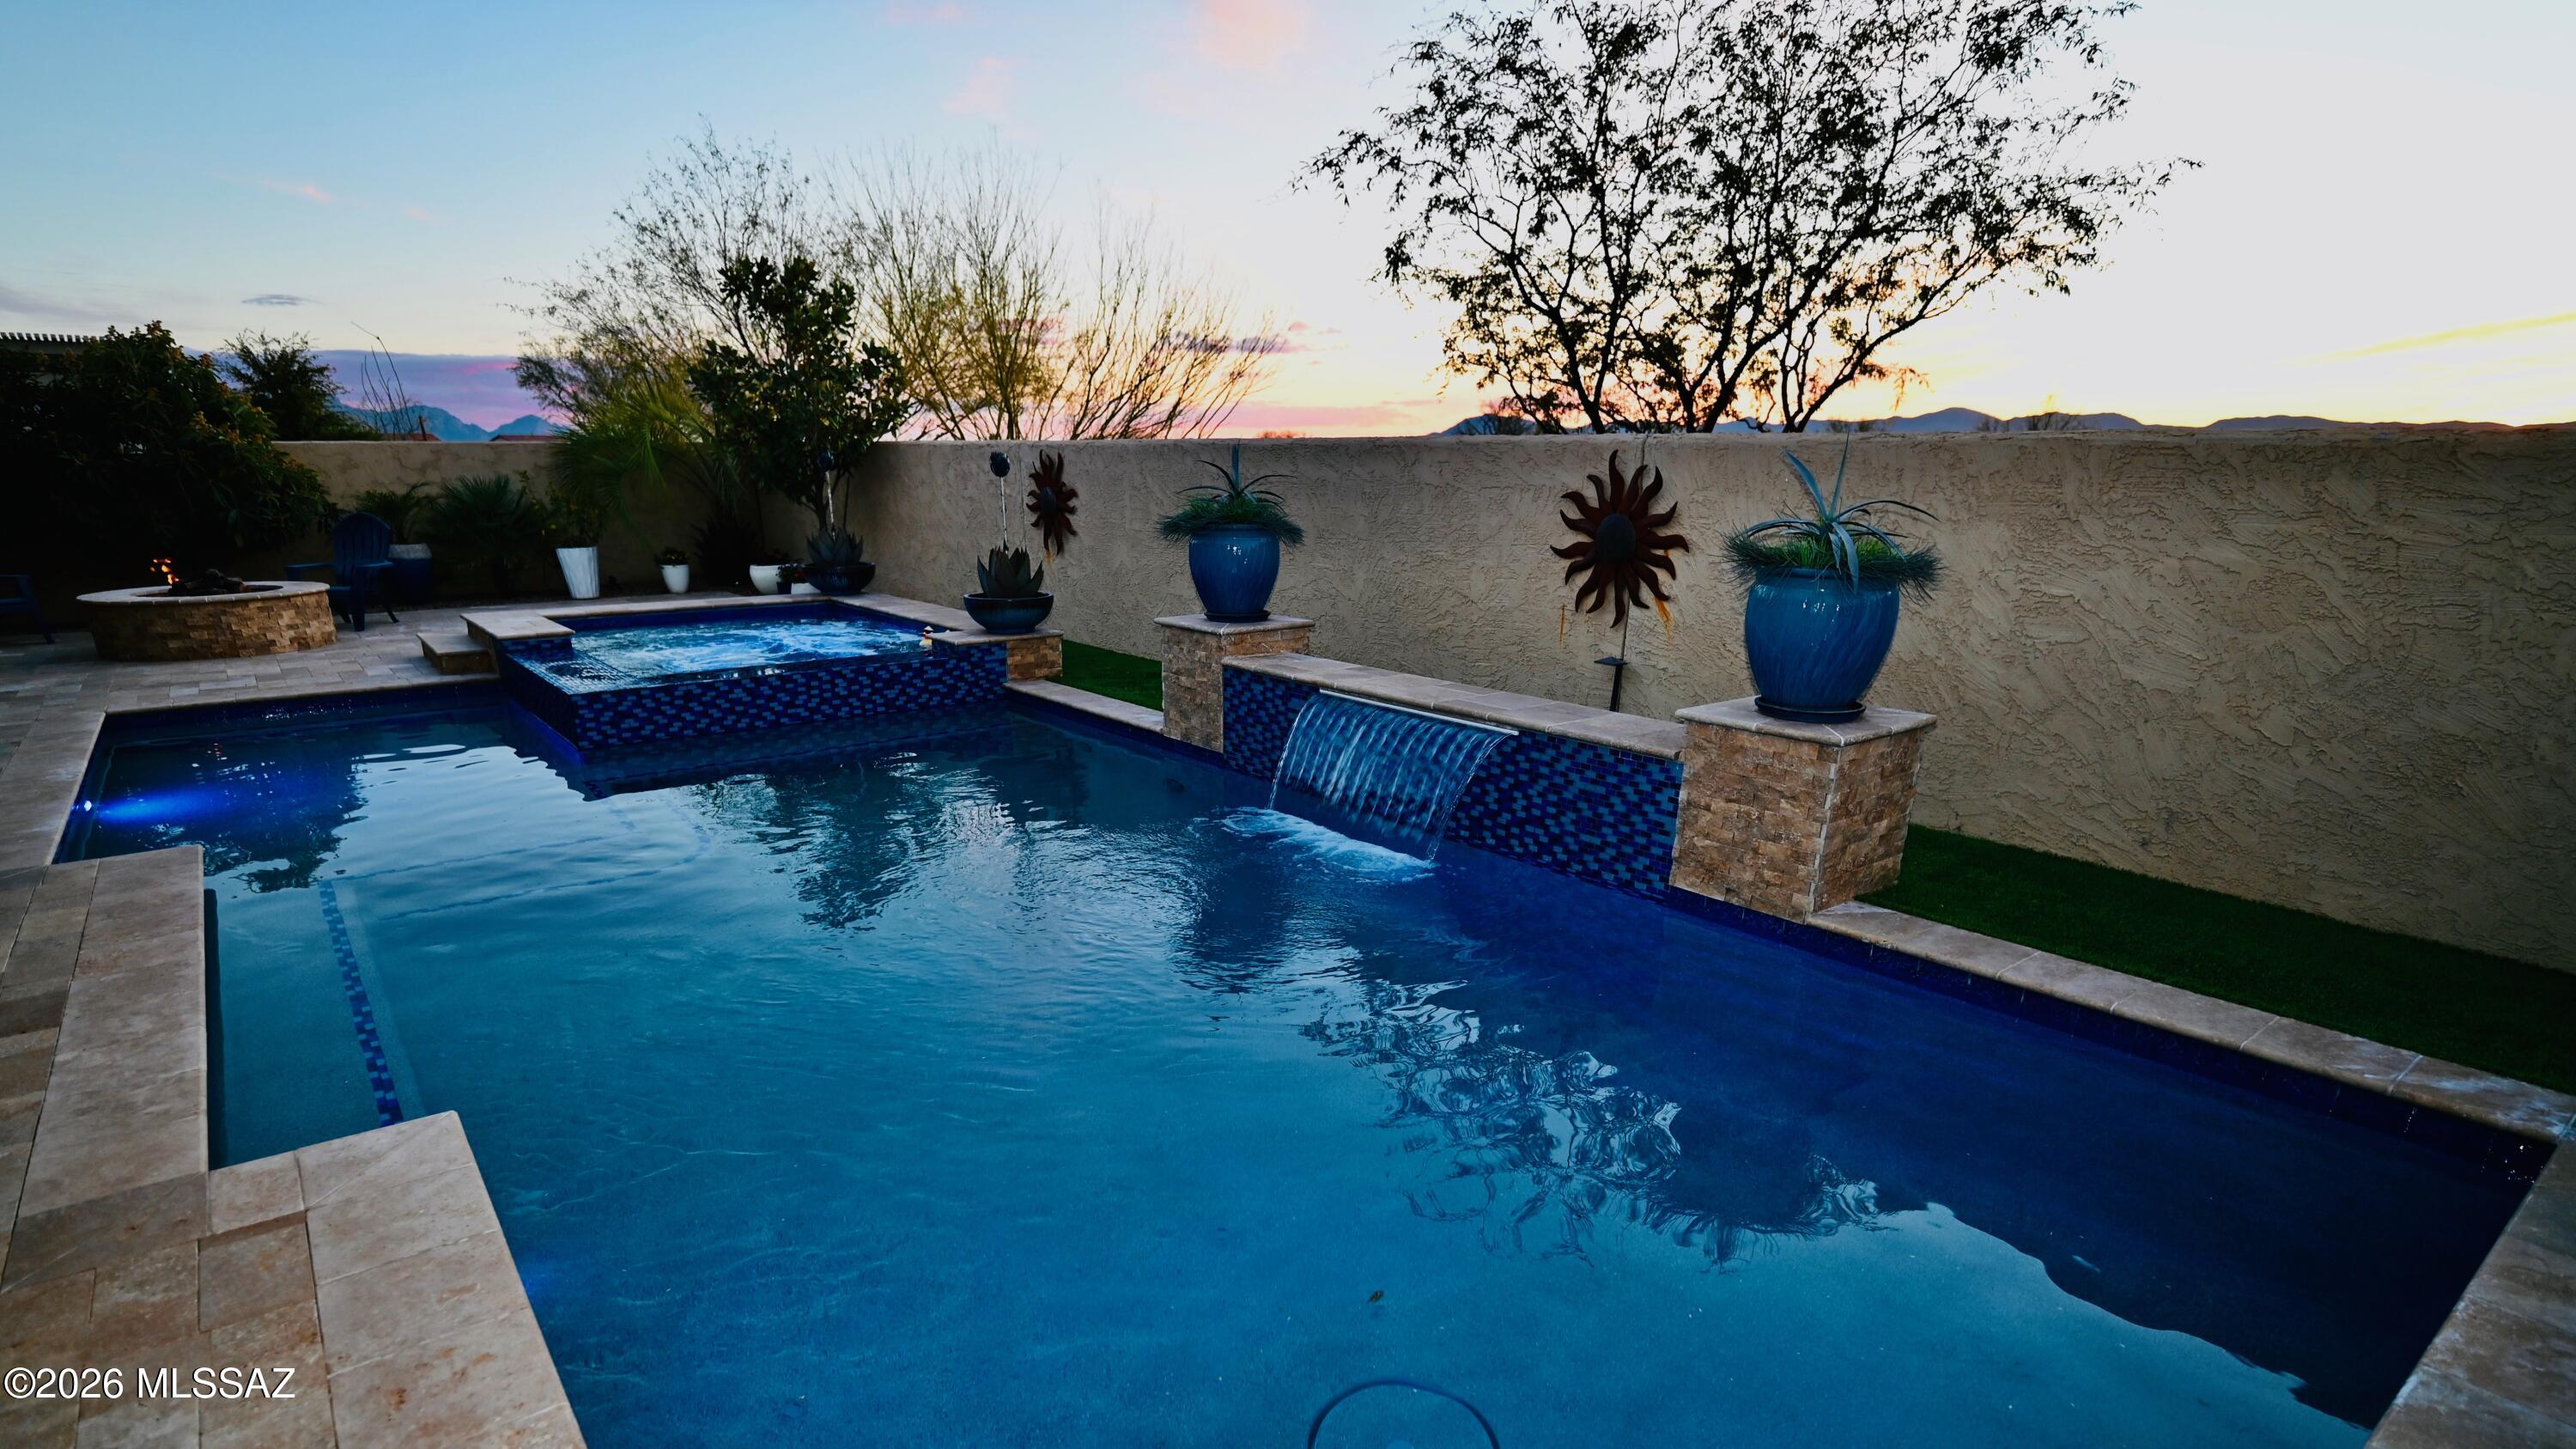
31320 S Nectar Lane
2 Beds
2 Baths
2,175 Sq.Ft.
$759,900
MLS#: 22617314

Oracle
32382 S Egret Trail
3 Beds
3 Baths
2,897 Sq.Ft.
$899,000
MLS#: 22612698
Oracle
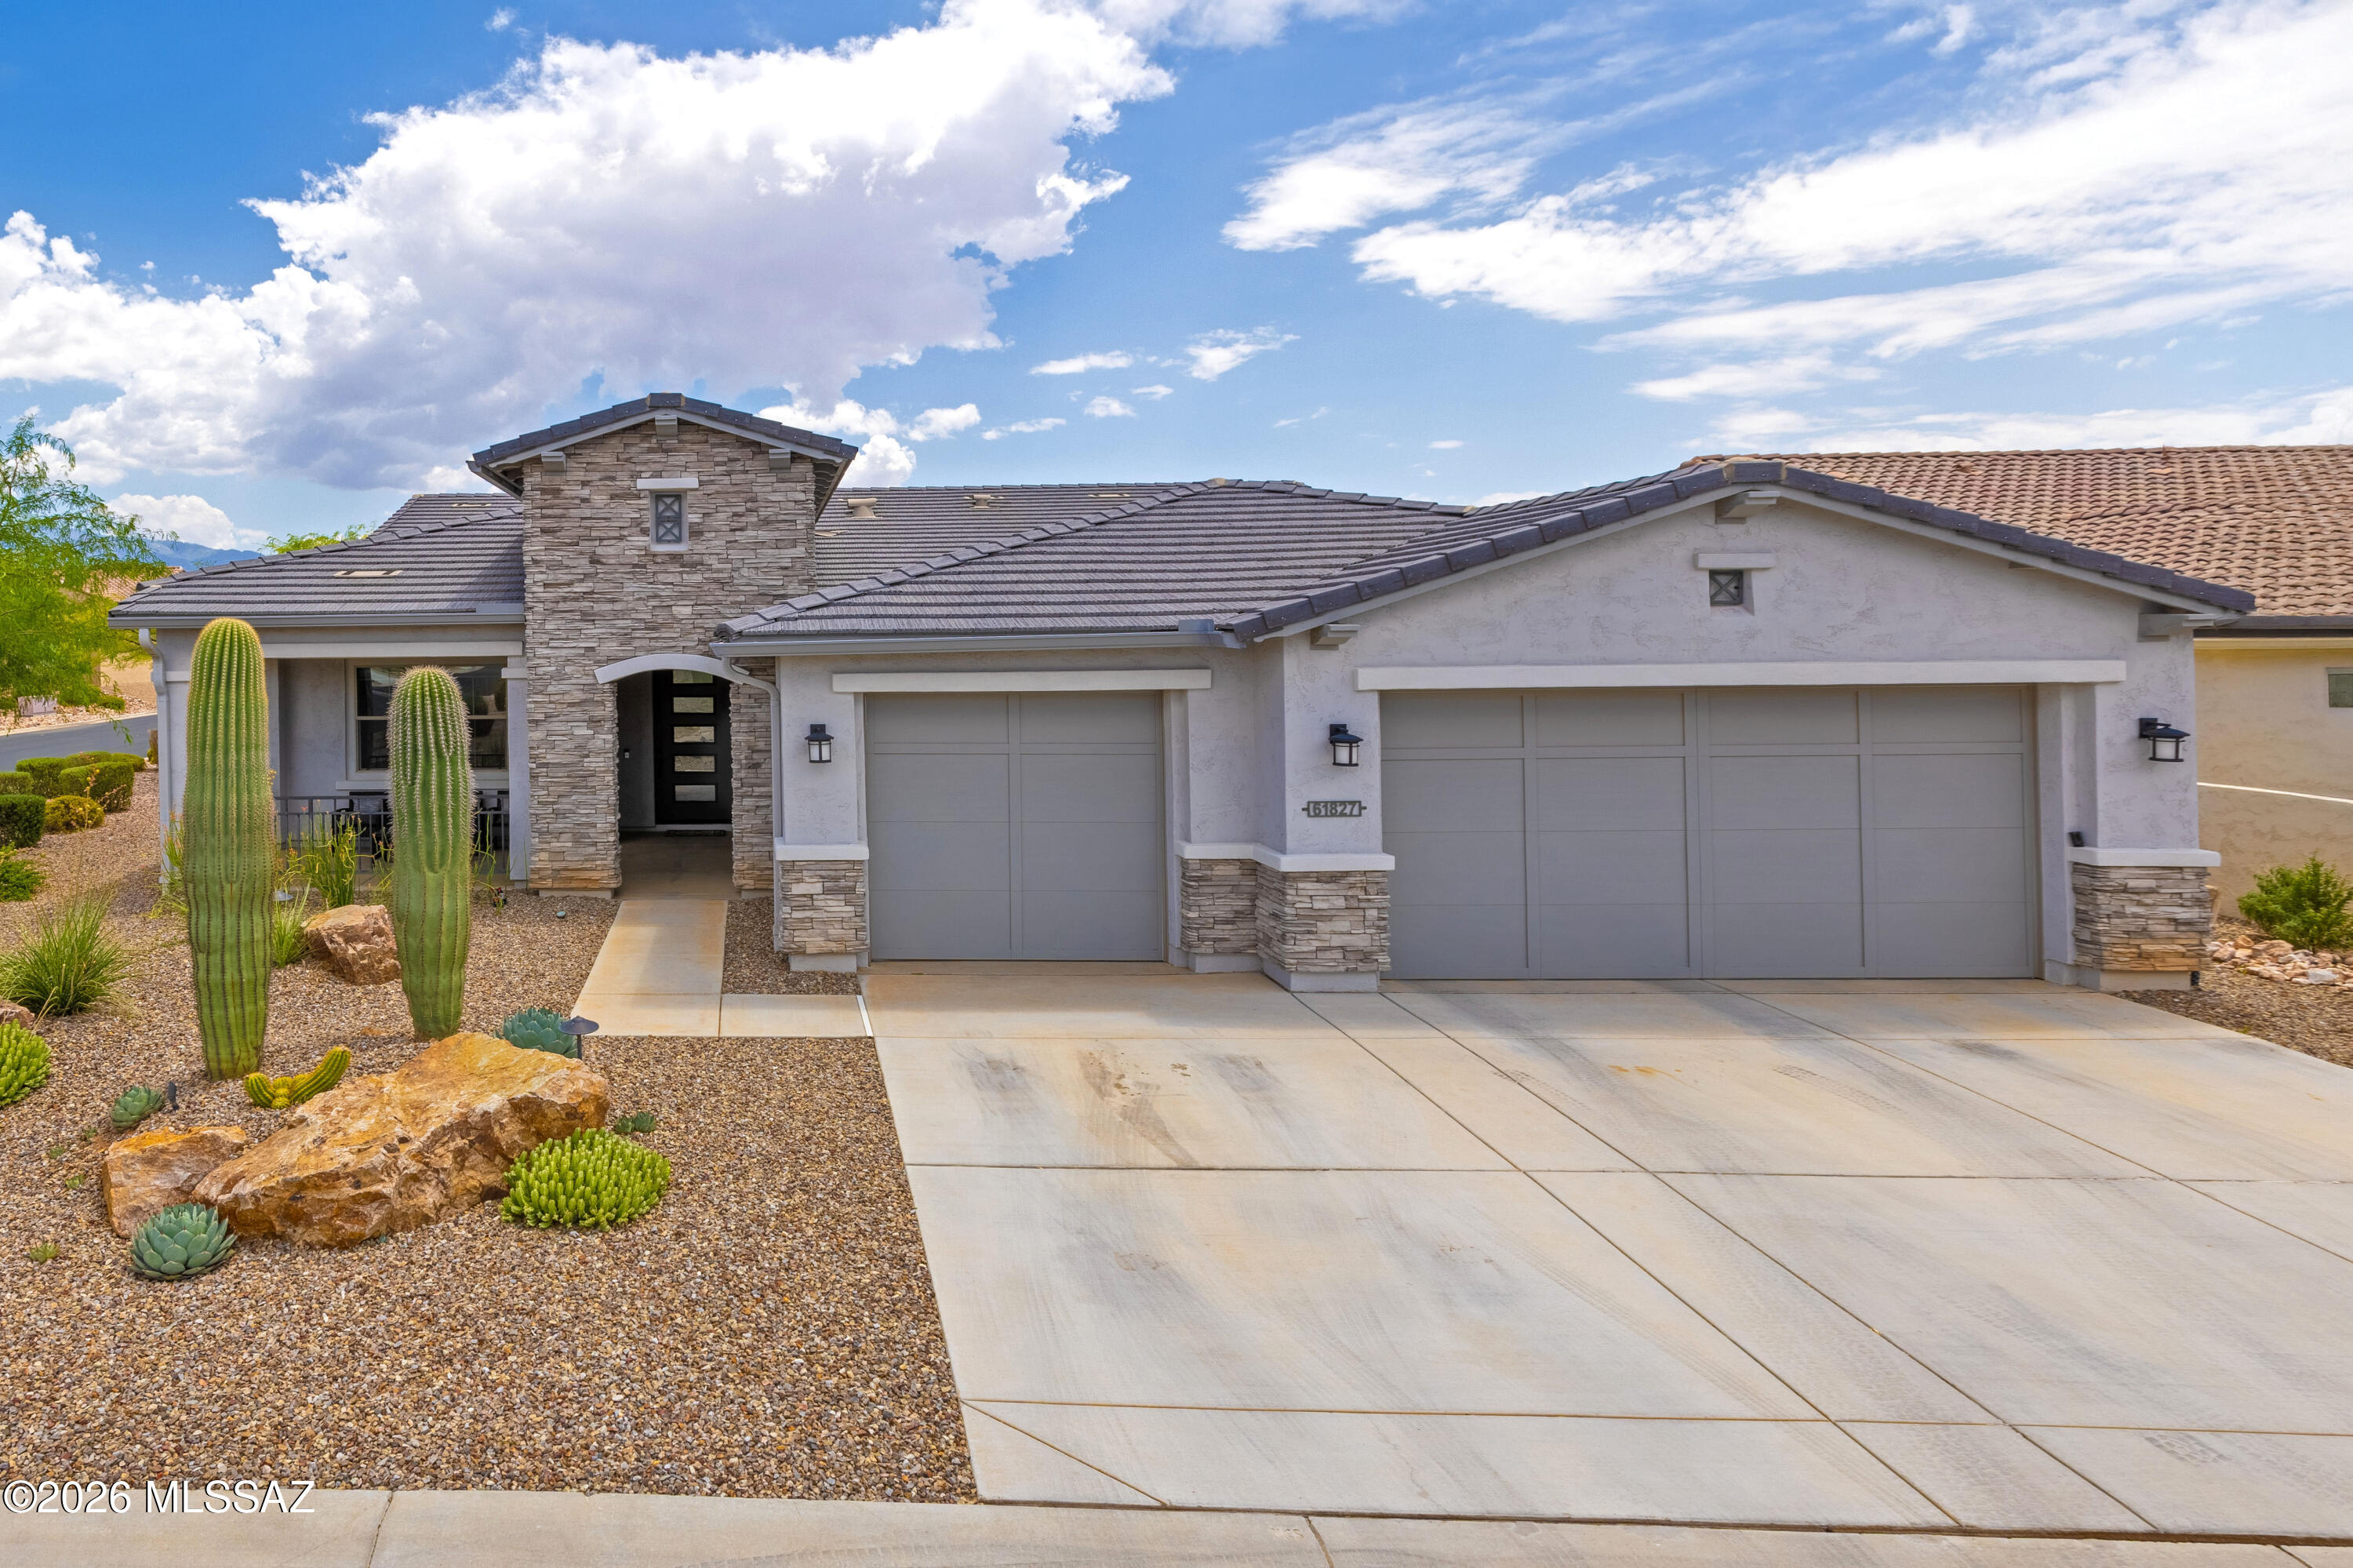
61827 E Quartzite Road
2 Beds
2 Baths
2,720 Sq.Ft.
$1,079,950
MLS#: 22615718
Oracle
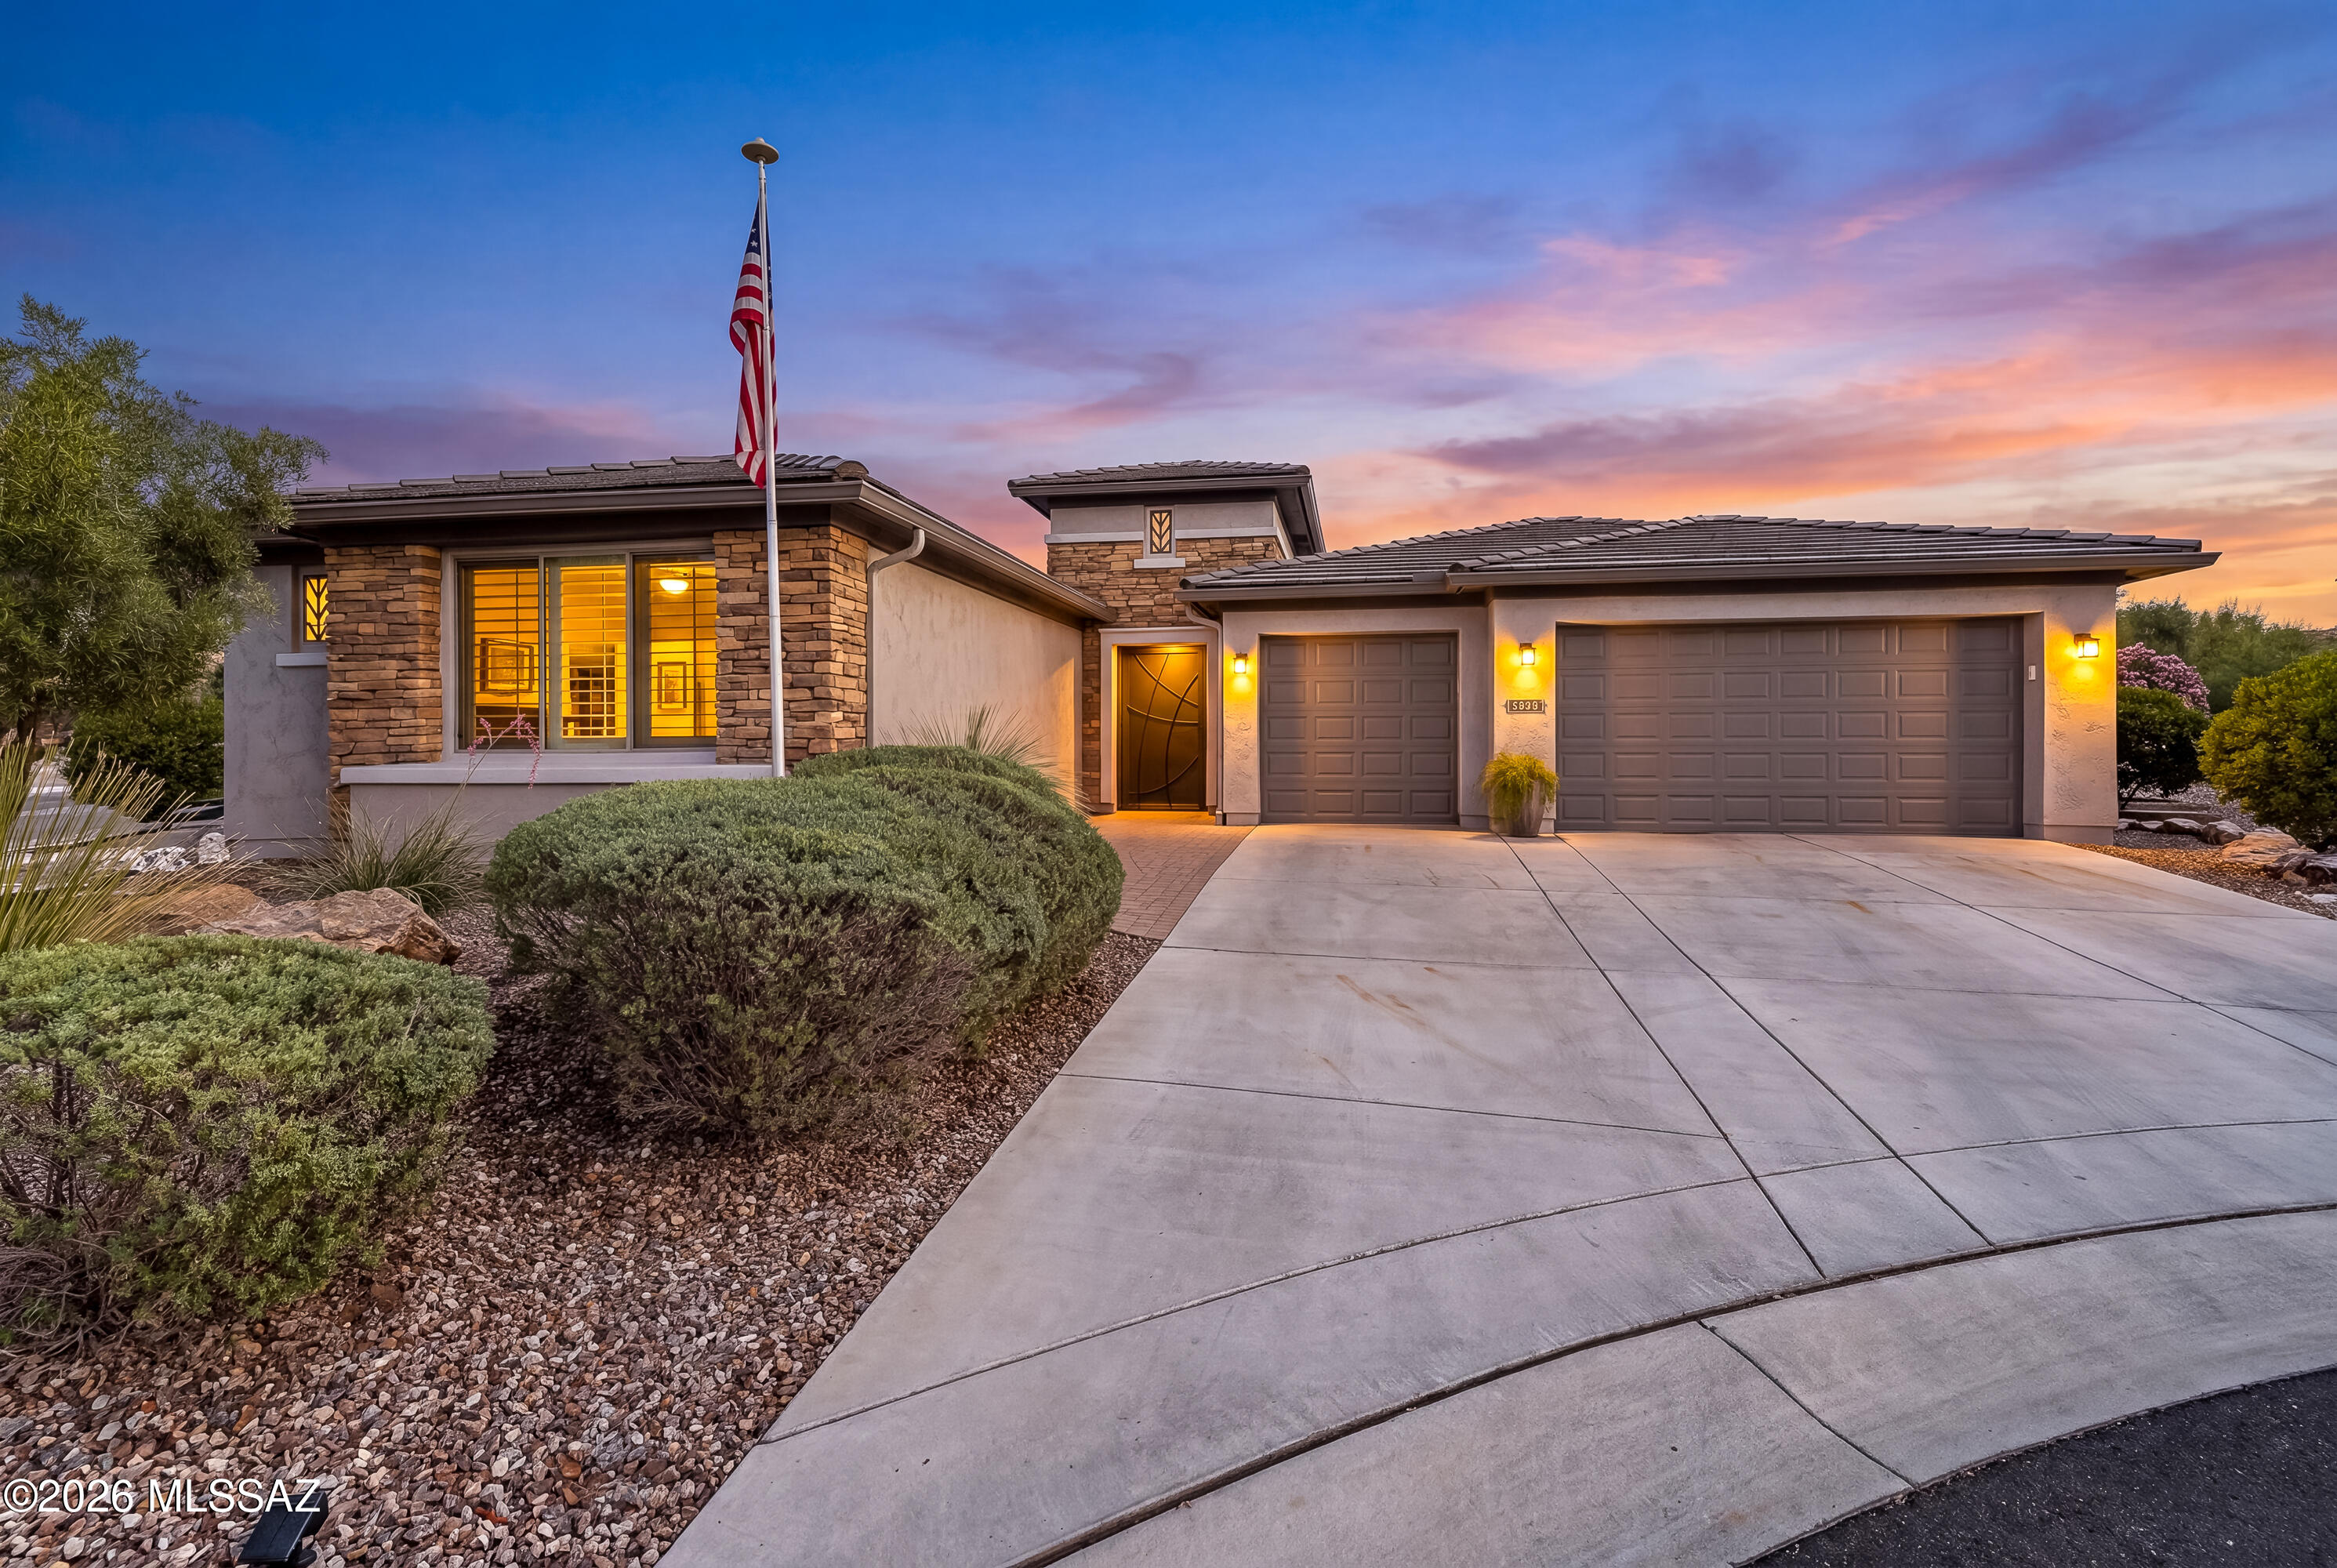
60961 E Arbor Basin Road
2 Beds
2 Baths
3,076 Sq.Ft.
$995,000
MLS#: 22615899
Oracle
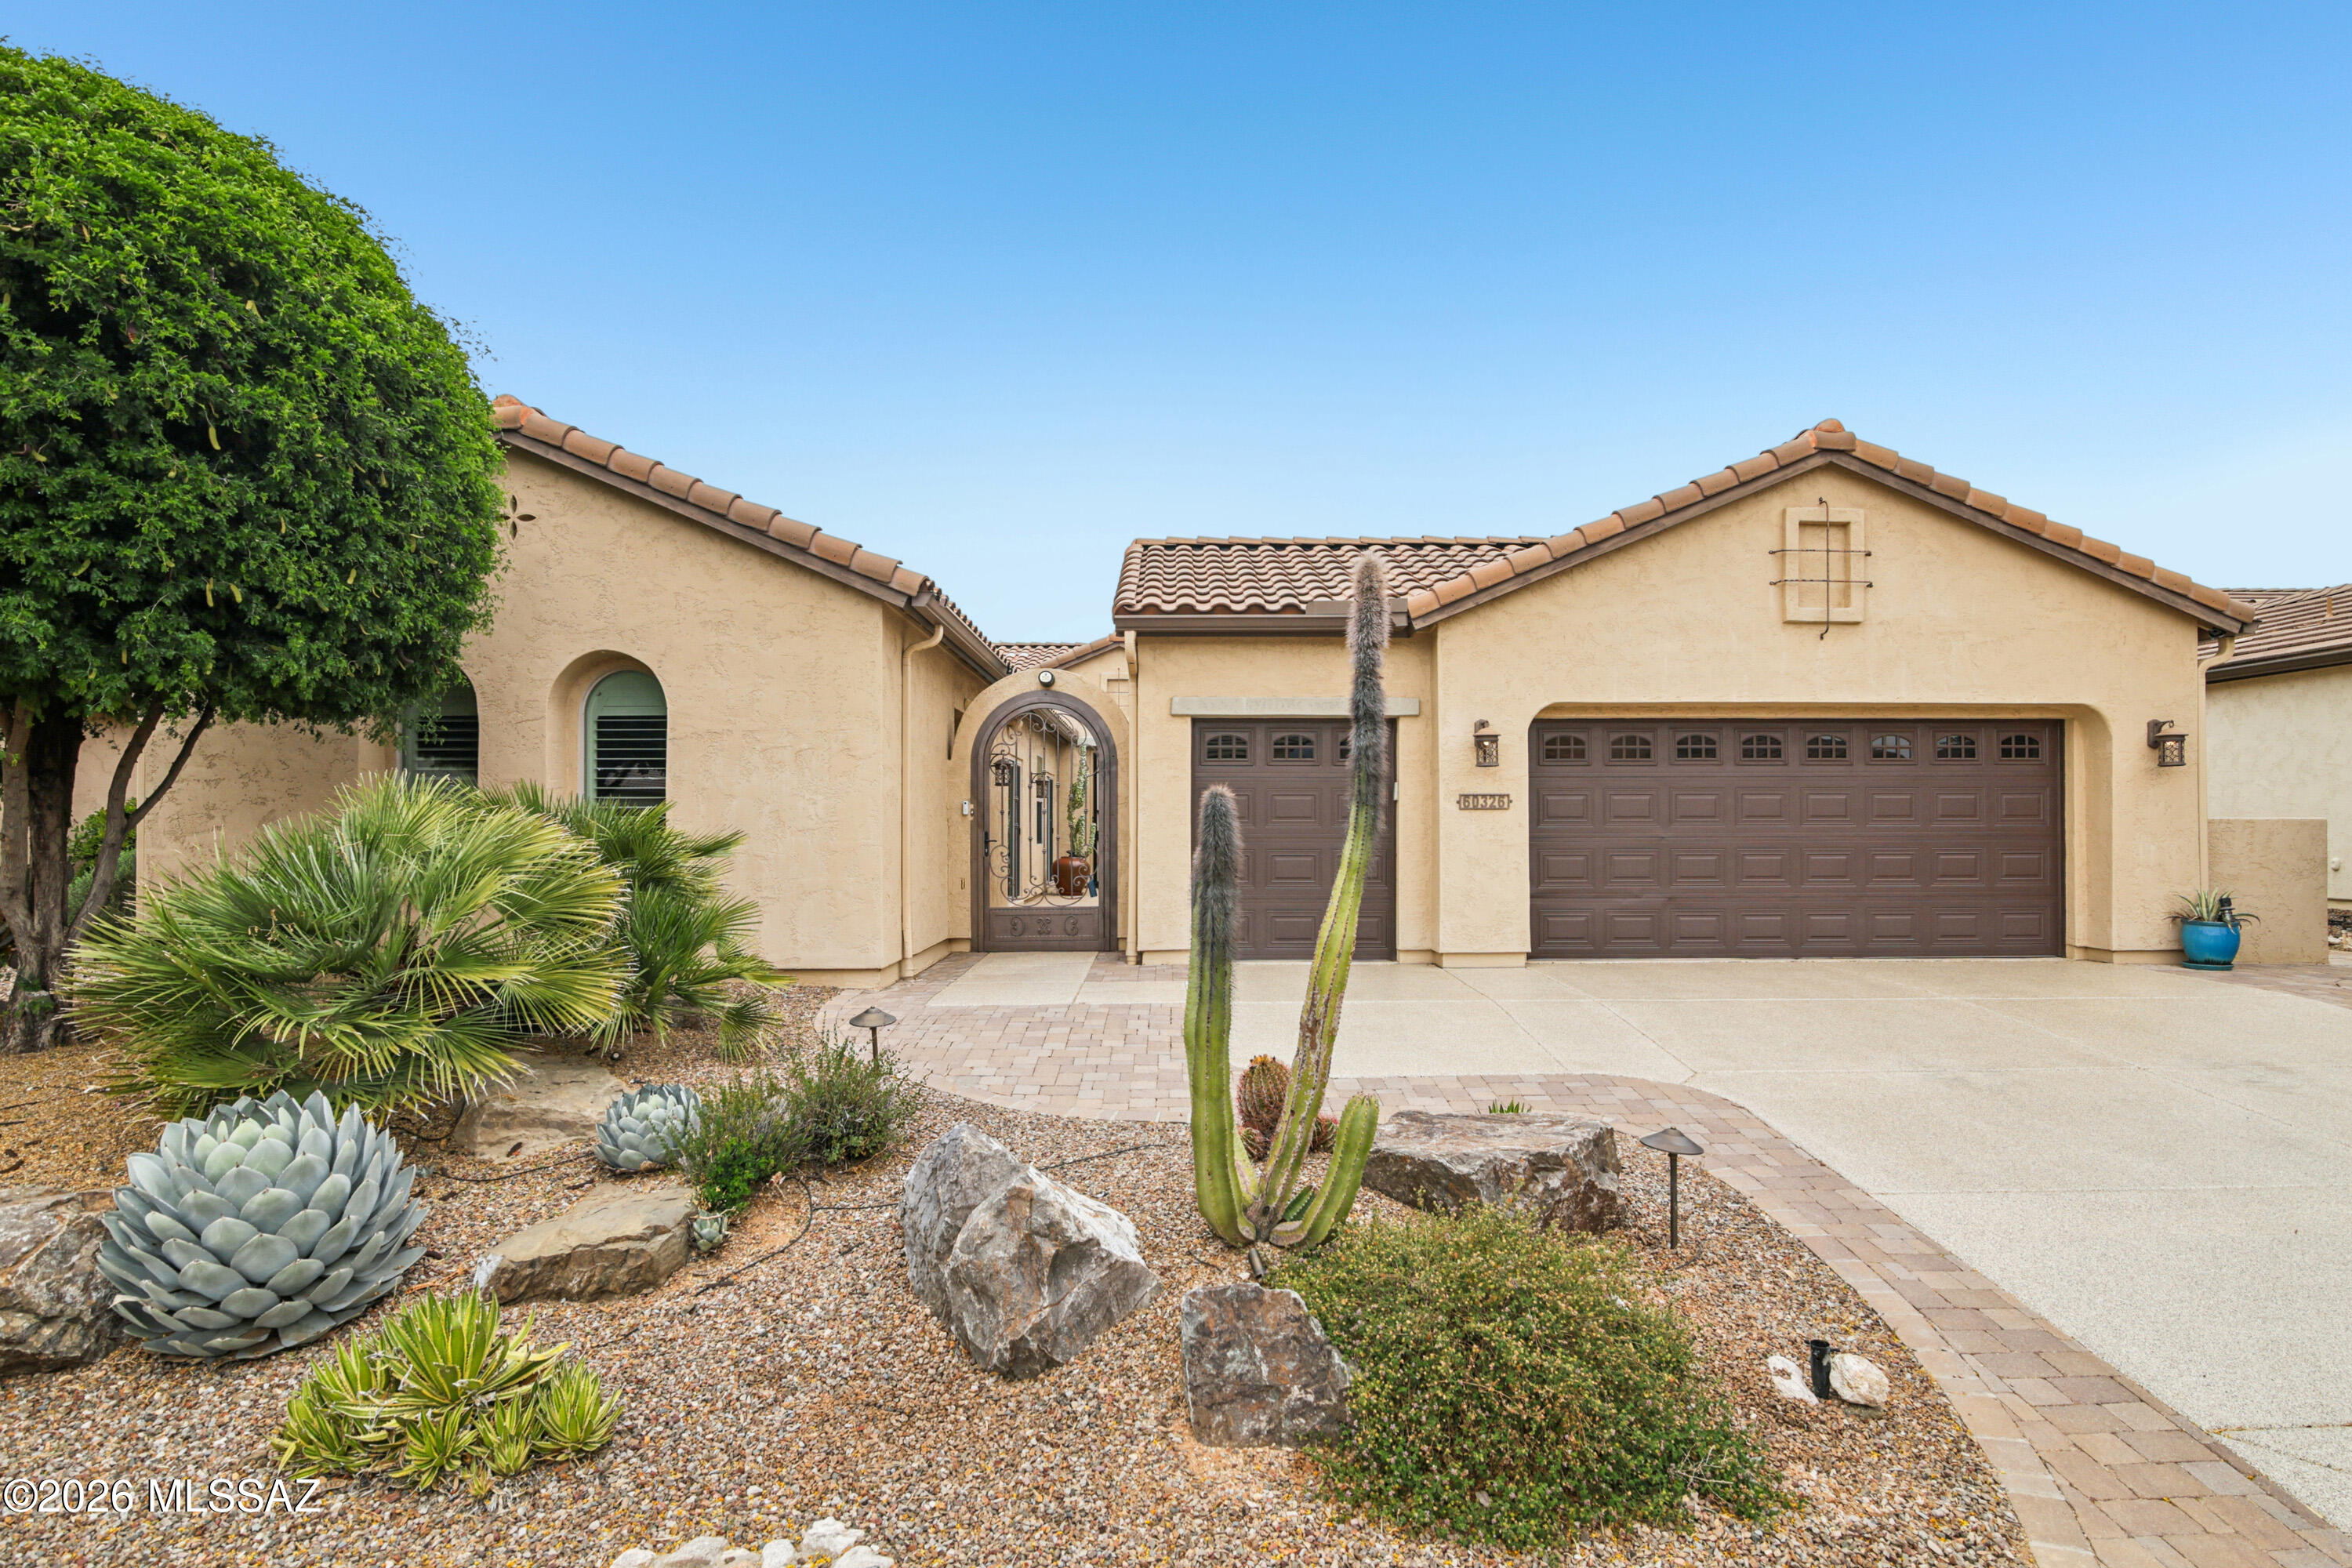
60326 E Arroyo Grande Drive
3 Beds
3 Baths
2,555 Sq.Ft.
$758,000
MLS#: 22608791
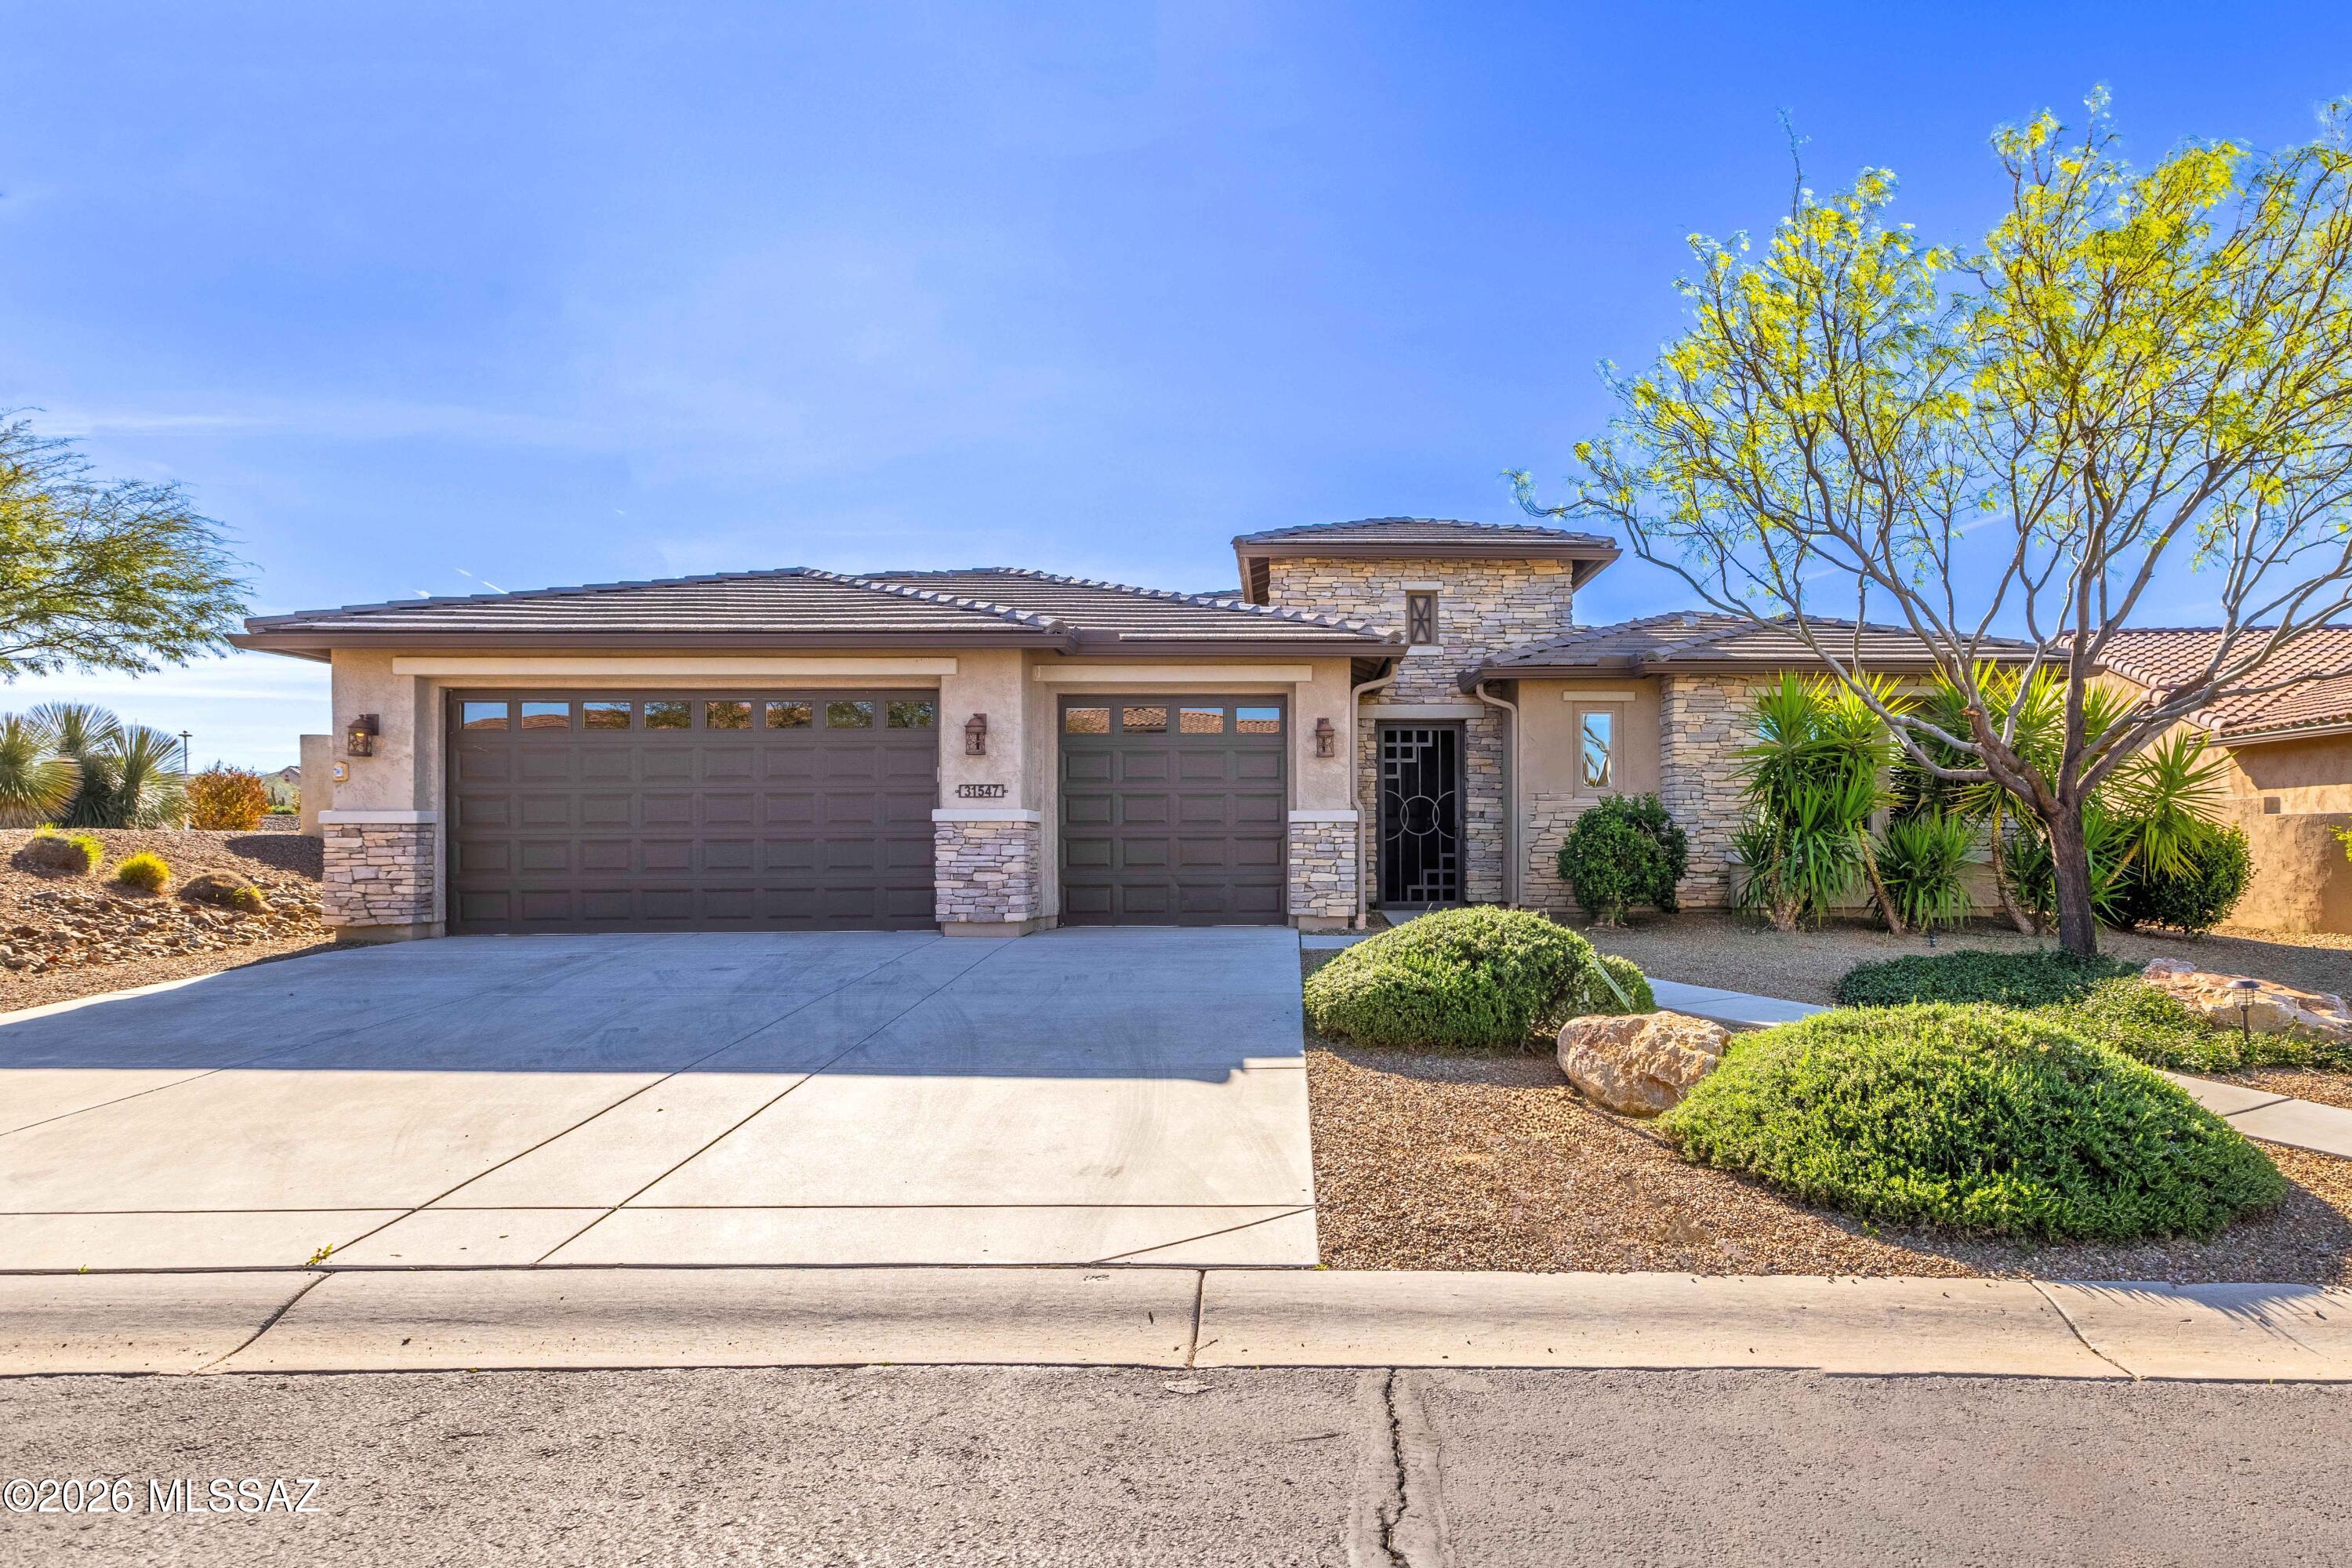
Oracle
31547 S Misty Basin Road
2 Beds
2 Baths
2,971 Sq.Ft.
$799,950
MLS#: 22605882
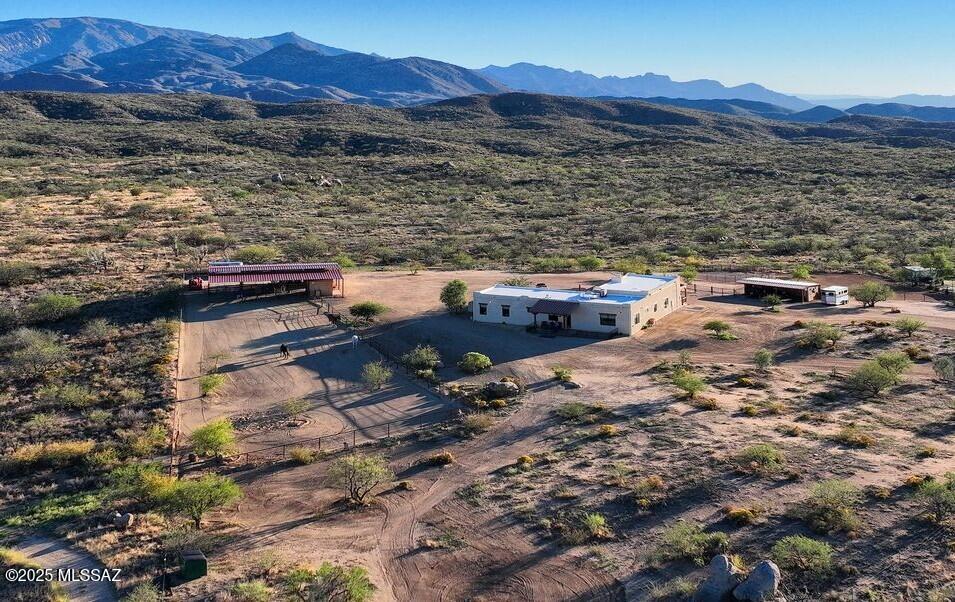
Oracle
401 N Bully Hill Court
2 Beds
2 Baths
2,375 Sq.Ft.
$899,000
MLS#: 22531301
