
850 N Hale Drive
Green Valley, AZ 85614


About
Elegance and sophistication define this beautifully maintained expanded Dakota model, ideally situated on a quiet cul-de-sac lot in Quail Creek. Offering 2,492 sq.ft., 3 BR, 2 BA, and a desirable split-bedroom floor plan, this home welcomes you with an attractive paver entry porch leading into a spacious foyer. Just beyond is a large living room with vaulted ceilings and crown molding, complemented by an adjacent formal dining room that's perfect for entertaining family and friends. The well-appointed kitchen is designed for both everyday living and entertaining, showcasing upgraded cabinetry, granite countertops, a center island with pendant lighting, a convenient planning desk, and a sunny breakfast nook with bay window. Adjacent to the kitchen, the comfortable family room invites you to relax beside the cozy gas fireplace or step through to the expansive screened porch, creating the perfect space for year-round, pest-free outdoor living. The generously sized owner's suite offers a private retreat with two walk-in closets and a separate sitting area ideal for reading, relaxing, or watching your favorite movie. The en suite bath features dual vanities and an all-tile walk-in shower. Guests will appreciate their own private wing with two spacious bedrooms and a full bath, while one bedroom also makes an excellent den or home office. The beautifully landscaped 12,000 sq.ft. lot provides exceptional privacy and outdoor enjoyment, complete with mature landscaping and a built-in BBQ just beyond the screened porch. Recent updates include new carpet in the living room and all bedrooms, along with a roof replacement in 2018. A separate third-car garage provides ample space for vehicles, a golf cart, workshop, or additional storage. This exceptional home offers the perfect opportunity to enjoy Quail Creek's award-winning active adult lifestyle, with championship golf, resort-style amenities, countless clubs and activities, and the beauty of Southern Arizona just outside your door.
Property
Beds
3
Full Baths
2
1/2 Baths
None
Year Built
2006
Sq.Footage
2,492
Features
Features & Amenities
Interior
-
Other Interior Features
Kitchen Island, Entrance Foyer, Vaulted Ceiling(s), Walk-In Closet(s), High Ceilings, Granite Counters, Pantry, High Speed Internet
-
Total Bedrooms
3
-
Bathrooms
2
-
Basement YN
NO
-
Cooling YN
YES
-
Cooling
Zoned, Central Air, Ceiling Fan(s)
-
Fireplace YN
YES
-
Heating YN
YES
-
Heating
Forced Air, Natural Gas, Zoned, Exhaust Fan
-
Pet friendly
N/A
Exterior
-
Garage
Yes
-
Garage spaces
3
-
Construction Materials
Stucco, Frame
-
Other Exterior Features
Built-in Barbecue
-
Parking
Garage Door Opener, Attached, Garage
-
Patio and Porch Features
Covered, Screened, Patio
-
Pool
No
Area & Lot
-
Lot Features
Sprinklers In Front, Corner Lot, Cul-De-Sac, Few Trees
-
Lot Size(acres)
0.29
-
Lot Size(square feet)
12,493
-
Property Type
Residential
-
Property Sub Type
Single Family Residence
-
Architectural Style
Contemporary
Price
-
Sales Price
$445,000
-
Tax Amount
$4,040.91
-
Sq. Footage
2,492
-
Price/SqFt
$178
HOA
-
Association
YES
-
Association Fee
$276
-
Association Fee Frequency
Semi-Annually
-
Association Fee Includes
N/A
Property Resources
-
Horse Property
NO
School District
-
Elementary School
Continental
-
Middle School
Continental
-
High School
Optional
Property Features
-
Accessibility Features
Grip-Accessible Features
-
Association Amenities
Clubhouse, Pool, Recreation Room, Security, Spa/Hot Tub, Tennis Court(s), Sport Court, Recreation Facilities, Trail(s)
-
Senior Community YN
YES
-
Water Source
Public
Schedule
Schedule a Showing
Showing scheduled successfully.
Mortgage calculator
Estimate your monthly mortgage payment, including the principal and interest, property taxes, and HOA. Adjust the values to generate a more accurate rate.
Your payment
Principal and Interest:
$
Property taxes:
$
HOA fees:
$
Total loan payment:
$
Total interest amount:
$
Location
-
County
Pima
-
Elementary School
Continental
-
Middle School
Continental
-
High School
Optional

Listing Courtesy of Russ Fortuno , Tierra Antigua Realty
RealHub Information is provided exclusively for consumers' personal, non-commercial use, and it may not be used for any purpose other than to identify prospective properties consumers may be interested in purchasing. All information deemed reliable but not guaranteed and should be independently verified. All properties are subject to prior sale, change or withdrawal. RealHub website owner shall not be responsible for any typographical errors, misinformation, misprints and shall be held totally harmless.

Kelly Hammer
Associate Broker / Realtor®
Call Kelly today to schedule a private showing.
Phone (520) 227-5144
Email Kelly@MandyGoldTeam.com

* Listings on this website come from the FMLS IDX Compilation and may be held by brokerage firms other than the owner of this website. The listing brokerage is identified in any listing details. Information is deemed reliable but is not guaranteed. If you believe any FMLS listing contains material that infringes your copyrighted work please click here to review our DMCA policy and learn how to submit a takedown request.© 2024 FMLS.
Properties
Related properties

Green Valley
3783 S Via De La Garzota
2 Beds
2 Baths
1,750 Sq.Ft.
$375,000
MLS#: 22620840

Green Valley
531 W Royal Troon Place
3 Beds
2 Baths
1,744 Sq.Ft.
$415,000
MLS#: 22619726

Green Valley
3351 S Placita Del Ermita
2 Beds
2 Baths
2,050 Sq.Ft.
$440,000
MLS#: 22620661

Green Valley
1865 W Placita De Diciembre
2 Beds
2 Baths
1,767 Sq.Ft.
$447,000
MLS#: 22620324

Green Valley
967 W Vuelta Del Yaba
3 Beds
2 Baths
1,900 Sq.Ft.
$419,000
MLS#: 22620511
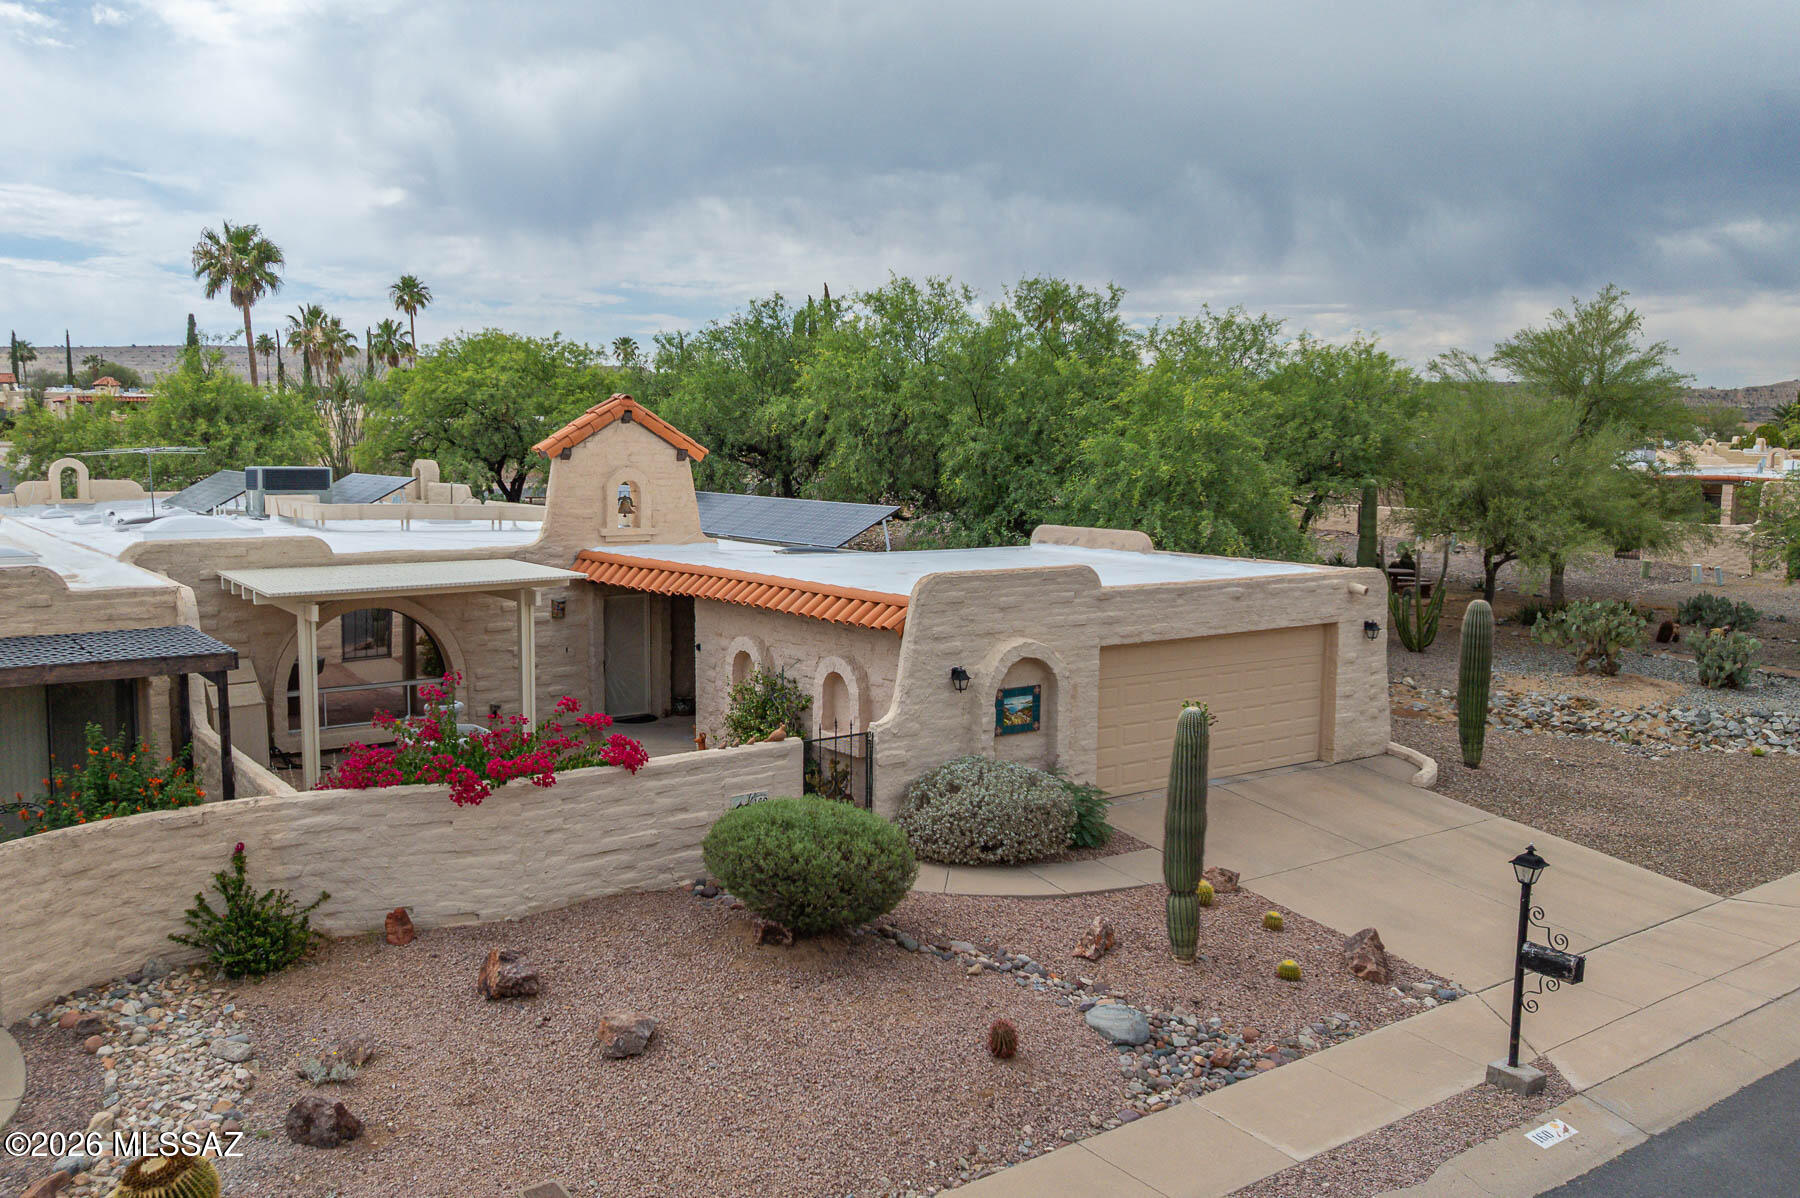
Green Valley
160 S Camino Holgado
2 Beds
2 Baths
2,211 Sq.Ft.
$415,000
MLS#: 22612580

Green Valley
1078 W Bosch Drive
2 Beds
2 Baths
1,761 Sq.Ft.
$412,000
MLS#: 22620019

Green Valley
3445 S Abrego Drive
2 Beds
2 Baths
2,102 Sq.Ft.
$365,000
MLS#: 22619989

Green Valley
916 N Gulch Drive
2 Beds
2 Baths
2,195 Sq.Ft.
$373,000
MLS#: 22526966

Green Valley
4993 S Paseo De La Manda
2 Beds
2 Baths
2,221 Sq.Ft.
$439,900
MLS#: 22619914
