5230 E Timrod Street

Tucson, AZ 85711

Modern

Tucson, AZ 85711

5230 E Timrod Street

$310,000

MLS#: 22619145

Status: Active

Listing provided by: Jason Mitchell Real Estate

Listing agent phone: None

Last update: 18 days ago

On site: 23 days ago

Presidio at Williams Centre (1-153) - Residential

About

Experience classic Arizona style in the gated community of Presidio at Williams Centre. Soaring ceilings create an impressive first impression in this stylish 2 bed, 2.5 bath home, while the open layout offers an inviting flow for everyday comfort and entertaining. A versatile loft provides flexible space for a home office, reading lounge, fitness area, or guest overflow. The primary suite offers a private retreat with its own balcony--perfect for morning coffee or unwinding in the evening. Step outside to the covered flagstone patio, ideal for outdoor dining. Residents enjoy access to the community pool and spa, adding a resort-style touch to daily life. Conveniently located near shopping, restaurants, coffee shops, and boutiques, this home offers upscale comfort with gated privacy!

Property

Beds

2

Full Baths

2

1/2 Baths

1

Year Built

1999

Sq.Footage

1,549

Features

Features & Amenities

Interior

  • Other Interior Features

    High Speed Internet

  • Total Bedrooms

    2

  • Bathrooms

    2

  • 1/2 Bathrooms

    1

  • Basement YN

    NO

  • Cooling YN

    YES

  • Cooling

    Central Air

  • Fireplace YN

    NO

  • Heating YN

    YES

  • Heating

    Natural Gas

  • Pet friendly

    N/A

Exterior

  • Garage

    Yes

  • Garage spaces

    2

  • Construction Materials

    Stucco, Frame

  • Other Exterior Features

    None

  • Parking

    Attached, Garage

  • Patio and Porch Features

    Covered

  • Pool

    No

  • View

    None

Area & Lot

  • Lot Features

    Subdivided

  • Lot Size(acres)

    0.05

  • Lot Size(square feet)

    2,485

  • Property Type

    Residential

  • Property Sub Type

    Single Family Residence

  • Architectural Style

    Modern

Price

  • Sales Price

    $310,000

  • Tax Amount

    $2,626

  • Sq. Footage

    1,549

  • Price/SqFt

    $200

HOA

  • Association

    YES

  • Association Fee

    $150

  • Association Fee Frequency

    Monthly

  • Association Fee Includes

    N/A

Property Resources

  • Horse Property

    NO

School District

  • Elementary School

    Bonillas

  • Middle School

    Alice Vail

  • High School

    University

Property Features

  • Senior Community YN

    NO

  • Water Source

    Public

Schedule

Schedule a Showing

Showing scheduled successfully.

What is 3 + 4 ?


Change time

Mortgage calculator

Estimate your monthly mortgage payment, including the principal and interest, property taxes, and HOA. Adjust the values to generate a more accurate rate.

Your payment

Principal and Interest:

$

Property taxes:

$

HOA fees:

$

Total loan payment:

$

Total interest amount:

$

Location

  • County

    Pima

  • Elementary School

    Bonillas

  • Middle School

    Alice Vail

  • High School

    University

Listing Courtesy of Jennie E Silverthorn , Jason Mitchell Real Estate

RealHub Information is provided exclusively for consumers' personal, non-commercial use, and it may not be used for any purpose other than to identify prospective properties consumers may be interested in purchasing. All information deemed reliable but not guaranteed and should be independently verified. All properties are subject to prior sale, change or withdrawal. RealHub website owner shall not be responsible for any typographical errors, misinformation, misprints and shall be held totally harmless.

Agent Kelly Hammer

Kelly Hammer

Associate Broker / RealtorĀ®

Call Kelly today to schedule a private showing.


* Listings on this website come from the FMLS IDX Compilation and may be held by brokerage firms other than the owner of this website. The listing brokerage is identified in any listing details. Information is deemed reliable but is not guaranteed. If you believe any FMLS listing contains material that infringes your copyrighted work please click here to review our DMCA policy and learn how to submit a takedown request.Ā© 2024 FMLS.

Properties

Related properties

New on site today
The Bisbee by LGI Homes at Star Valley is the perfect place to call home. This beautifully upgraded, single-story home features an open-concept layout with 3 bedrooms, 2 bathrooms, and a 2-car garage. Thoughtfully designed to enhance everyday living, the Bisbee offers soaring 10-foot ceilings, a spacious family room, and a dedicated dining area for gathering with loved ones. The chef-ready kitchen is a true highlight, showcasing a large island, beautiful quartz countertops, and a full suite of energy-efficient WhirlpoolĀ® appliances, all included with the LGI's CompleteHome Plusā„¢ package. From morning coffee to quiet evenings on the private back patio, this home offers comfort, convenience, and charm at every turn.
#22621038

Tucson

7818 S Wild Prairie Drive

3 Beds

2 Baths

1,540 Sq.Ft.

$355,900

MLS#: 22621038

New on site today
This charming 3-bedroom, 2-bathroom home defines modern comfort. This cozy residence features a spacious great room, breakfast area, private master suite, & a 2-car garage. Included upgrades enhance your living experience, with energy-efficient appliances, quartz countertops, wood cabinets & more. Three bedrooms ensure everyone has their own room to spread out, with flexibility to use an extra bedroom as a guest space or home office.
Indulge in the luxury of a private master suite. The bedroom easily accommodates king-size furniture & the walk-in closet & private bathroom provide the ultimate convenience. This home's curb appeal is a visual delight with a professionally landscaped front yard with no backyard neighbors.
#22621040

Tucson

7333 W Coastal Plain Way

3 Beds

2 Baths

1,268 Sq.Ft.

$312,900

MLS#: 22621040

New on site today
Seller will accept offers between $264,900 - $274,900. Welcome to Picture Rocks, where wide-open skies, breathtaking desert scenery and the majestic Tucson Mountains create a lifestyle that feels worlds away while still being close to everything Tucson has to offer! This fully remodeled 3-bedroom, 2-bath stunner blends modern style with the natural beauty of the Sonoran Desert. From granite countertops, to modern cabinets, to new carpet and so much more. Step inside to discover a beautifully refreshed interior designed for comfortable everyday living and effortless entertaining. If you've been dreaming of a home that offers space, style, tranquility and scenery, this beautifully remodeled retreat is ready to make that dream a reality.
#22621016

Tucson

2165 N Halo Drive

3 Beds

2 Baths

1,680 Sq.Ft.

$264,900

MLS#: 22621016

New on site today
Charming & Well-Maintained Home in the Heart of South Tucson. Move-in ready and full of pride of ownership, this beautifully kept home puts you minutes from everything you need. Enjoy the convenience of a walkable location close to local restaurants, grocery stores, and everyday shopping ? all while coming home to a quiet, well-cared-for property that feels like a retreat
#22621012

Tucson

5110 S Hampton Roads Drive

3 Beds

2 Baths

1,274 Sq.Ft.

$259,900

MLS#: 22621012

New on site today
This charming 3-bedroom, 2-bathroom home defines modern comfort. This cozy residence features a spacious great room, breakfast area, private master suite, & a 2-car garage. Included upgrades enhance your living experience, with energy-efficient appliances, quartz countertops, wood cabinets & more. Three bedrooms ensure everyone has their own room to spread out, with flexibility to use an extra bedroom as a guest space or home office.
Indulge in the luxury of a private master suite. The bedroom easily accommodates king-size furniture & the walk-in closet & private bathroom provide the ultimate convenience. This home's curb appeal is a visual delight with a professionally landscaped front yard with no backyard neighbors.
#22621041

Tucson

7304 W Coastal Plain Way

3 Beds

2 Baths

1,268 Sq.Ft.

$313,900

MLS#: 22621041

New on site today
This charming, single-story former model home showcases an open floor plan with upgraded wood-look luxury vinyl plank flooring and a great room with a painted accent wall. The kitchen is equipped with 42-in. upper cabinets, an island, walk-in pantry and WhirlpoolĀ® stainless steel appliances, including a dishwasher, French door refrigerator and electric range with hood. The primary bedroom features a walk-in closet, accent wall, and connecting bath with a dual-sink vanity and walk-in shower. Additional highlights include designer window treatments and front and backyard landscaping. Enhanced outdoor features include pavers, turf grass and a pergola. Property taxes are not available to date.
#22621032

Tucson

6211 S Blue Angels Avenue

3 Beds

2 Baths

1,465 Sq.Ft.

$324,990

MLS#: 22621032

New on site today
Welcome home to this beautifully maintained 2-bedroom, 2-bath townhome nestled in the highly desirable Sunset Ridge Community. Offering a warm and inviting atmosphere, this move-in-ready home features a spacious floor plan designed for comfortable everyday living. Enjoy a private backyard, perfect for relaxing with your morning coffee, entertaining friends, or unwinding after a long day. The attached two-car garage provides plenty of storage and convenience. Ideally located just minutes from shopping, dining, parks, and everyday amenities, this home combines a peaceful setting with easy access to everything you need. Whether you're a first-time homebuyer, looking to downsize, or searching for a low-maintenance lifestyle, this charming townhome is an exceptional opportunity.
#22619730

Tucson

754 W Rushwood Drive

2 Beds

2 Baths

1,417 Sq.Ft.

$274,900

MLS#: 22619730

New on site today
This lovely home boasts an open-concept layout, 3 bedrooms, 2 bathrooms, and a 2-car garage. With a spacious family room, welcoming curb appeal, and a private master suite, the Ironwood offers simplicity and efficiency, ensuring that you and your family can create lasting memories. The kitchen is a true highlight of this home, offering a spacious pantry and ample storage space to keep everything organized. It features a full suite of WhirlpoolĀ® appliances, an undermount sink with a MoenĀ® faucet, and Power Cleanā„¢ spray technology, making cooking and cleanup a breeze. 
With its family-friendly layout, chef-inspired kitchen, and all-inclusive upgrades, this home provides everything you need for comfortable and modern living.
#22621039

Tucson

7684 S Wild Prairie Drive

3 Beds

2 Baths

1,505 Sq.Ft.

$321,900

MLS#: 22621039
New on site 1 day ago
This charming 3-bedroom home in Star Valley offers a cozy retreat with plenty of room to grow. The generous master suite features soaring ceilings, an abundance of natural light, and an attached bath complete with a soaking tub, separate shower, and a spacious walk-in closet. You'll appreciate the convenience of a 2-car garage and a thoughtfully designed Jack & Jill bathroom for guests. The backyard is perfect for entertaining, with a fire pit, low-maintenance turf, and a practical storage shed for all your outdoor needs. Ideally located near shopping, schools, and abundant recreation-with quick access to both I19 and I10.
#22508140

Tucson

7159 S Oakbank Drive

3 Beds

2 Baths

1,873 Sq.Ft.

$285,000

MLS#: 22508140

New on site 1 day ago
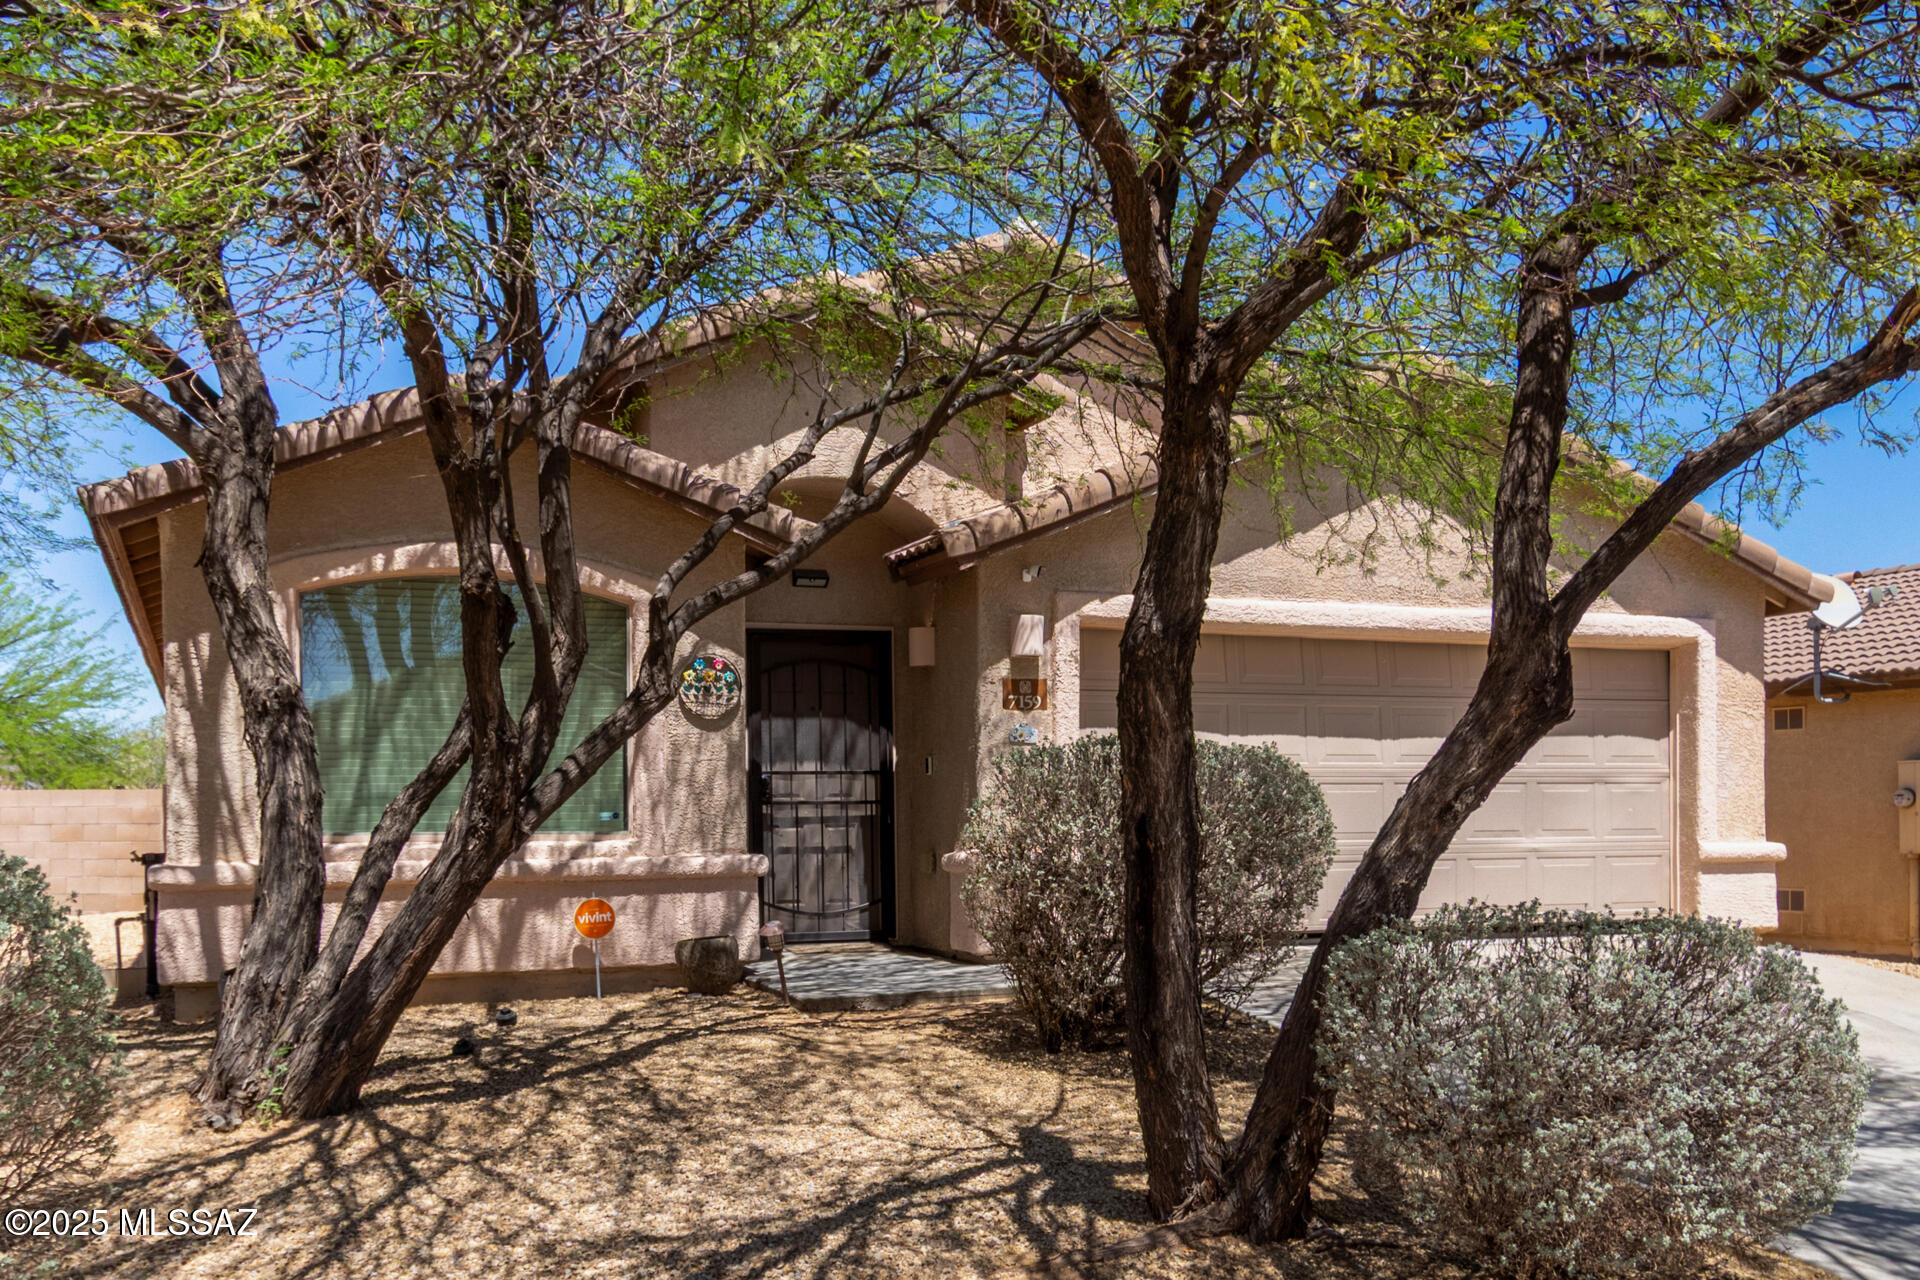
Welcome home to this spacious two-story home situated on a desirable corner lot! The bright, open-concept floor plan offers plenty of room for everyday living and entertaining. Enjoy an updated kitchen featuring rich cabinetry, granite countertops, stainless steel appliances and a large breakfast bar overlooking the dining and living areas. Attractive tile flooring flows throughout the main level, while generously sized bedrooms provide comfortable private spaces upstairs. Oversized backyard with artificial turf, basketball court, trampoline, covered patio & storage shed
#22620904

Tucson

6502 S Giuliani Avenue

4 Beds

2 Baths

1,535 Sq.Ft.

$264,900

MLS#: 22620904

Experience classic Arizona style in the gated community of Presidio at Williams Centre. Soaring ceilings create an impressive first impression in this stylish 2 bed, 2.5 bath home, while the open layout offers an inviting flow for everyday comfort and entertaining. A versatile loft provides flexible space for a home office, reading lounge, fitness area, or guest overflow. The primary suite offers a private retreat with its own balcony--perfect for morning coffee or unwinding in the evening. Step outside to the covered flagstone patio, ideal for outdoor dining. Residents enjoy access to the community pool and spa, adding a resort-style touch to daily life. Conveniently located near shopping, restaurants, coffee shops, and boutiques, this home offers upscale comfort with gated privacy!

5230 E Timrod Street

Message successfully sent.

I agree to receive email communication and understand I can unsubscribe at any time.

I agree to be contacted by The Mandy Gold Team | Haymore Real Estate LLC via call, email, and text for real estate services. To opt out, you can reply 'stop' at any time or reply 'help' for assistance. You can also click the unsubscribe link in the emails. Message and data rates may apply. Message frequency may vary. Privacy Policy

 - property

Send a message

Message successfully sent.

Reason for contacting?

I agree to receive email communication and understand I can unsubscribe at any time.

I agree to be contacted by The Mandy Gold Team | Haymore Real Estate LLC via call, email, and text for real estate services. To opt out, you can reply 'stop' at any time or reply 'help' for assistance. You can also click the unsubscribe link in the emails. Message and data rates may apply. Message frequency may vary. Privacy Policy

Sign In Sign Out

Virtual Assistant

Would you like to take the next step with this property? We can help you schedule a showing or virtual tour, or send you more details.

Yes, I would like more information.

Thank You for Your Reply, One of Our Agents will contact you as soon as possible

No, maybe later.

Thank you, you can always contact me via email, phone number or through the contact form.

Realhub AI

Lucy - Your AI-Powered Realtor

Update Your Temporary Password

Personalize your search

Enter your email and we'll notify you immediately when new listings match what you're looking for.

or enter email address

Already have an account ? Login here

Continue your home search

I agree to receive communications and understand I can unsubscribe at any time.

I agree to be contacted by The Mandy Gold Team | Haymore Real Estate LLC via call, email, and text for real estate services. To opt out, you can reply 'stop' at any time or reply 'help' for assistance. You can also click the unsubscribe link in the emails. Message and data rates may apply. Message frequency may vary. Privacy Policy

Already have an account ? Login here

We use cookies

We use cookies primarily for analytics to enhance your experience. By accepting, you agree to our use of these cookies. You can manage your preferences or learn more about our cookies policy.

