10387 S High Bluff Drive

Vail, AZ 85641

Contemporary

Vail, AZ 85641

10387 S High Bluff Drive

$499,900

MLS#: 22619765

Status: Active

Listing provided by: Coldwell Banker Realty

Listing agent phone: None

Last update: 4 days ago

New on site 4 days ago

Rancho Del Lago (1-100) - Residential

About

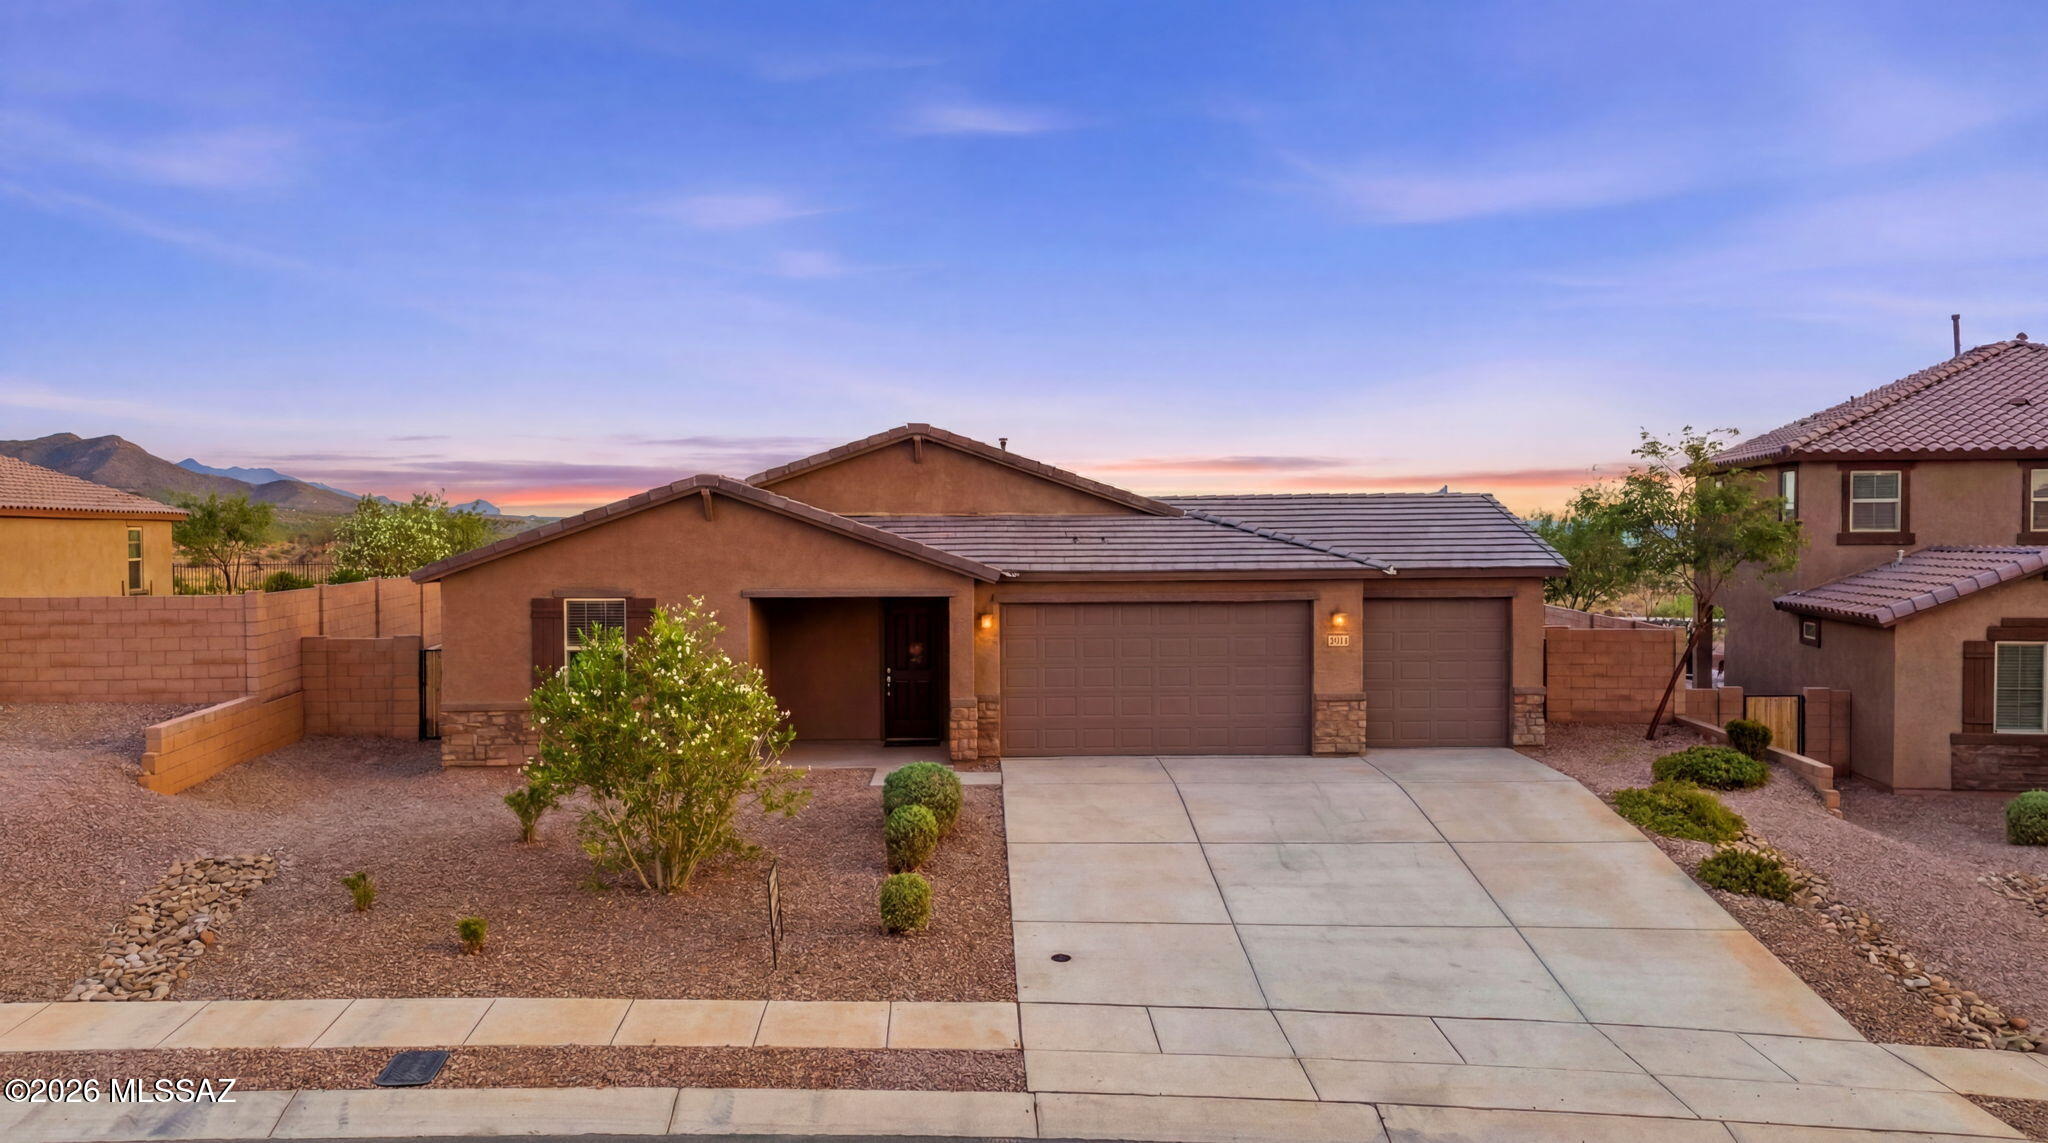
Enjoy all of the upgrades with a fantastic view in this inviting Vail home. Nestled in the back of Rancho Del Lago, this home looks over a natural desert common area and foothills for views year-round. A sparkling pool and beautifully landscaped backyard are only the beginning here, with tons of upgrades and custom touches throughout. 3 bedrooms and 3 bathrooms are comfortably set in 2,200 sf including a separate living room, family room and dining room. A refined kitchen with white antique glazed cabinets and a spacious island are perfect for entertaining. Down the hall, a custom-built bookcase hides the entrance to your personal movie room. Upstairs a full bath joins the 3 bedrooms and the laundry room. There's too many features to list - plus an assumable VA loan - come see it today!

Property

Beds

3

Full Baths

2

1/2 Baths

1

Year Built

2009

Sq.Footage

2,200

Features

Features & Amenities

Interior

  • Other Interior Features

    Kitchen Island, High Ceilings, Pantry

  • Total Bedrooms

    3

  • Bathrooms

    2

  • 1/2 Bathrooms

    1

  • Basement YN

    NO

  • Cooling YN

    YES

  • Cooling

    Central Air

  • Fireplace YN

    NO

  • Heating YN

    YES

  • Heating

    Forced Air, Natural Gas

  • Pet friendly

    N/A

Exterior

  • Garage

    Yes

  • Garage spaces

    3

  • Construction Materials

    Stucco, Frame

  • Parking

    Tandem, Attached, Garage

  • Patio and Porch Features

    Patio

  • Pool

    Yes

  • Pool Features

    Solar Heat, Heated

  • View

    Mountain(s), Rural, Desert

Area & Lot

  • Lot Features

    Sprinklers In Front, Native Plants

  • Lot Size(acres)

    0.18

  • Lot Size(square feet)

    7,958

  • Property Type

    Residential

  • Property Sub Type

    Single Family Residence

  • Architectural Style

    Contemporary

Price

  • Sales Price

    $499,900

  • Tax Amount

    $4,005

  • Sq. Footage

    2,200

  • Price/SqFt

    $227

HOA

  • Association

    YES

  • Association Fee

    $132

  • Association Fee Frequency

    Quarterly

  • Association Fee Includes

    N/A

Property Resources

  • Horse Property

    NO

School District

  • Elementary School

    Ocotillo Ridge

  • Middle School

    Old Vail

  • High School

    Vail High School

Property Features

  • Accessibility Features

    Smart Technology

  • Association Amenities

    Park, Pool

  • Senior Community YN

    NO

  • Water Source

    Public

Schedule

Schedule a Showing

Showing scheduled successfully.

What is 3 + 4 ?


Change time

Mortgage calculator

Estimate your monthly mortgage payment, including the principal and interest, property taxes, and HOA. Adjust the values to generate a more accurate rate.

Your payment

Principal and Interest:

$

Property taxes:

$

HOA fees:

$

Total loan payment:

$

Total interest amount:

$

Location

  • County

    Pima

  • Elementary School

    Ocotillo Ridge

  • Middle School

    Old Vail

  • High School

    Vail High School

Listing Courtesy of Stephanie Noel Colan , Coldwell Banker Realty

RealHub Information is provided exclusively for consumers' personal, non-commercial use, and it may not be used for any purpose other than to identify prospective properties consumers may be interested in purchasing. All information deemed reliable but not guaranteed and should be independently verified. All properties are subject to prior sale, change or withdrawal. RealHub website owner shall not be responsible for any typographical errors, misinformation, misprints and shall be held totally harmless.

Agent Kelly Hammer

Kelly Hammer

Associate Broker / RealtorĀ®

Call Kelly today to schedule a private showing.


* Listings on this website come from the FMLS IDX Compilation and may be held by brokerage firms other than the owner of this website. The listing brokerage is identified in any listing details. Information is deemed reliable but is not guaranteed. If you believe any FMLS listing contains material that infringes your copyrighted work please click here to review our DMCA policy and learn how to submit a takedown request.Ā© 2024 FMLS.

Properties

Related properties

New on site 3 days ago
PRICED TO MOVE! This stunning 2024-built home offers 5 bedrooms, 2.5 baths, and modern finishes throughout. The gourmet kitchen shines with granite countertops, an oversized island, stainless steel appliances, and stylish gray shaker cabinetry - perfect for entertaining. Upstairs, a spacious living area/loft offers flexible space for a second living room, media room, or playroom. The primary suite and secondary bedrooms are generously sized with great natural light. Outside, enjoy a fenced backyard with a dedicated dog run - ideal for pet owners. Move-in ready with contemporary design and quality craftsmanship throughout. Competitively priced in a sought-after Vail location close to schools, shopping, and I-10. Don't miss this one - schedule your showing today!
#22619900

Vail

12161 E Ava Lynn Drive

5 Beds

3 Baths

2,522 Sq.Ft.

$408,000

MLS#: 22619900

This Is It! Excellently maintained, large 2017-built suburban desert home located in the heart of Vail. The upper level hosts all 4 bedrooms, plus generous loft for additional living or flex space. The large primary suite features an ensuite with updated extra-length shower and executive-height double vanity. The main level offers an open Great Room layout, with living, dining, and chic modern kitchen, all looking out over your landscaped yard. A separate downstairs bonus room, perfect for and office or additional flex space, plus a 1/2 bath and under-stair storage are all included on the downstairs level. Your backyard features an extended paver patio & fire-pit, ready for entertaining, with space for kids and/or pets to play! Minutes from award-winning schools, and all the best of Vail!
#22619635

Vail

12223 E Metz Drive

4 Beds

2 Baths

2,587 Sq.Ft.

$420,000

MLS#: 22619635

Brand new Construction in The Oasis at Rocking K by D.R. Horton Homes featuring the Gila floor plan. This spacious 2057 sq ft two story home offers 4 bedrooms, 3 full bathrooms, and a 2-car garage. The open concept main floor includes a modern kitchen overlooking the great room, perfect for entertaining. One bedroom and full bath is conveniently located on the first floor, ideal for guests or a home office. Upstairs, enjoy a generous primary suite with walk in closet, plus additional bedrooms and a versatile loft space. Energy-efficient features, contemporary finishes and low maintenance desert landscaping complete this beautiful home. Spray foam insulation and zero energy ready home! Don't miss it! HOME UNDER CONSTRUCTION.
#22619556

Vail

8870 S Gambelia Lane

4 Beds

3 Baths

2,057 Sq.Ft.

$414,900

MLS#: 22619556

The Dalea at Hanson Ridge in Vail, Arizona - a thoughtfully crafted 2224 sq. ft. single-story home designed to offer a perfect harmony of comfort and desert elegance.
As you enter through the inviting front porch, you're welcomed into a bright and airy living space that flows seamlessly into the great room, dining area, and kitchen. This open-concept design is perfect for both casual family living and entertaining. The kitchen, with its Quartz countertops, modern appliances, and a convenient pantry, is both stylish and functional, making meal preparation a breeze.
The primary suite, located at the rear of the home, provides a private retreat with a spacious bedroom, a large walk-in closet, and an en-suite bathroom featuring dual vanities and a walk-in shower. Under Construction
#22619637

Vail

12239 E Rose Frances Drive

5 Beds

3 Baths

2,224 Sq.Ft.

$449,900

MLS#: 22619637

Model perfect home in desirable VAIL SCHOOL district! Gate OASIS SANTA RITA community! POOL! This upgraded single story 2488 SF home features 4 bedrooms/3 full baths!  Great room concept/perfect for entertaining!  Split floor plan!  Wood look tile though out w/carpet in bedrooms!  Incredible kitchen with gas stove, stainless appliances, custom cabinets, walk in pantry, and 12-foot granite island!  Large primary bedroom features walk in closet, primary bath with granite, undermount sinks, and garden tub! Guest bedroom 2 has walk in closet and private bath! Bedrooms 3-4 share Jack/Jill bath!  Water softener! Step outside into your back yard oasis featuring pool, pavers, outdoor kitchen grill area w/cabinets and views!  Tandem 3 car garage!  2 HVAC units!  Schedule your showing today!
#22619605

Vail

112 E Adytum Place

4 Beds

3 Baths

2,488 Sq.Ft.

$465,000

MLS#: 22619605

Come move in!  This former model home has over $150K in upgrades! This 4-bedroom, 2.5-bath, plus den, 2909 sq ft home features a bright, open floorplan, modern lighting, wood-look flooring and tandem 3 car garage. The gourmet kitchen offers a huge island, double oven, gas range with grill, stainless appliances, farmhouse sink, pantry and dining area with a built-in buffet area, perfect for serving or a beverage bar. Upstairs features a spacious loft, convenient laundry room and luxurious primary suite with mountain views, double vanity and custom tile. Enjoy the resort-style backyard with extended covered patio, built-in BBQ, pavers, turf and mature landscaping. Located in The Award-Winning Vail School District, close to shopping and dining.
#22619514

Vail

14149 E Via Cerro Del Molino

4 Beds

2 Baths

2,909 Sq.Ft.

$450,000

MLS#: 22619514

Move-in ready and designed for the way you live! This spacious 4-bedroom, 3-bath home features an open-concept layout with a stunning kitchen island overlooking the great room and dining area. Step outside to a covered patio, perfect for relaxing or entertaining. The versatile fourth bedroom with a walk-in closet can easily serve as a home office, media room, or hobby space. Located in Hanson Ridge in Vail, Arizona, this community offers breathtaking Rincon Mountain views, is within the highly acclaimed Vail School District, and provides convenient access to I-10 and major employers. Includes washer, dryer, refrigerator, and whole-home blinds. Built with innovative energy-efficient features for year-round comfort and utility savings.
#22619437

Vail

12696 E Caden Drive

4 Beds

3 Baths

2,694 Sq.Ft.

$413,000

MLS#: 22619437
HONEY STOP THE CAR! LET'S BUY THE MODEL HOME WITH A 4 CAR GARAGE! Experience modern Southwestern living in this stunning 2023-built former model home, perfectly situated to capture breathtaking Arizona sunsets. Backing up to open space with no rear neighbors, this 1,852-square-foot residence offers the ultimate blend of privacy and contemporary comfort in the highly sought-after Vail School District. Step inside a light, bright, and airy open floor plan featuring modern recessed lighting and a sophisticated neutral color scheme. The heart of the home is a chef-inspired kitchen boasting expansive granite countertops, a large central island, premium stainless steel appliances, and a crisp, pleasant aesthetic perfect for entertaining. Elegant wood-look ceramic tile flows seamlessly through the high-traffic living spaces, while plush carpet adds warmth and comfort to all four spacious bedrooms. The rare, expansive 4-car garage provides abundant space for vehicles, desert toys, or a dedicated workshop. Combining a nearly new build quality with an unbeatable location, this turnkey gem is the perfect place to watch the desert skies turn pink and gold every evening. 
Staged items in home will be removed and do not convey at COE.
#22614499

Vail

17462 S Hayward Place

4 Beds

2 Baths

1,852 Sq.Ft.

$459,999

MLS#: 22614499

Don't miss this opportunity to own this beautifully appointed home, offering the open-concept living today's buyers are looking for! Seller offers buyer $10,000 for closing costs and loan rate buy down!  Made for todays living, the great room flows effortlessly through a dramatic 12-foot center sliding glass door to the extended covered patio with a professionally finished backyard which includes pavers, a hottub, easy care turf and a firepit--perfect for entertaining or enjoying Arizona's indoor/ outdoor lifestyle.  The gourmet kitchen is designed to impress with slab granite countertops, a large center island, gas cooktop with custom hood, built-in microwave/oven combination, and an oversized walk-in pantry. The private primary suite is a true retreat featuring a generous walk-in closet with direct access to the laundry room, a luxurious tiled walk-in shower, and an extended dual-sink vanity.

Additional highlights include 8-foot interior doors throughout, a spacious 3-car tandem garage with abundant storage, and all the extras buyers appreciate--refrigerator, washer, dryer, ceiling fans and window blinds, tankless water heater, car charging plug in place, surround sound prewire, water softener and RO system all in place.  Premium lot with desert greenbelt separating you from neighbor behind.
#22619317

Vail

12734 E Lauren Canyon Place

3 Beds

2 Baths

2,205 Sq.Ft.

$475,000

MLS#: 22619317

Enjoy all of the upgrades with a fantastic view in this inviting Vail home. Nestled in the back of Rancho Del Lago, this home looks over a natural desert common area  and foothills for views year-round. A sparkling pool and beautifully landscaped backyard are only the beginning here, with tons of upgrades and custom touches throughout. 3 bedrooms and 3 bathrooms are comfortably set in 2,200 sf including a separate living room, family room and dining room. A refined kitchen with white antique glazed cabinets and a spacious island are perfect for entertaining. Down the hall, a custom-built bookcase hides the entrance to your personal movie room. Upstairs a full bath joins the 3 bedrooms and the laundry room. There's too many features to list - plus an assumable VA loan - come see it today!

10387 S High Bluff Drive

Message successfully sent.

I agree to receive email communication and understand I can unsubscribe at any time.

I agree to be contacted by The Mandy Gold Team | Haymore Real Estate LLC via call, email, and text for real estate services. To opt out, you can reply 'stop' at any time or reply 'help' for assistance. You can also click the unsubscribe link in the emails. Message and data rates may apply. Message frequency may vary. Privacy Policy

 - property

Send a message

Message successfully sent.

Reason for contacting?

I agree to receive email communication and understand I can unsubscribe at any time.

I agree to be contacted by The Mandy Gold Team | Haymore Real Estate LLC via call, email, and text for real estate services. To opt out, you can reply 'stop' at any time or reply 'help' for assistance. You can also click the unsubscribe link in the emails. Message and data rates may apply. Message frequency may vary. Privacy Policy

Sign In Sign Out

Virtual Assistant

Would you like to take the next step with this property? We can help you schedule a showing or virtual tour, or send you more details.

Yes, I would like more information.

Thank You for Your Reply, One of Our Agents will contact you as soon as possible

No, maybe later.

Thank you, you can always contact me via email, phone number or through the contact form.

Realhub AI

Lucy - Your AI-Powered Realtor

Update Your Temporary Password

Personalize your search

Enter your email and we'll notify you immediately when new listings match what you're looking for.

or enter email address

Already have an account ? Login here

Continue your home search

I agree to receive communications and understand I can unsubscribe at any time.

I agree to be contacted by The Mandy Gold Team | Haymore Real Estate LLC via call, email, and text for real estate services. To opt out, you can reply 'stop' at any time or reply 'help' for assistance. You can also click the unsubscribe link in the emails. Message and data rates may apply. Message frequency may vary. Privacy Policy

Already have an account ? Login here

We use cookies

We use cookies primarily for analytics to enhance your experience. By accepting, you agree to our use of these cookies. You can manage your preferences or learn more about our cookies policy.

