
31741 S Summerwind Drive
Oracle, AZ 85623


About
Experience elevated Arizona living in this beautifully upgraded Tersoro model in SaddleBrooke Ranch. Thoughtfully expanded and impeccably maintained, this exceptional 2-bedroom, 2.5-bath home with an extended den offers generous living spaces, elegant finishes, and exceptional indoor-outdoor living. The beautifully appointed kitchen combines style and functionality with granite countertops, upgraded soft-close cabinetry with pull-outs, a gas cooktop, a butler's pantry, and a highly desirable walk-in pantry. The extended dining area and den create a spacious, flexible environment for entertaining, working from home, or simply enjoying everyday life, and the great room's included TV makes movie nights and gatherings effortless. The highly extended primary suite offers a peaceful retreat with dual closets and custom built-ins, while plantation shutters throughout, an iron security door, and an upgraded exterior elevation add to the home's refined character. Step outside to your own private Arizona retreat. The fenced backyard is beautifully landscaped and framed by mountain views, with plum and peach trees adding charm and seasonal color. A screened-in porch with an electric shade, gas fireplace, and included patio TV creates an inviting outdoor living space for morning coffee, relaxing evenings, or entertaining friends and family throughout the year. The highly extended 3-car garage offers exceptional versatility, featuring storage cabinets, a utility sink, and a third bay specifically configured for a golf cart -- the golf cart is included with the home. An owned water softener, a laundry room refrigerator, and a convenient side-entry door provide additional everyday convenience. Every detail reflects thoughtful design and comfortable, sophisticated living. From the generous interior spaces to the private backyard and exceptional outdoor living area, this home offers the perfect blend of luxury, functionality, privacy, and the effortless Arizona lifestyle.
Property
Beds
2
Full Baths
2
1/2 Baths
1
Year Built
2015
Sq.Footage
2,475
Features
Features & Amenities
Interior
-
Other Interior Features
Kitchen Island, High Ceilings, Built-in Features, Granite Counters, Pantry, High Speed Internet
-
Total Bedrooms
2
-
Bathrooms
2
-
1/2 Bathrooms
1
-
Basement YN
NO
-
Cooling YN
YES
-
Cooling
Central Air, Ceiling Fan(s)
-
Fireplace YN
YES
-
Heating YN
YES
-
Heating
Natural Gas, Exhaust Fan
-
Pet friendly
N/A
Exterior
-
Garage
Yes
-
Garage spaces
3
-
Construction Materials
Stucco, Frame
-
Parking
Garage Door Opener, Golf Cart Garage, Attached, Garage
-
Patio and Porch Features
Screened, Patio
-
Pool
No
-
View
Mountain(s)
Area & Lot
-
Lot Features
Sprinklers In Front, Few Trees
-
Lot Size(acres)
0.3
-
Lot Size(square feet)
12,945
-
Property Type
Residential
-
Property Sub Type
Single Family Residence
-
Architectural Style
Southwestern
Price
-
Sales Price
$724,000
-
Tax Amount
$4,202.28
-
Sq. Footage
2,475
-
Price/SqFt
$292
HOA
-
Association
YES
-
Association Fee
$287
-
Association Fee Frequency
Semi-Annually
-
Association Fee Includes
N/A
Property Resources
-
Horse Property
NO
School District
-
Elementary School
Other
-
Middle School
Other
-
High School
Other
Property Features
-
Accessibility Features
Grip-Accessible Features, Accessible Hallway(s)
-
Association Amenities
Clubhouse, Pool, Recreation Room, Spa/Hot Tub, Tennis Court(s), Sport Court, Jogging Path
-
Senior Community YN
YES
-
Water Source
Public
Schedule
Schedule a Showing
Showing scheduled successfully.
Mortgage calculator
Estimate your monthly mortgage payment, including the principal and interest, property taxes, and HOA. Adjust the values to generate a more accurate rate.
Your payment
Principal and Interest:
$
Property taxes:
$
HOA fees:
$
Total loan payment:
$
Total interest amount:
$
Location
-
County
Pinal
-
Elementary School
Other
-
Middle School
Other
-
High School
Other

Listing Courtesy of Leta Jacquet , West USA Realty
RealHub Information is provided exclusively for consumers' personal, non-commercial use, and it may not be used for any purpose other than to identify prospective properties consumers may be interested in purchasing. All information deemed reliable but not guaranteed and should be independently verified. All properties are subject to prior sale, change or withdrawal. RealHub website owner shall not be responsible for any typographical errors, misinformation, misprints and shall be held totally harmless.

Kelly Hammer
Associate Broker / Realtor®
Call Kelly today to schedule a private showing.
Phone (520) 227-5144
Email Kelly@MandyGoldTeam.com

* Listings on this website come from the FMLS IDX Compilation and may be held by brokerage firms other than the owner of this website. The listing brokerage is identified in any listing details. Information is deemed reliable but is not guaranteed. If you believe any FMLS listing contains material that infringes your copyrighted work please click here to review our DMCA policy and learn how to submit a takedown request.© 2024 FMLS.
Properties
Related properties

Oracle
31710 S Summerwind Drive
2 Beds
2 Baths
1,960 Sq.Ft.
$587,000
MLS#: 22619808

Oracle
31920 S Bayberry Court
2 Beds
2 Baths
2,034 Sq.Ft.
$639,000
MLS#: 22619842
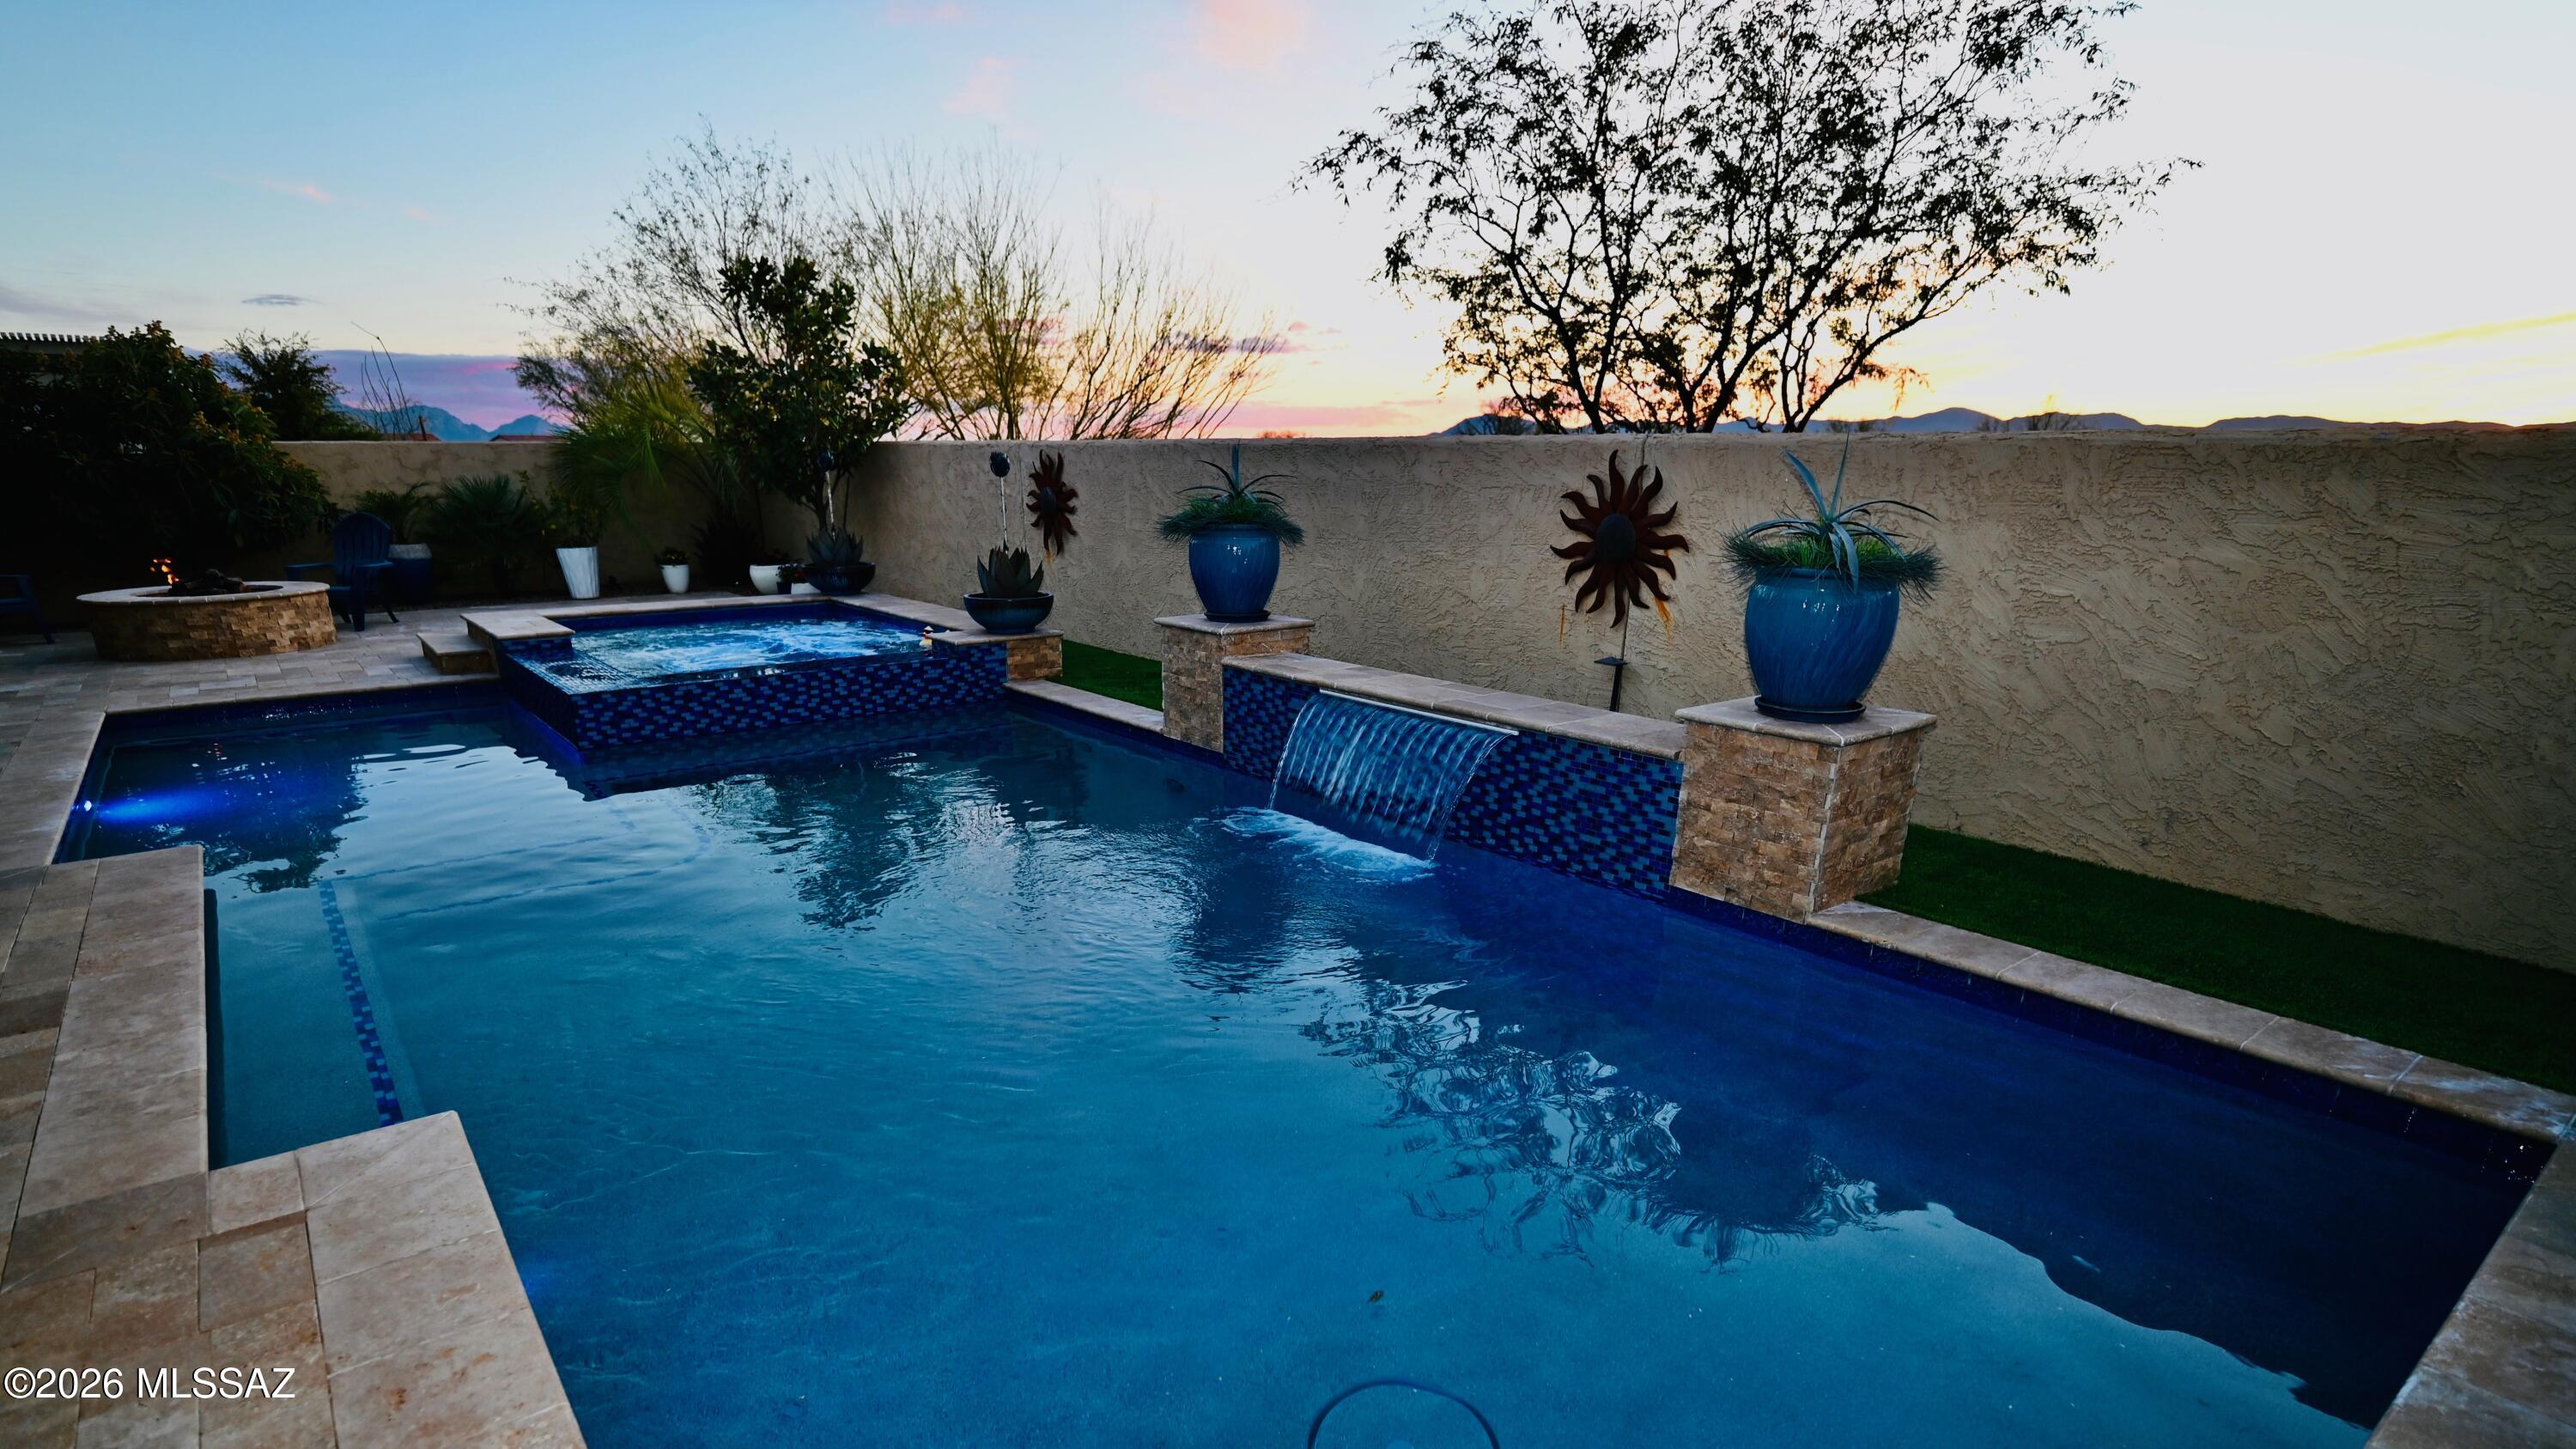
Oracle
31320 S Nectar Lane
2 Beds
2 Baths
2,175 Sq.Ft.
$759,900
MLS#: 22617314
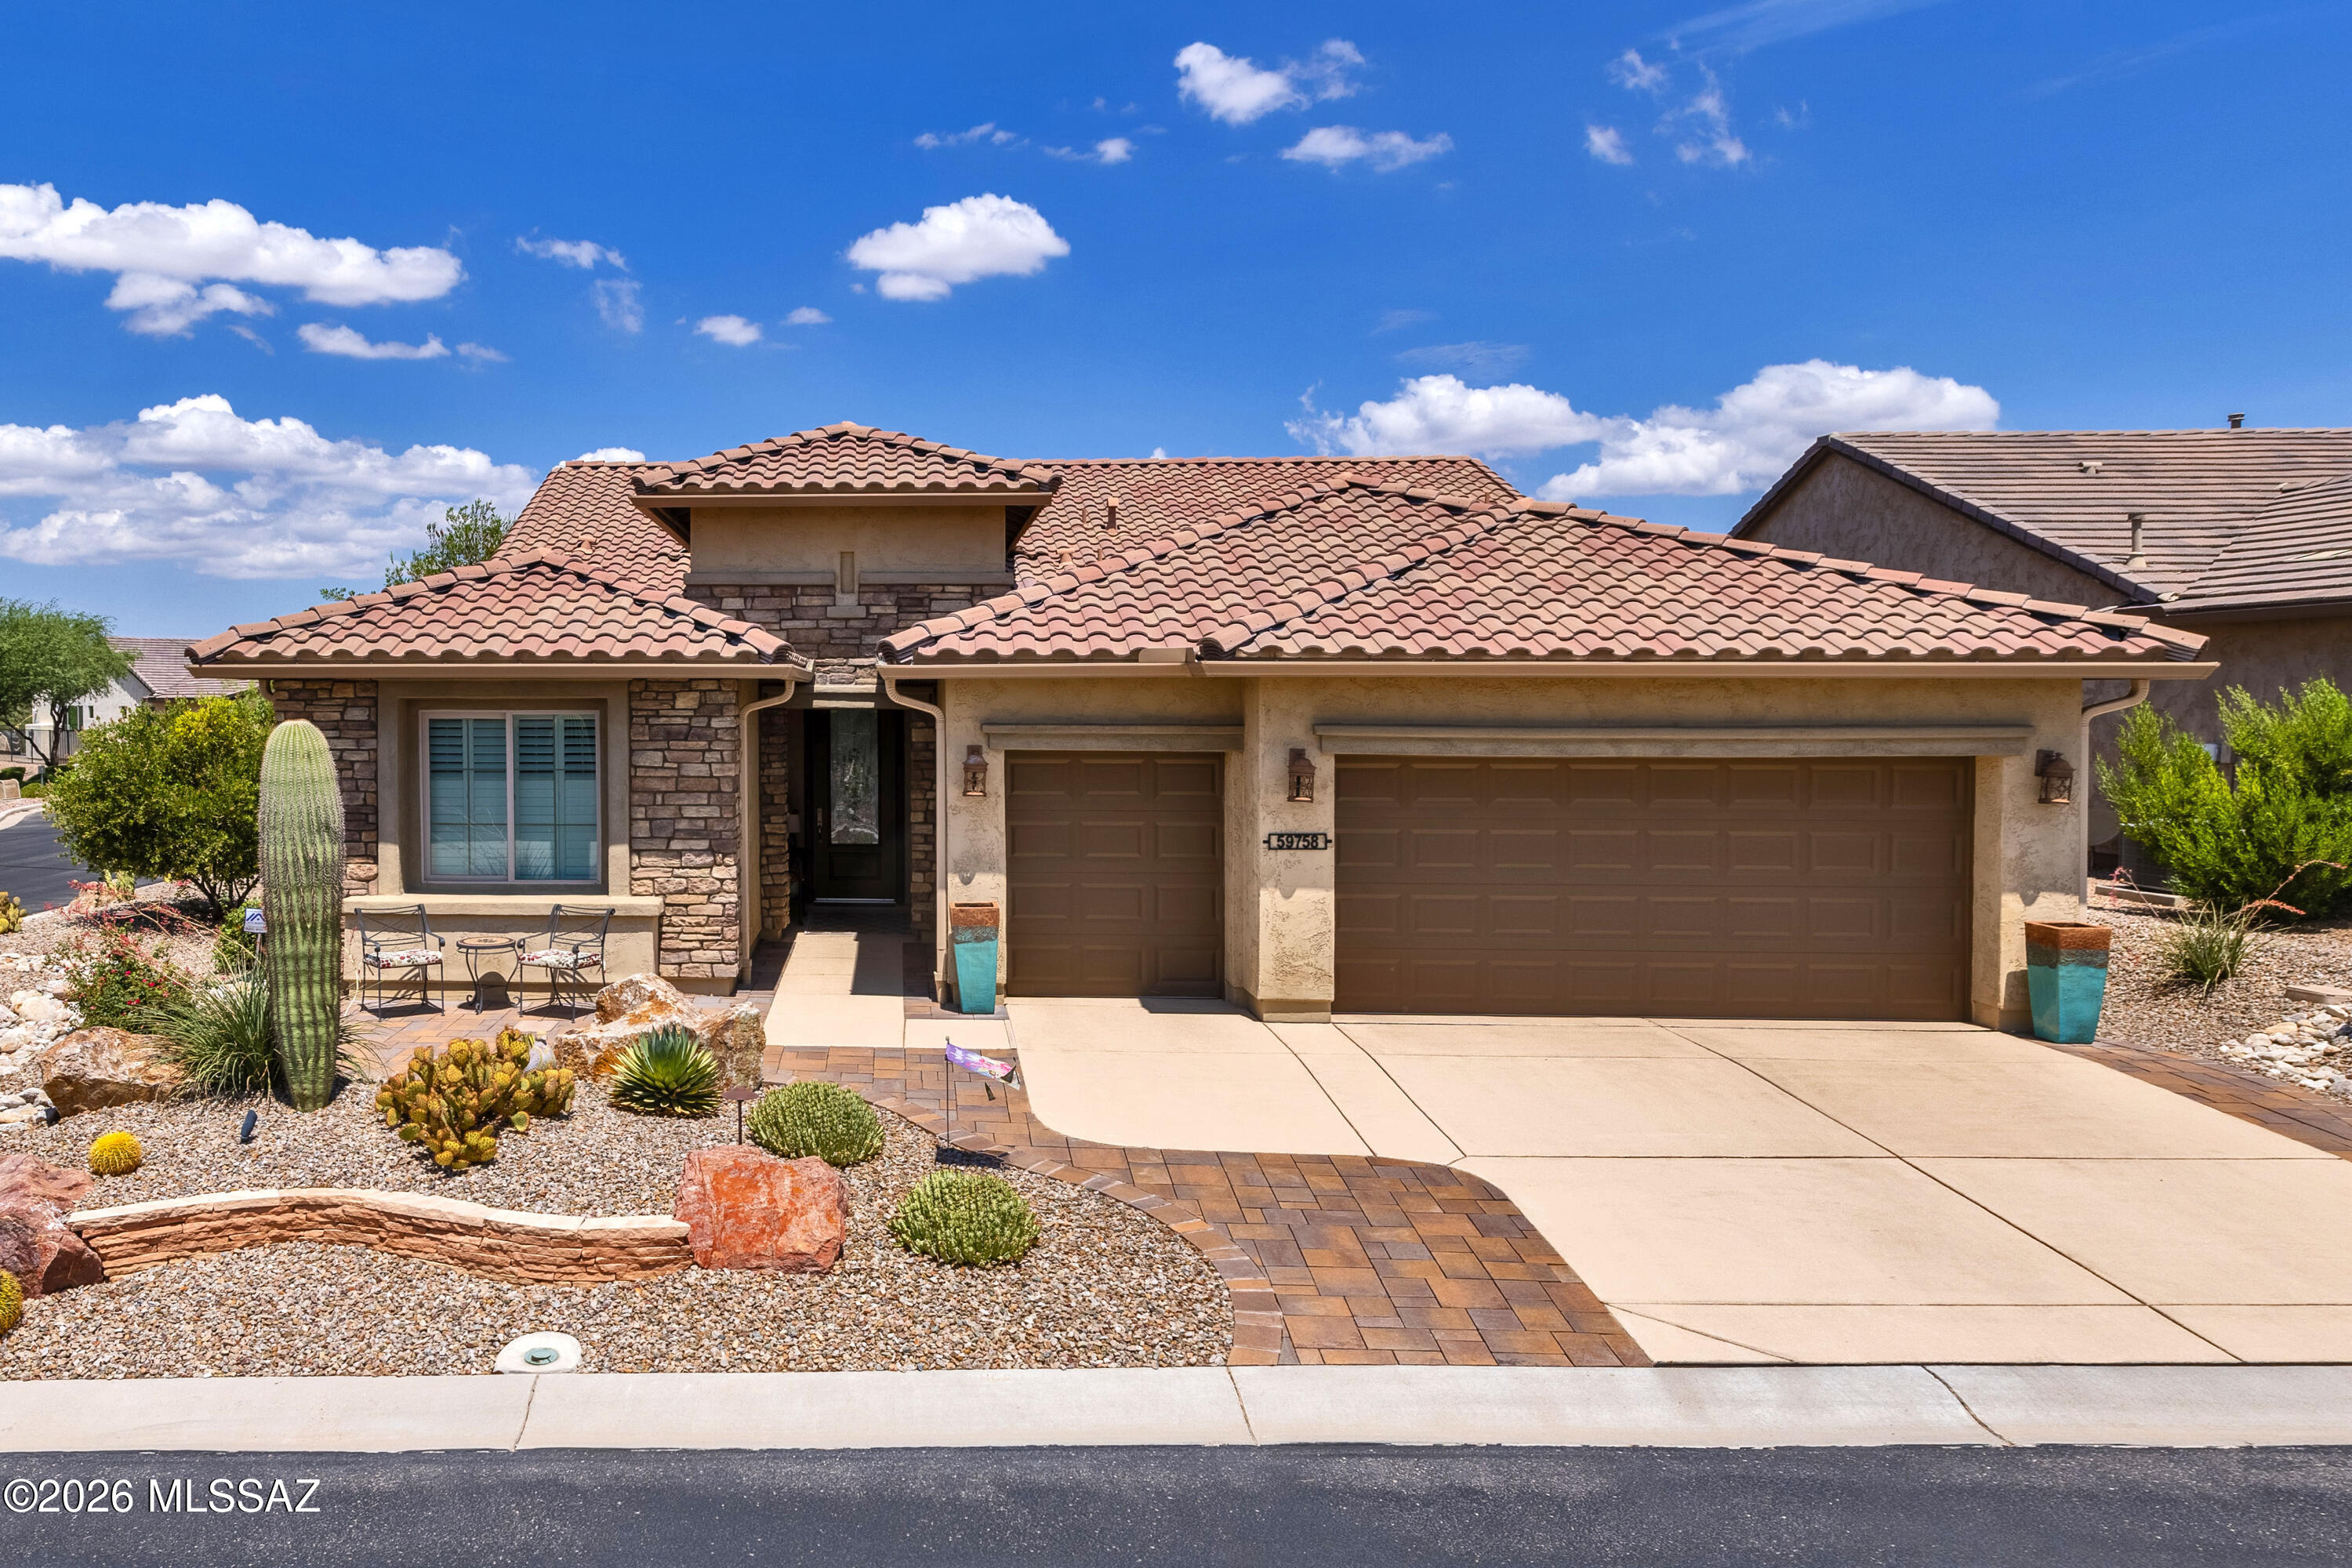
Oracle
59758 E Heron Drive
2 Beds
2 Baths
2,019 Sq.Ft.
$639,000
MLS#: 22617634
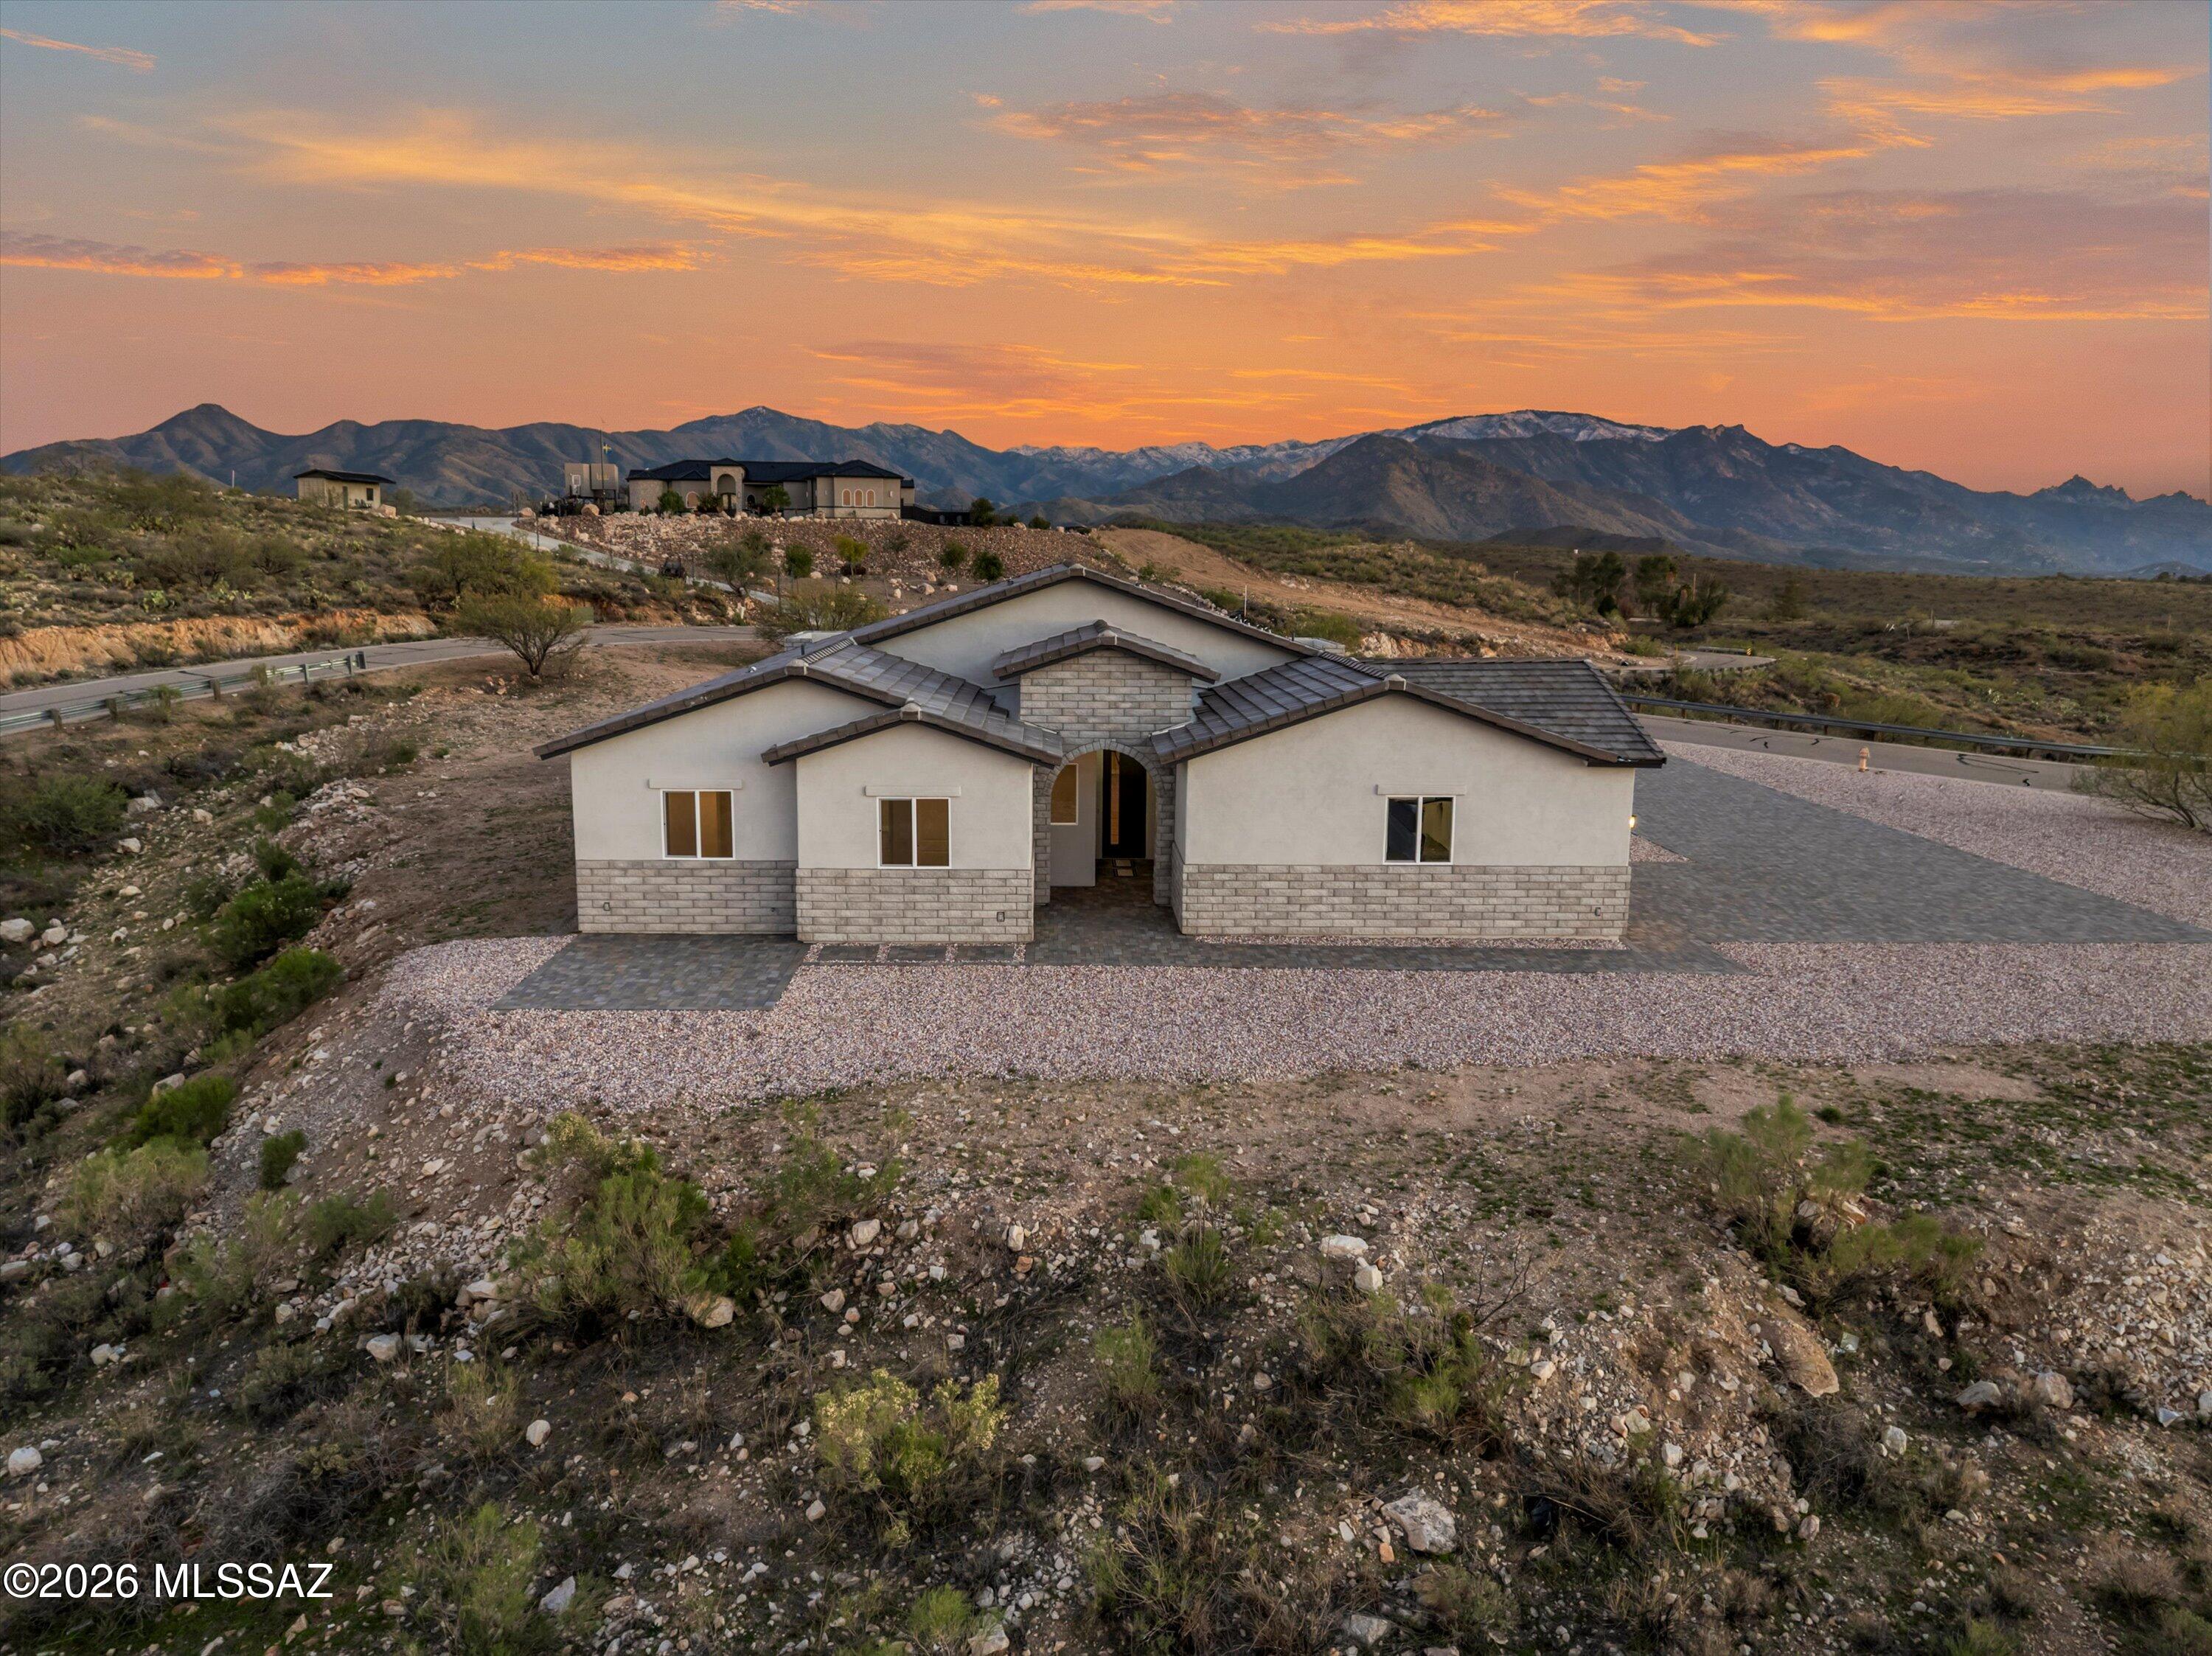
Oracle
67620 E Lauren Place
4 Beds
3 Baths
3,045 Sq.Ft.
$695,000
MLS#: 22617097
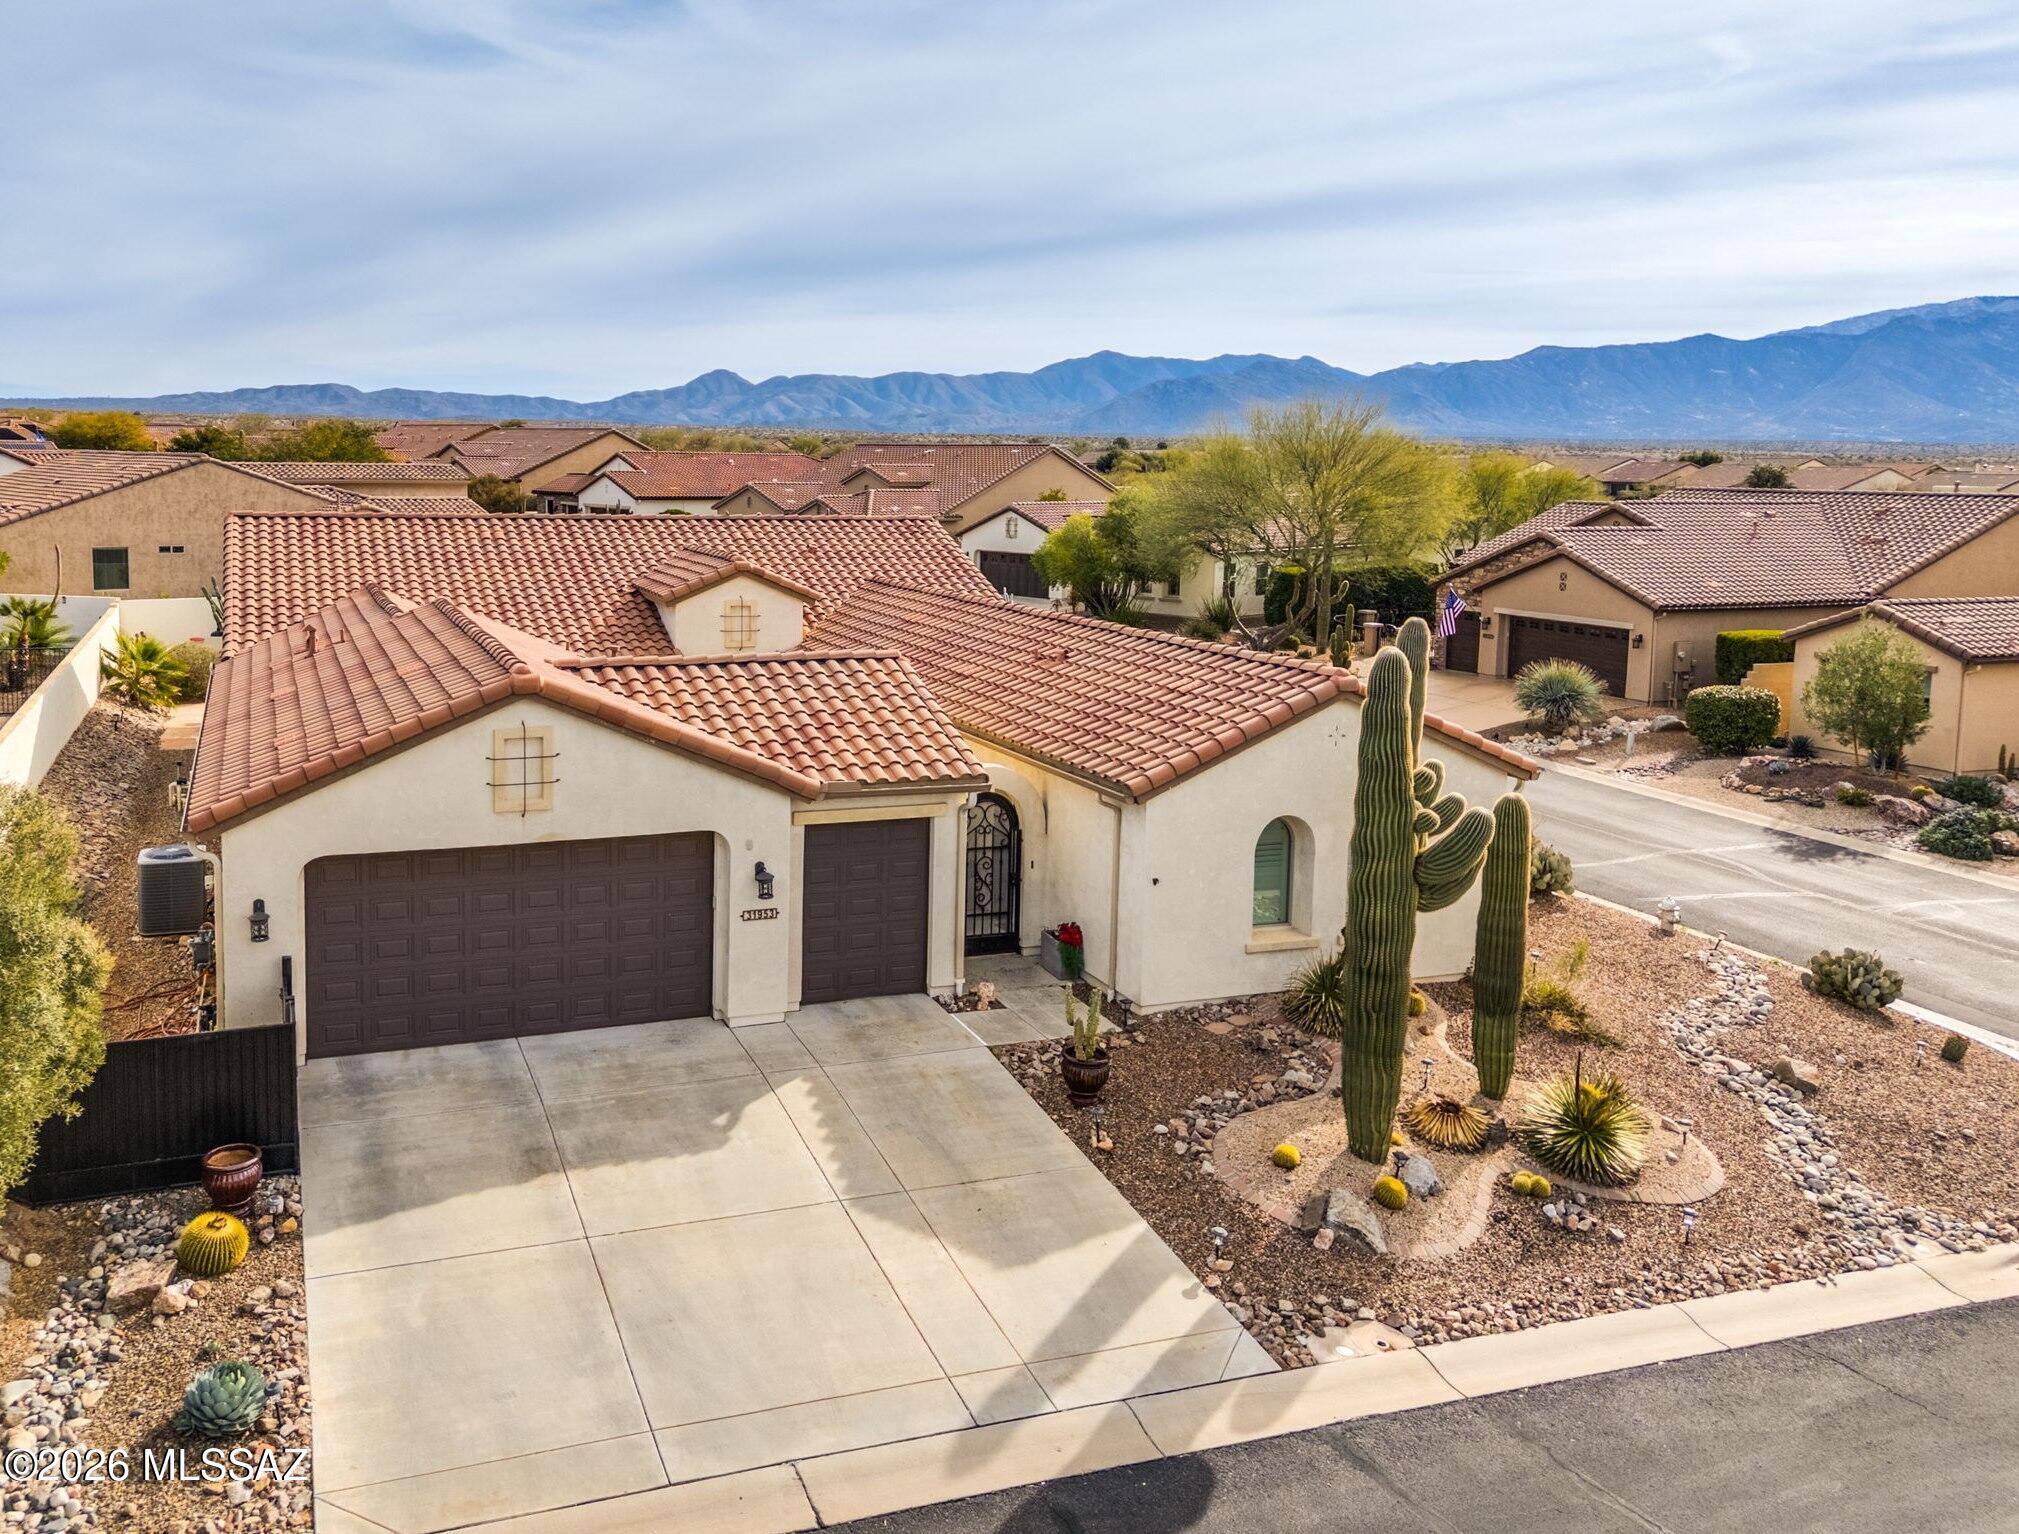
Oracle
31953 S Misty Basin Road
3 Beds
3 Baths
2,635 Sq.Ft.
$699,000
MLS#: 22616877
Oracle
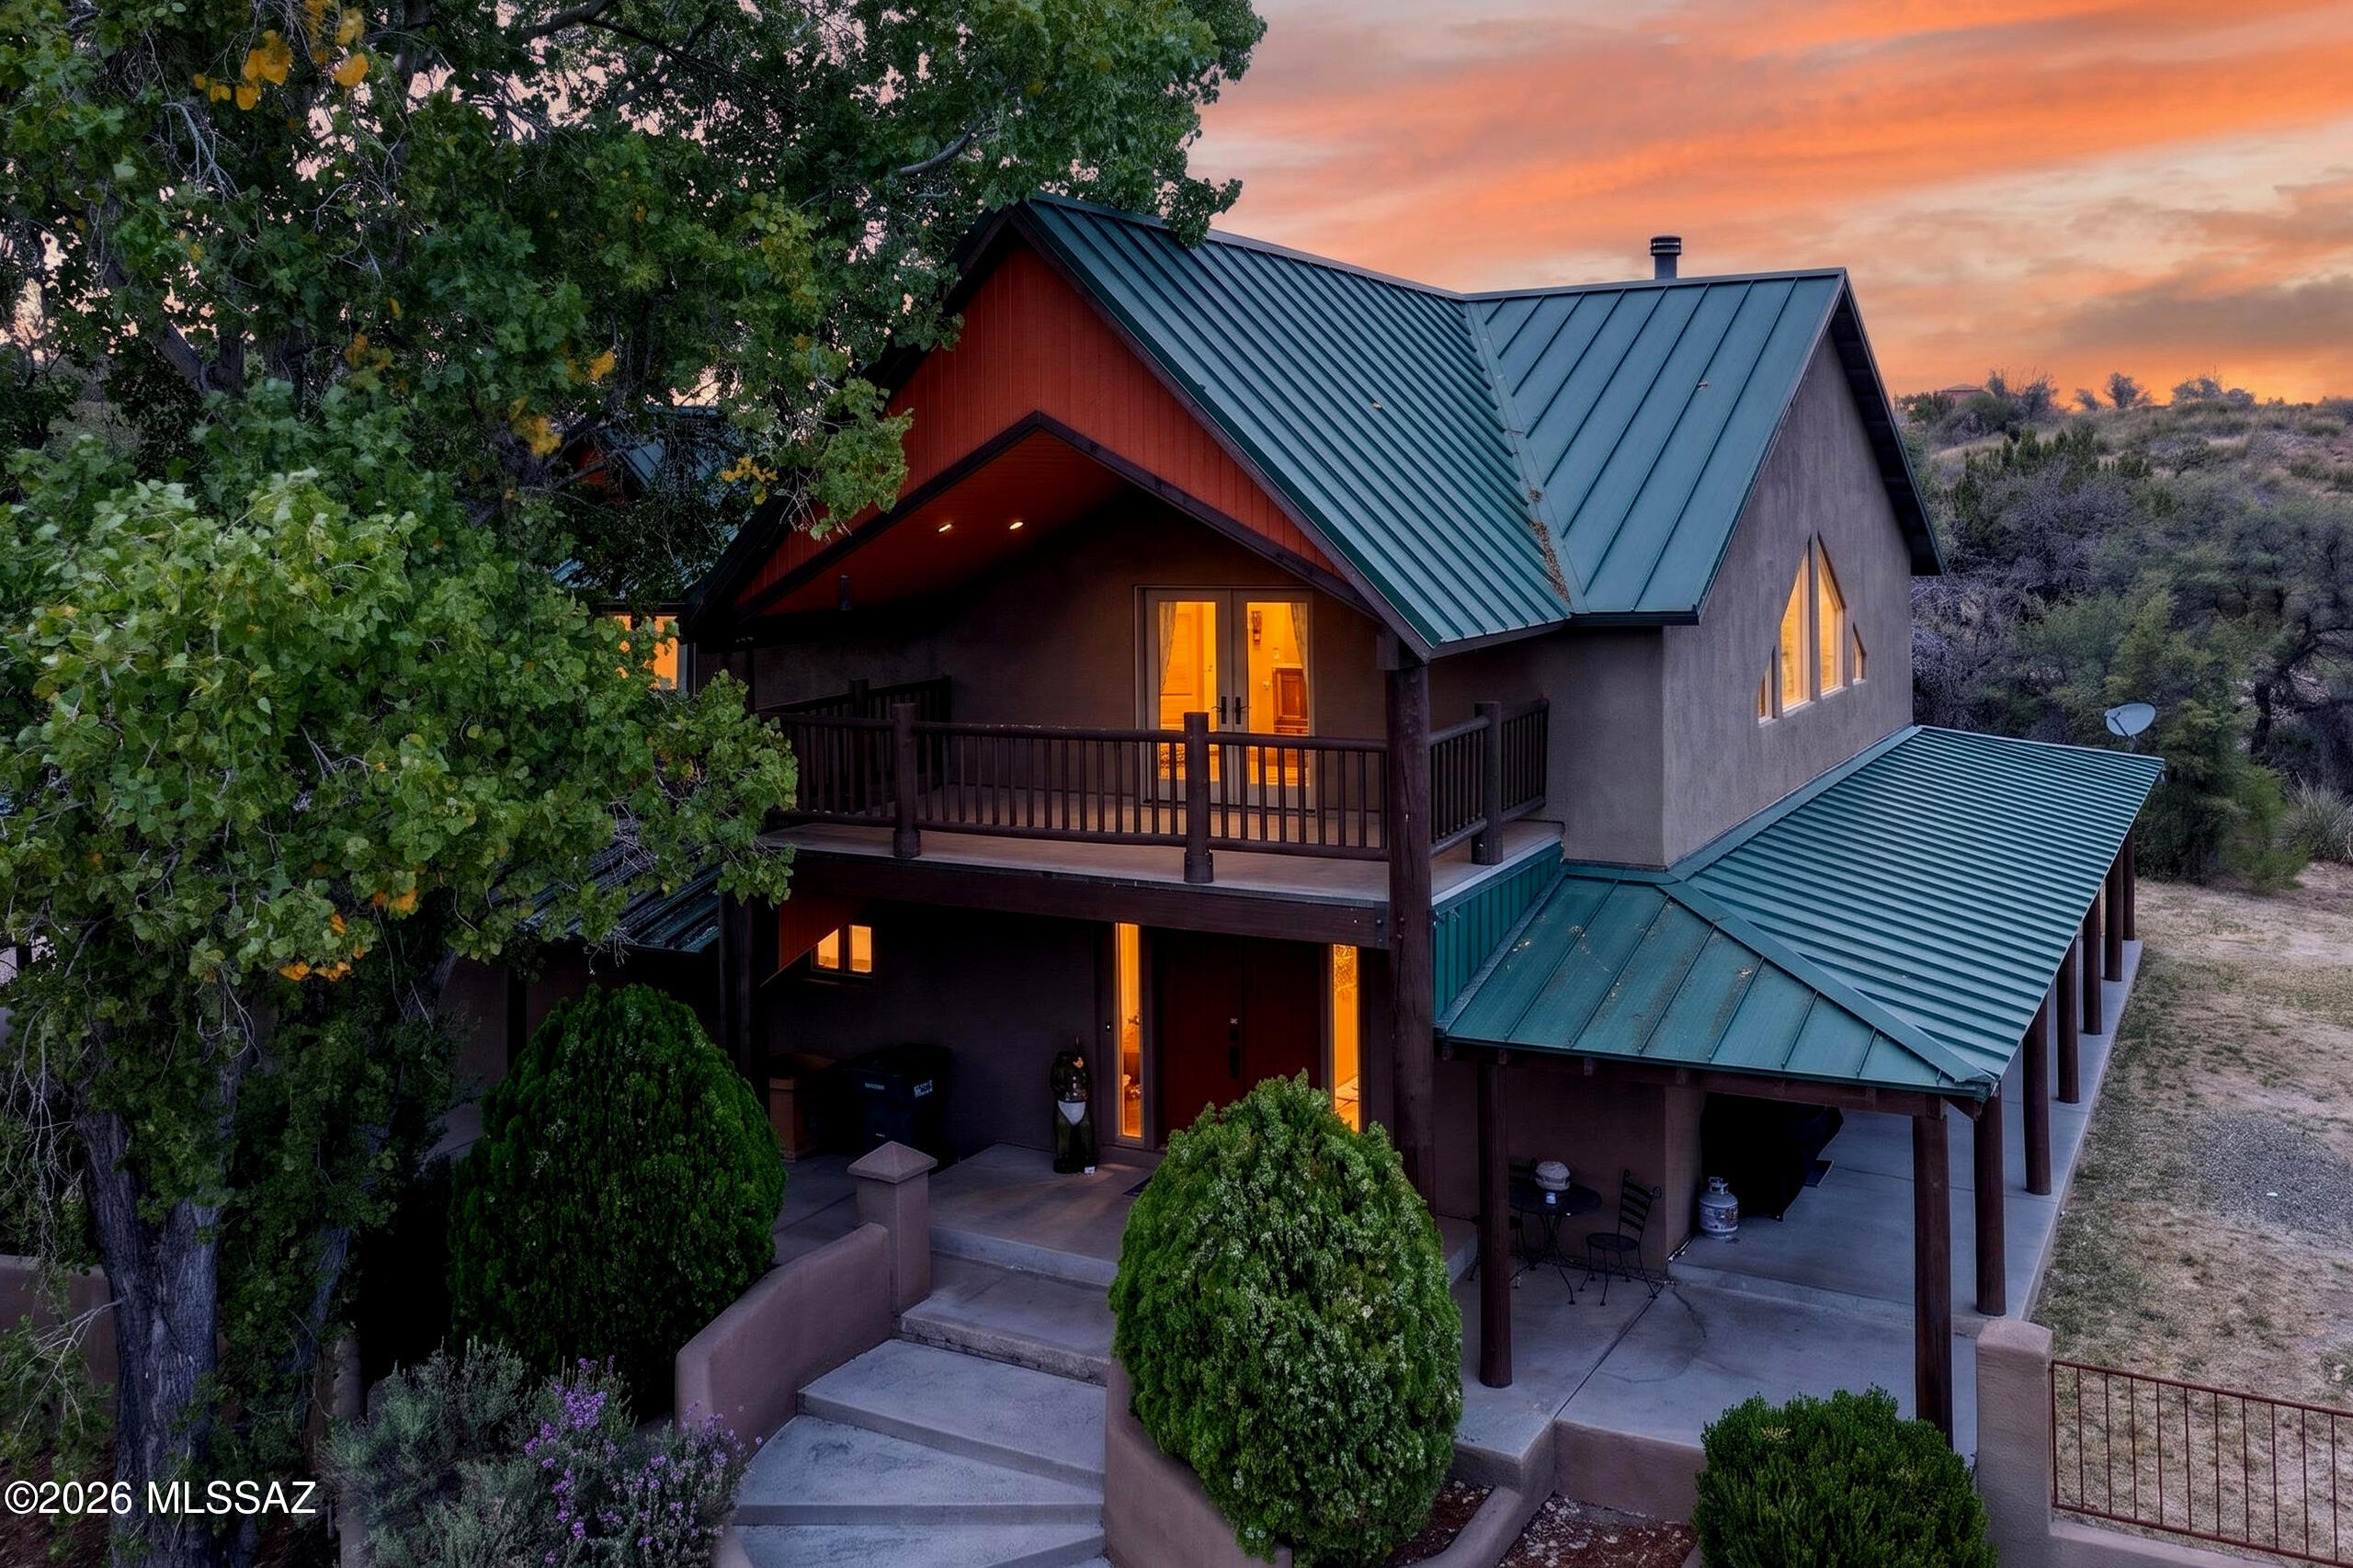
531 S Cody Loop Road
4 Beds
3 Baths
4,025 Sq.Ft.
$714,900
MLS#: 22616334
Oracle
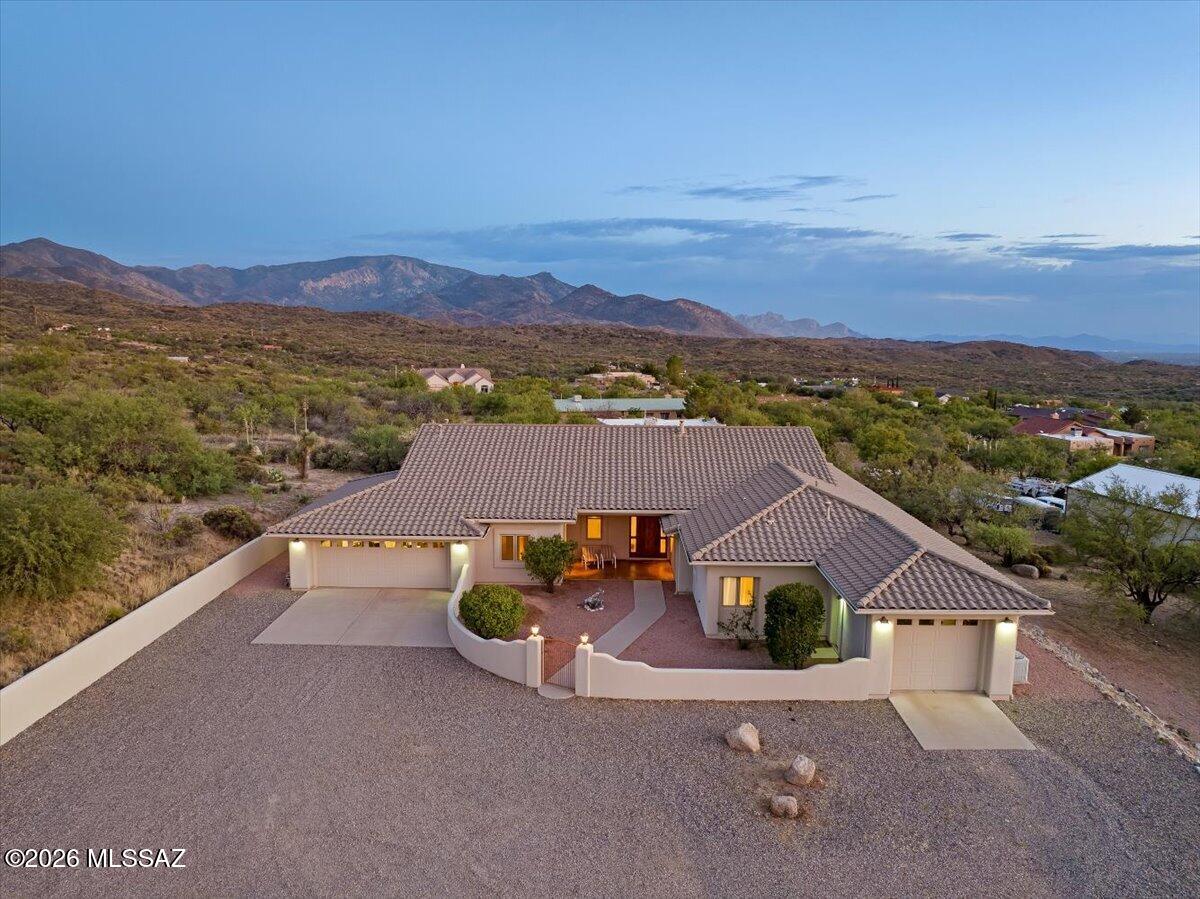
1633 W La Mariposa Street
3 Beds
2 Baths
2,375 Sq.Ft.
$699,999
MLS#: 22613038
Oracle
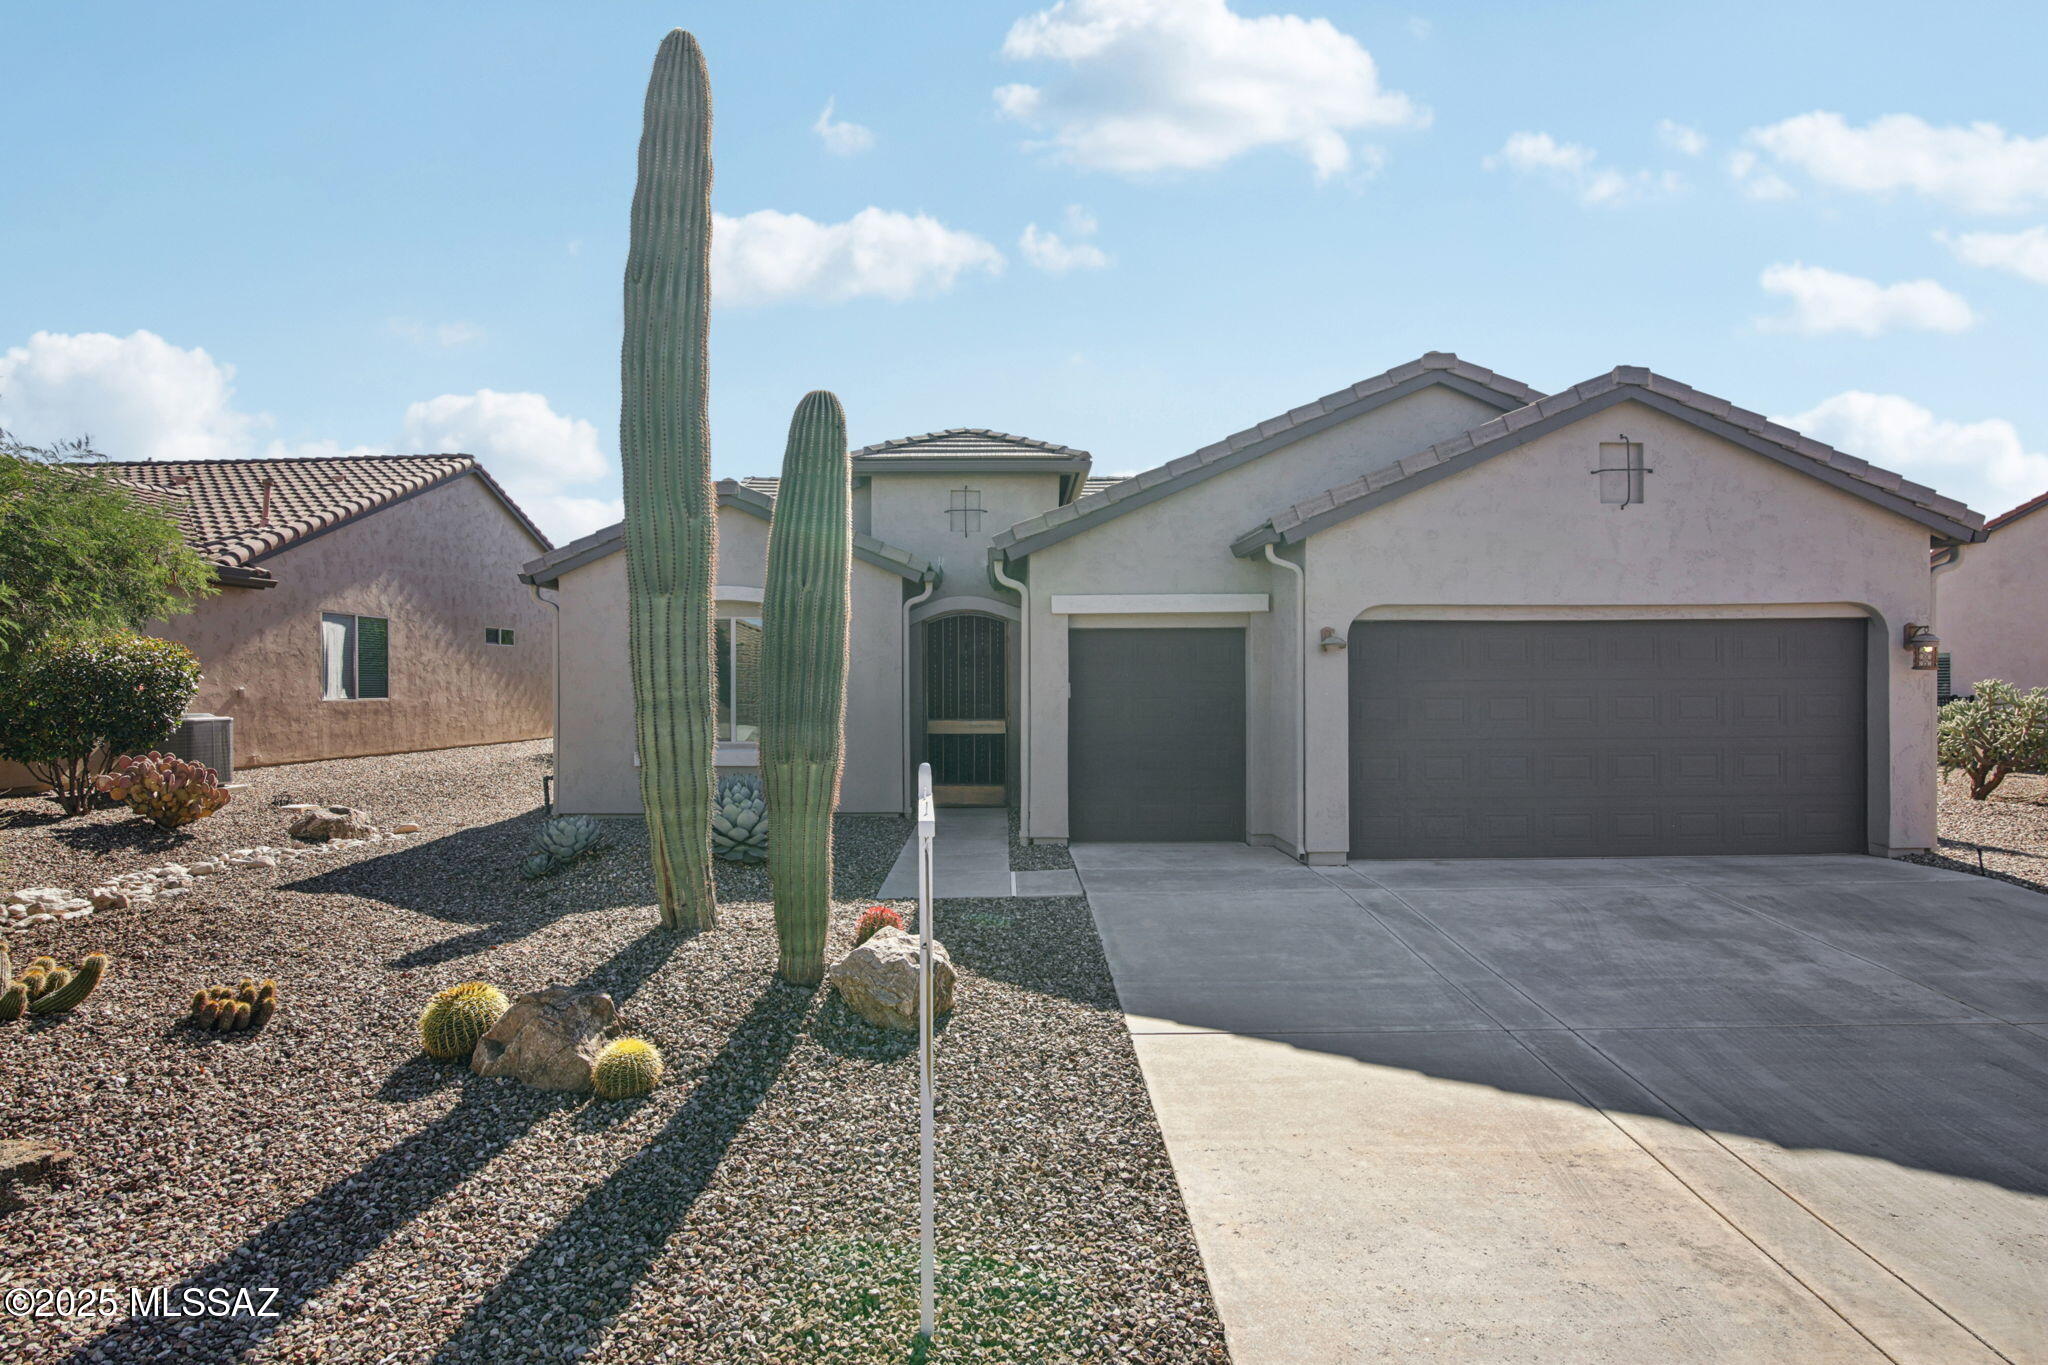
60047 E Arroyo Vista Drive
2 Beds
2 Baths
1,806 Sq.Ft.
$588,000
MLS#: 22528951
