
8430 N Breezewood Place
Tucson, AZ 85704


About
Enjoy living in the popular 55+ community of La Cholla Hills in northwest Tucson! Meticulously planned and maintained, this community retains its original beauty and, true to its name, its gentle hills and Sonoran Desert accents add distinctive character throughout. This quiet yet active community features a recreation center, two community pools and spas, tennis courts, pickleball, bocce/shuffleboard, and quiet streets for walking, whether it be a short stroll or a long mile-plus venture-- without leaving the community. This private 2-bedroom, 2-bath townhome, of territorial masonry design, with full travertine flooring, is located in the center of a group of three homes and will offer a near-perfect blend of privacy and security, with unparalleled proximity to community amenities. Enter through the garage, into the kitchen, or walk past the front yard into a quaint walled courtyard that leads to your private entrance, locked and screened. Before reaching the front door, take a glance through the uniquely designed inset garden window into the spacious kitchen. Once inside, the central foyer leads to all areas of the home- each is steps away. The living and dining area extends to a covered, screened patio, with the backyard beyond, providing seamless indoor-outdoor living and entertaining. The primary en-suite and secondary bedroom each retain their privacy, with the primary in the back of the home and the secondary in front. Outside of the primary, the screened patio feels perfect for both morning coffee and stargazing--or you may wish to venture further into the shaded backyard. In addition to beautiful outdoor spaces, the well-lit kitchen with a window above the sink, an inset garden window, and a sizeable skylight, may be the star of this home! Its sheer spaciousness easily accommodates a comfortable breakfast nook and other workings of a kitchen--ample workspace and plenty of room for gathering. The garage entrance into the kitchen provides ease, as does the generous laundry closet, located at the back of the breakfast/informal dining area. Whether this home is for all-year living, part-time living, or for a homeowner who desires travel, its 'lock and leave' potential is a standout. Good storage areas are also a part of this home. Uptown, two miles to the south, is soon to be completed. This combined residential, commercial, retail, and dining complex, complete with a Tempo Hotel by Hilton, will join businesses such as Barnes & Noble Bookstore and the Walmart Center nearby. Grocery chains Albertsons and Whole Foods also have good proximity to La Cholla Hills. Residents of the area enjoy a nearby YMCA and the Nanini Branch of Pima County Libraries. OMNI Tucson National Golf Course and Spa and The Fairways at Tucson National are minutes, away across La Cholla Boulevard. Additionally, Tucson's 'Loop,' to the north, a non-motorized pathway for cyclists and pedestrians, is easily accessible from this community. Interstate-10 access is 7 miles to the west. So many wonderful features--Your new home awaits!
Property
Beds
2
Full Baths
2
1/2 Baths
None
Year Built
1985
Sq.Footage
1,260
Features
Features & Amenities
Interior
-
Other Interior Features
Entrance Foyer, Walk-In Closet(s), Pantry
-
Total Bedrooms
2
-
Bathrooms
2
-
Basement YN
NO
-
Cooling YN
YES
-
Cooling
Central Air, Ceiling Fan(s)
-
Fireplace YN
NO
-
Heating YN
YES
-
Heating
Natural Gas, Exhaust Fan
-
Pet friendly
N/A
Exterior
-
Garage
Yes
-
Garage spaces
1
-
Construction Materials
Slump Block
-
Other Exterior Features
Courtyard
-
Parking
Garage Door Opener, Attached, Garage
-
Patio and Porch Features
Covered, Screened, Patio
-
Pool
No
-
View
Mountain(s)
Area & Lot
-
Lot Features
Sprinklers In Front, Subdivided, Few Trees
-
Lot Size(acres)
0.11
-
Lot Size(square feet)
5,029
-
Property Type
Residential
-
Property Sub Type
Townhouse
-
Architectural Style
Territorial
Price
-
Sales Price
$335,000
-
Tax Amount
$2,235
-
Sq. Footage
1,260
-
Price/SqFt
$265
HOA
-
Association
YES
-
Association Fee
$87
-
Association Fee Frequency
Semi-Annually
-
Association Fee Includes
N/A
Property Resources
-
Horse Property
NO
School District
-
Elementary School
Mesa Verde
-
Middle School
Cross
-
High School
Canyon Del Oro
Property Features
-
Association Amenities
Pool, Recreation Room, Spa/Hot Tub, Tennis Court(s), Sport Court, Recreation Facilities
-
Senior Community YN
YES
-
Water Source
Public
Schedule
Schedule a Showing
Showing scheduled successfully.
Mortgage calculator
Estimate your monthly mortgage payment, including the principal and interest, property taxes, and HOA. Adjust the values to generate a more accurate rate.
Your payment
Principal and Interest:
$
Property taxes:
$
HOA fees:
$
Total loan payment:
$
Total interest amount:
$
Location
-
County
Pima
-
Elementary School
Mesa Verde
-
Middle School
Cross
-
High School
Canyon Del Oro

Listing Courtesy of Julie F Kelly , Long Realty
RealHub Information is provided exclusively for consumers' personal, non-commercial use, and it may not be used for any purpose other than to identify prospective properties consumers may be interested in purchasing. All information deemed reliable but not guaranteed and should be independently verified. All properties are subject to prior sale, change or withdrawal. RealHub website owner shall not be responsible for any typographical errors, misinformation, misprints and shall be held totally harmless.

Kelly Hammer
Associate Broker / Realtor®
Call Kelly today to schedule a private showing.
Phone (520) 227-5144
Email Kelly@MandyGoldTeam.com

* Listings on this website come from the FMLS IDX Compilation and may be held by brokerage firms other than the owner of this website. The listing brokerage is identified in any listing details. Information is deemed reliable but is not guaranteed. If you believe any FMLS listing contains material that infringes your copyrighted work please click here to review our DMCA policy and learn how to submit a takedown request.© 2024 FMLS.
Properties
Related properties

Tucson
38245 S Elbow Bend Drive
2 Beds
2 Baths
2,185 Sq.Ft.
$380,000
MLS#: 22619541

Tucson
6417 E Calle Castor --
3 Beds
2 Baths
1,640 Sq.Ft.
$290,000
MLS#: 7071784

Tucson
5936 E 32nd Street
6 Beds
3 Baths
2,032 Sq.Ft.
$375,000
MLS#: 22621180

Tucson
7591 E Majestic Palm Lane
3 Beds
2 Baths
1,409 Sq.Ft.
$275,000
MLS#: 22618931

Tucson
4417 E Lester Street
3 Beds
2 Baths
1,618 Sq.Ft.
$325,000
MLS#: 22621159

Tucson
4611 Elkridge Drive
4 Beds
2 Baths
1,895 Sq.Ft.
$330,000
MLS#: 22620269

Tucson
3237 W Avenida Manana
4 Beds
2 Baths
1,402 Sq.Ft.
$319,000
MLS#: 22618868

Tucson
3517 E Hawser
3 Beds
2 Baths
1,456 Sq.Ft.
$275,000
MLS#: 22619652

Tucson
2710 E Eastland Street
2 Beds
1 Baths
1,316 Sq.Ft.
$280,000
MLS#: 22604904
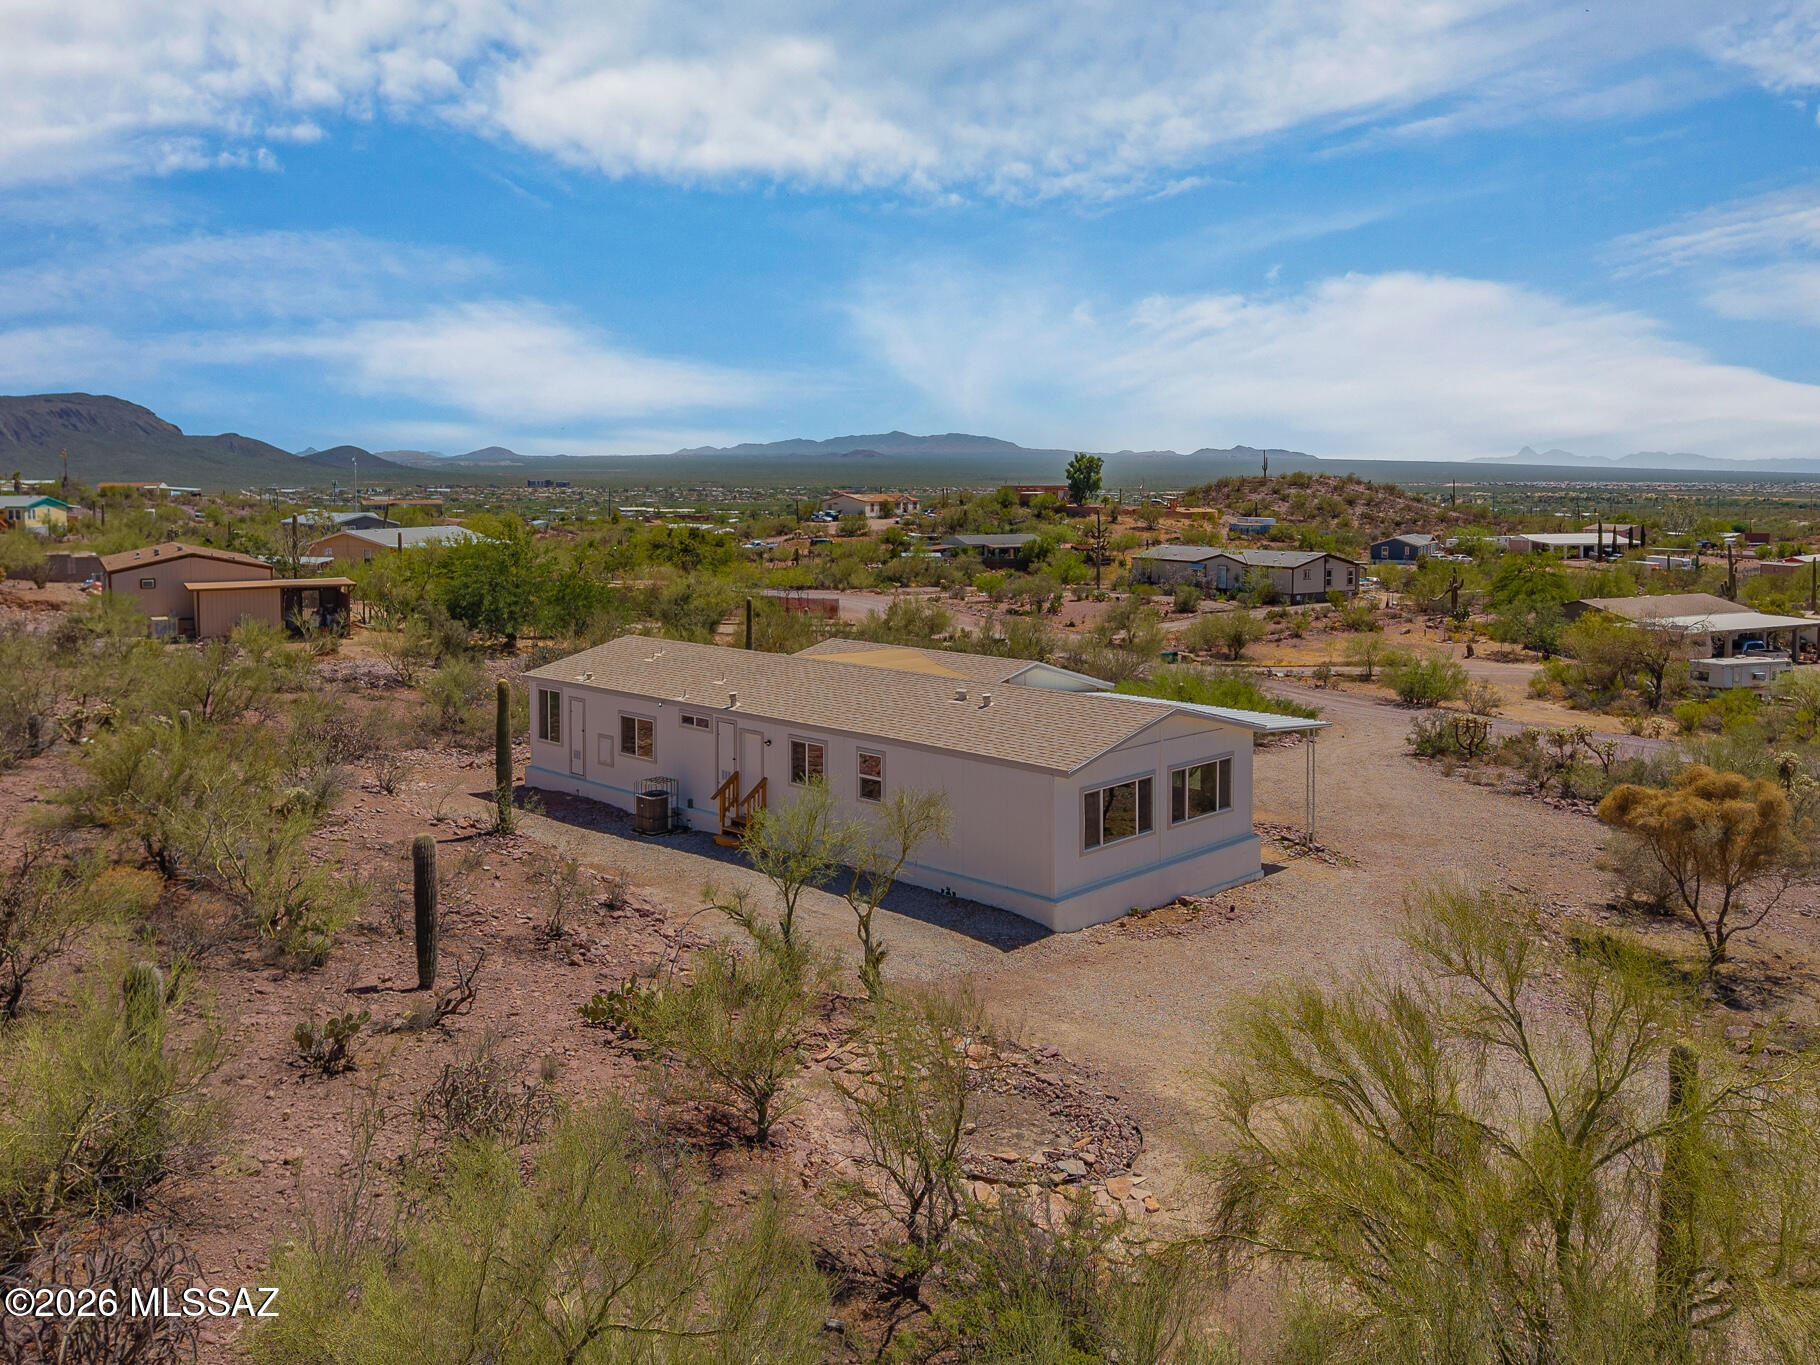
Tucson
6175 S Speaks Trail
4 Beds
2 Baths
1,745 Sq.Ft.
$295,000
MLS#: 22616807
