12578 W Nicholas Drive

Marana, AZ 85653

Contemporary

Marana, AZ 85653

12578 W Nicholas Drive

$444,900

MLS#: 22619999

Status: Active

Listing provided by: DRH Properties Inc.

Listing agent phone: None

Last update: 40 minutes ago

New on site today

The Village at Barnett - Residential

About

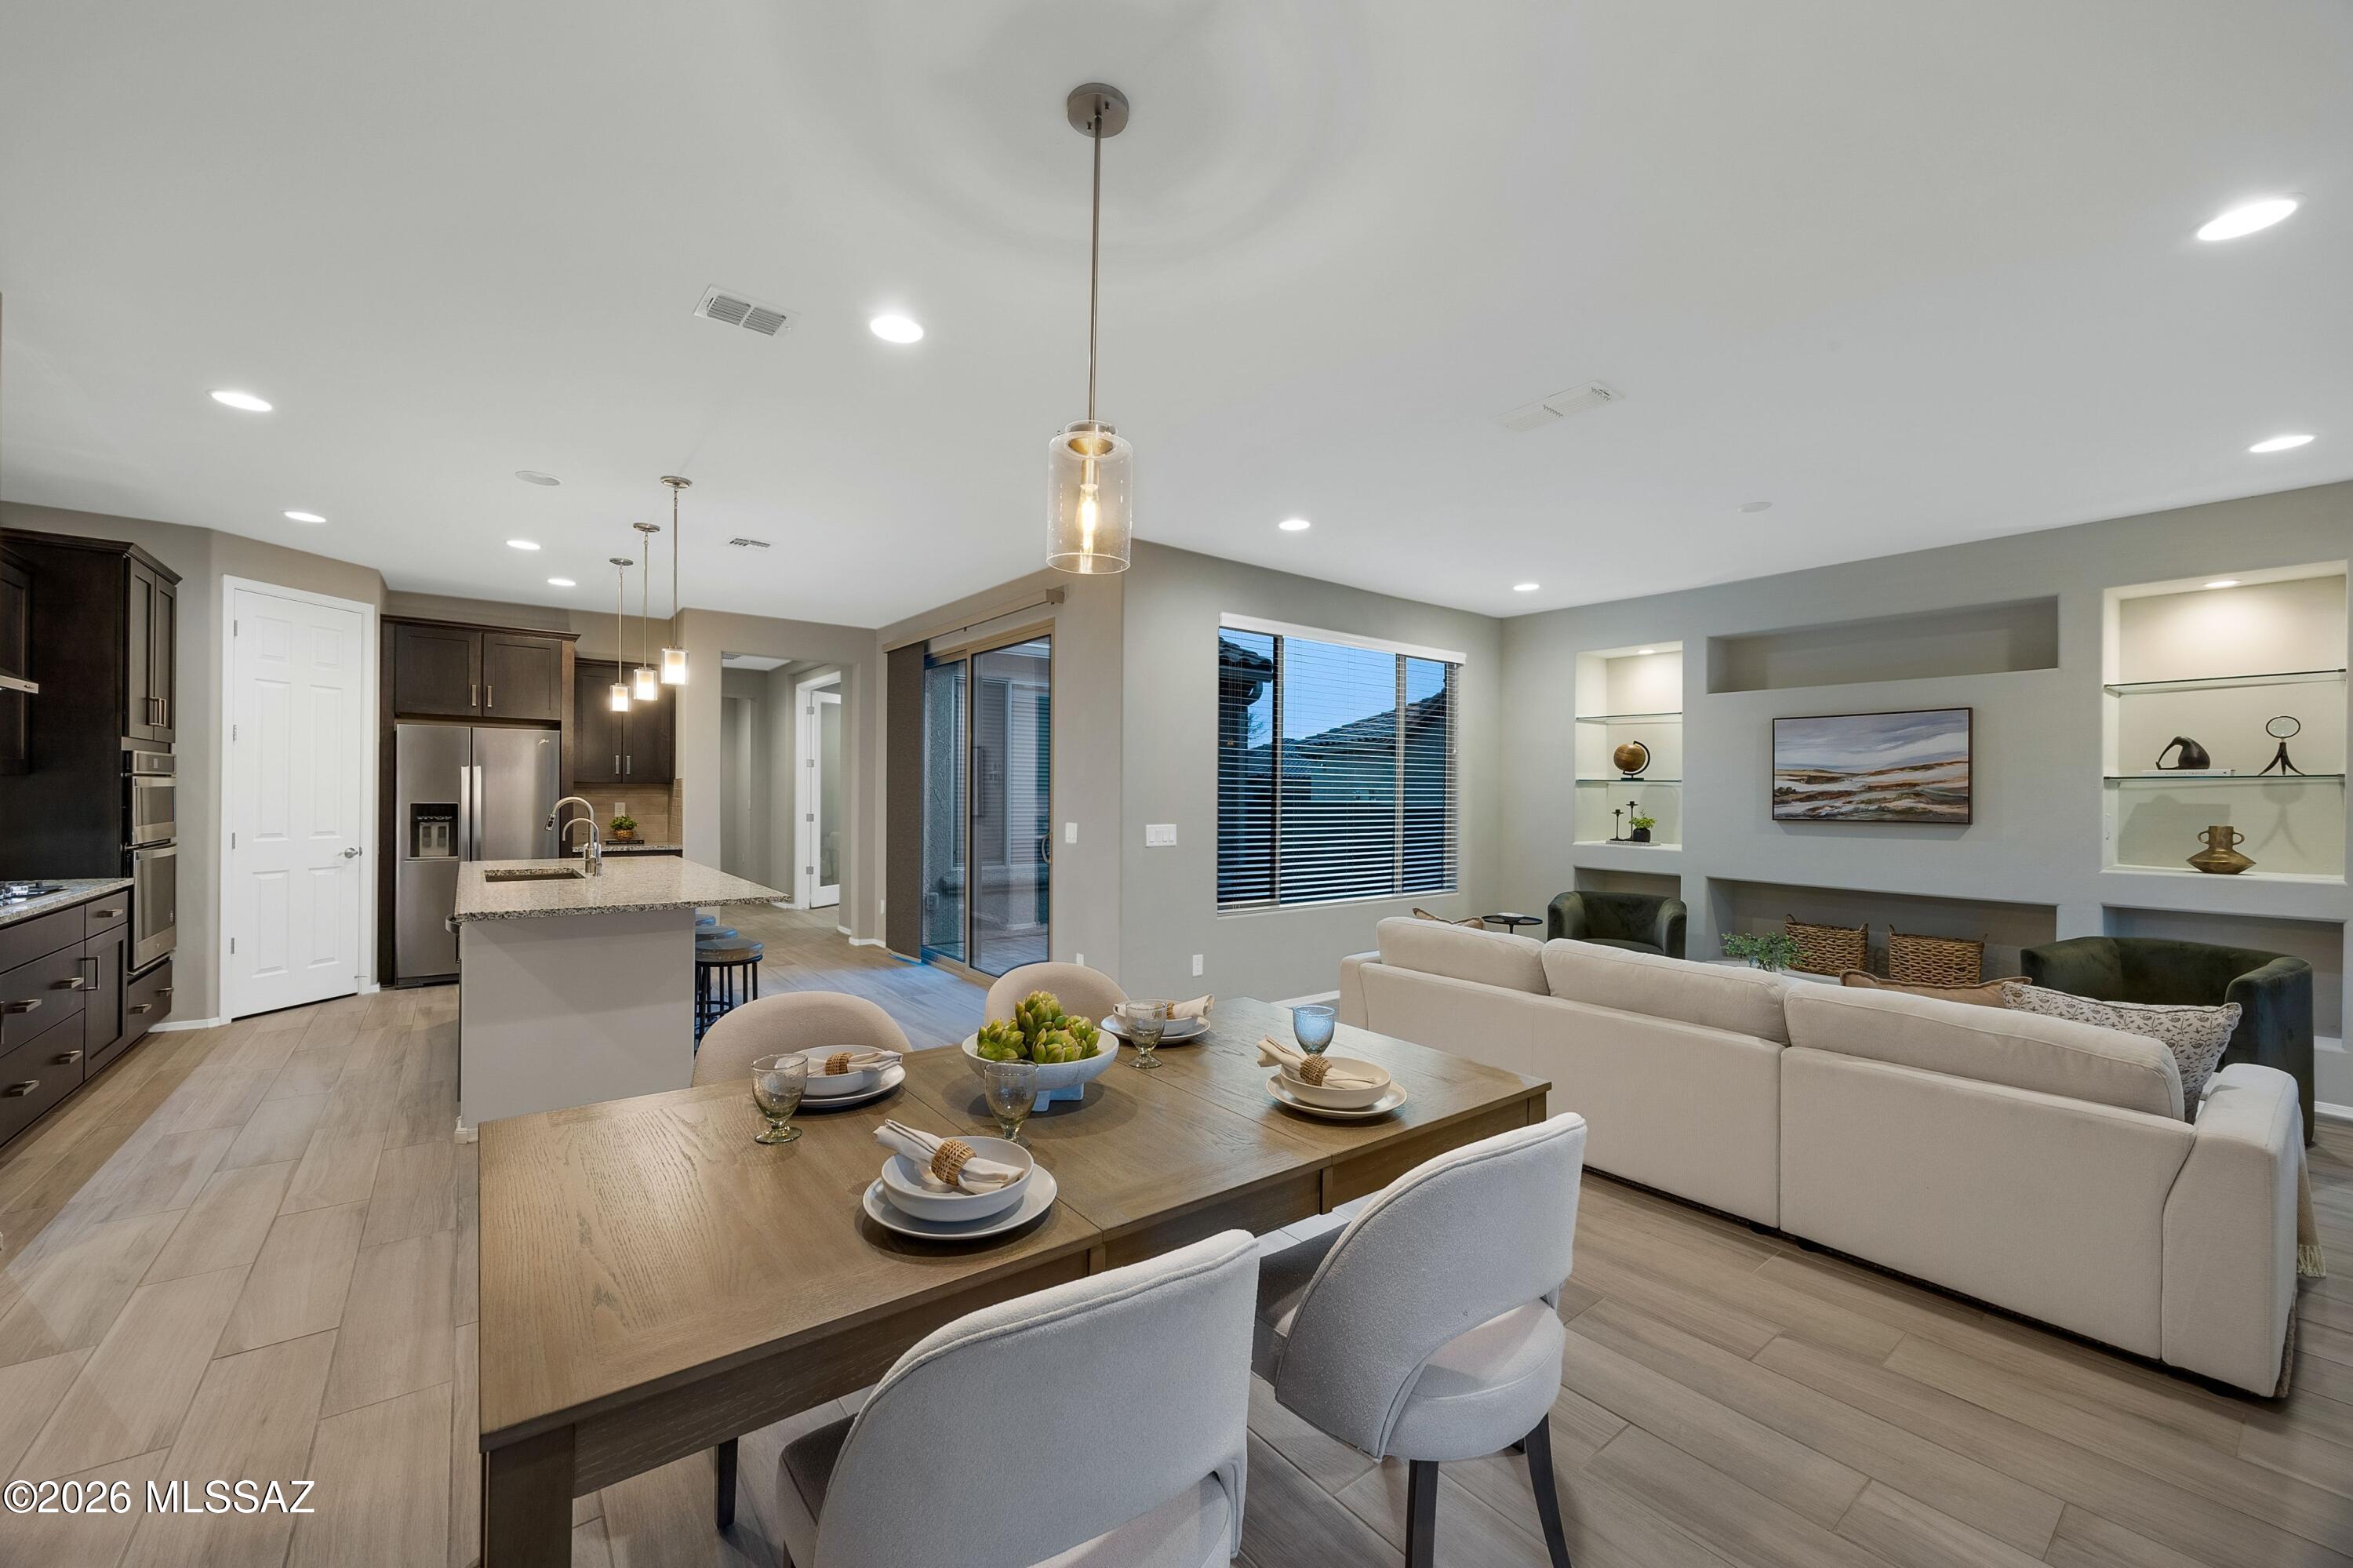
Discover The Dalea plan at Barnett Village. A spacious 2,058 sq. ft. single-story new home designed to offer both style and functionality for today's modern family. 4 BR, 3 BA home with split bedroom plan offers flexibility for the family. Dedicated nook allows for an open kitchen to great room design. Lots of natural light. 3 car tandem garage offers loads of storage. No rear neighbor gives you plenty of privacy on an oversized homesite. Come see this home and Barnett Village today.

Property

Beds

4

Full Baths

3

1/2 Baths

None

Year Built

2026

Sq.Footage

2,058

Features

Features & Amenities

Interior

  • Other Interior Features

    Pantry, High Speed Internet, Smart Thermostat

  • Total Bedrooms

    4

  • Bathrooms

    3

  • Basement YN

    NO

  • Cooling YN

    YES

  • Cooling

    Central Air, Ceiling Fan(s)

  • Fireplace YN

    NO

  • Heating YN

    YES

  • Heating

    Heat Pump, ENERGY STAR Qualified Equipment

  • Pet friendly

    N/A

Exterior

  • Garage

    Yes

  • Garage spaces

    3

  • Construction Materials

    Stucco, Frame

  • Parking

    Garage Door Opener, Attached, Garage

  • Patio and Porch Features

    Covered

  • Pool

    No

  • View

    None

Area & Lot

  • Lot Features

    Sprinklers In Front, Few Trees

  • Lot Size(acres)

    0.18

  • Lot Size(square feet)

    8,089

  • Property Type

    Residential

  • Property Sub Type

    Single Family Residence

  • Architectural Style

    Contemporary

Price

  • Sales Price

    $444,900

  • Tax Amount

    $725.23

  • Sq. Footage

    2,058

  • Price/SqFt

    $216

HOA

  • Association

    YES

  • Association Fee

    $48

  • Association Fee Frequency

    Quarterly

  • Association Fee Includes

    N/A

Property Resources

  • Horse Property

    NO

School District

  • Elementary School

    Estes

  • Middle School

    Marana

  • High School

    Marana

Property Features

  • New Construction

    YES

  • Accessibility Features

    Smart Technology

  • Association Amenities

    Park, Sport Court, Trail(s)

  • Senior Community YN

    NO

  • Water Source

    Public

Schedule

Schedule a Showing

Showing scheduled successfully.

What is 3 + 4 ?


Change time

Mortgage calculator

Estimate your monthly mortgage payment, including the principal and interest, property taxes, and HOA. Adjust the values to generate a more accurate rate.

Your payment

Principal and Interest:

$

Property taxes:

$

HOA fees:

$

Total loan payment:

$

Total interest amount:

$

Location

  • County

    Pima

  • Elementary School

    Estes

  • Middle School

    Marana

  • High School

    Marana

Listing Courtesy of Michele J Durco Ahern , DRH Properties Inc.

RealHub Information is provided exclusively for consumers' personal, non-commercial use, and it may not be used for any purpose other than to identify prospective properties consumers may be interested in purchasing. All information deemed reliable but not guaranteed and should be independently verified. All properties are subject to prior sale, change or withdrawal. RealHub website owner shall not be responsible for any typographical errors, misinformation, misprints and shall be held totally harmless.

Agent Kelly Hammer

Kelly Hammer

Associate Broker / RealtorĀ®

Call Kelly today to schedule a private showing.


* Listings on this website come from the FMLS IDX Compilation and may be held by brokerage firms other than the owner of this website. The listing brokerage is identified in any listing details. Information is deemed reliable but is not guaranteed. If you believe any FMLS listing contains material that infringes your copyrighted work please click here to review our DMCA policy and learn how to submit a takedown request.Ā© 2024 FMLS.

Properties

Related properties

New on site 2 days ago
Brand New. Never Lived In. Priced Like Resale.
Custom-built, never occupied -- priced $50K below comparable new construction and right at resale pricing. New roof, new systems, zero wear. Tile floors throughout, quartz counters, open kitchen, 2-car garage, covered patio overlooking fenced yard. No HOA -- bring the RV, boat, trailer. Zoning supports home-based business. Quiet Marana neighborhood near MARC and the new Fry's at Gladden Farms Marketplace, quick freeway access. New construction pricing is set by builders -- this one's priced by a seller who wants it sold.
#22619918

Marana

12636 N Hendricks Drive

4 Beds

2 Baths

2,104 Sq.Ft.

$385,000

MLS#: 22619918

New on site 3 days ago
This 3-bedroom 2-bathroom open floorplan has plush carpeting in the bedrooms for added coziness and energy efficient appliances throughout. Residents will enjoy access to an exclusive community pool and gym as well as an amenities center. This home combines modern conveniences with a vibrant community atmosphere, making it a must see! Zero energy ready with spray foam insulation! Our most energy efficient homes! Call today to schedule a tour!
#22604600

Marana

10082 N Camperi Lane W

3 Beds

2 Baths

1,331 Sq.Ft.

$358,900

MLS#: 22604600
New on site 3 days ago
Enjoy privacy in this beautifully maintained 55+ home in Del Webb at Dove Mountain, thoughtfully designed with the popular Haven floor plan. Offering a seamless blend of comfort, functionality, and lock-and-leave ease, this residence is ideal for both full-time living and seasonal enjoyment. Backing to a more private setting, the home offers a peaceful outdoor atmosphere perfect for relaxing or entertaining. Inside, you'll find two spacious bedrooms plus a versatile flex room, ideal for a home office, den, or creative space. The open-concept kitchen, dining, and great room create a bright and inviting atmosphere that flows effortlessly for everyday living and entertaining alike. The kitchen is complete with stainless steel appliances, granite countertops, and generous storage,
#22614163

Marana

6794 W Cape Royal Place

2 Beds

2 Baths

1,859 Sq.Ft.

$465,000

MLS#: 22614163

New on site 3 days ago
Welcome to this charming home featuring a warm and inviting great room layout with 2 bedrooms plus a versatile den. The spacious kitchen comes complete with all appliances, while the laundry room offers abundant storage and includes a washer and dryer for your convenience. Natural light fills the home through three beautiful bay windows, complemented by plantation shutters throughout. Step outside to the east-facing backyard, where a tranquil water feature creates the perfect spot to relax or entertain. Thoughtful updates have been made throughout, including improvements to windows, the water feature, roof tiles, garage door sensors, and more. Major systems such as the A/C, furnace, and water heater have also been replaced, giving you comfort and peace of mind. Move right in and enjoy all that this lovely home and The Highlands community have to offer!
#22619864

Marana

13122 Rivercane Loop

2 Beds

2 Baths

1,702 Sq.Ft.

$380,000

MLS#: 22619864

New on site 4 days ago
2.25% ASSUMABLE RATE! Beautiful 2021-built 4-bed 2-bath 2-car garage Opal model in desirable Saguaro Bloom! This like-new 1-story home offers a bright, open floor plan w/high ceilings & lots of natural light. Beautiful kitchen features a large island, granite counters, espresso cabinetry, stainless steel appliances & walk-in pantry. Primary suite includes dual vanities, garden tub, walk-in shower & walk-in closet connecting to the laundry room. Enjoy an incredible private corner lot w/breathtaking full-range mountain views & no rear or side neighbors! Backyard offers hot tub, firepit sitting area, gated dog run, turf, putting green, pavers & covered patio. Resort-style community pools, hot tubs, gym, clubhouse, splash pad, parks & basketball courts. Solar adds energy savings! Owner/Agent.
#22619567

Marana

9936 N Sand Sage Trail

4 Beds

2 Baths

2,431 Sq.Ft.

$450,000

MLS#: 22619567

New on site 4 days ago
Enjoy the modern living space at the Caroline Model at Saguaro Bloom, a fabulous community known for its walking trails, parks and beautiful surroundings. This 3-bedroom 2-bathroom open floorplan has plush carpeting in the bedrooms for added coziness and energy efficient appliances throughout. Residents will enjoy access to an exclusive community pool and gym as well as an amenities center. This home combines modern conveniences with a vibrant community atmosphere, making it a must see! Zero energy ready with spray foam insulation! Our most energy efficient homes! Call today to schedule a tour!
#22619648

Marana

10172 N Ferox Drive

3 Beds

2 Baths

1,536 Sq.Ft.

$384,900

MLS#: 22619648

New on site 4 days ago
Discover the perfect blend of comfort and flexibility in this thoughtfully designed 3-bedroom, 2-bath home. The open-concept layout creates an inviting space for gatherings, while a versatile flex room just off the kitchen is ideal for a home office, playroom, or hobby space. The spacious primary suite features a large walk-in closet with room for your entire wardrobe.

Located in the highly sought-after Mandarina master-planned community in Marana, residents enjoy resort-style amenities including a swimming pool, pickleball courts, playgrounds, a dog park, and more. Move-in ready with a washer, dryer, refrigerator, and whole-home blinds included. Built with energy-efficient features for enhanced comfort, healthier living, and everyday savings.
#22619732

Marana

9831 W Las Sendas Way

3 Beds

2 Baths

1,562 Sq.Ft.

$367,240

MLS#: 22619732

New on site 4 days ago
Enjoy the space and flexibility you've been looking for in this beautifully designed 4-bedroom, 2.5-bath home. An expansive upstairs loft provides the perfect setting for a media room, home office, play area, or additional living space. Downstairs, the welcoming foyer opens to a bright, open-concept layout ideal for everyday living and entertaining, while the private primary suite is tucked away in the back of the home for added comfort and relaxation.

Located in the highly anticipated Mandarina community in Marana, residents will enjoy exceptional amenities including a swimming pool, pickleball courts, playgrounds, a dog park, and more. Move-in ready with a washer, dryer, refrigerator, and whole-home blinds included. Built with innovative energy-efficient features designed to enhance.
#22619739

Marana

12759 N Wildcrest Drive

4 Beds

2 Baths

2,384 Sq.Ft.

$412,440

MLS#: 22619739

New on site 4 days ago
Bring your horses and enjoy wide-open living on 5 private acres!  Fully fenced with steel pipe fencing. New roof and HVAC in 2023; water heater in 2024, brand NEW PRIVATE WELL 2026. Located in the Marana Unified School District. This 2,280 sq. ft. manufactured home offers 4 bedrooms, 2 baths, and a split floor plan. The open kitchen with breakfast bar is ideal for gathering, while the bonus living area makes a great game room, theater, playroom, or office. The spacious primary suite features a walk-in closet and Jacuzzi tub. Horse corrals, barn, turnout, a private well, covered RV and trailer parking add equestrian appeal. Unwind beneath the huge, covered patio while enjoying breathtaking Arizona sunsets overlooking the horse corrals!
#22619589

Marana

8950 N Ghost Ranch Trail

4 Beds

2 Baths

2,280 Sq.Ft.

$399,000

MLS#: 22619589

Discover The Dalea plan at Barnett Village. A spacious 2,058 sq. ft. single-story new home designed to offer both style and functionality for today's modern family. 4 BR, 3 BA home with split bedroom plan offers flexibility for the family. Dedicated nook allows for an open kitchen to great room design. Lots of natural light. 3 car tandem garage offers loads of storage. No rear neighbor gives you plenty of privacy on an oversized homesite. Come see this home and Barnett Village today.

12578 W Nicholas Drive

Message successfully sent.

I agree to receive email communication and understand I can unsubscribe at any time.

I agree to be contacted by The Mandy Gold Team | Haymore Real Estate LLC via call, email, and text for real estate services. To opt out, you can reply 'stop' at any time or reply 'help' for assistance. You can also click the unsubscribe link in the emails. Message and data rates may apply. Message frequency may vary. Privacy Policy

 - property

Send a message

Message successfully sent.

Reason for contacting?

I agree to receive email communication and understand I can unsubscribe at any time.

I agree to be contacted by The Mandy Gold Team | Haymore Real Estate LLC via call, email, and text for real estate services. To opt out, you can reply 'stop' at any time or reply 'help' for assistance. You can also click the unsubscribe link in the emails. Message and data rates may apply. Message frequency may vary. Privacy Policy

Sign In Sign Out

Virtual Assistant

Would you like to take the next step with this property? We can help you schedule a showing or virtual tour, or send you more details.

Yes, I would like more information.

Thank You for Your Reply, One of Our Agents will contact you as soon as possible

No, maybe later.

Thank you, you can always contact me via email, phone number or through the contact form.

Realhub AI

Lucy - Your AI-Powered Realtor

Update Your Temporary Password

Personalize your search

Enter your email and we'll notify you immediately when new listings match what you're looking for.

or enter email address

Already have an account ? Login here

Continue your home search

I agree to receive communications and understand I can unsubscribe at any time.

I agree to be contacted by The Mandy Gold Team | Haymore Real Estate LLC via call, email, and text for real estate services. To opt out, you can reply 'stop' at any time or reply 'help' for assistance. You can also click the unsubscribe link in the emails. Message and data rates may apply. Message frequency may vary. Privacy Policy

Already have an account ? Login here

We use cookies

We use cookies primarily for analytics to enhance your experience. By accepting, you agree to our use of these cookies. You can manage your preferences or learn more about our cookies policy.

