6969 N Northlight Drive

Tucson, AZ 85741

Ranch

Tucson, AZ 85741

6969 N Northlight Drive

$350,000

MLS#: 22620087

Status: Active

Listing provided by: Realty Executives Arizona Territory

Listing agent phone: None

Last update: 6 hours ago

New on site 1 day ago

Horizon Hills (1-579) - Residential

About

Range Priced-Seller will accept/or counter offers b/w $350,000 & $365,000. This thoughtfully upgraded residence features a new roof, fresh paint inside & out, a two-car garage, no HOA & rare privacy with no rear neighbors. Inside, the home continues to impress with new LVP flooring throughout (no carpet) & freshly painted kitchen cabinets with updated hardware. Major improvements include new energy-efficient windows (2026) & solar panels for significant utility savings, complementing the new roof installed in 2025. The flexible floor plan includes two primary suites, ideal for multi-generational living & guests. Outdoor living shines with a tranquil backyard featuring a large patio w/ misters, flagstone detailing & a shed. RV parking with full hookup adds valuable flexibility. Visit today! The property opens directly to natural desert and connects to The Loop bike path--perfect for walking, cycling, and enjoying Tucson's outdoor lifestyle. Located near shopping, dining, I-10 access, and everyday conveniences, this home blends thoughtful updates with a peaceful setting and exceptional functionality.

Property

Beds

3

Full Baths

2

1/2 Baths

None

Year Built

1983

Sq.Footage

1,521

Features

Features & Amenities

Interior

  • Other Interior Features

    Kitchen Island, Pantry, High Speed Internet

  • Total Bedrooms

    3

  • Bathrooms

    2

  • Basement YN

    NO

  • Cooling YN

    YES

  • Cooling

    Central Air, Ceiling Fan(s)

  • Fireplace YN

    NO

  • Heating YN

    YES

  • Heating

    Forced Air, Natural Gas

  • Pet friendly

    N/A

Exterior

  • Garage

    Yes

  • Garage spaces

    2

  • Construction Materials

    Stucco, Frame

  • Other Exterior Features

    Misting System

  • Parking

    RV Access/Parking, Garage Door Opener, Attached, Garage

  • Patio and Porch Features

    Covered, Patio

  • Pool

    No

  • View

    Mountain(s)

Area & Lot

  • Lot Features

    Subdivided, Level, Few Trees

  • Lot Size(acres)

    0.17

  • Lot Size(square feet)

    7,241

  • Property Type

    Residential

  • Property Sub Type

    Single Family Residence

  • Architectural Style

    Ranch

Price

  • Sales Price

    $350,000

  • Tax Amount

    $2,777.22

  • Sq. Footage

    1,521

  • Price/SqFt

    $230

HOA

  • Association

    No

Property Resources

  • Horse Property

    NO

School District

  • Elementary School

    Richardson

  • Middle School

    Flowing Wells

  • High School

    Flowing Wells

Property Features

  • Association Amenities

    Trail(s)

  • Senior Community YN

    NO

  • Water Source

    Public

Schedule

Schedule a Showing

Showing scheduled successfully.

What is 3 + 4 ?


Change time

Mortgage calculator

Estimate your monthly mortgage payment, including the principal and interest, property taxes, and HOA. Adjust the values to generate a more accurate rate.

Your payment

Principal and Interest:

$

Property taxes:

$

HOA fees:

$

Total loan payment:

$

Total interest amount:

$

Location

  • County

    Pima

  • Elementary School

    Richardson

  • Middle School

    Flowing Wells

  • High School

    Flowing Wells

Listing Courtesy of Amos Kardonchik-Koren , Realty Executives Arizona Territory

RealHub Information is provided exclusively for consumers' personal, non-commercial use, and it may not be used for any purpose other than to identify prospective properties consumers may be interested in purchasing. All information deemed reliable but not guaranteed and should be independently verified. All properties are subject to prior sale, change or withdrawal. RealHub website owner shall not be responsible for any typographical errors, misinformation, misprints and shall be held totally harmless.

Agent Kelly Hammer

Kelly Hammer

Associate Broker / RealtorĀ®

Call Kelly today to schedule a private showing.


* Listings on this website come from the FMLS IDX Compilation and may be held by brokerage firms other than the owner of this website. The listing brokerage is identified in any listing details. Information is deemed reliable but is not guaranteed. If you believe any FMLS listing contains material that infringes your copyrighted work please click here to review our DMCA policy and learn how to submit a takedown request.Ā© 2024 FMLS.

Properties

Related properties

New on site today
Charming Santa Fe-style home in a similarly lovely Southwestern neighborhood, featuring 3 bedrooms and 2.5 baths. The light-filled interior offers a neutral finish and an inviting open-concept layout with a kitchen designed for everyday living and entertaining, with stainless-steel appliances, modern cabinetry, granite countertops, and a center island with breakfast-bar seating.

Generously sized bedrooms provide comfortable space and ample closet storage with a lovely mountain view balcony. Step in the backyard and enjoy a setting ideal to relax, dine, and entertain.

Conveniently located near Thomas Jay Regional Park, the Pima Air & Space Museum, and the Julian Wash River Loop for great walks and bike rides. Come see the possibilities and make this your dream home!
#22620101

Tucson

6861 S Avenida De Aventura

3 Beds

2 Baths

1,594 Sq.Ft.

$295,000

MLS#: 22620101
New on site 1 day ago
East Tucson location WITH A POOL! Large four bedroom two full bathroom home located on the east side of Tucson. Amazing location this property is just a short drive or walk to tons of popular restaurants, huge shopping centers and local grocery stores. This property has a sparking pool in the backyard. Making a great place to invite friends and family over in the summertime. Large spacious floor plan and a two car attached garage. This property has it all! Ceramic tile throughout home. The kitchen is equipped with a dishwasher, garbage disposal, island, stainless appliances and lots of cabinet and counter space. Beautiful and quiet community in the TUSD school district. Schedule a showing today because this dream home will go fast! Tenant Occupied- Do Not Disturb!
#22616661

Tucson

10013 E Rocky Wash Drive

4 Beds

2 Baths

1,921 Sq.Ft.

$349,900

MLS#: 22616661

New on site 1 day ago
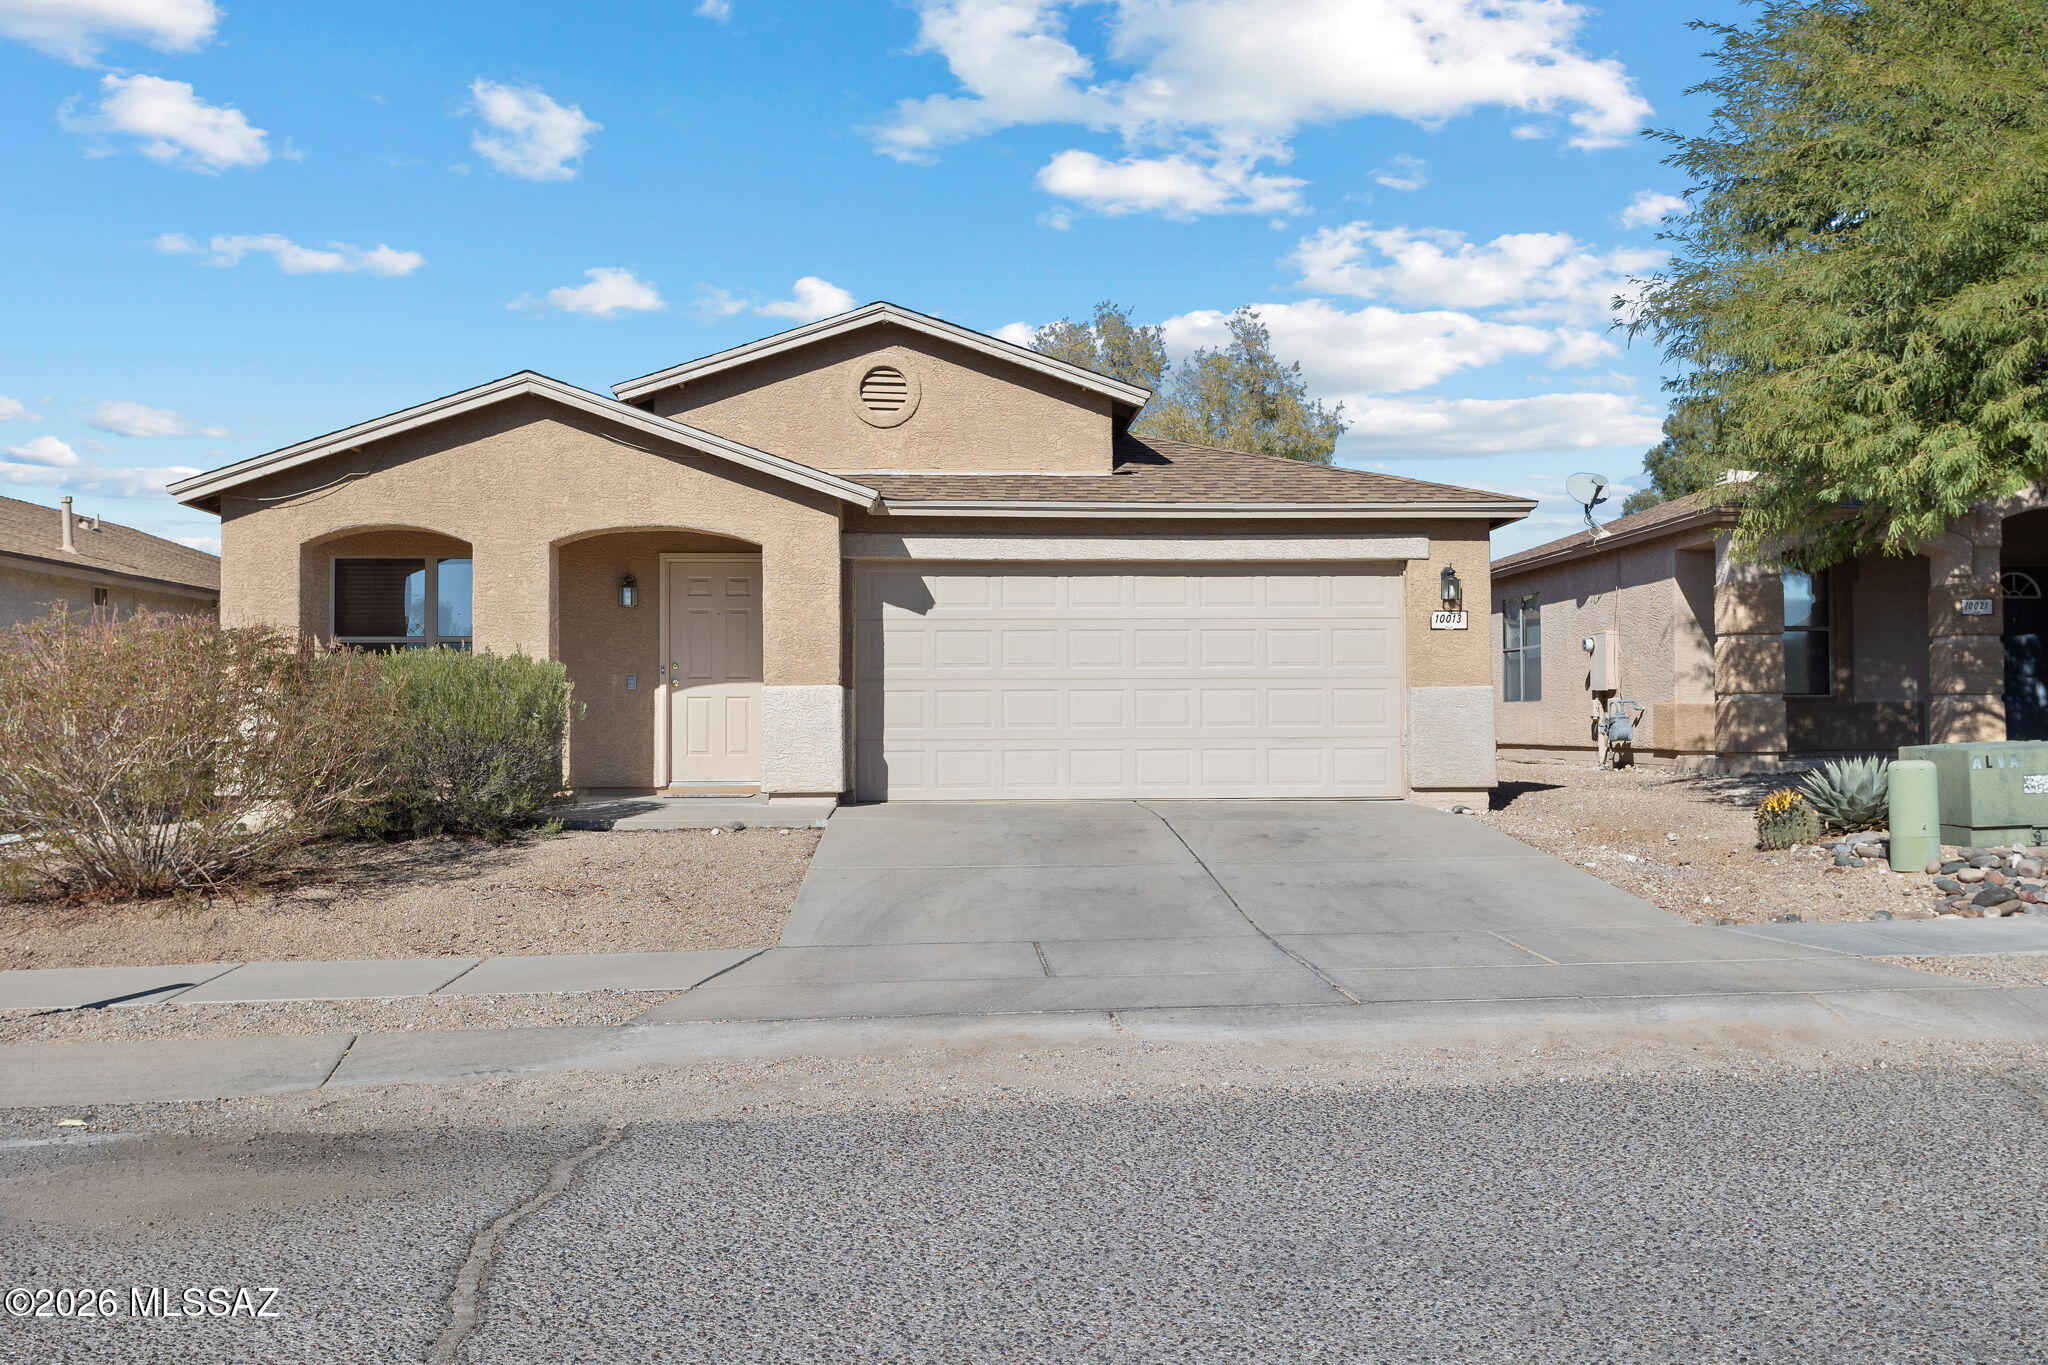
Step into this stunning newly built home featuring modern finishes and thoughtful design throughout. Enjoy brand-new tile flooring and elegant quartz countertops that elevate every space. The spacious kitchen offers exceptional counter and cabinet storage, complemented by sleek stainless steel appliances. An adjoining great room creates the perfect open-concept layout--ideal for gathering, entertaining, and bringing everyone together. The second and third bedrooms are impressively large, noticeably bigger than what you'll find in many new homes in the area. This home truly stands out and is an absolute must-see.
#22620062

Tucson

9464 S Vicki Drive

3 Beds

2 Baths

1,536 Sq.Ft.

$289,000

MLS#: 22620062

New on site 1 day ago
4Br/2Ba with 2000sf and no HOA! Well maintained and priced to sell. No neighbor across and easy access to school. Enjoy views from living room bay window, recessed lighting, and soft carpeting for added comfort. You'll also find a dedicated family room, complete with an inviting fireplace for intimate evenings. The well-appointed kitchen comes with granite counters, ample wood cabinetry, and sleek stainless steel appliances for a delightful cooking experience. The primary bedroom includes a private bathroom and a convenient walk-in closet. Unwind in the backyard, which offers a covered patio and plenty of space for crafting your dream outdoor oasis. Don't miss out on this fantastic opportunity!
#22607058

Tucson

9024 E 30th Street

4 Beds

2 Baths

2,013 Sq.Ft.

$330,000

MLS#: 22607058

New on site 1 day ago
Discover this beautifully updated 3-bedroom, 2-bath home in a convenient Central Tucson location! The efficient, open layout features minimal hallways, a welcoming living room with a fireplace, new flooring, and a new AC unit. The remodeled kitchen offers quartz countertops, abundant cabinetry, a center island, and breakfast bar seating. Both bathrooms have also been tastefully remodeled. Outside, enjoy a gated carport, covered patio, built-in grill, and an exceptionally large backyard with plenty of room to entertain, garden, or explore the possibility of adding a guest house or second unit. Zoned R-2.
#22618423

Tucson

2750 N Estrella Avenue

3 Beds

2 Baths

1,936 Sq.Ft.

$309,000

MLS#: 22618423

New on site 1 day ago
No need to wait for rates to drop; Seller is offering a 2-1 buydown with an acceptable offer!  Get brand new construction on nearly an acre of land and no HOA!  Quiet desert living awaits.  Come enjoy the timeless finishes in this split bedroom floorplan.  Features include 9 foot ceilings, an extended living area, three generously sized bedrooms with ceiling fans and walk-in closets, two full baths, and a dedicated office.   Kitchen boasts a large island, 36 inch tall upper cabinets, quartz countertops, pendant lights, and a dining area that looks out onto a soaring covered patio. Stone-look tile flooring throughout.  Plenty of outdoor space for your toys and no neighbors behind.   Horse Property.  Owner/Agent
#22605361

Tucson

2224 S Polaris Way

3 Beds

2 Baths

2,024 Sq.Ft.

$380,000

MLS#: 22605361

New on site 1 day ago
Nestled in sought after Foothills TH community near La Encantada, this beautiful 3 BR, 2 BA townhome offers Catalina Mountain and city views along with great natural light throughout. Stunning ceramic tile flows throughout the entire home, creating a bright, clean, and inviting atmosphere. The kitchen features granite countertops and SS appliances, while the living room showcases a charming beehive fireplace-perfect for cozy evenings. Step outside to the front brick patio and take in breathtaking Catalina Mountain views. Enjoy mountain and sunset views from the living room. Residents also enjoy access to a community pool and spa. Offering the perfect place to relax and enjoy the Arizona lifestyle. An exceptional opportunity to experience foothills beauty and convenience
#22620069

Tucson

6533 N Foothills Drive

3 Beds

2 Baths

1,493 Sq.Ft.

$397,000

MLS#: 22620069

New on site 1 day ago
Welcome home to this beautiful 3-bedroom, 2-bathroom home located in a sought-after gated community. Built in 1999, this well-maintained home features a desirable open and split floor plan, offering both spacious living areas and privacy.

The home has been freshly painted and features beautiful laminate wood flooring throughout, along with new blinds for a fresh, updated feel. The kitchen includes a newer refrigerator and dishwasher, making this home move-in ready.

Enjoy added peace of mind with the newer A/C unit, which includes a service warranty.

With its functional layout, thoughtful updates, and desirable location within a gated community, this home is a wonderful opportunity for anyone looking for comfort, convenience, and a welcoming place to call home.
#22619478

Tucson

4229 W Winter Wash Drive

3 Beds

2 Baths

1,541 Sq.Ft.

$400,000

MLS#: 22619478

New on site 1 day ago
CHARMING 3-bedroom home located on a large corner lot in the beautiful Continental Ranch Sunflower 55+ Community. Perfect community for active adults, this home has a spacious primary bath en-suite that includes a soaking tub and separate step-in shower and walk-in closet. One guest room has a walk-in closet, and either guest bedroom would easily convert into an office or hobby room. The desirable corner lot offers mountain views and a large, covered patio with sun/privacy screens. With both a dining room and eat-in kitchen, there's plenty of room for entertaining indoors or out! This pet-friendly, active adult community has sidewalks for that daily walk, pickleball, tennis, bocce ball, game room, community center, and so much more to offer!
#22609026

Tucson

8149 W Morning Light Way

3 Beds

2 Baths

1,598 Sq.Ft.

$325,000

MLS#: 22609026
New on site 1 day ago
Welcome home to this beautifully maintained 3-bedroom, 2.5 -bath residence offering 1,642 square feet of comfortable living space. The open-concept floor plan features a spacious living area that flows seamlessly into the kitchen and dining space, making it ideal for everyday living and entertaining. The primary suite offers a relaxing retreat with an en-suite bath and walk-in closet. Step outside to a low-maintenance backyard with a patio and outdoor fireplace, perfect for enjoying Arizona evenings. Located in a desirable Northwest Tucson neighborhood close to parks, schools, shopping, dining, and convenient access to I-10, this move-in ready home combines comfort, convenience, and value.
#22617232

Tucson

4646 W Calatrava Lane

3 Beds

2 Baths

1,642 Sq.Ft.

$315,000

MLS#: 22617232

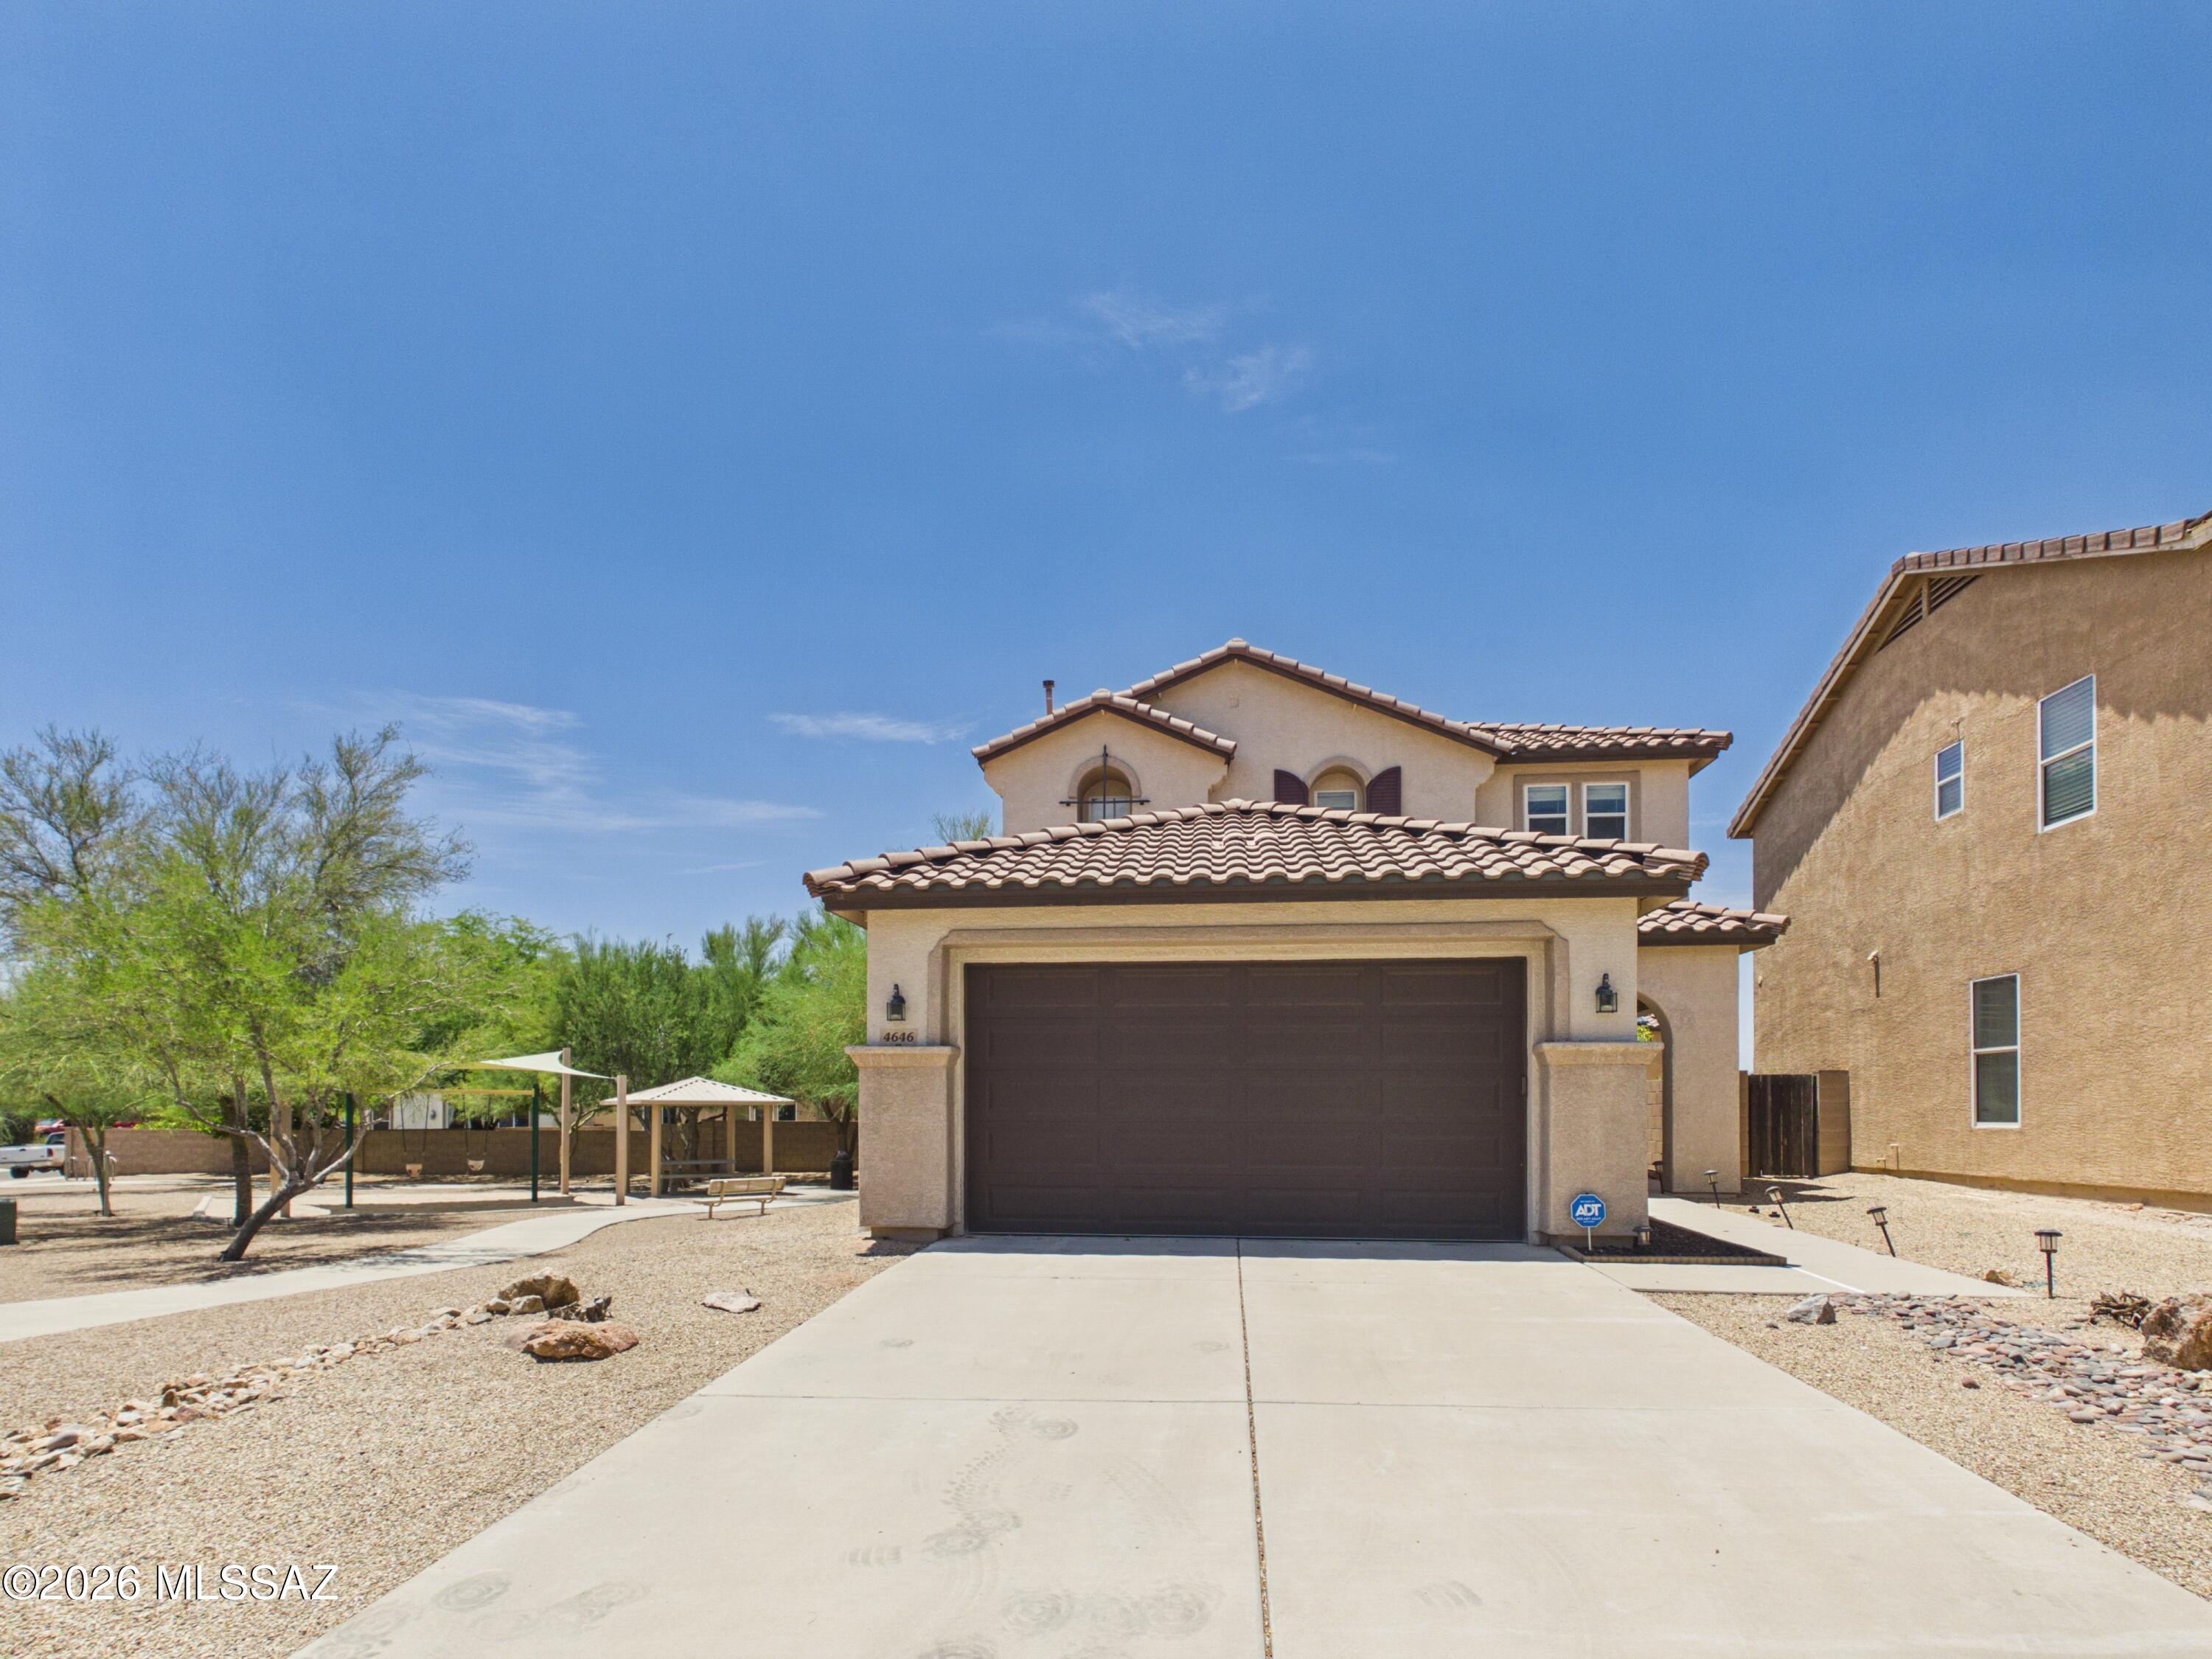
Range Priced-Seller will accept/or counter offers b/w $350,000 & $365,000. This thoughtfully upgraded residence features a new roof, fresh paint inside & out, a two-car garage, no HOA & rare privacy with no rear neighbors. Inside, the home continues to impress with new LVP flooring throughout (no carpet) & freshly painted kitchen cabinets with updated hardware. Major improvements include new energy-efficient windows (2026) & solar panels for significant utility savings, complementing the new roof installed in 2025. The flexible floor plan includes two primary suites, ideal for multi-generational living & guests. Outdoor living shines with a tranquil backyard featuring a large patio w/ misters, flagstone detailing & a shed. RV parking with full hookup adds valuable flexibility. Visit today! The property opens directly to natural desert and connects to The Loop bike path--perfect for walking, cycling, and enjoying Tucson's outdoor lifestyle.

Located near shopping, dining, I-10 access, and everyday conveniences, this home blends thoughtful updates with a peaceful setting and exceptional functionality.

6969 N Northlight Drive

Message successfully sent.

I agree to receive email communication and understand I can unsubscribe at any time.

I agree to be contacted by The Mandy Gold Team | Haymore Real Estate LLC via call, email, and text for real estate services. To opt out, you can reply 'stop' at any time or reply 'help' for assistance. You can also click the unsubscribe link in the emails. Message and data rates may apply. Message frequency may vary. Privacy Policy

 - property

Send a message

Message successfully sent.

Reason for contacting?

I agree to receive email communication and understand I can unsubscribe at any time.

I agree to be contacted by The Mandy Gold Team | Haymore Real Estate LLC via call, email, and text for real estate services. To opt out, you can reply 'stop' at any time or reply 'help' for assistance. You can also click the unsubscribe link in the emails. Message and data rates may apply. Message frequency may vary. Privacy Policy

Sign In Sign Out

Virtual Assistant

Would you like to take the next step with this property? We can help you schedule a showing or virtual tour, or send you more details.

Yes, I would like more information.

Thank You for Your Reply, One of Our Agents will contact you as soon as possible

No, maybe later.

Thank you, you can always contact me via email, phone number or through the contact form.

Realhub AI

Lucy - Your AI-Powered Realtor

Update Your Temporary Password

Personalize your search

Enter your email and we'll notify you immediately when new listings match what you're looking for.

or enter email address

Already have an account ? Login here

Continue your home search

I agree to receive communications and understand I can unsubscribe at any time.

I agree to be contacted by The Mandy Gold Team | Haymore Real Estate LLC via call, email, and text for real estate services. To opt out, you can reply 'stop' at any time or reply 'help' for assistance. You can also click the unsubscribe link in the emails. Message and data rates may apply. Message frequency may vary. Privacy Policy

Already have an account ? Login here

We use cookies

We use cookies primarily for analytics to enhance your experience. By accepting, you agree to our use of these cookies. You can manage your preferences or learn more about our cookies policy.

