
5052 S Perlita Road
Tucson, AZ 85747


About
Welcome to an elevated desert retreat, where sweeping mountain views, privacy, and effortless entertaining come together across 3.59 acres. Perched on a hilltop, this 2,889 square foot home features a thoughtfully designed split bedroom floor plan with 4 spacious bedrooms, a den/flex space and 3 full baths. A charming gated courtyard creates a beautiful first impression, while fresh interior paint provides a crisp, refreshed backdrop throughout the home. The generous primary suite offers direct access to the patio, inviting you to step outside and take in the surrounding beauty at any moment. At the heart of the home, the open concept kitchen impresses with a large center island with breakfast bar, perfect for casual gatherings, and flows easily into the living spaces for more formal occasions. Every window seems to frame the surrounding desert beauty. The outdoor living experience is truly exceptional. A sparkling pool and spa are perfectly positioned to capture the extraordinary mountain vistas, creating a private setting for relaxing, entertaining, and enjoying Arizona sunsets. An expansive covered patio, lush turf, built-in fire pit with seating, and an official horseshoe pit make the grounds as functional as they are inviting. Adding even more versatility is the detached Art Haus--an inspiring flex space with endless possibilities. Whether envisioned as a creative studio, private workspace, exercise room, hobby retreat, or additional storage, it offers the freedom to make the space uniquely your own. Rainwater harvesting barrels further complement the property's thoughtful desert lifestyle. And the location is hard to beat. With no HOA, ample acreage, and convenient access to everyday amenities, this private haven also places you near the natural beauty of Mount Lemmon and Saguaro National Park East. A rare opportunity to enjoy expansive space, breathtaking views, resort-style amenities, and the freedom of acreage--all in one remarkable property.
Property
Beds
4
Full Baths
3
1/2 Baths
None
Year Built
2006
Sq.Footage
2,889
Features
Features & Amenities
Interior
-
Other Interior Features
WaterSense Fixture(s), Kitchen Island, Beamed Ceilings, Entrance Foyer, Walk-In Closet(s), High Ceilings, Built-in Features, Granite Counters, Pantry, Double Vanity, High Speed Internet
-
Total Bedrooms
4
-
Bathrooms
3
-
Basement YN
NO
-
Cooling YN
YES
-
Cooling
Zoned, Central Air
-
Fireplace YN
YES
-
Heating YN
YES
-
Heating
Forced Air, Zoned, Electric, Exhaust Fan
-
Pet friendly
N/A
Exterior
-
Garage
Yes
-
Garage spaces
3
-
Construction Materials
Stucco, Frame
-
Other Exterior Features
Courtyard, Rain Barrel/Cistern(s)
-
Parking
RV Access/Parking, RV Gated, Garage Door Opener, Attached, Garage
-
Patio and Porch Features
Covered, Patio
-
Pool
No
-
View
Mountain(s), Panoramic
Area & Lot
-
Lot Features
Sprinklers In Front, Few Trees
-
Lot Size(acres)
3.59
-
Lot Size(square feet)
156,380
-
Property Type
Residential
-
Property Sub Type
Single Family Residence
-
Architectural Style
Southwestern
Price
-
Sales Price
$1,015,000
-
Tax Amount
$4,311.82
-
Sq. Footage
2,889
-
Price/SqFt
$351
HOA
-
Association
No
Property Resources
-
Horse Property
NO
School District
-
Elementary School
Ocotillo Ridge
-
Middle School
Old Vail
-
High School
Mica Mountain
Property Features
-
Senior Community YN
NO
-
Sewer
Septic Tank
-
Water Source
Public
Schedule
Schedule a Showing
Showing scheduled successfully.
Mortgage calculator
Estimate your monthly mortgage payment, including the principal and interest, property taxes, and HOA. Adjust the values to generate a more accurate rate.
Your payment
Principal and Interest:
$
Property taxes:
$
HOA fees:
$
Total loan payment:
$
Total interest amount:
$
Location
-
County
Pima
-
Elementary School
Ocotillo Ridge
-
Middle School
Old Vail
-
High School
Mica Mountain

Listing Courtesy of Katie Marie Carver , Russ Lyon Sotheby's International Realty
RealHub Information is provided exclusively for consumers' personal, non-commercial use, and it may not be used for any purpose other than to identify prospective properties consumers may be interested in purchasing. All information deemed reliable but not guaranteed and should be independently verified. All properties are subject to prior sale, change or withdrawal. RealHub website owner shall not be responsible for any typographical errors, misinformation, misprints and shall be held totally harmless.

Kelly Hammer
Associate Broker / Realtor®
Call Kelly today to schedule a private showing.
Phone (520) 227-5144
Email Kelly@MandyGoldTeam.com

* Listings on this website come from the FMLS IDX Compilation and may be held by brokerage firms other than the owner of this website. The listing brokerage is identified in any listing details. Information is deemed reliable but is not guaranteed. If you believe any FMLS listing contains material that infringes your copyrighted work please click here to review our DMCA policy and learn how to submit a takedown request.© 2024 FMLS.
Properties
Related properties

Tucson
3360 N Horseback Trail
4 Beds
3 Baths
3,472 Sq.Ft.
$999,999
MLS#: 22620522
Tucson
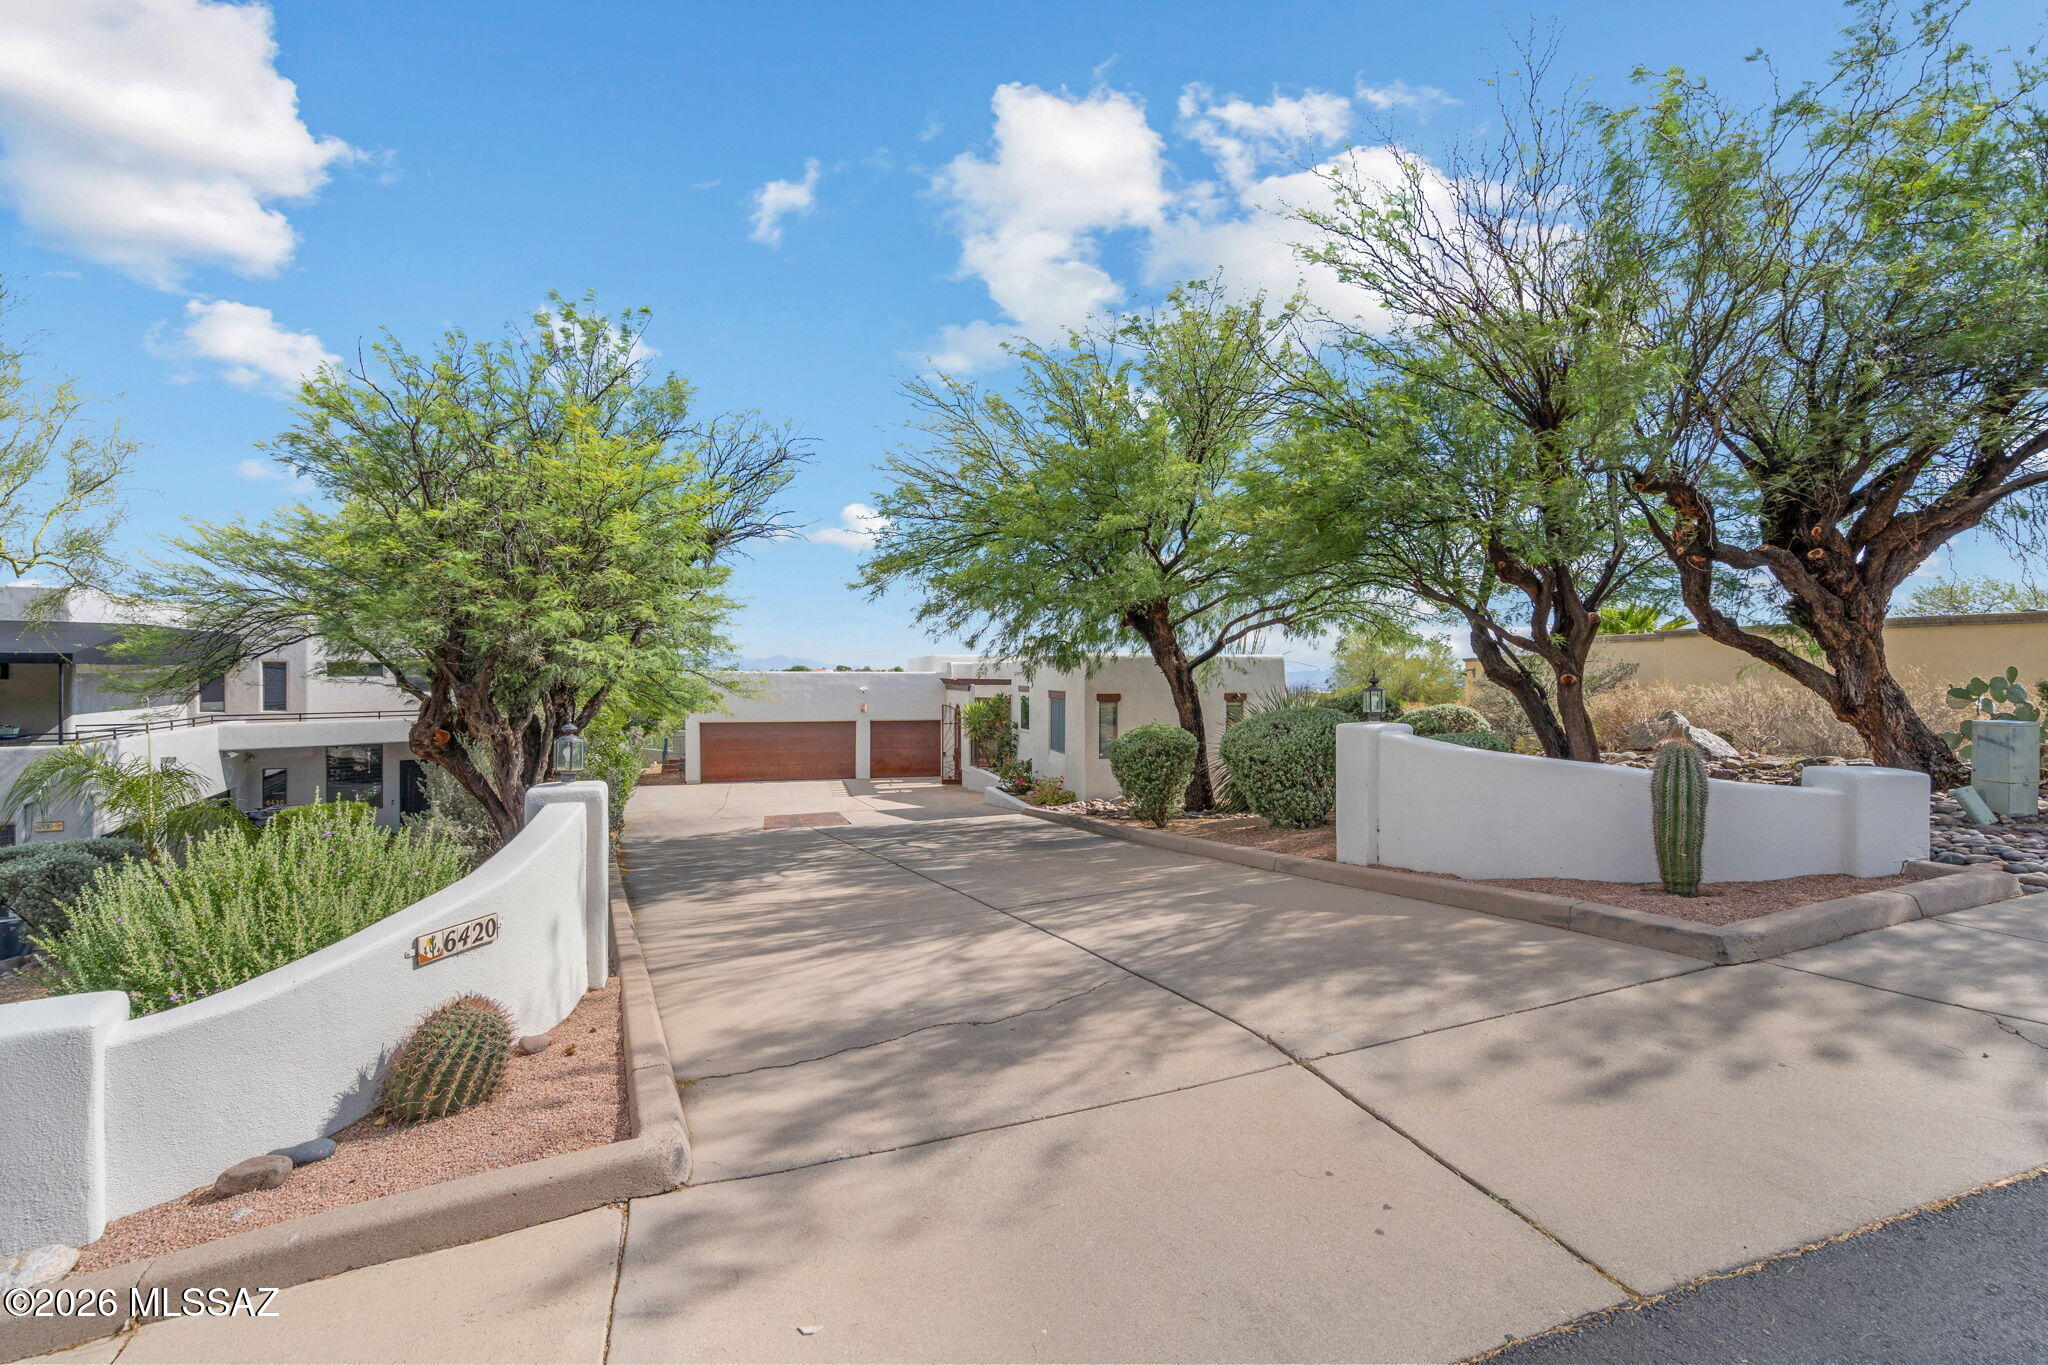
6420 N Regal Manor Drive
5 Beds
3 Baths
3,324 Sq.Ft.
$1,150,000
MLS#: 22612838

Tucson
6766 W Oklahoma Street
8 Beds
7 Baths
5,797 Sq.Ft.
$875,000
MLS#: 22620527

Tucson
3872 E Calle Cayo
3 Beds
3 Baths
2,380 Sq.Ft.
$999,000
MLS#: 22620559

Tucson
36916 S Ocotillo Canyon Drive
2 Beds
2 Baths
2,532 Sq.Ft.
$950,000
MLS#: 22620470

Tucson
1975 W Limewood Drive
4 Beds
3 Baths
2,597 Sq.Ft.
$1,200,000
MLS#: 22620453

Tucson
4645 N Black Rock Place
2 Beds
2 Baths
2,065 Sq.Ft.
$825,000
MLS#: 22620399

Tucson
66162 E Box Elder Road
2 Beds
2 Baths
2,561 Sq.Ft.
$859,000
MLS#: 22620347

Tucson
35864 S Ocotillo Canyon Drive
2 Beds
2 Baths
2,684 Sq.Ft.
$879,000
MLS#: 22620350
