
10956 N Gemma Avenue
Oro Valley, AZ 85742


About
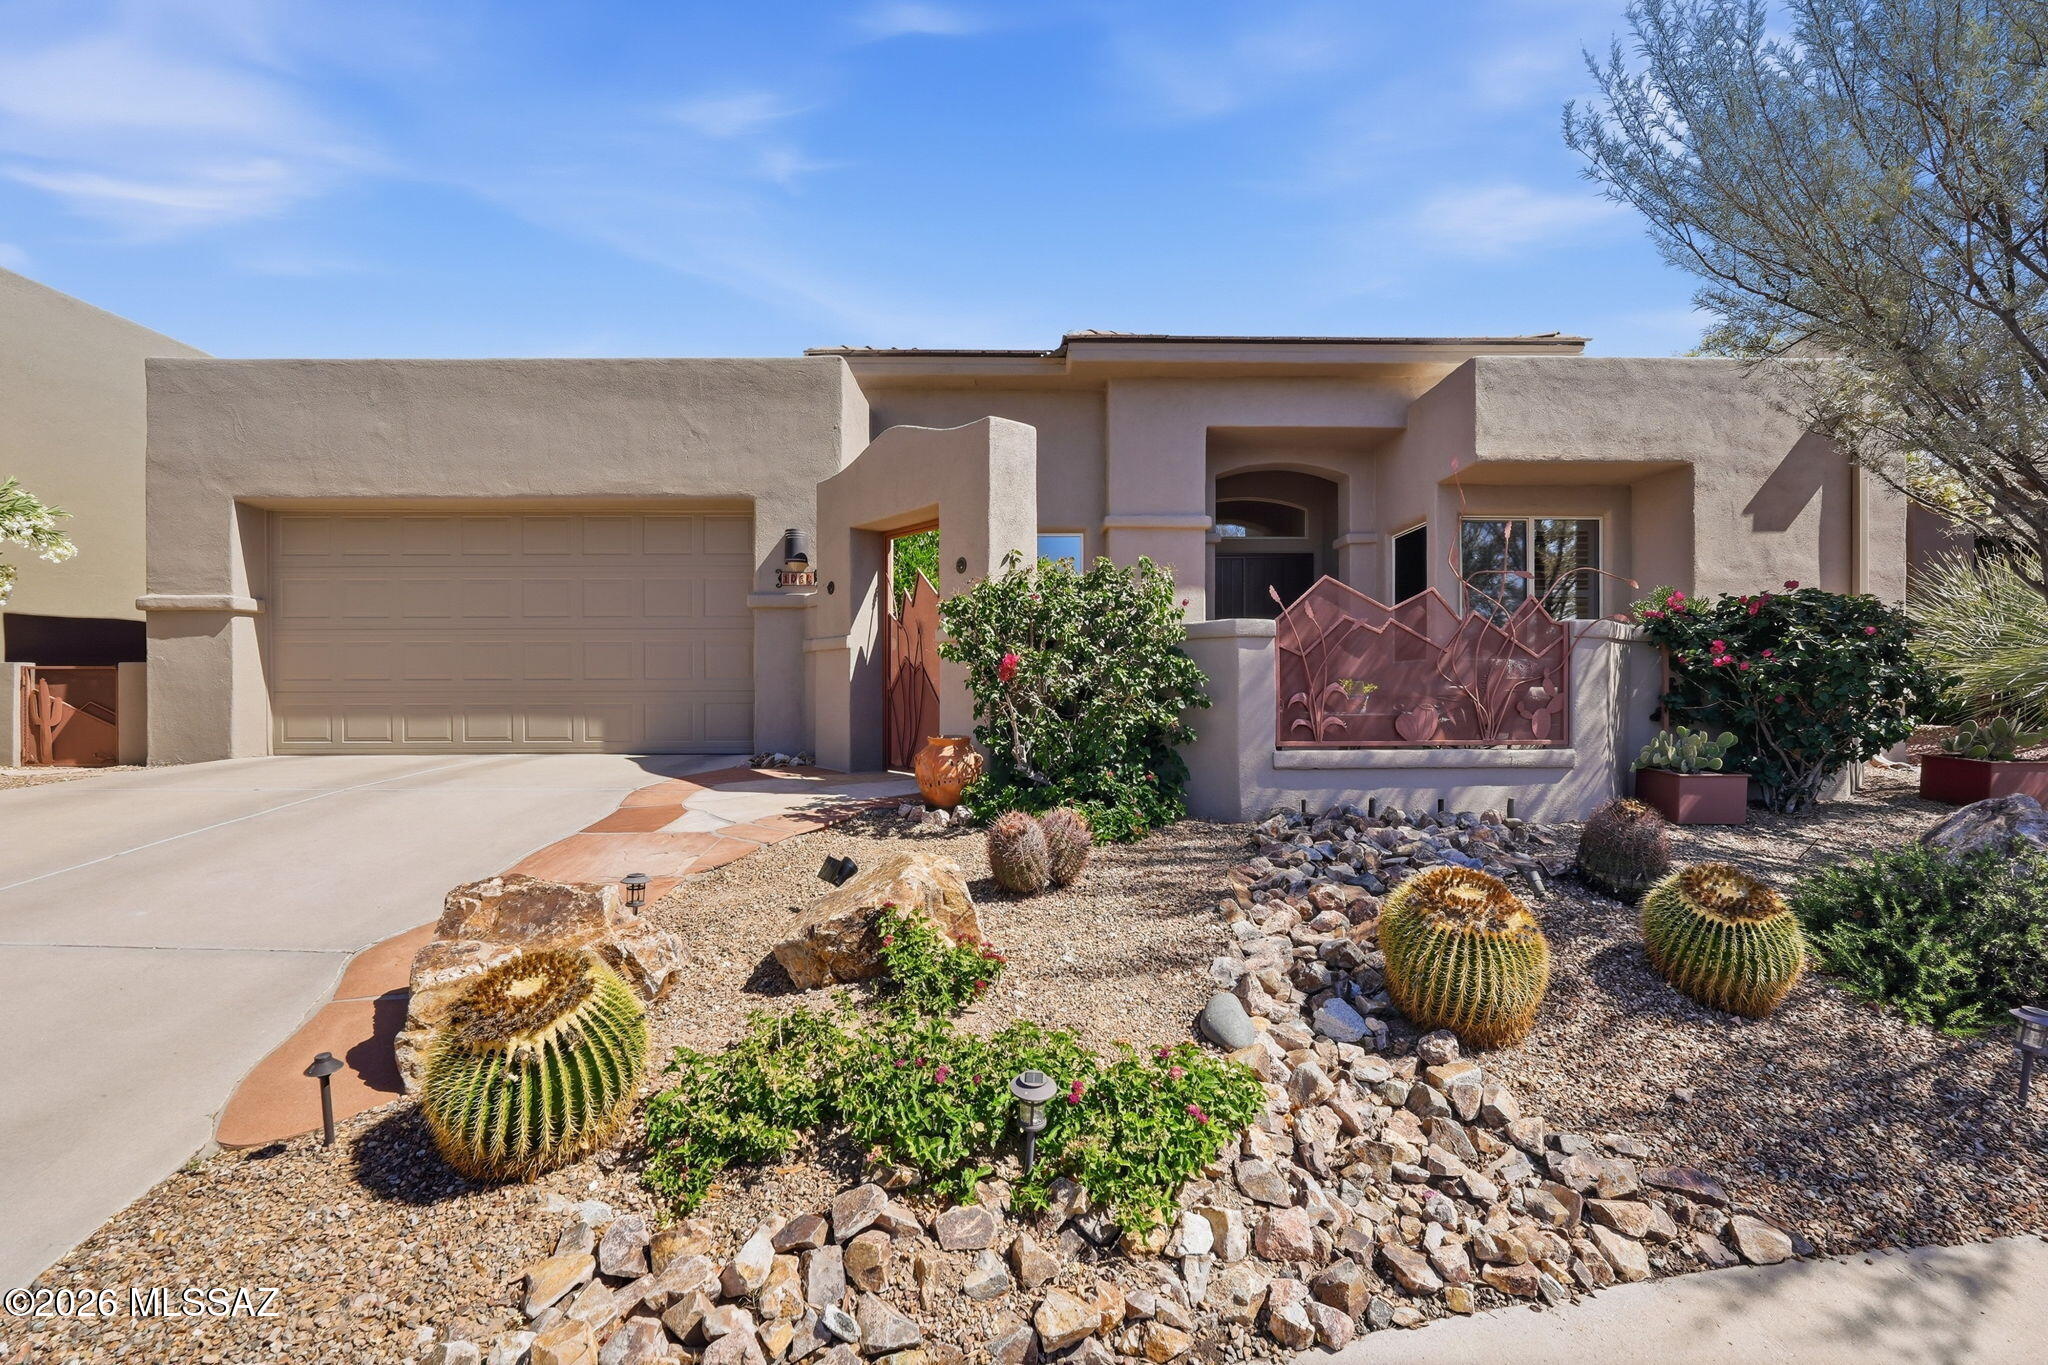
Stunning Two-Story Home with Unobstructed Catalina Mountain Views. Thisbeautiful home boasts breathtaking, panoramic views of the Catalina Mountains and features a thoughtfully designed open-concept layout perfect for everyday living and entertaining. The modern kitchen is a chef's dream, equipped with stainless steel appliances, granite countertops, a spacious island, and a butler's pantry with a large walk-in pantry for added storage and convenience. With 5 bedrooms and 3.5 bathrooms, there's plenty of room for the whole family. The primary suite is located on the main floor and offers a luxurious retreat with a spa-like en-suite bath, dual vanities, a huge walk-in shower, and an expansive walk-in closet. Upstairs, a spacious loft provides additional living space and includes built-in surround sound, electric blinds, a built-in laundry chute to the downstairs laundry room, and a pocket office that's plumbed for an optional wet bar. Two of the upstairs bedrooms share a Jack & Jill bathroom, while the other two share a bathroom with dual sinks. This home is filled with premium upgrades, including surround sound in the loft, family room, patio, formal dining room, and owner's suite. Enjoy the convenience of electric blinds in the loft, family room, and breakfast nook. The 3-car garage features a unique layout, with two bays on one side of the driveway and a single bay on the opposite side both offering generous overhead storage. Perfectly situated near top-rated schools, Oro Valley dining, hospitals, golf courses, pickleball courts, and sports complexes, this home combines luxury, comfort, and location in one exceptional package.
Property
Beds
5
Full Baths
3
1/2 Baths
1
Year Built
2016
Sq.Footage
4,125
Features
Features & Amenities
Interior
-
Other Interior Features
Kitchen Island, Walk-In Closet(s), High Ceilings, Sound System, Master Downstairs, Granite Counters, Pantry, Double Vanity, High Speed Internet, Smart Thermostat
-
Total Bedrooms
5
-
Bathrooms
3
-
1/2 Bathrooms
1
-
Basement YN
NO
-
Cooling YN
YES
-
Cooling
Central Air, Ceiling Fan(s)
-
Fireplace YN
NO
-
Heating YN
YES
-
Heating
Forced Air, Natural Gas
-
Pet friendly
N/A
Exterior
-
Garage
Yes
-
Garage spaces
3
-
Construction Materials
Stucco, Frame
-
Parking
Garage Door Opener, Attached, Garage
-
Patio and Porch Features
Covered
-
Pool
No
-
View
Mountain(s)
Area & Lot
-
Lot Features
Sprinklers In Front, Cul-De-Sac
-
Lot Size(acres)
0.2
-
Lot Size(square feet)
8,538
-
Property Type
Residential
-
Property Sub Type
Single Family Residence
-
Architectural Style
Contemporary
Price
-
Sales Price
$820,000
-
Tax Amount
$6,282.11
-
Sq. Footage
4,125
-
Price/SqFt
$198
HOA
-
Association
YES
-
Association Fee Frequency
Monthly
-
Association Fee Includes
N/A
Property Resources
-
Horse Property
NO
School District
-
Elementary School
Wilson K-8
-
Middle School
Wilson K-8
-
High School
Ironwood Ridge
Property Features
-
Accessibility Features
Grip-Accessible Features
-
Senior Community YN
NO
-
Water Source
Public
Schedule
Schedule a Showing
Showing scheduled successfully.
Mortgage calculator
Estimate your monthly mortgage payment, including the principal and interest, property taxes, and HOA. Adjust the values to generate a more accurate rate.
Your payment
Principal and Interest:
$
Property taxes:
$
HOA fees:
$
Total loan payment:
$
Total interest amount:
$
Location
-
County
Pima
-
Elementary School
Wilson K-8
-
Middle School
Wilson K-8
-
High School
Ironwood Ridge

Listing Courtesy of Michael D Rhodes , Realty Executives Arizona Territory
RealHub Information is provided exclusively for consumers' personal, non-commercial use, and it may not be used for any purpose other than to identify prospective properties consumers may be interested in purchasing. All information deemed reliable but not guaranteed and should be independently verified. All properties are subject to prior sale, change or withdrawal. RealHub website owner shall not be responsible for any typographical errors, misinformation, misprints and shall be held totally harmless.

Kelly Hammer
Associate Broker / Realtor®
Call Kelly today to schedule a private showing.
Phone (520) 227-5144
Email Kelly@MandyGoldTeam.com

* Listings on this website come from the FMLS IDX Compilation and may be held by brokerage firms other than the owner of this website. The listing brokerage is identified in any listing details. Information is deemed reliable but is not guaranteed. If you believe any FMLS listing contains material that infringes your copyrighted work please click here to review our DMCA policy and learn how to submit a takedown request.© 2024 FMLS.
Properties
Related properties
Oro Valley
1080 W Titleist Drive
2 Beds
2 Baths
1,941 Sq.Ft.
$725,000
MLS#: 22613611

Oro Valley
500 W Saguaro Arm Trail
4 Beds
3 Baths
3,145 Sq.Ft.
$925,000
MLS#: 22620045

Oro Valley
379 E Honey Bee Preserve Way
4 Beds
2 Baths
2,651 Sq.Ft.
$675,000
MLS#: 22620349

Oro Valley
2083 W Arizona Rose Drive
5 Beds
3 Baths
3,682 Sq.Ft.
$660,000
MLS#: 22619241

Oro Valley
11873 N Silver Desert Drive
5 Beds
2 Baths
2,776 Sq.Ft.
$749,900
MLS#: 22619913

Oro Valley
734 W Sand Rake Drive
4 Beds
3 Baths
3,035 Sq.Ft.
$799,000
MLS#: 22619800

Oro Valley
1100 E Paseo Arroyo Mayor
3 Beds
3 Baths
2,933 Sq.Ft.
$938,000
MLS#: 22619313

Oro Valley
11921 N Silver Village Place
4 Beds
3 Baths
3,475 Sq.Ft.
$825,000
MLS#: 22619057

Oro Valley
10431 N Stargazer Drive
3 Beds
2 Baths
2,567 Sq.Ft.
$700,000
MLS#: 22617016
