1533 E Dahlia Drive

Green Valley, AZ 85614

Contemporary

Green Valley, AZ 85614

1533 E Dahlia Drive

$516,796

MLS#: 22620872

Status: Active

Listing provided by: Robson Ranch Quail Creek, LLC

Listing agent phone: None

Last update: 10 hours ago

New on site today

Quail Creek II Unit 36 - Residential

About

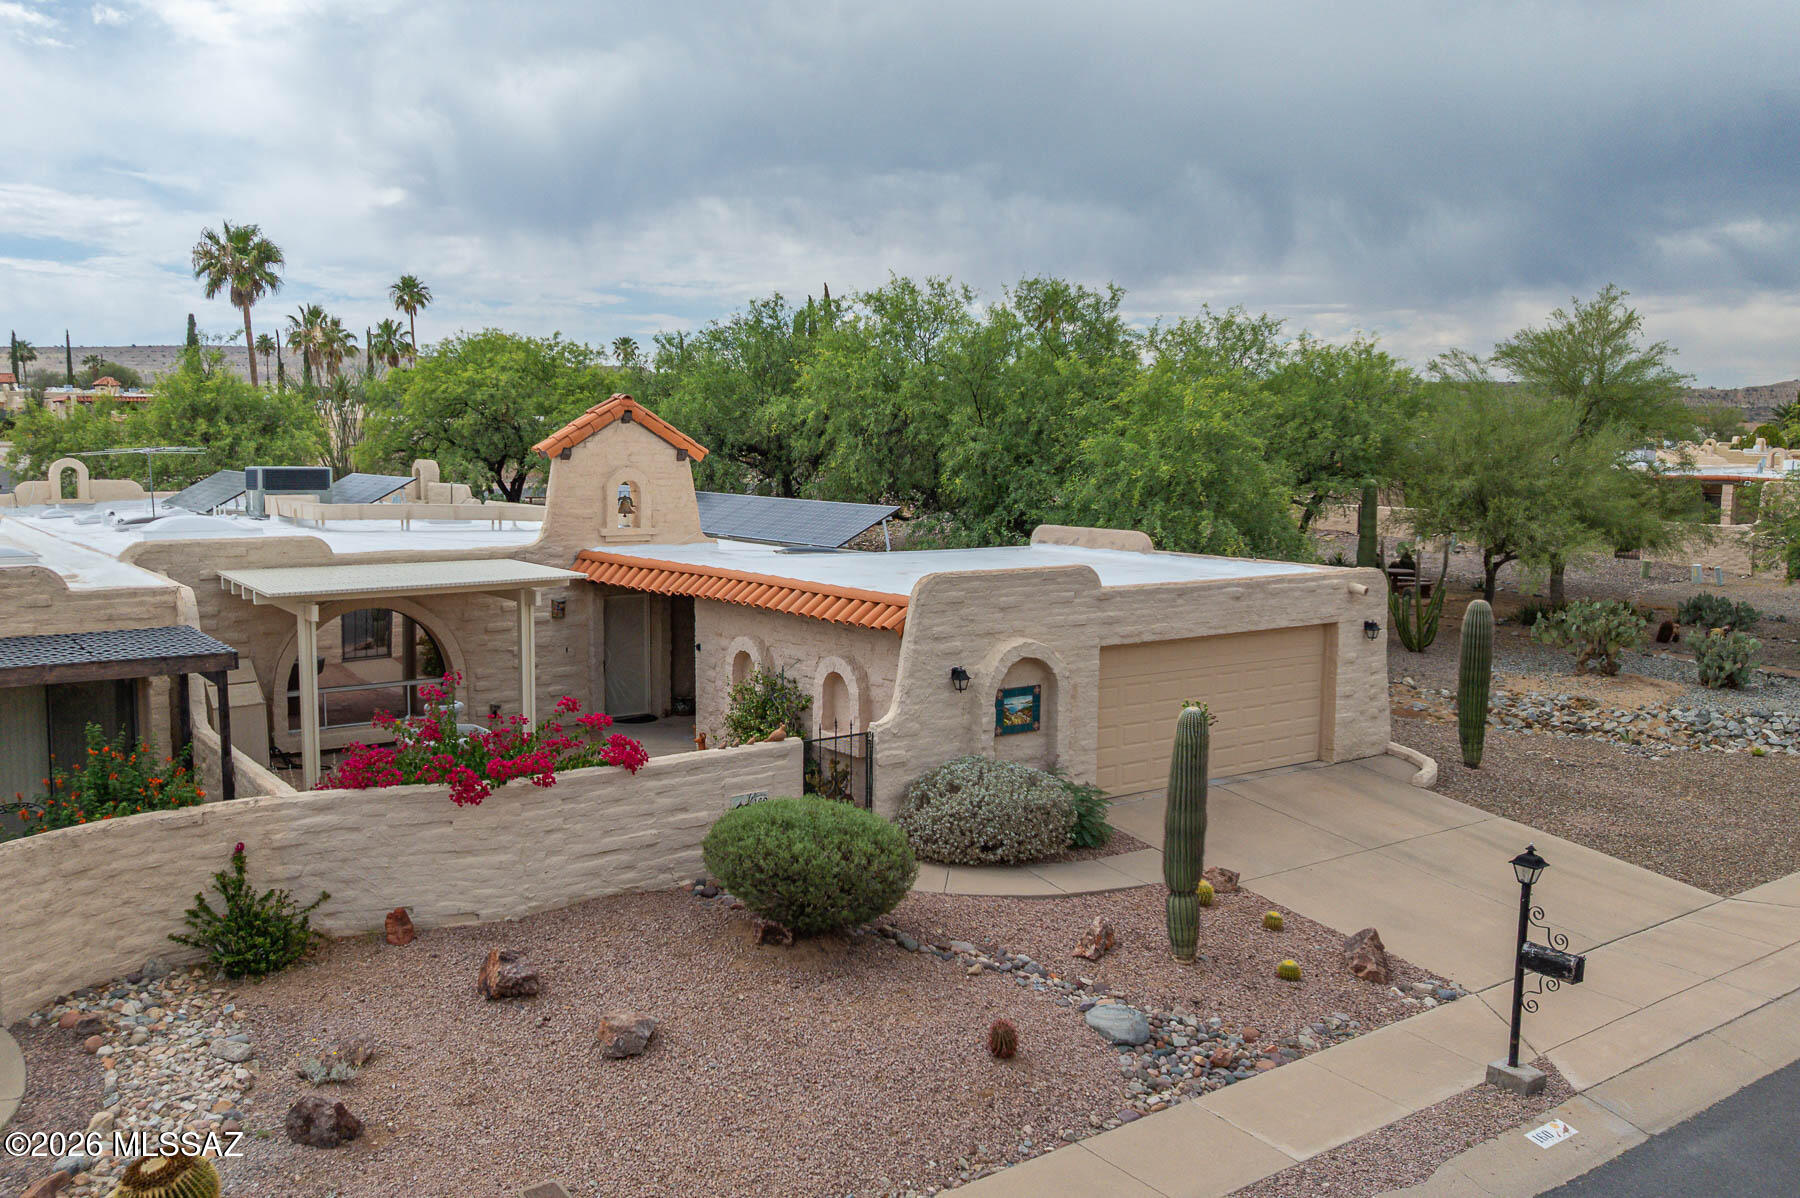
Move-in-ready home ''Agave'' Open-concept, Great Room, bright open space throughout. Enjoy eating in this gourmet kitchen with Arctic White cabinets with 41'' uppers, quartz countertop, LG stainless steel appliances. Upgrades include golf cart garage and 4' extension at primary bedroom. Upgraded carpet, tile and luxury vinyl plank. Two-tone paint throughout, 8 ft doors throughout, walk in shower and expanded walk-in closet. Washer and dryer. Extra room is a den. Fully landscaped. Home boasts beautiful touches with so much more. Come and live in a luxury resort community.

Property

Beds

2

Full Baths

2

1/2 Baths

1

Year Built

2026

Sq.Footage

1,808

Features

Features & Amenities

Interior

  • Other Interior Features

    Kitchen Island, Entrance Foyer, Walk-In Closet(s), High Ceilings, High Speed Internet

  • Total Bedrooms

    2

  • Bathrooms

    2

  • 1/2 Bathrooms

    1

  • Basement YN

    NO

  • Cooling YN

    YES

  • Cooling

    Central Air, ENERGY STAR Qualified Equipment

  • Fireplace YN

    NO

  • Heating YN

    YES

  • Heating

    ENERGY STAR Qualified Equipment, Forced Air, Exhaust Fan

  • Pet friendly

    N/A

Exterior

  • Garage

    Yes

  • Garage spaces

    2

  • Construction Materials

    Stucco, Frame

  • Parking

    Garage Door Opener, Golf Cart Garage

  • Patio and Porch Features

    Covered

  • Pool

    No

  • View

    Mountain(s)

Area & Lot

  • Lot Features

    Sprinklers In Front

  • Lot Size(acres)

    0.15

  • Lot Size(square feet)

    6,600

  • Property Type

    Residential

  • Property Sub Type

    Single Family Residence

  • Architectural Style

    Contemporary

Price

  • Sales Price

    $516,796

  • Tax Amount

    $326.24

  • Sq. Footage

    1,808

  • Price/SqFt

    $285

HOA

  • Association

    YES

  • Association Fee

    $276

  • Association Fee Frequency

    Semi-Annually

  • Association Fee Includes

    N/A

Property Resources

  • Horse Property

    NO

School District

  • Elementary School

    Sahuarita

  • Middle School

    Sahuarita

  • High School

    Sahuarita

Property Features

  • Accessibility Features

    Grip-Accessible Features

  • Association Amenities

    Clubhouse, Pool, Recreation Room, Tennis Court(s), Sport Court, Trail(s)

  • Senior Community YN

    YES

  • Water Source

    Public

Schedule

Schedule a Showing

Showing scheduled successfully.

What is 3 + 4 ?


Change time

Mortgage calculator

Estimate your monthly mortgage payment, including the principal and interest, property taxes, and HOA. Adjust the values to generate a more accurate rate.

Your payment

Principal and Interest:

$

Property taxes:

$

HOA fees:

$

Total loan payment:

$

Total interest amount:

$

Location

  • County

    Pima

  • Elementary School

    Sahuarita

  • Middle School

    Sahuarita

  • High School

    Sahuarita

Listing Courtesy of Sheila R Bracken , Robson Ranch Quail Creek, LLC

RealHub Information is provided exclusively for consumers' personal, non-commercial use, and it may not be used for any purpose other than to identify prospective properties consumers may be interested in purchasing. All information deemed reliable but not guaranteed and should be independently verified. All properties are subject to prior sale, change or withdrawal. RealHub website owner shall not be responsible for any typographical errors, misinformation, misprints and shall be held totally harmless.

Agent Kelly Hammer

Kelly Hammer

Associate Broker / RealtorĀ®

Call Kelly today to schedule a private showing.


* Listings on this website come from the FMLS IDX Compilation and may be held by brokerage firms other than the owner of this website. The listing brokerage is identified in any listing details. Information is deemed reliable but is not guaranteed. If you believe any FMLS listing contains material that infringes your copyrighted work please click here to review our DMCA policy and learn how to submit a takedown request.Ā© 2024 FMLS.

Properties

Related properties

New on site 1 day ago
Set on more than an acre in Green Valley Acres, this distinctive Southwestern home offers space, privacy and mountain views with no HOA, no age restrictions and GVR available but not required. Owned solar provides exceptionally low electric costs, with the home's recent TEP billing history available for review. Thoughtfully designed, low-maintenance grounds feature mature desert landscaping, stately saguaros and gated outdoor spaces, creating a private setting that has been carefully maintained. The exterior and much of the interior have also been freshly painted. Inside, tile flooring, arched windows and abundant natural light complement the home's Southwestern character. The bright kitchen offers generous counter space and opens to the dining and patio areas. A spacious primary suite features patio access, mountain views and a bath with a shower/tub combination. The guest bedroom offers plenty of closet space, with a guest bath featuring a walk-in tiled shower. The den, which offers flexibility as an optional third bedroom, looks out toward the gardens and mountains. The family room features a wood-burning beehive fireplace with access to the Arizona room.

Outdoor living is a highlight, with five separate patio areas, expansive flagstone and pavers, a fire pit, mature landscaping and raised container garden beds--all thoughtfully designed to provide multiple places to relax and enjoy the property without creating a high-maintenance landscape. A two-car garage with separate storage plus three additional covered parking spaces provides exceptional room for vehicles, hobbies and toys. RV parking is also available.
#22620816

Green Valley

696 W Paseo Del Canto

2 Beds

2 Baths

2,342 Sq.Ft.

$559,000

MLS#: 22620816

New on site 2 days ago
Unobstructed mountain and golf course views, and a beautiful backyard-everything you've been looking for! Located on a quiet street, this quality home is just minutes from shopping and services. The split floor plan offers privacy, with the primary suite overlooking the backyard and patio. The third bedroom can easily serve as a den or office, while a convenient built-in desk area near the kitchen provides the perfect spot to keep household tasks organized. Relax under the pergola while enjoying the soothing waterfall and lush landscaping. And how fun to plant your favorite veggies or flowers in the raised bed planter that has its own irrigation. The furnace has a whole-house humidifier attachment. This is a home you'll love to call home!
#22619726

Green Valley

531 W Royal Troon Place

3 Beds

2 Baths

1,744 Sq.Ft.

$415,000

MLS#: 22619726

Prepare to fall in love with the views and privacy this beautifully updated home has to offer! Set against a stunning mountain backdrop with no homes directly behind, this property provides the peaceful, open setting you've been looking for. The light-filled open floor plan features wood-plank flooring,  new carpet in bedrooms, ceramic tile kitchen floor,  stainless-steel appliances, plantation shutters throughout, and fresh interior paint. Impressive arched gated courtyard and expansive wrap-around covered patio. The kitchen showcases granite countertops, custom wood cabinetry, and beautiful mountain views. The spacious primary suite is a true retreat, featuring dual custom sinks, a soaking tub positioned to take in the views.
#22620511

Green Valley

967 W Vuelta Del Yaba

3 Beds

2 Baths

1,900 Sq.Ft.

$419,000

MLS#: 22620511
Don't miss this spacious home with thoughtful upgrades throughout & OWNED solar.  A rare find, this versatile floor plan has several flexible spaces to fit your needs as office space, hobby room, and bonus space.  The updated kitchen showcases quartz countertops, newer appliances, and a generous pantry for ample storage.  Relax on the inviting front patio while enjoying stunning mountain views. The entire north side of the property borders Mesquite Park, providing added privacy, lush scenery, and shaded surroundings. Miles of connected walking and biking trails wind throughout the subdivision and into West Desert Trails for endless outdoor recreation.

Community amenities include pool, spa, pickleball courts, parks throughout the neighborhood & ramadas. GVR also available but not requi
#22612580

Green Valley

160 S Camino Holgado

2 Beds

2 Baths

2,211 Sq.Ft.

$415,000

MLS#: 22612580

Welcome to luxury living in the heart of Quail Creek! This newly built expanded Montecito floor plan sits on a corner lot with peek-a-boo mountain views, offering both privacy and curb appeal. From the moment you arrive, you're greeted by a beautifully landscaped, fully fenced yard and an inviting courtyard, perfect for morning coffee or evening relaxation. Inside, no detail has been overlooked. This home is truly turn-key with every upgrade already in place. The thoughtfully designed floor plan features an expanded den and laundry room, an angled dining bay window, and an extended outdoor living space ideal for entertaining. The sparkling kitchen shines with quartz countertops, full-height backsplash, upgraded cabinetry with crown molding, all soft-close features, and premium fixtures The upgrades continue throughout with tile flooring in main living areas, upgraded carpet in bedrooms, 5¼" baseboards, and whole-home sound insulation. Bathrooms boast quartz counters, upgraded tile surrounds, and sleek glass enclosures.

Enjoy modern convenience with a whole-home water filtration system, upgraded electrical and lighting package, and Pella windows with luxurious plantation shutters throughout.

Step outside to your private backyard retreat featuring power shade screens and a therapeutic hot tub, complete desert landscaping, artificial turf, the list goes on creating your own personal oasis.

Car enthusiasts and golfers alike will love the 4ft extended garage with easy to maintain epoxy floors, utility sink, and dedicated golf cart garage.

This is the one that truly has it all--location, upgrades, and lifestyle.
#22620437

Green Valley

1852 N Riposte Drive

2 Beds

2 Baths

1,738 Sq.Ft.

$553,900

MLS#: 22620437

Exceptional 2022 custom-built corner-lot home offering 4 beds, 3 baths on .26 acres offers modern luxury, thoughtful design & a peaceful Green Valley setting. Soaring ceilings, abundant natural light & open-concept layout create an inviting space for everyday living & entertaining. The stunning kitchen features rich wood cabinetry, granite counters, a large island & abundant storage. The spacious primary suite is a true retreat with a gorgeous spa-inspired bath featuring dual vanities, soaking tub & generous walk-in shower. Exceptional storage continues throughout the home, while the extended, extra-wide 2-car garage offers room for vehicles, hobbies & more. Enjoy the covered patio, low-maintenance desert landscaping & beautiful mountain & desert views from this quiet sanctuary.
#22620121

Green Valley

882 E Vault Mine Court

4 Beds

3 Baths

2,205 Sq.Ft.

$560,000

MLS#: 22620121

Experience the Quail Creek lifestyle in this stunning, extensively remodeled Heritage model overlooking the 5th hole of the Coyote course. Offering 1,624 sq. ft., 2 BR, 2 BA and a Den, this turnkey home has been transformed inside and out--no surface has been left untouched. Improvements include new flooring, new kitchen and baths, all new windows, doors and lighting throughout, a new HVAC system (2021), new roof in 2023, OWNED SOLAR, and redesigned front and rear outdoor living spaces. An inviting front courtyard offers a peaceful place to relax and enjoy Santa Rita Mountain views. Beyond the courtyard, a gated entry leads to the front door. Inside, the home's contemporary design comes to life with ceramic tile flooring throughout, high ceilings, clerestory windows and 5-inch baseboards. The spacious great room provides exceptional flexibility for living, dining and entertaining. The fully remodeled kitchen features two-tone cabinetry with 42-inch uppers, quartz countertops, tile backsplash, center island with pendant lighting, newer stainless appliances and a gas range. The owner's suite enjoys golf course views, direct patio access and two closets, including a walk-in. Its remodeled bath offers dual vanities and an all-tile walk-in shower. The guest bedroom also includes a walk-in closet, while the remodeled guest bath features an all-tile shower. A den near the entry is ideal for a home office or quiet reading retreat. The extended-length 2-car garage includes epoxy flooring, storage cabinets, a utility sink and side service door.

Outdoor living is equally impressive, with an extended paver patio, ramada, electronic roll-down shade screens and a misting system providing welcome relief from the afternoon sun. Set on a premium golf course lot with no rear neighbors, the home offers exceptional privacy, sweeping fairway views and an ideal setting for enjoying the Quail Creek resort lifestyle.
#22620120

Green Valley

995 N Rams Head Road

2 Beds

2 Baths

1,624 Sq.Ft.

$539,000

MLS#: 22620120

Elegant 2 bed, 2 bath, 3 car garage home in gated Canoa Northwest w/inviting curb appeal, a delightful flagstone back patio, and mountain views. Inside, the open concept dining & great room offer warm versatility, complemented by an additional living space w/ generous wall space for artwork- ideal for formal dining & living or hobbies, gatherings or office use. The open concept kitchen offers abundant cabinetry, Corian countertops, a gas range, large island with breakfast bar & flexible nook for casual dining. The private primary suite features patio access, walk in shower, soaking tub, dual sinks, & spacious closet. A versatile guest bedroom and updated bath add comfort. A large laundry room with sink and storage adds convenience. Relax outside w/ mountain view and enjoy 55+ Green Valley
#22619914

Green Valley

4993 S Paseo De La Manda

2 Beds

2 Baths

2,221 Sq.Ft.

$439,900

MLS#: 22619914

Beautiful curb appeal, thoughtful builder expansions, and quality updates -- including a new roof and HVAC system installed in 2024 -- make this move-in ready expanded Laredo model in Quail Creek an EXCEPTIONAL VALUE at under $450K. Offering 1,963 sq.ft., 2 BR, 2 BA, and Den, this home welcomes you with a majestic saguaro, attractive front paver courtyard, and inviting entry. Inside, the foyer opens to a spacious great room featuring built-in niches, a cozy gas fireplace, plantation shutters throughout, and an open floor plan ideal for everyday living and entertaining. The upgraded kitchen boasts granite counters, tile backsplash, 41'' upper cabinets, island, breakfast bar w/ pendant lighting, newer appliances, and an adjacent dining area expanded an additional 4'. Popular builder expansions also include a 2' extension to the Den, Guest Bedroom, and Guest Bath, providing added comfort and flexibility. The owner's suite features a bay window, dual vanity bath, walk-in custom tile shower, and generous walk-in closet. 
 
Ceramic tile floors flow throughout the home, with carpet only in the guest bedroom. Double doors allow the Den to serve as a private office or optional third sleeping room. Additional highlights include a spacious laundry room with utility sink and abundant storage, plus an extended-length 2-car garage complete with built-in storage cabinets and overhead storage. The private backyard is beautifully landscaped with mature citrus trees and desert plantings,  anew irrigation system, and offers an end-to-end covered patio, extended paver patio, and relaxing hot tub. Major updates include new exterior paint in 2026, and a new roof and HVAC system in 2024, making this home truly move-in ready while allowing you to enjoy the outstanding Quail Creek lifestyle.
#22619104

Green Valley

1849 E Orchid Lane

2 Beds

2 Baths

1,963 Sq.Ft.

$448,000

MLS#: 22619104

Move-in-ready home ''Agave'' Open-concept, Great Room, bright open space throughout. Enjoy eating in this gourmet kitchen with Arctic White cabinets with 41'' uppers, quartz countertop, LG stainless steel appliances. Upgrades include golf cart garage and 4' extension at primary bedroom.  Upgraded carpet, tile and luxury vinyl plank.  Two-tone paint throughout, 8 ft doors throughout, walk in shower and expanded walk-in closet. Washer and dryer. Extra room is a den. Fully landscaped. Home boasts beautiful touches with so much more.  Come and live in a luxury resort community.

1533 E Dahlia Drive

Message successfully sent.

I agree to receive email communication and understand I can unsubscribe at any time.

I agree to be contacted by The Mandy Gold Team | Haymore Real Estate LLC via call, email, and text for real estate services. To opt out, you can reply 'stop' at any time or reply 'help' for assistance. You can also click the unsubscribe link in the emails. Message and data rates may apply. Message frequency may vary. Privacy Policy

 - property

Send a message

Message successfully sent.

Reason for contacting?

I agree to receive email communication and understand I can unsubscribe at any time.

I agree to be contacted by The Mandy Gold Team | Haymore Real Estate LLC via call, email, and text for real estate services. To opt out, you can reply 'stop' at any time or reply 'help' for assistance. You can also click the unsubscribe link in the emails. Message and data rates may apply. Message frequency may vary. Privacy Policy

Sign In Sign Out

Virtual Assistant

Would you like to take the next step with this property? We can help you schedule a showing or virtual tour, or send you more details.

Yes, I would like more information.

Thank You for Your Reply, One of Our Agents will contact you as soon as possible

No, maybe later.

Thank you, you can always contact me via email, phone number or through the contact form.

Realhub AI

Lucy - Your AI-Powered Realtor

Update Your Temporary Password

Personalize your search

Enter your email and we'll notify you immediately when new listings match what you're looking for.

or enter email address

Already have an account ? Login here

Continue your home search

I agree to receive communications and understand I can unsubscribe at any time.

I agree to be contacted by The Mandy Gold Team | Haymore Real Estate LLC via call, email, and text for real estate services. To opt out, you can reply 'stop' at any time or reply 'help' for assistance. You can also click the unsubscribe link in the emails. Message and data rates may apply. Message frequency may vary. Privacy Policy

Already have an account ? Login here

We use cookies

We use cookies primarily for analytics to enhance your experience. By accepting, you agree to our use of these cookies. You can manage your preferences or learn more about our cookies policy.

