
4701 N Nesting Lane
Tucson, AZ 85718


About
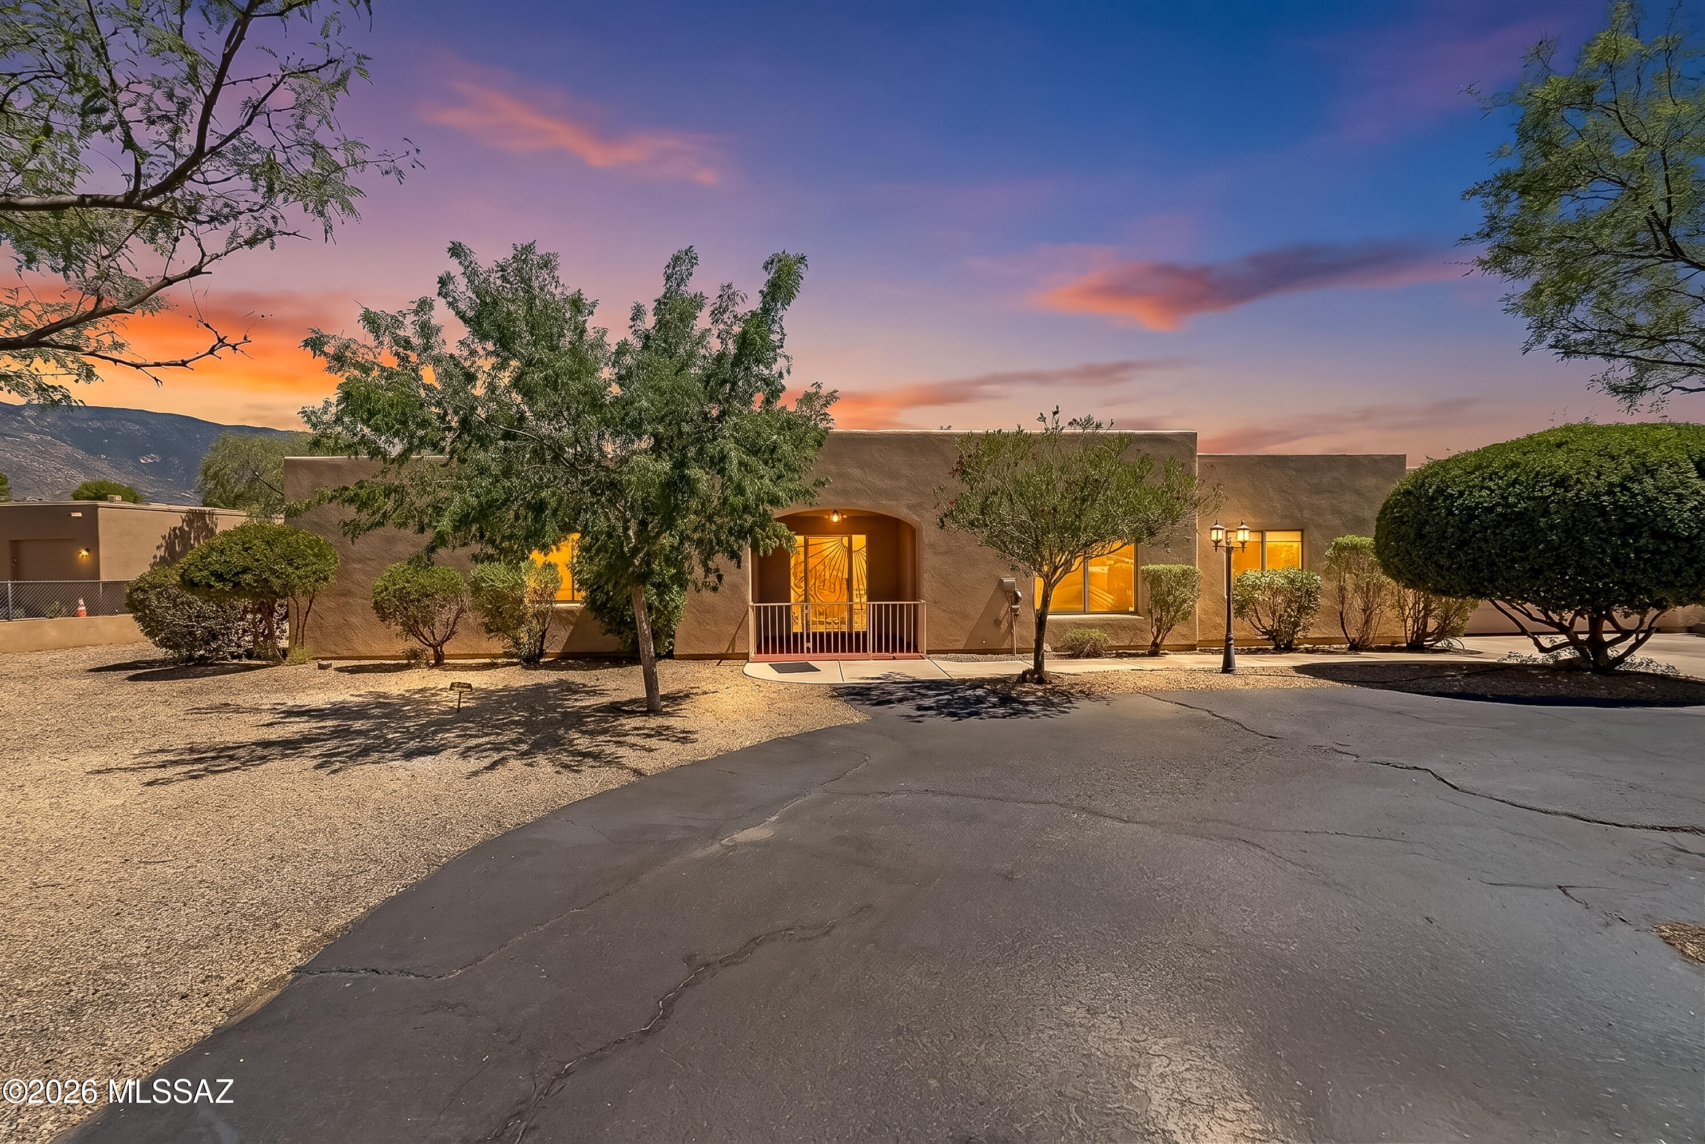
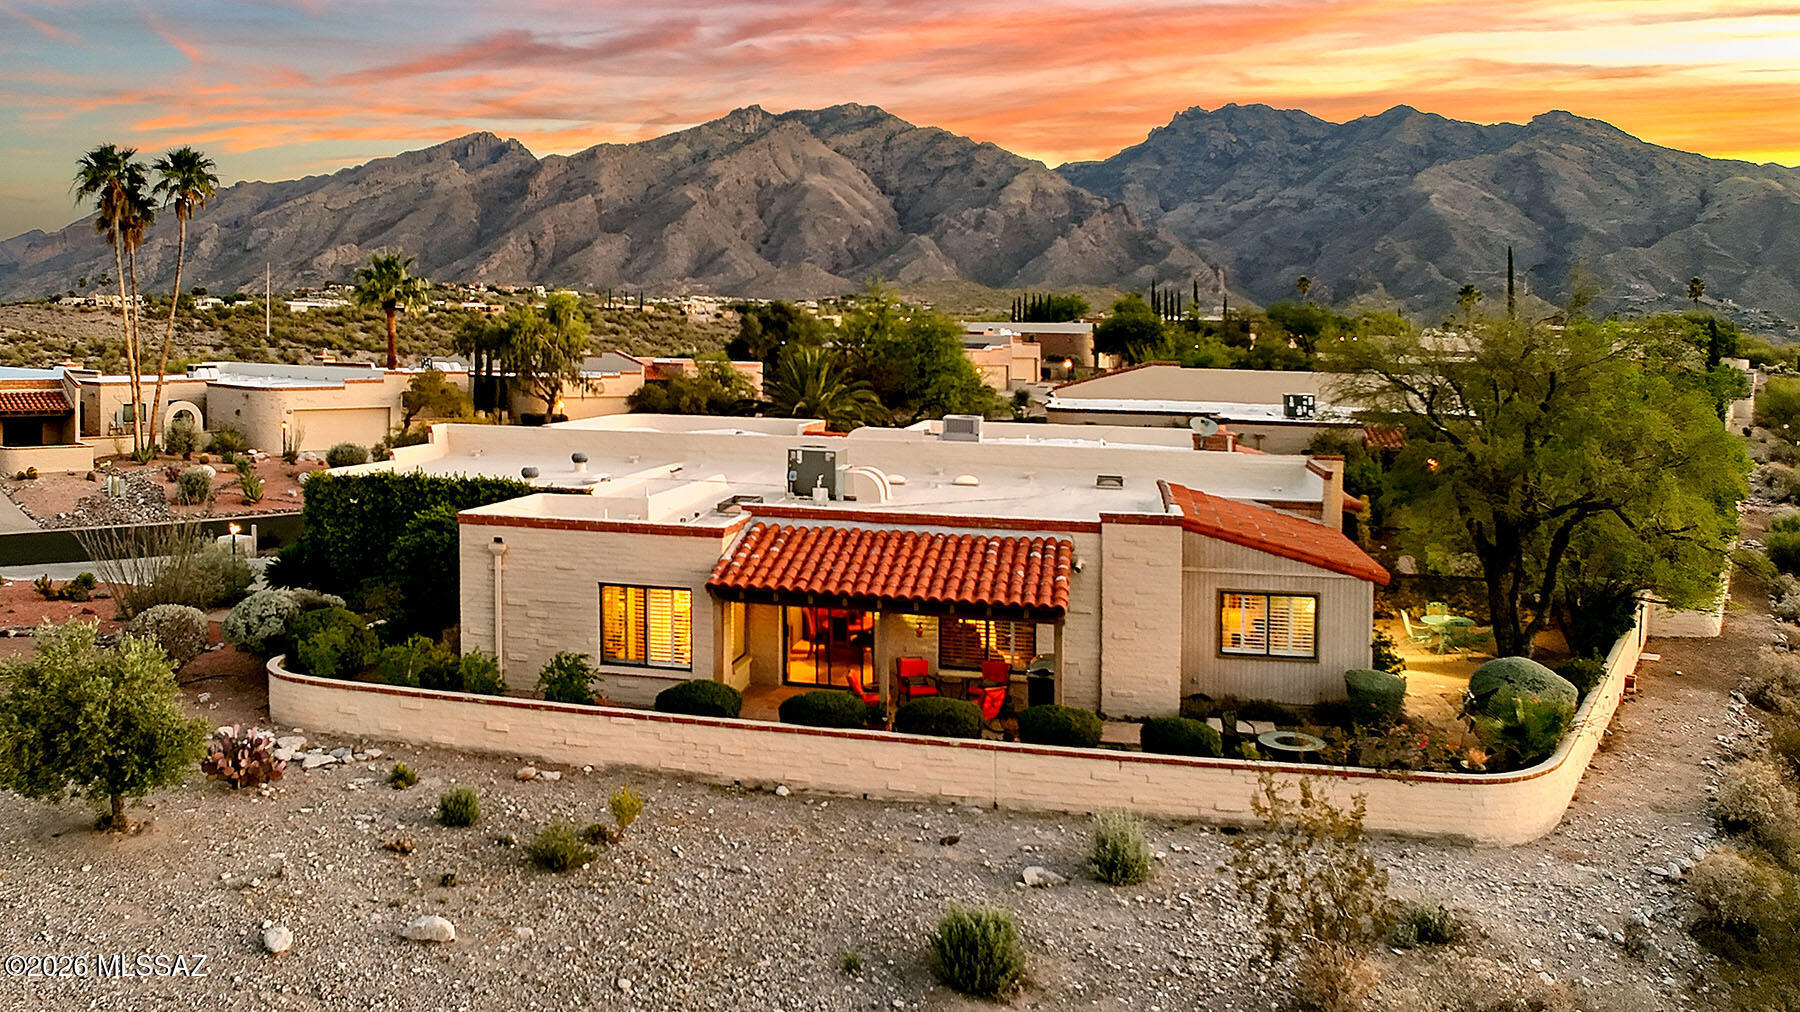
Elevated and resting on 1.63 private acres in Tucson's coveted 85718 with NO HOA, this uniquely inspired Catalina Foothills residence captures what homeowners come to the desert to find: Dramatic Catalina Mountain views, sparkling city lights, exceptional privacy, and effortless indoor/outdoor living. Designed to embrace its spectacular setting, the home offers expansive picture windows and multiple view decks that create a seamless connection to the surrounding Sonoran Desert. The generous living and dining spaces are anchored by a fireplace and framed by views, while the beautifully updated kitchen features stainless steel appliances, gas cooktop, microwave drawer, apron front sink and access to the outdoor decks that are perfect for sunrise and sunset viewing and entertaining areas! The spacious primary suite is a private retreat with a large walk-in closet, roomy shower, dual sinks, and doors opening directly to a primary view deck, which creates the perfect place to begin the morning with your personal mountain views, or end the evening overlooking Tucson's city lights. A substantial lower-level guest suite/flex room enjoys its own outdoor access and view deck, while two additional bedrooms provide flexibility for family members, guests, office space, or everyday living. Outside, the property truly comes into its own. A private pool and spa are surrounded by multiple decks and gathering spaces, creating an exceptional backdrop for entertaining, relaxing, and enjoying Tucson's extraordinary year-round outdoor lifestyle. With 1.63 acres, remarkable privacy, and mountain and city views from every room, in one of Tucson's most sought-after ZIP codes, this is the kind of Catalina Foothills property that isn't simply about square footage--it's about the setting, the views, and the lifestyle that comes with them.
Property
Beds
4
Full Baths
2
1/2 Baths
1
Year Built
1990
Sq.Footage
2,794
Features
Features & Amenities
Interior
-
Other Interior Features
High Ceilings
-
Total Bedrooms
4
-
Bathrooms
2
-
1/2 Bathrooms
1
-
Basement YN
NO
-
Cooling YN
YES
-
Cooling
Zoned
-
Fireplace YN
YES
-
Heating YN
YES
-
Heating
Zoned, Electric
-
Pet friendly
N/A
Exterior
-
Garage
Yes
-
Garage spaces
2
-
Construction Materials
Stucco, Frame
-
Other Exterior Features
Courtyard
-
Parking
Garage Door Opener
-
Patio and Porch Features
Covered
-
Pool
No
-
View
Mountain(s), City
Area & Lot
-
Lot Features
Subdivided, Native Plants
-
Lot Size(acres)
1.62
-
Lot Size(square feet)
70,907
-
Property Type
Residential
-
Property Sub Type
Single Family Residence
-
Architectural Style
Contemporary
Price
-
Sales Price
$825,000
-
Tax Amount
$5,630
-
Sq. Footage
2,794
-
Price/SqFt
$295
HOA
-
Association
No
Property Resources
-
Horse Property
NO
School District
-
Elementary School
Davidson
-
Middle School
Doolen
-
High School
Catalina
Property Features
-
Senior Community YN
NO
-
Sewer
Septic Tank
-
Water Source
Public
Schedule
Schedule a Showing
Showing scheduled successfully.
Mortgage calculator
Estimate your monthly mortgage payment, including the principal and interest, property taxes, and HOA. Adjust the values to generate a more accurate rate.
Your payment
Principal and Interest:
$
Property taxes:
$
HOA fees:
$
Total loan payment:
$
Total interest amount:
$
Location
-
County
Pima
-
Elementary School
Davidson
-
Middle School
Doolen
-
High School
Catalina

Listing Courtesy of Lee Ann Gettinger , OMNI Homes International
RealHub Information is provided exclusively for consumers' personal, non-commercial use, and it may not be used for any purpose other than to identify prospective properties consumers may be interested in purchasing. All information deemed reliable but not guaranteed and should be independently verified. All properties are subject to prior sale, change or withdrawal. RealHub website owner shall not be responsible for any typographical errors, misinformation, misprints and shall be held totally harmless.

Kelly Hammer
Associate Broker / Realtor®
Call Kelly today to schedule a private showing.
Phone (520) 227-5144
Email Kelly@MandyGoldTeam.com

* Listings on this website come from the FMLS IDX Compilation and may be held by brokerage firms other than the owner of this website. The listing brokerage is identified in any listing details. Information is deemed reliable but is not guaranteed. If you believe any FMLS listing contains material that infringes your copyrighted work please click here to review our DMCA policy and learn how to submit a takedown request.© 2024 FMLS.
Properties
Related properties

Tucson
3985 E Songbird Lane
5 Beds
4 Baths
3,046 Sq.Ft.
$697,000
MLS#: 22621129

Tucson
9940 N DESERT SKY Place
3 Beds
2 Baths
2,040 Sq.Ft.
$763,000
MLS#: 7069942
Tucson
4641 E Rail N Road
4 Beds
2 Baths
2,580 Sq.Ft.
$699,000
MLS#: 22615487

Tucson
2711 N Kiva Place
4 Beds
2 Baths
2,771 Sq.Ft.
$699,900
MLS#: 22621058

Tucson
3524 E Calle Alarcon
4 Beds
3 Baths
3,318 Sq.Ft.
$875,000
MLS#: 22621003
Tucson
5270 N Fort Yuma Trail
3 Beds
2 Baths
2,050 Sq.Ft.
$699,000
MLS#: 22611552

Tucson
4550 N Placita De Las Chacras
3 Beds
3 Baths
2,460 Sq.Ft.
$865,000
MLS#: 22620938

Tucson
2702 W Magee Road
2 Beds
2 Baths
2,615 Sq.Ft.
$820,000
MLS#: 22620795

Tucson
3421 W Angelina Place
4 Beds
2 Baths
2,347 Sq.Ft.
$689,000
MLS#: 22621000
