5873 N Placita Loma Antigua

Tucson, AZ 85741

Contemporary

Tucson, AZ 85741

5873 N Placita Loma Antigua

$540,000

MLS#: 22621800

Status: Active

Listing provided by: Tierra Antigua Realty

Listing agent phone: None

Last update: 9 hours ago

New on site 1 day ago

N/A - Residential

About

Brand-new construction 4-bedroom, 2-bath home situated on a desirable corner lot with beautiful mountain views. This home features a split-bedroom floor plan with a spacious primary suite, walk-in closet, and private bath with dual vanity. The open-concept layout offers a bright living area and a luxury kitchen featuring quartz countertops, a large island, ample cabinetry, pantry, and dedicated dining space. Three additional bedrooms provide flexibility for guests, an office, or family needs. Enjoy a dedicated laundry room, covered front porch, attached 2-car garage, and modern, functional design with comfortable living spaces throughout. Corner lot and mountain views add to the appeal of this beautifully designed new home. Owner/Agent.

Property

Beds

4

Full Baths

3

1/2 Baths

None

Year Built

2026

Sq.Footage

1,783

Features

Features & Amenities

Interior

  • Other Interior Features

    Kitchen Island, Pantry

  • Total Bedrooms

    4

  • Bathrooms

    3

  • Basement YN

    NO

  • Cooling YN

    YES

  • Cooling

    Central Air, Ceiling Fan(s)

  • Fireplace YN

    NO

  • Heating YN

    YES

  • Heating

    Electric, Exhaust Fan

  • Pet friendly

    N/A

Exterior

  • Garage

    Yes

  • Garage spaces

    2

  • Construction Materials

    Stucco, Frame

  • Other Exterior Features

    None

  • Parking

    Garage Door Opener

  • Patio and Porch Features

    Covered

  • Pool

    No

  • View

    Mountain(s)

Area & Lot

  • Lot Features

    Subdivided, Corner Lot

  • Lot Size(acres)

    0.11

  • Lot Size(square feet)

    5,193

  • Property Type

    Residential

  • Property Sub Type

    Single Family Residence

  • Architectural Style

    Contemporary

Price

  • Sales Price

    $540,000

  • Tax Amount

    $974

  • Sq. Footage

    1,783

  • Price/SqFt

    $302

HOA

  • Association

    No

Property Resources

  • Horse Property

    NO

School District

  • Elementary School

    Walker

  • Middle School

    La Cima

  • High School

    Amphitheater

Property Features

  • New Construction

    YES

  • Accessibility Features

    Accessible Hallway(s)

  • Association Amenities

    None

  • Senior Community YN

    NO

  • Water Source

    Public

Schedule

Schedule a Showing

Showing scheduled successfully.

What is 3 + 4 ?


Change time

Mortgage calculator

Estimate your monthly mortgage payment, including the principal and interest, property taxes, and HOA. Adjust the values to generate a more accurate rate.

Your payment

Principal and Interest:

$

Property taxes:

$

HOA fees:

$

Total loan payment:

$

Total interest amount:

$

Location

  • County

    Pima

  • Elementary School

    Walker

  • Middle School

    La Cima

  • High School

    Amphitheater

Listing Courtesy of Jose Campillo, Tierra Antigua Realty

RealHub Information is provided exclusively for consumers' personal, non-commercial use, and it may not be used for any purpose other than to identify prospective properties consumers may be interested in purchasing. All information deemed reliable but not guaranteed and should be independently verified. All properties are subject to prior sale, change or withdrawal. RealHub website owner shall not be responsible for any typographical errors, misinformation, misprints and shall be held totally harmless.

Agent Kelly Hammer

Kelly Hammer

Associate Broker / RealtorĀ®

Call Kelly today to schedule a private showing.


* Listings on this website come from the FMLS IDX Compilation and may be held by brokerage firms other than the owner of this website. The listing brokerage is identified in any listing details. Information is deemed reliable but is not guaranteed. If you believe any FMLS listing contains material that infringes your copyrighted work please click here to review our DMCA policy and learn how to submit a takedown request.Ā© 2024 FMLS.

Properties

Related properties

New on site today
Cimarron Model with Private Casita & Golf Cart Garage! Experience the exceptional Cimarron model, perfectly designed for comfortable living and effortless entertaining in SaddleBrooke's premier active adult community. This beautifully maintained home offers 3 bedrooms, 3 full bathrooms, a versatile den, private casita, and separate golf cart garage, creating an ideal blend of space, privacy, and flexibility. The inviting open-concept floor plan features generous living areas and a chef-inspired kitchen with granite countertops, gas range, stainless steel appliances, and a bright dining nook. The spacious primary suite is a relaxing retreat with dual vanities, a custom walk-in closet, and a beautifully appointed walk-in shower. A private casita provides a comfortable and secluded space for visiting guests. Step outside and discover an exceptional outdoor setting with a welcoming front courtyard and an extremely private backyard with no homes directly behind. Enjoy this golf course lot with expansive desert views while entertaining or relaxing on the patio--an ideal setting for enjoying Arizona's year-round outdoor living with this north facing backyard.  A spacious laundry room and extended garage with abundant storage adds everyday convenience. Improvements include roof underlayment replaced in 2025, fresh interior paint, LG refrigerator 2025, Whirlpool dishwasher 2026, washer & dryer 2024, HVAC 2024/2023, Casita mini split 2024, water heater w/ recirculating pump 2021, refreshed landscaping & sanded pavers 2025, all toilets and exhaust fans replaced 2025, and updated lighting and ceiling fans. Lovingly maintained and move-in ready, this exceptional Cimarron offers the privacy, flexibility, and elevated desert lifestyle you've been waiting for--all within the resort-style amenities and vibrant community of SaddleBrooke.
#22621396

Tucson

63330 E Harmony Drive

3 Beds

3 Baths

2,651 Sq.Ft.

$635,000

MLS#: 22621396

New on site today
Welcome to this beautifully reimagined Tucson residence, where timeless Italian-inspired design meets modern luxury. Fully renovated inside and out, the home features warm natural textures and elevated finishes throughout. The chef-inspired kitchen showcases custom white oak cabinetry and flooring, Taj Mahal quartz countertops, a waterfall island, pot filler, and dedicated bar with glass mosaic tile. The primary suite features a spa-like bath with a freestanding soaking tub, earth-tone green shower walls, and custom porcelain Kit Kat tile. The exterior is freshly painted in creamy Italian tones with deep espresso accents that complete this sophisticated, turnkey home. Agent/Owner.
#22621865

Tucson

7485 W Long Creek Place

4 Beds

2 Baths

2,055 Sq.Ft.

$498,000

MLS#: 22621865

New on site 1 day ago
Range priced $499,900-515,000. Welcome to your Continental Ranch dream home! This beautifully updated 4-bedroom, 2-bath residence offers a versatile floor plan with additional space perfect for a den, office, or flex room. Situated on a desirable corner lot with a large yard, double gate, and sparkling PebbleTec pool & spa, there's plenty of room to enjoy Arizona living. The extended covered patio creates the perfect space for outdoor dining, relaxing, and entertaining, while the dedicated dog run is ideal for four-legged family members.  Updates Galore including new AC & New Solar panels make this home not only economically affordable, but a great investment down the line. Don't miss this exceptional opportunity!
#22620379

Tucson

8901 N Palm Brook Drive

4 Beds

2 Baths

2,360 Sq.Ft.

$499,900

MLS#: 22620379
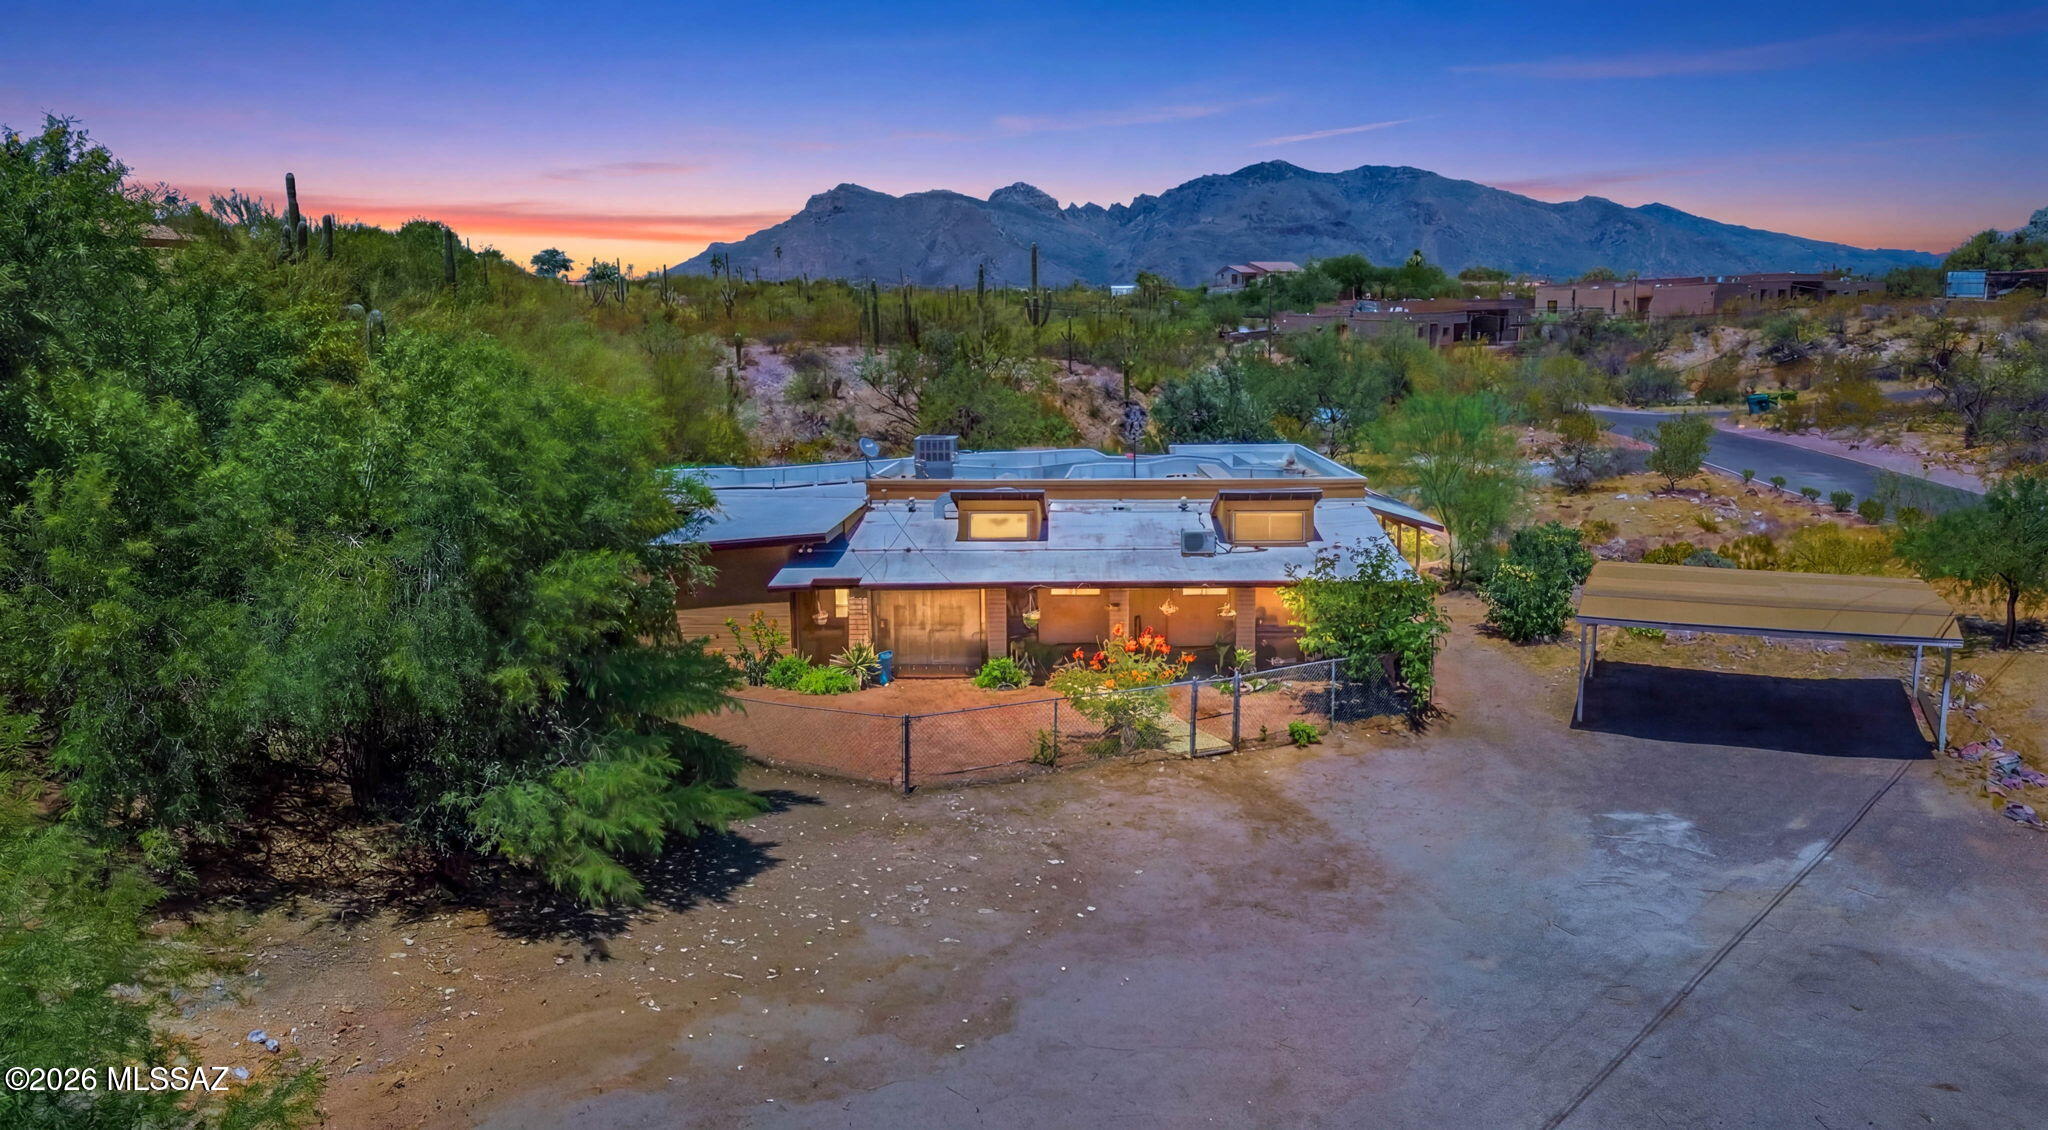
New on site 1 day ago
This spacious Suburban Ranch property offers a true sanctuary. 5 bedrooms, 3 full baths, and 3.22 acres of versatile land with SR zoning under Chapter 18.17. The home features a generous 2,044 sq ft single-family layout with a guest suite located just off the front entrance, complete with its own bedroom, full bath. Amazing location, minutes away from Northwest Hospital and conveniently located to shopping and dining etc. This is a unique and must see property. Private well and septic tank. The Koi pond adds to the relaxing outdoor setting,
#22616763

Tucson

5635 N Via Latigo

5 Beds

3 Baths

2,044 Sq.Ft.

$505,000

MLS#: 22616763

New on site 1 day ago
Brand-new construction home featuring 4 bedrooms, 3 baths, and beautiful mountain views. This home offers a desirable split-bedroom floor plan with a spacious primary suite, walk-in closet, and private bath with dual vanity. The open-concept layout features a bright living area, well-appointed kitchen with island, pantry, and dining space. Three additional bedrooms provide flexibility for guests, an office, or family needs. Enjoy a dedicated laundry room, covered front porch, and attached 2-car garage. Modern, functional design with comfortable living spaces throughout. Owner/Agent.
#22621771

Tucson

5881 N Placita Loma Antigua

4 Beds

3 Baths

1,783 Sq.Ft.

$510,000

MLS#: 22621771

New on site 1 day ago
Beautifully updated 4-bedroom, 3-full-bath home with a private pool in a convenient Central Tucson location near the University of Arizona, Banner-University Medical Center, shopping and dining. Over $60K in recent improvements include wood-look vinyl flooring throughout with no carpet (2022), remodeled kitchen (2024), new roof (2025), updated bathroom with shower (2023), and a remodeled patio with low-maintenance artificial turf (2025). The pool features a new pump and filter for added peace of mind. With 2,127 sq ft, a 2-car garage and three full bathrooms, this home offers flexible living space plus major updates already completed. Move-in ready and ideally positioned for easy access to central Tucson amenities.
#22621807

Tucson

2140 E Gazania Lane

4 Beds

3 Baths

2,127 Sq.Ft.

$550,000

MLS#: 22621807

New on site 1 day ago
This beautiful home located in Catalina foothills. Great school district.  this exquisite single-level home offers 3 BR/2BA w/ 2,093 sqft. of elegant living space. Quiet Cul-de-sac,N/S Exp. As you enter, you are welcomed into a spacious Living Room and Formal Dinning Area and well-cared-for home. Vaulted ceilings and tall windows bring natural light to brighten up any room. This home features an open kitchen with granite counters and stainless appliances. Spacious Kitchen with island and bar and a Spacious breakfast area. Lovely Fireplace in Family room.  Lovely backyard with Covered patio and a fenced sparkling Pool with Mountain Views.   The house near the natural beauty of Sabino Canyon, Close to fine dining, and award-winning schools. Don't let the map tell the whole story.  A rear privacy wall, nearly as tall as the home's roofline, provides an effective buffer from the Sunrise Dr.  come see for yourself how quiet and peaceful the interior feels.  A must see.
#22608785

Tucson

5585 N Moccasin Trail

3 Beds

2 Baths

2,093 Sq.Ft.

$519,000

MLS#: 22608785

New on site 1 day ago
Brand-new roof + new AC!!-- move in with peace of mind and built-in value from day one. Beautifully maintained 3-bedroom, 2-bath home offering 2,004 sq ft of living space on an expansive 0.45-acre lot in a highly desirable foothills location. This property combines comfort, space, and privacy with a functional layout ideal for both everyday living and entertaining.

The spacious interior features well-sized bedrooms, an open and inviting living area, and plenty of natural light throughout. The generous lot provides ample room for outdoor enjoyment, with a lovely backyard perfect for relaxing, hosting gatherings, or creating your own custom outdoor retreat.
#22611540

Tucson

8234 E Big Horn Trail

3 Beds

2 Baths

2,004 Sq.Ft.

$499,999

MLS#: 22611540
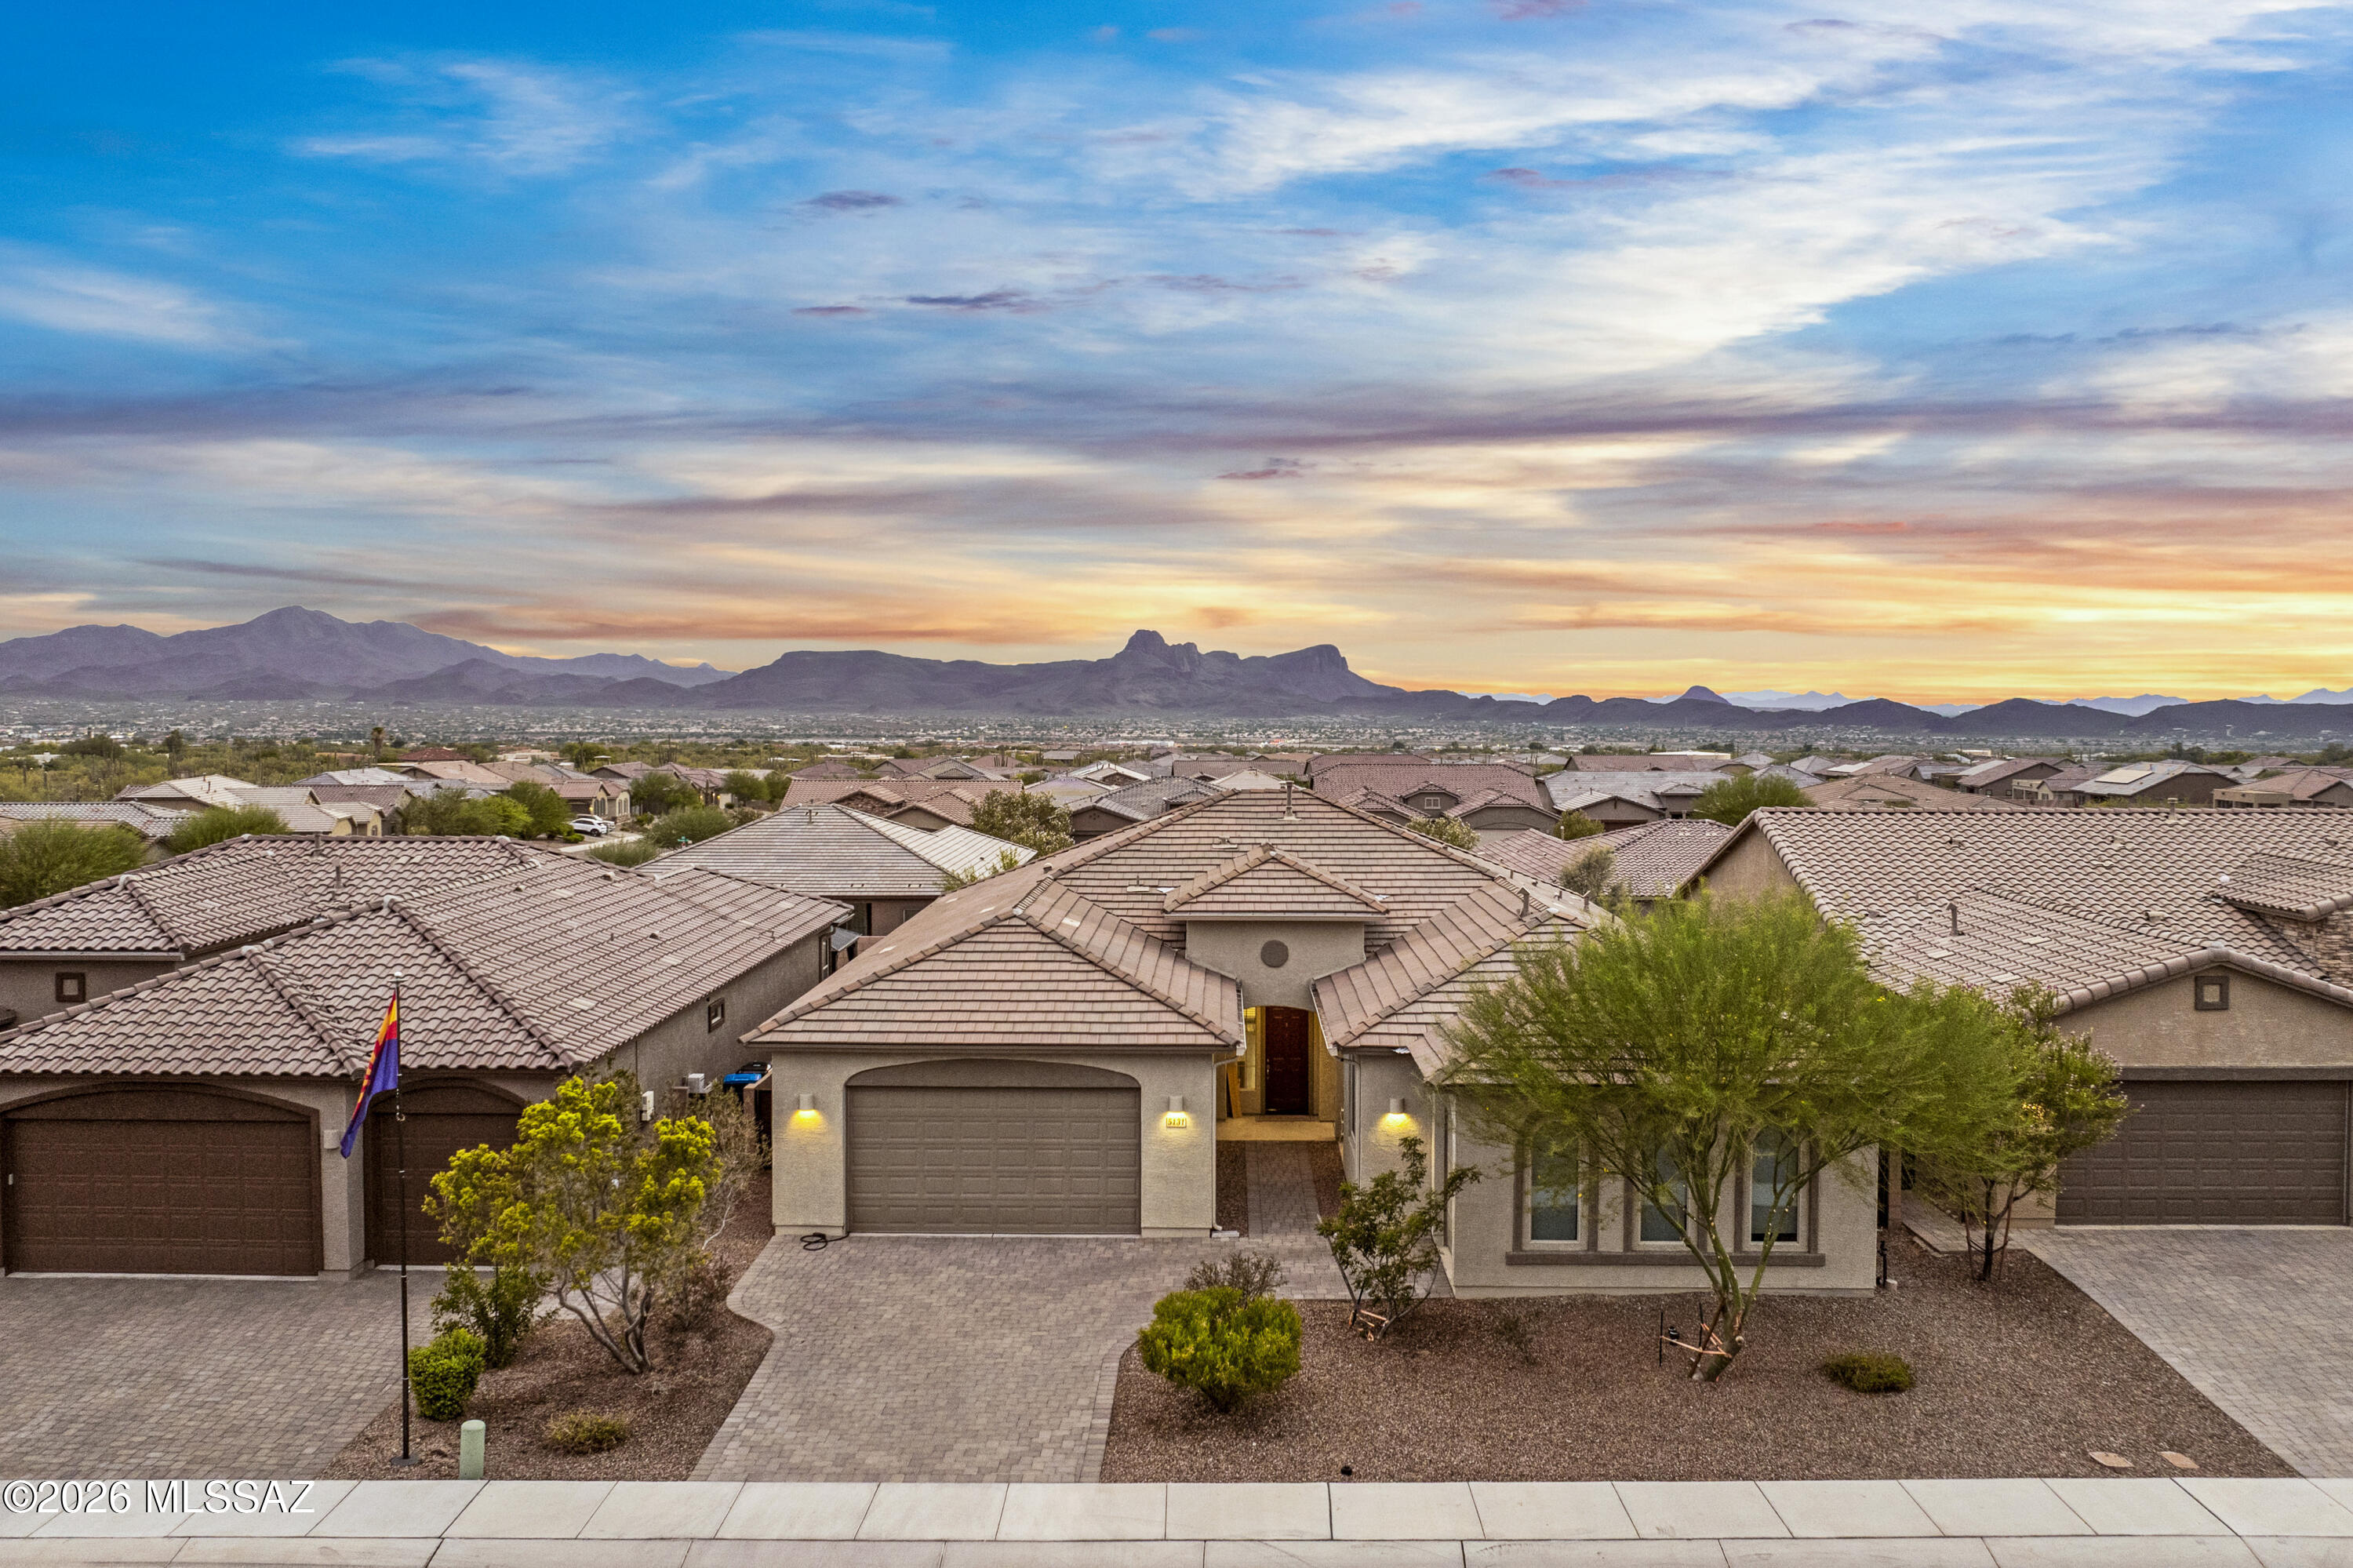
New on site 1 day ago
Rare 4-bedroom, 3-bath single-story in Preserve at Twin Peaks with a fully attached guest suite. The suite has its own private entrance, a second kitchen, a family room, a full bath, separate laundry, and its own garage, ideal for guests, a home office, or flexible living. The main home features an 18x21 living room, a spacious kitchen, formal dining, and a private primary retreat with a large walk-in closet. Two kitchens, two laundry areas, and multiple garage spaces in all. Set among newer construction on a low-maintenance lot in a growing Northwest Tucson community, with room to add your own cosmetic finishes and build equity. Minutes from shopping, dining, and major commuter routes.
#22617617

Tucson

5131 W Fairlawn Court

4 Beds

3 Baths

2,958 Sq.Ft.

$585,000

MLS#: 22617617

Brand-new construction 4-bedroom, 2-bath home situated on a desirable corner lot with beautiful mountain views. This home features a split-bedroom floor plan with a spacious primary suite, walk-in closet, and private bath with dual vanity. The open-concept layout offers a bright living area and a luxury kitchen featuring quartz countertops, a large island, ample cabinetry, pantry, and dedicated dining space. Three additional bedrooms provide flexibility for guests, an office, or family needs. Enjoy a dedicated laundry room, covered front porch, attached 2-car garage, and modern, functional design with comfortable living spaces throughout. Corner lot and mountain views add to the appeal of this beautifully designed new home. Owner/Agent.

5873 N Placita Loma Antigua

Message successfully sent.

I agree to receive email communication and understand I can unsubscribe at any time.

I agree to be contacted by The Mandy Gold Team | Haymore Real Estate LLC via call, email, and text for real estate services. To opt out, you can reply 'stop' at any time or reply 'help' for assistance. You can also click the unsubscribe link in the emails. Message and data rates may apply. Message frequency may vary. Privacy Policy

 - property

Send a message

Message successfully sent.

Reason for contacting?

I agree to receive email communication and understand I can unsubscribe at any time.

I agree to be contacted by The Mandy Gold Team | Haymore Real Estate LLC via call, email, and text for real estate services. To opt out, you can reply 'stop' at any time or reply 'help' for assistance. You can also click the unsubscribe link in the emails. Message and data rates may apply. Message frequency may vary. Privacy Policy

Sign In Sign Out

Virtual Assistant

Would you like to take the next step with this property? We can help you schedule a showing or virtual tour, or send you more details.

Yes, I would like more information.

Thank You for Your Reply, One of Our Agents will contact you as soon as possible

No, maybe later.

Thank you, you can always contact me via email, phone number or through the contact form.

Realhub AI

Lucy - Your AI-Powered Realtor

Update Your Temporary Password

Personalize your search

Enter your email and we'll notify you immediately when new listings match what you're looking for.

or enter email address

Already have an account ? Login here

Continue your home search

I agree to receive communications and understand I can unsubscribe at any time.

I agree to be contacted by The Mandy Gold Team | Haymore Real Estate LLC via call, email, and text for real estate services. To opt out, you can reply 'stop' at any time or reply 'help' for assistance. You can also click the unsubscribe link in the emails. Message and data rates may apply. Message frequency may vary. Privacy Policy

Already have an account ? Login here

We use cookies

We use cookies primarily for analytics to enhance your experience. By accepting, you agree to our use of these cookies. You can manage your preferences or learn more about our cookies policy.

