
22683 E Desert Hills Drive
Queen Creek, AZ 85142


About
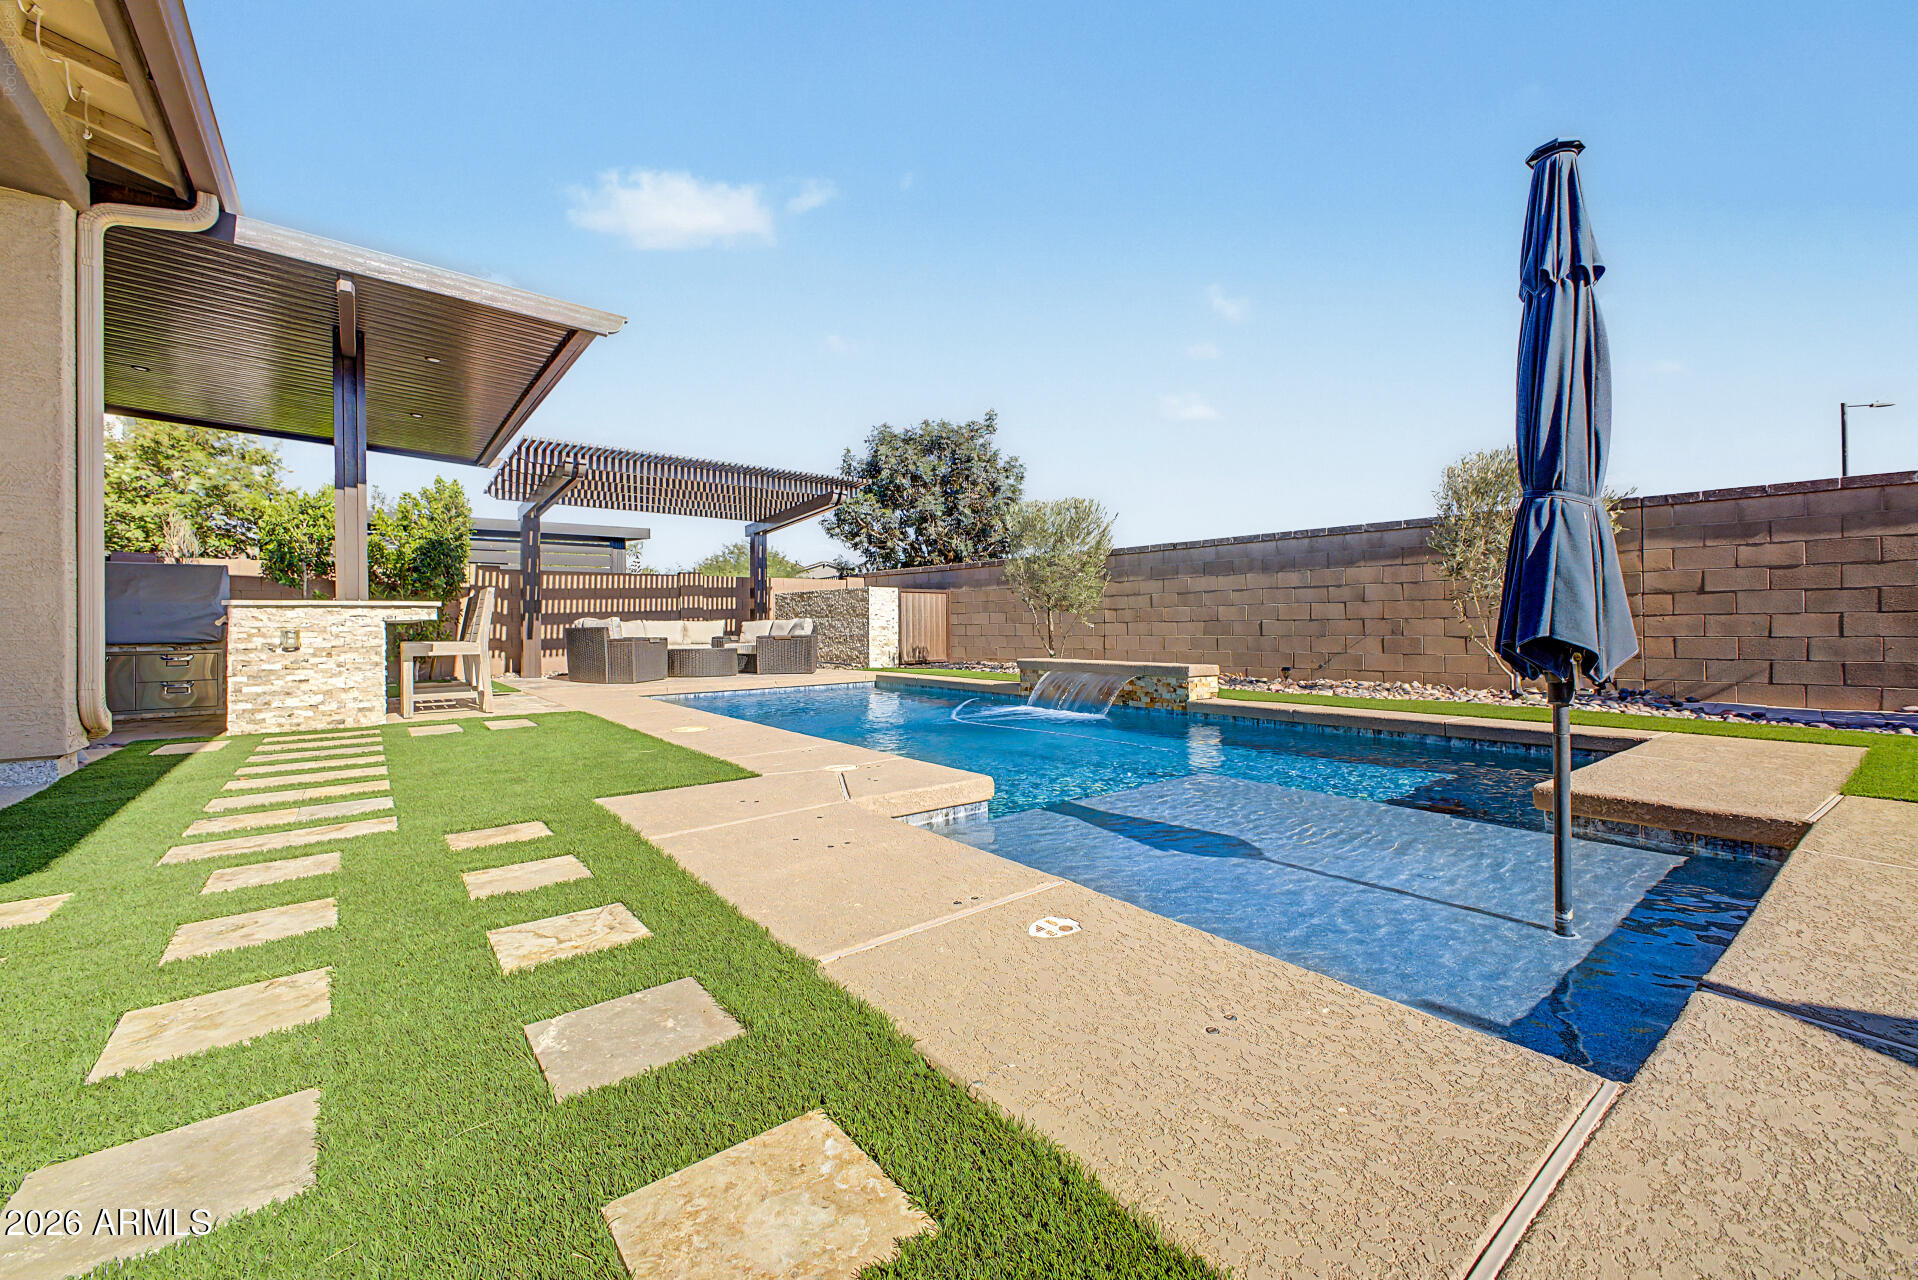
Welcome to a home where timeless design meets modern luxury. From the moment you arrive, you'll be captivated by the professionally landscaped curb appeal, striking stone-accented exterior, Gemstone architectural lighting, expansive paver driveway, and 3-car garage complete with epoxy floors, EV charging outlet, filtered water system, and overhead storage. Inside, every detail has been thoughtfully curated to create a warm yet sophisticated living experience. Soaring ceilings, designer chandeliers, custom accent walls, plantation shutters, bamboo shades, rich wood-look flooring, and an abundance of natural light set the tone throughout. The inviting great room is anchored by a stunning electric fireplace and Frame TV, creating the perfect gathering space for everyday living or entertaining The gourmet kitchen is both beautiful and functional, featuring rich white cabinetry with crown molding, granite countertops, a designer tile backsplash, stainless steel appliances, an oversized center island, and a spacious walk-in pantry accented with a custom steel and glass door. Entertain with ease at the stylish built-in bar, complete with custom shelving, designer backsplash, wine and beverage refrigerator, and integrated ceiling speakers. Working from home is a pleasure in the private office enclosed by elegant steel and glass doors. Upstairs, the generous loft offers endless flexibility for a media room, game room, or additional living space, enhanced by in-ceiling surround sound. The luxurious primary suite is a true retreat, offering a spacious walk-in closet and spa-inspired bath featuring dual vanities with a custom built-in makeup station, a soaking tub, and a separate walk-in shower. Step outside to your own resort-style backyard designed for year-round Arizona living. Relax beside the sparkling pool with tranquil water feature, gather around the gas fireplace on the limestone patio, or dine under the custom gazebo/pergola. The backyard is further enhanced with Sonos outdoor speakers, Philips Hue landscape lighting, a gas stub for a future outdoor kitchen, and multiple entertaining spaces designed to impress. Additional premium features include Tesla solar panels with battery backup, a whole-home water softener, Ring security cameras, a laundry room safe, mudroom doggy door, and countless thoughtful upgrades throughout. Luxury, technology, comfort, and exceptional indoor-outdoor living come together in this truly turnkey residence. Every detail has been elevated, creating a home that's as functional as it is unforgettable.
Property
Beds
5
Full Baths
3
1/2 Baths
None
Year Built
2019
Sq.Footage
4,225
Features
Features & Amenities
Interior
-
Other Interior Features
High Speed Internet, Breakfast Bar, Vaulted Ceiling(s), Kitchen Island, Pantry, High Ceilings
-
Total Bedrooms
5
-
Bathrooms
3
-
Basement YN
NO
-
Cooling YN
YES
-
Cooling
Central Air, Ceiling Fan(s)
-
Fireplace YN
YES
-
Heating YN
YES
-
Heating
Forced Air, Natural Gas
-
Pet friendly
N/A
Exterior
-
Garage
Yes
-
Garage spaces
3
-
Construction Materials
Stucco, Ducts Professionally Air-Sealed
-
Parking
Garage Door Opener, Direct Access, Electric Vehicle Charging Station(s)
-
Pool
Yes
-
Pool Features
Heated, Outdoor Pool
Area & Lot
-
Lot Features
Sprinklers In Rear, Sprinklers In Front, Desert Front
-
Lot Size(acres)
0.2
-
Lot Size(square feet)
8,540
-
Property Type
Residential
-
Property Sub Type
Single Family Residence
-
Architectural Style
Contemporary
Price
-
Sales Price
$975,000
-
Tax Amount
$2,758
-
Financing Options
Cash, Conventional
-
Sq. Footage
4,225
-
Price/SqFt
$230
HOA
-
Association
YES
-
Association Fee
$112
-
Association Fee Frequency
Monthly
-
Association Fee Includes
N/A
Property Resources
-
Horse Property
NO
School District
-
Elementary School
Queen Creek Unified District
-
Middle School
Queen Creek Junior High School
-
High School
Queen Creek High School
Property Features
-
Stories
2
-
Foundation Details
Slab
-
Ownership
Fee Simple
-
Sewer
Public Sewer
-
Tax Lot
393
-
Water Source
Public
Schedule
Schedule a Showing
Showing scheduled successfully.
Mortgage calculator
Estimate your monthly mortgage payment, including the principal and interest, property taxes, and HOA. Adjust the values to generate a more accurate rate.
Your payment
Principal and Interest:
$
Property taxes:
$
HOA fees:
$
Total loan payment:
$
Total interest amount:
$
Location
-
County
Maricopa
-
Elementary School
Queen Creek Unified District
-
Middle School
Queen Creek Junior High School
-
High School
Queen Creek High School

Listing Courtesy of Molly M Gorman , Bentley & Company Real Estate
RealHub Information is provided exclusively for consumers' personal, non-commercial use, and it may not be used for any purpose other than to identify prospective properties consumers may be interested in purchasing. All information deemed reliable but not guaranteed and should be independently verified. All properties are subject to prior sale, change or withdrawal. RealHub website owner shall not be responsible for any typographical errors, misinformation, misprints and shall be held totally harmless.

Kelly Hammer
Associate Broker / Realtor®
Call Kelly today to schedule a private showing.
Phone (520) 227-5144
Email Kelly@MandyGoldTeam.com

* Listings on this website come from the FMLS IDX Compilation and may be held by brokerage firms other than the owner of this website. The listing brokerage is identified in any listing details. Information is deemed reliable but is not guaranteed. If you believe any FMLS listing contains material that infringes your copyrighted work please click here to review our DMCA policy and learn how to submit a takedown request.© 2024 FMLS.
Properties
Related properties

Queen Creek
18818 E Reins Road
4 Beds
3 Baths
4,212 Sq.Ft.
$850,000
MLS#: 7061277

Queen Creek
2413 W PHILLIPS Road
4 Beds
4 Baths
1,939 Sq.Ft.
$849,900
MLS#: 7062422

Queen Creek
21132 E SPARROW Drive
4 Beds
3 Baths
2,903 Sq.Ft.
$815,000
MLS#: 7063610

Queen Creek
22869 E SILVER CREEK Lane
5 Beds
3 Baths
4,712 Sq.Ft.
$965,000
MLS#: 7063698

Queen Creek
23044 E MUNOZ Street
4 Beds
2 Baths
1,901 Sq.Ft.
$974,900
MLS#: 7061976

Queen Creek
2672 W Moon Dust Trail
5 Beds
4 Baths
3,698 Sq.Ft.
$1,149,000
MLS#: 7059719
Queen Creek
18989 E WALNUT Court
5 Beds
3 Baths
4,517 Sq.Ft.
$1,150,000
MLS#: 7048389
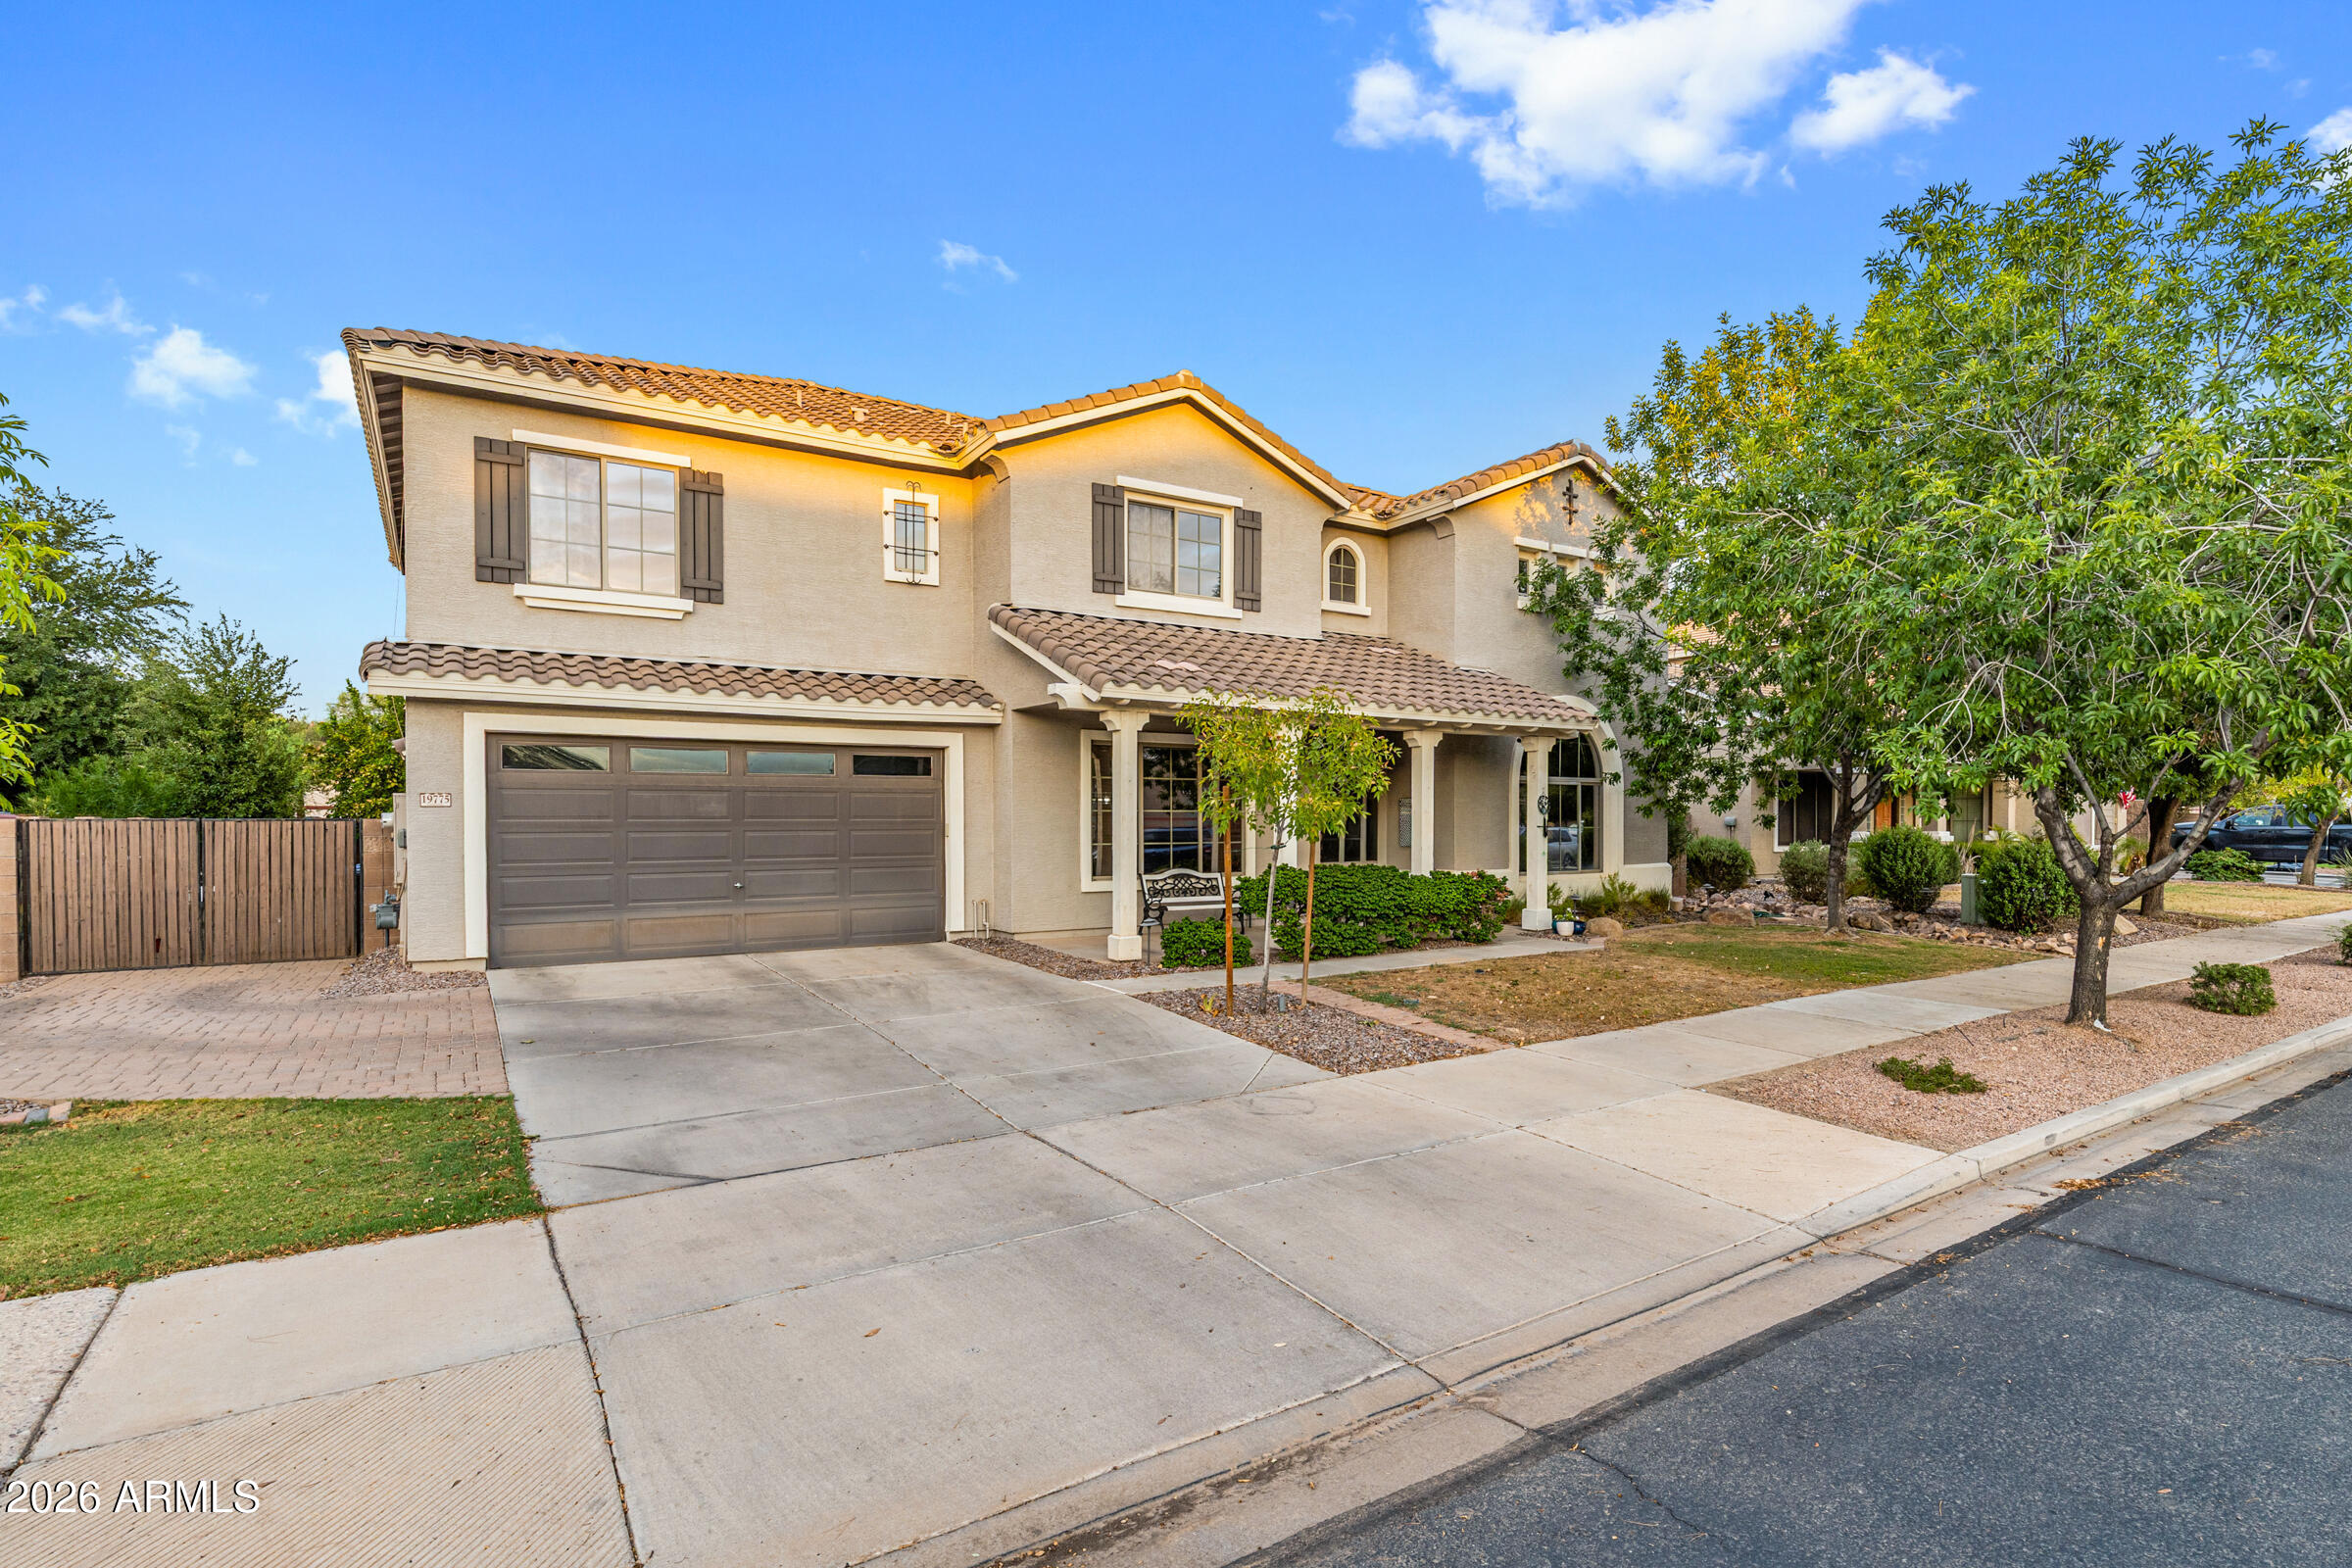
Queen Creek
19775 S 189TH Drive
5 Beds
3 Baths
3,850 Sq.Ft.
$829,000
MLS#: 7050514
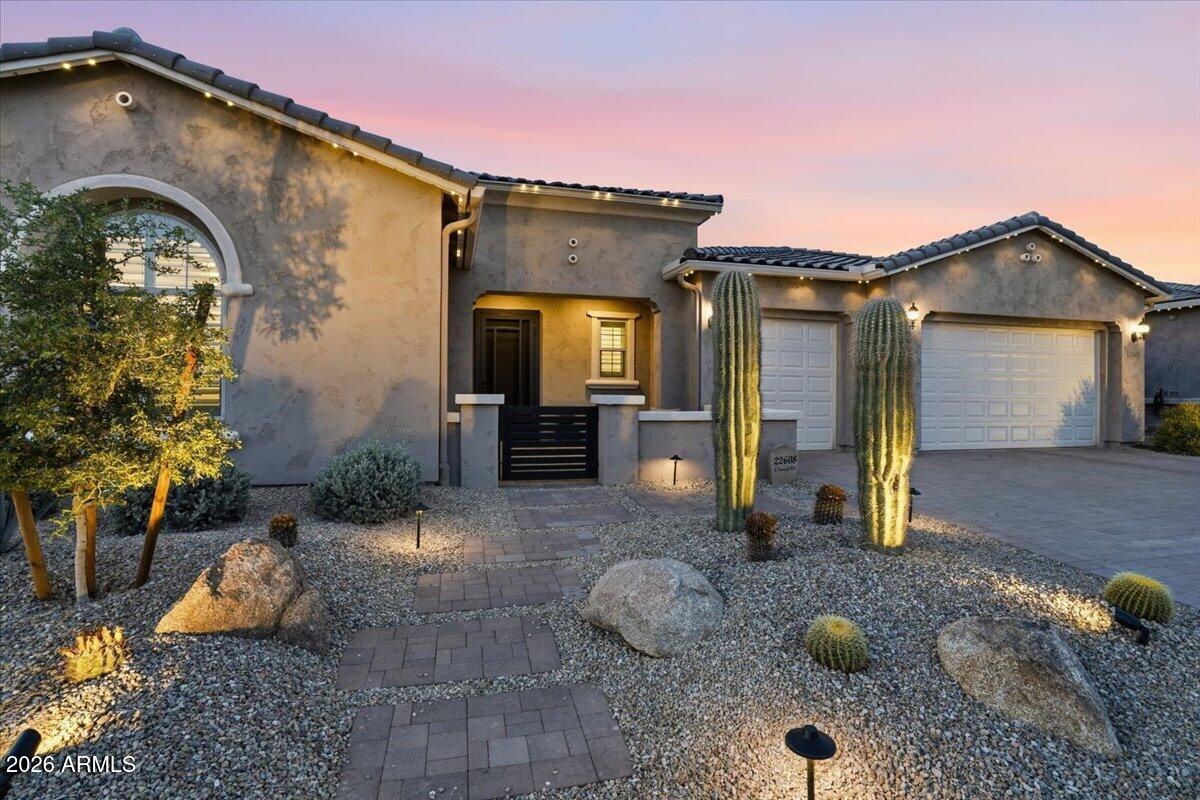
Queen Creek
22608 E STACEY Road
3 Beds
2 Baths
3,208 Sq.Ft.
$899,000
MLS#: 7039467
