
22708 N DUSTY TRAIL Boulevard
Sun City West, AZ 85375


About
Imagine mornings overlooking lush fairways and evenings filled with glowing desert sunsets from your own backyard sanctuary. This elegant Scottsdale floor plan sits on a premium cul-de-sac lot with panoramic golf course and mountain views. Inside, you'll find warm, welcoming spaces designed for entertaining and relaxed luxury, including a spacious chef's kitchen, private den, and expansive living areas. With 2 bedrooms, 2.5 baths, newer major systems with fresh paint inside & out, new roof, gutters, French drains, epoxy garage floor and meticulous care throughout, this home offers both beauty and peace of mind. Enjoy the unmatched lifestyle of Sun City West with golf, pickleball, fitness, tennis, and endless recreation just moments away.
Property
Beds
2
Full Baths
2
1/2 Baths
1
Year Built
1994
Sq.Footage
2,910
Features
Features & Amenities
Interior
-
Other Interior Features
Breakfast Bar, Pantry, High Ceilings
-
Total Bedrooms
2
-
Bathrooms
2
-
1/2 Bathrooms
1
-
Basement YN
NO
-
Cooling YN
YES
-
Cooling
Central Air, Ceiling Fan(s)
-
Fireplace YN
YES
-
Heating YN
YES
-
Heating
Forced Air, Natural Gas
-
Pet friendly
N/A
Exterior
-
Garage
Yes
-
Garage spaces
3
-
Construction Materials
Stucco, Frame
-
Other Exterior Features
Rain Gutters
-
Parking
Garage Door Opener, Golf Cart Garage
-
Patio and Porch Features
Patio
-
Pool
No
-
View
Golf Course, Mountain(s)
Area & Lot
-
Lot Features
Sprinklers In Rear, Sprinklers In Front, On Golf Course, Cul-De-Sac
-
Lot Size(acres)
0.36
-
Lot Size(square feet)
15,827
-
Property Type
Residential
-
Property Sub Type
Single Family Residence
-
Architectural Style
Ranch
Price
-
Sales Price
$549,000
-
Tax Amount
$4,879
-
Financing Options
Cash, Conventional, FHA, VA
-
Sq. Footage
2,910
-
Price/SqFt
$188
HOA
-
Association
No
Property Resources
-
Horse Property
NO
School District
-
Elementary School
Peoria Unified School District
-
Middle School
Peoria Elementary School
-
High School
Peoria High School
Property Features
-
Stories
1
-
Accessibility Features
Accessible Full Bath
-
Foundation Details
Slab
-
Ownership
Fee Simple
-
Senior Community YN
YES
-
Sewer
Private Sewer
-
Tax Lot
113
Schedule
Schedule a Showing
Showing scheduled successfully.
Mortgage calculator
Estimate your monthly mortgage payment, including the principal and interest, property taxes, and HOA. Adjust the values to generate a more accurate rate.
Your payment
Principal and Interest:
$
Property taxes:
$
HOA fees:
$
Total loan payment:
$
Total interest amount:
$
Location
-
County
Maricopa
-
Elementary School
Peoria Unified School District
-
Middle School
Peoria Elementary School
-
High School
Peoria High School

Listing Courtesy of Michael Adelmann , Coldwell Banker Realty
RealHub Information is provided exclusively for consumers' personal, non-commercial use, and it may not be used for any purpose other than to identify prospective properties consumers may be interested in purchasing. All information deemed reliable but not guaranteed and should be independently verified. All properties are subject to prior sale, change or withdrawal. RealHub website owner shall not be responsible for any typographical errors, misinformation, misprints and shall be held totally harmless.

Kelly Hammer
Associate Broker / Realtor®
Call Kelly today to schedule a private showing.
Phone (520) 227-5144
Email Kelly@MandyGoldTeam.com

* Listings on this website come from the FMLS IDX Compilation and may be held by brokerage firms other than the owner of this website. The listing brokerage is identified in any listing details. Information is deemed reliable but is not guaranteed. If you believe any FMLS listing contains material that infringes your copyrighted work please click here to review our DMCA policy and learn how to submit a takedown request.© 2024 FMLS.
Properties
Related properties

Sun City West
14201 W VIA MONTOYA --
3 Beds
2 Baths
2,690 Sq.Ft.
$640,000
MLS#: 7069362

Sun City West
13502 W SKY HAWK Drive
2 Beds
2 Baths
1,733 Sq.Ft.
$477,000
MLS#: 7065320

Sun City West
23114 N 123RD Drive
5 Beds
2 Baths
3,226 Sq.Ft.
$650,000
MLS#: 7067102

Sun City West
13114 W LOS BANCOS Court
3 Beds
3 Baths
2,840 Sq.Ft.
$650,000
MLS#: 7064304

Sun City West
19614 N BELLWOOD Drive
2 Beds
2 Baths
1,650 Sq.Ft.
$499,000
MLS#: 7064924

Sun City West
17638 N CONQUISTADOR Drive
3 Beds
2 Baths
2,469 Sq.Ft.
$610,000
MLS#: 7061218

Sun City West
12447 W MORNING DOVE Drive
2 Beds
2 Baths
2,167 Sq.Ft.
$525,000
MLS#: 7058583
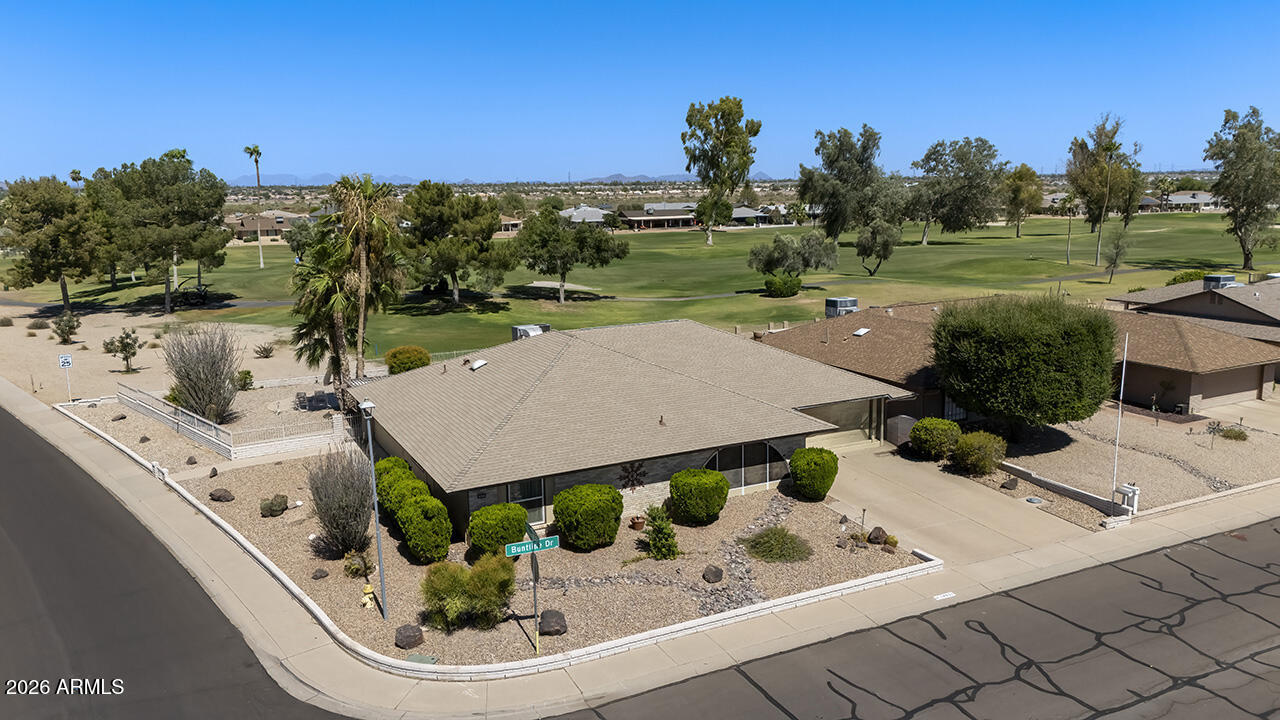
Sun City West
18031 N BUNTLINE Drive
3 Beds
2 Baths
2,247 Sq.Ft.
$585,000
MLS#: 7048761

Sun City West
13151 W NOGALES Drive
3 Beds
3 Baths
1,625 Sq.Ft.
$460,000
MLS#: 7039741
