
2300 E MAGMA Road 9
San Tan Valley, AZ 85143


About
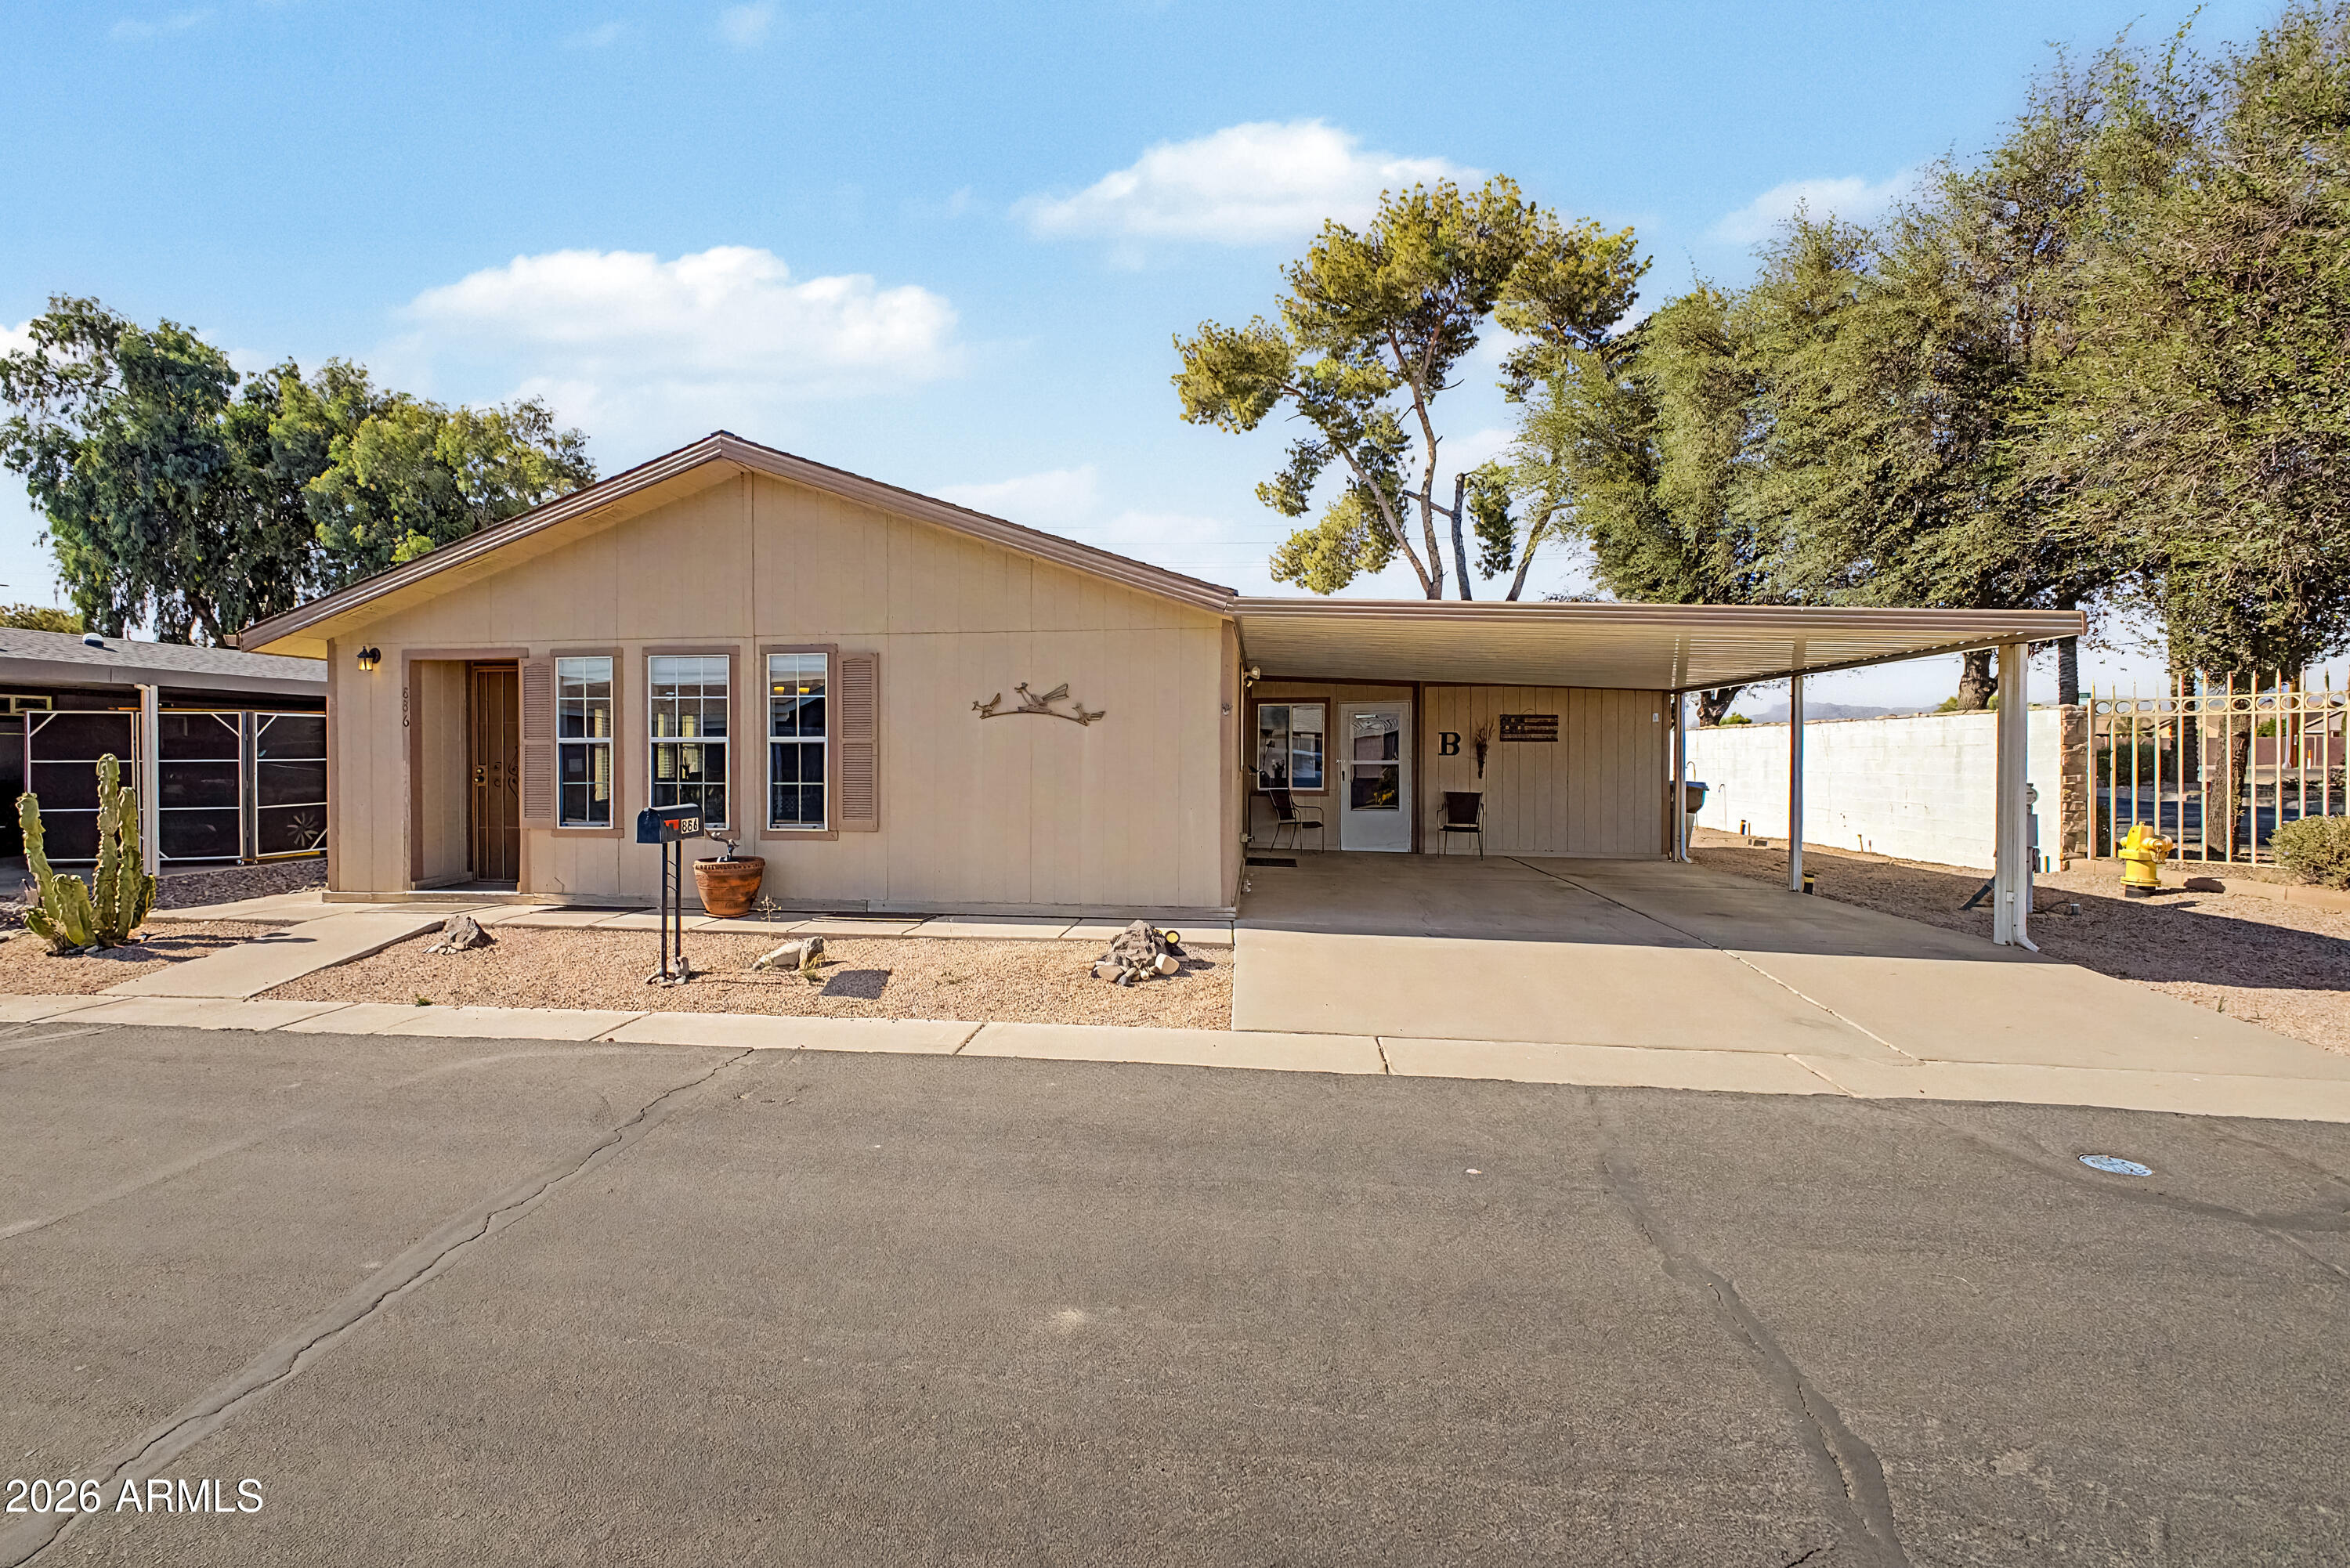
Now $234,500! Updated single-level 3 bed, 2 bath home in Superstition Views, San Tan Valley (Queen Creek area). Wood-look tile flows through an open great room where dinner and movie night happen in one bright space. The kitchen makes everyday meals easy with granite counters, white cabinets, stainless appliances (fridge included) and a large pantry/laundry room. The primary suite is your private retreat with its own bath and walk-in closet. Step out back to a covered patio and low-maintenance turf - morning coffee, no mowing. Dual-pane windows, solar screens, a 2024 roof recoat, low taxes and a $110/mo HOA that includes trash keep monthly costs down. Walk to the community pool, park and playground. A smart first home, an easy lock-and-leave winter home or a ready-to-rent investment. One level with no interior steps, and 1,158 sq ft that lives bigger thanks to the open great room - easy to furnish, easy to clean and easy to cool. The breakfast bar keeps whoever is cooking part of the conversation. Three bedrooms give you room for guests, a home office or a hobby space, with the hall bath between the two secondary bedrooms. Out back, the extended covered patio, artificial turf and block fence create a private outdoor room that takes minutes, not weekends, to care for. Costs stay predictable: 2025 taxes were $773 for the year, the HOA is $110/mo and covers trash and common-area care, and the flat roof received a 3-coat elastomeric recoat with a tile tune-up in 2024 (invoice and warranty info in documents). Ample guest parking out front, and the community pool, park, playground and walking paths are steps away. Florence Unified schools. FHA, VA, conventional and cash welcome. Some photos are virtually staged.
Property
Beds
3
Full Baths
2
1/2 Baths
None
Year Built
2001
Sq.Footage
1,158
Features
Features & Amenities
Interior
-
Other Interior Features
Breakfast Bar, Pantry, Granite Counters
-
Total Bedrooms
3
-
Bathrooms
2
-
Basement YN
NO
-
Cooling YN
YES
-
Cooling
Central Air
-
Fireplace YN
NO
-
Heating YN
YES
-
Heating
Electric
-
Pet friendly
N/A
Exterior
-
Garage
No
-
Construction Materials
Stucco
-
Other Exterior Features
Private Yard
-
Parking
Carport
-
Pool
No
Area & Lot
-
Lot Size(acres)
0.04
-
Lot Size(square feet)
1,665
-
Property Type
Residential
-
Property Sub Type
Single Family Residence
Price
-
Sales Price
$234,500
-
Tax Amount
$773
-
Financing Options
Cash, VA Loan, FHA, Conventional, 1031 Exchange
-
Sq. Footage
1,158
-
Price/SqFt
$202
HOA
-
Association
YES
-
Association Fee
$110
-
Association Fee Frequency
Monthly
-
Association Fee Includes
N/A
Property Resources
-
Horse Property
NO
School District
-
Elementary School
Florence Unified School District
-
Middle School
Copper Basin
-
High School
Poston Butte High School
Property Features
-
Stories
1
-
Ownership
Fee Simple
-
Sewer
Private Sewer
-
Tax Lot
9
Schedule
Schedule a Showing
Showing scheduled successfully.
Mortgage calculator
Estimate your monthly mortgage payment, including the principal and interest, property taxes, and HOA. Adjust the values to generate a more accurate rate.
Your payment
Principal and Interest:
$
Property taxes:
$
HOA fees:
$
Total loan payment:
$
Total interest amount:
$
Location
-
County
Pinal
-
Elementary School
Florence Unified School District
-
Middle School
Copper Basin
-
High School
Poston Butte High School

Listing Courtesy of Robin M. Drew, Bliss Realty & Investments
RealHub Information is provided exclusively for consumers' personal, non-commercial use, and it may not be used for any purpose other than to identify prospective properties consumers may be interested in purchasing. All information deemed reliable but not guaranteed and should be independently verified. All properties are subject to prior sale, change or withdrawal. RealHub website owner shall not be responsible for any typographical errors, misinformation, misprints and shall be held totally harmless.

Kelly Hammer
Associate Broker / Realtor®
Call Kelly today to schedule a private showing.
Phone (520) 227-5144
Email Kelly@MandyGoldTeam.com

* Listings on this website come from the FMLS IDX Compilation and may be held by brokerage firms other than the owner of this website. The listing brokerage is identified in any listing details. Information is deemed reliable but is not guaranteed. If you believe any FMLS listing contains material that infringes your copyrighted work please review our DMCA policy and learn how to submit a takedown request.© 2024 FMLS.
Properties
Related properties

San Tan Valley
2802 E SIERRITA Road
3 Beds
2 Baths
1,462 Sq.Ft.
$275,000
MLS#: 7105882
San Tan Valley
886 E Eagle Drive
2 Beds
2 Baths
1,296 Sq.Ft.
$249,000
MLS#: 7030319

San Tan Valley
2300 E MAGMA Road 76
3 Beds
2 Baths
1,158 Sq.Ft.
$239,000
MLS#: 7091722

San Tan Valley
2300 E MAGMA Road 19
3 Beds
2 Baths
1,158 Sq.Ft.
$260,000
MLS#: 7022522

San Tan Valley
40619 N BOGEY Drive
2 Beds
2 Baths
1,297 Sq.Ft.
$210,000
MLS#: 7105777

San Tan Valley
3948 E MINE SHAFT Road
3 Beds
2 Baths
1,472 Sq.Ft.
$273,000
MLS#: 7025923

San Tan Valley
5478 E AZARA Drive
3 Beds
2 Baths
1,312 Sq.Ft.
$270,000
MLS#: 7101585

San Tan Valley
3125 E MORENCI Road
4 Beds
2 Baths
1,997 Sq.Ft.
$280,000
MLS#: 7042021
