2359 S Polaris Way --

Flagstaff, AZ 86001

Flagstaff, AZ 86001

2359 S Polaris Way --

$1,049,000

MLS#: 7098237

Status: Active

Listing provided by: RealtyONEGroup Mountain Desert

Listing agent phone: None

Last update: 24 days ago

On site: 25 days ago

ORION AT TIMBER SKY - Residential

About

Welcome to 2359 Polaris Way, a beautiful, turn-key Flagstaff home where thoughtful finishes make every space feel special. Gather around the custom fireplace in the living room, framed by built-in cabinetry, or enjoy the open layout designed for easy entertaining. The chef's kitchen features a spacious walk-in pantry with plenty of room for dishes and everyday essentials. The primary suite feels like a private wellness retreat, complete with a sauna and red-light feature. A split floor plan places the additional bedrooms and a bathroom with separate vanities across the home, offering comfort and convenience for family or guests. Step outside to a covered patio and fully turfed backyard, then unwind in the brand-new hot tub as the Flagstaff snow falls. This home is ready to enjoy.

Property

Beds

3

Full Baths

2

1/2 Baths

None

Year Built

2021

Sq.Footage

2,249

Features

Features & Amenities

Interior

  • Other Interior Features

    Double Vanity, Eat-in Kitchen, Breakfast Bar, Pantry, Kitchen Island, See Remarks

  • Total Bedrooms

    3

  • Bathrooms

    2

  • Basement YN

    NO

  • Cooling YN

    YES

  • Cooling

    Ceiling Fan(s), Central Air, ENERGY STAR Qualified Equipment

  • Fireplace YN

    YES

  • Heating YN

    YES

  • Heating

    Natural Gas, ENERGY STAR Qualified Equipment, Forced Air

  • Pet friendly

    N/A

Exterior

  • Garage

    Yes

  • Garage spaces

    2

  • Construction Materials

    Wood Siding

  • Parking

    Electric Vehicle Charging Station(s)

  • Pool

    No

Area & Lot

  • Lot Features

    Desert Front, Desert Back

  • Lot Size(acres)

    0.21

  • Lot Size(square feet)

    9,148

  • Property Type

    Residential

  • Property Sub Type

    Single Family Residence

Price

  • Sales Price

    $1,049,000

  • Tax Amount

    $3,227

  • Financing Options

    Cash, VA Loan, Conventional

  • Sq. Footage

    2,249

  • Price/SqFt

    $466

HOA

  • Association

    YES

  • Association Fee

    $66

  • Association Fee Frequency

    Monthly

  • Association Fee Includes

    N/A

Property Resources

  • Horse Property

    NO

School District

  • Elementary School

    Flagstaff Unified District

  • Middle School

    Mount Elden Middle School

  • High School

    Flagstaff High School

Property Features

  • Stories

    1

  • Foundation Details

    Slab

  • Ownership

    Fee Simple

  • Sewer

    Public Sewer

  • Tax Lot

    86

  • Water Source

    Public

Schedule

Schedule a Showing

Showing scheduled successfully.

What is 3 + 4 ?


Mortgage calculator

Estimate your monthly mortgage payment, including the principal and interest, property taxes, and HOA. Adjust the values to generate a more accurate rate.

Your payment

Principal and Interest:

$

Property taxes:

$

HOA fees:

$

Total loan payment:

$

Total interest amount:

$

Location

  • County

    Coconino

  • Elementary School

    Flagstaff Unified District

  • Middle School

    Mount Elden Middle School

  • High School

    Flagstaff High School

Listing Courtesy of Daniel K Collins, RealtyONEGroup Mountain Desert

RealHub Information is provided exclusively for consumers' personal, non-commercial use, and it may not be used for any purpose other than to identify prospective properties consumers may be interested in purchasing. All information deemed reliable but not guaranteed and should be independently verified. All properties are subject to prior sale, change or withdrawal. RealHub website owner shall not be responsible for any typographical errors, misinformation, misprints and shall be held totally harmless.

Agent Kelly Hammer

Kelly Hammer

Associate Broker / RealtorĀ®

Call Kelly today to schedule a private showing.


* Listings on this website come from the FMLS IDX Compilation and may be held by brokerage firms other than the owner of this website. The listing brokerage is identified in any listing details. Information is deemed reliable but is not guaranteed. If you believe any FMLS listing contains material that infringes your copyrighted work please review our DMCA policy and learn how to submit a takedown request.Ā© 2024 FMLS.

Properties

Related properties

Price reduced
Welcome to 2374 S Polaris Way, featuring Capstone Homes' desirable Plan 2467 in Flagstaff's Timber Sky community. Built in 2022 and offered fully furnished with approximately $50,000 in furnishings included, this beautifully maintained single-level home offers approximately 2,467 sq. ft., 4 bedrooms and 3.5 baths, including a private attached casita.

The main residence features 3 bedrooms, 2 full baths and a powder bath, with an open-concept kitchen, dining and great room ideal for everyday living and entertaining. A stone-surround fireplace anchors the living area, while the kitchen features a large island with seating, abundant cabinetry, stainless steel appliances, generous counter space and a walk-in pantry. A dedicated laundry room adds cabinetry, counter space and a utility sink.
#7080261

Flagstaff

2374 S POLARIS Way

4 Beds

3 Baths

2,467 Sq.Ft.

$1,119,000

MLS#: 7080261

Luxury, fully furnished, and move-in ready, this impeccably maintained treetop condo has been used exclusively as a vacation home and shows like new. Nestled among towering aspens and pines in the prestigious Flagstaff Ranch gated community, this light-filled retreat offers exceptional privacy, stunning views, and quality finishes throughout. Enjoy the convenience of Flagstaff's four-season lifestyle and Northern Arizona's cool mountain climate, just minutes from downtown, hiking, skiing, shopping, and dining. Residents enjoy premier amenities including championship golf, clubhouse, fitness center, pool, pickleball, tennis, and miles of scenic trails. Come experience the unmatched beauty, tranquility, and luxury mountain lifestyle of Flagstaff Ranch for yourself.
Home is being sold fully- Home is being sold fully furnished, excluding a few personal items that will be removed by the seller prior to close of escrow. 
Pics. are coming soon.
#7059978

Flagstaff

3784 S Leather Vest --

3 Beds

2 Baths

2,848 Sq.Ft.

$850,000

MLS#: 7059978

Price reduced
Custom-built and tucked into the Elk Run nook of Continental Country Club, this Flagstaff home blends clean craftsmanship with a wonderfully unique floor plan. All 3 bedrooms are split from one another, each conveniently neighboring a full bath. Soaring ceilings add to the open, airy feel, while the oversized primary suite offers room for sleeping, lounging AND working out! Need more space? A separate finished room off the garage makes a great office, den, guest space, gym or soundproof music room.
Indoor-outdoor living shines here! The covered back patio flows onto a HUGE deck with hot tub--yes, we're talking BIG DECK ENERGY NEW ROOF September 2024
#7086578

Flagstaff

2652 N ELK RUN Street

3 Beds

3 Baths

2,904 Sq.Ft.

$1,099,000

MLS#: 7086578

NORTHERN ARIZONA HORSE PROPERTY ON OVER 2 ACRES WITH MOUNTAIN VIEWS! Discover country living at 8330 Koch Field with a BARN/STABLE, multiple outbuildings, & room to roam! This inviting home features AIR CONDITIONING, stunning vaulted wood-beamed ceilings, a magnificent floor-to-ceiling stone fireplace, 2 cozy wood-burning stoves, stainless appliances, & a spacious kitchen with abundant cabinetry, breakfast bar & mountain views. Large Family room with future wet bar. Mature trees create a peaceful setting & future dining al fresco beneath the stars! Whether you're an equestrian enthusiast, hobbyist or simply seeking space and serenity, this exceptional property offers the Northern Arizona lifestyle you've been looking for!
#7096120

Flagstaff

8330 KOCH FIELD Road

4 Beds

3 Baths

2,861 Sq.Ft.

$965,000

MLS#: 7096120

Price reduced
Seller offering 15,000 dollar credit at COE toward rate buy-down or closing costs! Located in the sought after neighborhood of Walnut Ridge Estates this 4-bedroom, 3-bath home w/ 3 car garage offering 3,200+ sq.ft. of thoughtfully designed living space backing 640 acres of wooded state trust land. Covered deck wraps around the home, creating an exceptional outdoor setting for relaxing, entertaining, & enjoying the surrounding treed natural beauty. The living room features towering vaulted ceilings, live-edge wood beams, surround sound, & large windows that flood the space w/ natural light. The spacious primary suite includes an oversized walk-in closet & additional closet for ample storage. The recently updated primary bathroom includes dual sinks & a tiled walk-in shower. A 300+ sq.ft. bonus room w/ gas stove provides flexible space for a family room or hobby area.

With generous living space, thoughtful updates, abundant storage, & unparalleled backdrop of wooded open land, this home offers a rare combination of comfort, functionality, & privacy. Conveniently located near grocery stores, hiking trails, restaurants, shopping and close proximity to downtown Flagstaff.

Also, the storage is exceptionally abundant throughout this home, with clever built-ins and dedicated spaces including a shelved room in the garage, closets incorporated into the staircase, cabinets in the laundry room and 2 linen closets this home truly has a place for everything.

Additional features include metal gutter guards, new modern insulated garage doors with windows, freshly painted interior, fenced dog run, heated driveway, custom built home with occupancy January 2000 and located at the end of a cul-de-sac.
#7087255

Flagstaff

2270 N Colter Drive

4 Beds

3 Baths

3,242 Sq.Ft.

$1,175,000

MLS#: 7087255
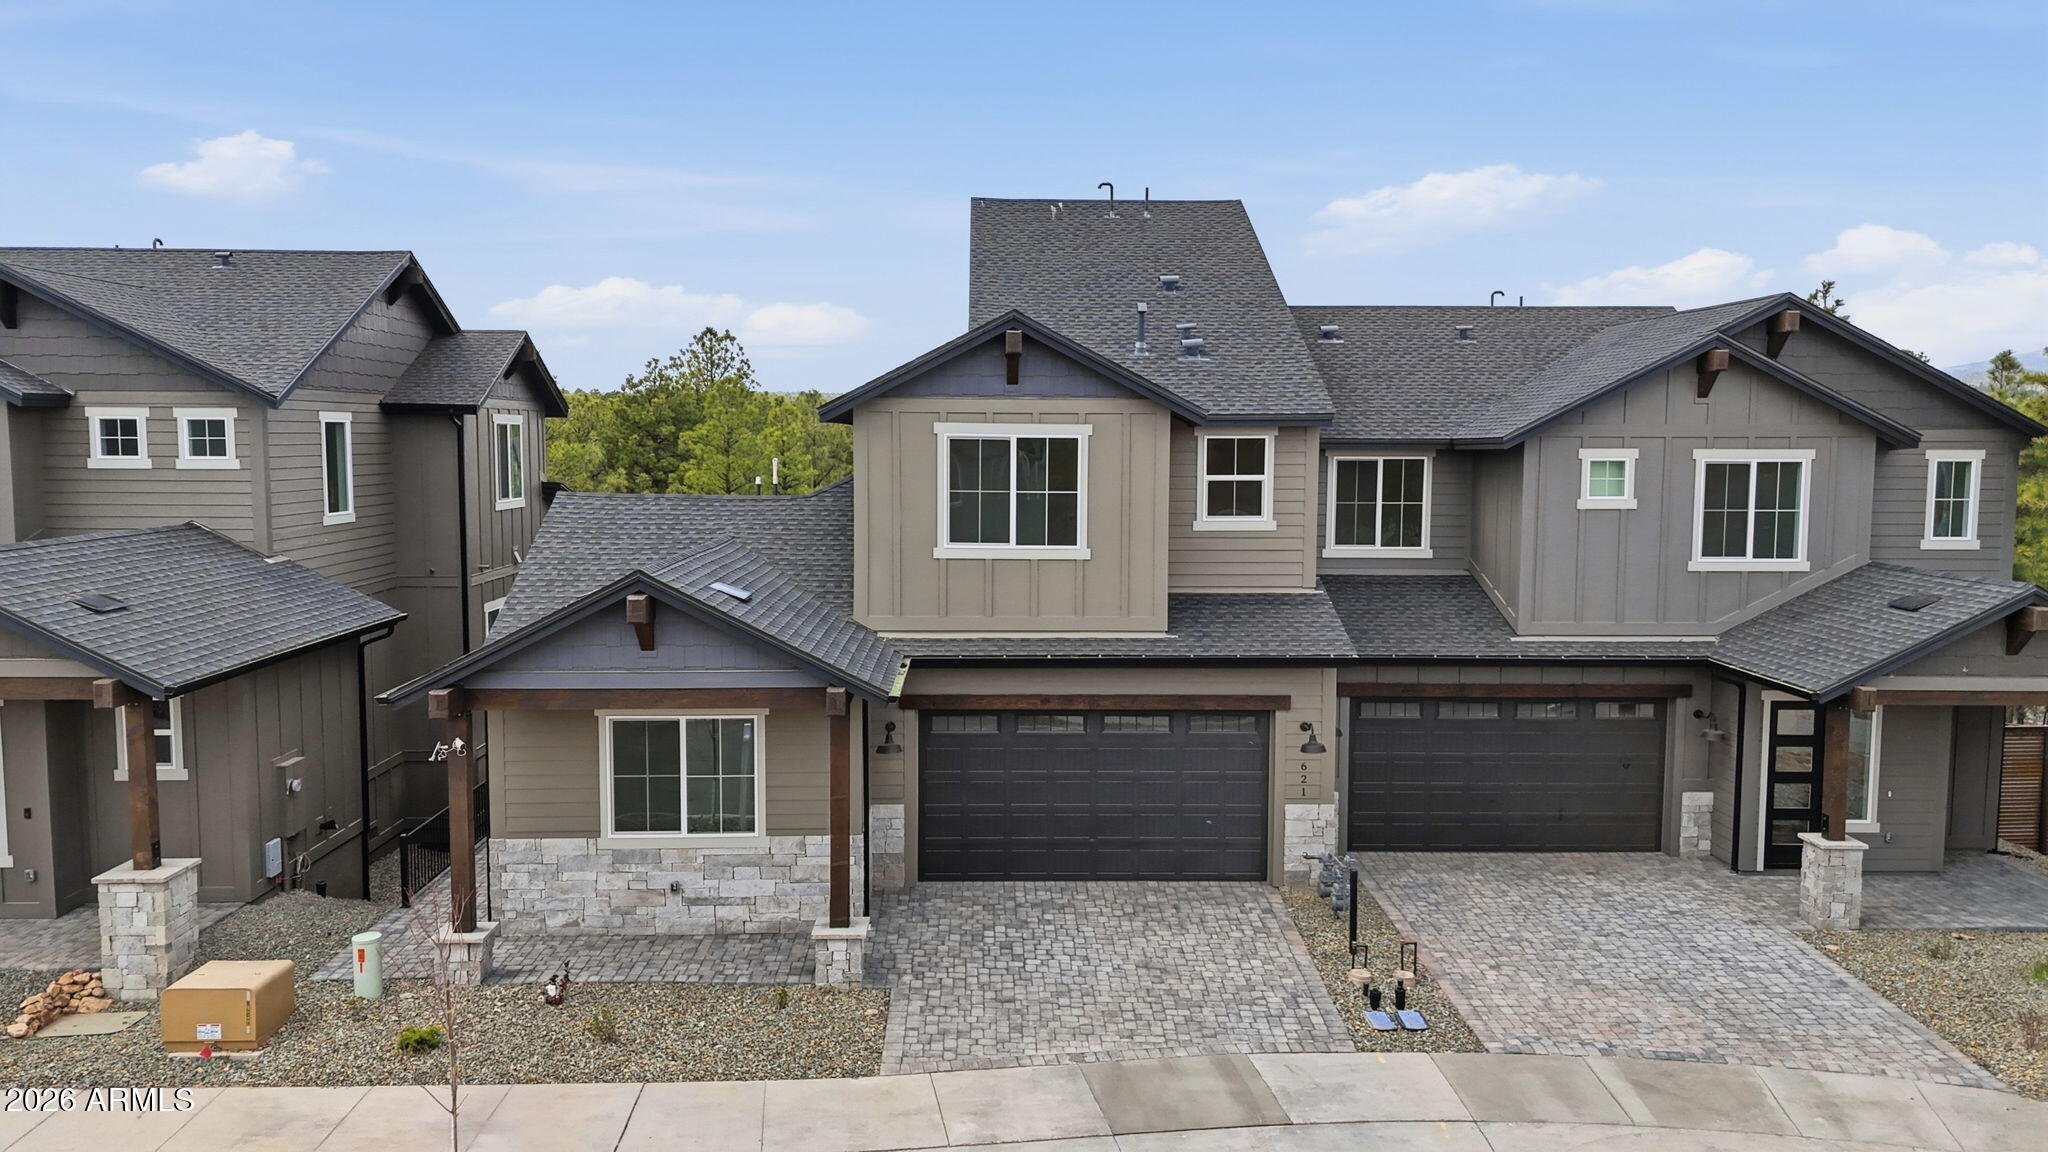
Welcome to The Point at Canyon Del Rio-- Flagstaff's newest premier community! Perfectly situated in the heart of Flagstaff, this newly completed Capstone Home offers the ideal blend of modern design, comfort, and energy efficiency, with convenient access to shopping, schools, golf, dining, and endless outdoor recreation. This thoughtfully designed 2,370-square-foot floor plan features 4 bedrooms, 4 bathrooms, and spacious living areas with soaring 10-foot ceilings on the main level and 9-foot ceilings upstairs. The great room is anchored by a beautiful fireplace with stone accents, creating a warm and inviting gathering space. The primary suite is conveniently located on the main level, with an additional mini-primary suite upstairs--perfect for guests or multi-generational living. Upstairs laundry adds everyday convenience and functionality.
Built with Capstone Homes' state-of-the-art energy-efficient features, including spray foam insulation, tankless water heater, gas appliances, and double Low-E windows, this home is designed for comfort, efficiency, and year-round mountain living. Don't miss the opportunity to own new construction in one of Flagstaff's most desirable master-planned communities!
#7026216

Flagstaff

621 N SNOWBERRY Circle lot 12

4 Beds

4 Baths

2,370 Sq.Ft.

$888,091

MLS#: 7026216

Lot 32 - Under construction Spec home with estimated May 2027 completion. List price includes the following features: Mountain Cottage (Interior Package 3) including Avalon European Oak Hardwood Flooring throughout, Frameless Shower Enclosure in Primary Bathroom, Floor to Ceiling Limestone Fireplace Surround, and Exterior Window Upgrade.
The Sycamore floorplan, a functional single-level home that blends comfort, style, and flexibility. This spacious 2,042 sq. ft. plan features an inviting open-concept layout, seamlessly connecting the kitchen, dining area, and living room perfect for modern living and entertaining. Offering 3 bedrooms and 2.5 bathrooms, the Sycamore provides effortless living with modern comfort. 

Constructed by Mark Hancock Development, a renowned homebuilder in Arizo The Highlands at Tovar Springs, Flagstaff's newest luxury community where elevated living meets breathtaking natural beauty. Nestled within the world's largest stand of majestic Ponderosa Pines, this exclusive enclave offers a true mountain lifestyle without sacrificing modern convenience. Residents can enjoy the serenity of nature while staying seamlessly connected to everything they need. Perfect for outdoor enthusiasts, providing endless opportunities for hiking, exploring, and embracing Flagstaff's stunning landscapes. Discover the ideal blend of luxury, adventure, and tranquility at The Highlands at Tovar Springs.
#6856056

Flagstaff

2309 SHADED SPRING Trail

3 Beds

2 Baths

2,042 Sq.Ft.

$875,000

MLS#: 6856056

Lot 4 - Estimated completion date April 2027. New Construction Spec Home. List price includes the following features: Interior Package 3, which includes Avalon European Oak Hardwood Flooring throughout, and Limestone Fireplace Surround. The Sycamore floorplan, a functional single-level home that blends comfort, style, and flexibility. This spacious 2,042 sq. ft. plan features an inviting open-concept layout, seamlessly connecting the kitchen, dining area, and living room perfect for modern living and entertaining. Offering 3 bedrooms and 2.5 bathrooms, the Sycamore provides effortless living with modern comfort. Constructed by Mark Hancock Development, a renowned homebuilder in Arizona. The Highlands at Tovar Springs, Flagstaff's newest luxury community where elevated living meets breathtaking natural beauty. Nestled within the world's largest stand of majestic Ponderosa Pines, this exclusive enclave offers a true mountain lifestyle without sacrificing modern convenience. Residents can enjoy the serenity of nature while staying seamlessly connected to everything they need. Perfect for outdoor enthusiasts, providing endless opportunities for hiking, exploring, and embracing Flagstaff's stunning landscapes. Discover the ideal blend of luxury, adventure, and tranquility at The Highlands at Tovar Springs.
#7099184

Flagstaff

2324 SHADED SPRING Trail

3 Beds

2 Baths

2,042 Sq.Ft.

$890,000

MLS#: 7099184
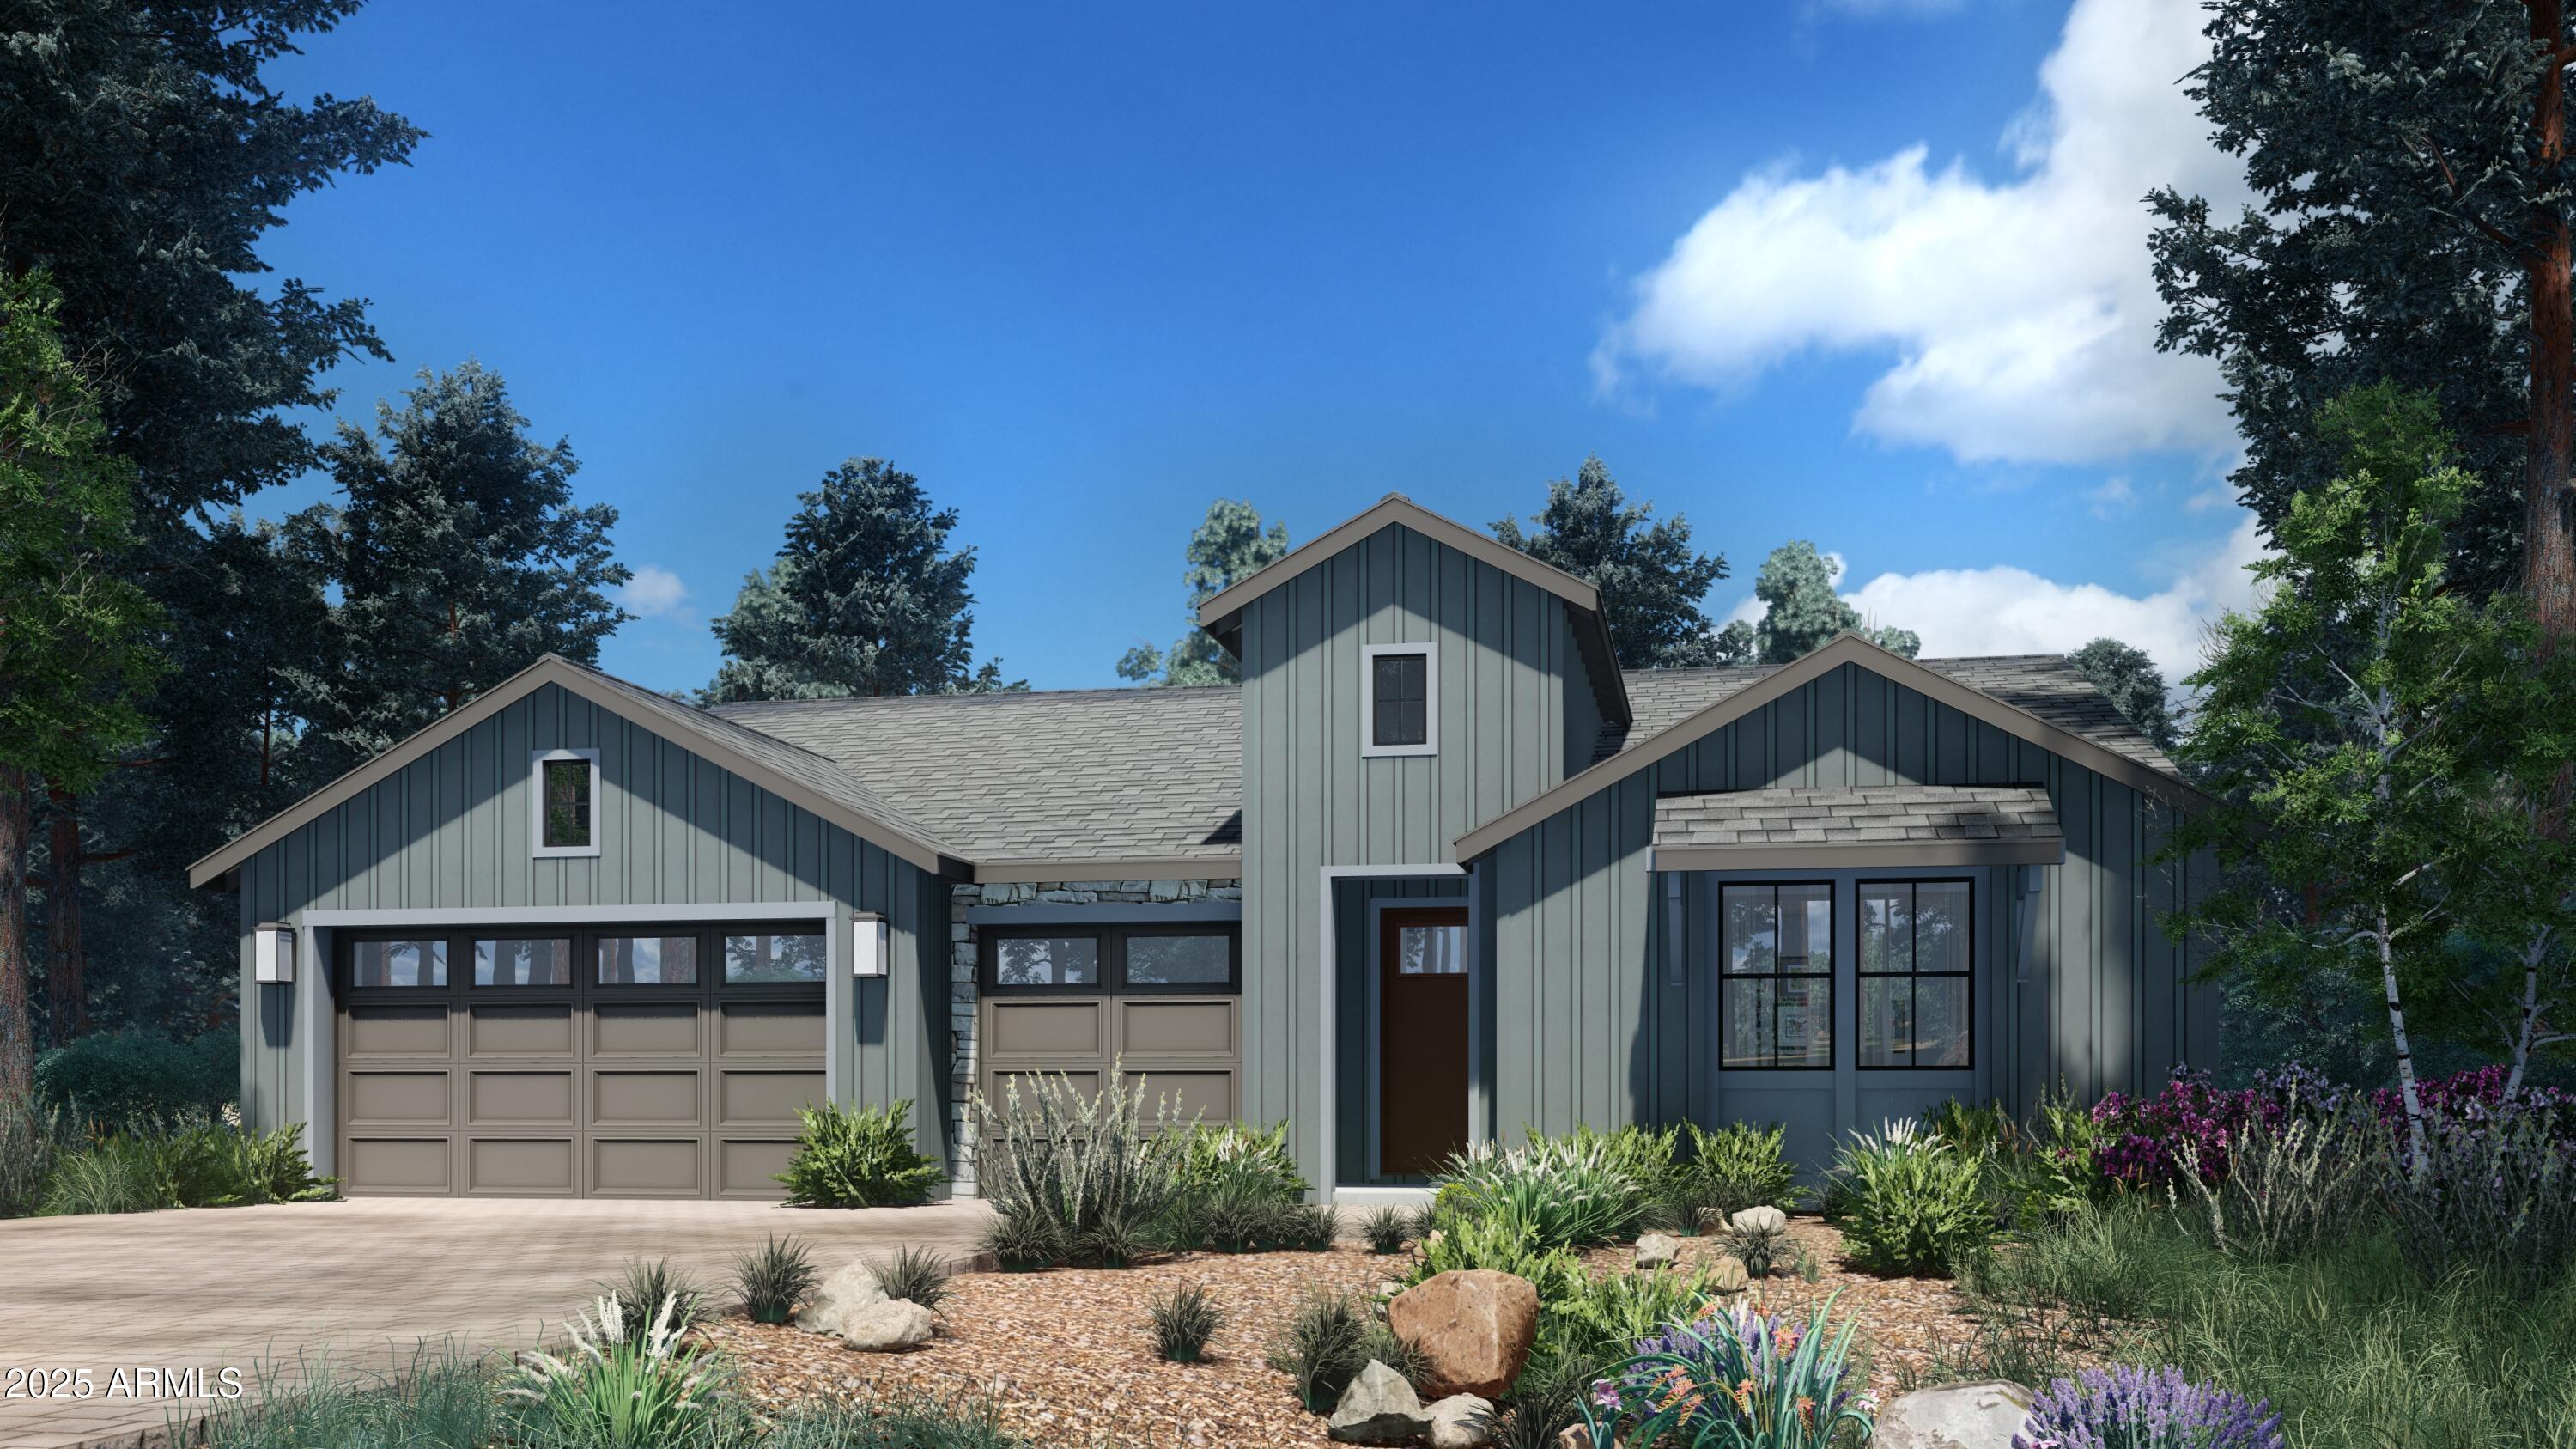
Lot 55 - The Pine floorplan, a beautifully designed single-level home offering 2,659 sq. ft. of thoughtfully crafted living space. This open-concept layout seamlessly connects the kitchen, dining, and living areas, creating the perfect setting for both everyday living and entertaining. Enjoy the spacious great room and a versatile den/media room, ideal for work, study, or movie nights. With 4 bedrooms and 3.5 bathrooms, there's room for the whole family and guests.  

Enjoy several premium features that come standard in the base price; a natural gas fireplace, no carpet, 3-car garage, and covered backyard patio.  

Constructed by Mark Hancock Development, a renowned homebuilder in Arizona. The Highlands at Tovar Springs, Flagstaff's newest luxury community where elevated living meets breathtaking natural beauty. Nestled within the world's largest stand of majestic Ponderosa Pines, this exclusive enclave offers a true mountain lifestyle without sacrificing modern convenience. Residents can enjoy the serenity of nature while staying seamlessly connected to everything they need. Perfect for outdoor enthusiasts, providing endless opportunities for hiking, exploring, and embracing Flagstaff's stunning landscapes. Discover the ideal blend of luxury, adventure, and tranquility at The Highlands at Tovar Springs.
#6912685

Flagstaff

1930 FLOWER SPRING Trail

4 Beds

3 Baths

2,659 Sq.Ft.

$960,000

MLS#: 6912685

Renovated single-level living, a private detached guest house, a 200 sq. ft workshop and six garage spaces, all on 2.4 fully fenced acres with San Francisco Peaks views. This versatile Flagstaff compound offers room to host, create, and enjoy Northern Arizona, with separate spaces that make everyday living and extended visits comfortable. Thoughtfully remodeled in 2022, the main residence features 2 bedrooms and 2.5 bathrooms, an inviting living area with an updated fireplace, and a kitchen with custom cabinetry, stone countertops, and upgraded appliances. Beautifully updated bathrooms, custom closets, and built-in storage complement improvements to windows, exterior doors, insulation, heating, and cooling. Set apart from the main residence, the detached 1 bedroom, 1 bath guest house provides privacy for visitors and extended stays, complete with its own patio, laundry, and air conditioning.
The separate, approximately 200-square-foot workshop, offers flexible space to make your own--envision a quiet office, an inspiring art studio, or an additional bedroom or bunk room for visiting guests.
An oversized attached 2-car garage and detached 4-car garage offer generous space for vehicles, recreational equipment, and hobbies. RV parking and a dedicated RV dump add convenience for your next adventure.
Outside, mature trees, open skies, and concrete patios create welcoming places to gather or unwind. The level, horse-friendly acreage offers space to enjoy the outdoors and mountain views.
With 3 bedrooms across the main residence and guest house, plus a separate workshop, this property brings together renovated living spaces, private guest accommodations, and exceptional room for the things you love.
#7060329

Flagstaff

8150 N Masters Lane

4 Beds

3 Baths

3,873 Sq.Ft.

$1,195,000

MLS#: 7060329

Welcome to 2359 Polaris Way, a beautiful, turn-key Flagstaff home where thoughtful finishes make every space feel special. Gather around the custom fireplace in the living room, framed by built-in cabinetry, or enjoy the open layout designed for easy entertaining. The chef's kitchen features a spacious walk-in pantry with plenty of room for dishes and everyday essentials. The primary suite feels like a private wellness retreat, complete with a sauna and red-light feature. A split floor plan places the additional bedrooms and a bathroom with separate vanities across the home, offering comfort and convenience for family or guests. Step outside to a covered patio and fully turfed backyard, then unwind in the brand-new hot tub as the Flagstaff snow falls. This home is ready to enjoy.

2359 S Polaris Way --

Message successfully sent.

I agree to receive email communication and understand I can unsubscribe at any time.

I agree to be contacted by The Mandy Gold Team | Haymore Real Estate LLC via call, email, and text for real estate services. To opt out, you can reply 'stop' at any time or reply 'help' for assistance. You can also click the unsubscribe link in the emails. Message and data rates may apply. Message frequency may vary. Privacy Policy

Send a message

Message successfully sent.

Reason for contacting?

I agree to receive email communication and understand I can unsubscribe at any time.

I agree to be contacted by The Mandy Gold Team | Haymore Real Estate LLC via call, email, and text for real estate services. To opt out, you can reply 'stop' at any time or reply 'help' for assistance. You can also click the unsubscribe link in the emails. Message and data rates may apply. Message frequency may vary. Privacy Policy

Sign In Sign Out

Virtual Assistant

Would you like to take the next step with this property? We can help you schedule a showing or virtual tour, or send you more details.

Yes, I would like more information.

Thank You for Your Reply, One of Our Agents will contact you as soon as possible

No, maybe later.

Thank you, you can always contact me via email, phone number or through the contact form.

Realhub AI

Lucy - Your AI-Powered Realtor

Update Your Temporary Password

Personalize your search

Enter your email and we'll notify you immediately when new listings match what you're looking for.

or enter email address

Already have an account ? Login here

Continue your home search

I agree to receive communications and understand I can unsubscribe at any time.

I agree to be contacted by The Mandy Gold Team | Haymore Real Estate LLC via call, email, and text for real estate services. To opt out, you can reply 'stop' at any time or reply 'help' for assistance. You can also click the unsubscribe link in the emails. Message and data rates may apply. Message frequency may vary. Privacy Policy

Already have an account ? Login here

We use cookies

We use cookies for analytics and to enhance your experience. By accepting, you agree to analytics and marketing cookies. Small functional cookies that count viewed properties and time on site are used regardless of your choice. You can manage your preferences or learn more about our cookies policy.

