2459 E Corte De Federico

Tucson, AZ 85716
Contemporary, Southwestern

Tucson, AZ 85716
2459 E Corte De Federico

$655,000

MLS#: 22503427

Status: Closed

Listing provided by: Long Realty

Listing agent phone: None

Last update: 1 year, 4 months ago

On site: 1 year, 6 months ago

Las Cabanas - Residential

About

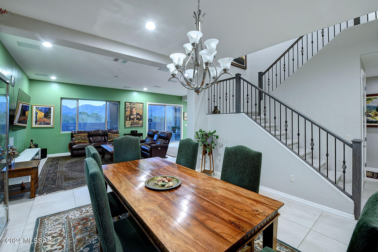
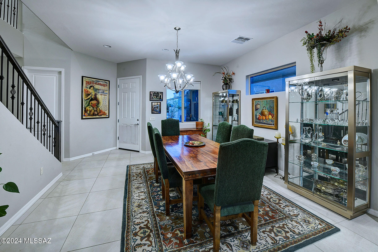
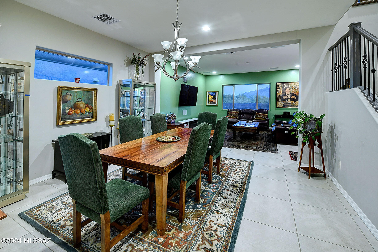
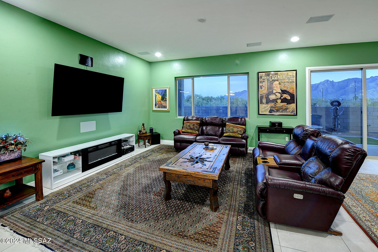
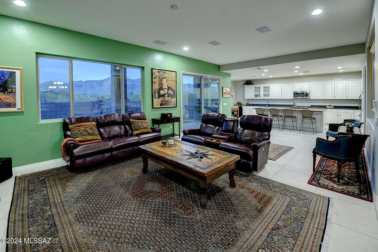
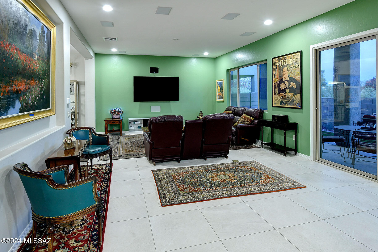
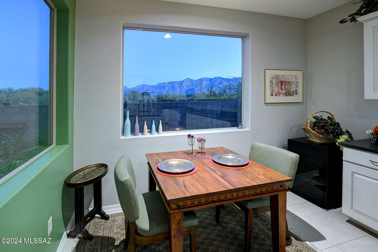
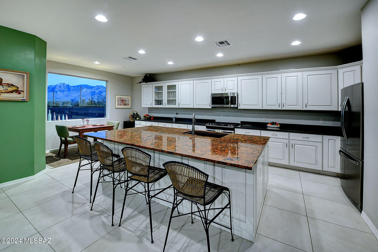
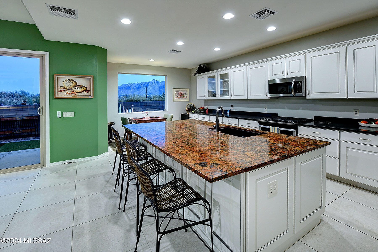
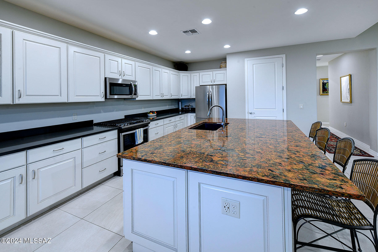
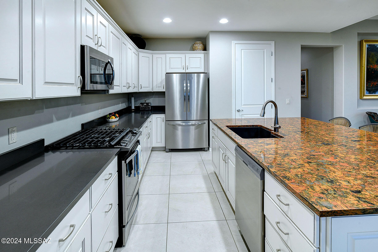
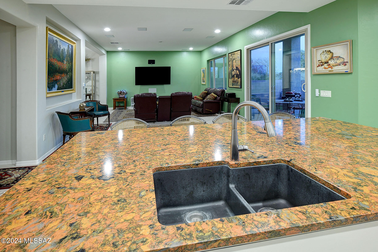
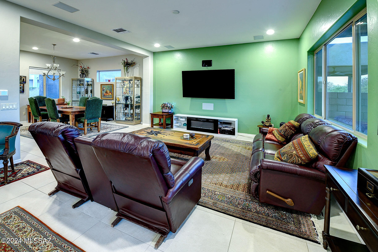
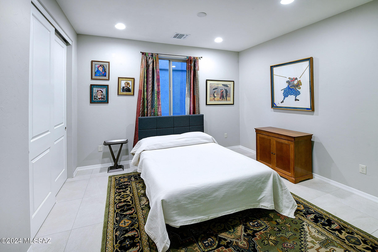
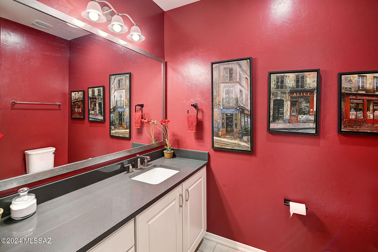
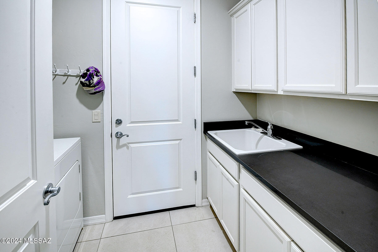
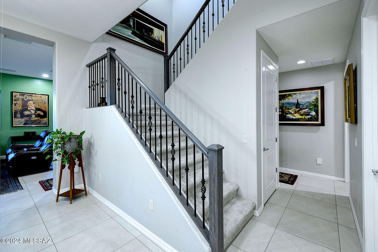
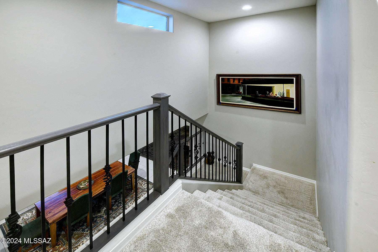
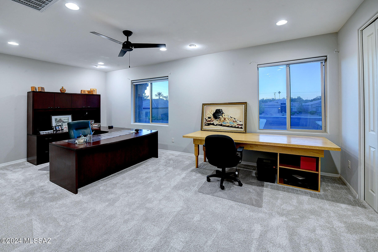
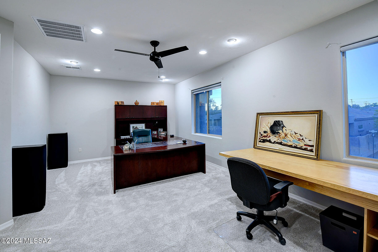
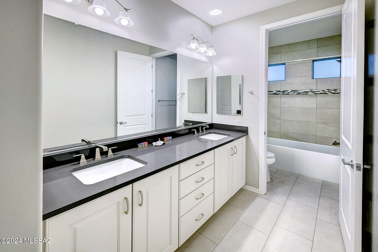
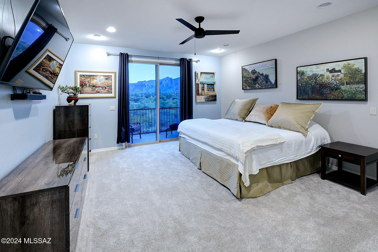
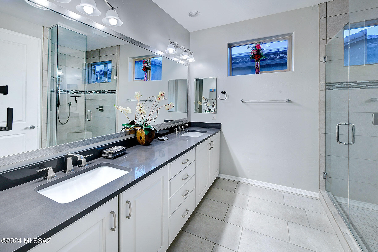
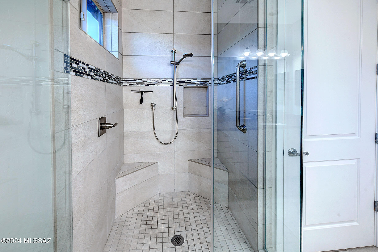
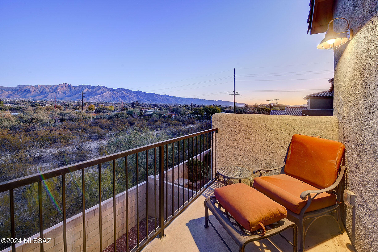
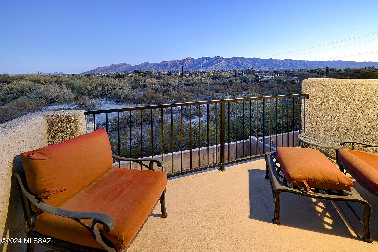
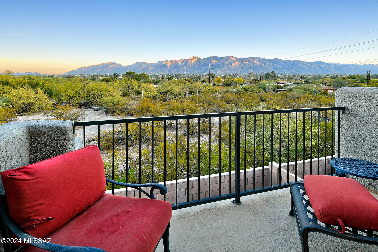
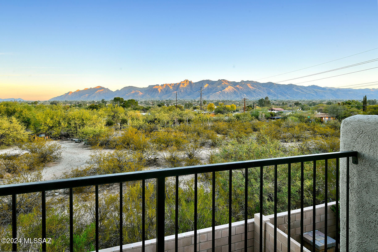
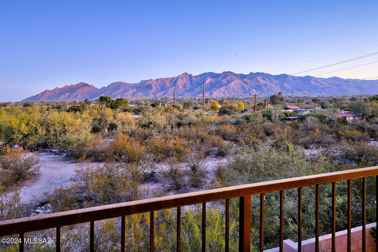
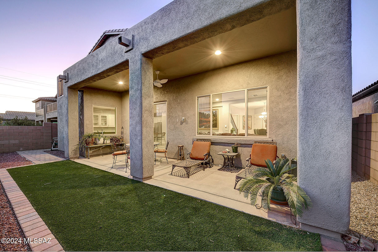
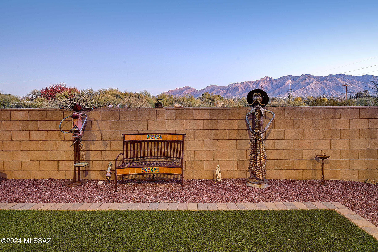
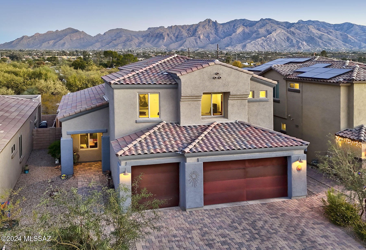
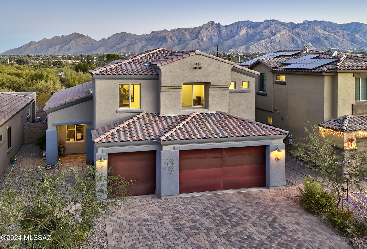
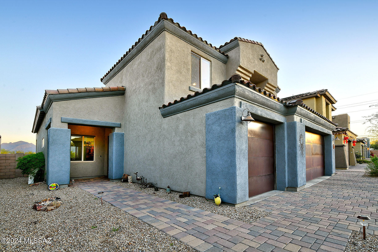
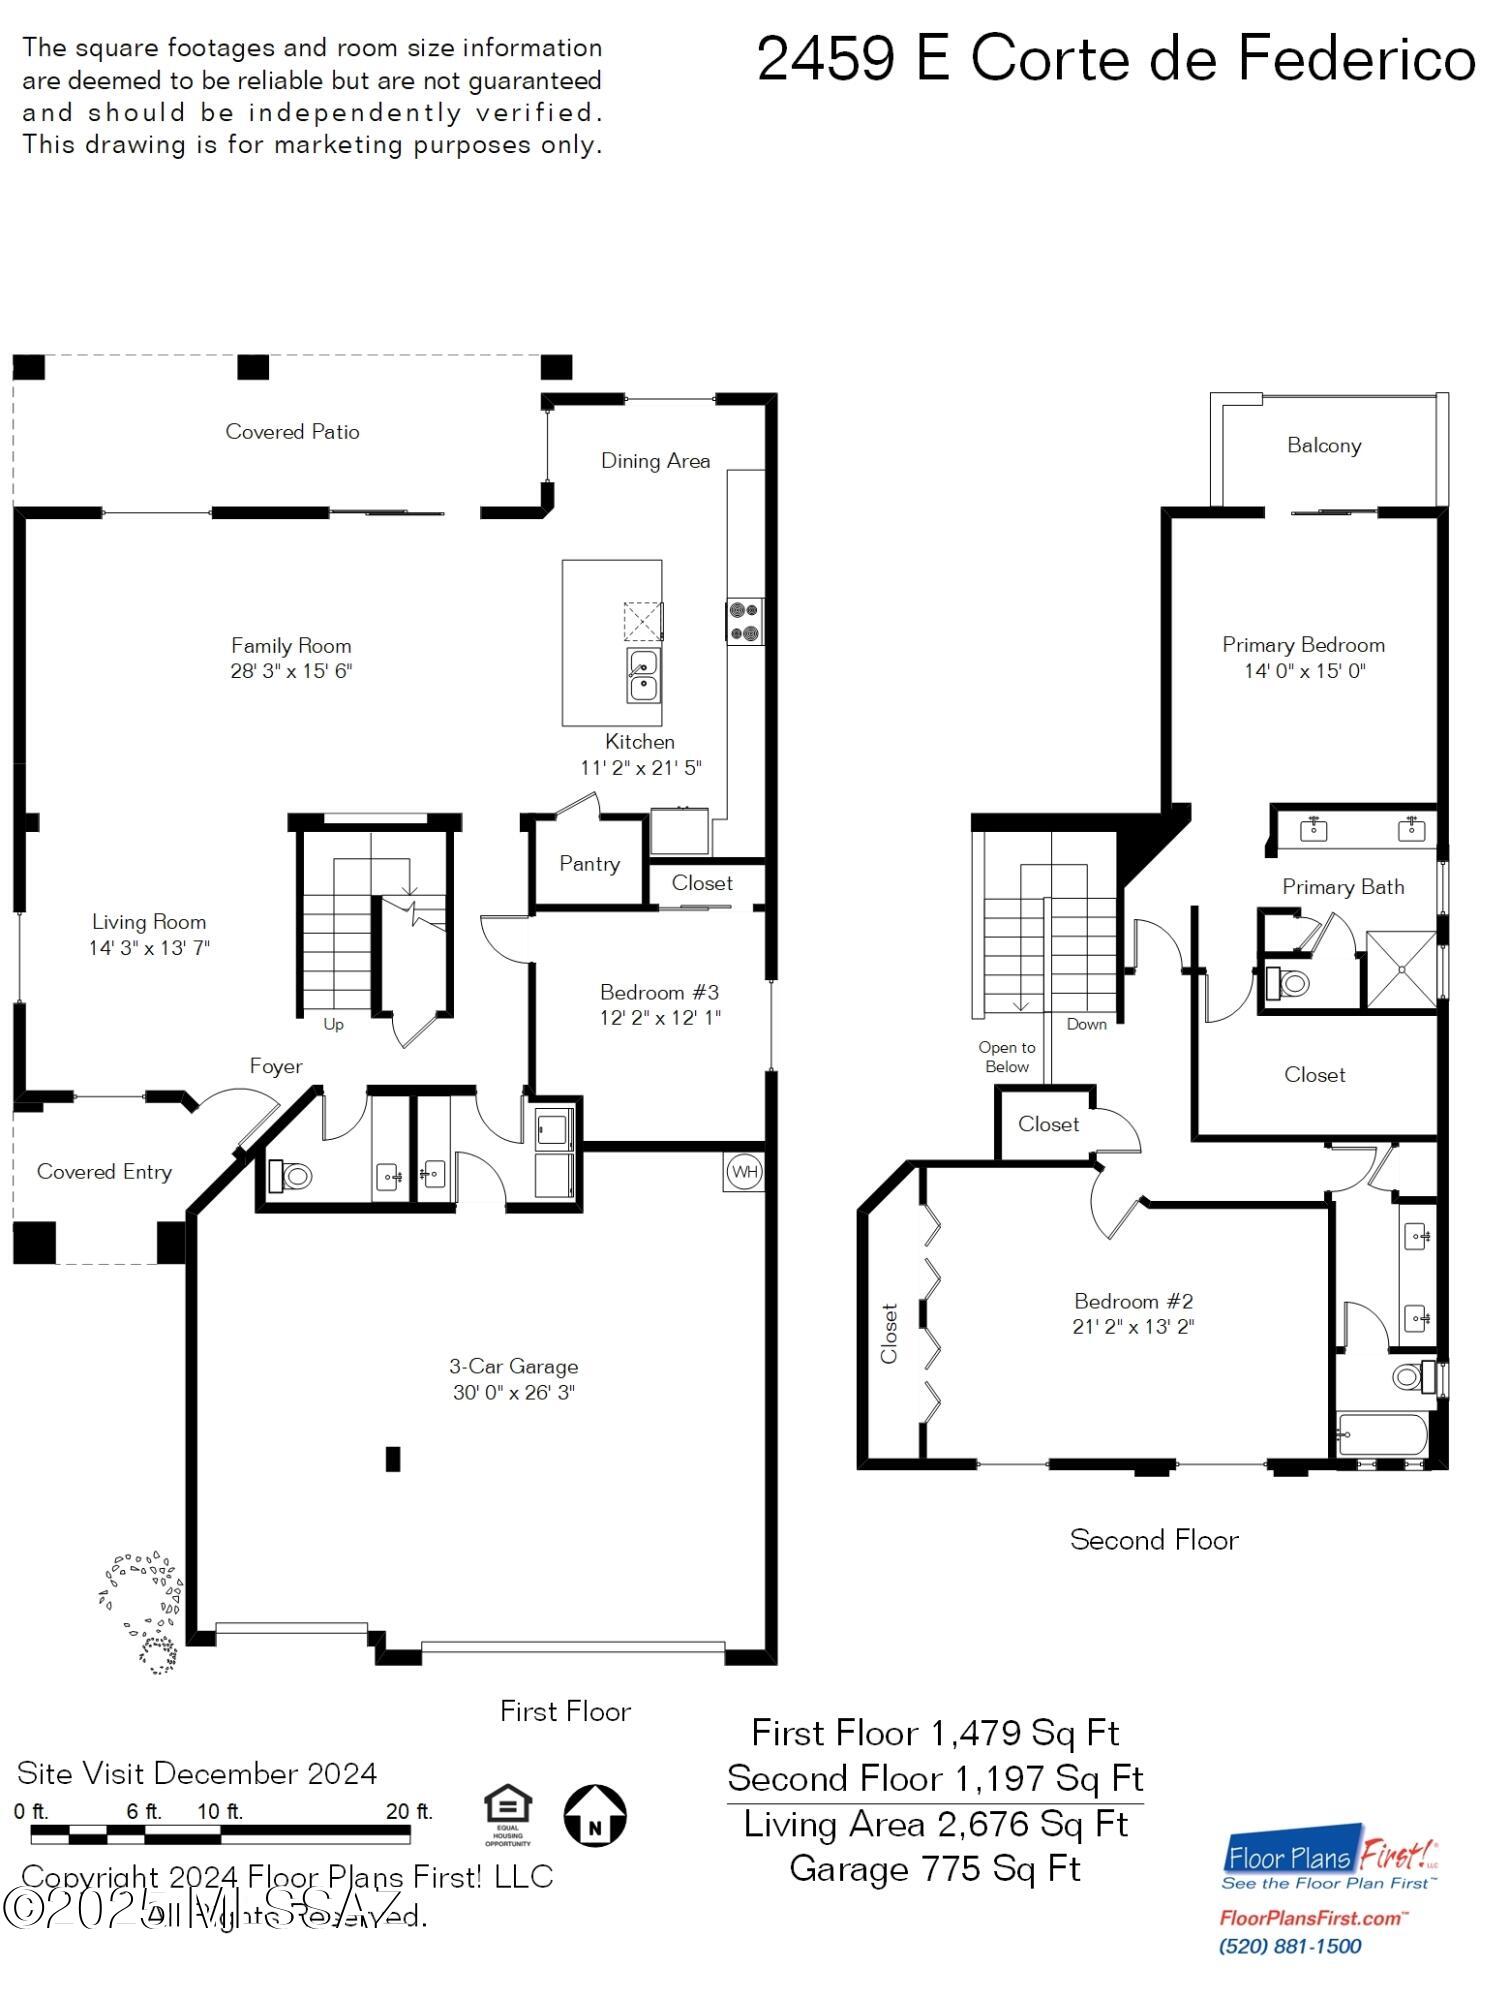
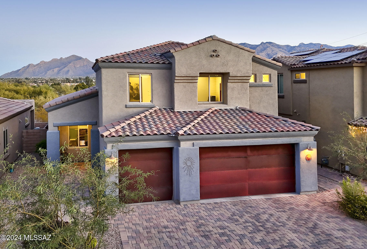
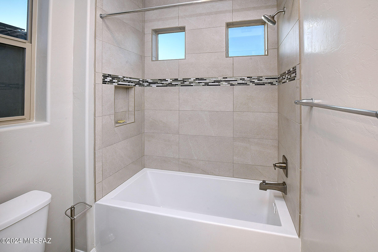
Las Cabañas, a serene gated community by AF Sterling, offers a harmonious blend of modern living and natural beauty. This stunning two-story home, framed by breathtaking views of the Santa Catalina Mountains, invites you to live close to nature while enjoying all the comforts of a well-designed home with over $100k in upgrades! The interior is thoughtfully appointed with durable porcelain-tiled floors downstairs and plush carpeting upstairs for a cozy feel. A cook's dream, the spacious kitchen features a large center island that seats six, ample white shaker and glass-front cabinetry, a walk-in pantry, stainless steel appliances, and an open connection to the great room. Large north-facing windows flood the home with natural light and perfectly frame the mountain vistas. downstairs offers a bedroom ideal for guests, a laundry room, and direct access to a three-car garage. Upstairs, the primary bedroom offers a private north-facing balcony, a luxurious ensuite bathroom, and a generous walk-in closet. A third bedroom, currently used as an office, adds versatility to the home's layout. Situated in a prime location near The Loop, Racquet Club, restaurants, and more, this property combines convenience with an unbeatable sense of tranquility. Discover the perfect retreat in Las Cabañas!

Property

Beds

3

Full Baths

2

1/2 Baths

1

Year Built

2020

Sq.Footage

2,676

Features

Features & Amenities

Interior

  • Other Interior Features

    Walk-In Closet(s), High Ceilings, Storage, Granite Counters, Pantry, High Speed Internet

  • Total Bedrooms

    3

  • Bathrooms

    2

  • 1/2 Bathrooms

    1

  • Basement YN

    NO

  • Cooling YN

    YES

  • Cooling

    Central Air

  • Fireplace YN

    NO

  • Heating YN

    YES

  • Pet friendly

    N/A

Exterior

  • Garage

    Yes

  • Garage spaces

    3

  • Construction Materials

    Stucco, Frame

  • Parking

    Garage Door Opener

  • Patio and Porch Features

    Covered

  • Pool

    No

  • View

    Desert

Area & Lot

  • Lot Features

    Subdivided, Few Trees

  • Lot Size(acres)

    0.12

  • Lot Size(square feet)

    5,140

  • Property Type

    Residential

  • Property Sub Type

    Single Family Residence

  • Architectural Style

    Contemporary, Southwestern

Price

  • Sales Price

    $655,000

  • Tax Amount

    $4,287.04

  • Sq. Footage

    2,676

  • Price/SqFt

    $244

HOA

  • Association

    YES

  • Association Fee Frequency

    Monthly

  • Association Fee Includes

    N/A

Property Resources

  • Horse Property

    NO

School District

  • Elementary School

    Cragin

  • Middle School

    Doolen

  • High School

    Catalina

Property Features

  • Association Amenities

    None

  • Water Source

    Public

Schedule

Schedule a Showing

Showing scheduled successfully.

What is 3 + 4 ?


Change time

Mortgage calculator

Estimate your monthly mortgage payment, including the principal and interest, property taxes, and HOA. Adjust the values to generate a more accurate rate.

Your payment

Principal and Interest:

$

Property taxes:

$

HOA fees:

$

Total loan payment:

$

Total interest amount:

$

Location

  • County

    Pima

  • Elementary School

    Cragin

  • Middle School

    Doolen

  • High School

    Catalina

Listing Courtesy of Denice Osbourne , Long Realty

RealHub Information is provided exclusively for consumers' personal, non-commercial use, and it may not be used for any purpose other than to identify prospective properties consumers may be interested in purchasing. All information deemed reliable but not guaranteed and should be independently verified. All properties are subject to prior sale, change or withdrawal. RealHub website owner shall not be responsible for any typographical errors, misinformation, misprints and shall be held totally harmless.

Agent Kelly Hammer

Kelly Hammer

Associate Broker / Realtor®

Call Kelly today to schedule a private showing.


* Listings on this website come from the FMLS IDX Compilation and may be held by brokerage firms other than the owner of this website. The listing brokerage is identified in any listing details. Information is deemed reliable but is not guaranteed. If you believe any FMLS listing contains material that infringes your copyrighted work please click here to review our DMCA policy and learn how to submit a takedown request.© 2024 FMLS.

Properties

Related properties

New on site today
Seller to Entertain and or Counter offers between $550,000 - $575,000. Set on a .81-acre Foothills lot, this 3-bedroom home offers a rare combination of charm, privacy and practical living space. High ceilings, clerestory windows and skylights fill the home with natural light, while the fireplace adds warmth and character. The kitchen features granite counters, stainless appliances and a 5-burner gas range. A spacious primary suite, two additional bedrooms and a flexible bonus room well suited for a home office or fitness space give the layout useful versatility. Outside, enjoy a covered brick-paver patio, turf and mature landscaping, with no immediate neighboring home on one side adding to the sense of openness and privacy. Newer HVAC, generous lot size and a comfortable Foothills setting make this a home that simply works
#22620815

Tucson

6802 E Brownstone Place

3 Beds

2 Baths

1,897 Sq.Ft.

$550,000

MLS#: 22620815

New on site today
The perfect combination of space, privacy and incredible Tucson views. The spacious kitchen is the heart of the home, featuring an oversized island, equipped with soft gray shaker cabinets, a tile backsplash, quartz countertops, stainless steel appliances. Warm architectural details including decorative beam ceilings, custom lighting, plank flooring and a cozy wood-burning fireplace add character throughout. The primary suite offers a private retreat with a walk-in closet and beautifully updated bathroom with a deep soaking tub. Step outside and enjoy what Foothills living is all about--mountain views, colorful sunsets, and star-filled skies from the expansive, fully walled backyard. A large entertainment patio, custom pavers and hot tub create a wonderful outdoor setting, while the double gate and available RV parking provide added flexibility.

Located near shopping, dining and everything the Catalina Foothills has to offer. Beautifully updated, move-in ready and set on a generous lot--this is Tucson living at its best!
#22620826

Tucson

4554 N Avenida Del Cazador

4 Beds

2 Baths

2,444 Sq.Ft.

$765,000

MLS#: 22620826

New on site today
Experience life in Rocking K Wildflower at its finest! Set on a premium cul-de-sac corner lot with only one adjoining neighbor, this light-filled 4-bedroom, 2-bath home offers exceptional privacy and beautiful mountain views from both the front and backyard. Located within the award-winning Vail School District's newest K-8 school area, this thoughtfully designed split floor plan is both functional and inviting. The spacious kitchen is the heart of the home, featuring granite countertops, a large island, stainless steel cooktop, wall oven, built-in microwave, and a side-by-side refrigerator. The serene primary suite includes two spacious walk-in closets, dual vanities, and a spa-inspired walk-in shower with dual rain and wall-mounted shower heads. Every bedroom features a walk-in closet and the oversized guest bathroom adds comfort for family and guests. The well-appointed laundry room includes extra cabinetry, there is also a soft water system, and an oversized garage providing ample storage. Step into your own private backyard retreat, enhanced by an extended privacy wall and beautifully landscaped with travertine pavers, lush grass, mature trees, and an electric-ready gazebo--creating the perfect setting for relaxing or entertaining. Enjoy parks, scenic trails, splash pad, and year-round community events that make Rocking K Wildflower an exceptional place to call home.
#22619966

Tucson

7797 S Indian Wheat Way

4 Beds

2 Baths

2,203 Sq.Ft.

$529,000

MLS#: 22619966

New on site today
Classic burnt adobe charm meets spacious Arizona living in this beautifully situated 3-bedroom, 2-bath home on a generously sized lot with beautiful views. Located in Casas Adobes, this home offers an inviting floor plan with a separate living/dining space, plus a comfortable family room open to the kitchen, featuring a beehive fireplace. A dedicated game room provides flexible space for entertaining, hobbies, or relaxing, while the bonus room offers endless possibilities and could easily serve as a 4th bedroom, home office, or guest space. Step outside to enjoy the expansive, long covered patio--perfect for outdoor dining, entertaining, or simply taking in the views. A rare combination of character, space, and versatility in a desirable location!
#22620847

Tucson

1642 W Avenue De Maximillian

3 Beds

2 Baths

2,648 Sq.Ft.

$568,000

MLS#: 22620847

New on site today
Beautiful New Construction Home, nestled in amazing location. Perfect balance of Modern luxury and desert serenity. Open-concept living with abundant natural light. 2108 Sq ft,  Four bedrooms and two full baths ,Kitchen includes Incredible counter space Beautiful Cabinets with full extension drawers and soft close hinges,   Each Room has large closets. 
Quality construction throughout, with easy access to parks, shopping, dining, and hiking trails.

Listing Agent is related to Seller.
#22620804

Tucson

3355 W Jayte Court

4 Beds

2 Baths

2,108 Sq.Ft.

$649,000

MLS#: 22620804

New on site today
Your dream home is here! This stunning 4-bedroom showcases a 3-car garage, well-laid pavers, and a beautiful stone facade. An inviting foyer leads you to a captivating great room with high ceilings, recessed lighting,  and attractive wood-look flooring. The spotless chef's kitchen comes with quartz counters, ample wood cabinetry with crown moulding, a stylish tile backsplash, stainless steel appliances, a pantry, and a large island with a breakfast bar for casual dining. The sizeable primary bedroom boasts soft carpeting, convenient backyard access, a lavish ensuite with dual sinks, a raindrop shower, and double walk-in closets. Imagine peaceful afternoons in the backyard, which offers a covered patio and breathtaking mountain views for a picturesque backdrop. Make this gem yours today!
#22620831

Tucson

10831 N Stonebridge Drive

4 Beds

2 Baths

2,598 Sq.Ft.

$585,000

MLS#: 22620831

New on site 1 day ago
381 S 3rd Ave pairs distinctive Southwest-inspired architecture with a spacious single-level design near Downtown Tucson. This 1,763-sq.-ft. residence offers 2 bedrooms, 2 baths, a den, split-bedroom layout and attached 2-car garage. Inside, polished concrete floors lead through an open great room to a generous kitchen with solid-surface counters, stainless appliances, abundant cabinetry, pantry storage and breakfast bar. The primary suite features a walk-in closet, double vanity and tiled walk-in shower. Energy-conscious details include ENERGY STAR-qualified windows and appliances. A covered, screened patio adds comfortable outdoor living, while low-care landscaping simplifies upkeep. Close to Armory Park, Streetcar, downtown dining, entertainment, arts, I-10, the Loop and 4th Ave.
#22620440

Tucson

381 S 3rd Avenue

2 Beds

2 Baths

1,763 Sq.Ft.

$635,000

MLS#: 22620440

New on site 1 day ago
Welcome to **10136 E Axe Handle Court**, a spacious Eastside Tucson retreat offering **2,713 sq ft, 4 bedrooms, and 2.5 baths** across a versatile two-story floor plan. Enjoy generous living spaces designed for everyday comfort, entertaining, and room to grow. Step outside to your **private backyard oasis with a sparkling swimming pool**, perfect for enjoying Arizona living year-round. Ideally located on Tucson's desirable Eastside, you'll be **close to shopping, dining, schools, parks, recreation, and everyday amenities**, with convenient access to everything you need. A wonderful combination of **space, location, comfort, and Arizona lifestyle**--come see what makes this home special! *OWNER IS TRUST AND WILL BE SELLING AS-IS*
#22620754

Tucson

10136 E Axe Handle Court

4 Beds

2 Baths

2,713 Sq.Ft.

$535,000

MLS#: 22620754

New on site 1 day ago
Welcome to 4318 N Sunset Cliff, a stunning residence in the prestigious gated community of Sabino Mountain. Beautifully maintained and thoughtfully designed, this 3,362 sq. ft., 4-bedroom, 2½-bath contemporary home blends sophisticated elegance with comfortable everyday living. The inviting floor plan includes a living room, family room, dining room/Arizona room, and a spacious 16' x 18' activity room.  The gorgeous kitchen features an oversized island, stainless-steel appliances, including a 6-burner professional gas range and oven, a prep sink, and both under- and above-cabinet lighting. Just off the breakfast nook, a bright dining/Arizona rm provides the perfect setting for morning coffee, reading, or seamless indoor-outdoor living. Dramatic shutters throughout the main floor add privacy and timeless style.  The conveniently located downstairs primary suite offers a peaceful private retreat, complete with a bump-out extension ideal for a sitting area, home office, or nursery. The luxurious primary bath features abundant counter space, two closets, a separate water closet with bidet attachment, a jetted soaking tub, and a travertine-surround walk-in shower.  Soaring ceilings, travertine flooring throughout the main floor, and elegant living and dining areas create an impressive setting for both everyday living and entertaining. Upstairs, a spacious loft/family/activity room opens to a large balcony with a hint of city view . . . an inviting place to enjoy Tucson's twinkling evening lights.  Additional highlights include a 3-car garage, lush and private backyard landscaping, a built-in BBQ, and abundant natural light throughout the home. Residents of gated Sabino Mountain enjoy outstanding community amenities including a recreation center, year-round heated pool, spa, and clubhouse. Ideally located just minutes from Sabino Canyon, hiking trails, shopping, and the many amenities of the Catalina Foothills, this exceptional residence offers the perfect combination of luxury, privacy, and livability in one of Tucson's most sought-after areas.
#22620729

Tucson

4318 N Sunset Cliff Drive

4 Beds

2 Baths

3,362 Sq.Ft.

$650,000

MLS#: 22620729

New on site 1 day ago
Perched on a scenic hilltop with sweeping city lights and mountain views, this brand-new modern retreat offers refined living at its best. The main residence features 3 bedrooms and 2 bathrooms, showcasing sleek designer finishes, high-end appliances, and an open-concept layout that captures the surrounding views from every angle. The separate 2-bedroom, 1-bathroom casita is perfect for guests, extended family, or rental income--each space thoughtfully designed with contemporary flair and quality craftsmanship. Enjoy tranquil evenings on the patio overlooking the sparkling skyline and mountain silhouettes. A rare opportunity to own a modern property blending privacy, luxury, and breathtaking views.
#22620770

Tucson

6960 S Sorrel Lane

4 Beds

3 Baths

3,596 Sq.Ft.

$645,000

MLS#: 22620770

Las Cabañas, a serene gated community by AF Sterling, offers a harmonious blend of modern living and natural beauty. This stunning two-story home, framed by breathtaking views of the Santa Catalina Mountains, invites you to live close to nature while enjoying all the comforts of a well-designed home with over $100k in upgrades! 
The interior is thoughtfully appointed with durable porcelain-tiled floors downstairs and plush carpeting upstairs for a cozy feel. A cook's dream, the spacious kitchen features a large center island that seats six, ample white shaker and glass-front cabinetry, a walk-in pantry, stainless steel appliances, and an open connection to the great room. Large north-facing windows flood the home with natural light and perfectly frame the mountain vistas. downstairs offers a bedroom ideal for guests, a laundry room, and direct access to a three-car garage. Upstairs, the primary bedroom offers a private north-facing balcony, a luxurious ensuite bathroom, and a generous walk-in closet. A third bedroom, currently used as an office, adds versatility to the home's layout.

Situated in a prime location near The Loop, Racquet Club, restaurants, and more, this property combines convenience with an unbeatable sense of tranquility. Discover the perfect retreat in Las Cabañas!

2459 E Corte De Federico

Message successfully sent.

I agree to receive email communication and understand I can unsubscribe at any time.

I agree to be contacted by The Mandy Gold Team | Haymore Real Estate LLC via call, email, and text for real estate services. To opt out, you can reply 'stop' at any time or reply 'help' for assistance. You can also click the unsubscribe link in the emails. Message and data rates may apply. Message frequency may vary. Privacy Policy

 - property

Send a message

Message successfully sent.

Reason for contacting?

I agree to receive email communication and understand I can unsubscribe at any time.

I agree to be contacted by The Mandy Gold Team | Haymore Real Estate LLC via call, email, and text for real estate services. To opt out, you can reply 'stop' at any time or reply 'help' for assistance. You can also click the unsubscribe link in the emails. Message and data rates may apply. Message frequency may vary. Privacy Policy

Sign In Sign Out

Virtual Assistant

Would you like to take the next step with this property? We can help you schedule a showing or virtual tour, or send you more details.

Yes, I would like more information.

Thank You for Your Reply, One of Our Agents will contact you as soon as possible

No, maybe later.

Thank you, you can always contact me via email, phone number or through the contact form.

Realhub AI

Lucy - Your AI-Powered Realtor

Update Your Temporary Password

Personalize your search

Enter your email and we'll notify you immediately when new listings match what you're looking for.

or enter email address

Already have an account ? Login here

Continue your home search

I agree to receive communications and understand I can unsubscribe at any time.

I agree to be contacted by The Mandy Gold Team | Haymore Real Estate LLC via call, email, and text for real estate services. To opt out, you can reply 'stop' at any time or reply 'help' for assistance. You can also click the unsubscribe link in the emails. Message and data rates may apply. Message frequency may vary. Privacy Policy

Already have an account ? Login here

We use cookies

We use cookies primarily for analytics to enhance your experience. By accepting, you agree to our use of these cookies. You can manage your preferences or learn more about our cookies policy.