2620 E PALO VERDE Street

Gilbert, AZ 85296
Ranch

Gilbert, AZ 85296
2620 E PALO VERDE Street

$6,500,000

MLS#: 6695377

Status: Closed

Listing provided by: Close Pros

Listing agent phone: None

Last update: 7 months ago

On site: 2 years ago

SAWYER ESTATES - Residential

About

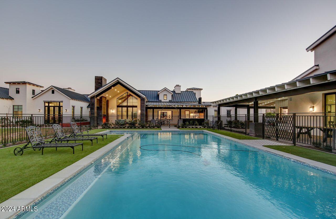
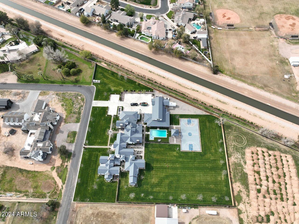
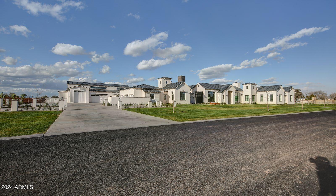
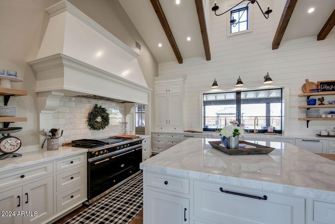
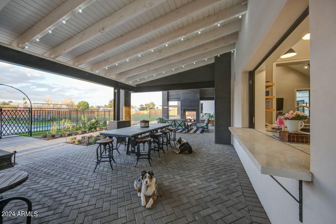
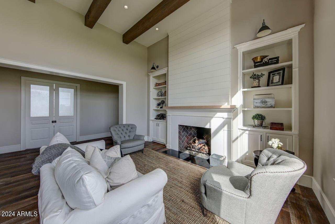
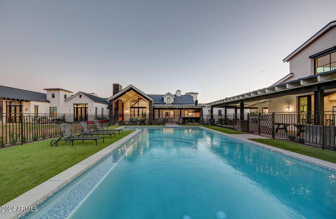
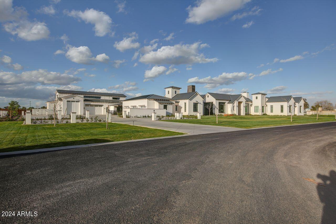
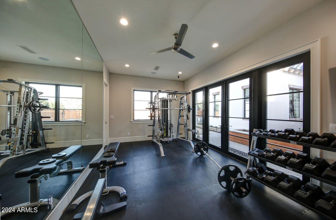
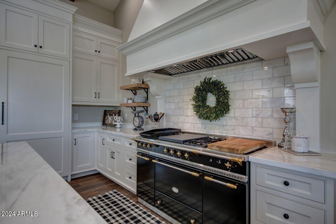
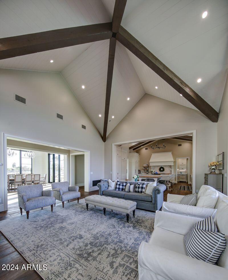
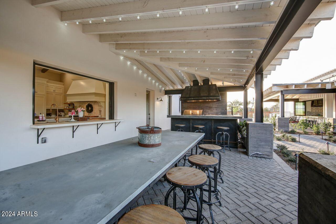
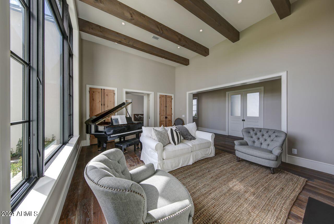
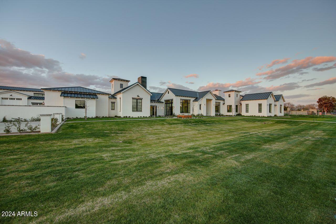
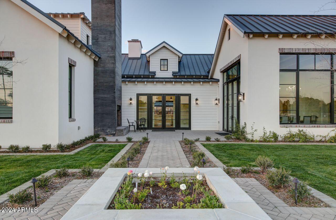
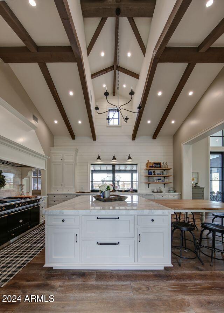
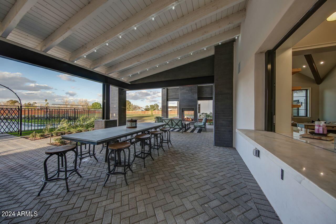
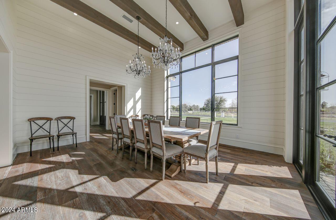
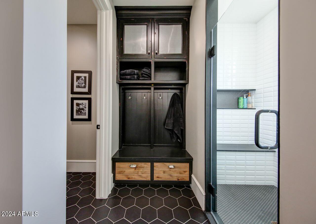
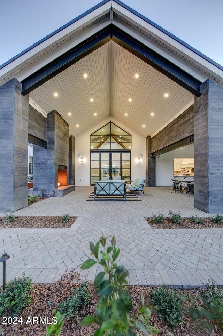
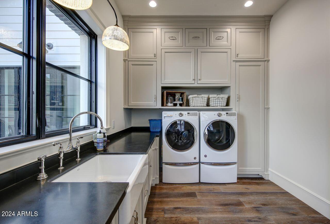
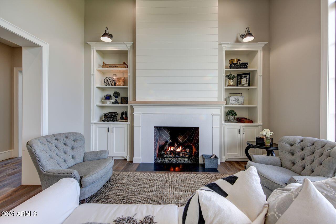
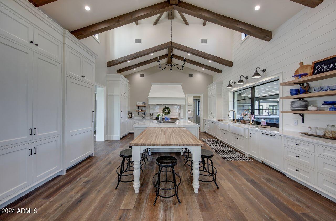
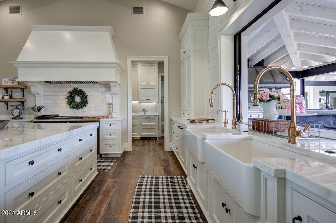
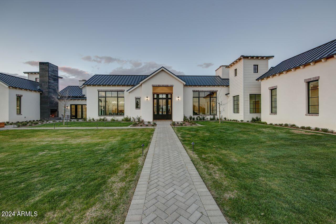
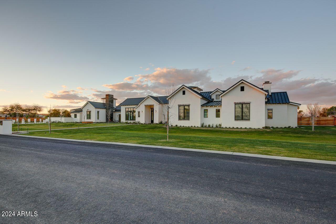
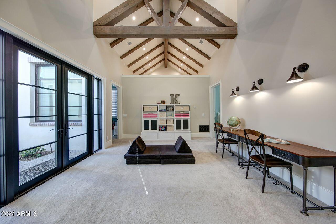
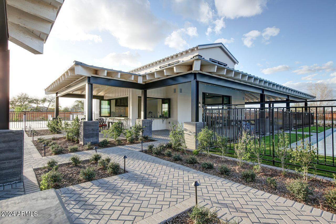
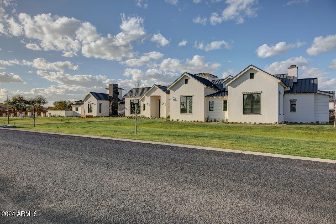
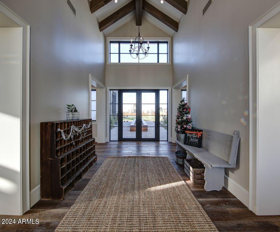
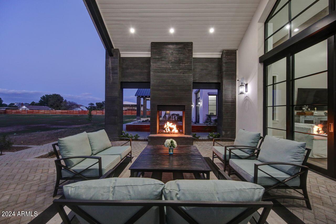
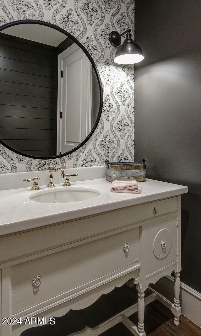
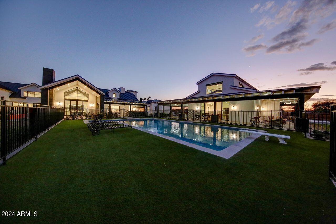
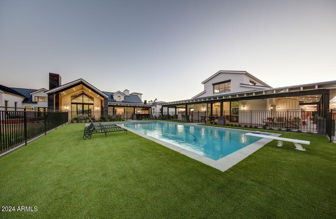
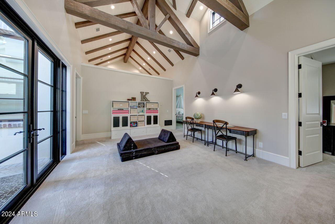
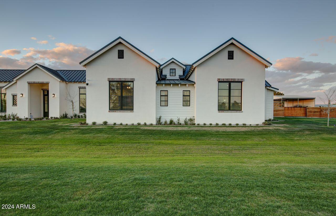
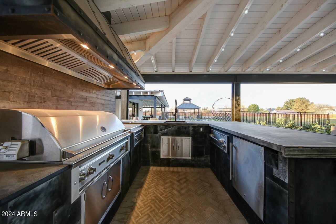
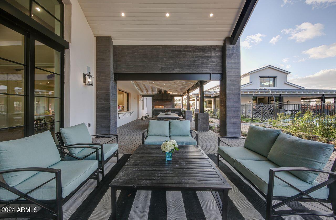
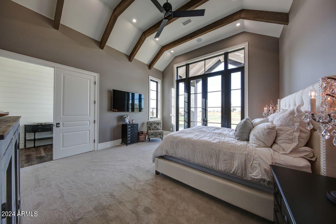
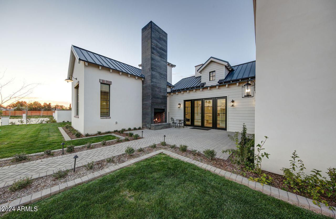
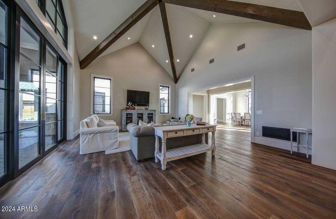
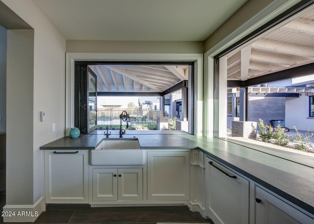
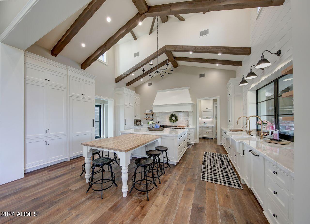
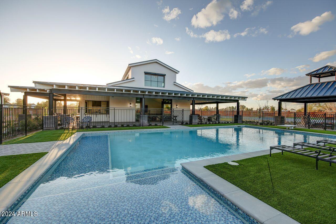
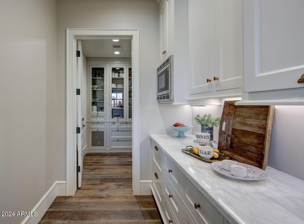
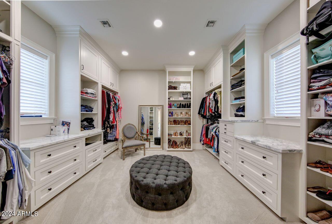
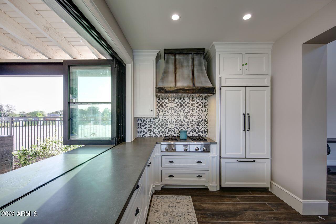
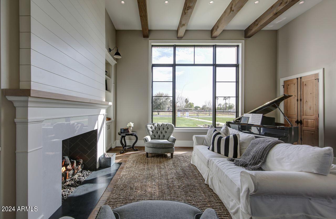
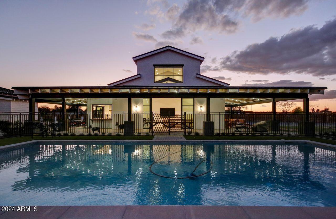
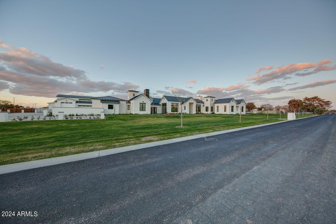
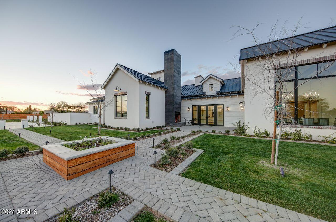
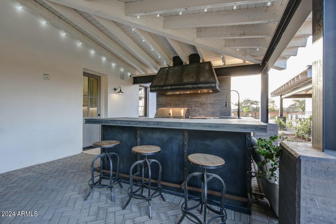
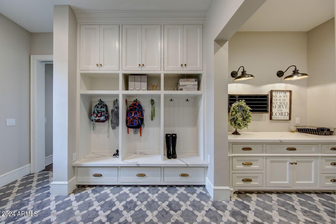
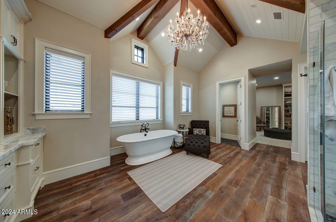
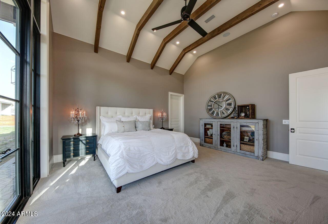
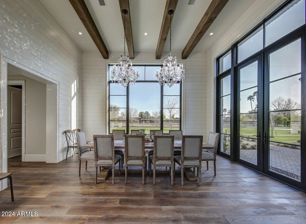
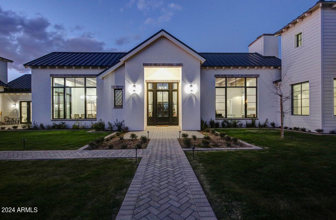
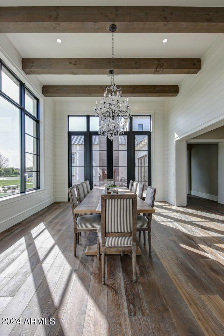
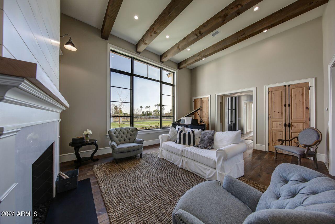
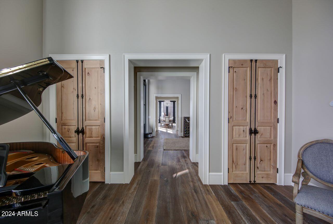
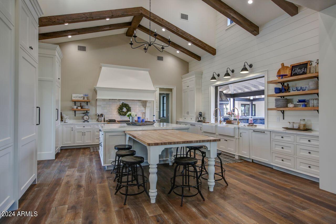
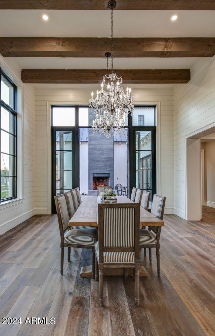
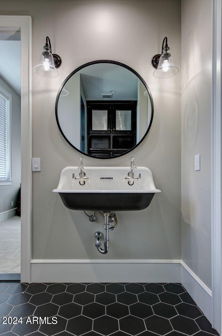
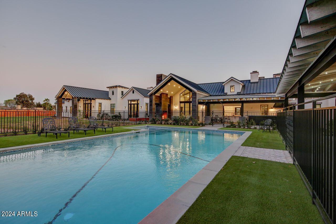
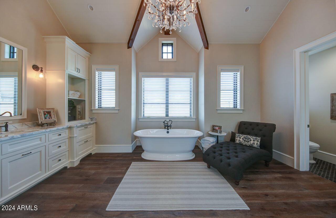
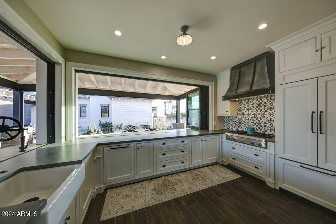
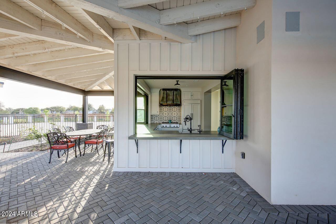
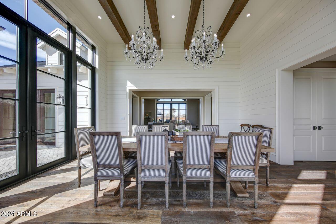
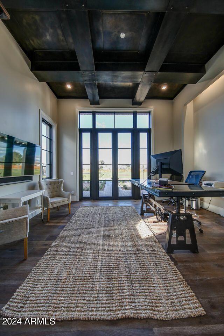
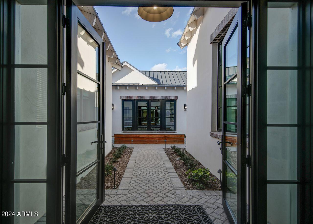
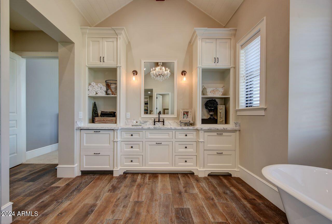
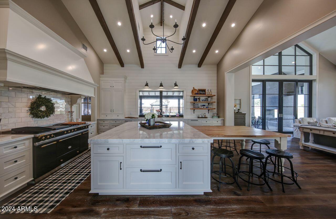
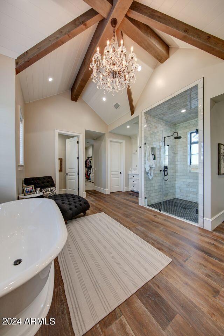
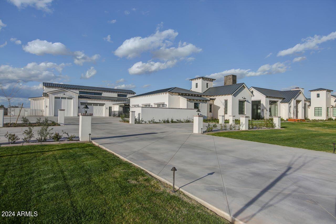
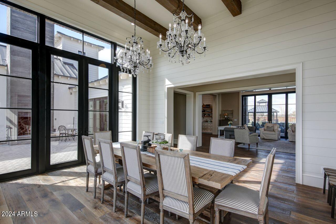
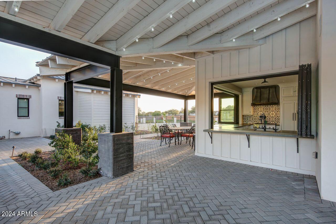
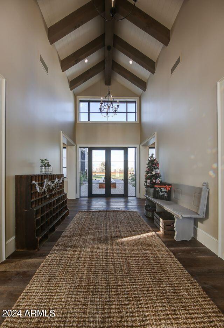
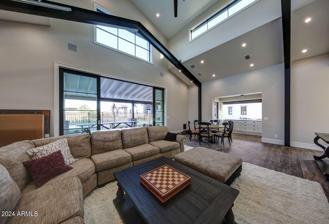
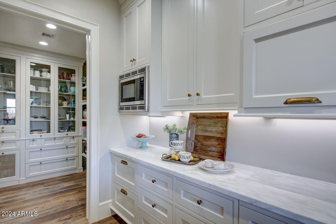
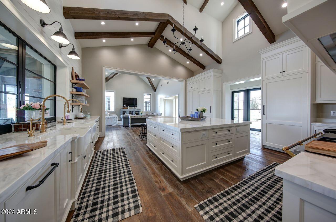
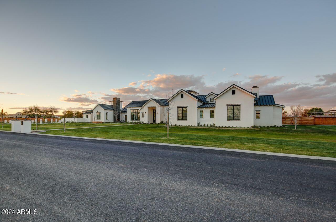
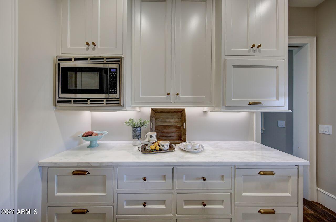
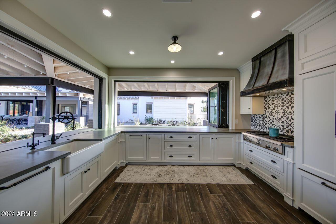
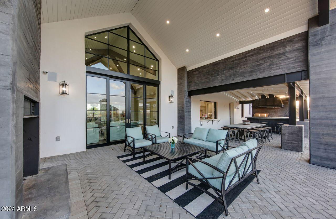
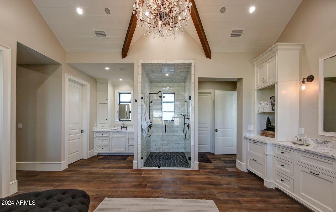
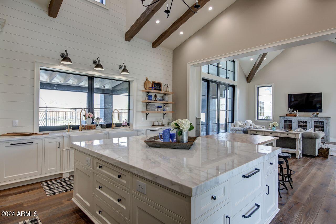
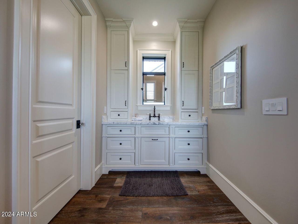
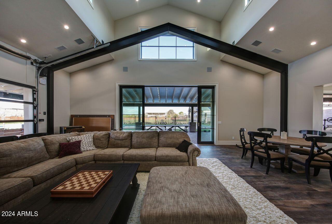
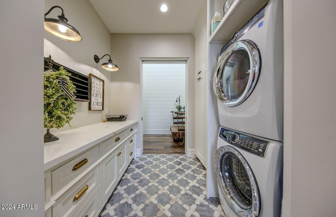
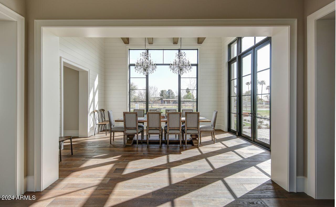
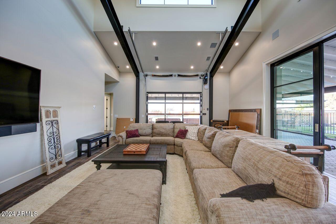
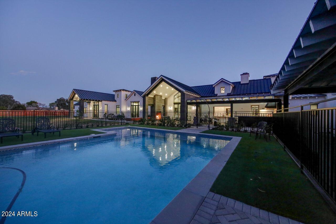
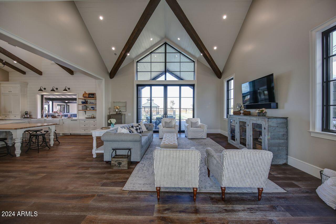
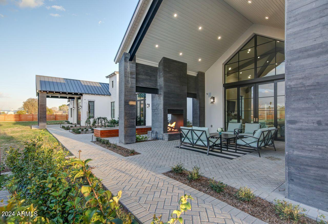
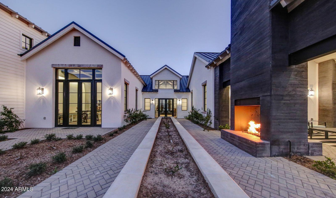
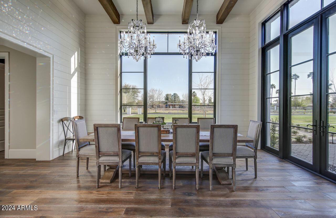
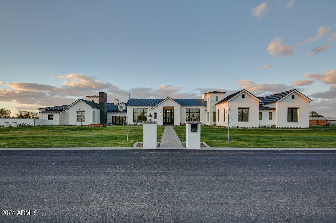
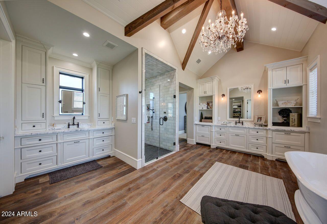
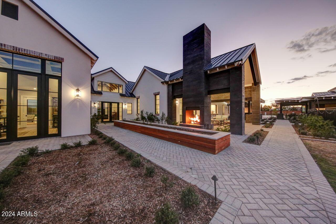
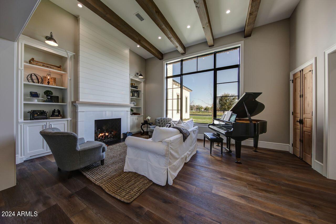
This stunning estate property was masterfully designed by Mark Candelaria of Candelaria Design Associates and offers high-end luxury finishes and features as well as comfortable livability! Situated on almost 3 acres in north Gilbert with NO HOA, this property offers peaceful enjoyment and the conveniences of shopping and freeway access. The main residence has 5 bedrooms all of which are en-suite, 2 half baths, and a 3 car garage. The detached RV Garage also known as ''The Barn'' has an additional 2 car parking space and RV parking with living area, full kitchen and full bath that could be used as a studio apartment. 15,000 sq ft of total covered area and 7,841 sq ft of livable space! Unmatched curb appeal as this expansive property covers almost 250' from end to end.

Property

Beds

6
Full Baths

None

1/2 Baths

None

Year Built

2018

Sq.Footage

7,841

Features

Features & Amenities

Interior

  • Other Interior Features

    High Speed Internet, Double Vanity, Eat-in Kitchen, Breakfast Bar, Kitchen Island

  • Total Bedrooms

    6
  • Bathrooms

    N/A

  • Basement YN

    NO

  • Cooling YN

    YES

  • Cooling

    Central Air, Ceiling Fan(s), ENERGY STAR Qualified Equipment

  • Fireplace YN

    YES

  • Heating YN

    YES

  • Heating

    Electric

  • Pet friendly

    N/A

Exterior

  • Garage

    Yes

  • Garage spaces

    7

  • Construction Materials

    Stone, Spray Foam Insulation, Synthetic Stucco, Frame

  • Other Exterior Features

    Barbecue, Playground, Built-in Barbecue, RV Hookup

  • Parking

    RV Access/Parking, Garage Door Opener, RV Garage

  • Patio and Porch Features

    Patio

  • Pool

    No

Area & Lot

  • Lot Features

    Sprinklers In Rear, Corner Lot

  • Lot Size(acres)

    2.95

  • Lot Size(square feet)

    128,460

  • Property Type

    Residential

  • Property Sub Type

    Single Family Residence

  • Architectural Style

    Ranch

Price

  • Sales Price

    $6,500,000

  • Tax Amount

    $13,212

  • Financing Options

    Cash, Conventional

  • Sq. Footage

    7,841

  • Price/SqFt

    $828

HOA

  • Association

    No

Property Resources

  • Horse Property

    YES

School District

  • Elementary School

    Gilbert Unified District

  • Middle School

    Greenfield Junior High School

  • High School

    Highland High School

Property Features

  • Stories

    1

  • Ownership

    Fee Simple

  • Sewer

    Septic Tank

  • Tax Lot

    14

  • Water Source

    Public

Schedule

Schedule a Showing

Showing scheduled successfully.

What is 3 + 4 ?


Mortgage calculator

Estimate your monthly mortgage payment, including the principal and interest, property taxes, and HOA. Adjust the values to generate a more accurate rate.

Your payment

Principal and Interest:

$

Property taxes:

$

HOA fees:

$

Total loan payment:

$

Total interest amount:

$

Location

  • County

    Maricopa

  • Elementary School

    Gilbert Unified District

  • Middle School

    Greenfield Junior High School

  • High School

    Highland High School

Listing Courtesy of James R. Hatch, Close Pros

RealHub Information is provided exclusively for consumers' personal, non-commercial use, and it may not be used for any purpose other than to identify prospective properties consumers may be interested in purchasing. All information deemed reliable but not guaranteed and should be independently verified. All properties are subject to prior sale, change or withdrawal. RealHub website owner shall not be responsible for any typographical errors, misinformation, misprints and shall be held totally harmless.

Agent Kelly Hammer

Kelly Hammer

Associate Broker / RealtorĀ®

Call Kelly today to schedule a private showing.


* Listings on this website come from the FMLS IDX Compilation and may be held by brokerage firms other than the owner of this website. The listing brokerage is identified in any listing details. Information is deemed reliable but is not guaranteed. If you believe any FMLS listing contains material that infringes your copyrighted work please review our DMCA policy and learn how to submit a takedown request.Ā© 2024 FMLS.

Properties

Related properties

Stone, white oak and a 40 ft pool on more than half an acre in Gilbert's Landmark at Somerset. Grady Olsen Design drew the architecture, and THELIFESTYLEDCO modeled the home after their own #theODLhouse, then gave it more room and custom elements throughout. Box beams frame the great room around a finger brick fireplace. In the kitchen, a 60'' ILVE range sits between paneled Sub-Zero columns, with a full butler's pantry behind it for the mess. A coffered office and a bonus room with a wet bar give the day somewhere to go, and a private casita with its own kitchen lets guests settle in as long as they like. Five more bedrooms each come with their own bath, and two half baths serve guests. The primary suite opens to a fluted soaking tub and his and hers closets. At night, pull a bottle from the wine wall and carry it out back, where the pool slides into a baja shelf, the spa spills over its edge and a French limestone water feature fills the quiet. Nearly 6,700 square feet, brand new and all on one story, in one of Gilbert's most coveted neighborhoods.
#7105183

Gilbert

2714 E BLUE SAGE Road

6 Beds

6 Baths

6,700 Sq.Ft.

$5,500,000

MLS#: 7105183

Open house
Price reduced
AUCTION: Bidding Open. Bidding Closes: Friday November 20th.
A private world of sports, wellness, and entertainment unfolds across 4.36 acres in south Gilbert, where an elegant single-level main residence anchors a resort-caliber collection of amenities rarely found at one address. The Hideaway delivers a commercial kitchen, golf simulator, dance studio, batting cage, and full fitness room, while a dedicated day spa restores with massage and yoga rooms, dry sauna, steam room, and hot tub. Outside, six electric go-karts circle a private track beside a covered full basketball court, pool, koi ponds, and a tranquil Zen garden with greenhouse. Below ground, a two-lane, 185-foot shooting range with walk-in armory completes the experience. Offered furnished... with mountain views, this estate brings every pursuit home, near Gilbert's Heritage District. 

Total:
24,076± sqft | 7 bedrooms | 8 full and 1 half bathroom | 4.36 acres

Architectural Features:
Single-level contemporary ranch estate built in 2003; 9,326± sqft main house with private movie theater and six-stall garage; Stucco and stone exterior with tile roof; Vaulted ceilings; Fireplaces in the living room, family room, and primary bedroom; Eat-in kitchen with island, breakfast bar, granite counters, pantry, and gas cooktop; Two primary bathrooms with double vanities and separate shower and tub; Wet bar; Stone flooring; Zero-grade entry; Offered furnished 

Additional Spaces:
The Hideaway: 6,610± sqft entertainment pavilion with commercial kitchen, golf simulator, dance studio, batting cage, full fitness room, and studio apartment; Private day spa: 5,660± sqft with massage room, dual bathrooms, yoga room, hidden guest suite, dry sauna, steam room, spa shower, and hot tub; Underground two-lane, 185-foot shooting range with walk-in armory

Outdoor Features:
Go-kart track with six electric go-karts; Full basketball court; Zen garden and greenhouse; Koi ponds; Exotic animal enclosures; Private play pool and heated spa; Covered patio with built-in barbecue and fire pit; Playground; Mountain views; Block and wrought-iron fencing; Private street; Horse privileges 

Other Amenities:
Parking for 24 vehicles, including 14 covered spaces; RV gate and parking; Golf cart garage; Electric vehicle charging station; Owned security system; Central vacuum; Owned water softener and water purifier; High-speed internet; Multi-zone climate control; No HOA.

Location:
Approximately 10 minutes to Chandler Municipal Airport; 15 minutes to SanTan Village; 15 minutes to downtown Chandler; 20 minutes to Gilbert's Heritage District; 20 minutes to Phoenix-Mesa Gateway Airport; 30 minutes to Old Town Scottsdale; 30 minutes to San Tan Mountain Regional Park; 30 minutes to Wild Horse Pass; 35 minutes to Phoenix Sky Harbor International Airport
#7092386

Gilbert

21423 S 147TH Street

7 Beds

8 Baths

24,076 Sq.Ft.

$6,250,000

MLS#: 7092386
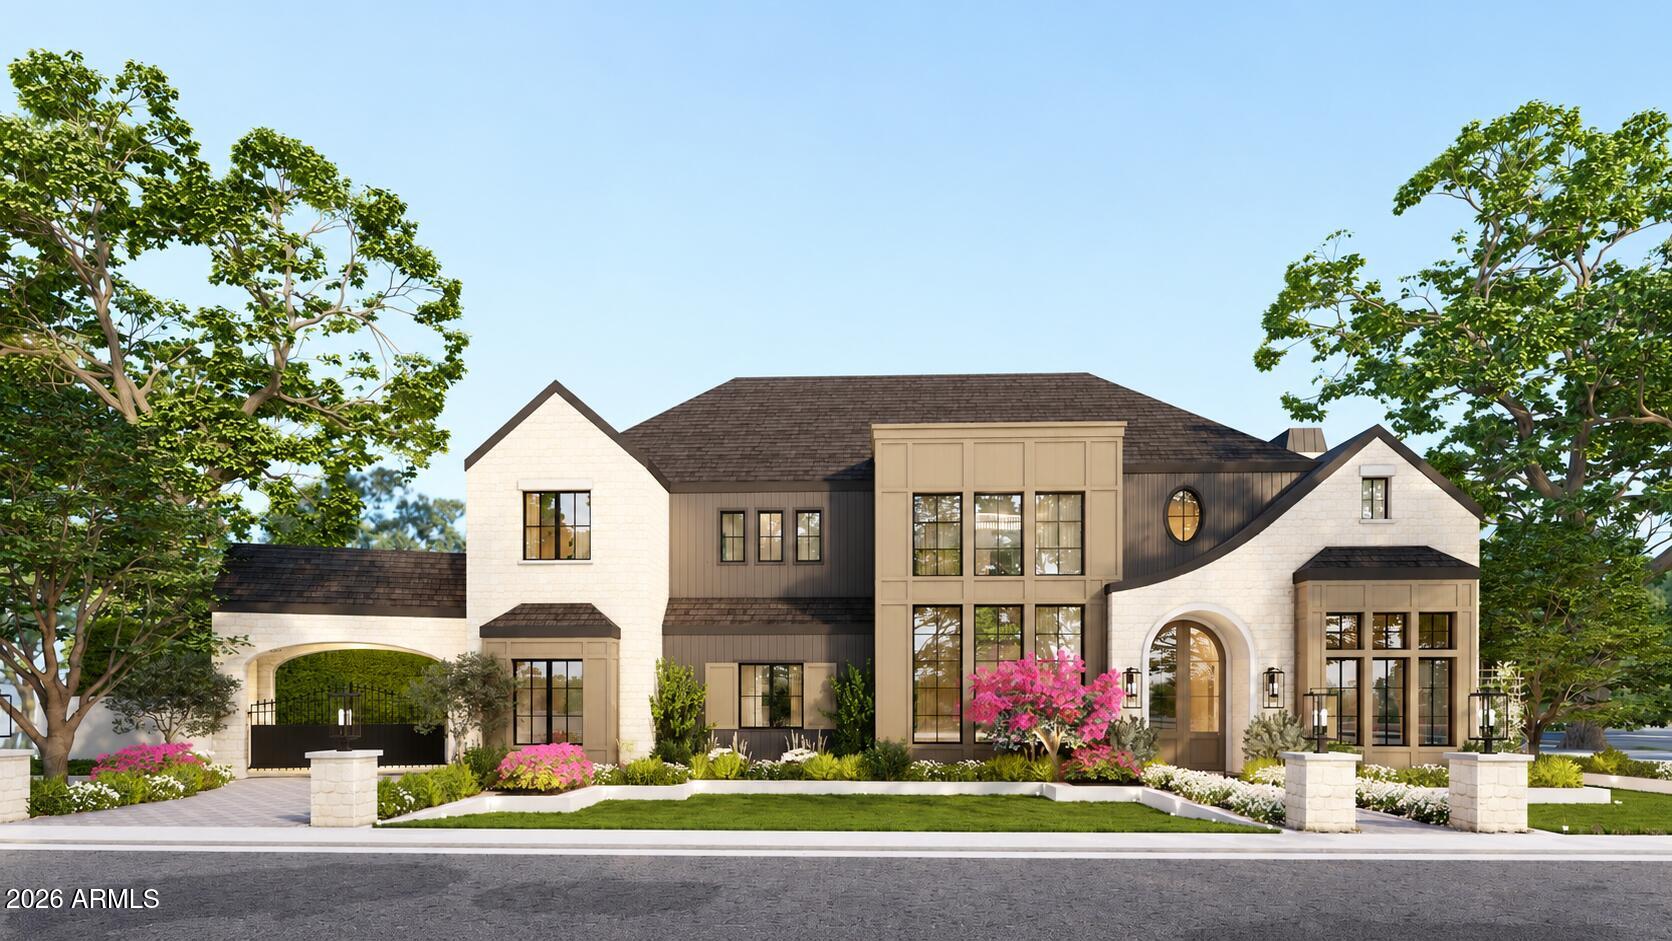
Welcome to Landmark at Somerset, Gilbert's most coveted gated luxury community, where timeless architecture, exceptional craftsmanship, and modern livability converge in one extraordinary estate. Crafted as a true one-of-one showpiece by Mission Homes, thoughtfully designed by Grady Olsen and Ashley Cooper Design, with outdoor spaces masterfully curated by Shearon Design, this remarkable residence represents the pinnacle of luxury living in the East Valley. 

Spanning 7,750 square feet, this estate immediately captivates with its commanding presence, inviting courtyard entry, and stunning foyer highlighted by soaring 22-foot ceilings. Beyond the entry, the grand great room unfolds beneath dramatic 18-foot ceilings and anchored by a statement fireplace. Great room is framed by extensive custom millwork, rich architectural details, natural stone accents, and white oak finishes that create a warm yet sophisticated atmosphere. Every space has been intentionally designed to balance elegance, comfort, and functionality while creating a seamless connection between indoor and outdoor living.

At the heart of the home lies an extraordinary chef's kitchen that is both artful and highly functional. Designed for entertaining on any scale, the space showcases dramatic double islands, fully custom cabinetry, stunning Taj Mahal quartzite countertops, professional-grade appliances, designer lighting, and a fully equipped butler's kitchen that allows for effortless hosting. 

The primary suite serves as a private sanctuary unlike anything else on the market. Designed as a retreat within the home, the expansive suite features its own private lounge area and cozy gas fireplace, creating a peaceful escape from everyday life. The spa-inspired primary bathroom elevates the experience even further with designer finishes, luxurious materials, custom cabinetry, statement lighting, and a stunning outdoor atrium garden shower that delivers a true resort experience. Designed for both wellness and indulgence, this remarkable space offers the perfect blend of luxury and tranquility.

Thoughtfully designed for both everyday living and entertaining, the home offers 6 private bedroom en-suites, which includes a guest quarters that provides comfort and privacy for visitors, and 7.5 bathrooms. Additional living spaces include a private executive office, an upstairs loft/game room, flexible gathering spaces, and a spectacular bunk room designed to accommodate family and guests while maintaining the home's elevated design aesthetic.

The resort-inspired backyard is equally impressive and was professionally designed to maximize Arizona's year-round indoor-outdoor lifestyle. Surrounded by mature landscaping and privacy hedges, the grounds feature a sparkling pool and spa, expansive covered patio, firepit gathering areas, a custom television entertainment wall, and multiple outdoor living spaces designed for relaxation and entertaining. The detached pool house or casita option is truly a destination of its own, featuring a private lounge, full bar area, and golf simulator, creating an unparalleled environment for hosting guests and making memories.

Completing the estate is a four-car garage plus a dedicated boat garage, offering exceptional storage and flexibility for collectors and outdoor enthusiasts alike. All situated on a prime interior lot with N/S facing orientation and adjacent from community greenbelt.

Located within the prestigious gated enclave of Landmark at Somerset, residents enjoy one of Gilbert's most desirable addresses with convenient access to premier shopping, dining, entertainment, and freeway connectivity. This is more than a home--it is a carefully curated luxury lifestyle where timeless elegance, exceptional design, and modern comfort come together to create a truly unforgettable living experience.
#7037658

Gilbert

2604 E MAPLEWOOD Street

6 Beds

7 Baths

7,750 Sq.Ft.

$6,500,000

MLS#: 7037658

This stunning estate property was masterfully designed by Mark Candelaria of Candelaria Design Associates and offers high-end luxury finishes and features as well as comfortable livability! Situated on almost 3 acres in north Gilbert with NO HOA, this property offers peaceful enjoyment and the conveniences of shopping and freeway access. The main residence has 5 bedrooms all of which are en-suite, 2 half baths, and a 3 car garage. The detached RV Garage also known as ''The Barn'' has an additional 2 car parking space and RV parking with living area, full kitchen and full bath that could be used as a studio apartment. 15,000 sq ft of total covered area and 7,841 sq ft of livable space! Unmatched curb appeal as this expansive property covers almost 250' from end to end.

2620 E PALO VERDE Street

Message successfully sent.

I agree to receive email communication and understand I can unsubscribe at any time.

I agree to be contacted by The Mandy Gold Team | Haymore Real Estate LLC via call, email, and text for real estate services. To opt out, you can reply 'stop' at any time or reply 'help' for assistance. You can also click the unsubscribe link in the emails. Message and data rates may apply. Message frequency may vary. Privacy Policy

Send a message

Message successfully sent.

Reason for contacting?

I agree to receive email communication and understand I can unsubscribe at any time.

I agree to be contacted by The Mandy Gold Team | Haymore Real Estate LLC via call, email, and text for real estate services. To opt out, you can reply 'stop' at any time or reply 'help' for assistance. You can also click the unsubscribe link in the emails. Message and data rates may apply. Message frequency may vary. Privacy Policy

Sign In Sign Out

Virtual Assistant

Would you like to take the next step with this property? We can help you schedule a showing or virtual tour, or send you more details.

Yes, I would like more information.

Thank You for Your Reply, One of Our Agents will contact you as soon as possible

No, maybe later.

Thank you, you can always contact me via email, phone number or through the contact form.

Realhub AI

Lucy - Your AI-Powered Realtor

Update Your Temporary Password

Personalize your search

Enter your email and we'll notify you immediately when new listings match what you're looking for.

or enter email address

Already have an account ? Login here

Continue your home search

I agree to receive communications and understand I can unsubscribe at any time.

I agree to be contacted by The Mandy Gold Team | Haymore Real Estate LLC via call, email, and text for real estate services. To opt out, you can reply 'stop' at any time or reply 'help' for assistance. You can also click the unsubscribe link in the emails. Message and data rates may apply. Message frequency may vary. Privacy Policy

Already have an account ? Login here

We use cookies

We use cookies for analytics and to enhance your experience. By accepting, you agree to analytics and marketing cookies. Small functional cookies that count viewed properties and time on site are used regardless of your choice. You can manage your preferences or learn more about our cookies policy.