2625 NELSON Lane

Chino Valley, AZ 86323

Ranch

Chino Valley, AZ 86323

2625 NELSON Lane

$899,000

MLS#: 7061802

Status: Active

Listing provided by: Realty Executives Arizona Territory

Listing agent phone: None

Last update: a day ago

On site: 15 days ago

FINAL PLAT OF HERITAGE POINTE PHASES 2, 3 & 4 - Residential

About

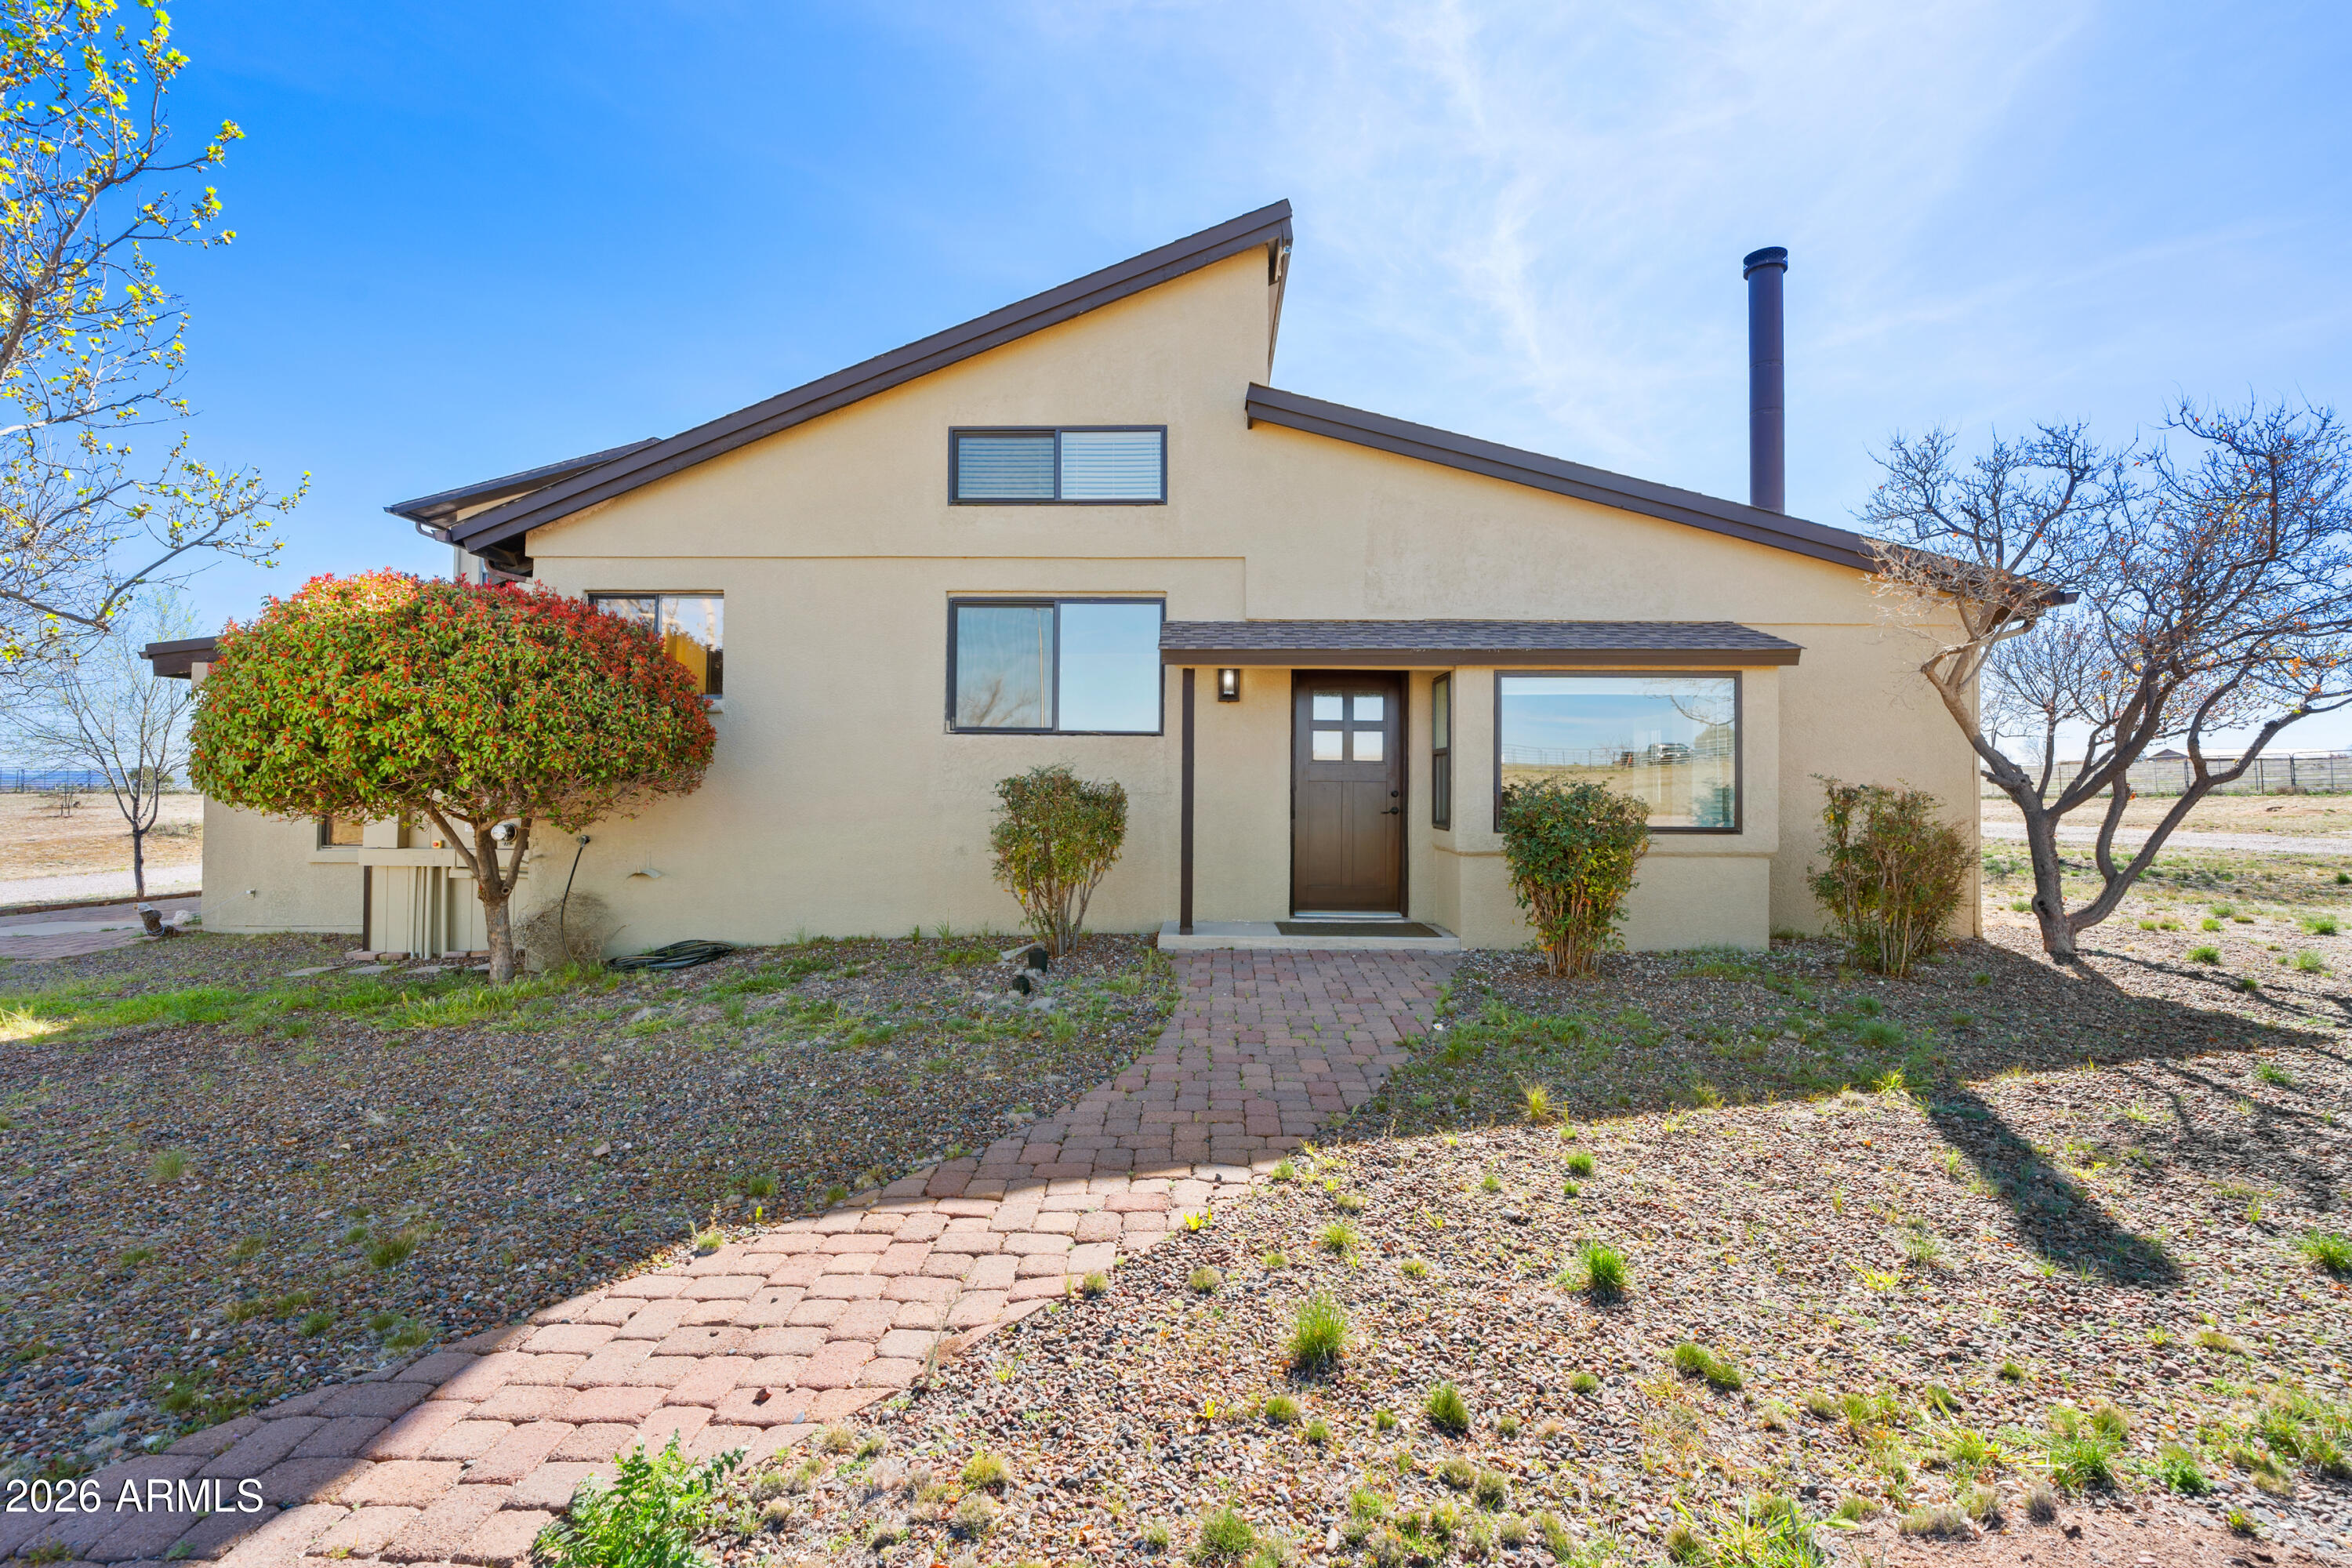
Discover the luxury, space, and serenity of this immaculate home that is situated on a beautifully landscaped 1-acre homesite in Heritage Point. This exceptional home offers over 3,000 square feet of thoughtfully designed living space with 4 bedrooms, a dedicated office or flex room, 3.5 bathrooms, and an oversized attached 4-car garage. Professionally designed and impeccably maintained, this split floor plan showcases soaring ceilings, abundant natural light, and picturesque views from nearly every window. The recently remodeled gourmet kitchen is the heart of the home, featuring custom cabinetry extending to the ceiling, soft-close drawers and cabinets, a stunning expanded quartz island with additional storage and a wine fridge, a butcher block pantry station with six oversized drawers, a custom pantry door, and premium finishes that blend style with everyday functionality. The spacious great room is designed for entertaining with custom built-in shelving, a sleek linear fireplace, and premium Bowers & Wilkins speakers throughout the home, including immersive surround sound in the living room and theater-quality audio, a fire sprinkler system. A generous dining area is accented with designer lighting, creating the perfect space for family gatherings and special occasions. The extra large primary suite is a true retreat, complete with a sitting room, a custom sliding barn door leading into the luxurious en suite featuring quartz countertops, designer lighting, a soaking tub, separate walk-in shower, and a spacious walk-in closet with direct access to the custom laundry room. Three additional bedrooms are generously sized, each offering walk-in closets and exceptional comfort for family or guests. Additional upgrades include fresh interior paint, a three-zone HVAC system for personalized comfort, and quality craftsmanship throughout. Step outside to your private backyard oasis where low-maintenance landscaping surrounds two tranquil water features, including a stunning waterfall. Relax beneath the pergola equipped with a misting system, gather around the fire table on cool Arizona evenings, and enjoy the privacy of a fully fenced backyard designed for entertaining and everyday enjoyment. Whether you're relocating from Phoenix to escape the hustle and bustle or moving from out of state to embrace Northern Arizona's four-season lifestyle, this remarkable Heritage Point home delivers the perfect combination of luxury, comfort, privacy, and modern convenience--all just minutes from Prescott's shopping, dining, healthcare, and recreation.

Property

Beds

4

Full Baths

2

1/2 Baths

2

Year Built

2022

Sq.Footage

3,019

Features

Features & Amenities

Interior

  • Other Interior Features

    Double Vanity, Eat-in Kitchen, Kitchen Island, High Ceilings

  • Total Bedrooms

    4

  • Bathrooms

    2

  • 1/2 Bathrooms

    2

  • Basement YN

    NO

  • Cooling YN

    YES

  • Cooling

    Central Air, Ceiling Fan(s)

  • Fireplace YN

    YES

  • Heating YN

    YES

  • Heating

    See Remarks, Natural Gas

  • Pet friendly

    N/A

Exterior

  • Garage

    Yes

  • Garage spaces

    4

  • Construction Materials

    Stucco, Frame

  • Pool

    No

  • View

    Mountain(s)

Area & Lot

  • Lot Size(acres)

    1.0

  • Lot Size(square feet)

    43,768

  • Property Type

    Residential

  • Property Sub Type

    Single Family Residence

  • Architectural Style

    Ranch

Price

  • Sales Price

    $899,000

  • Tax Amount

    $3,522

  • Financing Options

    Cash, Conventional, FHA, VA

  • Sq. Footage

    3,019

  • Price/SqFt

    $297

HOA

  • Association

    YES

  • Association Fee

    $88

  • Association Fee Frequency

    Monthly

  • Association Fee Includes

    N/A

Property Resources

  • Horse Property

    NO

School District

  • Elementary School

    Chino Valley Unified District

  • Middle School

    Heritage Middle School

  • High School

    Chino Valley High School

Property Features

  • Stories

    1

  • Foundation Details

    Concrete Perimeter

  • Ownership

    Fee Simple

  • Sewer

    Septic Tank

  • Tax Lot

    37

  • Water Source

    Private, Shared Well

Schedule

Schedule a Showing

Showing scheduled successfully.

What is 3 + 4 ?


Change time

Mortgage calculator

Estimate your monthly mortgage payment, including the principal and interest, property taxes, and HOA. Adjust the values to generate a more accurate rate.

Your payment

Principal and Interest:

$

Property taxes:

$

HOA fees:

$

Total loan payment:

$

Total interest amount:

$

Location

  • County

    Yavapai

  • Elementary School

    Chino Valley Unified District

  • Middle School

    Heritage Middle School

  • High School

    Chino Valley High School

Listing Courtesy of Ronald Debenedetta , Realty Executives Arizona Territory

RealHub Information is provided exclusively for consumers' personal, non-commercial use, and it may not be used for any purpose other than to identify prospective properties consumers may be interested in purchasing. All information deemed reliable but not guaranteed and should be independently verified. All properties are subject to prior sale, change or withdrawal. RealHub website owner shall not be responsible for any typographical errors, misinformation, misprints and shall be held totally harmless.

Agent Kelly Hammer

Kelly Hammer

Associate Broker / RealtorĀ®

Call Kelly today to schedule a private showing.


* Listings on this website come from the FMLS IDX Compilation and may be held by brokerage firms other than the owner of this website. The listing brokerage is identified in any listing details. Information is deemed reliable but is not guaranteed. If you believe any FMLS listing contains material that infringes your copyrighted work please click here to review our DMCA policy and learn how to submit a takedown request.Ā© 2024 FMLS.

Properties

Related properties

Welcome to this beautifully crafted 2023-built home offering the perfect blend of modern comfort and rural charm in the heart of Chino Valley. Featuring 3 spacious  bedrooms, 2 bathrooms, a very deep 3-car garage, and paved RV parking. This nearly new home showcases thoughtful and stylish fixtures that create a warm and inviting atmosphere. The well-appointed kitchen features quality cabinets, a walk-in pantry and quartz countertops. It's ideal for both everyday living and entertaining with modern appliances and plenty of workspace. Plus, there's a high-producing well and your water will NEVER be an issue. The primary suite provides a relaxing retreat with a huge private bathroom with a double shower and large garden tub, along with generous closet space (two closets!)
#7055770

Chino Valley

925 E Aztec Drive

3 Beds

2 Baths

2,217 Sq.Ft.

$750,000

MLS#: 7055770
Price reduced
If asked, I define this property by its magnitude and the sheer scale of independence it offers. This extraordinary estate defines what it means to live well. Set on five usable acres, this 5,000+ square foot residence is designed as a private compound--where luxury meets autonomy. With five bedrooms, four bathrooms, and separate living suites, the home effortlessly accommodates multi-generational living while maintaining privacy and comfort. Inside, expansive living spaces are complemented by a dedicated game room with bar and sink, and substantial pantry storage to support a true farm-to-table lifestyle. Every detail reflects thoughtful design and long-term durability, from upgraded windows and sliders to dual hot water systems. Beyond the home, the property provides a fully realized vision of self-sufficiency. A solar energy system delivers a negative electric bill, while a high-producing well and 5,000-gallon water storage tank ensure dependable resources. Recently improved drainage systems added another layer of resilience. Equestrian amenities include a horse barn with tack room, 6 stalls, turn outs, and hitching post, with nearby state land offering direct access to open riding terrain. A nearly completed greenhouse and nutrient-rich soil provide exceptional growing potential. Car enthusiasts, hobbyists, and entrepreneurs will appreciate the expansive eight-car garage, two-bay RV garage, and dedicated workshop offer limitless possibilities. This is more than a residence--it is a legacy property. A rare opportunity to own a self-sustaining estate where space, privacy, and autonomy come together in perfect balance.
Results: 1 Selected: 0
#7012672

Chino Valley

1445 S Table Mountain Road

5 Beds

4 Baths

5,454 Sq.Ft.

$999,999

MLS#: 7012672

Discover the luxury, space, and serenity of this immaculate home that is situated on a beautifully landscaped 1-acre homesite in Heritage Point. This exceptional home offers over 3,000 square feet of thoughtfully designed living space with 4 bedrooms, a dedicated office or flex room, 3.5 bathrooms, and an oversized attached 4-car garage. Professionally designed and impeccably maintained, this split floor plan showcases soaring ceilings, abundant natural light, and picturesque views from nearly every window. The recently remodeled gourmet kitchen is the heart of the home, featuring custom cabinetry extending to the ceiling, soft-close drawers and cabinets, a stunning expanded quartz island with additional storage and a wine fridge, a butcher block pantry station with six oversized drawers, a custom pantry door, and premium finishes that blend style with everyday functionality. The spacious great room is designed for entertaining with custom built-in shelving, a sleek linear fireplace, and premium Bowers & Wilkins speakers throughout the home, including immersive surround sound in the living room and theater-quality audio, a fire sprinkler system. A generous dining area is accented with designer lighting, creating the perfect space for family gatherings and special occasions. The extra large primary suite is a true retreat, complete with a sitting room, a custom sliding barn door leading into the luxurious en suite featuring quartz countertops, designer lighting, a soaking tub, separate walk-in shower, and a spacious walk-in closet with direct access to the custom laundry room. Three additional bedrooms are generously sized, each offering walk-in closets and exceptional comfort for family or guests. Additional upgrades include fresh interior paint, a three-zone HVAC system for personalized comfort, and quality craftsmanship throughout. Step outside to your private backyard oasis where low-maintenance landscaping surrounds two tranquil water features, including a stunning waterfall. Relax beneath the pergola equipped with a misting system, gather around the fire table on cool Arizona evenings, and enjoy the privacy of a fully fenced backyard designed for entertaining and everyday enjoyment. Whether you're relocating from Phoenix to escape the hustle and bustle or moving from out of state to embrace Northern Arizona's four-season lifestyle, this remarkable Heritage Point home delivers the perfect combination of luxury, comfort, privacy, and modern convenience--all just minutes from Prescott's shopping, dining, healthcare, and recreation.

2625 NELSON Lane

Message successfully sent.

I agree to receive email communication and understand I can unsubscribe at any time.

I agree to be contacted by The Mandy Gold Team | Haymore Real Estate LLC via call, email, and text for real estate services. To opt out, you can reply 'stop' at any time or reply 'help' for assistance. You can also click the unsubscribe link in the emails. Message and data rates may apply. Message frequency may vary. Privacy Policy

 - property

Send a message

Message successfully sent.

Reason for contacting?

I agree to receive email communication and understand I can unsubscribe at any time.

I agree to be contacted by The Mandy Gold Team | Haymore Real Estate LLC via call, email, and text for real estate services. To opt out, you can reply 'stop' at any time or reply 'help' for assistance. You can also click the unsubscribe link in the emails. Message and data rates may apply. Message frequency may vary. Privacy Policy

Sign In Sign Out

Virtual Assistant

Would you like to take the next step with this property? We can help you schedule a showing or virtual tour, or send you more details.

Yes, I would like more information.

Thank You for Your Reply, One of Our Agents will contact you as soon as possible

No, maybe later.

Thank you, you can always contact me via email, phone number or through the contact form.

Realhub AI

Lucy - Your AI-Powered Realtor

Update Your Temporary Password

Personalize your search

Enter your email and we'll notify you immediately when new listings match what you're looking for.

or enter email address

Already have an account ? Login here

Continue your home search

I agree to receive communications and understand I can unsubscribe at any time.

I agree to be contacted by The Mandy Gold Team | Haymore Real Estate LLC via call, email, and text for real estate services. To opt out, you can reply 'stop' at any time or reply 'help' for assistance. You can also click the unsubscribe link in the emails. Message and data rates may apply. Message frequency may vary. Privacy Policy

Already have an account ? Login here

We use cookies

We use cookies primarily for analytics to enhance your experience. By accepting, you agree to our use of these cookies. You can manage your preferences or learn more about our cookies policy.

