
27912 N 93RD Lane
Peoria, AZ 85383


About
2.38% Assumable Loan eligible!! STUNNINGLY upgraded and meticulously cared for North Peoria masterpiece offers elevated indoor-outdoor living with a fully transformed backyard retreat and custom designer finishes throughout. The expansive three panel glass slider opens to a resort style outdoor space featuring a custom pool and spa, white marble travertine, turf, a putting green, pergola, extended motorized patio shade, outdoor surround sound and thoughtful additions including a double sized side fence, dog run, and paver walkway. The home's curb appeal shines with a custom exterior paint, extended paver driveway, modern landscaping, turf, and a full front yard lighting package. Inside, rich architectural character defines the living spaces with faux beams, a custom shiplap fireplace, crown molding, fluted white oak wall panels, upgraded lighting, plantation shutters, remote controlled interior shades and professional décor and design around every corner. The kitchen and bar area are impressive with ceiling height backsplash, fresh hardware throughout, gold pendants, a lighted butler's pantry with picket tile. The extended primary suite features a shiplap ceiling and a modernized bathroom with updated mirrors, lighting, faucets, and hardware. Additional upgrades include a reverse osmosis system, water softener, five ceiling mounted garage racks, overhead storage, and a three-car garage. This home blends luxury, functionality, and custom design into a truly standout and memorable property in one of Peoria's most desirable communities.
Property
Beds
4
Full Baths
3
1/2 Baths
1
Year Built
2018
Sq.Footage
3,465
Features
Features & Amenities
Interior
-
Other Interior Features
High Speed Internet, Granite Counters, Double Vanity, Eat-in Kitchen, Kitchen Island, Pantry, High Ceilings
-
Total Bedrooms
4
-
Bathrooms
3
-
1/2 Bathrooms
1
-
Basement YN
NO
-
Cooling YN
YES
-
Cooling
Central Air
-
Fireplace YN
NO
-
Heating YN
YES
-
Heating
Natural Gas
-
Pet friendly
N/A
Exterior
-
Garage
Yes
-
Garage spaces
3
-
Construction Materials
Stucco, Frame
-
Parking
Garage Door Opener, Direct Access
-
Patio and Porch Features
Patio
-
Pool
Yes
-
Pool Features
Heated, Outdoor Pool
Area & Lot
-
Lot Features
Sprinklers In Rear
-
Lot Size(acres)
0.21
-
Lot Size(square feet)
9,240
-
Property Type
Residential
-
Property Sub Type
Single Family Residence
-
Architectural Style
Ranch
Price
-
Sales Price
$895,000
-
Tax Amount
$3,075
-
Financing Options
Cash, Conventional, FHA, VA
-
Sq. Footage
3,465
-
Price/SqFt
$258
HOA
-
Association
YES
-
Association Fee
$751
-
Association Fee Frequency
Quarterly
-
Association Fee Includes
N/A
Property Resources
-
Horse Property
NO
School District
-
Elementary School
Deer Valley Unified District
-
Middle School
West Wing School
-
High School
Sandra Day O'Connor High School
Property Features
-
Stories
1
-
Ownership
Fee Simple
-
Sewer
Public Sewer
-
Tax Lot
8
-
Water Source
Public
Schedule
Schedule a Showing
Showing scheduled successfully.
Mortgage calculator
Estimate your monthly mortgage payment, including the principal and interest, property taxes, and HOA. Adjust the values to generate a more accurate rate.
Your payment
Principal and Interest:
$
Property taxes:
$
HOA fees:
$
Total loan payment:
$
Total interest amount:
$
Location
-
County
Maricopa
-
Elementary School
Deer Valley Unified District
-
Middle School
West Wing School
-
High School
Sandra Day O'Connor High School

Listing Courtesy of James Pomfret , Libertas Real Estate
RealHub Information is provided exclusively for consumers' personal, non-commercial use, and it may not be used for any purpose other than to identify prospective properties consumers may be interested in purchasing. All information deemed reliable but not guaranteed and should be independently verified. All properties are subject to prior sale, change or withdrawal. RealHub website owner shall not be responsible for any typographical errors, misinformation, misprints and shall be held totally harmless.

Kelly Hammer
Associate Broker / Realtor®
Call Kelly today to schedule a private showing.
Phone (520) 227-5144
Email Kelly@MandyGoldTeam.com

* Listings on this website come from the FMLS IDX Compilation and may be held by brokerage firms other than the owner of this website. The listing brokerage is identified in any listing details. Information is deemed reliable but is not guaranteed. If you believe any FMLS listing contains material that infringes your copyrighted work please click here to review our DMCA policy and learn how to submit a takedown request.© 2024 FMLS.
Properties
Related properties

Peoria
9349 W LOUISE Drive
4 Beds
2 Baths
2,323 Sq.Ft.
$764,900
MLS#: 7064276

Peoria
13436 W DUANE Lane
3 Beds
3 Baths
2,692 Sq.Ft.
$969,900
MLS#: 7065041

Peoria
11653 W ANDREW Lane
4 Beds
2 Baths
2,510 Sq.Ft.
$750,000
MLS#: 7061501

Peoria
27115 N 128TH Drive
2 Beds
2 Baths
1,912 Sq.Ft.
$790,000
MLS#: 7058503
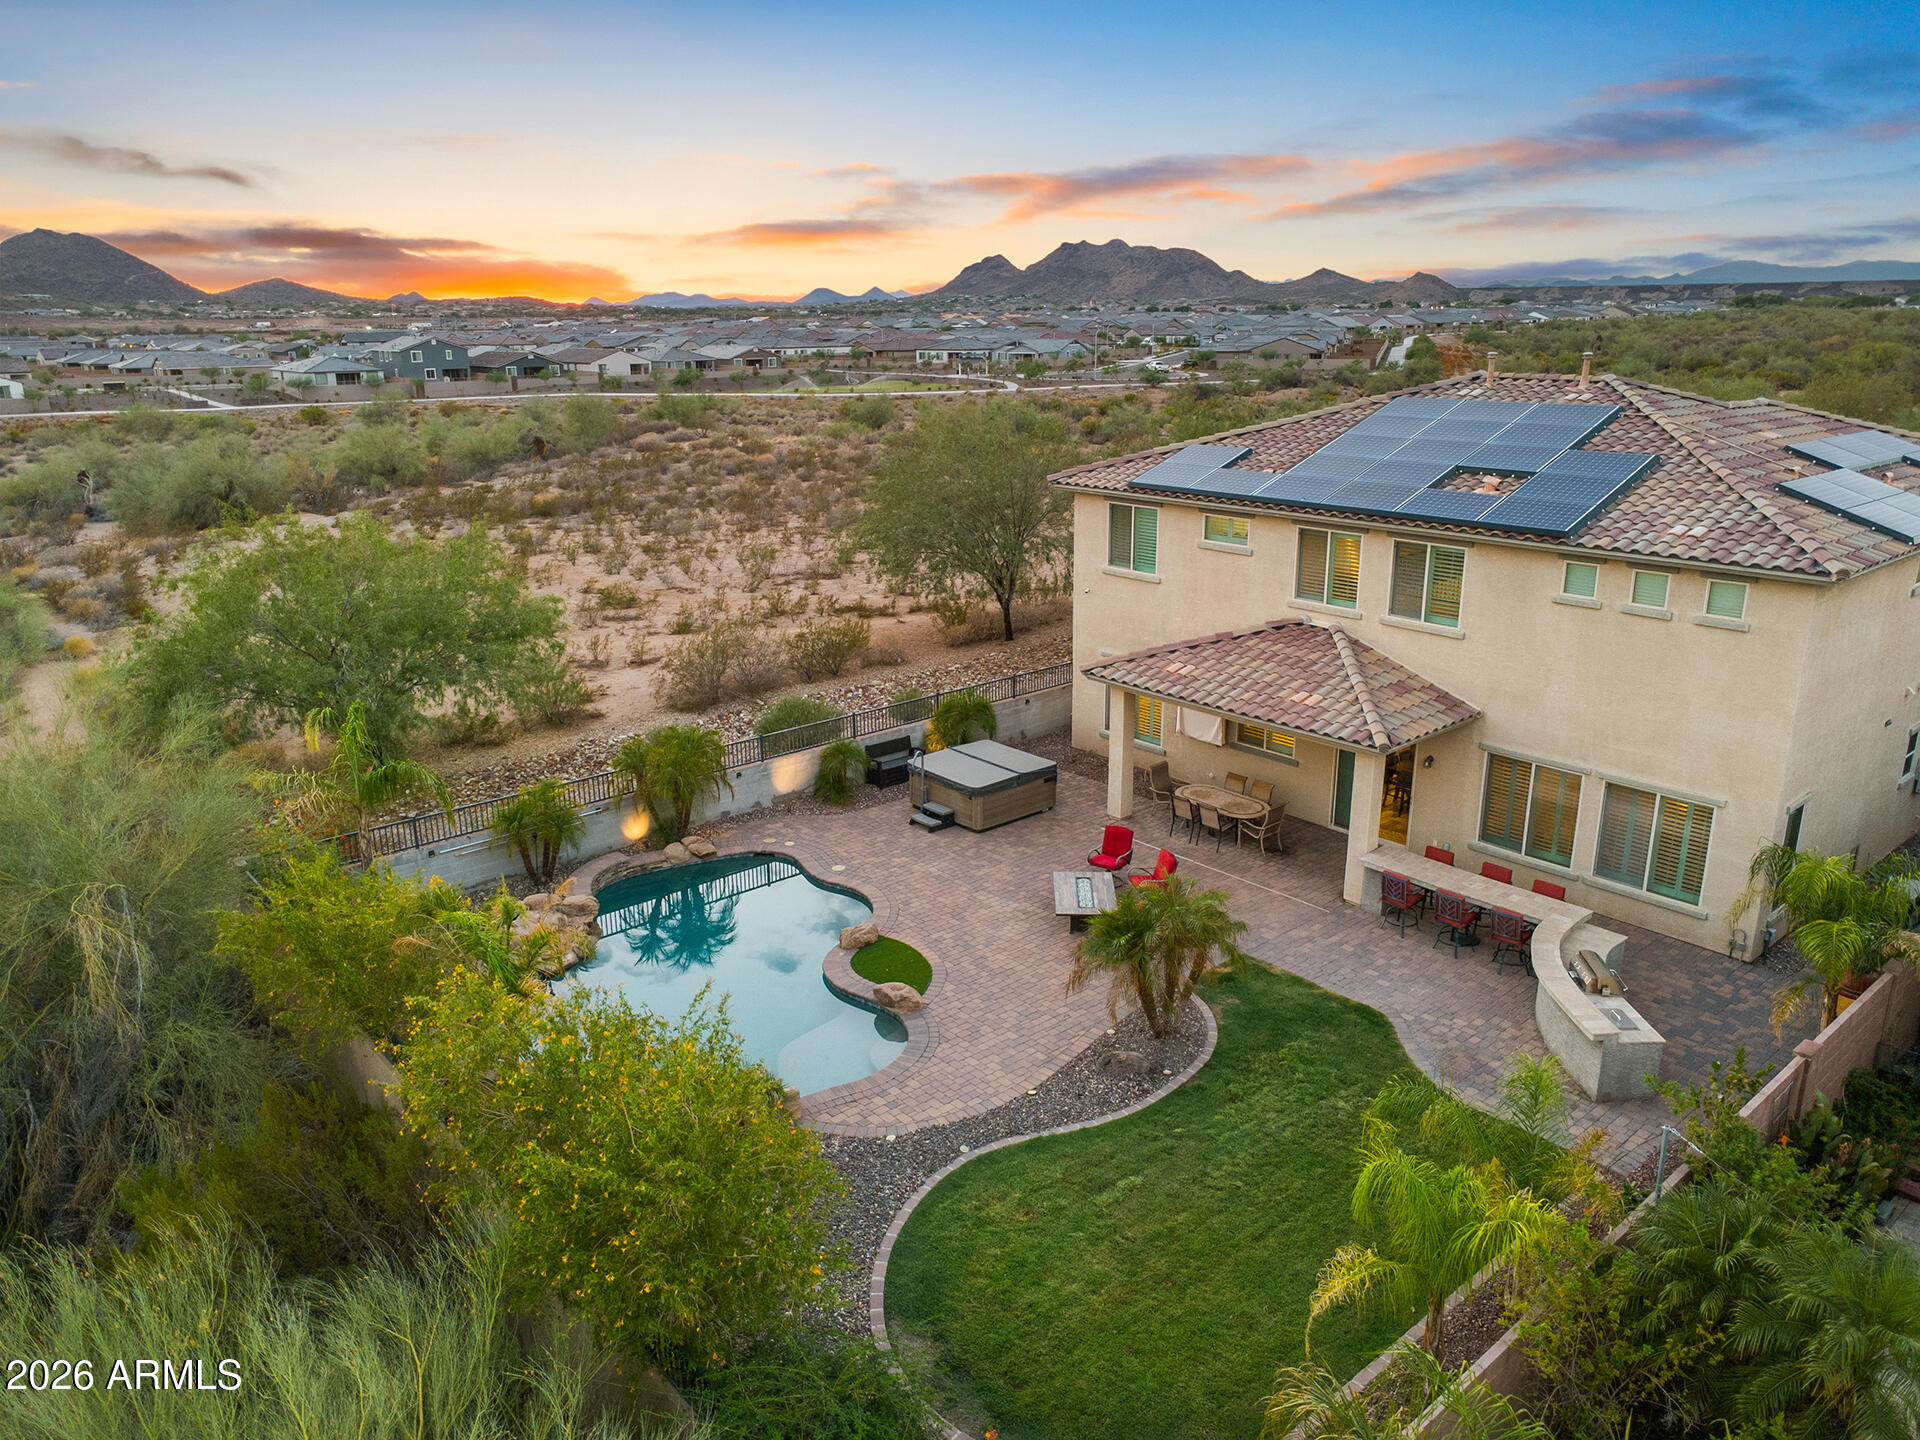
Peoria
7427 W Saddlehorn Road
5 Beds
3 Baths
3,880 Sq.Ft.
$923,000
MLS#: 7057472
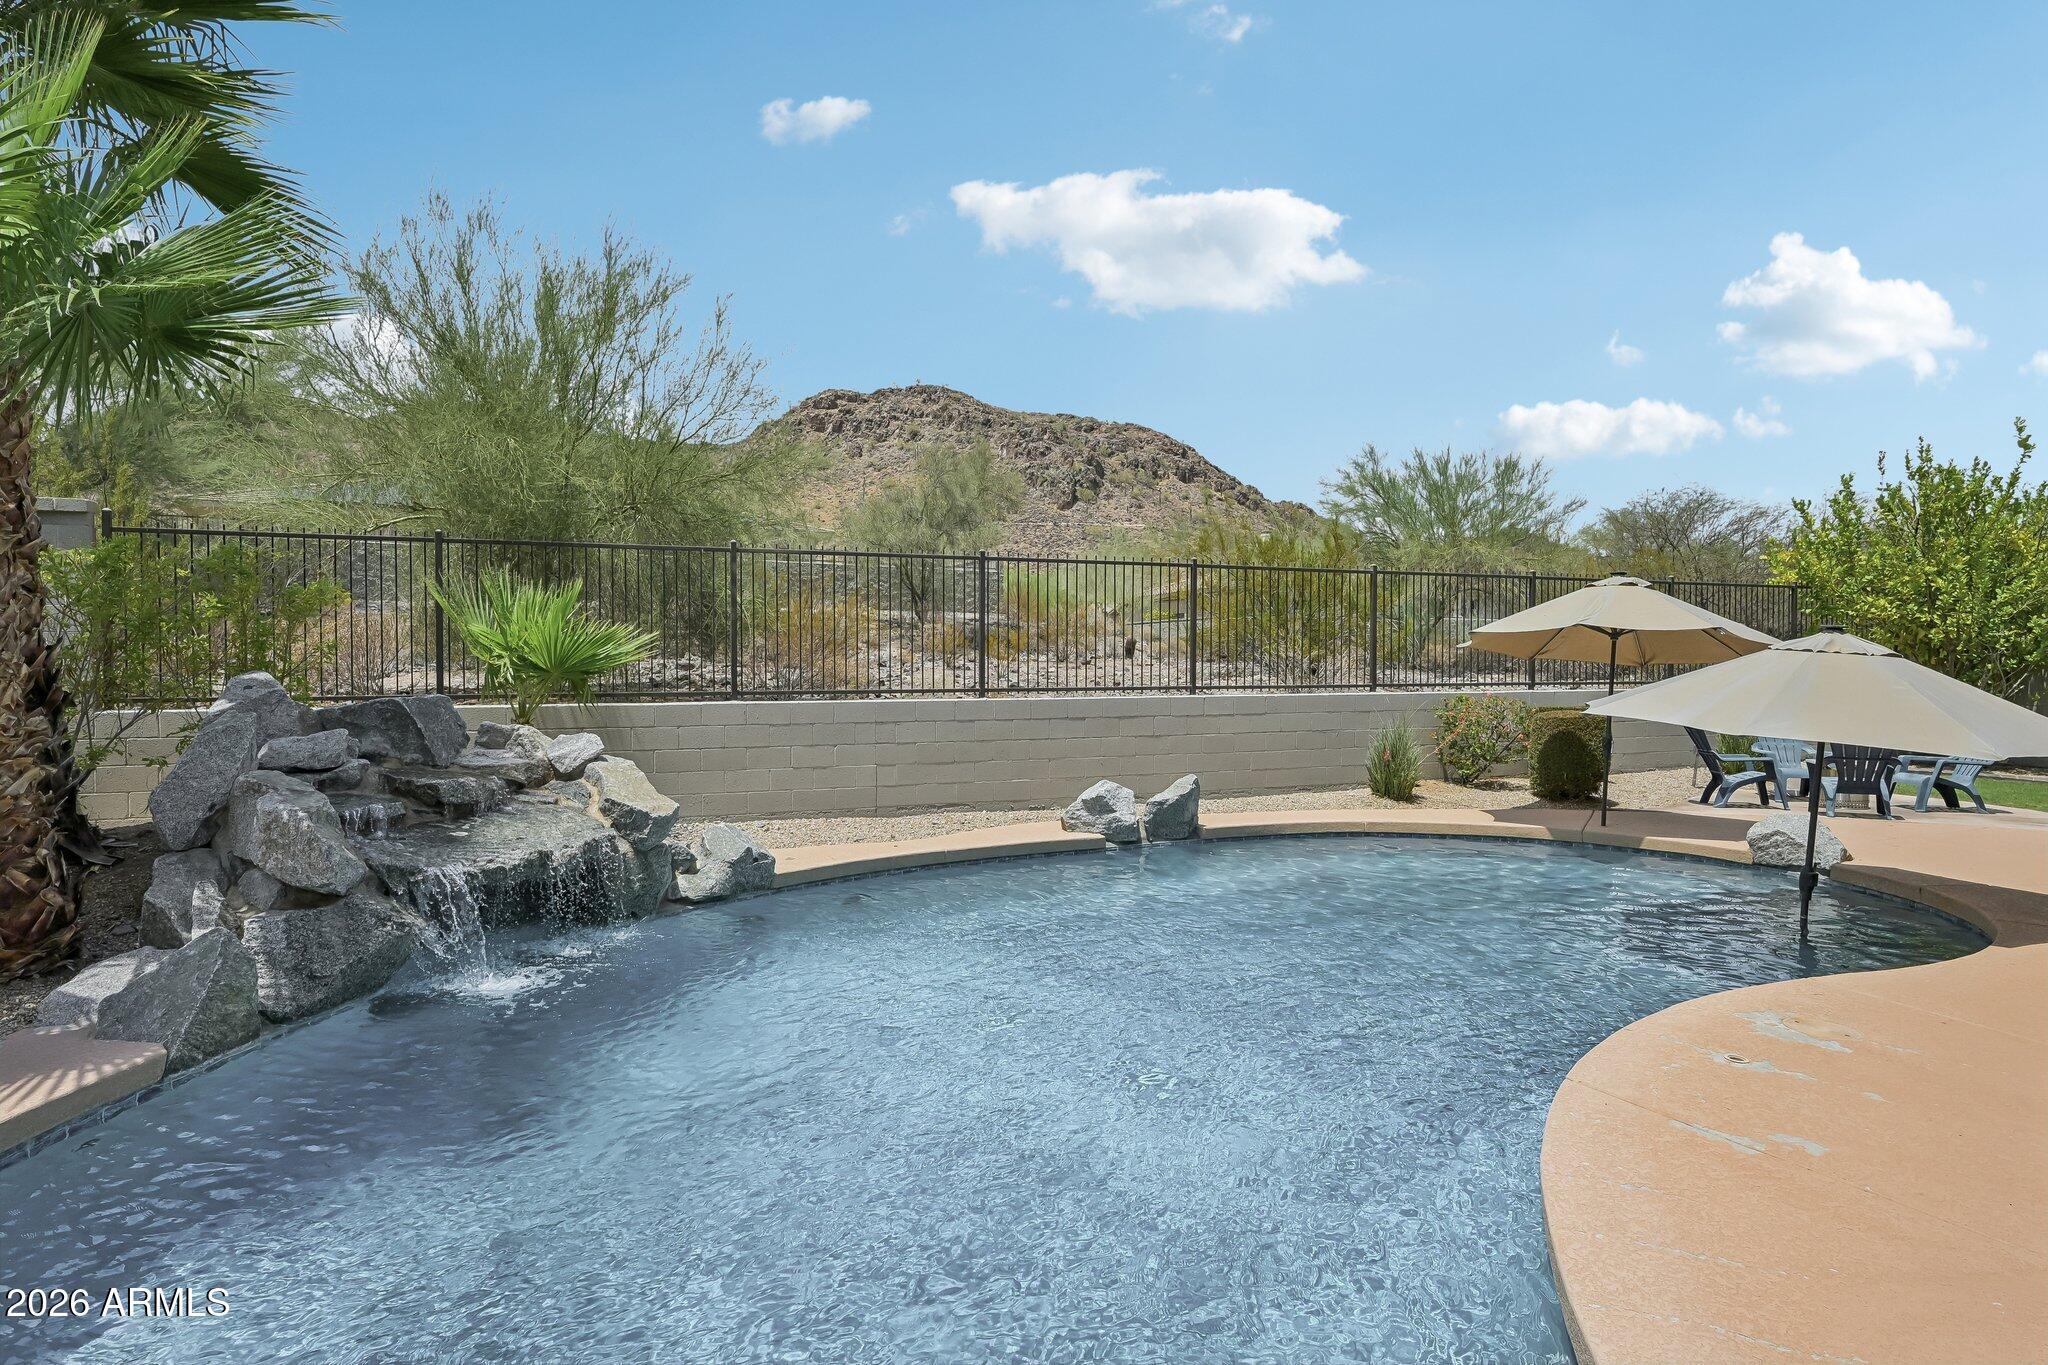
Peoria
8356 W BUCKHORN Trail
5 Beds
4 Baths
3,912 Sq.Ft.
$850,000
MLS#: 7055839

Peoria
25273 N 69TH Avenue
5 Beds
3 Baths
2,809 Sq.Ft.
$899,000
MLS#: 7049446
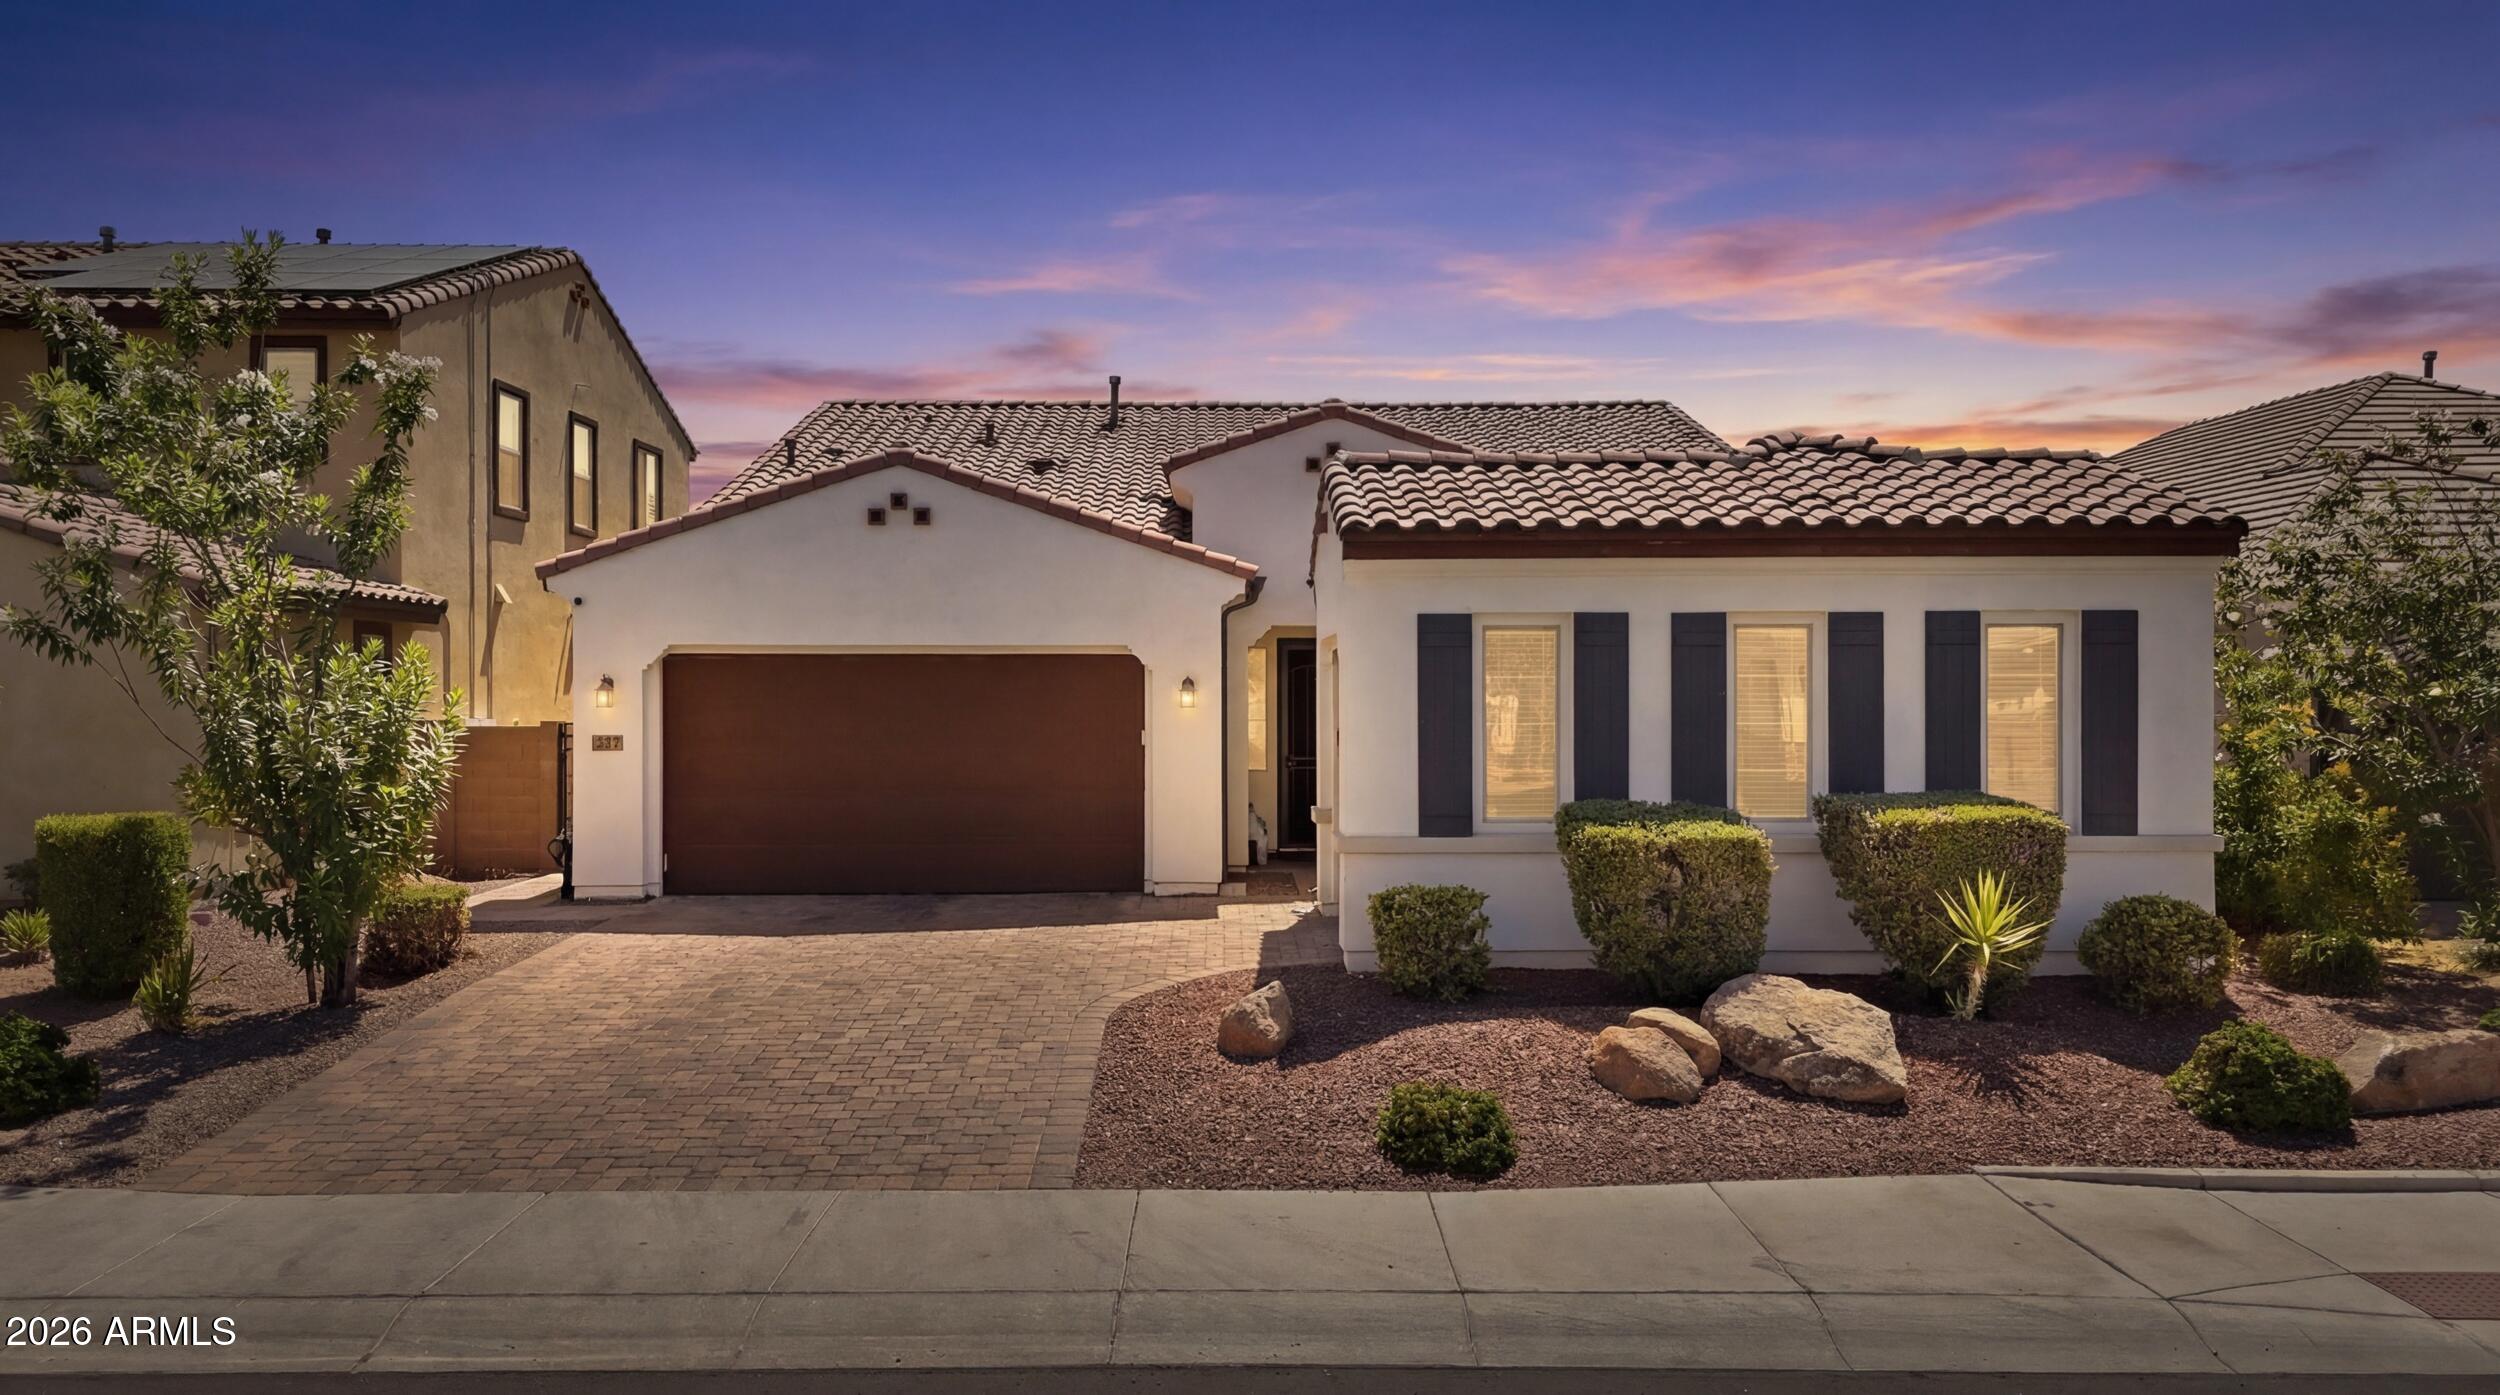
Peoria
22447 N 97TH Lane
4 Beds
2 Baths
2,485 Sq.Ft.
$789,000
MLS#: 7038348
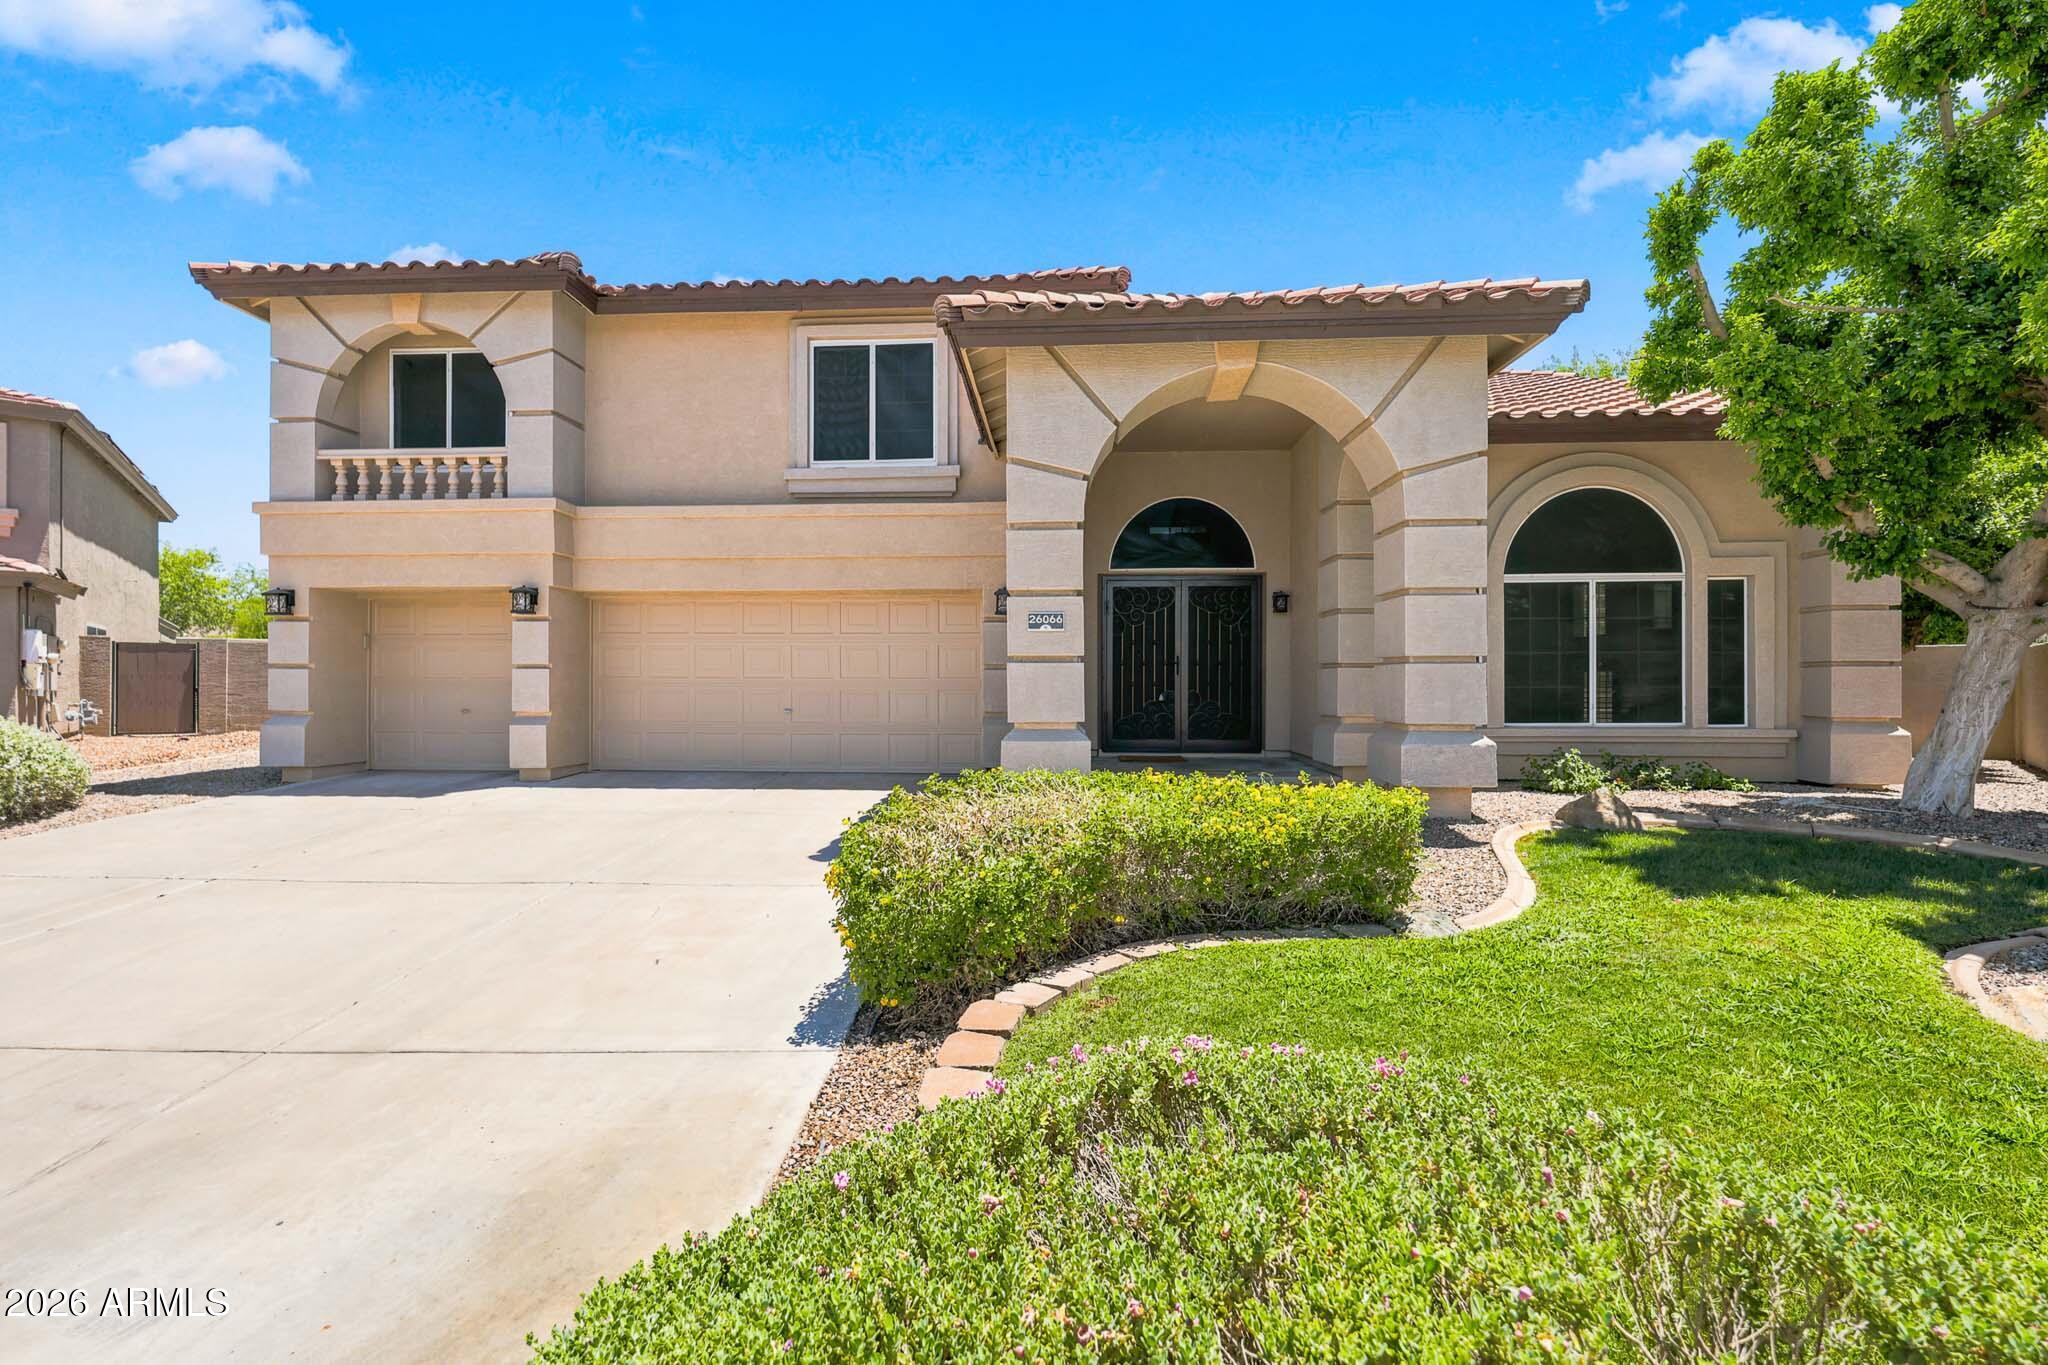
Peoria
26066 N 71ST Drive
5 Beds
3 Baths
4,502 Sq.Ft.
$785,000
MLS#: 7046444
