29758 E Brigadoon Way

Marana, AZ 85658
Contemporary

Marana, AZ 85658
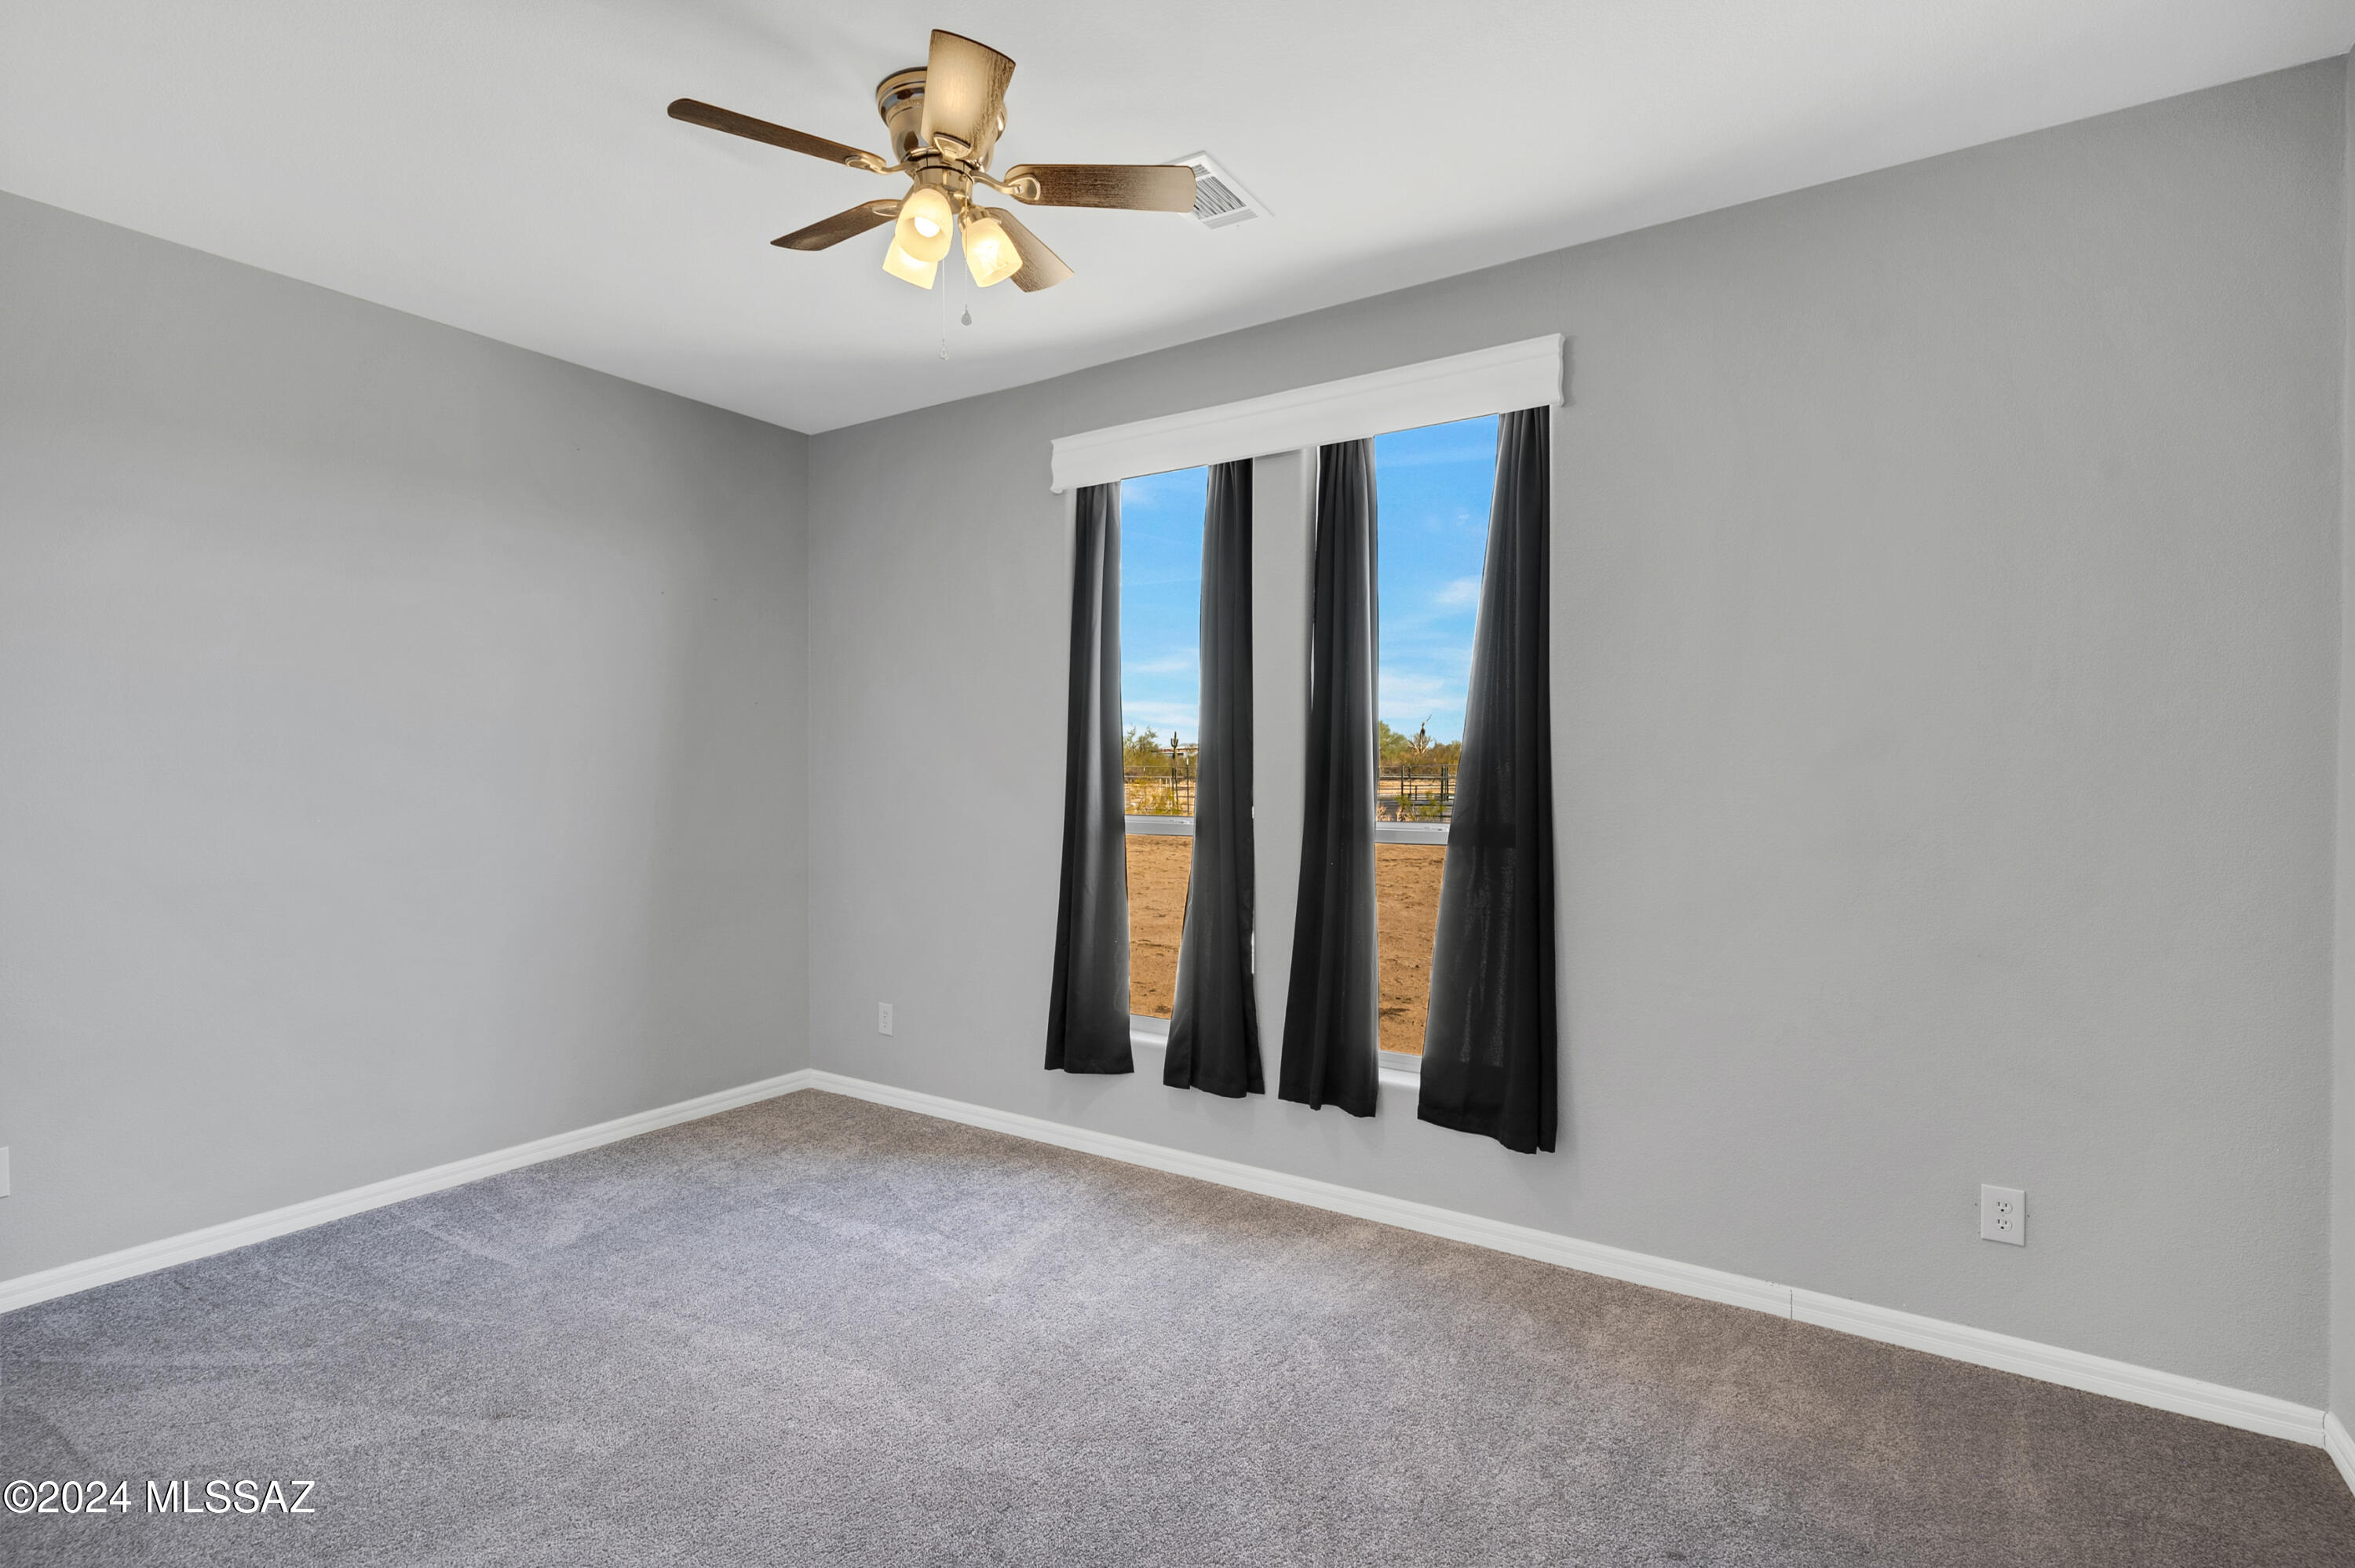
29758 E Brigadoon Way

$395,000

MLS#: 22426629

Status: Closed

Listing provided by: RE/MAX Professionals

Listing agent phone: None

Last update: 1 year, 3 months ago

On site: 1 year, 9 months ago

N/A - Residential

About

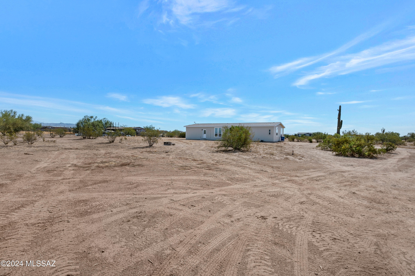
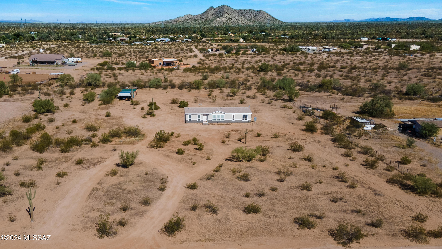
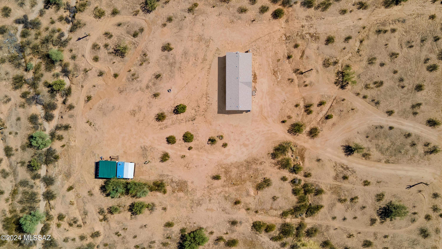
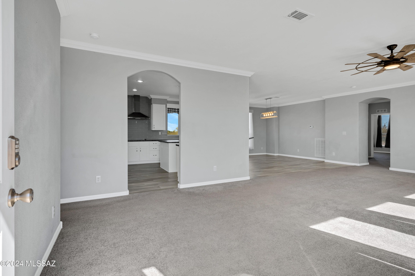
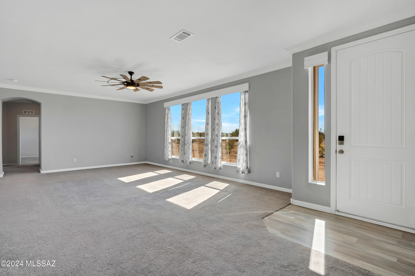
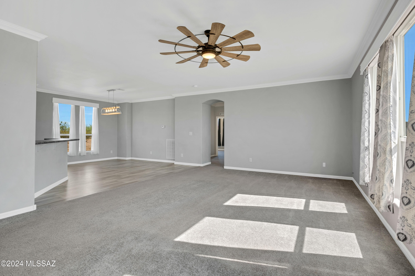
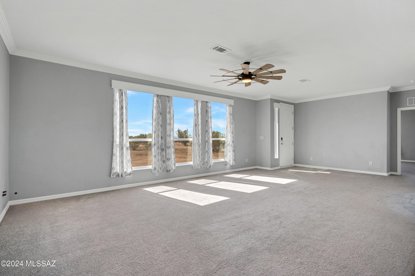
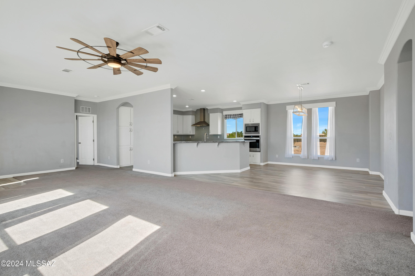
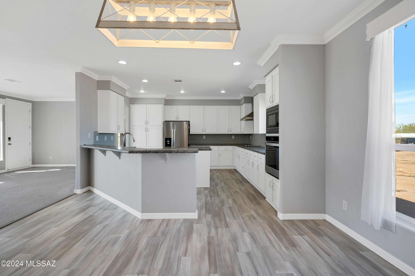
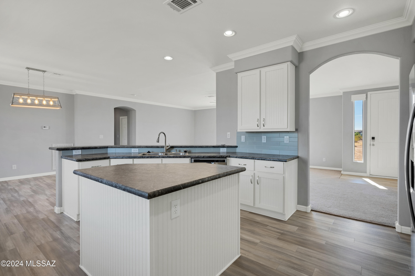
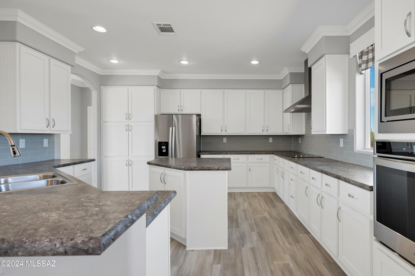
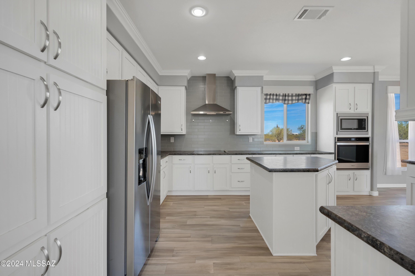
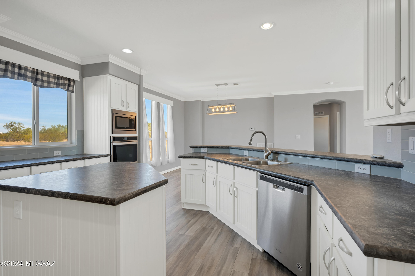
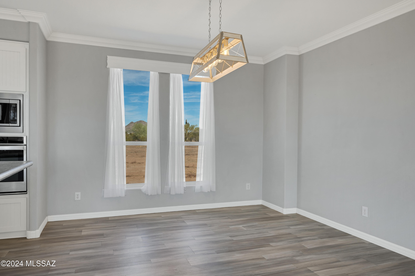
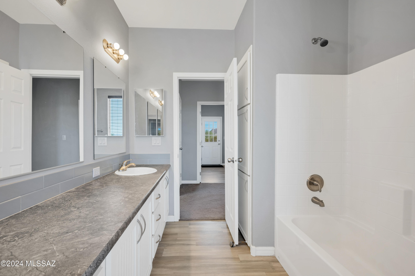
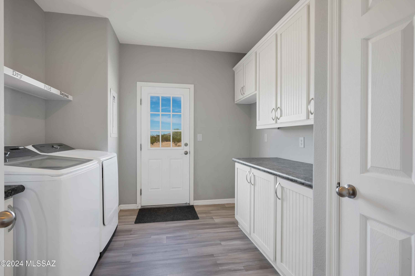
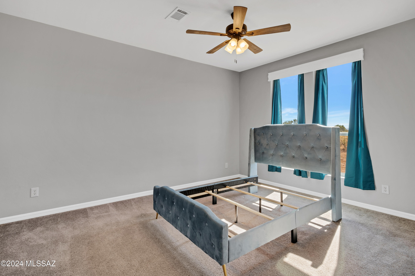
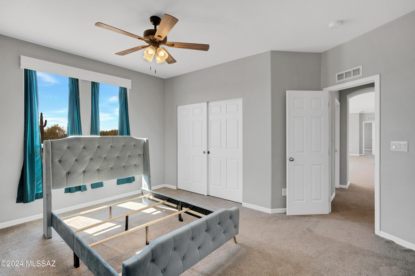
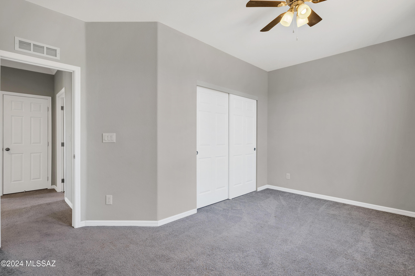
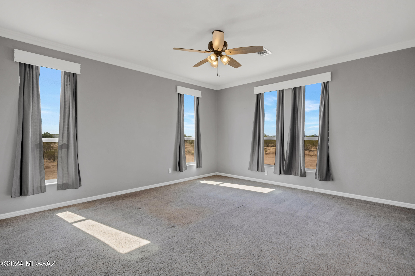
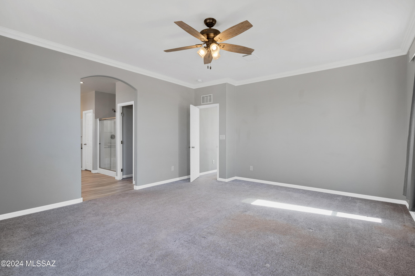
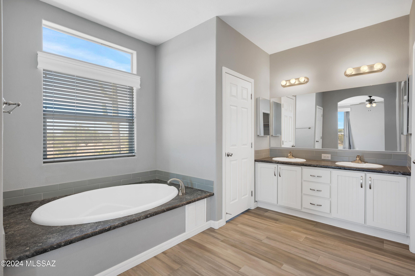
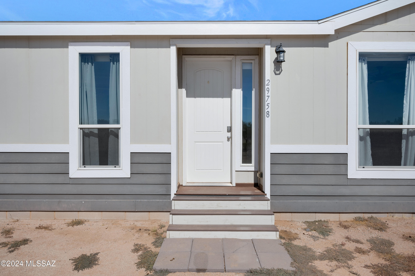
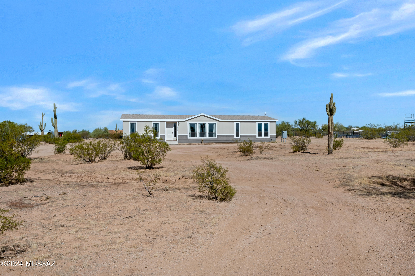
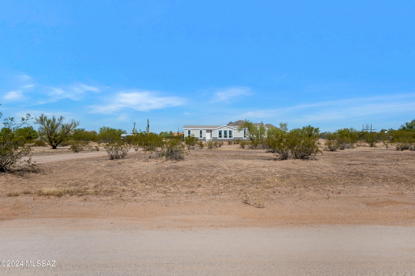
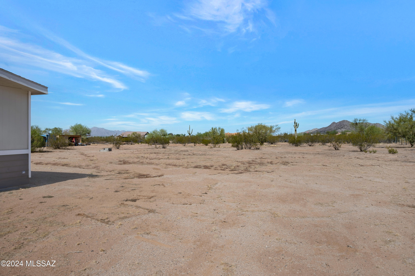
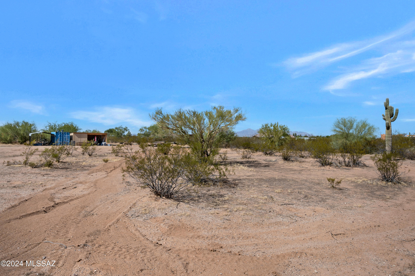
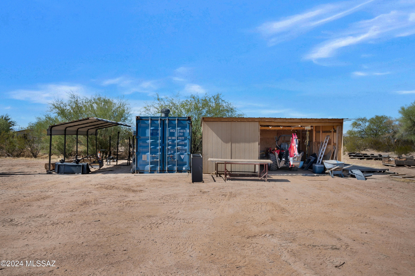
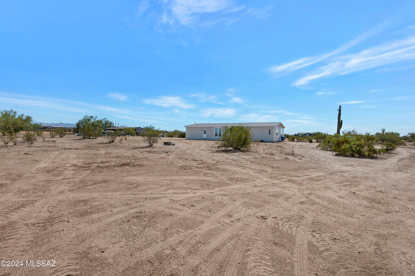
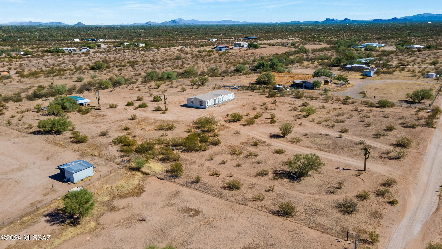
This home is move-in-ready! This 3 bedroom 2 bathroom well appointed manufactured home on a flat 4 acres is ready for it's new owner. Beautiful mountain views, plenty of space between you and the neighbors, open air to gaze at the stars, and all the peace and quiet you can ask for. Add a dirt bike track, livestock facilities, room for a pool, build a custom fire pit, the possibilities are endless. All of the benefits of rural living within a 25 minute drive to the brand new Fry's Signature Supermarket, Bisbee Breakfast Club, and Ora Mae Park. ABSOLUTELY MUST SEE!

Property

Beds

3

Full Baths

2

1/2 Baths

None

Year Built

2021

Sq.Footage

2,000

Features

Features & Amenities

Interior

  • Other Interior Features

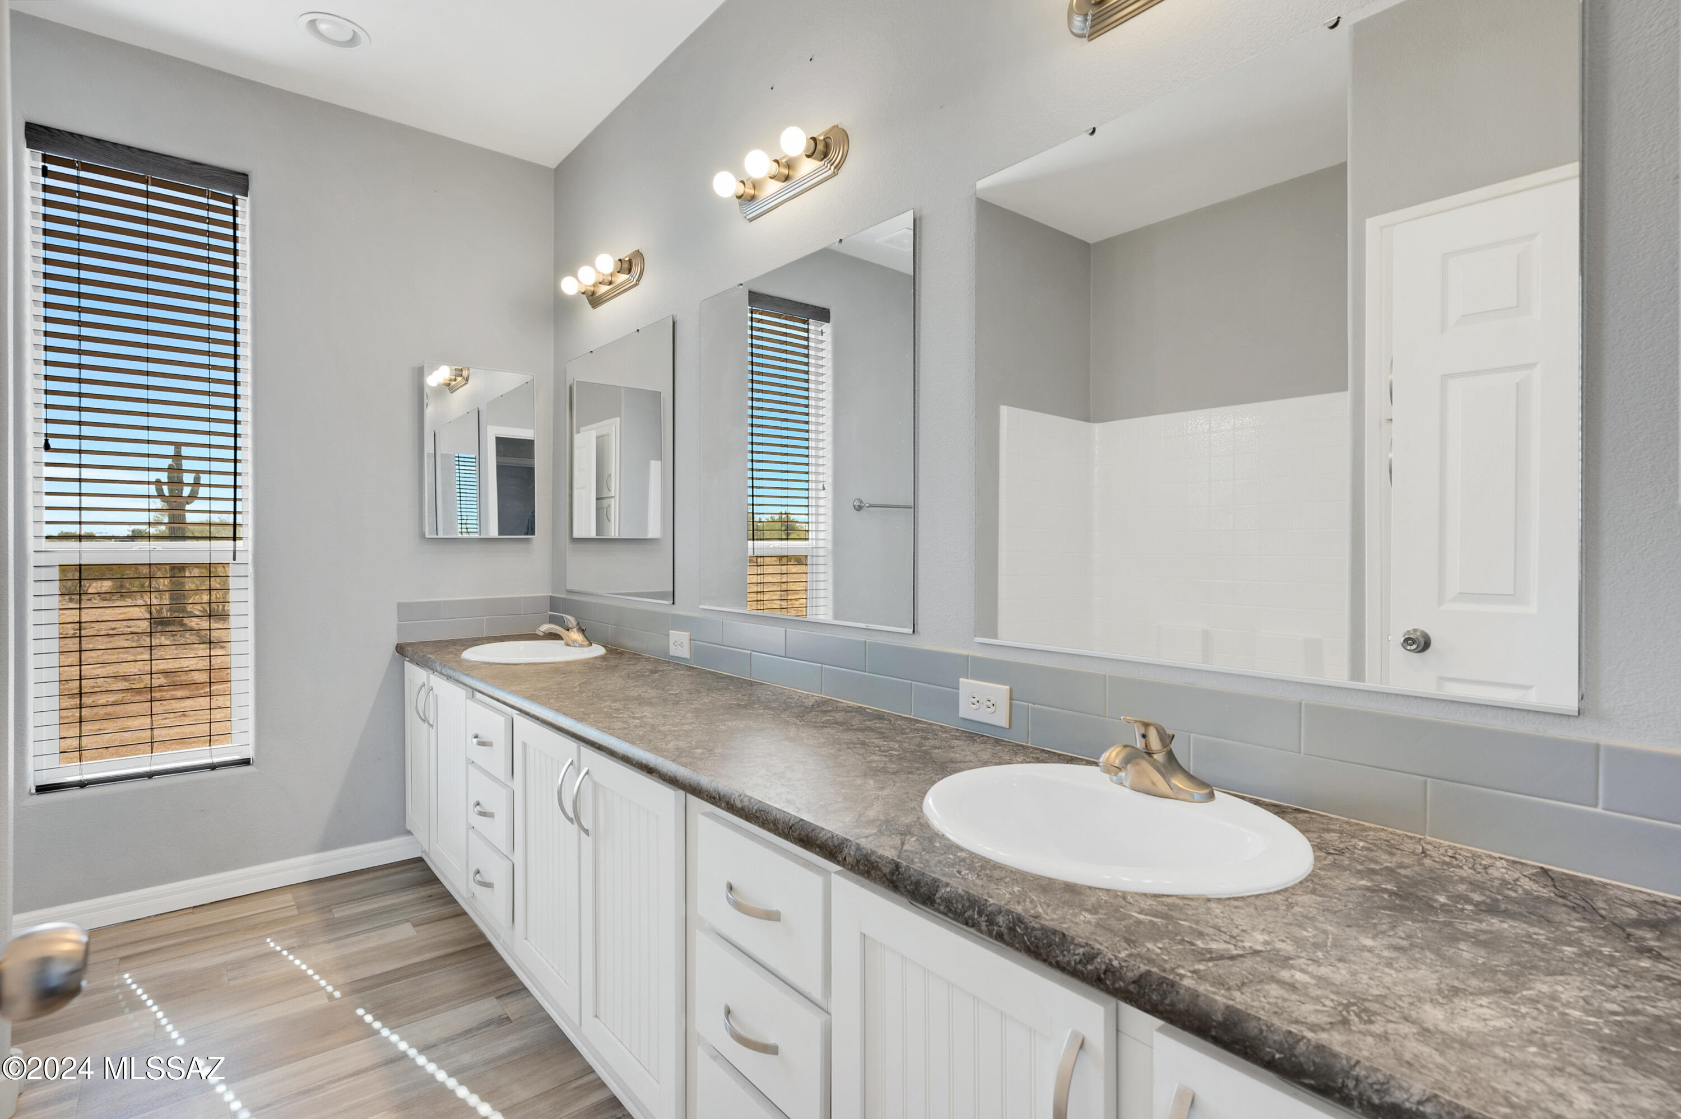
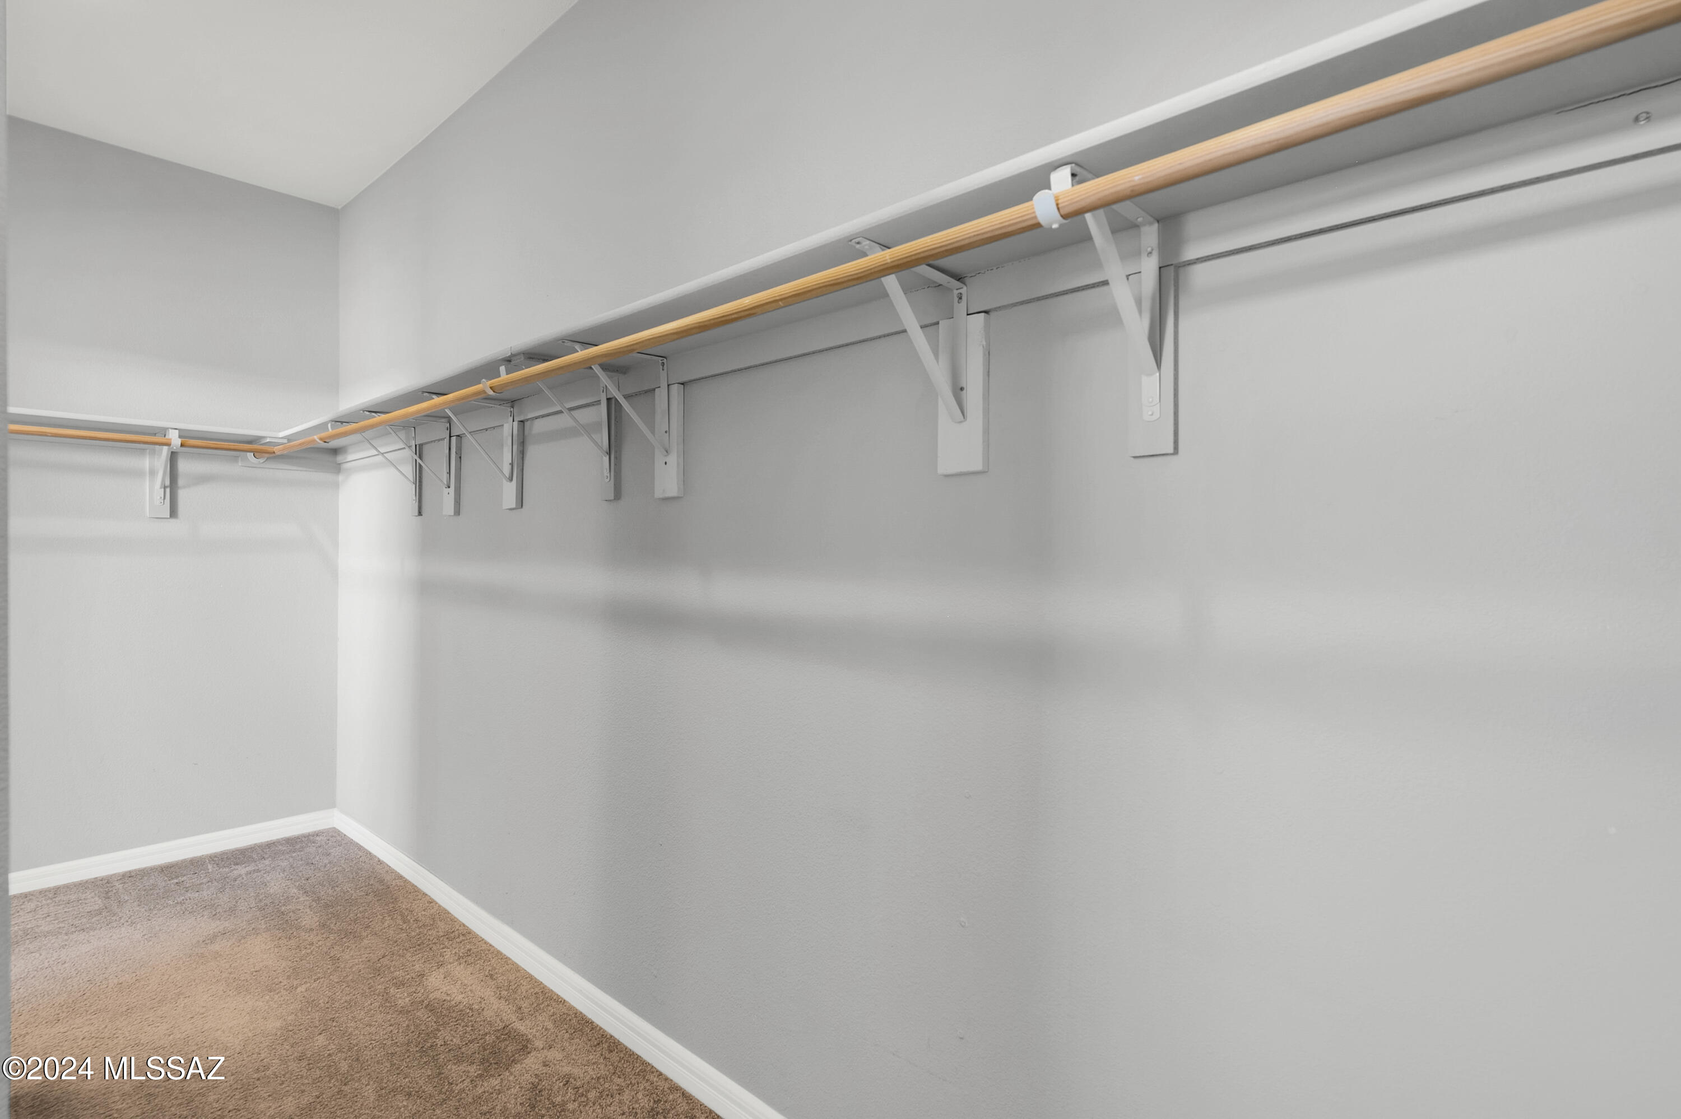
    Kitchen Island, Walk-In Closet(s), Laminate Counters, Pantry, Double Vanity, High Speed Internet

  • Total Bedrooms

    3

  • Bathrooms

    2

  • Basement YN

    NO

  • Cooling YN

    YES

  • Cooling

    Central Air, Heat Pump

  • Fireplace YN

    NO

  • Heating YN

    YES

  • Heating

    Heat Pump, Electric

  • Pet friendly

    N/A

Exterior

  • Garage

    No

  • Construction Materials

    Frame

  • Parking

    None

  • Patio and Porch Features

    None

  • Pool

    No

  • View

    Rural

Area & Lot

  • Lot Size(acres)

    4.0

  • Lot Size(square feet)

    174,240

  • Property Type

    Residential

  • Property Sub Type

    Manufactured Home

  • Architectural Style

    Contemporary

Price

  • Sales Price

    $395,000

  • Tax Amount

    $471.84

  • Sq. Footage

    2,000

  • Price/SqFt

    $197

HOA

  • Association

    No

Property Resources

  • Horse Property

    NO

School District

  • Elementary School

    Red Rock

  • Middle School

    Red Rock

  • High School

    Santa Cruz Union

Property Features

  • Association Amenities

    None

  • Sewer

    Septic Tank

  • Water Source

    Shared Well

Schedule

Schedule a Showing

Showing scheduled successfully.

What is 3 + 4 ?


Change time

Mortgage calculator

Estimate your monthly mortgage payment, including the principal and interest, property taxes, and HOA. Adjust the values to generate a more accurate rate.

Your payment

Principal and Interest:

$

Property taxes:

$

HOA fees:

$

Total loan payment:

$

Total interest amount:

$

Location

  • County

    Pinal

  • Elementary School

    Red Rock

  • Middle School

    Red Rock

  • High School

    Santa Cruz Union

Listing Courtesy of Israel Nicholas Vargas , RE/MAX Professionals

RealHub Information is provided exclusively for consumers' personal, non-commercial use, and it may not be used for any purpose other than to identify prospective properties consumers may be interested in purchasing. All information deemed reliable but not guaranteed and should be independently verified. All properties are subject to prior sale, change or withdrawal. RealHub website owner shall not be responsible for any typographical errors, misinformation, misprints and shall be held totally harmless.

Agent Kelly Hammer

Kelly Hammer

Associate Broker / RealtorĀ®

Call Kelly today to schedule a private showing.


* Listings on this website come from the FMLS IDX Compilation and may be held by brokerage firms other than the owner of this website. The listing brokerage is identified in any listing details. Information is deemed reliable but is not guaranteed. If you believe any FMLS listing contains material that infringes your copyrighted work please click here to review our DMCA policy and learn how to submit a takedown request.Ā© 2024 FMLS.

Properties

Related properties

New on site 1 day ago
Charming Brandy floorplan with Ranch elevation offers 3 bedrooms, 2 full baths, open Greatroom/Dining/Kitchen area. Kitchen features refrigerator, center island, granite counters, upgraded cabinets & oversized walk-in pantry. Owner's suite features huge walk-in closet, dual sinks, linen closet, walk-in shower and a view to the backyard. 8' interior doors. Granite counters throughout. LED disk lights. Washer/Dryer and 2'' faux wood blinds.
#22620580

Marana

14759 N Saguaro Nest Trail

2 Beds

2 Baths

1,735 Sq.Ft.

$449,128

MLS#: 22620580

New on site 1 day ago
Welcome to this inviting 1,909-square-foot home, ideally located in a highly desirable area. Offering 5 bedrooms and 3 bathrooms, this spacious property provides plenty of room for family, guests, a home office, or simply enjoying the flexibility of extra living space. The thoughtfully designed floor plan creates a comfortable balance of shared living areas and private bedrooms, making this home both practical and welcoming. Whether you're looking for a place to settle in and make your own or an opportunity in a sought-after neighborhood, this home is ready to welcome its next owners. With its generous size, excellent bedroom and bathroom count, and desirable location, this is a wonderful opportunity to own a home that truly has room for everyone.
#22620578

Marana

12487 W Lilliston Way

5 Beds

3 Baths

1,909 Sq.Ft.

$398,000

MLS#: 22620578

New on site 1 day ago
Introducing The Kate, a spacious two-story new home located in the Mesquite neighborhood at Saguaro Bloom, one of Marana's premier communities. This residence, offering 2,264 square feet of living space, is designed to accommodate a variety of lifestyles, with four bedrooms and two and a half bathrooms.
#22620552

Marana

10012 N Guayacan Trail

4 Beds

2 Baths

2,264 Sq.Ft.

$439,900

MLS#: 22620552

New on site 2 days ago
*Under construction* Discover The Easton at Barnett Village. A spacious 1,701 sq. ft. single-story new home designed to offer both style and functionality for today's modern family. 4 bedroom, 2 bath home with split bedroom plan offers flexibility for the family. Dedicated nook allows for an open kitchen to great room design. Oversized bedroom 1 is amazing. 9-foot ceilings and many D.R. Horton Smart Home features. Neighborhood walking paths, tot lot with 1/2 BB court, ramada & BBQ grill. No rear neighbor. You will not be disappointed. Come take a look.
#22620508

Marana

13501 N Samantha Lane

4 Beds

2 Baths

1,701 Sq.Ft.

$425,090

MLS#: 22620508

New on site 2 days ago
Located on a desirable corner lot, this move-in-ready, single-story home offers 3 bedrooms plus a den and 2 bathrooms with a spacious, functional floor plan. The formal living and dining area welcomes you at the front of the home, while the kitchen opens to the great room, making it easy to cook, entertain, and stay connected with guests. The kitchen features stainless steel appliances and a center island with plenty of space for gathering. Retreat to the roomy primary suite featuring a garden tub, separate shower, and extended vanity. Neutral paint throughout provides a fresh canvas for your personal style. Step outside to a landscaped backyard with paver walkways leading to a relaxing island-style seating area, creating the perfect spot to unwind or entertain. Comfortable, inviting, and
#22620494

Marana

11491 W Stone Hearth Street

3 Beds

2 Baths

1,933 Sq.Ft.

$350,000

MLS#: 22620494

New on site 3 days ago
Rare Opportunity! This beautiful, well-loved home offers an incredible opportunity with a 3.99% assumable loan! Featuring a fully landscaped backyard, fresh paint, updated cabinet hardware, blinds, refrigerator, washer, and dryer, along with thoughtful updates throughout. Located in a desirable gated community with a pool, recreation center, and gym, this home offers comfort, convenience, and great amenities. Opportunities like this are hard to find--come take a look and see why this beauty could be your next home!
#22620431

Marana

10442 W Guildford Lane

4 Beds

2 Baths

2,227 Sq.Ft.

$450,000

MLS#: 22620431

New on site 3 days ago
Welcome to this spacious extended Salem floor plan offering 2 over-sized bedrooms, 2 bathrooms, and carpet-free living. Situated on a premier cul-de-sac lot with a  extra large driveway, this open floor plan features plantation shutters throughout, abundant natural light, and an extended 2-car garage equipped with a wall of built-in storage cabinets. Step outside to the expanded paver patio accessible from both the Great Room and Primary Bedroom and  enjoy citrus trees, stunning desert and wash views, and exceptional privacy. Residents enjoy access to world-class resort-style community amenities, including an award-winning golf course, pickleball and tennis courts, a pool, a vibrant clubhouse with an on-site restaurant and bar, and an active social calendar packed with clubs and activities
#22620424

Marana

5186 W Desert Song Place

2 Beds

2 Baths

1,576 Sq.Ft.

$349,900

MLS#: 22620424

New on site 3 days ago
Coconino floor plan, only a handful of this model in the Highlands.  Three large bedrooms, two baths, and tons of windows and storage throughout. The great room and dining area open into a big eat-in kitchen with a breakfast bar. A roomy laundry room adds extra storage, new roof and all-new appliances (except the washer). Out back, a large covered patio sits by the 8th fairway with gorgeous golf course views and plenty of privacy. The Highlands offers 24-hour manned security, an award-winning golf course, pickleball, tennis, pool, hot tub, restaurant and bar, fitness center, and endless clubs and activities.   Close to the south gate and near the clubhouse where most activities take place. Near many hiking and biking trails and down the road from the Ritz Carlton, Dove Mountain
#22620426

Marana

5114 W Desert Chicory Place

3 Beds

2 Baths

1,750 Sq.Ft.

$459,000

MLS#: 22620426

New on site 3 days ago
Seller will accept or counter offers between $360,000 to $375,000. Like walking on clouds-this Porcelain tiled beauty sports a free flow floorplan, w/ natural lighting and soft carpet in BR's. Made perfect for relaxation & enjoying fun movie nights with ''surround-sound'' in Great room! Large two-tiered kitchen island & breakfast bar, recess lighting, & hardwood cabinetry! Newer Stainless-steel appliances (RF too), Hunter ceiling fans/lights, and gourmet gas oven/range! This sough-after floorplan features a split-bedroom plan-creates privacy for family/guests!  The Oversized Primary bedroom and walk-in closet is ideal for the professional or retiree, great value and easy access to I-10 and local Marana shopping! Such an incredible growing area with all of the amenities you desire! Offer!
#22620455

Marana

13898 N Swift Spear Drive

3 Beds

2 Baths

1,799 Sq.Ft.

$360,000

MLS#: 22620455
New on site 4 days ago
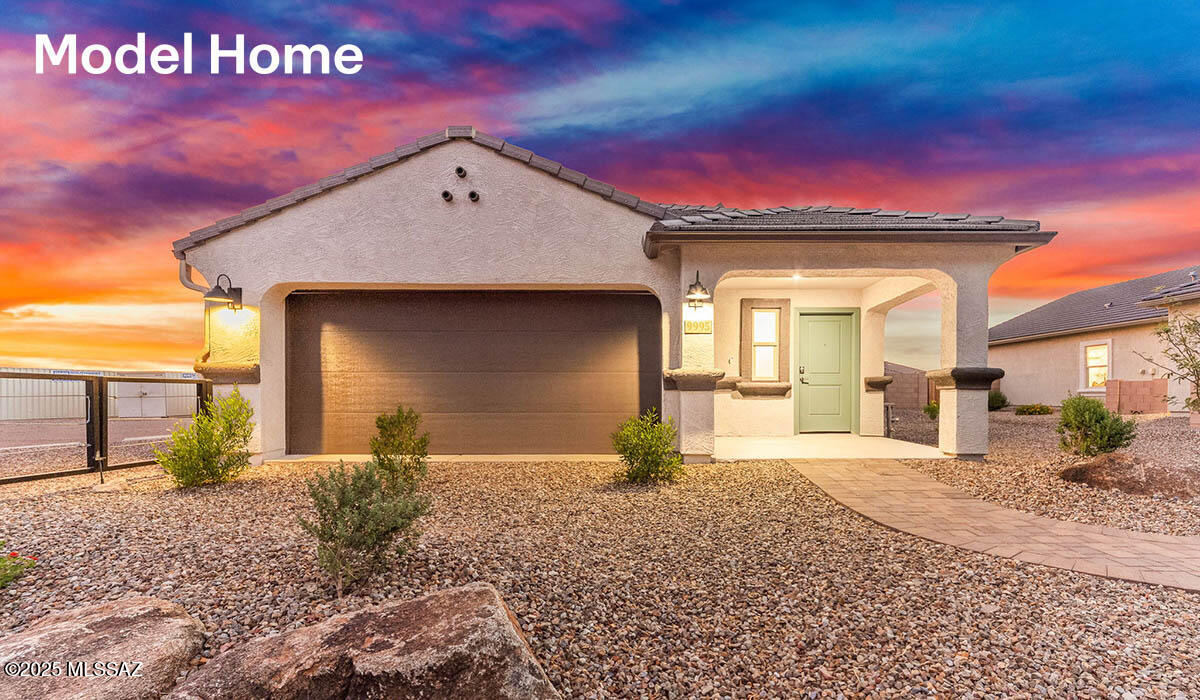
This 3-bedroom 2-bathroom open floorplan has plush carpeting in the bedrooms for added coziness and energy efficient appliances throughout. Residents will enjoy access to an exclusive community pool and gym as well as an amenities center. This home combines modern conveniences with a vibrant community atmosphere, making it a must see! Zero energy ready with spray foam insulation! Our most energy efficient homes! Call today to schedule a tour!
#22614563

Marana

10112 N Camperi Lane

3 Beds

2 Baths

1,536 Sq.Ft.

$374,900

MLS#: 22614563

This home is move-in-ready! This 3 bedroom 2 bathroom well appointed manufactured home on a flat 4 acres is ready for it's new owner. Beautiful mountain views, plenty of space between you and the neighbors, open air to gaze at the stars, and all the peace and quiet you can ask for. Add a dirt bike track, livestock facilities, room for a pool, build a custom fire pit, the possibilities are endless. All of the benefits of rural living within a 25 minute drive to the brand new Fry's Signature Supermarket, Bisbee Breakfast Club, and Ora Mae Park. ABSOLUTELY MUST SEE!

29758 E Brigadoon Way

Message successfully sent.

I agree to receive email communication and understand I can unsubscribe at any time.

I agree to be contacted by The Mandy Gold Team | Haymore Real Estate LLC via call, email, and text for real estate services. To opt out, you can reply 'stop' at any time or reply 'help' for assistance. You can also click the unsubscribe link in the emails. Message and data rates may apply. Message frequency may vary. Privacy Policy

 - property

Send a message

Message successfully sent.

Reason for contacting?

I agree to receive email communication and understand I can unsubscribe at any time.

I agree to be contacted by The Mandy Gold Team | Haymore Real Estate LLC via call, email, and text for real estate services. To opt out, you can reply 'stop' at any time or reply 'help' for assistance. You can also click the unsubscribe link in the emails. Message and data rates may apply. Message frequency may vary. Privacy Policy

Sign In Sign Out

Virtual Assistant

Would you like to take the next step with this property? We can help you schedule a showing or virtual tour, or send you more details.

Yes, I would like more information.

Thank You for Your Reply, One of Our Agents will contact you as soon as possible

No, maybe later.

Thank you, you can always contact me via email, phone number or through the contact form.

Realhub AI

Lucy - Your AI-Powered Realtor

Update Your Temporary Password

Personalize your search

Enter your email and we'll notify you immediately when new listings match what you're looking for.

or enter email address

Already have an account ? Login here

Continue your home search

I agree to receive communications and understand I can unsubscribe at any time.

I agree to be contacted by The Mandy Gold Team | Haymore Real Estate LLC via call, email, and text for real estate services. To opt out, you can reply 'stop' at any time or reply 'help' for assistance. You can also click the unsubscribe link in the emails. Message and data rates may apply. Message frequency may vary. Privacy Policy

Already have an account ? Login here

We use cookies

We use cookies primarily for analytics to enhance your experience. By accepting, you agree to our use of these cookies. You can manage your preferences or learn more about our cookies policy.