
3038 CHESTNUT Circle
Pinetop, AZ 85935
About
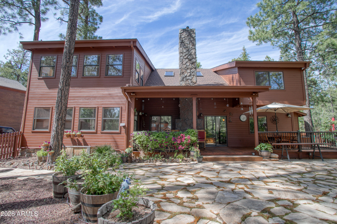
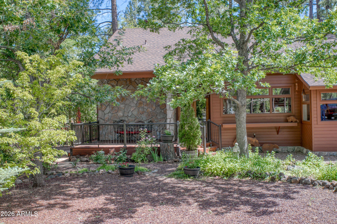
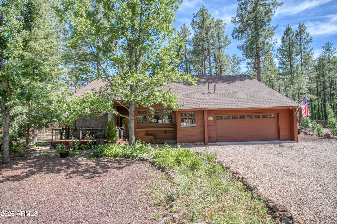
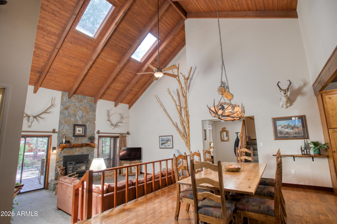
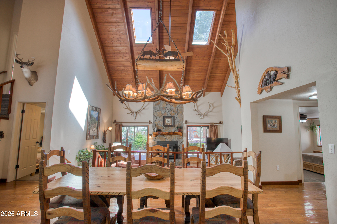
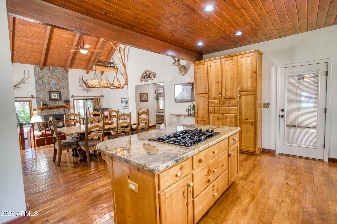
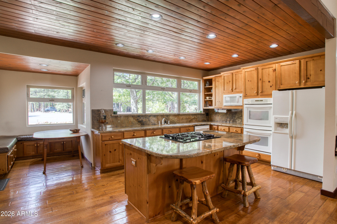
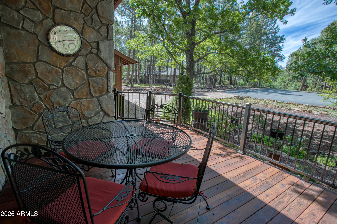
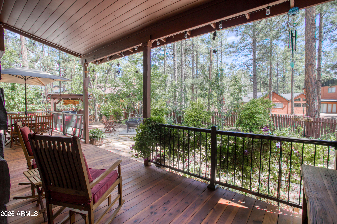
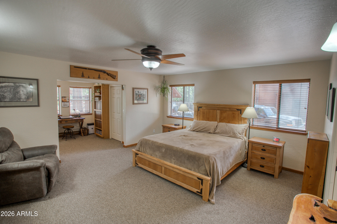
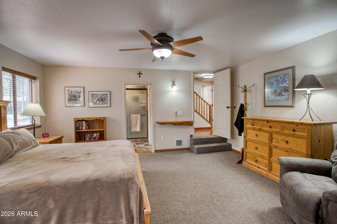
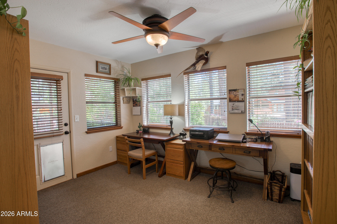
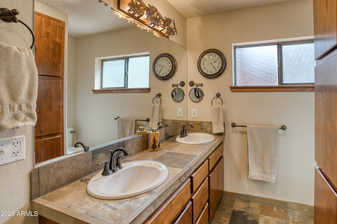
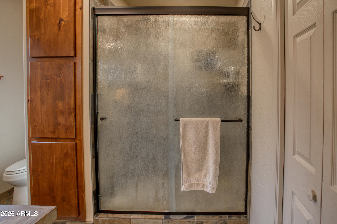
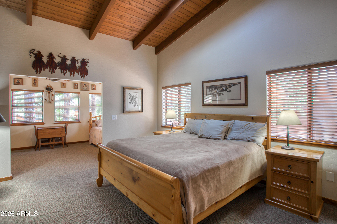
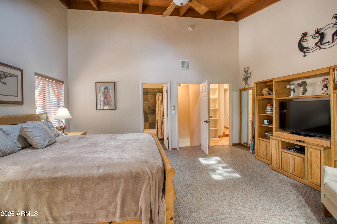
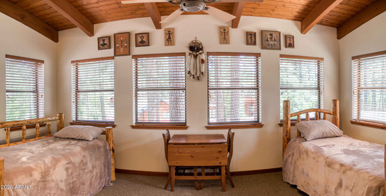
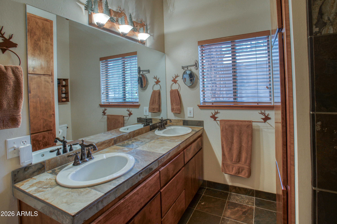
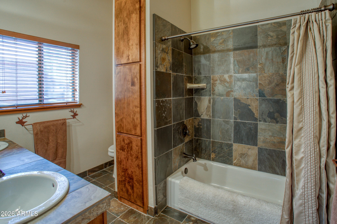
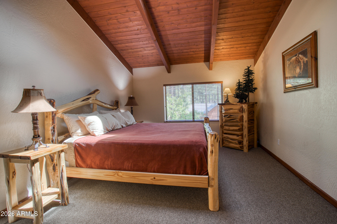
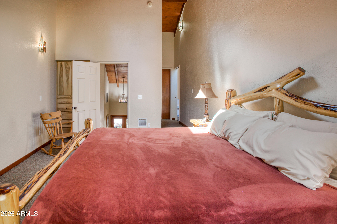
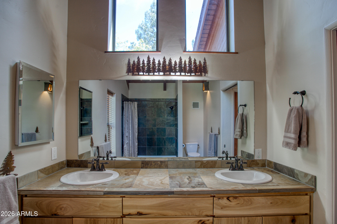
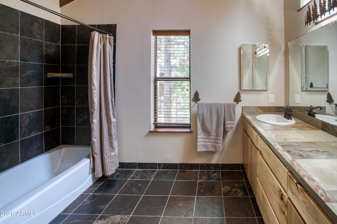
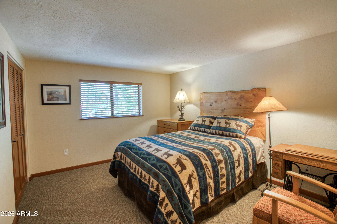
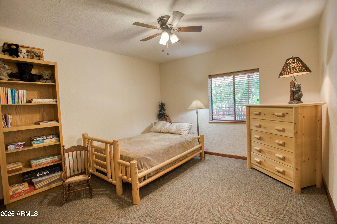
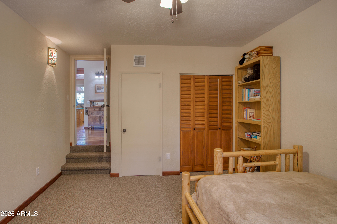
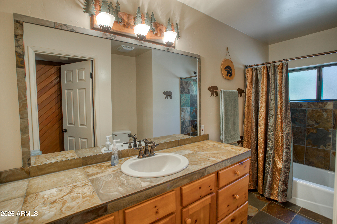
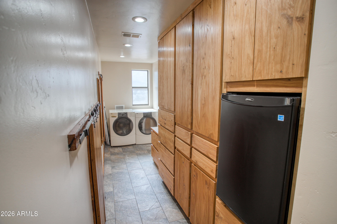
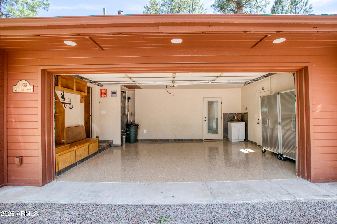
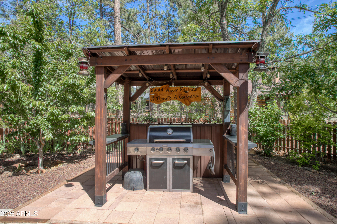
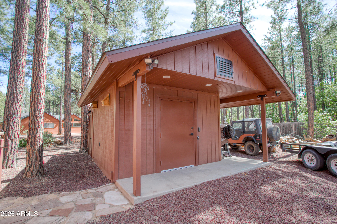
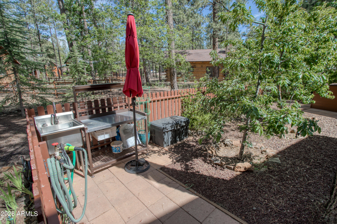
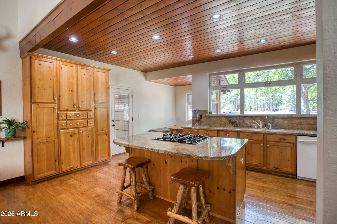
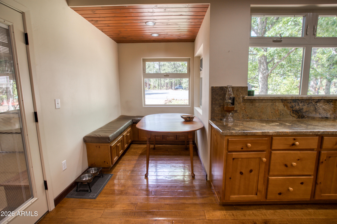
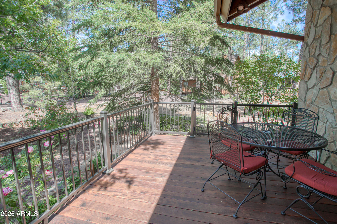
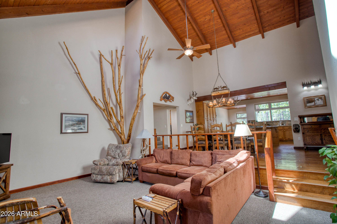
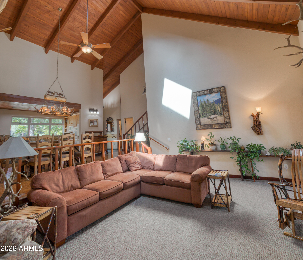
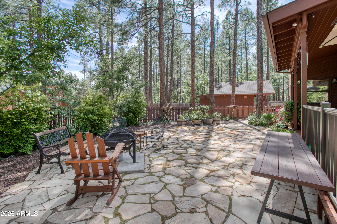
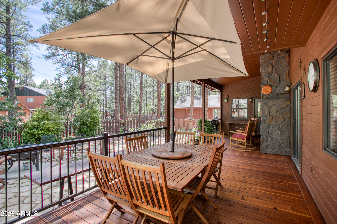
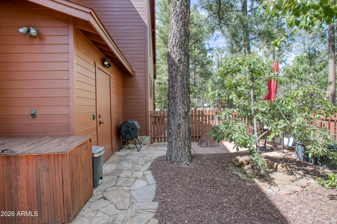
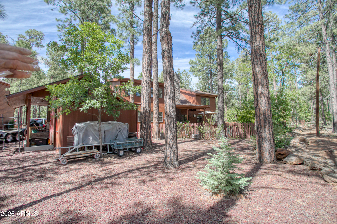
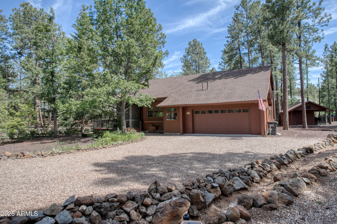
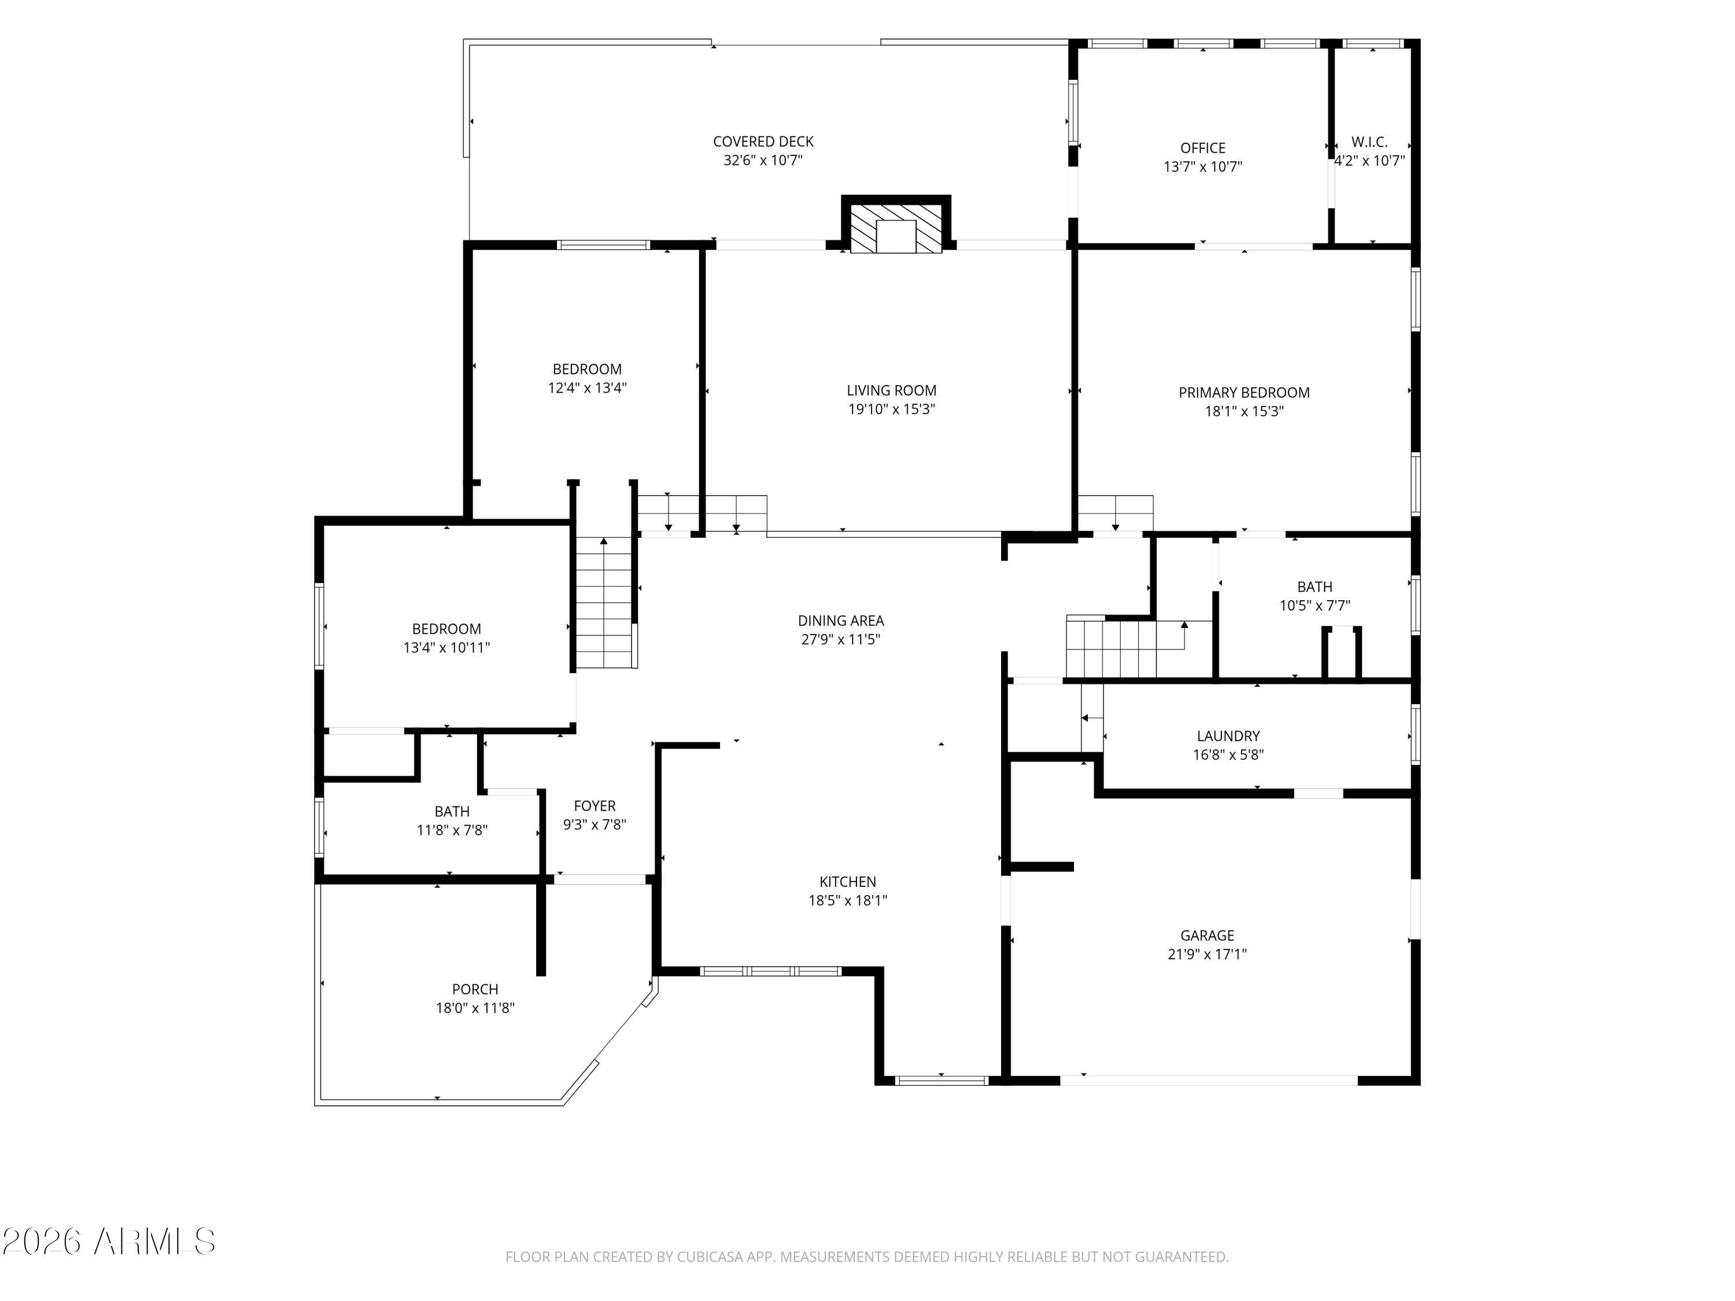
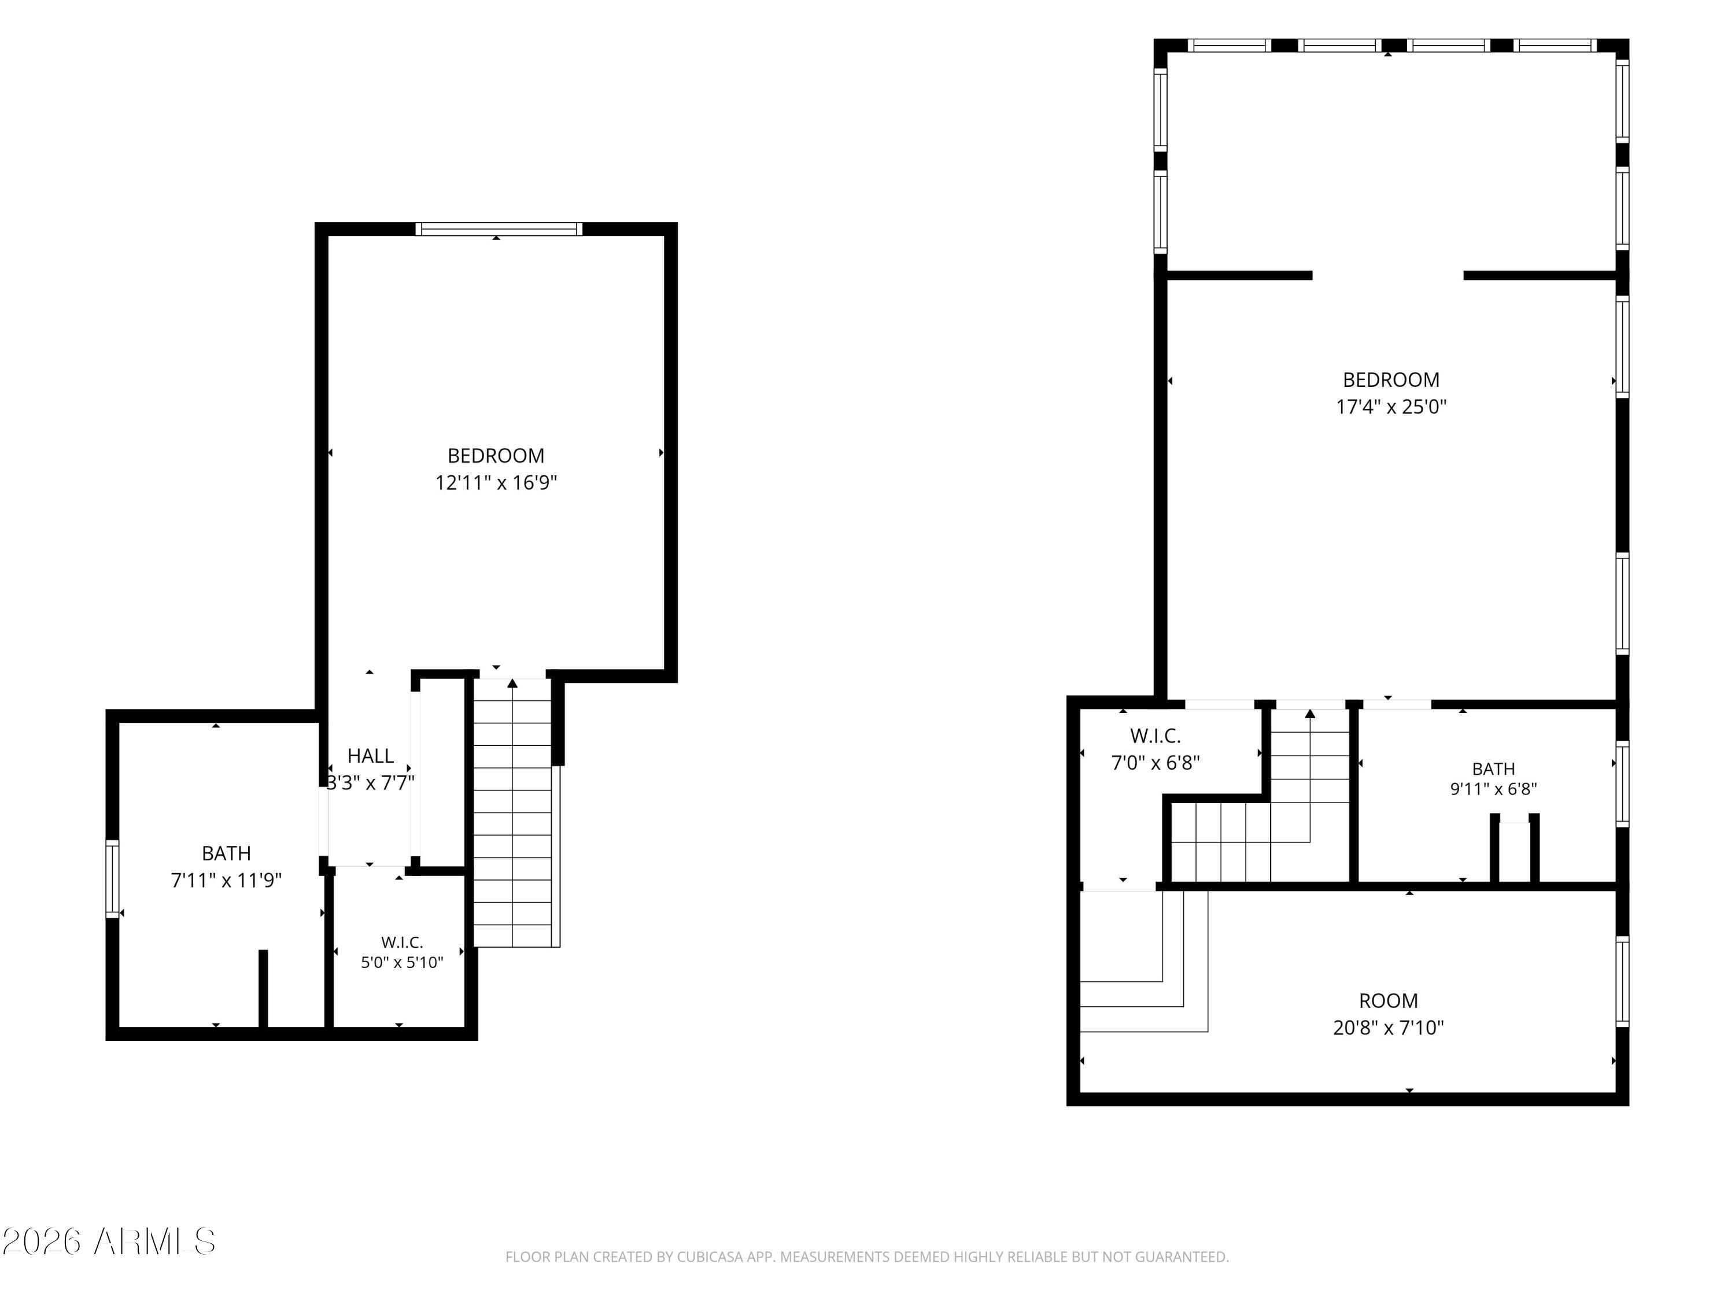
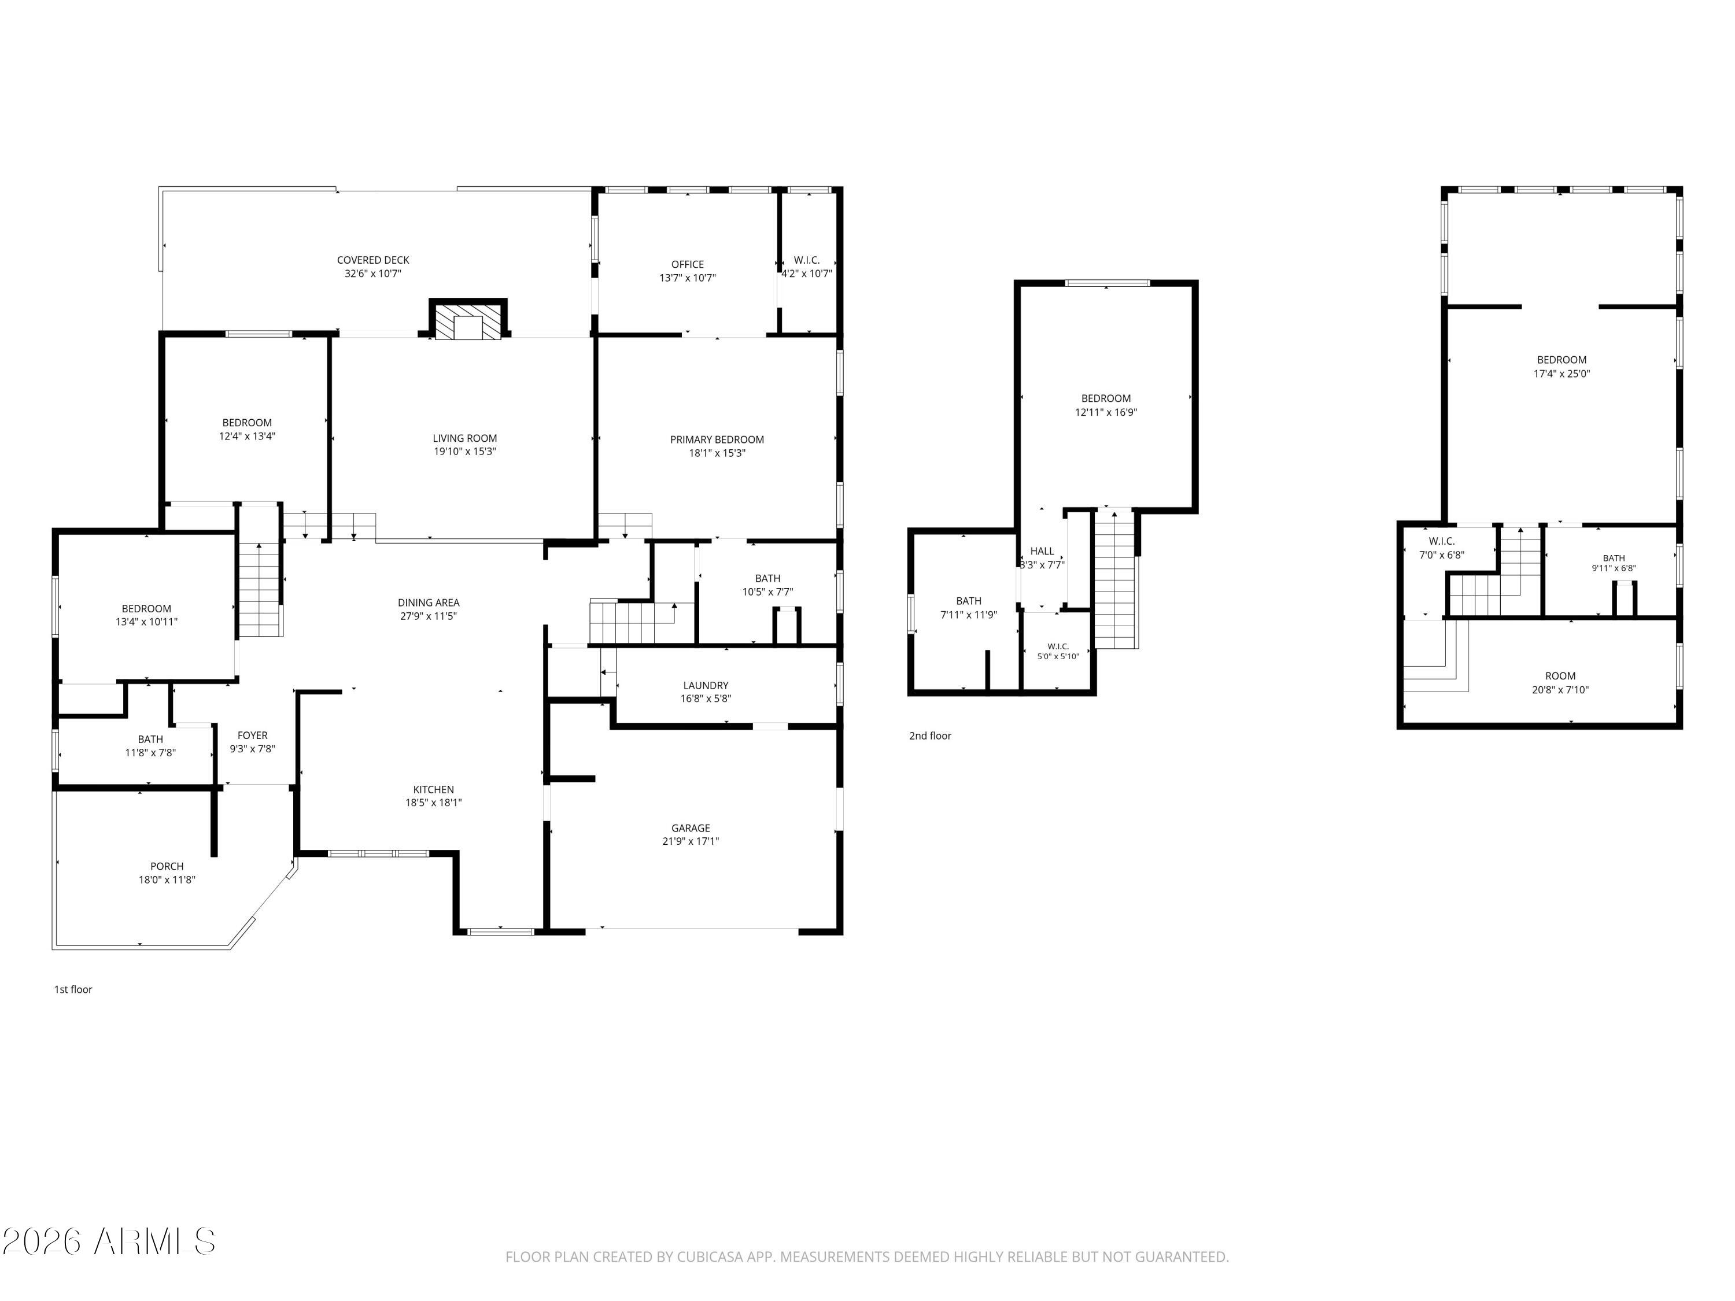
Deceptively spacious mountain retreat--looks like a cozy cabin from the curb, but opens into an expansive 3,336 sq. ft., 5-bedroom luxury estate perfect for multi-generational gatherings. Tucked away at the quiet end of a premier cul-de-sac in Pinetop Lakes Country Club, this meticulously maintained property blends classic mountain charm with the grand scale required to effortlessly host family, friends, or corporate retreats.Step inside to discover a soaring great room anchored by a floor-to-ceiling stone fireplace and a seamless, flowing layout that maximizes both privacy and togetherness. With 5 oversized bedrooms and 4 bathrooms, the thoughtfully designed floor plan ensures everyone has a designated space to unwind without ever feeling crowded. The crown jewel for hobbyists and outdoor enthusiasts is the large, detached standalone workshop--an absolute rarity in the area that offers secure storage for outdoor equipment (like skis, snowboards, and ATVs) or the perfect setup for a craft room or premium wood shop. Sitting on a private, pie-shaped 0.4-acre lot complete with several fruit trees, berries, and seasonal bulb flowers, this property is an absolute dream for outdoor enjoyment and is beautifully enveloped by a canopy of towering pines.Major capital improvements offer complete peace of mind, featuring a brand-new roof with a transferable warranty and fresh exterior paint. Enjoy exclusive access to the Pinetop Lakes community amenities, including the recreation center, swimming pool, pickleball and tennis courts, and fitness facilities. Don't let the modest front profile fool you--this is a rare opportunity to own one of the most versatile, high-capacity estates in the White Mountains at an incredible value per square foot.
Property
Beds
5
Full Baths
4
1/2 Baths
None
Year Built
1987
Sq.Footage
3,336
Features
Features & Amenities
Interior
-
Other Interior Features
High Speed Internet, Granite Counters, Double Vanity, Breakfast Bar, Vaulted Ceiling(s), Kitchen Island, Pantry
-
Total Bedrooms
5
-
Bathrooms
4
-
Basement YN
NO
-
Cooling YN
YES
-
Cooling
Ceiling Fan(s)
-
Fireplace YN
YES
-
Heating YN
YES
-
Heating
Forced Air
-
Pet friendly
N/A
Exterior
-
Garage
Yes
-
Garage spaces
2
-
Construction Materials
Stone, Redwood Siding, Frame
-
Other Exterior Features
Barbecue, Rain Gutters, Storage, Built-in Barbecue
-
Parking
Garage Door Opener, Direct Access
-
Pool
No
Area & Lot
-
Lot Features
Sprinklers In Rear, Sprinklers In Front, Cul-De-Sac
-
Lot Size(acres)
0.4
-
Lot Size(square feet)
17,289
-
Property Type
Residential
-
Property Sub Type
Single Family Residence
-
Architectural Style
Cabin
Price
-
Sales Price
$1,100,000
-
Tax Amount
$4,445
-
Financing Options
Cash, Conventional
-
Sq. Footage
3,336
-
Price/SqFt
$329
HOA
-
Association
YES
-
Association Fee
$440
-
Association Fee Frequency
Annually
-
Association Fee Includes
N/A
Property Resources
-
Horse Property
NO
School District
-
Elementary School
Blue Ridge Unified School District No. 32
-
Middle School
Blue Ridge Jr High School
-
High School
Blue Ridge High School Online
Property Features
-
Stories
2
-
Foundation Details
Slab, Pillar/Post/Pier, Combination
-
Ownership
Fee Simple
-
Sewer
Public Sewer
-
Tax Lot
146
Schedule
Schedule a Showing
Showing scheduled successfully.
Mortgage calculator
Estimate your monthly mortgage payment, including the principal and interest, property taxes, and HOA. Adjust the values to generate a more accurate rate.
Your payment
Principal and Interest:
$
Property taxes:
$
HOA fees:
$
Total loan payment:
$
Total interest amount:
$
Location
-
County
Navajo
-
Elementary School
Blue Ridge Unified School District No. 32
-
Middle School
Blue Ridge Jr High School
-
High School
Blue Ridge High School Online

Listing Courtesy of Cherie Malkoff , HomeSmart
RealHub Information is provided exclusively for consumers' personal, non-commercial use, and it may not be used for any purpose other than to identify prospective properties consumers may be interested in purchasing. All information deemed reliable but not guaranteed and should be independently verified. All properties are subject to prior sale, change or withdrawal. RealHub website owner shall not be responsible for any typographical errors, misinformation, misprints and shall be held totally harmless.

Kelly Hammer
Associate Broker / Realtor®
Call Kelly today to schedule a private showing.
Phone (520) 227-5144
Email Kelly@MandyGoldTeam.com

* Listings on this website come from the FMLS IDX Compilation and may be held by brokerage firms other than the owner of this website. The listing brokerage is identified in any listing details. Information is deemed reliable but is not guaranteed. If you believe any FMLS listing contains material that infringes your copyrighted work please click here to review our DMCA policy and learn how to submit a takedown request.© 2024 FMLS.
Properties
Related properties

Pinetop
2627 Douglas Fir Drive
3 Beds
3 Baths
2,095 Sq.Ft.
$1,050,000
MLS#: 22619162
Pinetop
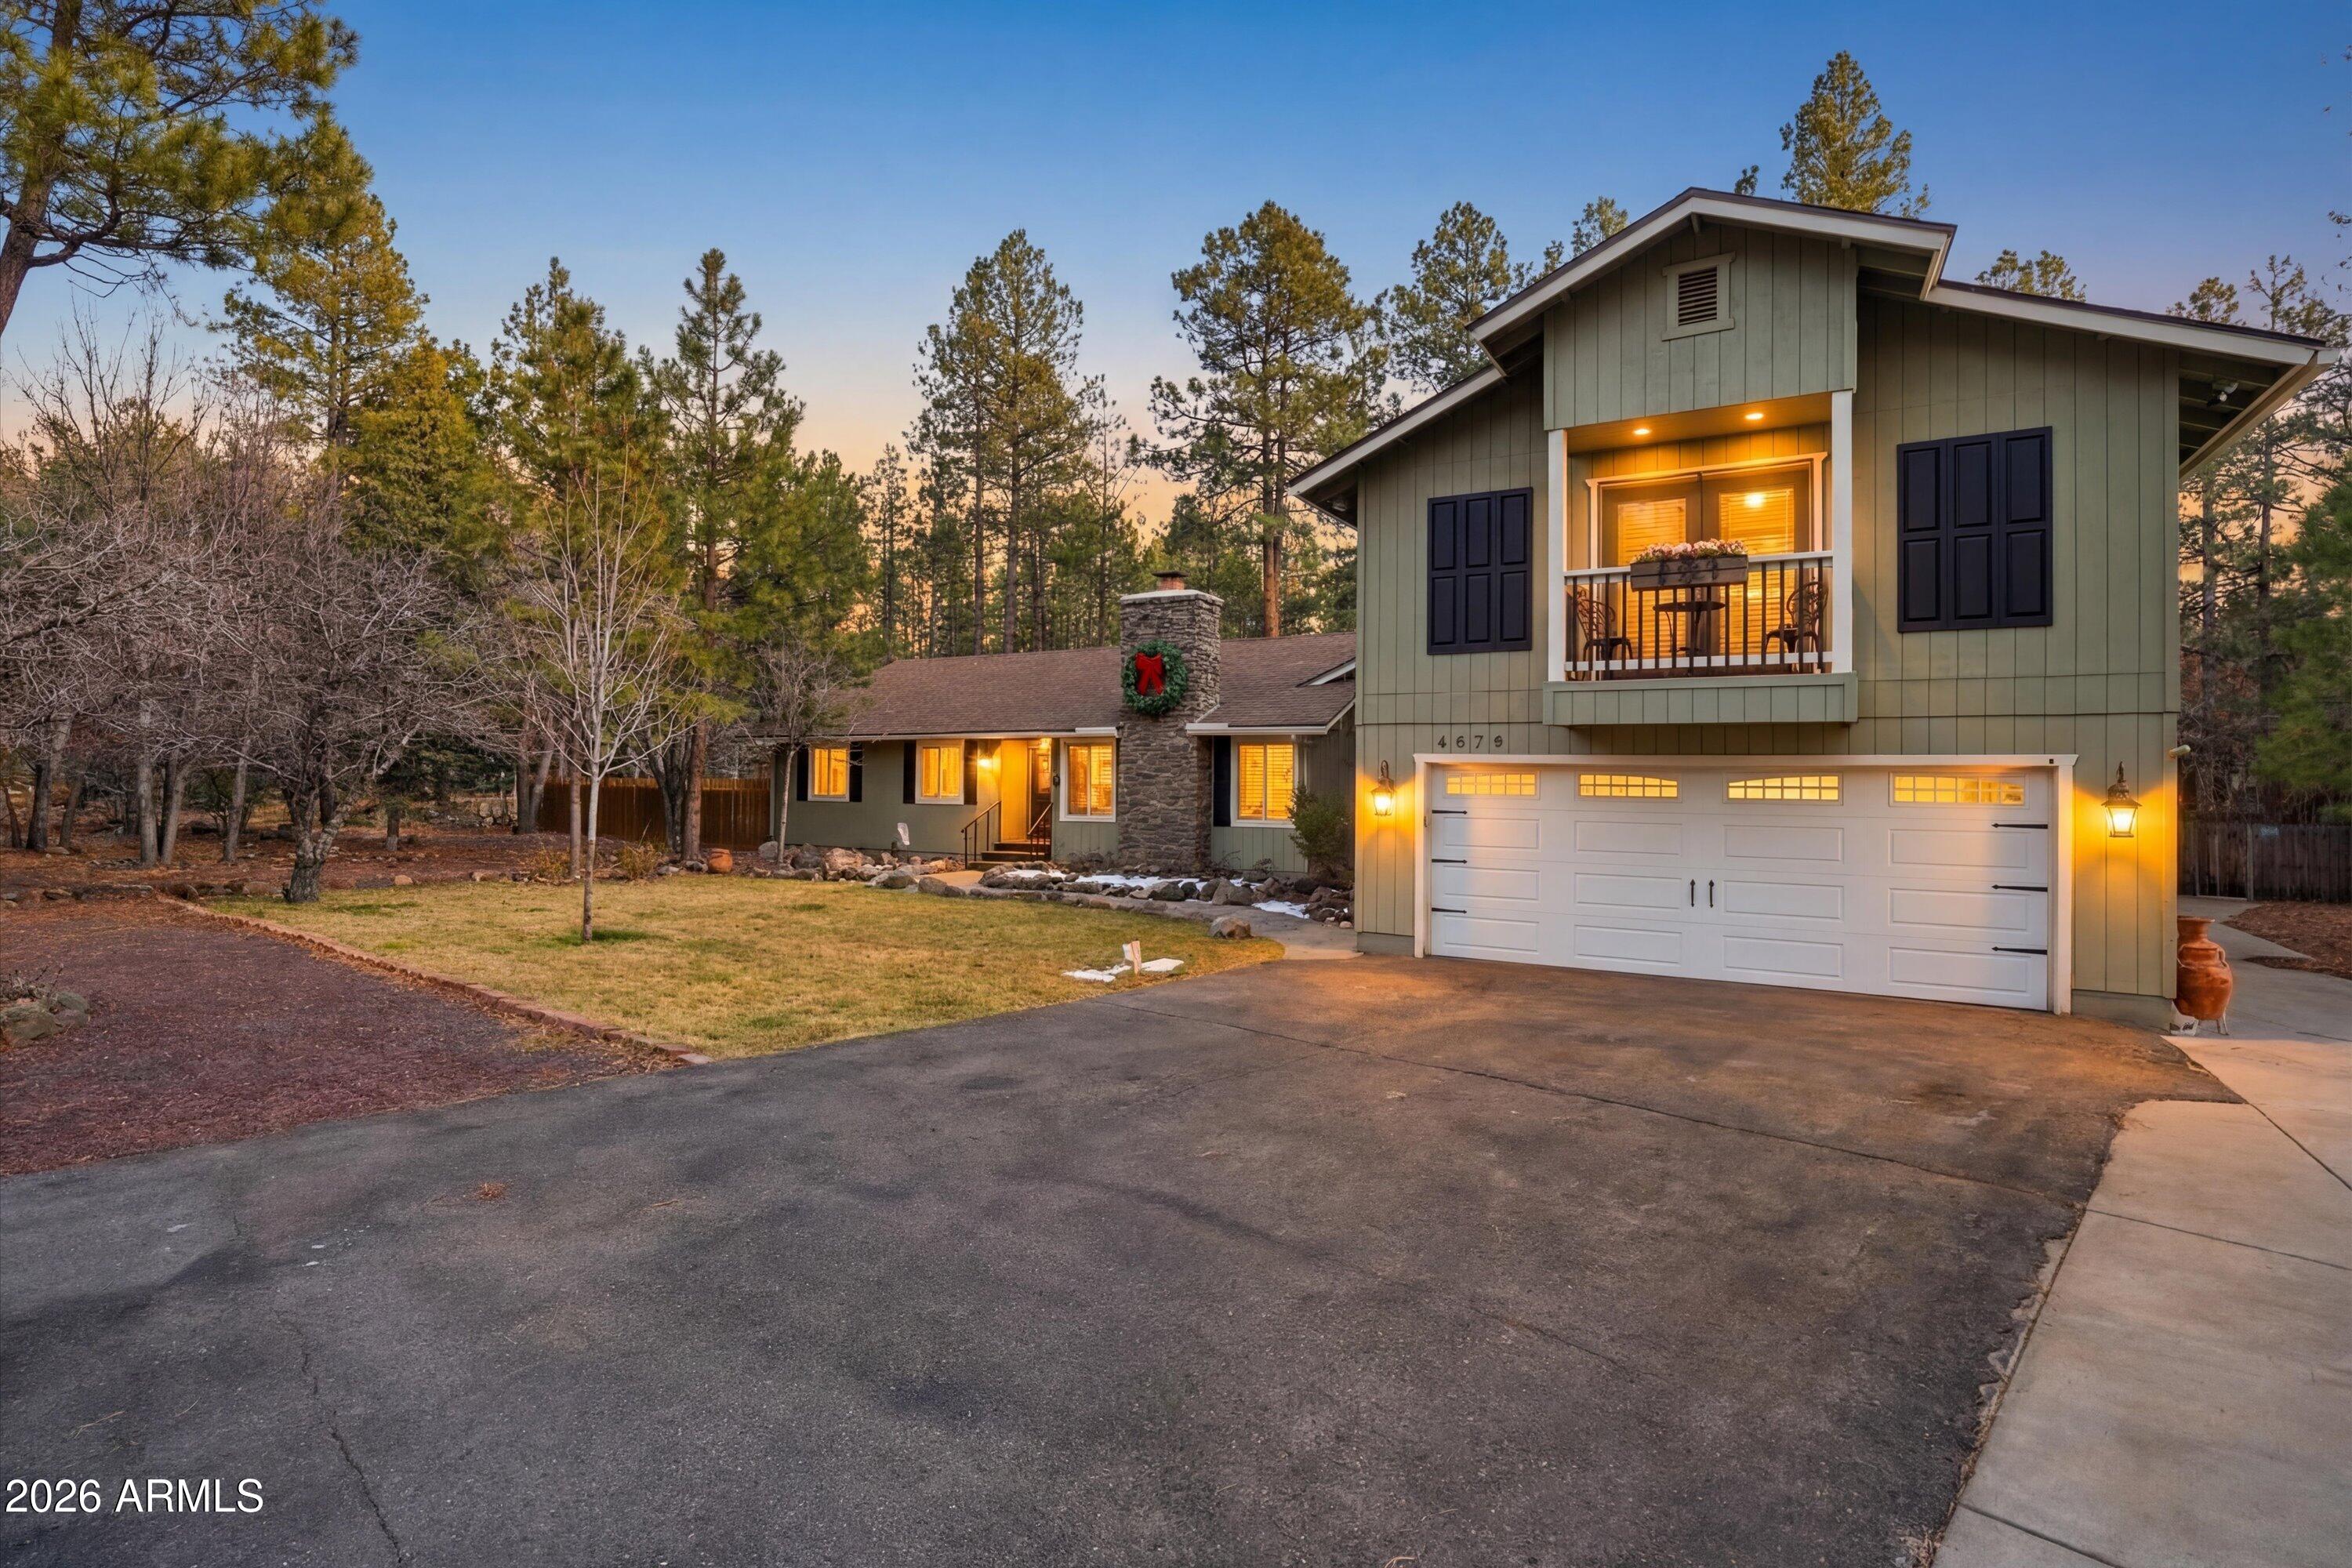
6679 TALL PINE Drive
4 Beds
3 Baths
3,612 Sq.Ft.
$1,000,000
MLS#: 7001301

Pinetop
4251 Branding Iron Loop Loop
4 Beds
3 Baths
2,500 Sq.Ft.
$950,000
MLS#: 7052837
Pinetop
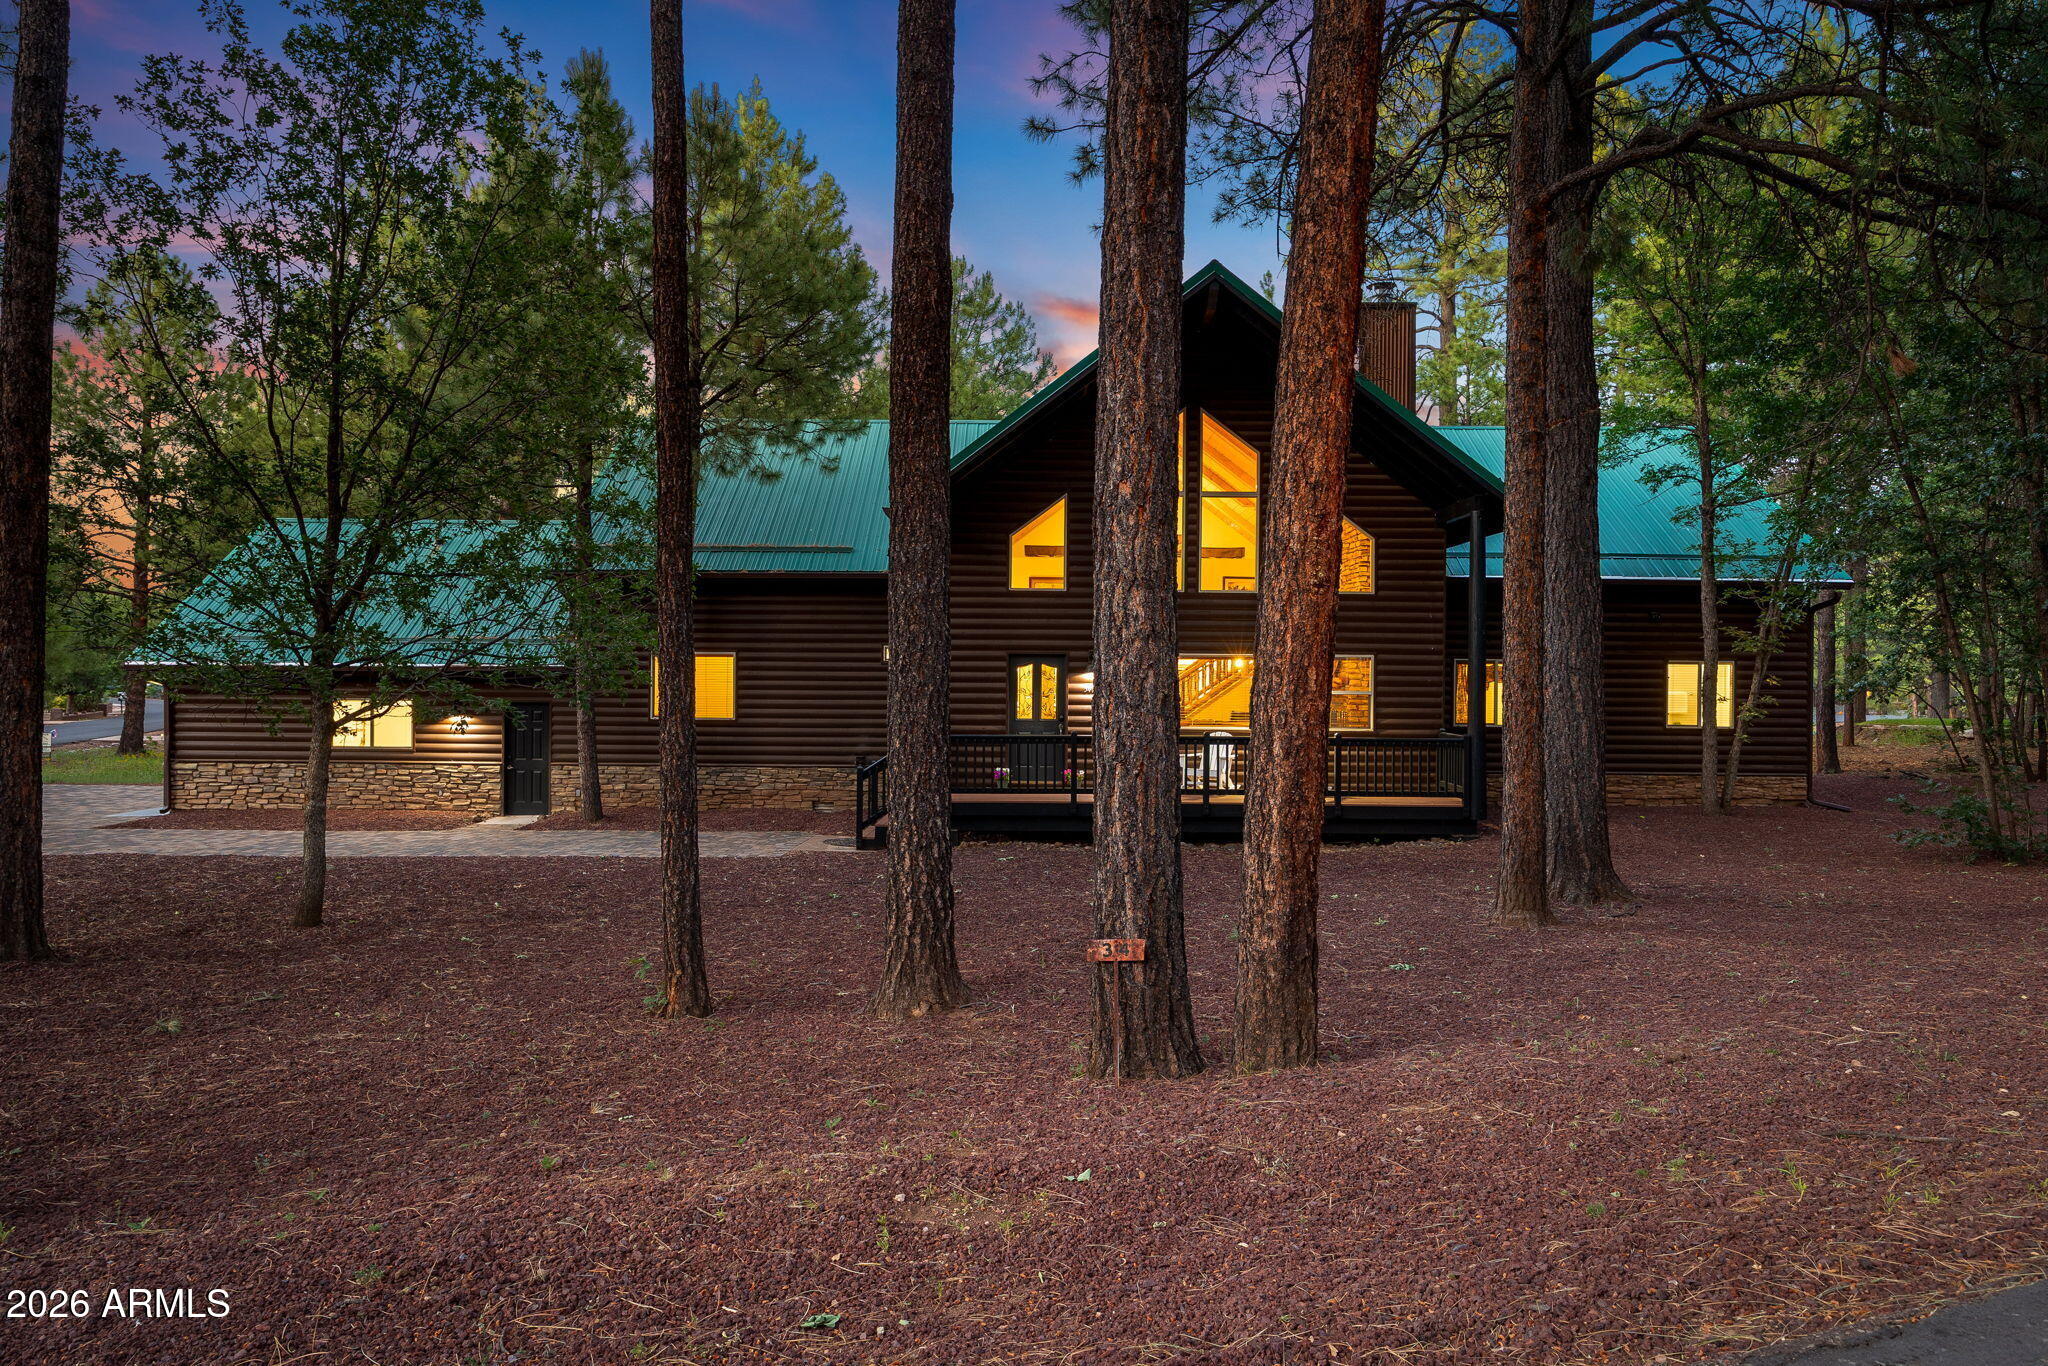
3417 ROARING FORK Drive
5 Beds
6 Baths
3,533 Sq.Ft.
$1,200,000
MLS#: 7049426
Pinetop
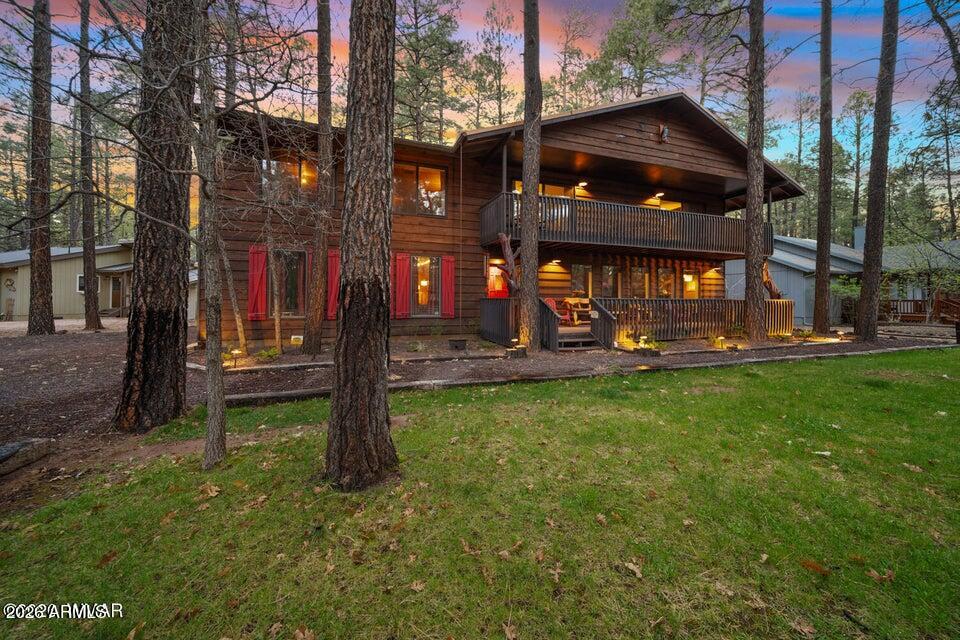
3218 DEEP FOREST Drive
5 Beds
4 Baths
4,700 Sq.Ft.
$1,099,900
MLS#: 7020028
Pinetop
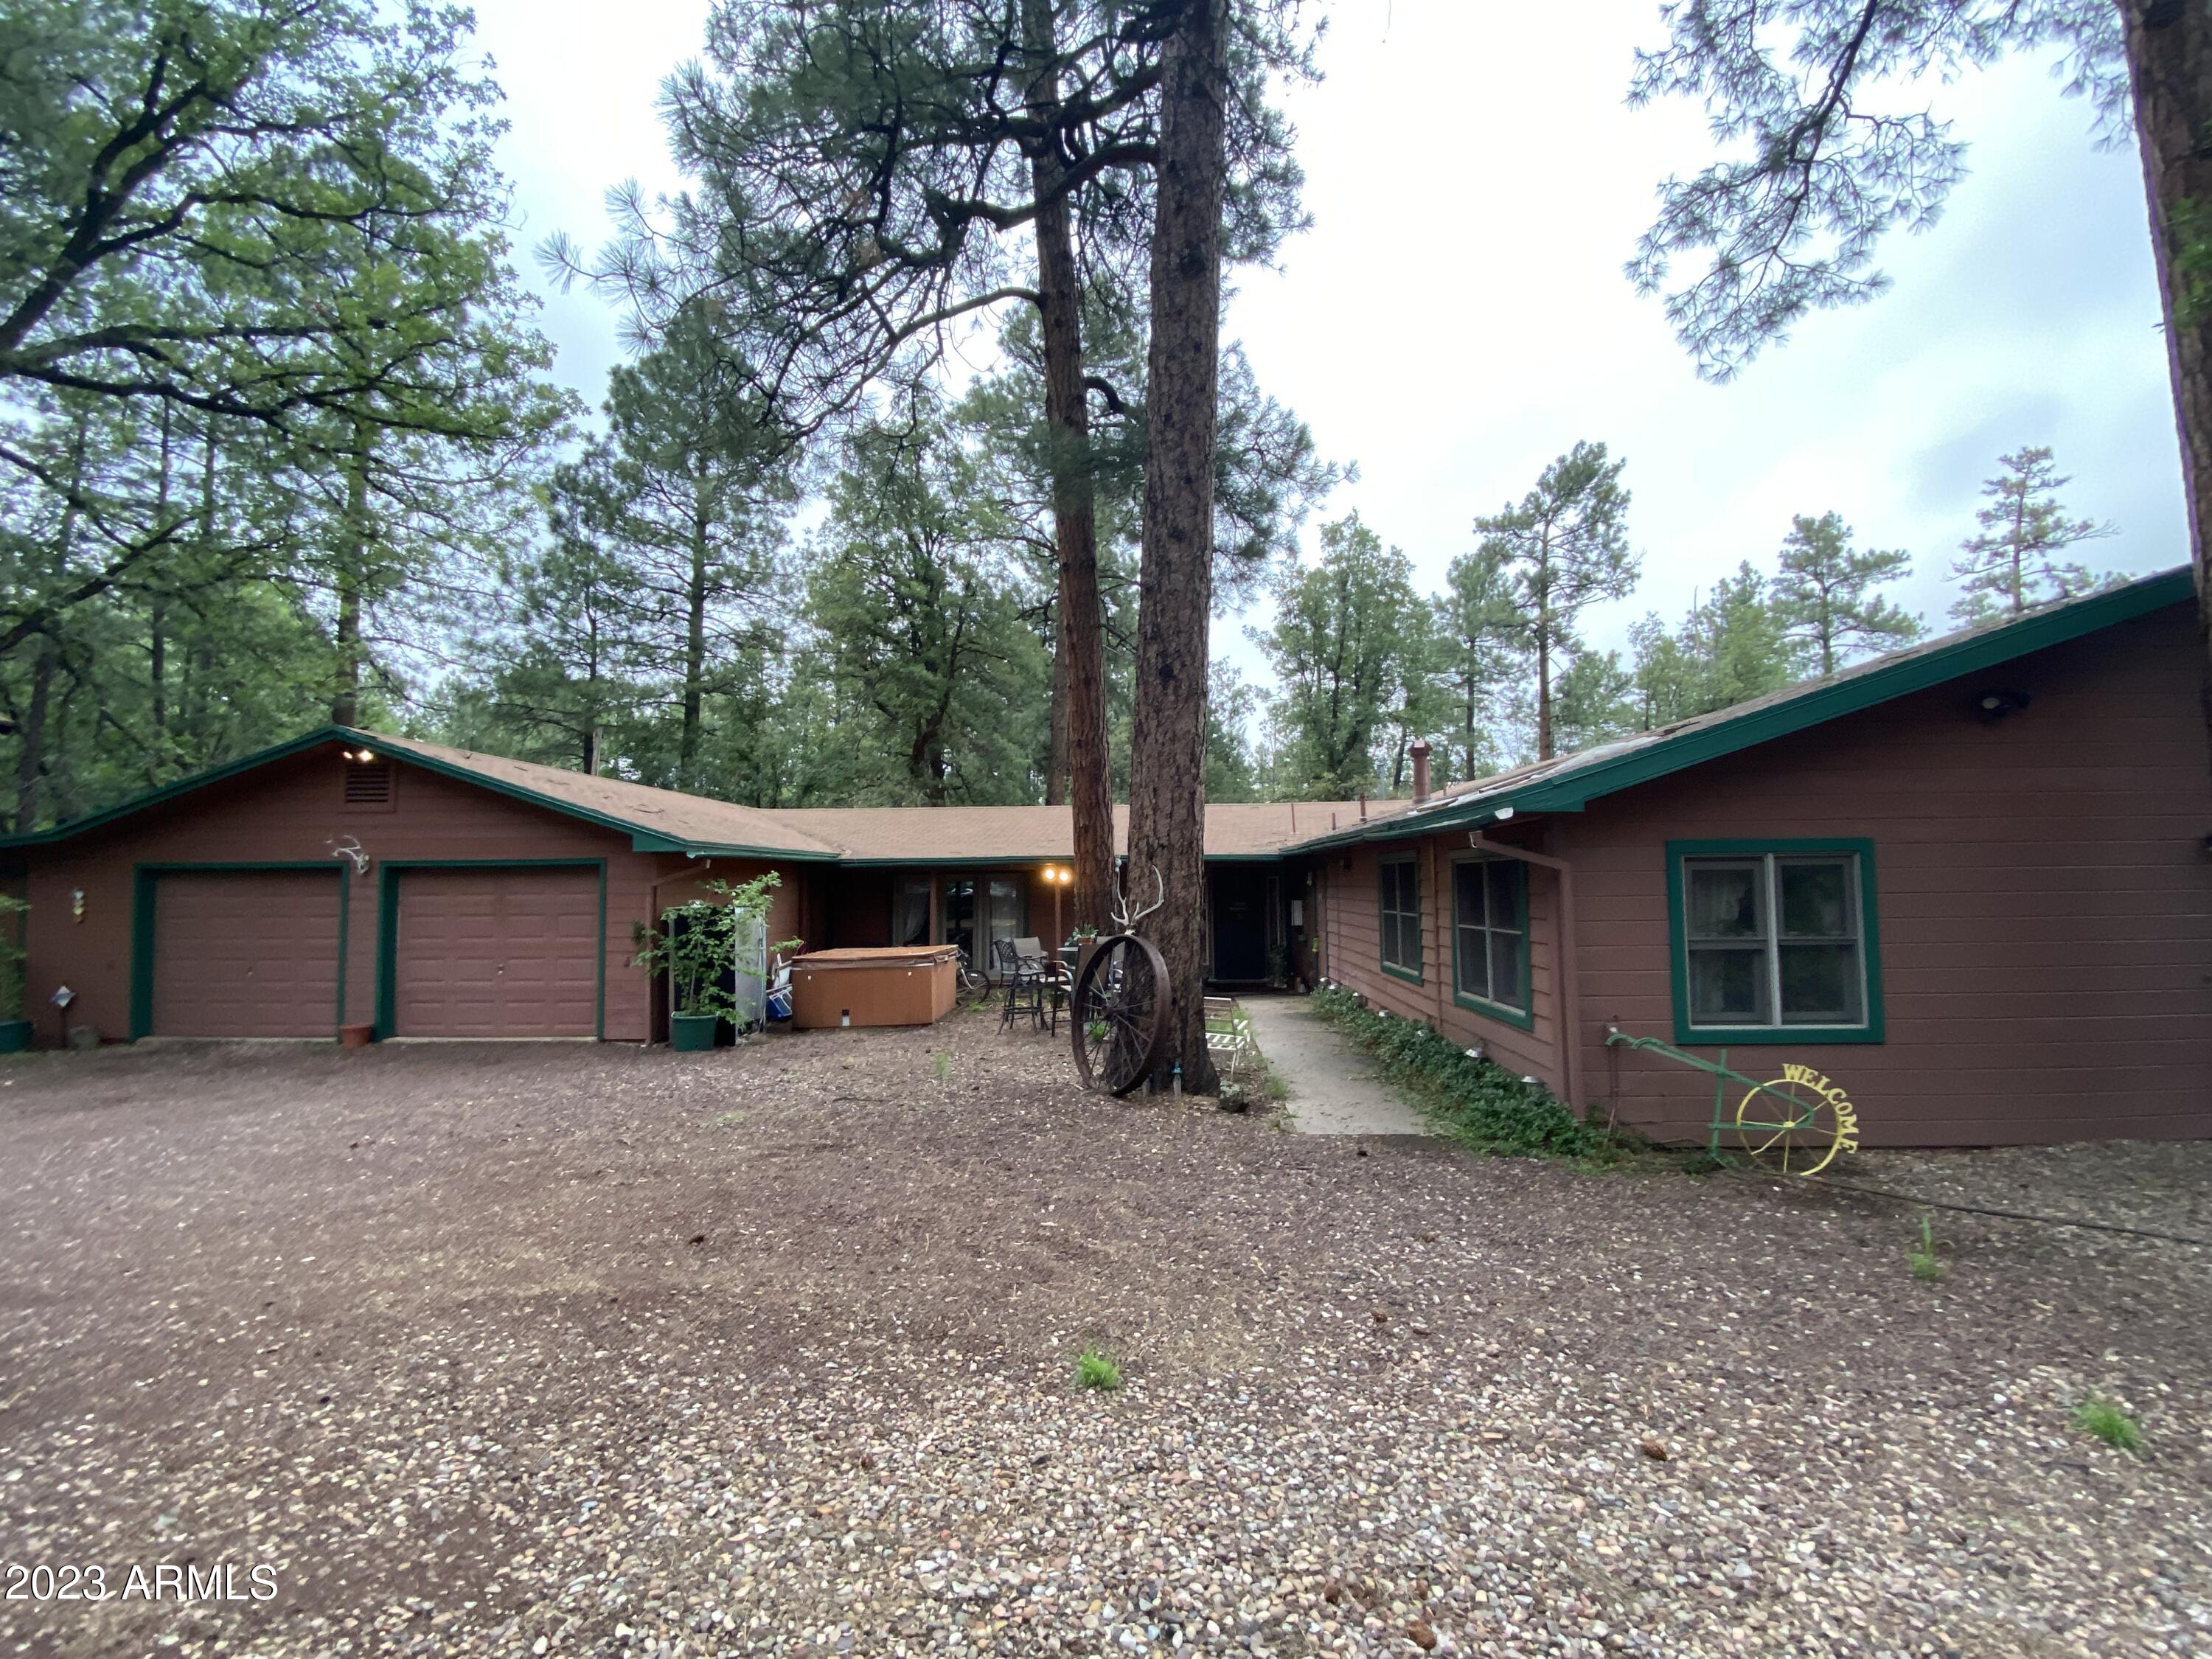
300 E White Mountain Boulevard
4 Beds
2 Baths
2,806 Sq.Ft.
$1,030,000
MLS#: 6640190
Pinetop
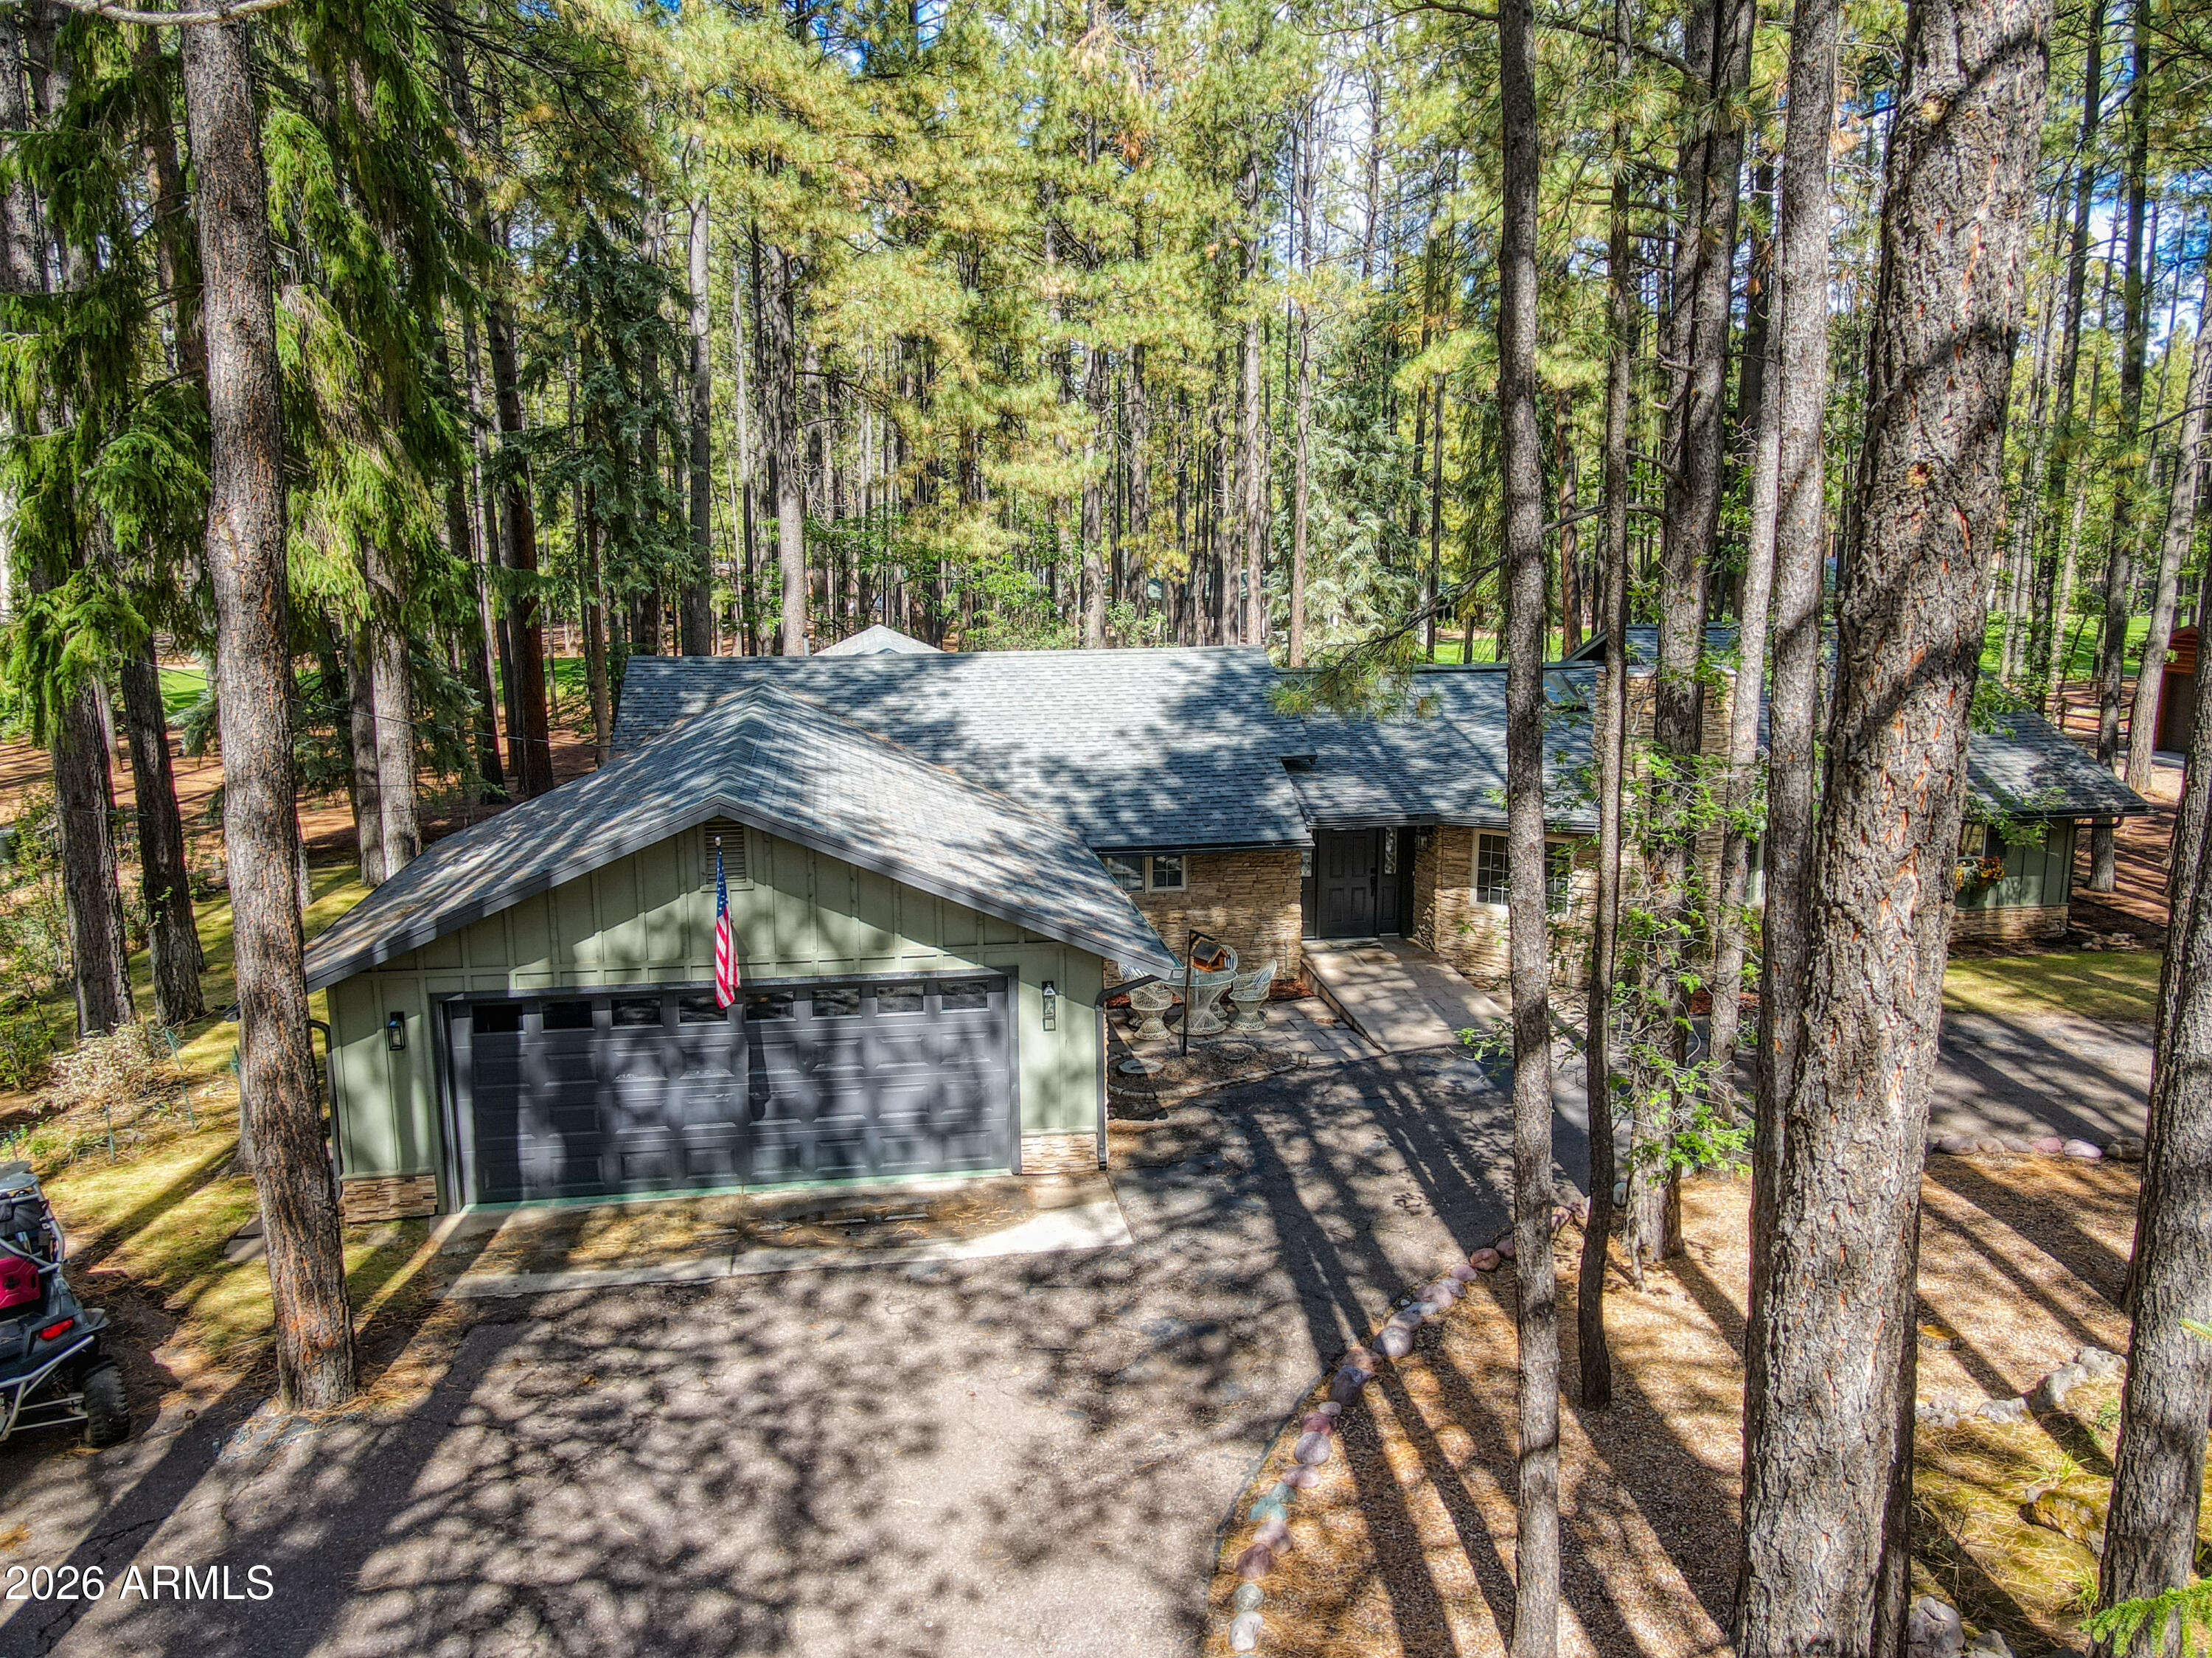
7510 Geronimo Road
3 Beds
2 Baths
2,700 Sq.Ft.
$995,000
MLS#: 7028331
Pinetop
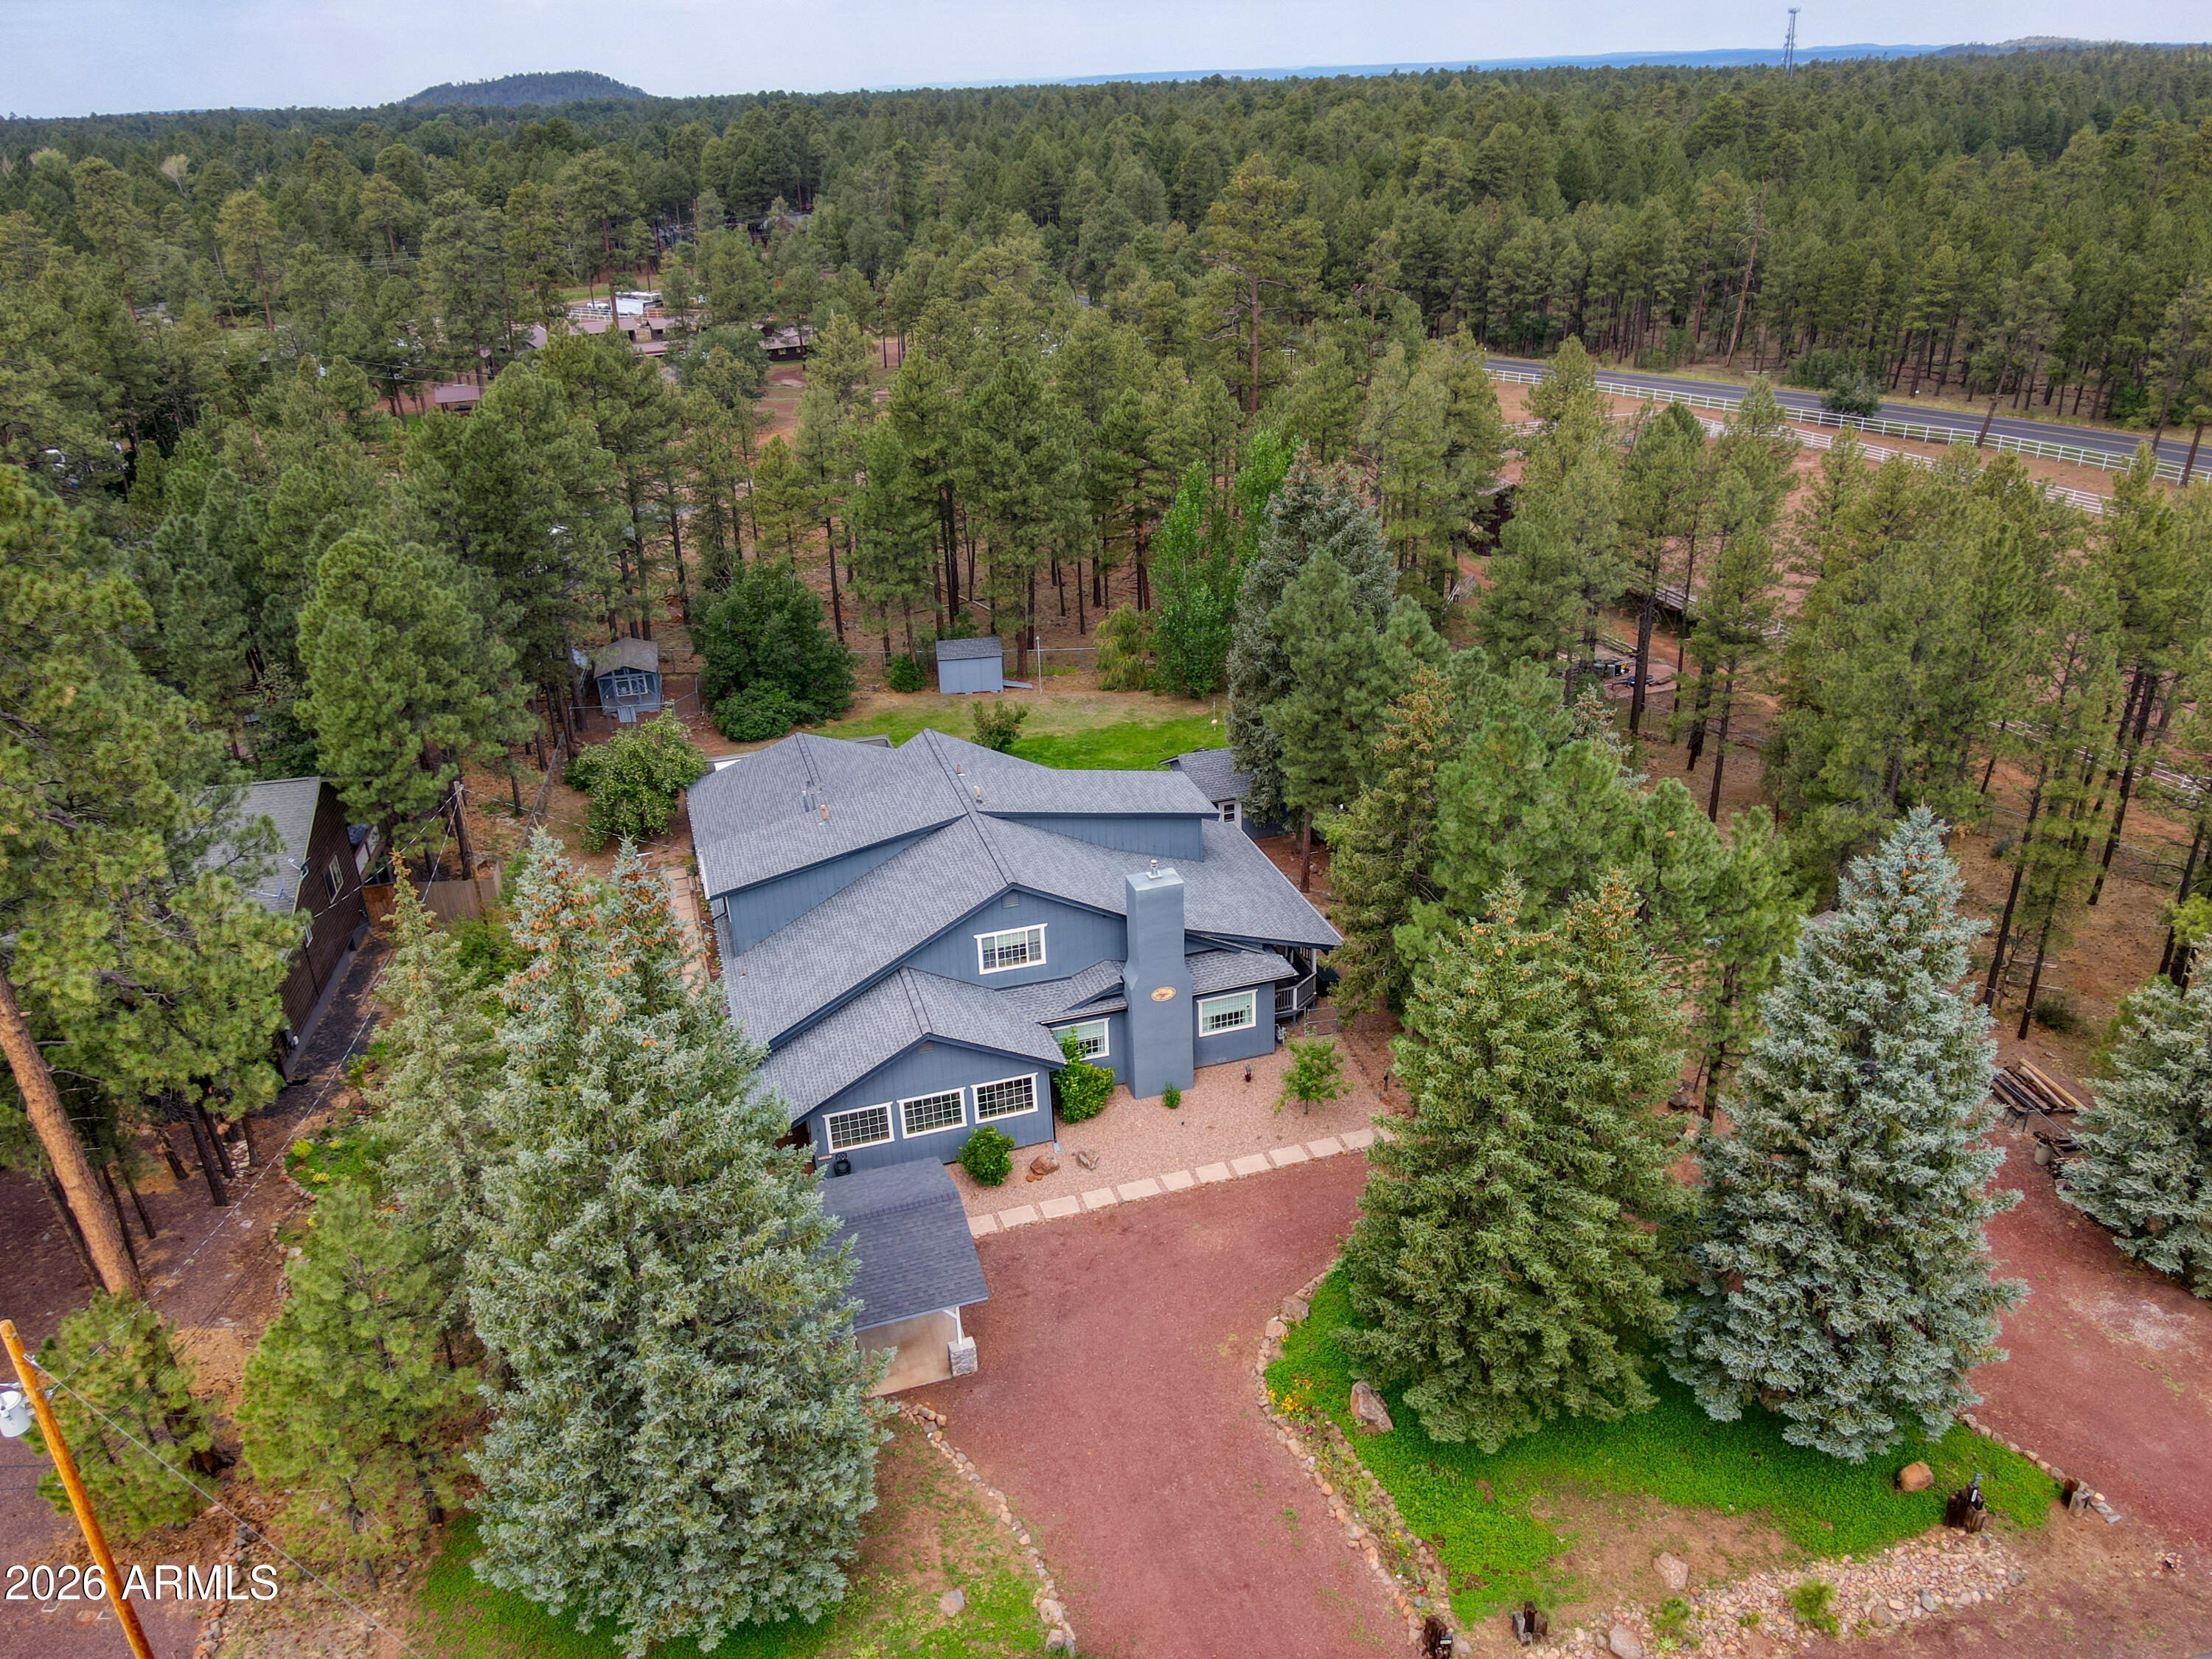
3042 MARK TWAIN Drive
6 Beds
6 Baths
4,498 Sq.Ft.
$975,000
MLS#: 7025841
Pinetop
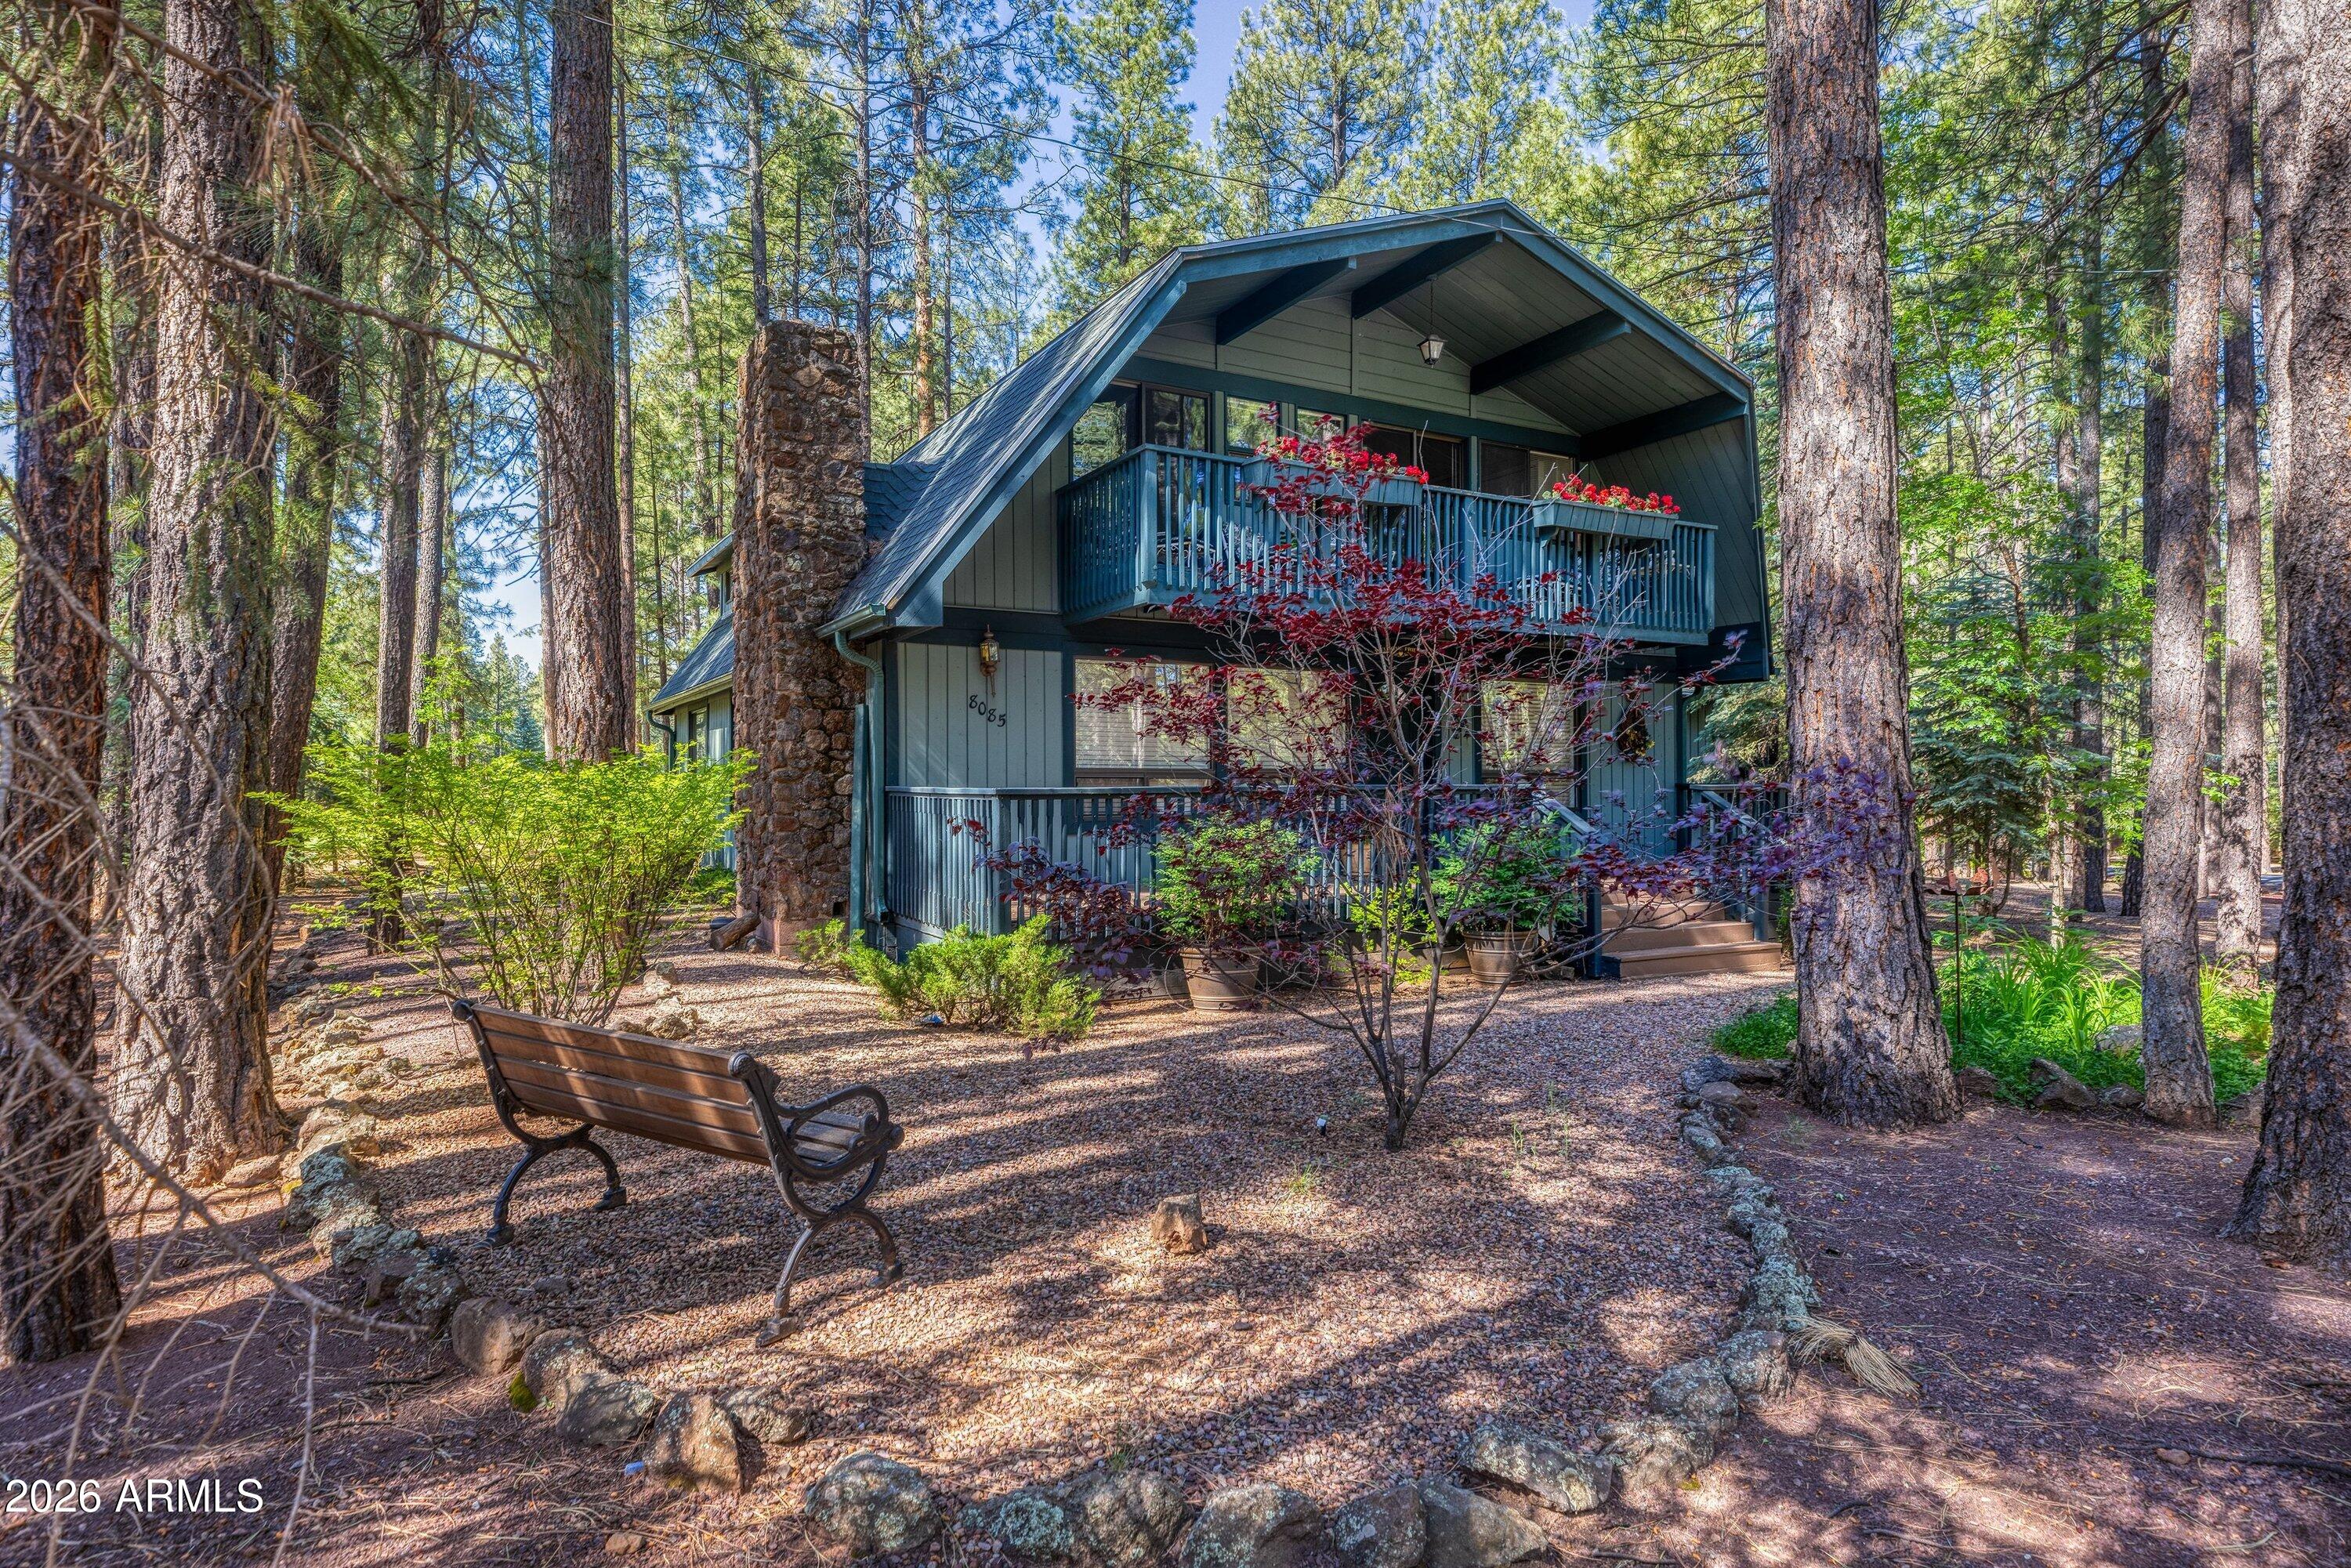
8085 INDIAN BEND Road
4 Beds
3 Baths
2,820 Sq.Ft.
$1,198,000
MLS#: 7051374
