3126 E FRUITVALE Court

Gilbert, AZ 85297

Ranch

Gilbert, AZ 85297

3126 E FRUITVALE Court

$2,599,000

MLS#: 7073809

Status: Active

Listing provided by: Engel & Volkers Gilbert

Listing agent phone: None

Last update: 25 days ago

On site: a month ago

WESTON RANCH AMD - Residential

About

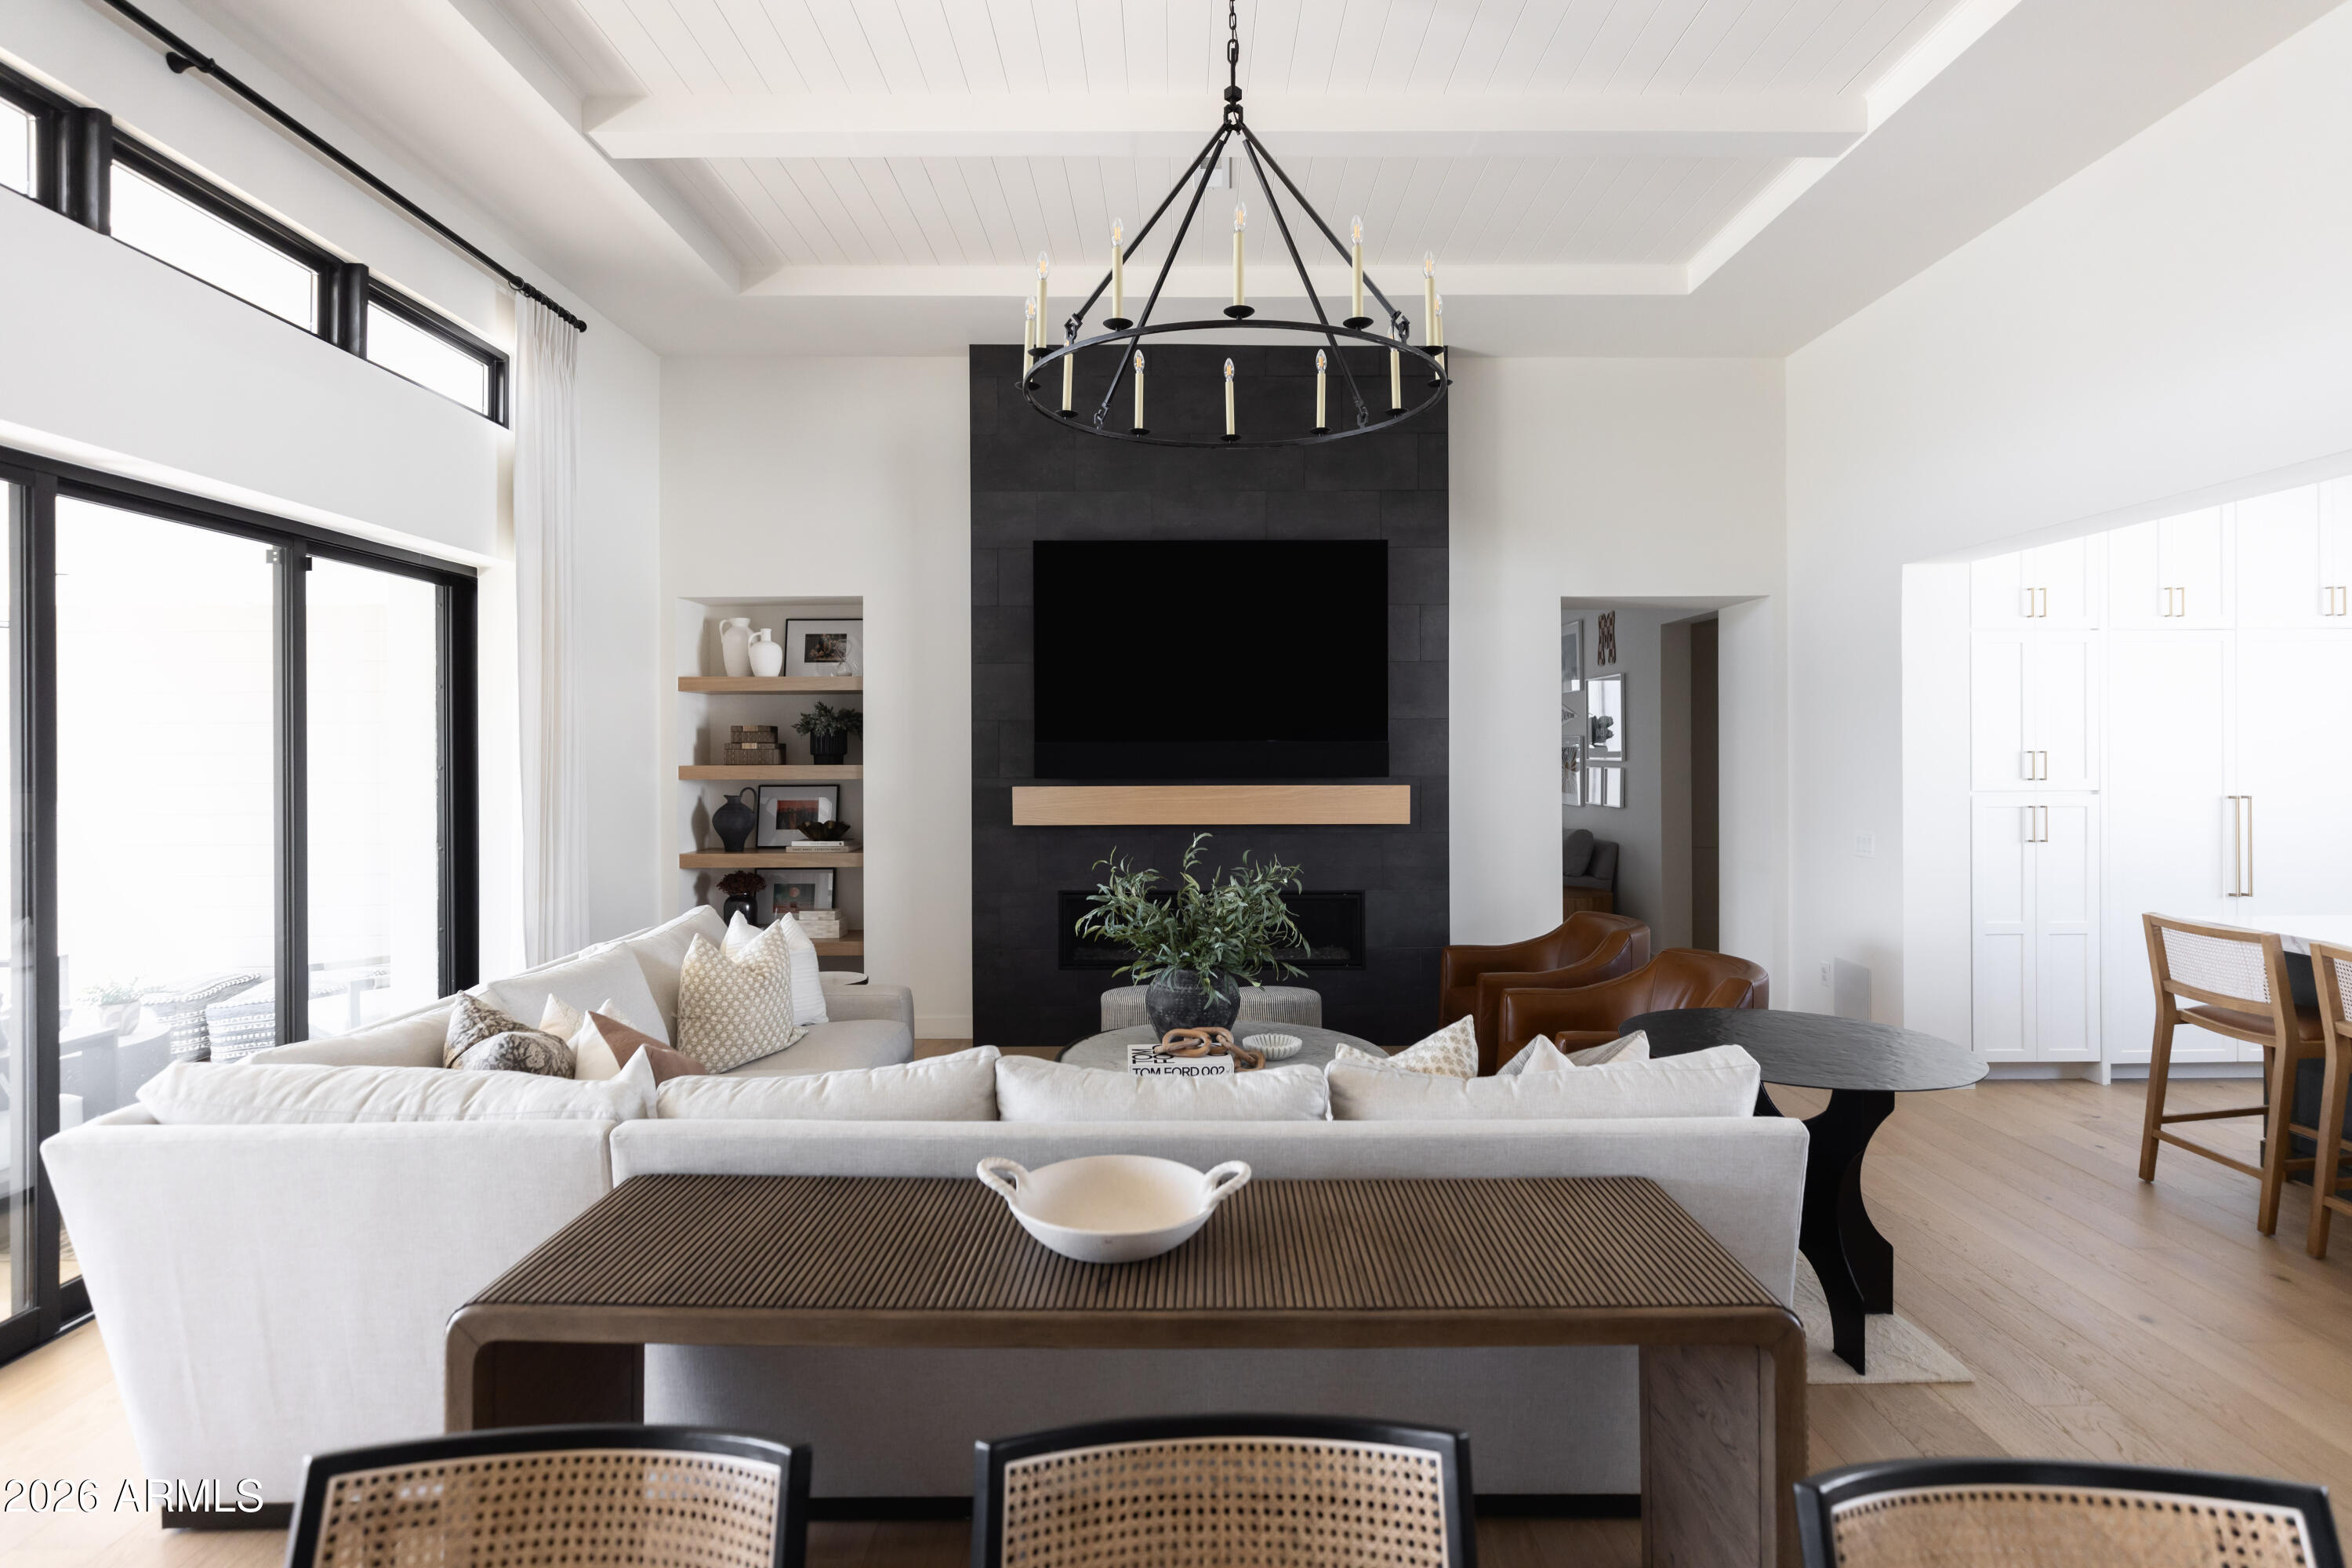
Sheer Luxury ... Prepare to be amazed! Witness this luxurious 8 bed, 5 bath residence now available for the first time in Weston Ranch! Nestled on a premium cul-de-sac lot over 1 acre in size & featuring a manicured landscape w/lush natural turf, 3 car side garage, paver driveway, and an RV gate. Come inside to discover a welcoming foyer which flows seamlessly into a formal dining room and living area w/coffered ceilings plus a 2-way fireplace connecting the home's cozy den. Elegant hardwood flooring, dazzling light fixtures, stylish columns, and crisp palette throughout! Continue into the spacious family room, where you can spend quality time w/friends & loved ones. The gourmet kitchen is truly worthy of a chef, offering ample cabinetry, granite counters, tile backsplash, a pantry, stainless steel appliances such as dual wall ovens, a center island w/a breakfast bar, and a breakfast nook. Relax & unwind in the grand primary suite, showcasing two walk-in closets and a lavish bath w/dual vanities as well as jetted garden tub. This wonderful abode also boasts a finished basement, where you will find a sizeable bonus room w/a 2nd fireplace to make sure you stay warm during the cold winter months. Lastly, the expansive backyard includes a tennis court, and a sparkling blue pool! The home of your dreams is here, don't let it get away!

Property

Beds

8

Full Baths

5

1/2 Baths

None

Year Built

2008

Sq.Footage

7,655

Features

Features & Amenities

Interior

  • Other Interior Features

    Double Vanity, Eat-in Kitchen, Breakfast Bar, Pantry, Kitchen Island, Granite Counters, High Speed Internet, Vaulted Ceiling(s), High Ceilings

  • Total Bedrooms

    8

  • Bathrooms

    5

  • Basement YN

    YES

  • Cooling YN

    YES

  • Cooling

    Ceiling Fan(s), Central Air

  • Fireplace YN

    YES

  • Heating YN

    YES

  • Heating

    Natural Gas, Ceiling

  • Pet friendly

    N/A

Exterior

  • Garage

    Yes

  • Garage spaces

    3

  • Construction Materials

    Stucco

  • Other Exterior Features

    Tennis Court(s)

  • Parking

    RV Gated, Garage Door Opener, Direct Access, Garage Faces Side

  • Patio and Porch Features

    Patio

  • Pool

    Yes

  • Pool Features

    Outdoor Pool

Area & Lot

  • Lot Features

    Cul-De-Sac

  • Lot Size(acres)

    1.19

  • Lot Size(square feet)

    51,681

  • Property Type

    Residential

  • Property Sub Type

    Single Family Residence

  • Architectural Style

    Ranch

Price

  • Sales Price

    $2,599,000

  • Tax Amount

    $9,971

  • Sq. Footage

    7,655

  • Price/SqFt

    $339

HOA

  • Association

    YES

  • Association Fee

    $769.82

  • Association Fee Frequency

    Quarterly

  • Association Fee Includes

    N/A

Property Resources

  • Horse Property

    NO

School District

  • Elementary School

    Higley Unified School District

  • Middle School

    Cooley Middle School

  • High School

    Williams Field High School

Property Features

  • Stories

    1

  • Accessibility Features

    Therapeutic Whirlpool

  • Ownership

    Fee Simple

  • Tax Lot

    17

  • Water Source

    Public

Schedule

Schedule a Showing

Showing scheduled successfully.

What is 3 + 4 ?


Change time

Mortgage calculator

Estimate your monthly mortgage payment, including the principal and interest, property taxes, and HOA. Adjust the values to generate a more accurate rate.

Your payment

Principal and Interest:

$

Property taxes:

$

HOA fees:

$

Total loan payment:

$

Total interest amount:

$

Location

  • County

    Maricopa

  • Elementary School

    Higley Unified School District

  • Middle School

    Cooley Middle School

  • High School

    Williams Field High School

Listing Courtesy of Christian Lemmer, Engel & Volkers Gilbert

RealHub Information is provided exclusively for consumers' personal, non-commercial use, and it may not be used for any purpose other than to identify prospective properties consumers may be interested in purchasing. All information deemed reliable but not guaranteed and should be independently verified. All properties are subject to prior sale, change or withdrawal. RealHub website owner shall not be responsible for any typographical errors, misinformation, misprints and shall be held totally harmless.

Agent Kelly Hammer

Kelly Hammer

Associate Broker / RealtorĀ®

Call Kelly today to schedule a private showing.


* Listings on this website come from the FMLS IDX Compilation and may be held by brokerage firms other than the owner of this website. The listing brokerage is identified in any listing details. Information is deemed reliable but is not guaranteed. If you believe any FMLS listing contains material that infringes your copyrighted work please click here to review our DMCA policy and learn how to submit a takedown request.Ā© 2024 FMLS.

Properties

Related properties

Welcome to unparalleled luxury! An  exclusive gated community of only 22 residences in Gilbert. This never-occupied, semi-custom, single-level 2026-built estate offers 4 bedrooms, 4.5 bathrooms, an extended-length 4-car garage, expansive lot, and beautiful San Tan Mountain views. A striking glass entry, welcoming front porch, pavers, and designer landscape lighting create an impressive arrival. Inside, European White Oak hardwood flooring flows throughout the main living areas, complemented by custom wainscoting, four faux-wood ceiling beams, designer lighting, and a dramatic wall-of-glass office. Authentic Old Texas brick is thoughtfully incorporated into both the interior and exterior, adding warmth and character. The great room features a stunning custom 116-inch electri while spectacular 15.5-foot glass cascade doors open to the backyard for seamless indoor-outdoor living. The extraordinary chef's kitchen showcases Jenn Air appliances, including dual convection ovens, built-in drawer microwave, 48-inch built-in refrigerator/freezer, 6-burner gas cooktop, and dishwasher. A massive 68" x 122" waterfall island, double-stacked upper cabinetry, walk-in pantry, butler's pantry, and three Peaglass island pendants complete this exceptional space. The primary retreat features faux-wood beams, a Tuscany White stone accent wall with custom lighting, 11-foot dual vanities, expansive walk in dual head spa-like shower, 65 inch stand alone oval bathtub and walk-in closet. A 7-foot slider opens directly to the heated spa. Three secondary bedrooms each feature private ensuite bathrooms with custom tile.  The expansive laundry room offers a gas dryer hookup, sink, and custom shelving, while the owner's entry features a built-in drop zone. The extended 4-car garage includes garage door openers, a tankless gas water heater, and soft-water loop. Outside, the private resort-style oasis showcases a PebbleTec pool, spillover spa, three water features, travertine covered patio, Old Texas brick, outdoor fireplace, and landscape lighting. The built-in BBQ features 5 burners, creating the perfect setting for entertaining while enjoying the stunning San Tan Mountain backdrop. A truly exceptional opportunity to own a brand-new, never-occupied luxury estate where architectural design, elevated finishes, authentic materials, and resort-style Arizona living converge in one of Gilbert's most exclusive gated communities with pickleball and basketball along with community BBQ and Firepit Cabana !
#7071563

Gilbert

4311 S PARKCREST Street

4 Beds

4 Baths

3,672 Sq.Ft.

$2,490,000

MLS#: 7071563

Luxury meets resort-style living in this stunning 6-bed, 5-bath, 6,150 sq ft home with a 4-car garage and inviting curb appeal. A beautiful front porch welcomes you in, while dramatic 30+ ft vaulted ceilings showcase the incredible see-through pool. The gourmet kitchen features an oversized island, walk-in pantry, and abundant cabinet & counter space. The primary retreat offers a private fireplace, his & hers walk-in closets, private balcony, beverage bar, and a dedicated laundry room. A second laundry room adds convenience. Private home office plus a downstairs guest suite with full en suite. The backyard is an entertainer's dream with a Baja-step pool, swim-up bar, BBQ, griddle, fridge & food warmers. Welcome to Morrison Ranch!
#7077274

Gilbert

2980 E BOOT TRACK Trail

6 Beds

5 Baths

6,150 Sq.Ft.

$2,299,990

MLS#: 7077274

Welcome to 2744 E James Street, a beautifully reimagined home in the heart of Agritopia, backing to a greenbelt, where tree-lined streets, timeless charm, and a true sense of community create one of Gilbert's most special places to live. Offering 7 bedrooms, 4.5 bathrooms, two primary suites, and multiple laundry rooms, this exceptional residence was designed for both everyday comfort and effortless entertaining. The completely remodeled kitchen is the heart of the home, featuring an oversized island, custom cabinetry, beveled-edge countertops, an Electrolux commercial refrigerator and freezer, ZLINE appliances, wine refrigerator, pebble ice machine, pot filler, and built-in KitchenAid mixer lift. Thoughtful finishes continue throughout with newer flooring, custom paint, designer accents, remodeled bathrooms, custom primary closet cabinetry, statement lighting, and built-ins. All windows throughout the entire home are newer, PLUS a new roof was installed in August 2026. Three newer installed 24-SEER Carrier high-efficiency HVAC systems, tankless hot water, whole-home water filtration and softening, and reverse osmosis add comfort and efficiency. The backyard feels like a private resort with a custom heated and cooled pool, travertine decking, covered patio, outdoor BBQ, misting system, artificial turf, mature privacy landscaping, wood burning fireplace, and an in-ground trampoline. Even the garage has been elevated with its own HVAC, insulated app-controlled doors, epoxy flooring, and extensive storage. A hidden basement safe room adds another distinctive feature. More than beautifully updated, this is a home created for gathering, relaxing, and making memories surrounded by everything that makes the Agritopia lifestyle so special.
#7071094

Gilbert

2744 E James Street

7 Beds

4 Baths

5,187 Sq.Ft.

$2,099,000

MLS#: 7071094

Price reduced
NEW PRICE POSITIONING! A rare opportunity in Gilbert offering over an acre within an intimate gated 9-home community. This single-level property combines privacy, space and exceptional indoor-outdoor living just minutes from Downtown Gilbert.

A private electric gate opens to generous parking for approximately seven vehicles, RV parking and additional gated backyard access. Inside, expansive family room windows overlook the pool and grounds, while tray ceilings, crown molding, recessed lighting and built-in surround sound add thoughtful detail throughout.

The kitchen features custom cabinetry, quartz countertops, built-in double ovens, built-in refrigerator, reverse osmosis and an oversized wraparound pantry. The split floor plan includes a private en-suite with built-in desk and outdoor access, while the spacious primary suite features walk-in closets, private outdoor access and a double-sided fireplace shared with the primary bathroom.
The theater room was designed for easy indoor-outdoor entertaining, with a kitchenette, French doors opening to the covered patio and an oversized pass-through window
connecting directly to the outdoor bar and serving area. The adjoining half bath also has its own exterior door for convenient access from the pool and backyard. 
The 3-car garage includes a versatile gym/flex space with a mini-split and rear garage door opening to the backyard.

Outside, there is plenty of room to relax, entertain and play. A 12-foot diving pool with cascading water features anchors the backyard, along with an outdoor shower and approximately 1,700 sq. ft. of covered patio space. Under the gazebo, with misting
system, a stone fireplace creates a comfortable gathering area alongside the built-in BBQ, large island with seating, two built-in ice chests and additional storage. A separate gas firepit and 4-hole turf putting course with tee adds even more ways to enjoy the
backyard.
An additional front-yard access gate leads to two covered storage areas, offering convenient space for recreational vehicles, ATVs, yard equipment and other outdoor gear.
With multiple outdoor access points, generous entertaining areas and plenty of room for recreation and storage, this unique property offers privacy, versatility, access to irrigation and an easy Arizona indoor-outdoor lifestyle.
#7069916

Gilbert

1131 E DESERT Court

4 Beds

4 Baths

4,177 Sq.Ft.

$2,099,000

MLS#: 7069916

Situated on 2.76 acres with the ability to split the back lot into a 1.2+ acre parcel makes this property something special. So many possibilities from leasing out the horse stalls, casita, building a custom in the back acreage, adding a massive gym, or toy barn...literally endless!

Featuring a main house with 3650sf, casita with 350sf, 5 bedrooms, 5 bathrooms, 3 car over height and extended garage, covered RV parking, chicken coop, tack room, and land for days.

This one is special and still has the original owners/builders of this custom farmhouse property. It's a must see!

Welcome home!
#7063566

Gilbert

21230 S 156TH Street

5 Beds

5 Baths

4,000 Sq.Ft.

$2,095,000

MLS#: 7063566

Price reduced
Stunning single-level luxury home in the exclusive, guard-gated Whitewing at Germann. This exceptional 4BR/4.5BA residence features almost $200K in upgrades, an open floor plan, soaring windows, custom 16-ft sliders and abundant natural light. The home includes a private den, bonus room, office and separate casita, ideal for guests or extended family. Enjoy a chef's kitchen with Wolf appliances, Control4 smart-home automation for lighting, climate, TV and music, automated window coverings, plus app-controlled landscape lighting. The luxurious primary retreat offers dual walk-in closets. Step outside to multiple walkout patios, a dramatic 100-inch fireplace and a brand-new pool--creating the ultimate indoor/outdoor Arizona lifestyle.
#7064859

Gilbert

2675 E HUMMINGBIRD Way

4 Beds

4 Baths

4,905 Sq.Ft.

$2,390,000

MLS#: 7064859

Price reduced
Finding acreage in Gilbert is rare. Finding 1.7 acres with this much versatility is something entirely different. This one-of-a-kind property gives you the best of both worlds: the charm and character of a farmhouse with the comfort, style & major updates of a modern home. From the flooring, electrical & plumbing to the roof and everything in between, the main home has been thoughtfully updated while still keeping the warmth that makes a farmhouse feel like home.
But what truly sets this property apart is how many ways you can use it. The brand-new guest house is a home all its own, complete with a state-of-the-art full kitchen, living room, private bedroom and beautifully tiled shower. It's ideal for multi-generational living, extended-stay guests  or simply giving visitors their own pprivate retreat. Fair warning, they may never want to leave.
Then there's the barn. Currently transformed into an impressive air-conditioned venue and entertaining space with electricity, speakers and restrooms, it offers incredible flexibility for gatherings, hobbies or creative use. Prefer the property's equestrian roots? It can be converted back into a six-stall barn.
Outside, a brand-new pool and spa create your own Arizona oasis, while the acreage leaves room for horses, toys, RVs and whatever else fits your lifestyle. A hay barn and RV hookup add even more functionality.
#7063486

Gilbert

16840 E Fairview Lane

4 Beds

4 Baths

3,200 Sq.Ft.

$2,450,000

MLS#: 7063486

GILBERT RESORT ESTATE | $2.5M | FULL ACRE
Welcome to Paradise in Arizona! 3,923 sq ft main residence + 1,040 sq ft detached guest house w/ own kitchen & steam shower -- set on a fully landscaped ONE-ACRE lot.
Sleeps 21. Full-size basketball court. A massive heated resort-style pool w/ waterslide, dramatic waterfall & spa. Gym.
Attached 2-car + detached 4-car garage/game room. RV parking w/ hookups. No HOA.
Chef's kitchen w/ oversized granite island. Showpiece staircase. Primary suite w/ coffee bar & balcony overlooking the Resort Backyard!
Firepit, Gazebo, Pickleball, Soccer, Putting Green, Play Structure, Outdoor kitchen & lush landscaping complete the backyard.
Fully furnished. Currently a profitable vacation rental. Don't miss this opportunity to live in or invest. 📩 DM fo
#7080571

Gilbert

16110 E FAIRVIEW Street

6 Beds

6 Baths

3,923 Sq.Ft.

$2,500,000

MLS#: 7080571
Luxury living featuring high-quality design and designer-curated finishes throughout.   The award winning floorplan is made for real life living with the heart of the home surrounded by private spaces and walls of glass to the outdoor.   Chef's kitchen featuring a large island, 48'' Wolf Range and built - in refrigerators.   This home features a bonus living area/ play room with private office and 4 en-suite bedrooms, 4 car garage an a gym that offers a variety of options for use and entertaining. The outstanding indoor/outdoor lifestyle with resort like backyard, pool/spa, fire pit and barbecuing area- where you will find it's easy to unwind, relax or throw an unforgettable party with the ones you love.
Stone Crest is a private gated community nestled in the heart of South Gilberts greenbelt within close proximity to all the amenities you will need but tucked away enough to relax and enjoy the quiet.
#7054893

Gilbert

5770 S LOBACK Lane

4 Beds

4 Baths

3,955 Sq.Ft.

$2,350,000

MLS#: 7054893

Sheer Luxury ... Prepare to be amazed! Witness this luxurious 8 bed, 5 bath residence now available for the first time in Weston Ranch! Nestled on a premium cul-de-sac lot over 1 acre in size & featuring a manicured landscape w/lush natural turf, 3 car side garage, paver driveway, and an RV gate. Come inside to discover a welcoming foyer which flows seamlessly into a formal dining room and living area w/coffered ceilings plus a 2-way fireplace connecting the home's cozy den. Elegant hardwood flooring, dazzling light fixtures, stylish columns, and crisp palette throughout! Continue into the spacious family room, where you can spend quality time w/friends & loved ones. The gourmet kitchen is truly worthy of a chef, offering ample cabinetry, granite counters, tile backsplash, a pantry, stainless steel appliances such as dual wall ovens, a center island w/a breakfast bar, and a breakfast nook. Relax & unwind in the grand primary suite, showcasing two walk-in closets and a lavish bath w/dual vanities as well as jetted garden tub. This wonderful abode also boasts a finished basement, where you will find a sizeable bonus room w/a 2nd fireplace to make sure you stay warm during the cold winter months. Lastly, the expansive backyard includes a tennis court, and a sparkling blue pool! The home of your dreams is here, don't let it get away!

3126 E FRUITVALE Court

Message successfully sent.

I agree to receive email communication and understand I can unsubscribe at any time.

I agree to be contacted by The Mandy Gold Team | Haymore Real Estate LLC via call, email, and text for real estate services. To opt out, you can reply 'stop' at any time or reply 'help' for assistance. You can also click the unsubscribe link in the emails. Message and data rates may apply. Message frequency may vary. Privacy Policy

Send a message

Message successfully sent.

Reason for contacting?

I agree to receive email communication and understand I can unsubscribe at any time.

I agree to be contacted by The Mandy Gold Team | Haymore Real Estate LLC via call, email, and text for real estate services. To opt out, you can reply 'stop' at any time or reply 'help' for assistance. You can also click the unsubscribe link in the emails. Message and data rates may apply. Message frequency may vary. Privacy Policy

Sign In Sign Out

Virtual Assistant

Would you like to take the next step with this property? We can help you schedule a showing or virtual tour, or send you more details.

Yes, I would like more information.

Thank You for Your Reply, One of Our Agents will contact you as soon as possible

No, maybe later.

Thank you, you can always contact me via email, phone number or through the contact form.

Realhub AI

Lucy - Your AI-Powered Realtor

Update Your Temporary Password

Personalize your search

Enter your email and we'll notify you immediately when new listings match what you're looking for.

or enter email address

Already have an account ? Login here

Continue your home search

I agree to receive communications and understand I can unsubscribe at any time.

I agree to be contacted by The Mandy Gold Team | Haymore Real Estate LLC via call, email, and text for real estate services. To opt out, you can reply 'stop' at any time or reply 'help' for assistance. You can also click the unsubscribe link in the emails. Message and data rates may apply. Message frequency may vary. Privacy Policy

Already have an account ? Login here

We use cookies

We use cookies primarily for analytics to enhance your experience. By accepting, you agree to our use of these cookies. You can manage your preferences or learn more about our cookies policy.

