
3200 S LITZLER Drive 12-152
Flagstaff, AZ 86005


About
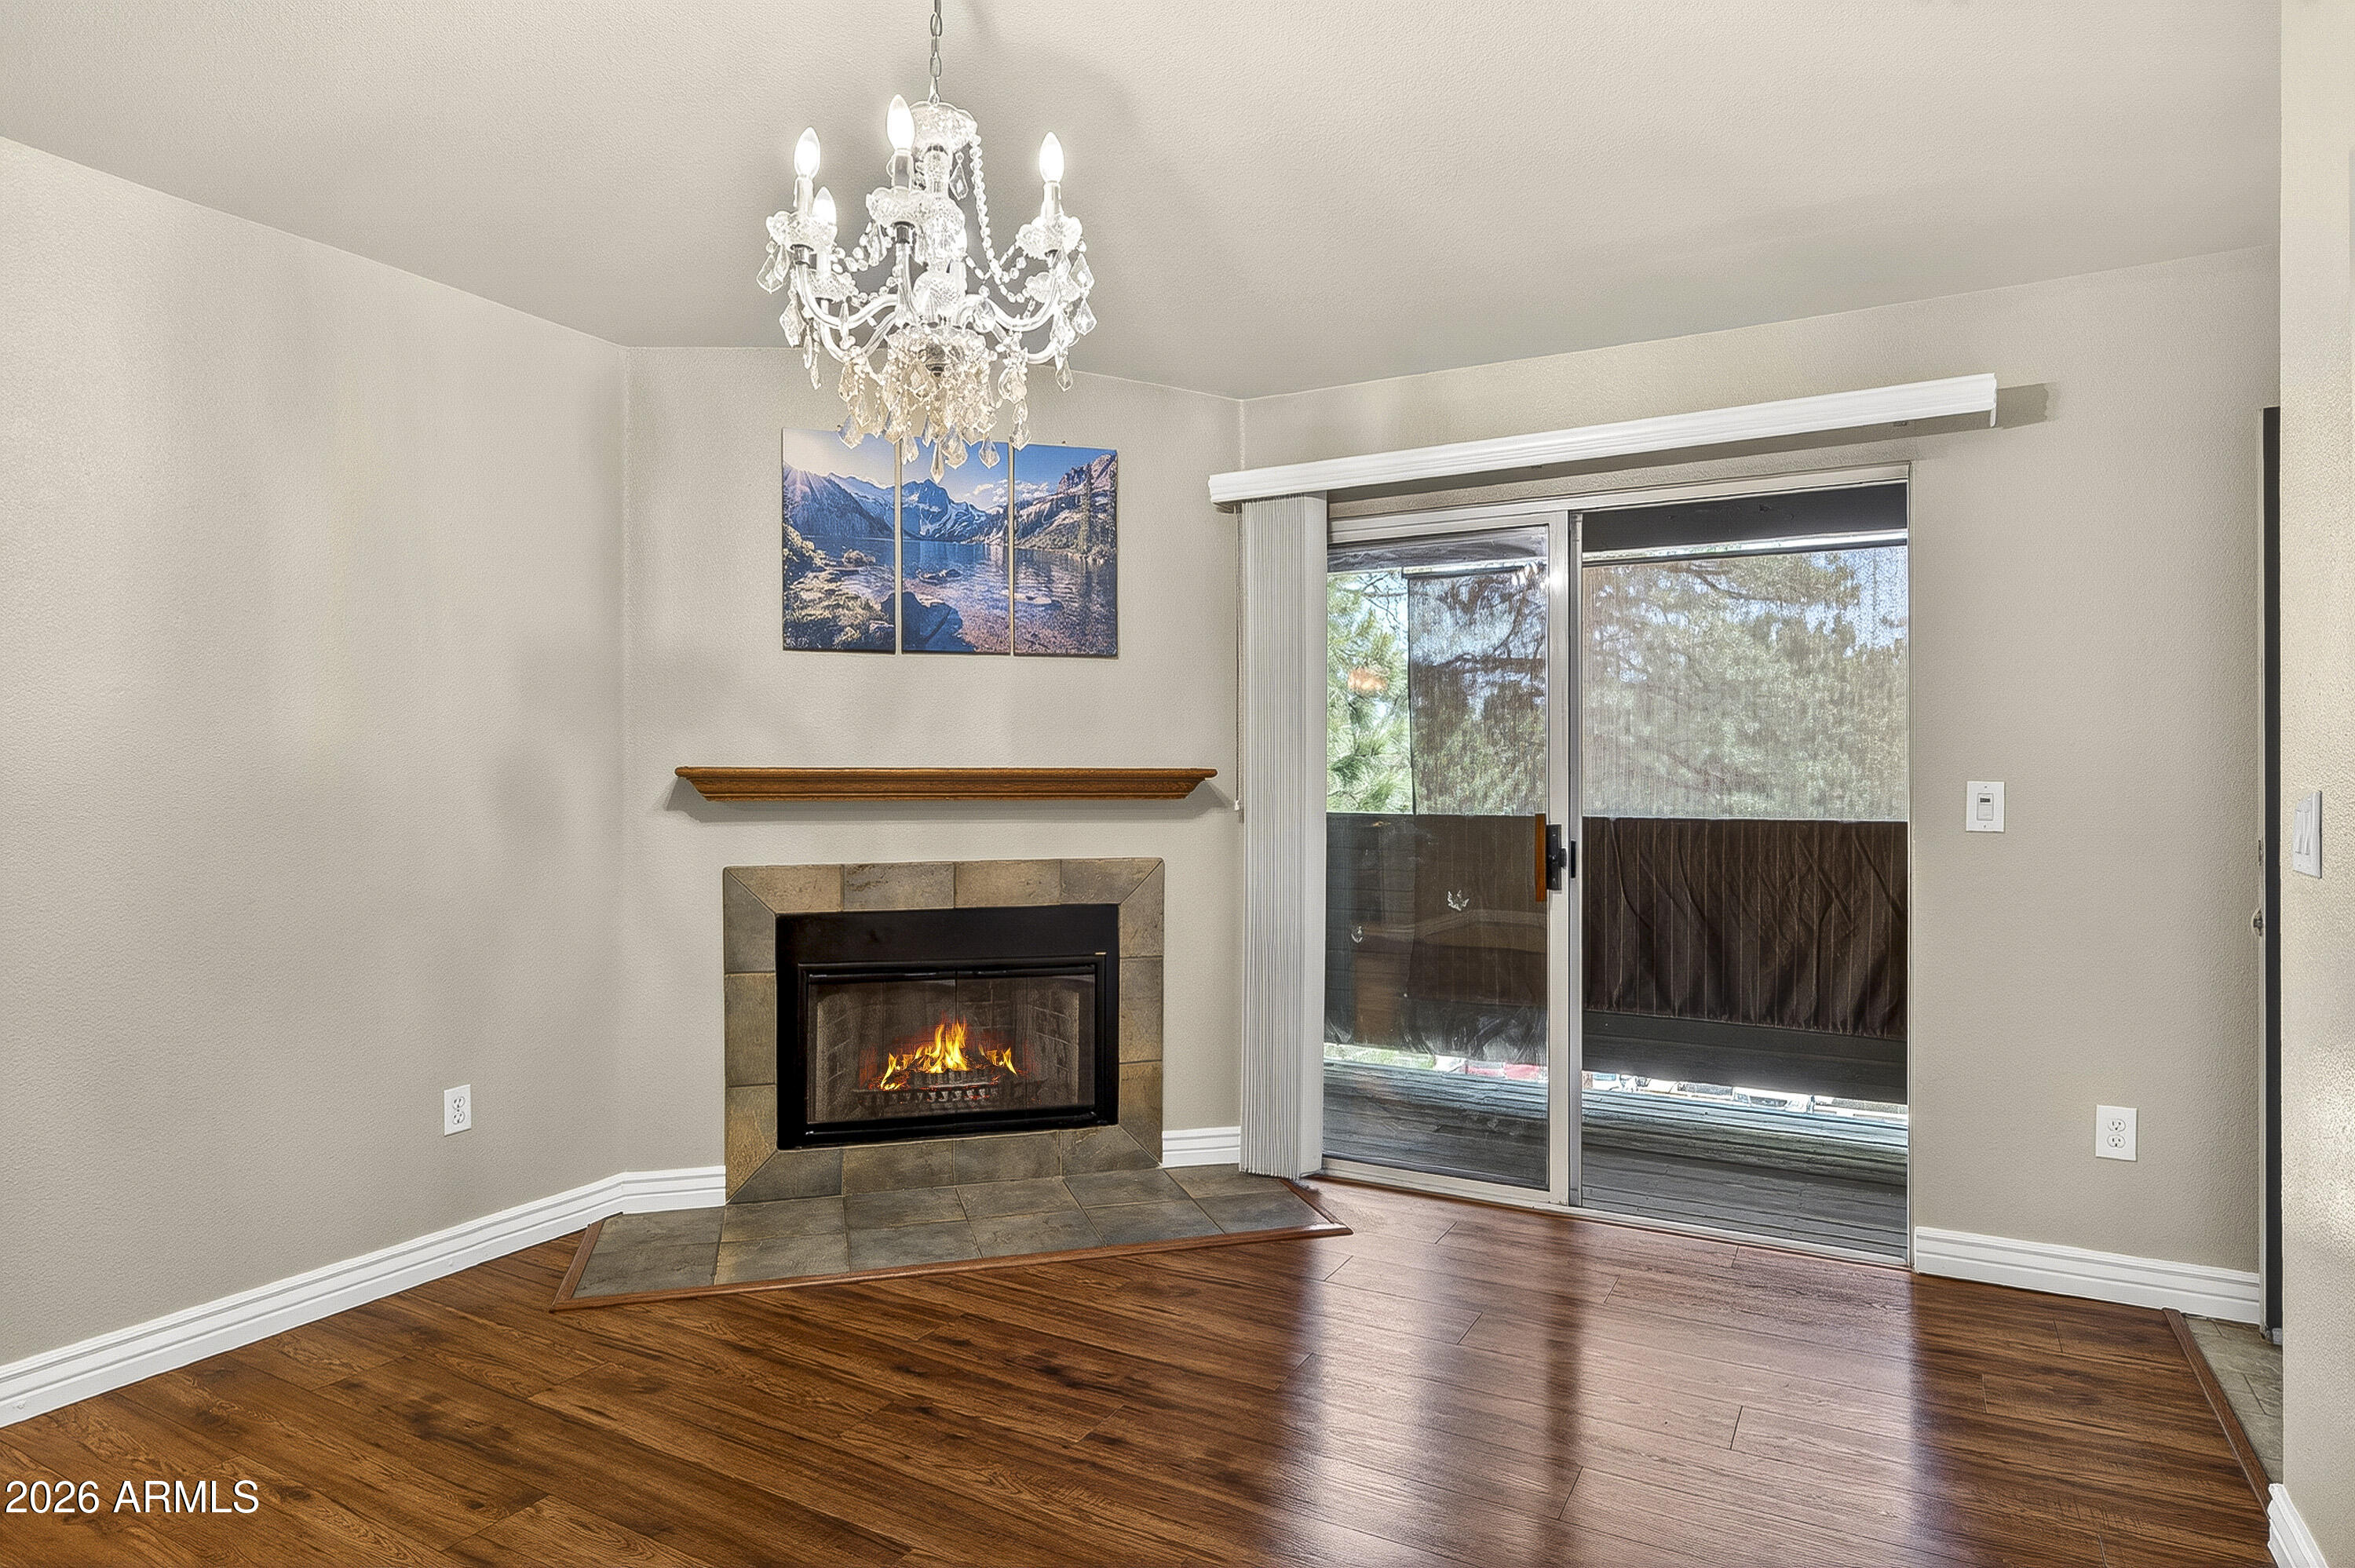
You think you know the condos at the Villages, but you've never seen anything like this ground level unit! Vaulted tongue in groove ceilings, wood burning fireplace, open kitchen, and full size stackable washer and dryer are a few things that make this unit unique to the complex. With no one living above you in the front section of the unit, this condo feels more like a townhome than a condo. Larger than the traditional 2 bedroom units, this floor plan is one of a kind. The front room with fireplace offers a great place to gather and flows nicely into the open kitchen area and dining room. Laundry area enclosed by custom sliding barn door. Split floor plan w/primary suite & 2nd bedroom on opposite sides. Primary suite with walk-in closet, 3/4 bathroom & separate entrance to patio. Guest bathroom has tub/shower combo and is next to the guest bedroom to the back of condo. If you're looking for a private-feeling condo with no stairs and very little maintenance, this is the one. In the complex, you also have access to the community center and fitness room. Within walking distance to NAU, the FUTS trail system, shopping, and restaurants - this condo unit is one of a kind in Flagstaff.
Property
Beds
2
Full Baths
2
1/2 Baths
None
Year Built
1997
Sq.Footage
1,005
Features
Features & Amenities
Interior
-
Other Interior Features
Breakfast Bar, Pantry, High Speed Internet
-
Total Bedrooms
2
-
Bathrooms
2
-
Basement YN
NO
-
Cooling YN
YES
-
Cooling
Ceiling Fan(s), Central Air
-
Fireplace YN
YES
-
Heating YN
YES
-
Heating
Forced Air, Heat Pump
-
Pet friendly
N/A
Exterior
-
Garage
No
-
Construction Materials
Lap Siding
-
Parking
Detached Carport
-
Patio and Porch Features
Patio
-
Pool
No
-
View
Trees/Woods
Area & Lot
-
Lot Size(acres)
0.02
-
Lot Size(square feet)
1,062
-
Property Type
Residential
-
Property Sub Type
Townhouse
-
Architectural Style
Other
Price
-
Sales Price
$375,000
-
Tax Amount
$1,324
-
Financing Options
Cash, Conventional
-
Sq. Footage
1,005
-
Price/SqFt
$373
HOA
-
Association
YES
-
Association Fee
$296.42
-
Association Fee Frequency
Monthly
-
Association Fee Includes
N/A
Property Resources
-
Horse Property
NO
School District
-
Elementary School
Flagstaff Unified District
-
Middle School
Mount Elden Middle School
-
High School
Flagstaff High School
Property Features
-
Stories
1
-
Foundation Details
Slab, Concrete Perimeter
-
Ownership
Fee Simple
-
Sewer
Public Sewer
-
Tax Lot
152
-
Water Source
Public
Schedule
Schedule a Showing
Showing scheduled successfully.
Mortgage calculator
Estimate your monthly mortgage payment, including the principal and interest, property taxes, and HOA. Adjust the values to generate a more accurate rate.
Your payment
Principal and Interest:
$
Property taxes:
$
HOA fees:
$
Total loan payment:
$
Total interest amount:
$
Location
-
County
Coconino
-
Elementary School
Flagstaff Unified District
-
Middle School
Mount Elden Middle School
-
High School
Flagstaff High School
Listing Courtesy of Jacki Tait, eXp Realty
RealHub Information is provided exclusively for consumers' personal, non-commercial use, and it may not be used for any purpose other than to identify prospective properties consumers may be interested in purchasing. All information deemed reliable but not guaranteed and should be independently verified. All properties are subject to prior sale, change or withdrawal. RealHub website owner shall not be responsible for any typographical errors, misinformation, misprints and shall be held totally harmless.

Kelly Hammer
Associate Broker / Realtor®
Call Kelly today to schedule a private showing.
Phone (520) 227-5144
Email Kelly@MandyGoldTeam.com

* Listings on this website come from the FMLS IDX Compilation and may be held by brokerage firms other than the owner of this website. The listing brokerage is identified in any listing details. Information is deemed reliable but is not guaranteed. If you believe any FMLS listing contains material that infringes your copyrighted work please review our DMCA policy and learn how to submit a takedown request.© 2024 FMLS.
Properties
Related properties

Flagstaff
1385 W UNIVERSITY Avenue 7-149
2 Beds
2 Baths
906 Sq.Ft.
$319,900
MLS#: 7055990

Flagstaff
2841 N Walnut Hills Drive 6
2 Beds
2 Baths
1,075 Sq.Ft.
$375,000
MLS#: 7006315
Flagstaff
1385 W UNIVERSITY Avenue 245
2 Beds
2 Baths
906 Sq.Ft.
$334,999
MLS#: 7052952

Flagstaff
2401 N West Street 111
3 Beds
2 Baths
N/A
$335,000
MLS#: 7086456

Flagstaff
2396 W RIO GRANDE Court
3 Beds
2 Baths
1,094 Sq.Ft.
$409,000
MLS#: 7063592

Flagstaff
2101 W Route 66 #312 --
1 Beds
1 Baths
399 Sq.Ft.
$340,500
MLS#: 7085464

Flagstaff
1385 W University Avenue 167
2 Beds
2 Baths
906 Sq.Ft.
$325,000
MLS#: 7064895

Flagstaff
4005 S Lake Mary Road 4
2 Beds
2 Baths
1,275 Sq.Ft.
$395,000
MLS#: 7101564

Flagstaff
2101 W Route 66 #408 --
1 Beds
1 Baths
399 Sq.Ft.
$300,500
MLS#: 7085469
