32866 S Cattle Trail

Oracle, AZ 85623
Contemporary, Southwestern

Oracle, AZ 85623
32866 S Cattle Trail

$689,000

MLS#: 22421182

Status: Closed

Listing provided by: Realty One Group Integrity

Listing agent phone: None

Last update: 1 year, 10 months ago

On site: 2 years ago

Saddlebrooke Ranch - Residential

About

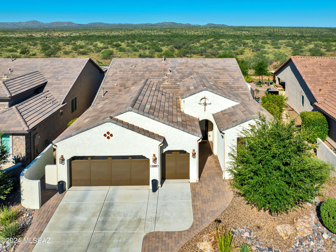
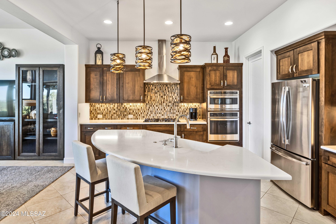
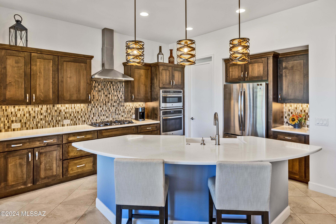
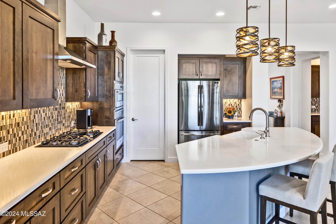
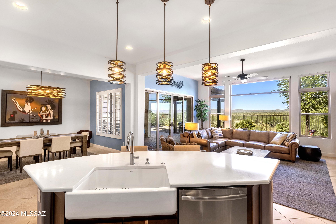
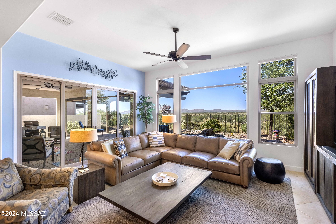
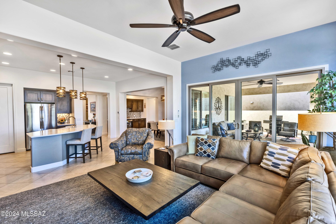
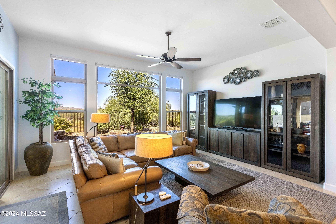
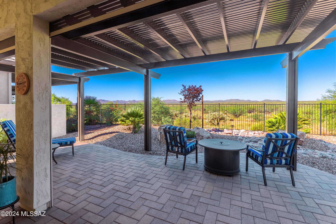
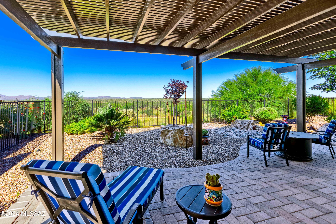
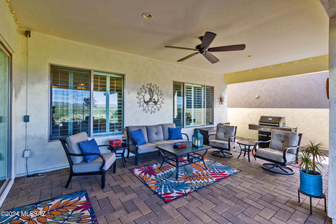
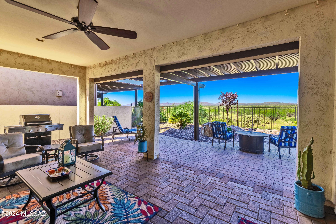
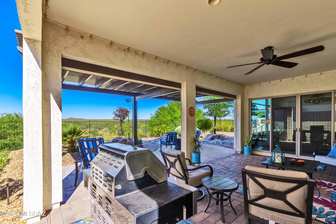
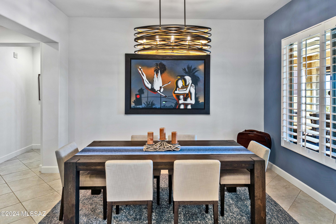
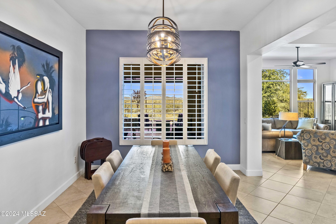
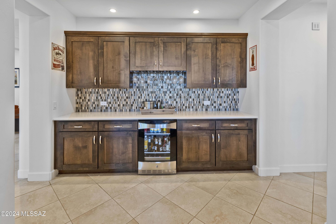
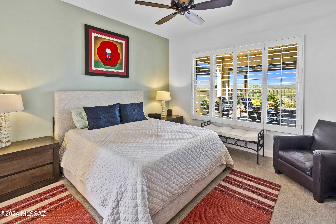
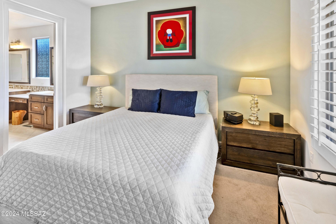
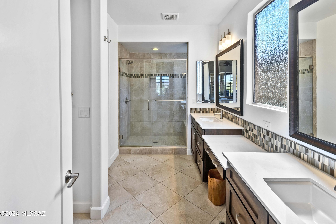
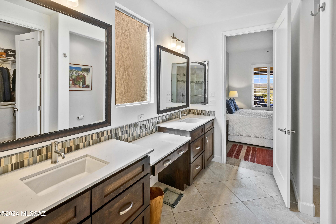
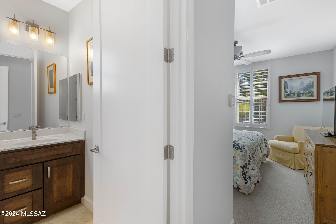
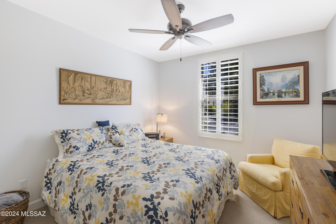
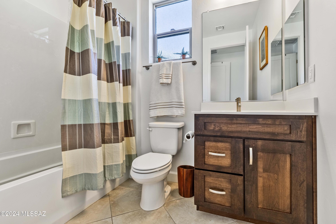
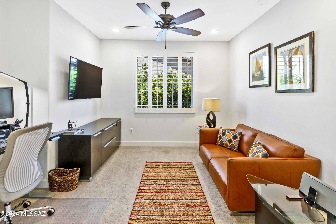
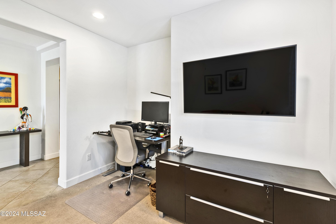
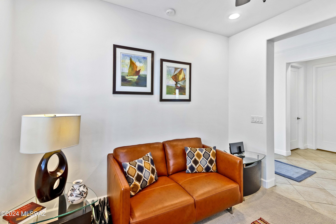
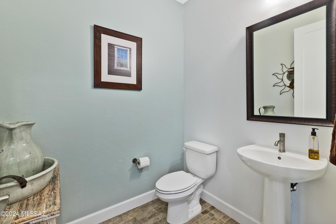
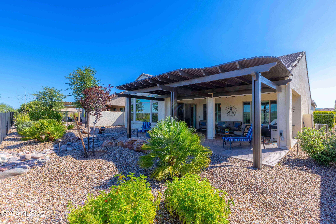
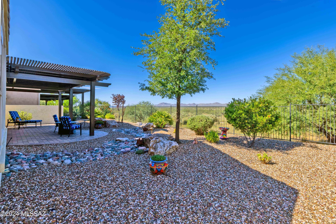
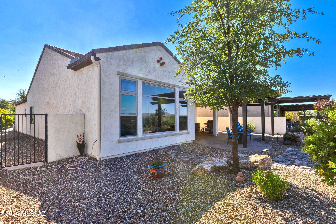
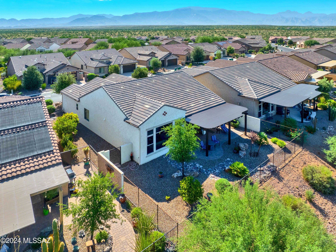
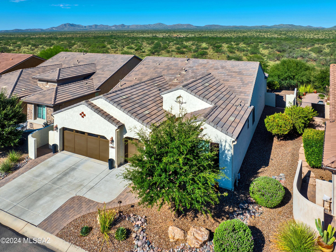
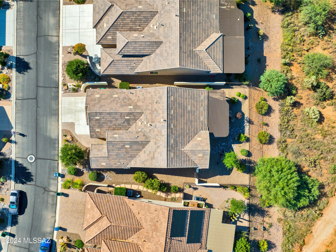
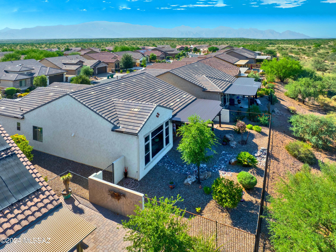
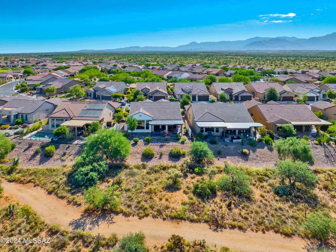
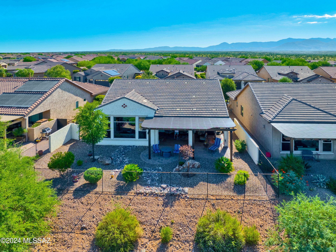
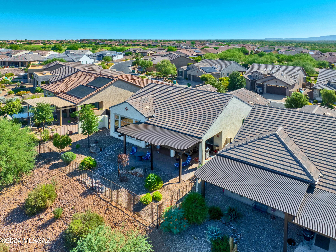
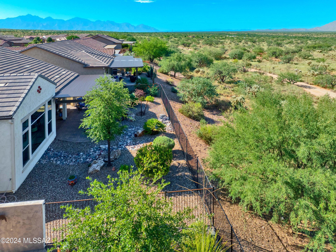
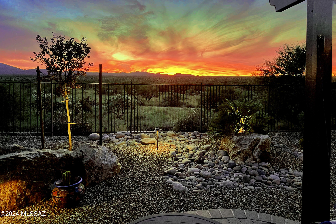
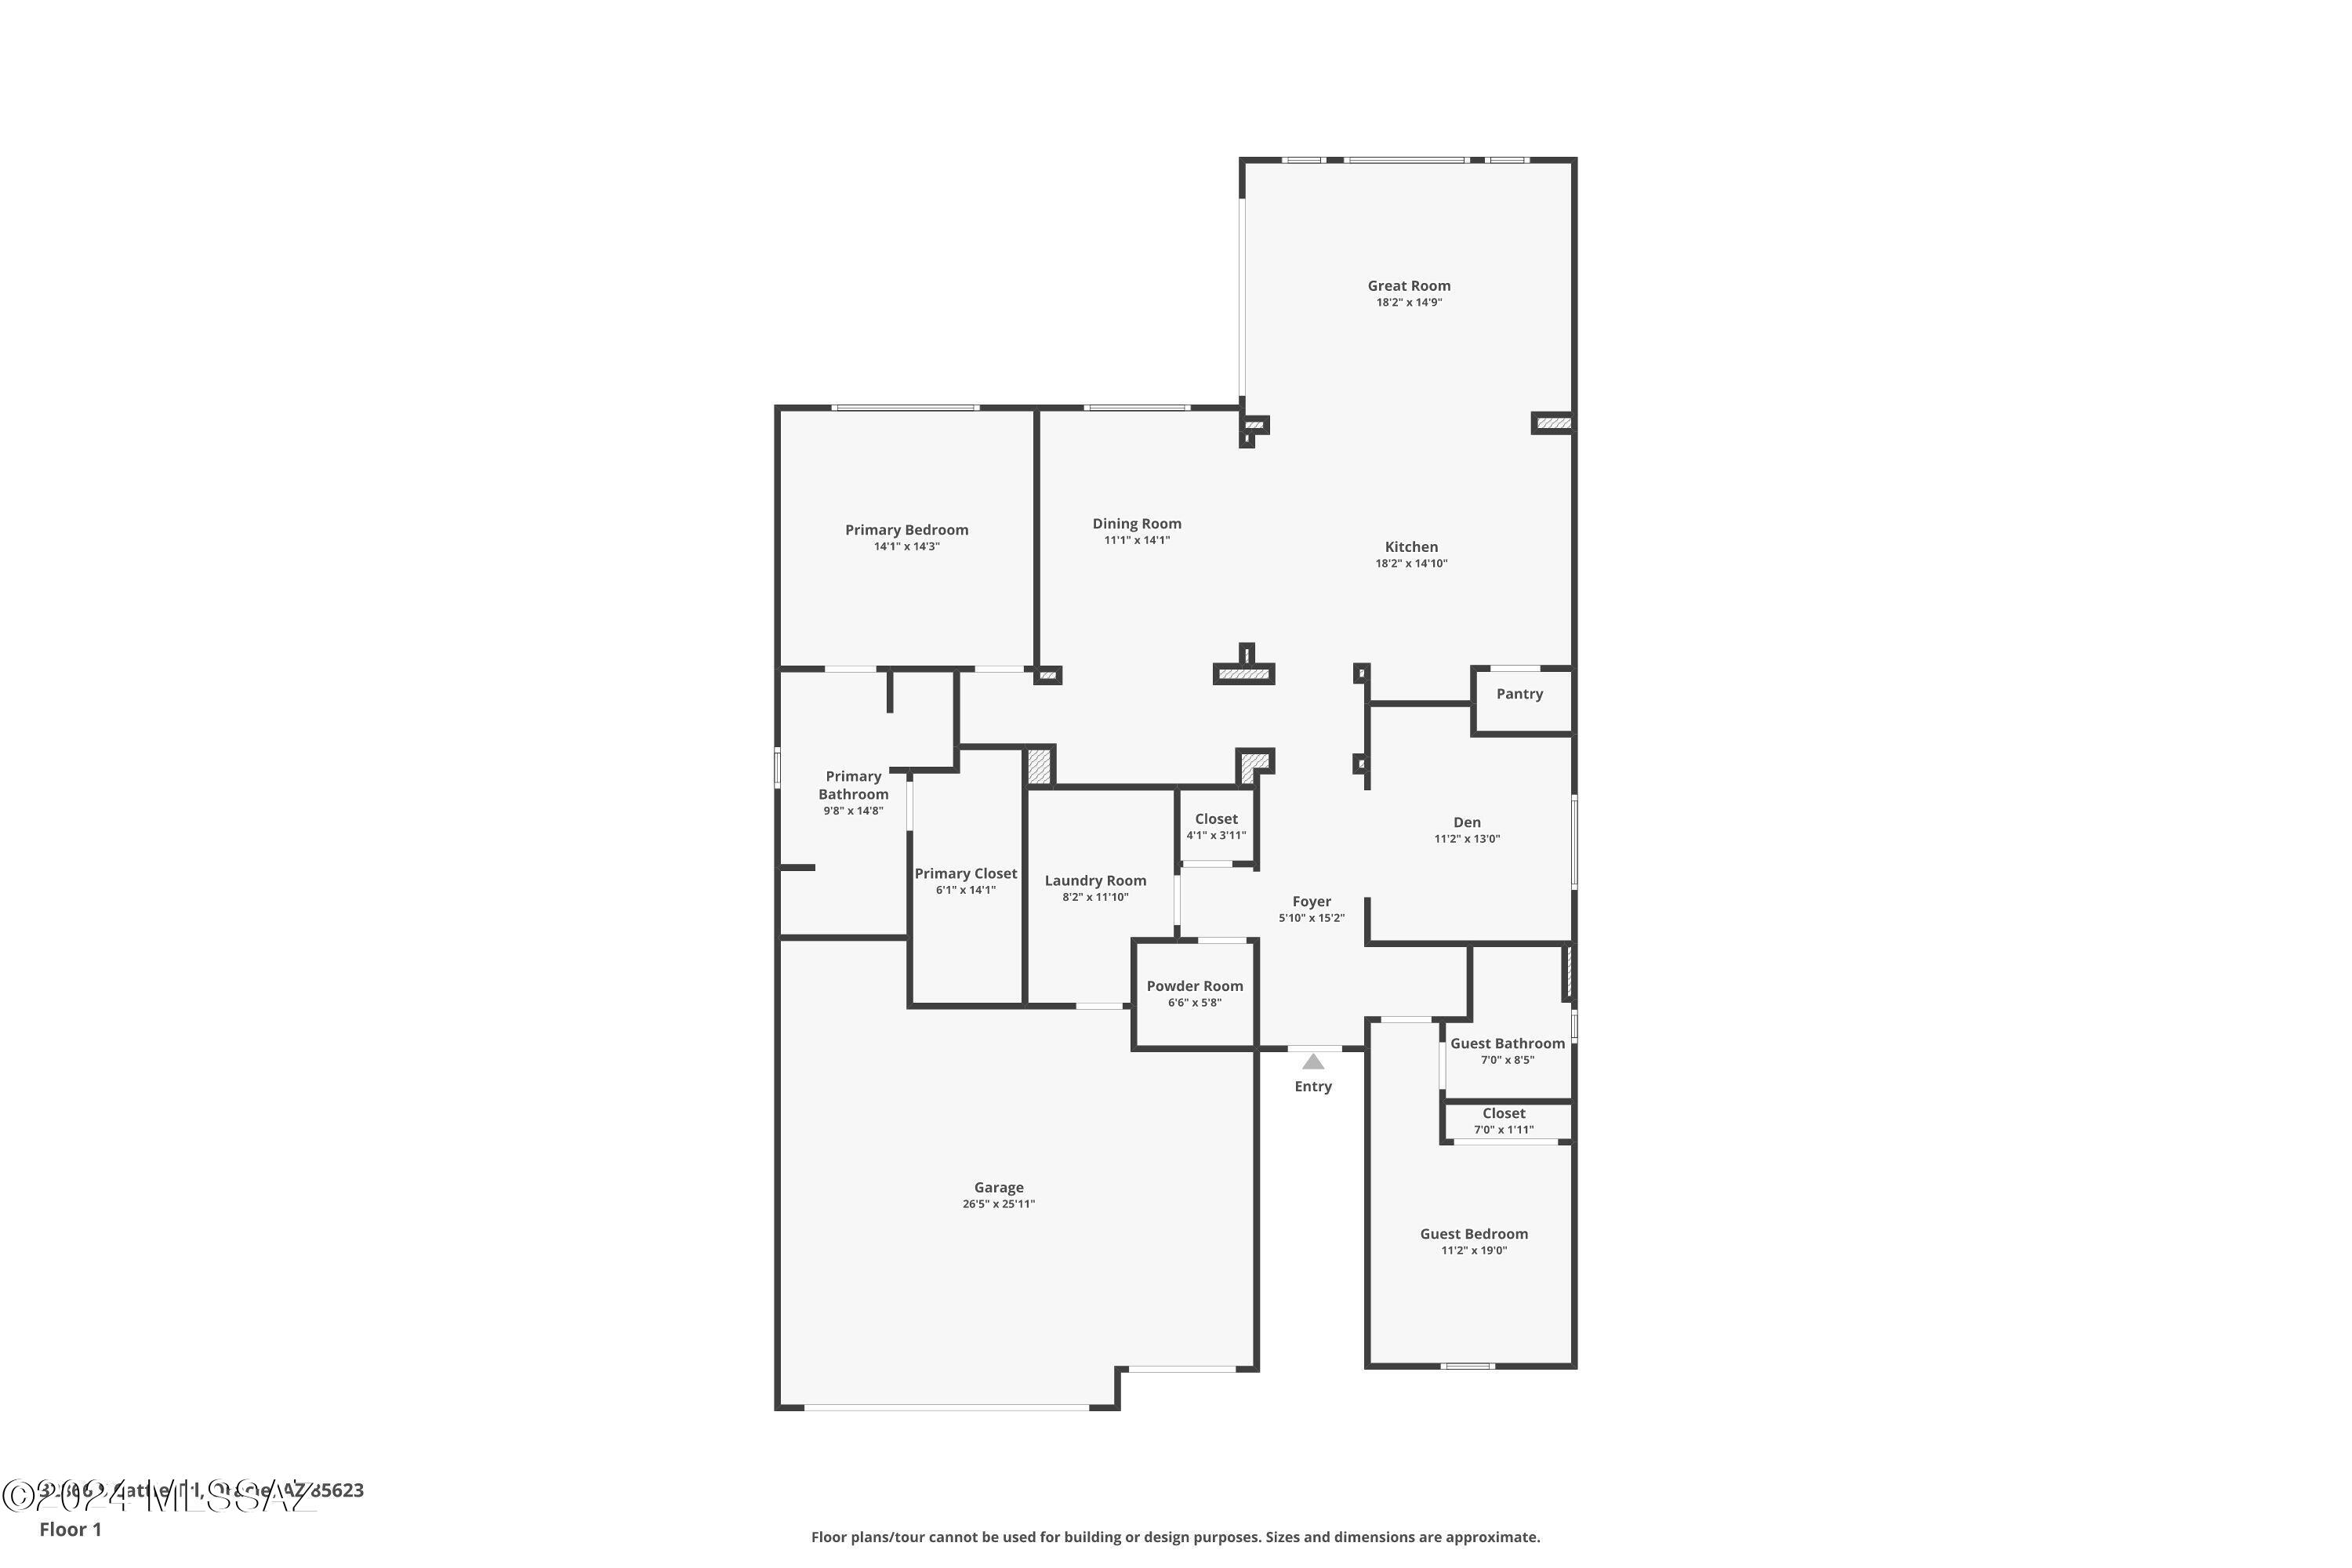
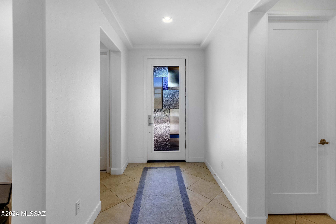
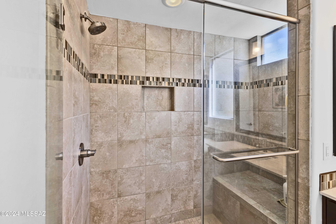
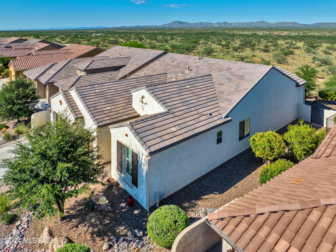
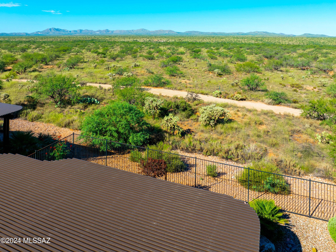
Welcome home to this highly sought-after Fresco model with stunning desert and mountain views. The chefs' kitchen features quartz countertops, stainless steel appliances, double ovens, a gas cooktop, and a walk-in pantry. The great room features a large wall of windows capturing the spectacular mountain views and is perfect for entertaining. The separate dining room will accommodate all your dinner guests. The primary suite features a large walk-in shower, dual vanities, a spacious walk-in closet, and quartz countertops. The separate guest suite features an en-suite bathroom, and the split floor plan offers you and your guests privacy. The garage offers plenty of space for two cars as well as your golf cart. From the great room, you can access the covered patio which leads to the fully fenced and landscaped back yard. Come see this rare desert gem and start living the SaddleBrooke Ranch lifestyle today. This one won't last.

Property

Beds

2

Full Baths

2

1/2 Baths

1

Year Built

2017

Sq.Footage

2,019

Features

Features & Amenities

Interior

  • Other Interior Features

    Kitchen Island, Entrance Foyer, Walk-In Closet(s), High Ceilings, Pantry, High Speed Internet

  • Total Bedrooms

    2

  • Bathrooms

    2

  • 1/2 Bathrooms

    1

  • Basement YN

    NO

  • Cooling YN

    YES

  • Cooling

    Central Air, Ceiling Fan(s)

  • Fireplace YN

    NO

  • Heating YN

    YES

  • Heating

    Forced Air, Natural Gas

  • Pet friendly

    N/A

Exterior

  • Garage

    Yes

  • Garage spaces

    2.5

  • Construction Materials

    Stucco, Frame

  • Parking

    Garage Door Opener, Golf Cart Garage

  • Patio and Porch Features

    Covered

  • Pool

    No

  • View

    Desert

Area & Lot

  • Lot Features

    Level, Few Trees

  • Lot Size(acres)

    0.16

  • Lot Size(square feet)

    6,784

  • Property Type

    Residential

  • Property Sub Type

    Single Family Residence

  • Architectural Style

    Contemporary, Southwestern

Price

  • Sales Price

    $689,000

  • Tax Amount

    $3,058.8

  • Financing Options

    FHA, Conventional, Cash

  • Sq. Footage

    2,019

  • Price/SqFt

    $341

HOA

  • Association

    YES

  • Association Fee

    $350

  • Association Fee Frequency

    Semi-Annually

  • Association Fee Includes

    N/A

Property Resources

  • Horse Property

    NO

School District

  • Elementary School

    Other

  • Middle School

    Other

  • High School

    Other

Property Features

  • Accessibility Features

    Grip-Accessible Features, Accessible Hallway(s)

  • Association Amenities

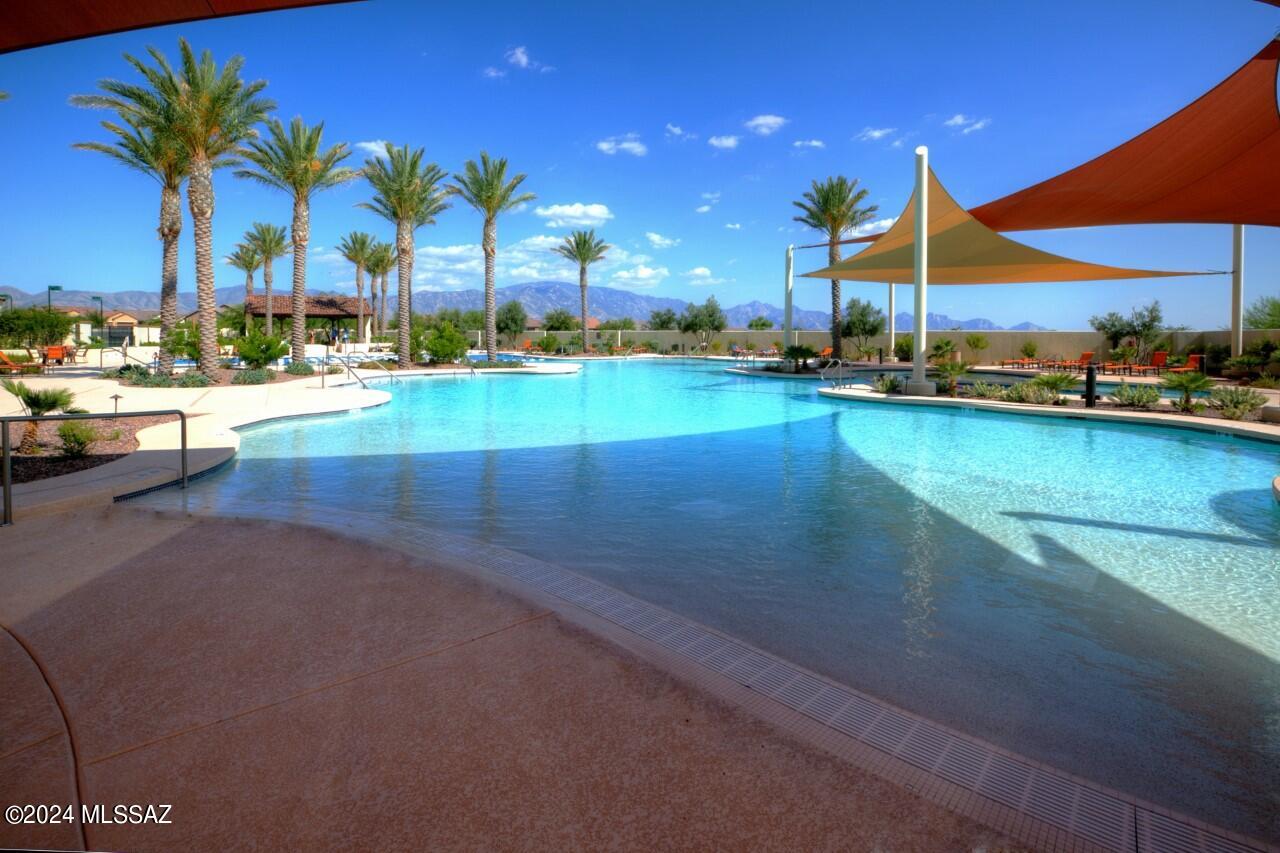
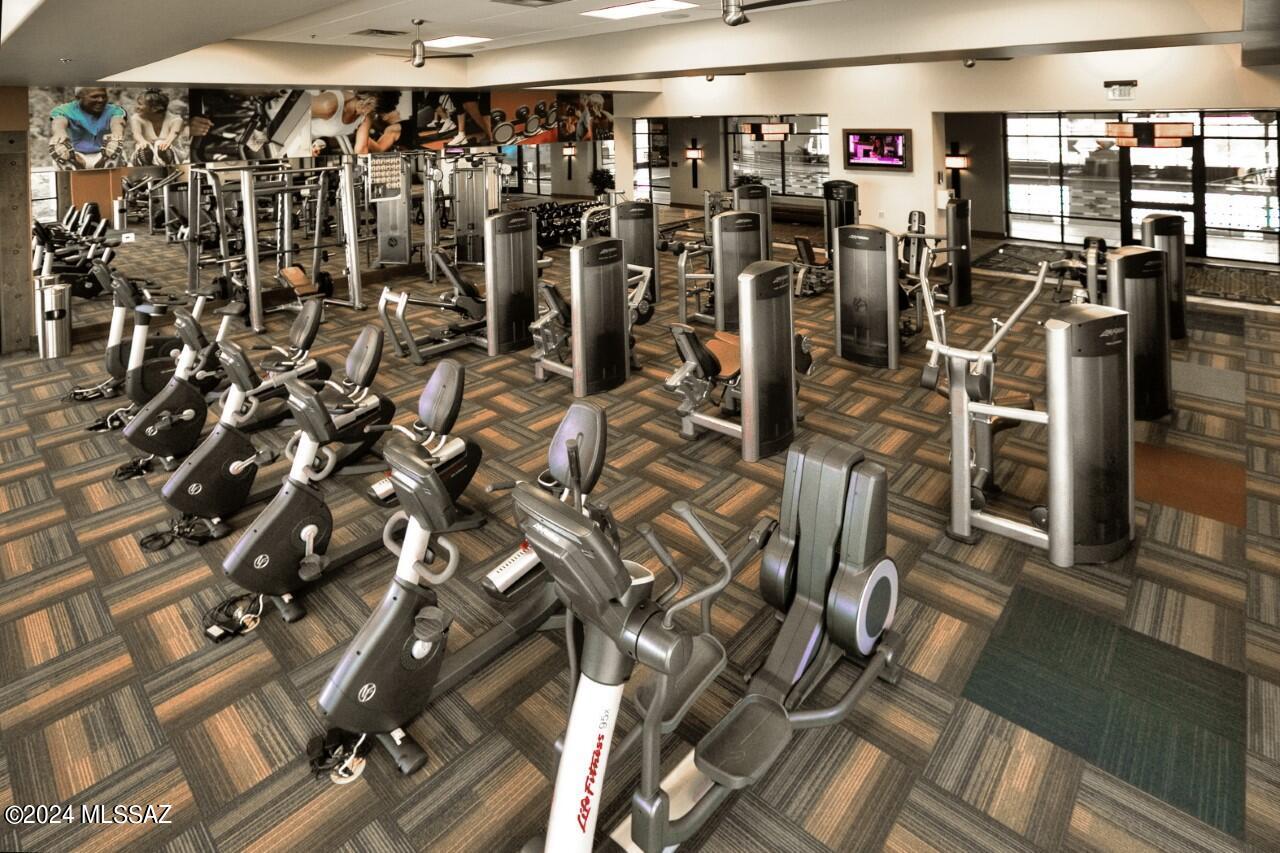
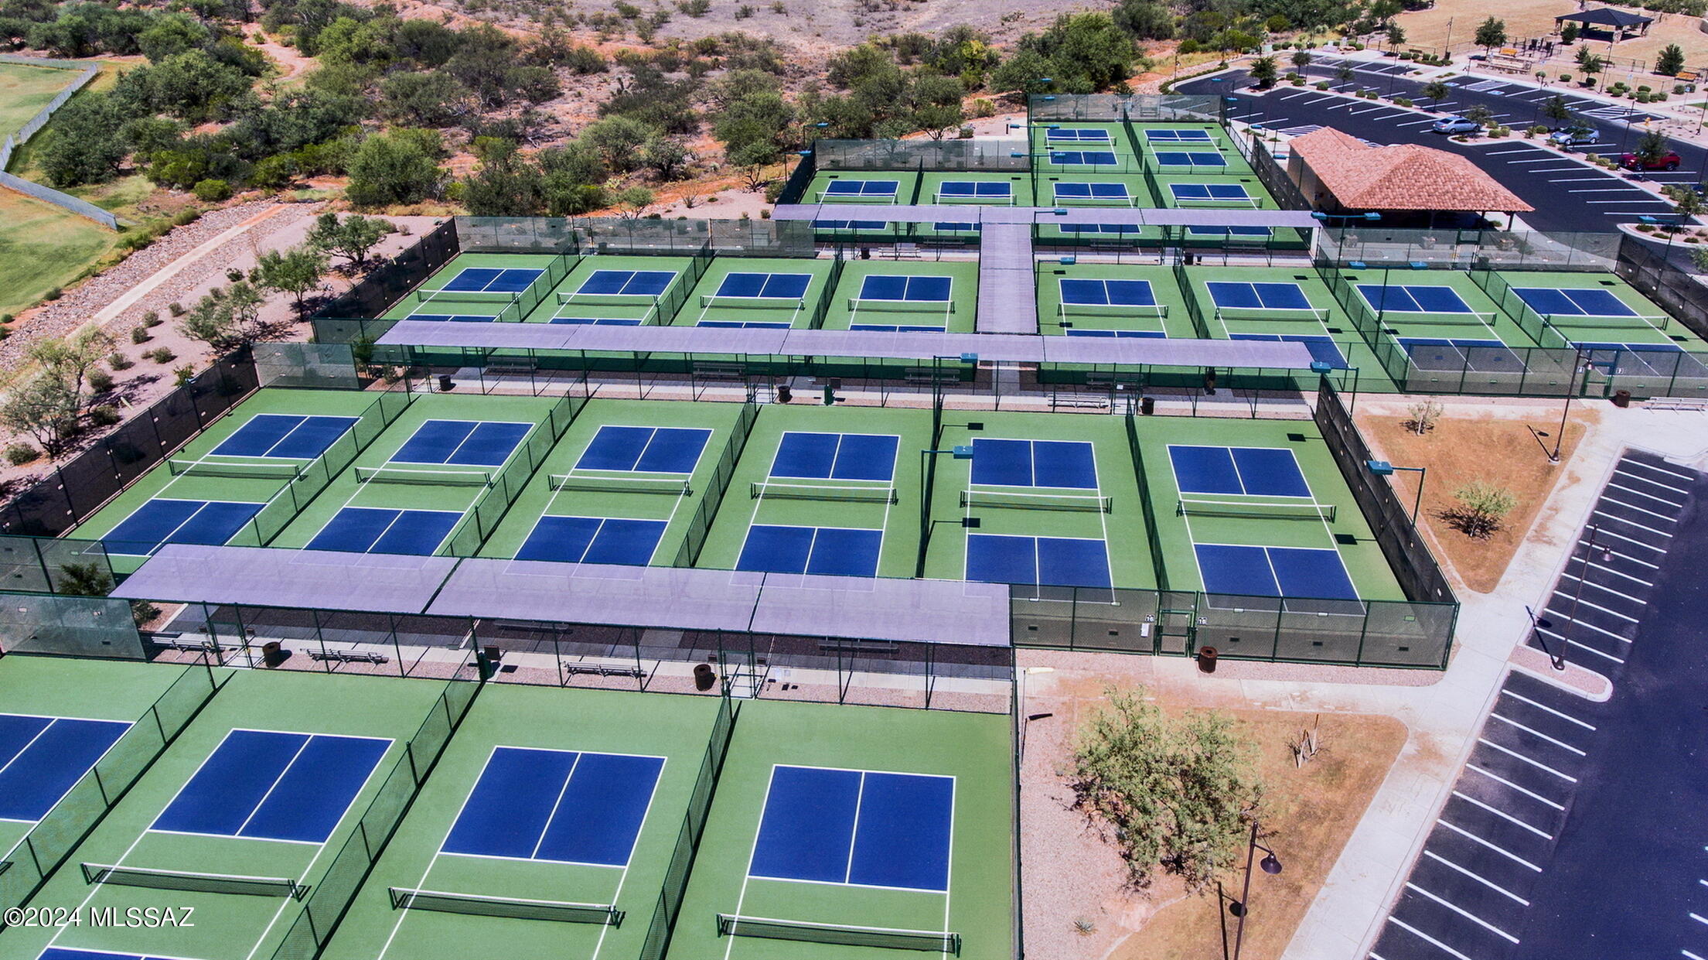
    Clubhouse, Park, Pool, Sauna, Security, Spa/Hot Tub, Tennis Court(s), Sport Court, Recreation Facilities, Trail(s)

  • Water Source

    Public

Schedule

Schedule a Showing

Showing scheduled successfully.

What is 3 + 4 ?


Mortgage calculator

Estimate your monthly mortgage payment, including the principal and interest, property taxes, and HOA. Adjust the values to generate a more accurate rate.

Your payment

Principal and Interest:

$

Property taxes:

$

HOA fees:

$

Total loan payment:

$

Total interest amount:

$

Location

  • County

    Pinal

  • Elementary School

    Other

  • Middle School

    Other

  • High School

    Other

Listing Courtesy of Judith Yazzie, Realty One Group Integrity

RealHub Information is provided exclusively for consumers' personal, non-commercial use, and it may not be used for any purpose other than to identify prospective properties consumers may be interested in purchasing. All information deemed reliable but not guaranteed and should be independently verified. All properties are subject to prior sale, change or withdrawal. RealHub website owner shall not be responsible for any typographical errors, misinformation, misprints and shall be held totally harmless.

Agent Kelly Hammer

Kelly Hammer

Associate Broker / RealtorĀ®

Call Kelly today to schedule a private showing.


* Listings on this website come from the FMLS IDX Compilation and may be held by brokerage firms other than the owner of this website. The listing brokerage is identified in any listing details. Information is deemed reliable but is not guaranteed. If you believe any FMLS listing contains material that infringes your copyrighted work please review our DMCA policy and learn how to submit a takedown request.Ā© 2024 FMLS.

Properties

Related properties

New on site 2 days ago
Open house
HIGHLY UPGRADED & EXPANDED Alora in gated, 55+ SaddleBrooke Ranch! LVP floors, 5'' baseboards, 8' doors & two-tone paint. Kitchen offers alder cabinets with 41'' uppers, quartz counters, full-height backsplash, Blanco sink, Delta faucet & LG stainless appliances with gas cooktop and wall oven, microwave, dishwasher & recessed lights. Extended primary suite offers dual vanities, tiled walk-in shower & spacious closet. Expanded den, guest ensuite with tub/shower, 2' dining extension & 4' extended 2-car plus golf cart garage. Laundry room with cabinets. Landscaped yard offers turf, view fencing, extended paver patio, retractable screens & west-facing sunsets! Enjoy golf, driving range, putting course, pickleball, tennis, bocce, pools, spa, fitness center, trails, arts, clubs, dining & brewery
#22627740

Oracle

30970 S Obsidian Drive

2 Beds

2 Baths

2,107 Sq.Ft.

$639,000

MLS#: 22627740

Slide open the four-panel glass wall and this 2022 Bella becomes one continuous living space. The great room flows onto a covered patio with a stacked-stone gas fireplace, ceiling fan and motorized sun shade. Pavers continue past the patio to an open-air sitting circle around a bubbling water feature, which conveys with the home. Lush greenery adds privacy, a natural wash runs behind the home, and you can see Black Mountain from the yard. This home lives far larger than its footprint. The open kitchen is made for cooking, with a gas cooktop, a convection wall oven, a large island and a walk-in pantry. A versatile den works just as well as an office, a hobby room or a quiet place to read. Luxury vinyl plank flooring and plantation shutters run throughout, and the large laundry room has abundant cabinetry. The primary suite offers a dual-sink quartz vanity, a separate makeup vanity, a private water closet, a spacious walk-in closet, and an oversized tiled shower with a bench and frameless glass.

Out front, a craftsman-style exterior with stacked stone and a paver walkway leads to an extended garage with two car bays plus a golf cart bay. All of this is in SaddleBrooke Ranch, a gated 55+ community with championship golf, pickleball, a clubhouse, pools and fitness.
#22625852

Oracle

61340 E Cardinal Lane

2 Beds

2 Baths

2,011 Sq.Ft.

$675,000

MLS#: 22625852

Bright and beautifully updated, this SaddleBrooke Ranch home features white cabinetry, a Wolf gas range, plantation shutters, and Luxury vinyl planking throughout. Block work accents enhance the front of home while the private backyard offers mountain  views and beautiful sunsets. Enjoy the resort-style amenities of this 55+ community, including pools, fitness, golf, pickleball, tennis, dining, and art facilities.
#22627411

Oracle

61540 E Cypress Canyon Drive

2 Beds

2 Baths

2,281 Sq.Ft.

$819,000

MLS#: 22627411

This Mirasol with an attached casita has more space than you'll ever need, plus mountain views and a heated pool and spa, fire pit and BBQ hookup in a large fenced yard. A gated courtyard opens to a round foyer under high ceilings.

The large kitchen is bright and airy, with granite counters, GE Profile appliances, an island and bar seating. A wall of windows floods the roomy great room with light, and a library alcove sits just off it.

The main house has two bedrooms, a den and 2.5 baths in a split floorplan. The primary suite opens to the outdoors and treats you to a double vanity, separate shower and soaking tub. The casita adds a bedroom, bath and private entrance.

The overheight garage has a golf cart bay. The interior was painted November 2026 and window coverings stay.
#22627078

Oracle

31953 S Misty Basin Road

3 Beds

3 Baths

2,635 Sq.Ft.

$724,000

MLS#: 22627078

Gourmet Kitchen
The heart of the home, this beautifully appointed kitchen combines style, sophistication, and exceptional functionality. It features a complete LG built-in stainless steel gas appliance package, including a convection wall oven, gas cooktop, microwave, dishwasher, and LG French-door refrigerator.

Elegant Laguna II cabinetry with 42-inch upper cabinets provides an abundance of storage, complemented by 2-inch Shaker crown molding for a refined, custom-finished look. Luxurious quartz countertops with a full-height backsplash create a seamless, polished backdrop bringing together a kitchen that is as beautiful as it is functional - perfect for everyday living and effortless entertaining.
#22627051

Oracle

61544 E Travertine Street

2 Beds

2 Baths

2,308 Sq.Ft.

$657,780

MLS#: 22627051

Perched above the 13th fairway at SaddleBrooke Ranch, this single-level Covina takes in sweeping golf course views and desert sunsets. The extended covered patio is where you'll want to end the day, with a built-in barbecue for dinner outdoors, roller shades for afternoon sun and an outdoor fireplace to gather around as the sky changes color.
Inside, graceful archways add character, and expansive great room windows bring the fairway into view. The open kitchen features quartz countertops, stainless steel appliances, a gas cooktop, abundant cabinetry and an island with breakfast bar seating. A fireplace anchors the great room, and a separate den offers space for a home office or hobby room. The primary suite features a walk-in closet and a bath with dual vanities, a soaking tub and a separate shower.
A front courtyard welcomes you in, and a separate guest casita with its own mini-split gives visitors privacy and control of their own temperature. The extended-length garage includes a golf cart bay and utility sink, and low-care desert landscaping complements the setting.
Enjoy golf, pickleball, bocce, tennis, swimming, fitness facilities and walking trails in this gated 55+ community. After a round on the course or a morning on the courts, come home to your own view of the 13th fairway.
#22626977

Oracle

32530 S Egret Trail

3 Beds

3 Baths

2,346 Sq.Ft.

$825,000

MLS#: 22626977

Ideally situated on a spacious 10,018 sq. ft. lot, this stunning 1,810 sq. ft. Dolce Exterior Design B model backs to a beautiful arroyo and offers breathtaking views of Mount Lemmon. The thoughtfully designed floor plan features two private bedroom en-suites, each with its own bathroom, a convenient powder room, an expansive great room, and a spacious den perfect for a home office or media room.

The gourmet kitchen showcases a large island with an overhang for casual seating and entertaining. The primary suite includes a generous walk-in closet and a luxurious 42'' x 60'' walk-in shower with a built-in seat. Additional highlights include a separate laundry room, 9' and 11' ceilings, and a deep two-car garage with an optional golf cart garage. Enjoy Arizona's outdoor lifestyle from the 336 sq. ft. covered patio, complete with an optional fireplace and stunning arroyo and mountain views. The professionally landscaped front yard enhances the home's outstanding curb appeal.
#22626868

Oracle

61323 E Dead Wood Trail
2 Beds

2 Baths

1,810 Sq.Ft.

$569,950

MLS#: 22626868

Beautifully upgraded, lovingly maintained, and made for enjoying the SaddleBrooke Ranch lifestyle! With no carpet throughout, elegant white cabinetry, beautiful built-ins, and a lushly landscaped backyard, this exceptional home pairs timeless style with everyday comfort.
The inviting kitchen showcases white cabinets, marble countertops with a suede finish, stainless steel appliances, a gas range, and a generous island with seating--an ideal gathering place for casual meals and conversation. The great room features a striking built-in entertainment center that conveys with the home, offering display space and concealed storage. In the den/office, a beautifully coordinated built-in desk and cabinetry create an organized workspace with room for everything. The primary suite offers a walk-in shower and thoughtfully designed closet built-ins for convenient storage. Outside, a spacious covered patio with roller shades invites morning coffee, leisurely dinners, and relaxed Arizona evenings. Extended pavers, lush landscaping, a fully fenced backyard, and a peekaboo mountain view complete this welcoming outdoor retreat.
Additional upgrades include iron screen doors at the front entry and garage's side pedestrian entrance, plus an iron door at the sliding glass doorway leading to the beautiful fully fenced backyard with metal mesh barrier. A newly epoxied garage floor adds another polished touch. Pride of ownership shines throughout this beautifully cared-for home.
Set in a wonderful location within SaddleBrooke Ranch, this home puts an exceptional 55+ resort lifestyle within reach: championship golf, pickleball, tennis, indoor and outdoor pools, fitness facilities, the Creative Arts & Technology Center, dining, and a vibrant calendar of clubs and activities. Come discover a home where the details are already in place--and your next chapter is ready to begin.
#22624577

Oracle

59875 E Juniper Road

2 Beds

2 Baths

2,139 Sq.Ft.

$655,000

MLS#: 22624577

A 2,104 Sq. Ft. Expanded Alora Model Home that was built in 2021. The home comprises 2 Bedroom En-Suites w/attached Bathrooms; Powder Room; Great Room; Dining Area; Spacious Den; Grand Kitchen Island; Master Bedroom w/42'' X 60'' Shower w/Built-In Seat, and Spacious Walk-In Closet; Large Laundry Room; @-Car Garage w/ Optional, Golf Cart Garage; 9', 10', and 11' Foot Ceilings Heights. What makes this home so unique is all the ''bump-outs'' included in the home, that being the Optional 3' Master Bath, Walk-In Closet, Den Extension w/Golf Cart Garage; and the extensions in both the Master Suite and Bedroom 2; and the Dining Room Extension as well. Additional Add-ons include a fireplace in the Outdoor Living Space, Master Suite Door to Outdoor Living Space; and Rolling Shades as well. Both Front and Back Yards are professional Landscaped w/Irrigation.
#22624889

Oracle

62044 E Dead Wood Trail

2 Beds

2 Baths

2,104 Sq.Ft.

$629,950

MLS#: 22624889

One owner, owned solar, and a private backyard built for Arizona evenings. This single-level Artesa in SaddleBrooke Ranch sits on a generous 0.21-acre corner lot and opens to a Cool Deck covered rear patio with electric rolling sun shades that flows onto a paver terrace under a pergola, a built-in gas grill, and mature landscaping that screens the yard. Owned solar panels keep electric bills low, and the oversized tandem garage holds two cars plus a golf cart, with EV charging. Inside: two bedrooms, two baths, a den with French doors, tile and carpet floors, plantation shutters throughout, and crown molding. The kitchen pairs white cabinetry with quartz counters, stainless appliances, under-cabinet lighting and a large island open to the great room, where solar tubes add daylight and custom built-in cabinets frame the TV wall. The primary suite has a bay window bumpout for a spacious feel, walk-in shower with bench, dual vanities and a walk-in closet with custom built-ins. Even the laundry room got attention: cabinets, a chandelier, and wallpaper you'll want to show off. SaddleBrooke Ranch is an active adult community with golf, pools, fitness, dining and more than 100 clubs, all minutes from your door.
#22625663
Oracle

61162 E Arbor Basin Road

2 Beds

2 Baths

1,980 Sq.Ft.

$585,000

MLS#: 22625663

Welcome home to this highly sought-after Fresco model with stunning desert and mountain views. The chefs' kitchen features quartz countertops, stainless steel appliances, double ovens, a gas cooktop, and a walk-in pantry. The great room features a large wall of windows capturing the spectacular mountain views and is perfect for entertaining. The separate dining room will accommodate all your dinner guests. The primary suite features a large walk-in shower, dual vanities, a spacious walk-in closet, and quartz countertops. The separate guest suite features an en-suite bathroom, and the split floor plan offers you and your guests privacy. The garage offers plenty of space for two cars as well as your golf cart. From the great room, you can access the covered patio which leads to the fully fenced and landscaped back yard. Come see this rare desert gem and start living the SaddleBrooke Ranch lifestyle today. This one won't last.

32866 S Cattle Trail

Message successfully sent.

I agree to receive email communication and understand I can unsubscribe at any time.

I agree to be contacted by The Mandy Gold Team | Haymore Real Estate LLC via call, email, and text for real estate services. To opt out, you can reply 'stop' at any time or reply 'help' for assistance. You can also click the unsubscribe link in the emails. Message and data rates may apply. Message frequency may vary. Privacy Policy

Send a message

Message successfully sent.

Reason for contacting?

I agree to receive email communication and understand I can unsubscribe at any time.

I agree to be contacted by The Mandy Gold Team | Haymore Real Estate LLC via call, email, and text for real estate services. To opt out, you can reply 'stop' at any time or reply 'help' for assistance. You can also click the unsubscribe link in the emails. Message and data rates may apply. Message frequency may vary. Privacy Policy

Sign In Sign Out

Virtual Assistant

Would you like to take the next step with this property? We can help you schedule a showing or virtual tour, or send you more details.

Yes, I would like more information.

Thank You for Your Reply, One of Our Agents will contact you as soon as possible

No, maybe later.

Thank you, you can always contact me via email, phone number or through the contact form.

Realhub AI

Lucy - Your AI-Powered Realtor

Update Your Temporary Password

Personalize your search

Enter your email and we'll notify you immediately when new listings match what you're looking for.

or enter email address

Already have an account ? Login here

Continue your home search

I agree to receive communications and understand I can unsubscribe at any time.

I agree to be contacted by The Mandy Gold Team | Haymore Real Estate LLC via call, email, and text for real estate services. To opt out, you can reply 'stop' at any time or reply 'help' for assistance. You can also click the unsubscribe link in the emails. Message and data rates may apply. Message frequency may vary. Privacy Policy

Already have an account ? Login here

We use cookies

We use cookies for analytics and to enhance your experience. By accepting, you agree to analytics and marketing cookies. Small functional cookies that count viewed properties and time on site are used regardless of your choice. You can manage your preferences or learn more about our cookies policy.