3424 N Eagle Road

Tucson, AZ 85750
Southwestern

Tucson, AZ 85750
3424 N Eagle Road

$389,900

MLS#: 22314338

Status: Closed

Listing provided by: Redfin

Listing agent phone: None

Last update: 1 year, 8 months ago

On site: 3 years ago

N/A - Residential

About

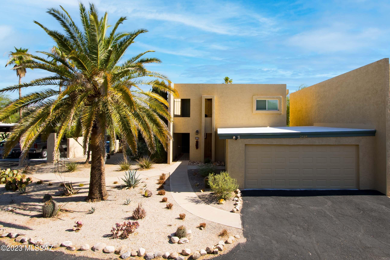
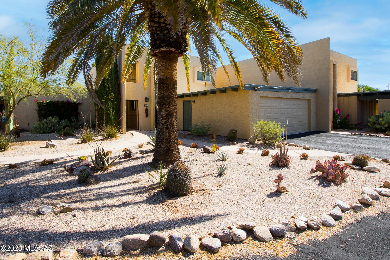
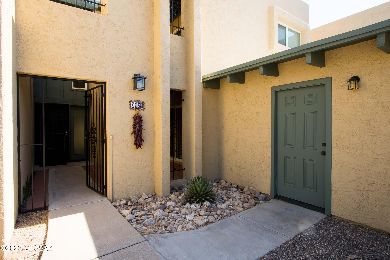
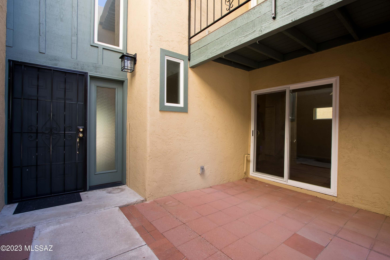
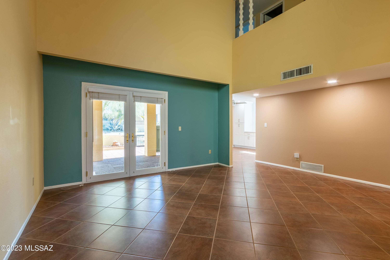
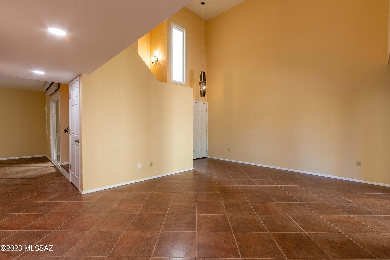
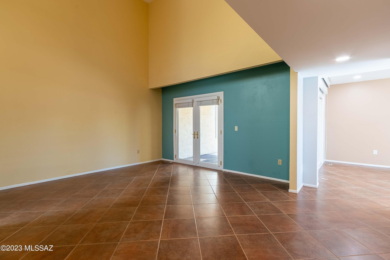
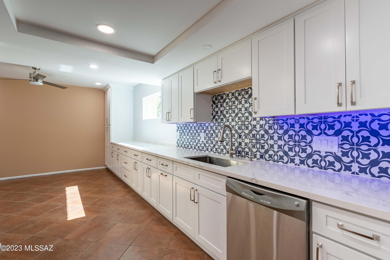
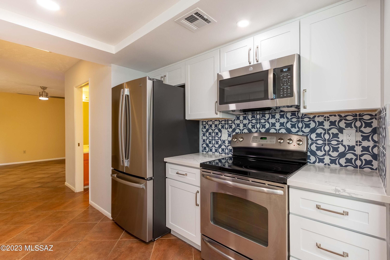
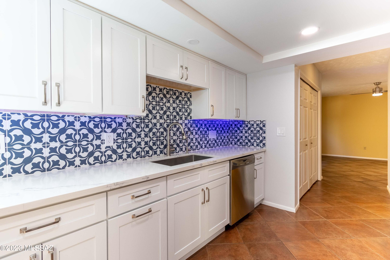
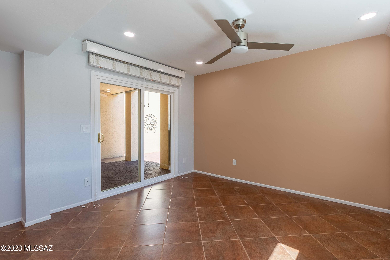
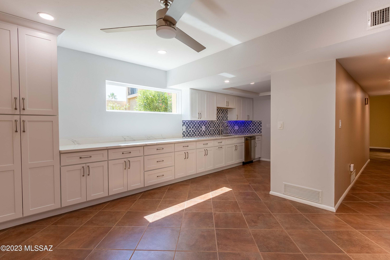
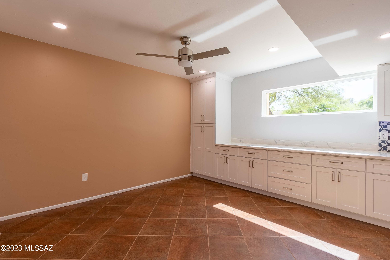
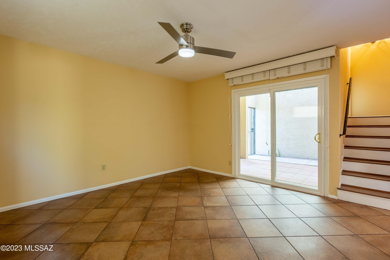
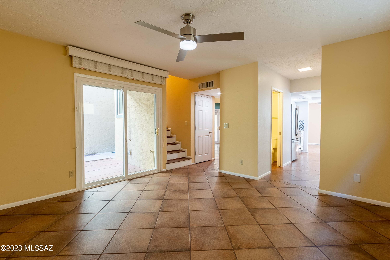
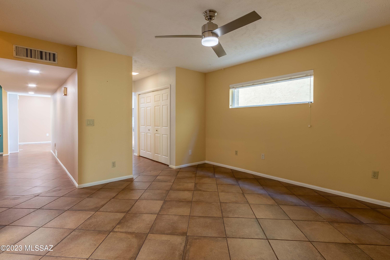
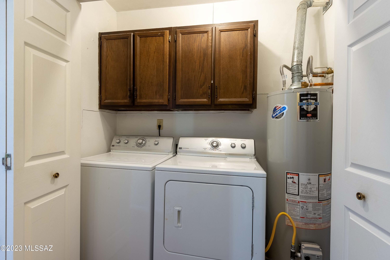
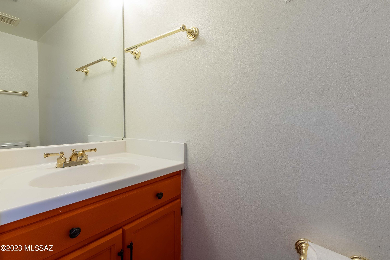
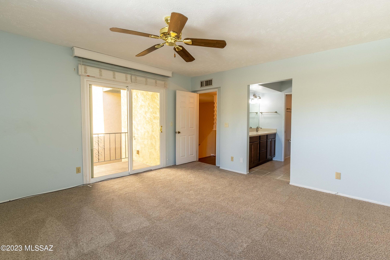
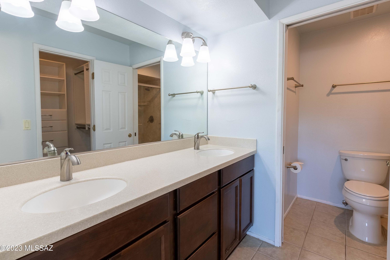
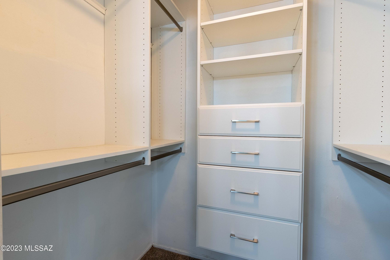
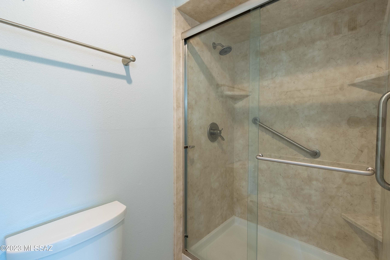
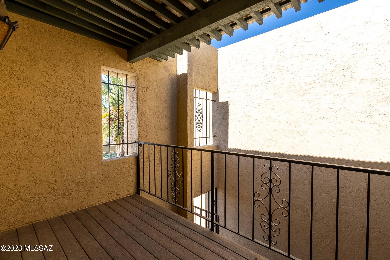
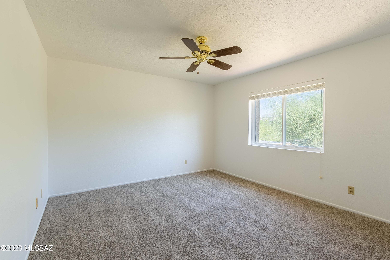
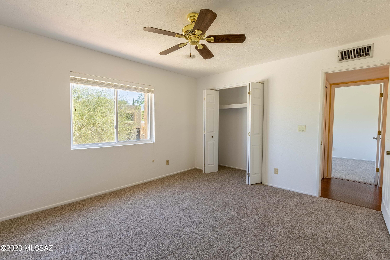
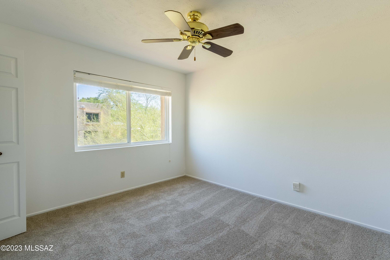
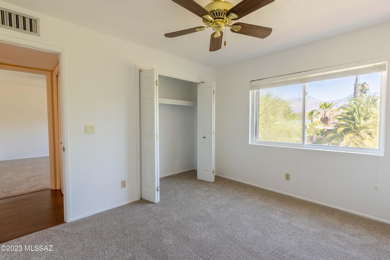
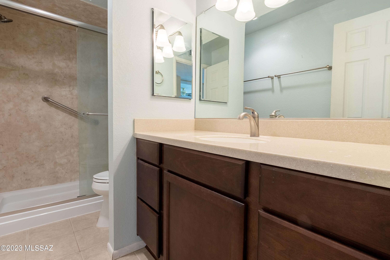
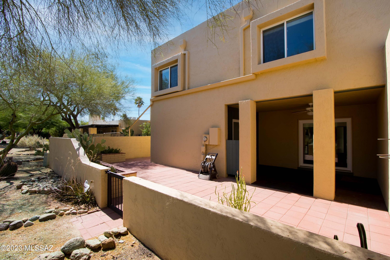
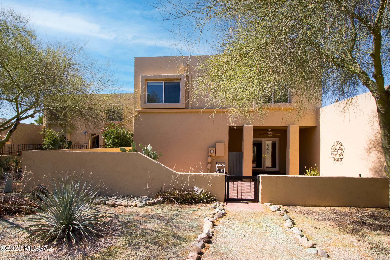
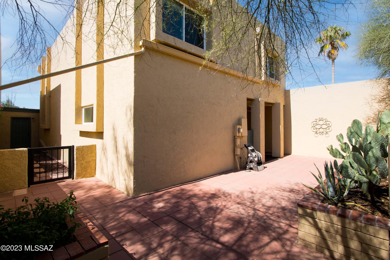
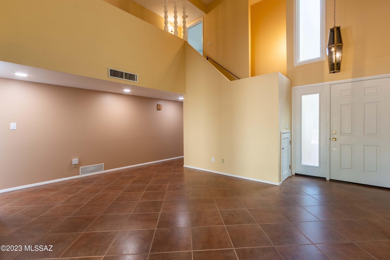
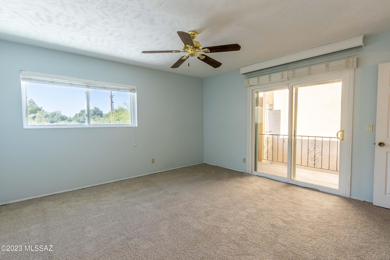
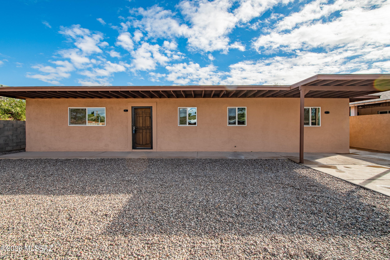
Beautifully upgraded 3 bed 2.5 bath home in popular Riverbend Estates with private, gated patio and excellent location! Long list of upgrades including, but not limited to, new bathrooms, kitchens, and flooring. Large ceramic tile floors throughout the home provide an element of luxury and ease of cleaning! Upgraded kitchen features include quartz counters providing tons of working space, stainless steel appliances and a large kitchen sink. 2 full bathrooms both boasting walk-in showers. Washer and Dryer found in designated laundry closet with plenty of cabinet space. Covered patio gives privacy while allowing excellent views of the Catalina Mountains. This extremely sought after Foothills location offers close proximity to the best grocery, shopping, and restaurants that Tucson has to offer. You will not find these upgrades in comparable listings! Come check out this gem before it's sold.

Property

Beds

3

Full Baths

2

1/2 Baths

1

Year Built

1973

Sq.Footage

1,833

Features

Features & Amenities

Interior

  • Other Interior Features

    Cathedral Ceiling(s), Walk-In Closet(s), High Ceilings

  • Total Bedrooms

    3

  • Bathrooms

    2

  • 1/2 Bathrooms

    1

  • Basement YN

    NO

  • Cooling YN

    YES

  • Cooling

    Central Air, Evaporative Cooling

  • Fireplace YN

    NO

  • Heating YN

    YES

  • Heating

    Forced Air, Natural Gas

  • Pet friendly

    N/A

Exterior

  • Garage

    No

  • Construction Materials

    Stucco

  • Other Exterior Features

    Balcony, Courtyard

  • Parking

    Garage Door Opener

  • Patio and Porch Features

    Covered, Patio

  • Pool

    No

Area & Lot

  • Lot Features

    Subdivided, Native Plants, Few Trees

  • Lot Size(acres)

    0.08

  • Lot Size(square feet)

    3,311

  • Property Type

    Residential

  • Property Sub Type

    Townhouse

  • Architectural Style

    Southwestern

Price

  • Sales Price

    $389,900

  • Tax Amount

    $1,907.74

  • Sq. Footage

    1,833

  • Price/SqFt

    $212

HOA

  • Association

    YES

  • Association Fee Frequency

    Monthly

  • Association Fee Includes

    N/A

Property Resources

  • Horse Property

    NO

School District

  • Elementary School

    Fruchthendler

  • Middle School

    Magee

  • High School

    Sabino

Property Features

  • Association Amenities

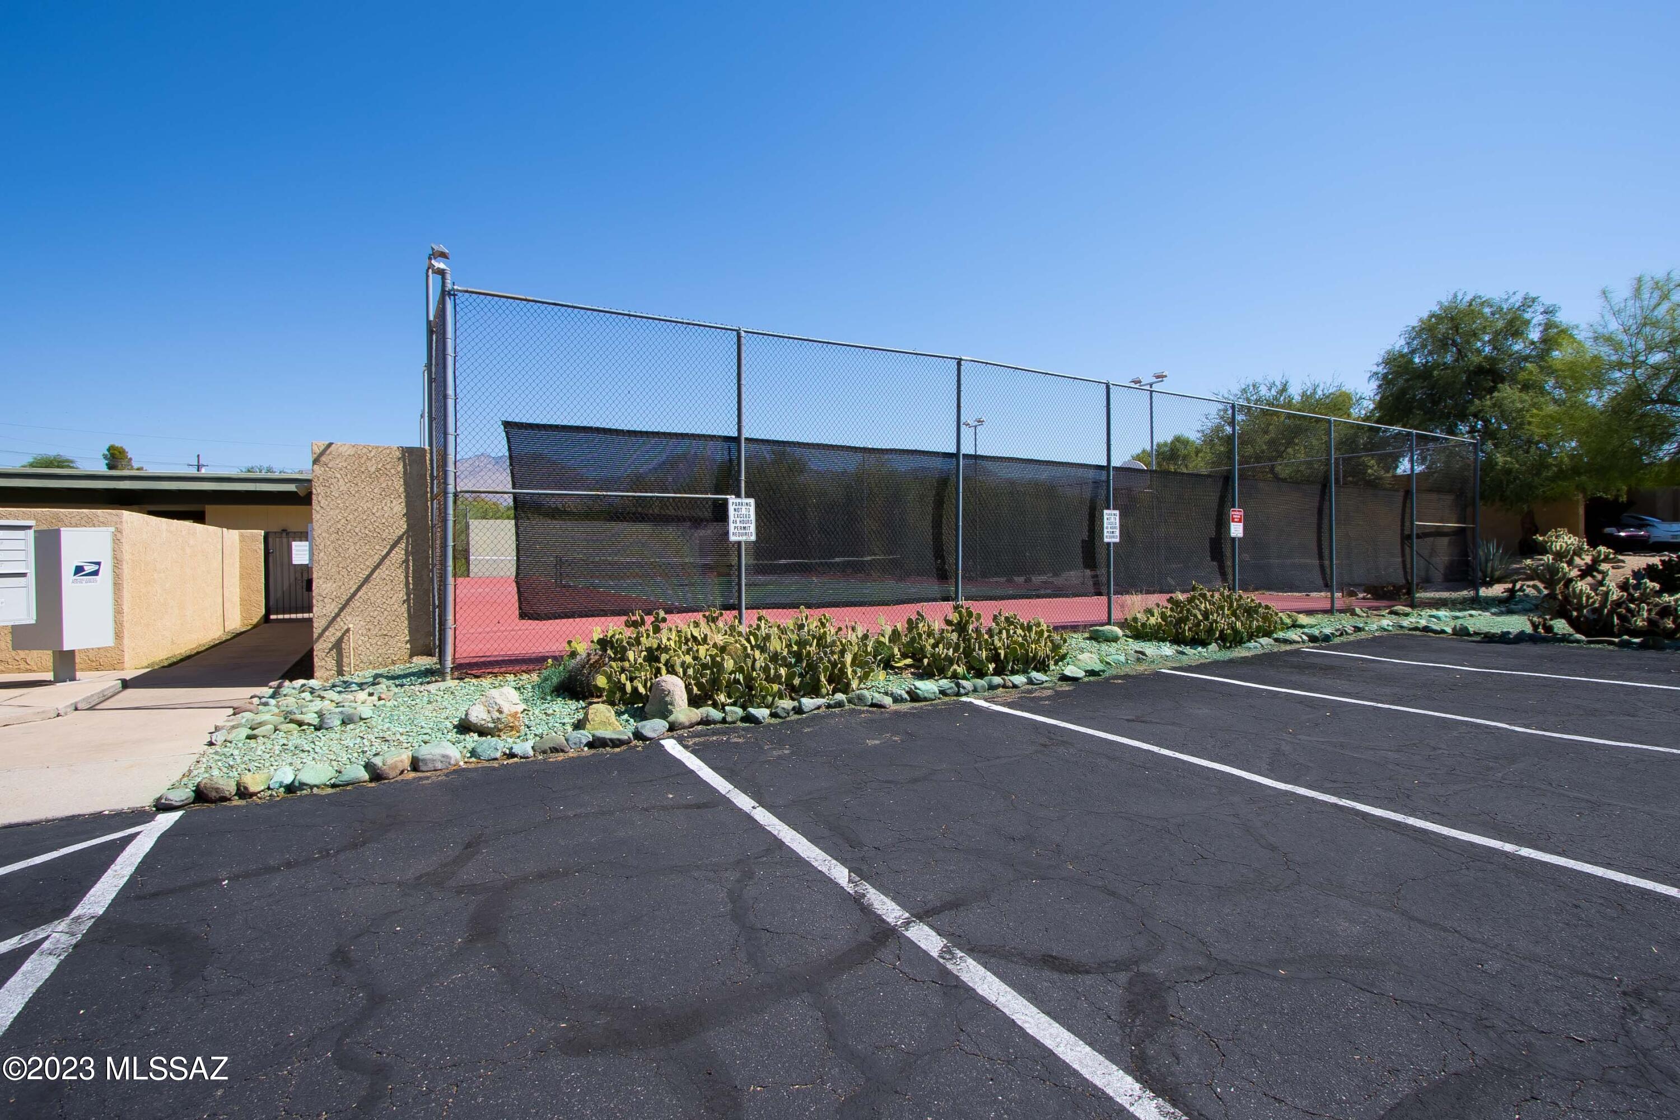
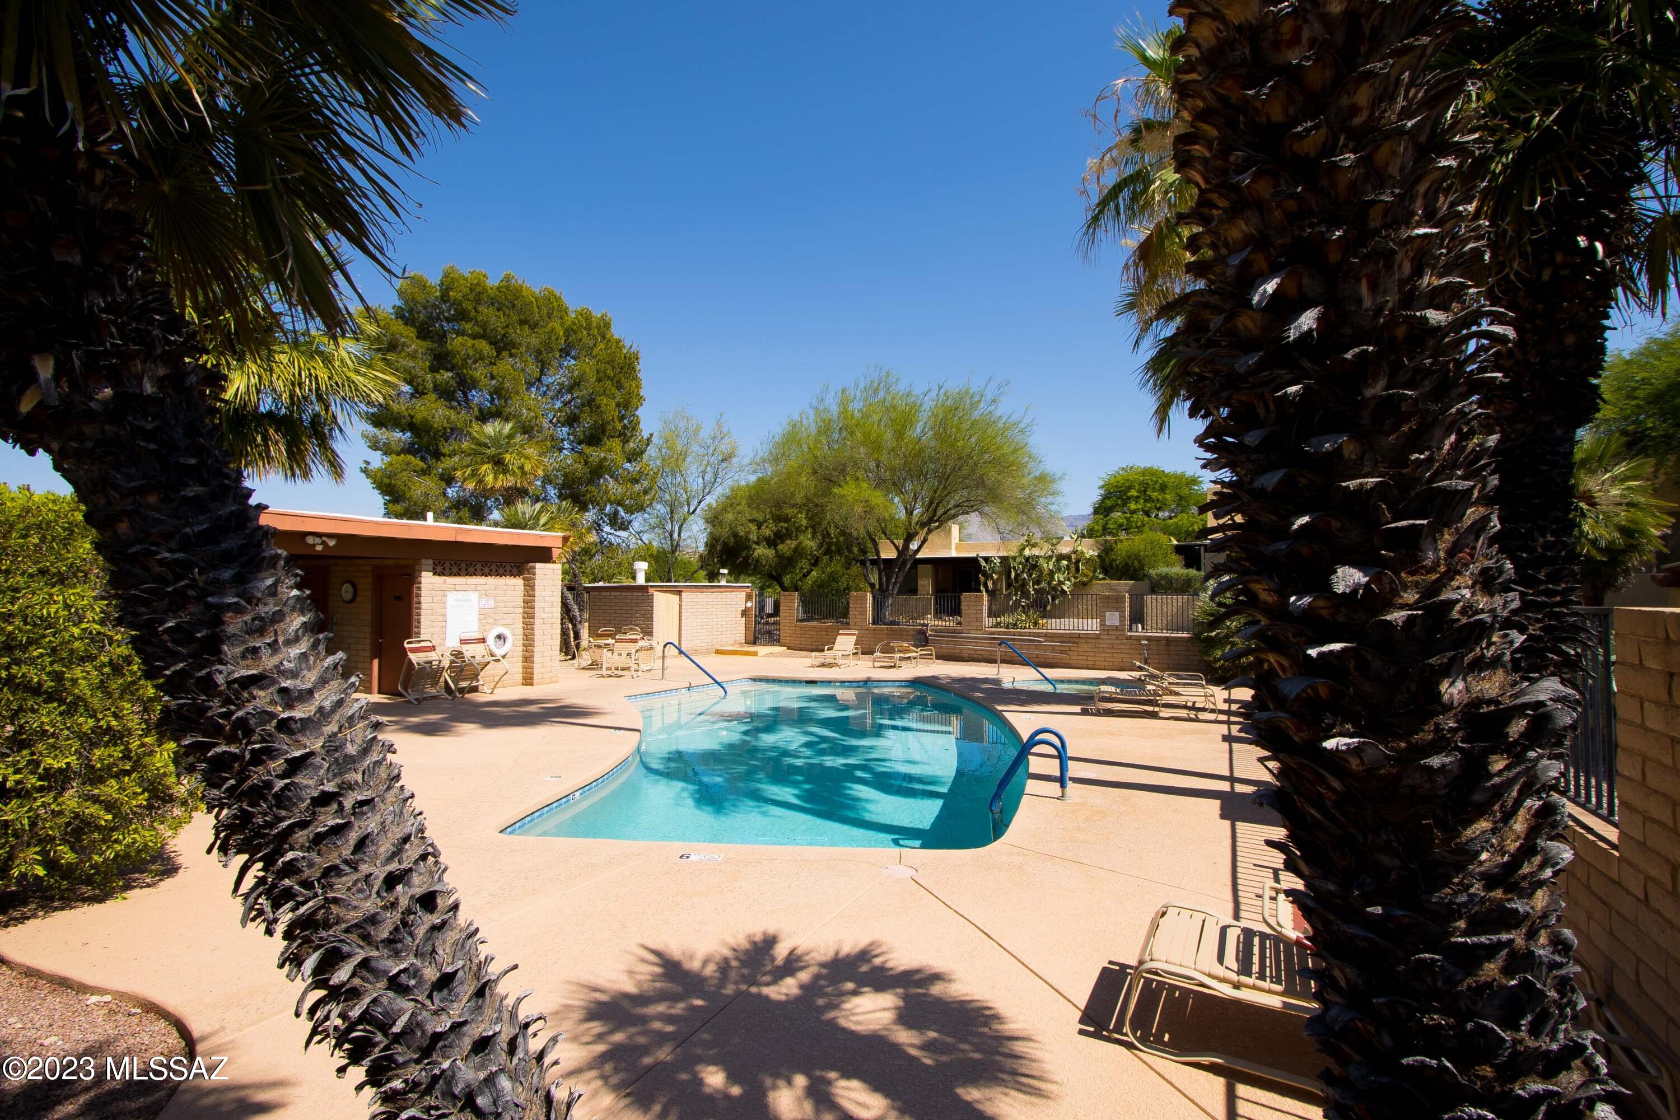
    Sport Court

  • Water Source

    Public

Schedule

Schedule a Showing

Showing scheduled successfully.

What is 3 + 4 ?


Change time

Mortgage calculator

Estimate your monthly mortgage payment, including the principal and interest, property taxes, and HOA. Adjust the values to generate a more accurate rate.

Your payment

Principal and Interest:

$

Property taxes:

$

HOA fees:

$

Total loan payment:

$

Total interest amount:

$

Location

  • County

    Pima

  • Elementary School

    Fruchthendler

  • Middle School

    Magee

  • High School

    Sabino

Listing Courtesy of Jonathan A Price , Redfin

RealHub Information is provided exclusively for consumers' personal, non-commercial use, and it may not be used for any purpose other than to identify prospective properties consumers may be interested in purchasing. All information deemed reliable but not guaranteed and should be independently verified. All properties are subject to prior sale, change or withdrawal. RealHub website owner shall not be responsible for any typographical errors, misinformation, misprints and shall be held totally harmless.

Agent Kelly Hammer

Kelly Hammer

Associate Broker / RealtorĀ®

Call Kelly today to schedule a private showing.


* Listings on this website come from the FMLS IDX Compilation and may be held by brokerage firms other than the owner of this website. The listing brokerage is identified in any listing details. Information is deemed reliable but is not guaranteed. If you believe any FMLS listing contains material that infringes your copyrighted work please click here to review our DMCA policy and learn how to submit a takedown request.Ā© 2024 FMLS.

Properties

Related properties

New on site today
Welcome to this charming 3 bedroom 2 bathroom home offering 1,427 sq. ft. on a large corner lot! Fresh exterior and interior paint along with brand new carpet in the bedrooms, ceiling fans, and light fixtures make this home move in ready. Enjoy a functional floor plan with plenty of space to make your own. Best of all, NO HOA! Conveniently located in Northwest Tucson near shopping, dining, schools, and everyday amenities. Come see all this home has to offer!
#22619772

Tucson

4840 W Waterbuck Drive

3 Beds

2 Baths

1,427 Sq.Ft.

$350,000

MLS#: 22619772

New on site today
Westside gem ready for its glow-up! This spacious 3-bedroom, 2-bath home offers over 2,300 sq ft with plenty of room to make it your own. Fresh interior paint gives you a great head start, while the flexible bonus space could easily work as a home office, workout room, or whatever fits your needs.

Tucked away on a quiet cul-de-sac lot just over ¼ acre, the backyard features an oversized paver patio and low-maintenance desert landscaping--perfect for relaxing or entertaining. You'll also find a huge driveway, 2-car carport, and ample storage space.

Conveniently located with easy access to I-10, Downtown Tucson, Pima Community College, shopping, dining, and so much more. A great opportunity to bring your vision and give this Westside home its next chapter!
#22620622

Tucson

2431 W Placita Mateo

4 Beds

2 Baths

2,397 Sq.Ft.

$359,000

MLS#: 22620622

New on site today
Located in a desirable community with beautiful views of Sombrero Peak, this spacious 4-bedroom, 3-bath home offers plenty of potential. The inviting farmhouse-style design features a bright kitchen with white cabinetry, beautiful granite countertops, and a comfortable layout perfect for everyday living and entertaining. With a little TLC, this home could truly shine and offers a wonderful opportunity to create your dream home in a sought-after setting. Enjoy the views, space, and charm this property has to offer!
#22620708

Tucson

8025 W Sunfire Drive

4 Beds

2 Baths

2,234 Sq.Ft.

$380,000

MLS#: 22620708

New on site today
Must See!  Charming 4-bedroom, 2-bath home with great curb appeal and plenty of storage!  Features include a 1 car detached garage with a storage room, a storage shed and additional storage off of the carport.  Enjoy the comfort of a newer A/C, new roof installed August of 2026!  Come see it for yourself.
#22620539

Tucson

7381 E Stella Road

4 Beds

2 Baths

1,760 Sq.Ft.

$319,000

MLS#: 22620539

New on site today
Fantastic opportunity to own this ground-level apartment in Historic Villa Catalina Condos! This 2-bedroom, 2-bath unit welcomes you with a serene living room featuring a soothing palette and sliding doors that provide abundant natural light. Culinary adventures await in the well-appointed kitchen, equipped with granite counters, white cabinetry and shelves, a tile backsplash, stainless steel appliances, and a practical pass-through with a breakfast bar for casual dining. The primary bedroom showcases soft carpeting, a private bathroom, and a walk-in closet. Unwind at the end of a long day on the patio, perfect for enjoying a good book or refreshing drinks. The Community boasts a refreshing pool and well-maintained common areas. Don't miss out on this one!
#22620705

Tucson

3016 E 6th Street F22

2 Beds

2 Baths

1,409 Sq.Ft.

$329,000

MLS#: 22620705

New on site 1 day ago
SELLER'S WILL CREDIT $5,000 TOWARDS THE BUYERS CLOSING COSTS WITH AN ACCEPTABLE OFFER! Welcome to this spacious and move-in ready home nestled in the charming Stone Creek neighborhood, where you'll enjoy the freedom of no HOA! With more than 1,650 square feet of living space, this residence offers 3 bedrooms, 2 bathrooms, and a bright, welcoming living room filled with natural light. The well-designed kitchen is equipped with stainless steel appliances, a convenient breakfast bar, and a generous dining nook, creating the perfect setting for dining and entertaining. The spacious primary suite provides a private retreat with its own en suite bathroom for added comfort. Step outside to a peaceful backyard oasis featuring a relaxing covered patio, extended brick pavers, and mature landscaping. or host family and friends. Conveniently located near schools, shopping, dining, golf courses, recreation areas, and easy freeway access, this wonderful home combines comfort, convenience, and value. Don't miss this exceptional opportunity!
#22616464

Tucson

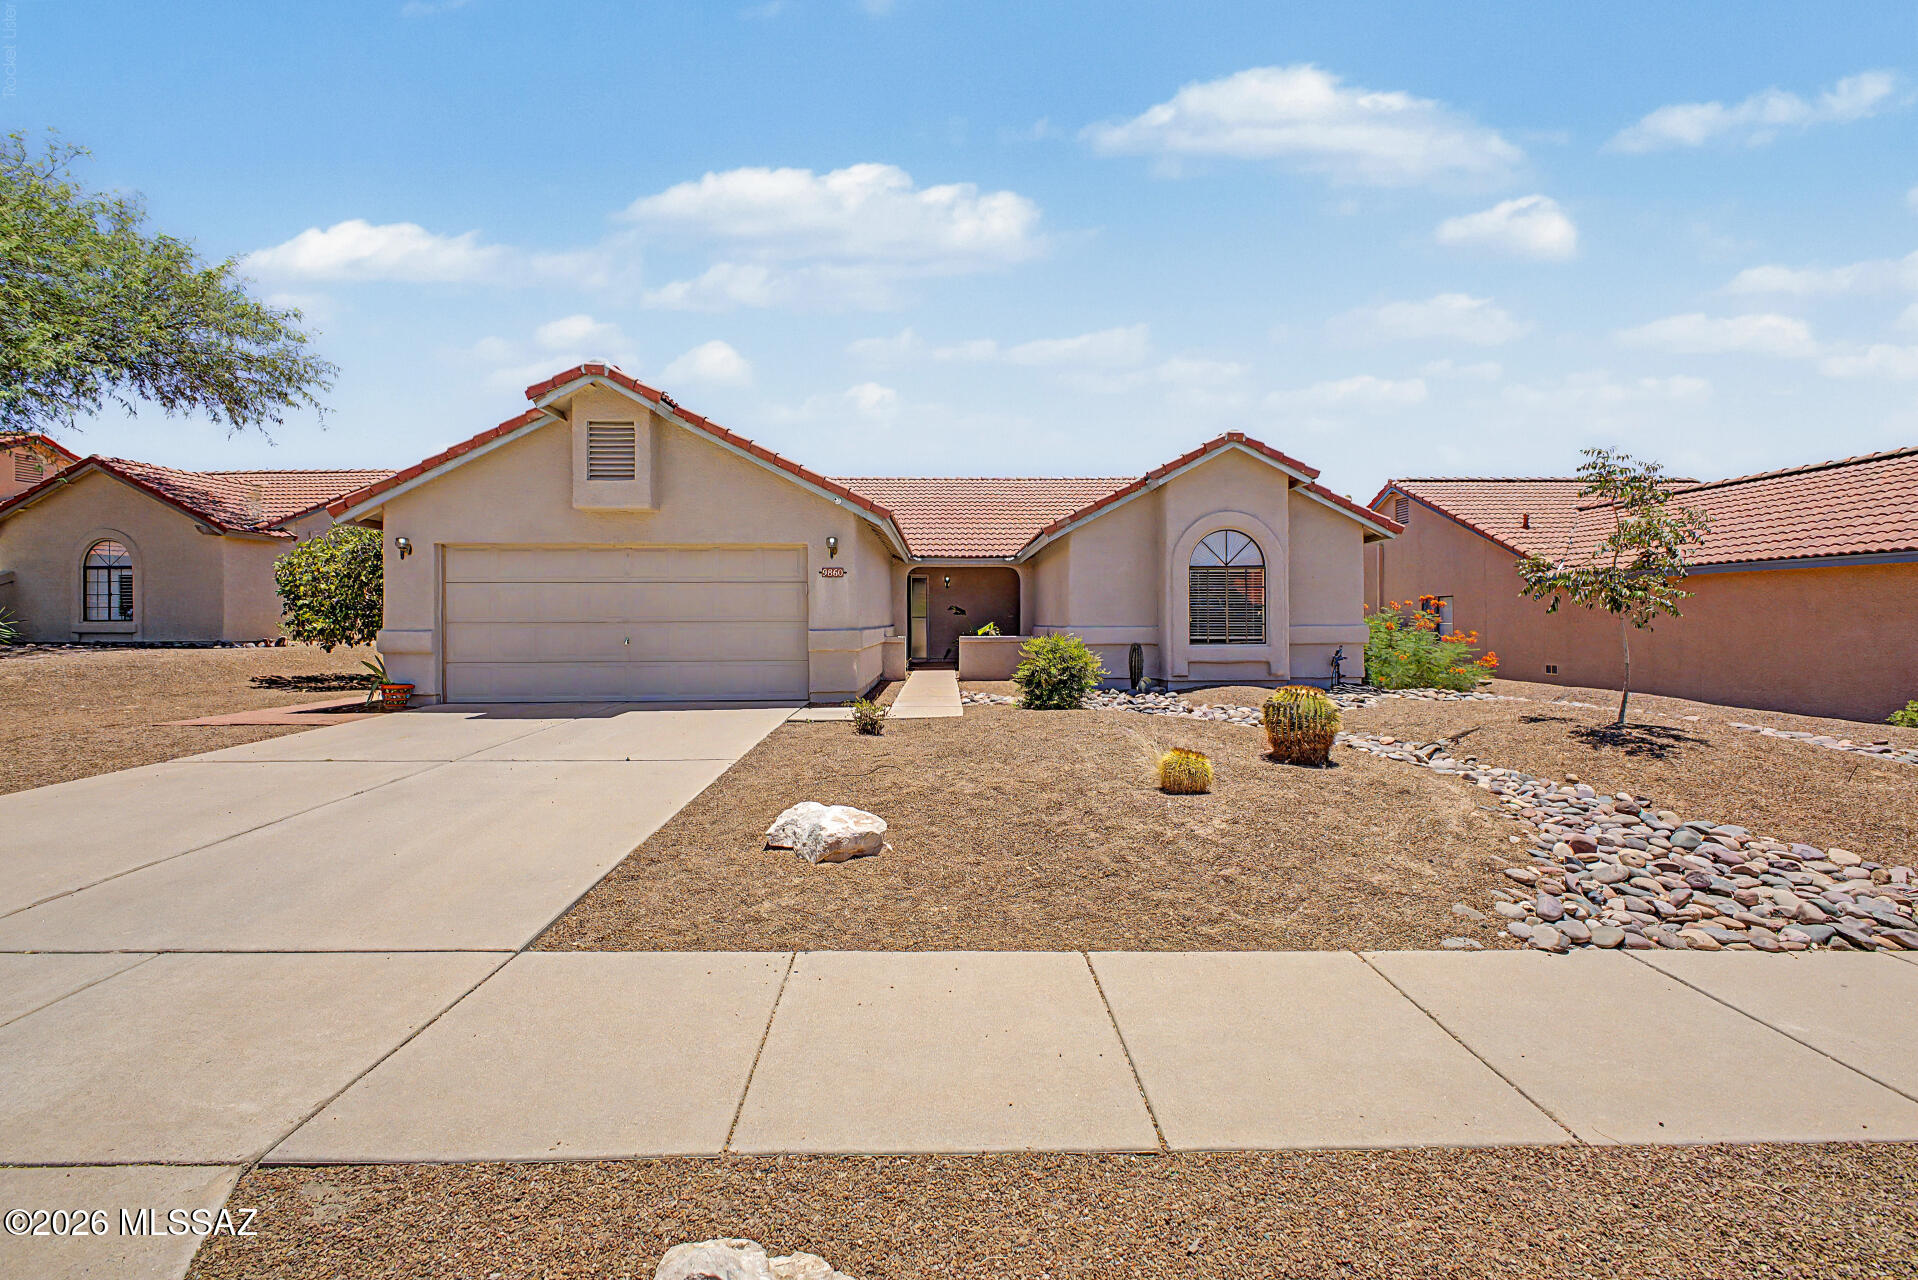
9860 N Longford Drive
3 Beds

2 Baths

1,654 Sq.Ft.

$360,000

MLS#: 22616464
New on site 1 day ago
Seller to accept or counter 319,900-335,900. Welcome to this light-filled, move-in-ready residence. It features a stunning remodeled kitchen with new modern cabinetry, granite countertops, a stainless steel gas range, dishwasher, microwave, updated lighting and fixtures, and an oversized island perfect for entertaining. Both bathrooms have been beautifully updated with new vanities, granite counters, designer tile showers, new fixtures, mirrors, and lighting. Interior improvements include fresh paint, new doors, baseboards, dual-pane windows, and updated electrical finishes. Major upgrades include a new electric multi-head unit, gas water heater, and built -roof. Low-care landscaping and fresh exterior paint complete this turn-key home
#22617664

Tucson

918 N Columbus Boulevard

4 Beds

2 Baths

1,838 Sq.Ft.

$319,900

MLS#: 22617664

New on site 1 day ago
Range price $315,000-$339,900. Welcome home to this stunning, move-in ready 3-bedroom, 2-bathroom property nestled on a peaceful cul-de-sac in Casa Adobes! Recently updated with brand new tile flooring throughout, fresh interior paint, and modern fixtures, this home offers a bright, clean, and contemporary feel enhanced by soaring vaulted ceilings. Outside, the large, walled backyard provides privacy and security, beautifully landscaped for low-maintenance desert living, all framed by breathtaking mountain views ang unforgettable Tucson sunsets. The  showstopper is the huge covered patio - an ideal space for entertaining, relaxing, or simply soaking in the views year-round. A 2-car garage adds everyday convenience. With its quiet cul-de-sac location and thoughtful updates throughout. The home has a large walled back yard with no neighbors behind. HOA provides the sparkling community pool, a basketball court and a kiddie park. They also have community events featuring food trucks. The location is amazing and super convenient to Costco, Target, Home Depot, Lowe's, the YMCA, DMV, public library banking and grocery stores!
#22620695

Tucson

3673 W Camino De Talia

3 Beds

2 Baths

1,414 Sq.Ft.

$315,000

MLS#: 22620695

New on site 1 day ago
This new two-story home is host to a spacious and flexible open-concept layout on the first floor that blends the kitchen, dining area and family room for seamless transitions and everyday multitasking. On the second level, a versatile loft provides a convenient shared living area easily accessible from three bedrooms and a lavish owner's suite with a full bathroom and walk-in closet. This home includes GEĀ® stainless steal appliances, Rinnai Tankless Water Heater, prep for reverse osmosis, Quartz Countertops, 2'' faux wood blinds, LED lighting and so much more! As an added bonus, this home includes a washer and dryer.
#22620663

Tucson

13044 E Black Stilt Drive

4 Beds

2 Baths

1,878 Sq.Ft.

$383,990

MLS#: 22620663

New on site 1 day ago
I'm a charming San Remo Villa, and one of the things that makes me especially inviting is the wonderful sense of space around me. With extra separation between me and my neighboring villa, I offer a little more privacy and breathing room to enjoy the carefree lifestyle that makes Villa living so appealing.
My heart is my open kitchen--complete with beautiful granite countertops and updated appliances--and I'm accented with timeless plantation shutters. I've also been meticulously cared for behind the scenes, with a newer HVAC, water heater, appliances, and more, so you can move in and simply breathe easy.
And perhaps one of my favorite features? Life with me is wonderfully simple. The Villas HOA takes care of my roof, exterior, landscaping, irrigation, and even pest control.... --quietly freeing up your time to enjoy the things you love.
Step inside and discover my open floor plan, where my kitchen, dining, and living areas come together to create a bright and welcoming space for everyday living, conversation, and entertaining. My thoughtfully designed split floor plan gives you and your guests just the right amount of privacy and personal space.
Come see me and discover the extra space, privacy, and carefree lifestyle I have waiting for my next owner, YOU!
#22620550

Tucson

38924 S Casual Drive

2 Beds

2 Baths

1,446 Sq.Ft.

$319,000

MLS#: 22620550

Beautifully upgraded 3 bed 2.5 bath home in popular Riverbend Estates with private, gated patio and excellent location! Long list of upgrades including, but not limited to, new bathrooms, kitchens, and flooring. Large ceramic tile floors throughout the home provide an element of luxury and ease of cleaning! Upgraded kitchen features include quartz counters providing tons of working space, stainless steel appliances and a large kitchen sink. 2 full bathrooms both boasting walk-in showers. Washer and Dryer found in designated laundry closet with plenty of cabinet space. Covered patio gives privacy while allowing excellent views of the Catalina Mountains. This extremely sought after Foothills location offers close proximity to the best grocery, shopping, and restaurants that Tucson has to offer. You will not find these upgrades in comparable listings! Come check out this gem before it's sold.

3424 N Eagle Road

Message successfully sent.

I agree to receive email communication and understand I can unsubscribe at any time.

I agree to be contacted by The Mandy Gold Team | Haymore Real Estate LLC via call, email, and text for real estate services. To opt out, you can reply 'stop' at any time or reply 'help' for assistance. You can also click the unsubscribe link in the emails. Message and data rates may apply. Message frequency may vary. Privacy Policy

 - property

Send a message

Message successfully sent.

Reason for contacting?

I agree to receive email communication and understand I can unsubscribe at any time.

I agree to be contacted by The Mandy Gold Team | Haymore Real Estate LLC via call, email, and text for real estate services. To opt out, you can reply 'stop' at any time or reply 'help' for assistance. You can also click the unsubscribe link in the emails. Message and data rates may apply. Message frequency may vary. Privacy Policy

Sign In Sign Out

Virtual Assistant

Would you like to take the next step with this property? We can help you schedule a showing or virtual tour, or send you more details.

Yes, I would like more information.

Thank You for Your Reply, One of Our Agents will contact you as soon as possible

No, maybe later.

Thank you, you can always contact me via email, phone number or through the contact form.

Realhub AI

Lucy - Your AI-Powered Realtor

Update Your Temporary Password

Personalize your search

Enter your email and we'll notify you immediately when new listings match what you're looking for.

or enter email address

Already have an account ? Login here

Continue your home search

I agree to receive communications and understand I can unsubscribe at any time.

I agree to be contacted by The Mandy Gold Team | Haymore Real Estate LLC via call, email, and text for real estate services. To opt out, you can reply 'stop' at any time or reply 'help' for assistance. You can also click the unsubscribe link in the emails. Message and data rates may apply. Message frequency may vary. Privacy Policy

Already have an account ? Login here

We use cookies

We use cookies primarily for analytics to enhance your experience. By accepting, you agree to our use of these cookies. You can manage your preferences or learn more about our cookies policy.