35675 S CALICO Circle

Wickenburg, AZ 85390
Wickenburg, AZ 85390
35675 S CALICO Circle

$749,900

MLS#: 6963740

Status: Active

Listing provided by: Century 21 Arizona West

Listing agent phone: None

Last update: 8 days ago

On site: 7 months ago

VISTA ROYALE - Residential

About

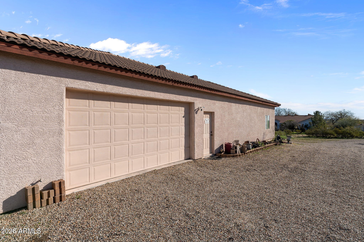
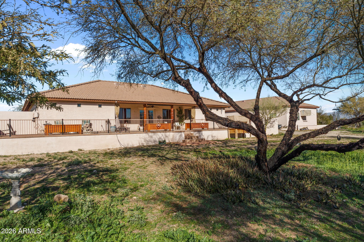
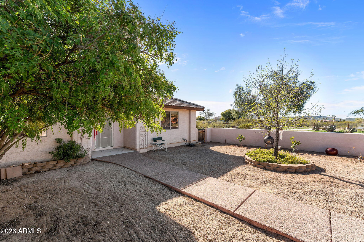
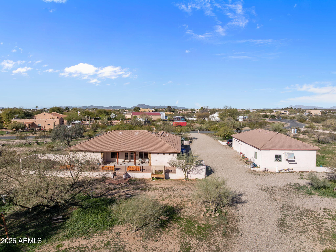
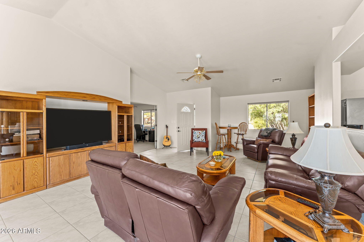
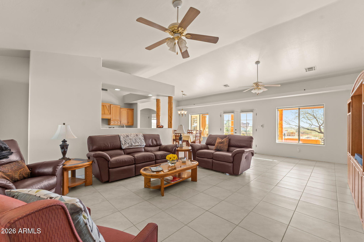
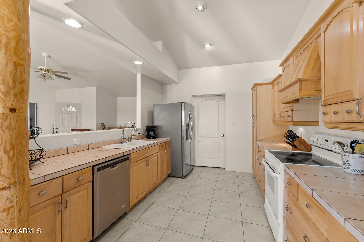
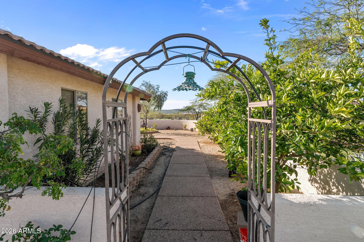
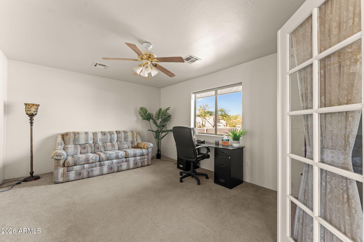
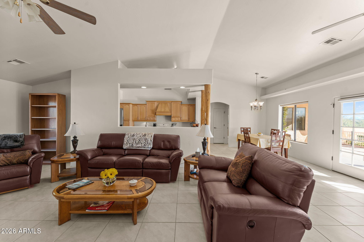
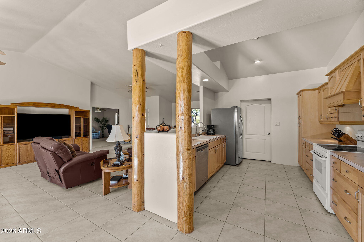
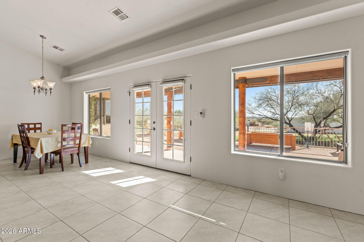
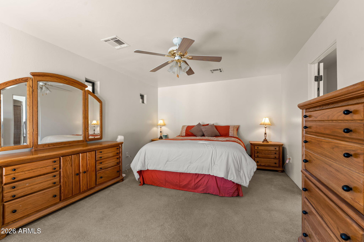
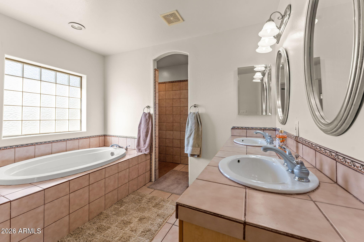
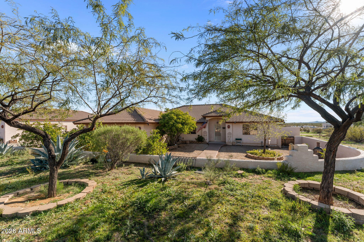
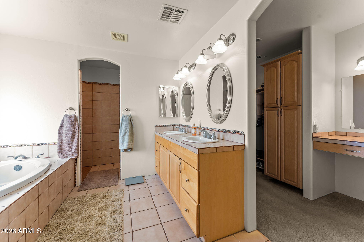
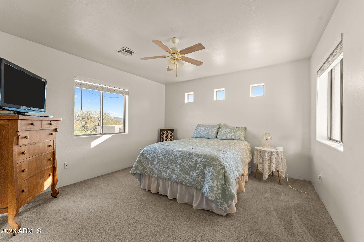
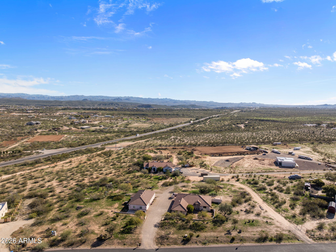
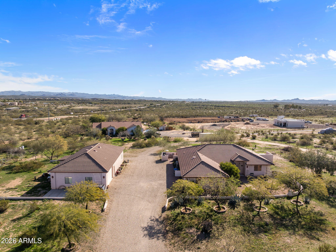
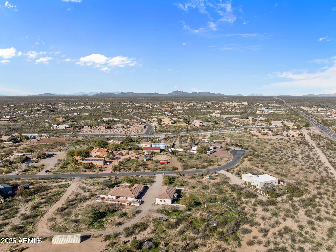
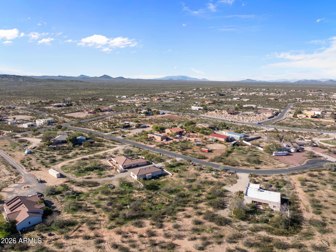
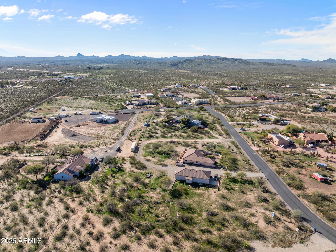
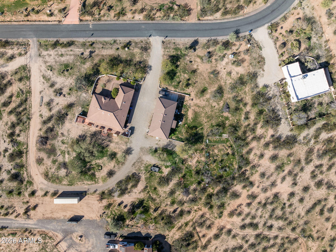
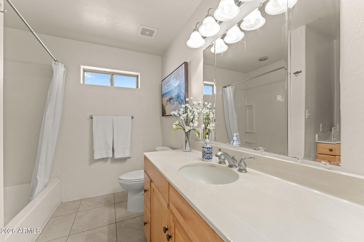
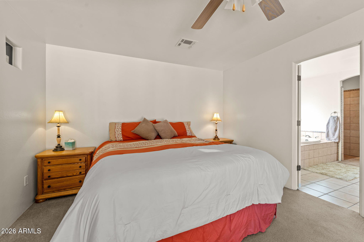
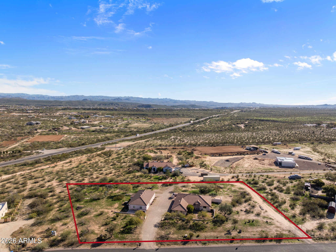
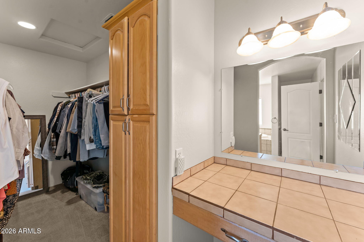
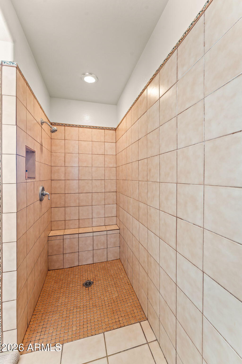
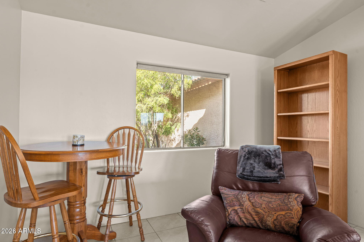
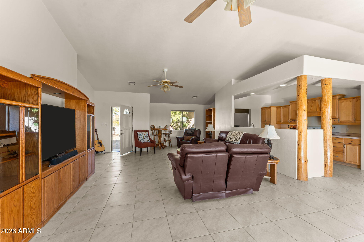
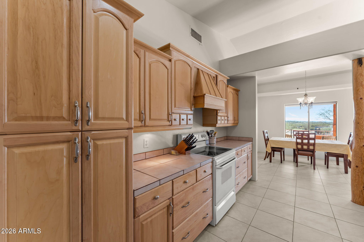
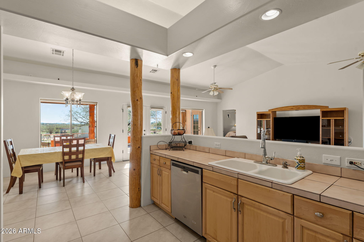
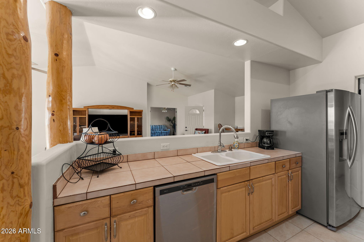
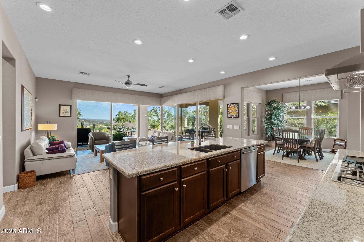
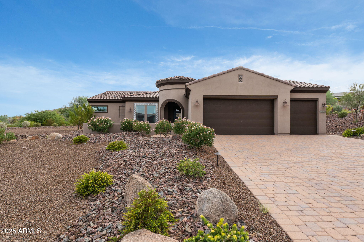
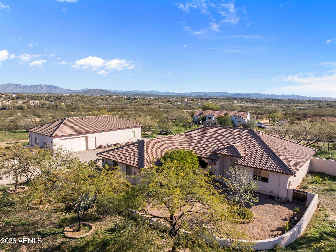
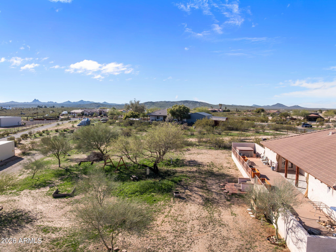
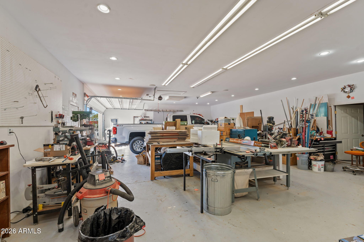
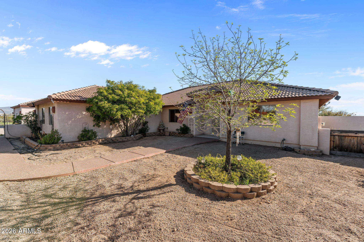
Welcome to your new home tucked away on a quiet street in Vista Royale. This 2-acre property offers established landscape along with mature fruit trees, BRAND NEW HVAC system, new tile and FRESHLY PAINTED INTERIOR. Plenty of room for a horse set up if you desire. The 1800 sq. ft. SHOP has water, power + its own septic system and mini split. This makes it perfect for a mother-in-law Casita in addition to your AMAZING workshop. Home features 3BD 2BA + Den or office which can easily make a 4th BD if needed. Spacious great room, open kitchen makes it easy to visit with family & friends. So much potential for the grounds on the property too . Possibilities are only limited by your imagination!

Property

Beds

3

Full Baths

2

1/2 Baths

None

Year Built

2000

Sq.Footage

2,039

Features

Features & Amenities

Interior

  • Total Bedrooms

    3

  • Bathrooms

    2

  • Basement YN

    NO

  • Cooling YN

    YES

  • Cooling

    Heat Pump, Central Air

  • Fireplace YN

    NO

  • Heating YN

    YES

  • Heating

    Heat Pump

  • Pet friendly

    N/A

Exterior

  • Garage

    Yes

  • Garage spaces

    2

  • Construction Materials

    Stucco, Frame

  • Other Exterior Features

    RV Hookup

  • Patio and Porch Features

    Patio

  • Pool

    No

  • View

    Desert

Area & Lot

  • Lot Features

    Desert Back

  • Lot Size(acres)

    2.06

  • Lot Size(square feet)

    89,863

  • Property Type

    Residential

  • Property Sub Type

    Single Family Residence

Price

  • Sales Price

    $749,900

  • Tax Amount

    $2,656

  • Financing Options

    Cash, Conventional, FHA, VA

  • Sq. Footage

    2,039

  • Price/SqFt

    $367

HOA

  • Association

    No

Property Resources

  • Horse Property

    YES

School District

  • Elementary School

    Congress Elementary District

  • Middle School

    Congress Elementary School

  • High School

    Wickenburg High School

Property Features

  • Stories

    1

  • Foundation Details

    Slab

  • Ownership

    Fee Simple

  • Sewer

    Septic Tank

  • Tax Lot

    9

  • Water Source

    Private, Shared Well

Schedule

Schedule a Showing

Showing scheduled successfully.

What is 3 + 4 ?


Change time

Mortgage calculator

Estimate your monthly mortgage payment, including the principal and interest, property taxes, and HOA. Adjust the values to generate a more accurate rate.

Your payment

Principal and Interest:

$

Property taxes:

$

HOA fees:

$

Total loan payment:

$

Total interest amount:

$

Location

  • County

    Yavapai

  • Elementary School

    Congress Elementary District

  • Middle School

    Congress Elementary School

  • High School

    Wickenburg High School

Listing Courtesy of Gabrielle Green , Century 21 Arizona West

RealHub Information is provided exclusively for consumers' personal, non-commercial use, and it may not be used for any purpose other than to identify prospective properties consumers may be interested in purchasing. All information deemed reliable but not guaranteed and should be independently verified. All properties are subject to prior sale, change or withdrawal. RealHub website owner shall not be responsible for any typographical errors, misinformation, misprints and shall be held totally harmless.

Agent Kelly Hammer

Kelly Hammer

Associate Broker / RealtorĀ®

Call Kelly today to schedule a private showing.


* Listings on this website come from the FMLS IDX Compilation and may be held by brokerage firms other than the owner of this website. The listing brokerage is identified in any listing details. Information is deemed reliable but is not guaranteed. If you believe any FMLS listing contains material that infringes your copyrighted work please click here to review our DMCA policy and learn how to submit a takedown request.Ā© 2024 FMLS.

Properties

Related properties

Price reduced
2 bed/2 bath NICE split floor plan with private backyard oasis. Relax under the covered patio with auto shade screen & custom fireplace, or soak in your private jacuzzi or take a relaxing swim in your own heated pool with swim jets. Great room features custom cabinets, tile accent wall. The pool table & light HAVE BEEN REMOVED.  Multi wall sliding glass doors w/retractable screens to bring indoor/outdoor living to its fullest.  Primary Suite w/crown molding & Split Vanities, large walk-in shower and secluded views. Split Floor plan separate Den, Guest Suite at front of home with hall bath and oversized laundry with upper and lower cabinets and utility sink.  3 car garage that comes with Big Wick compliant Golf Cart with lithium battery in the golf cart garage
#7041800

Wickenburg

3618 STAMPEDE Drive

2 Beds

2 Baths

1,946 Sq.Ft.

$675,000

MLS#: 7041800

Built in 2020, this upgraded smart home sits on a premium lot with mountain views, no rear neighbors, and no western exposure. A 20-foot sliding glass wall opens to an extended covered patio featuring a 15x18 raised louvered patio cover, remote-controlled privacy screens, and a firepit for year-round outdoor living. Inside, the open floor plan offers an enclosed den, a custom floor-to-ceiling stone accent wall, upgraded flooring, and a chef's kitchen with GE CafƩ appliances and a large island. Additional upgrades include owned solar, a 125-gallon propane tank, an extended garage, and a rare front porch, combining energy efficiency, functionality, and thoughtful design.  

Experience the award-winning lifestyle of Wickenburg Ranch, where resort-style living meets endless recreation. Residents enjoy access to a private 42,000-square-foot Golf & Social Club featuring dining venues, social gathering spaces, an art studio, event hall, and year-round community activities. Stay active with a state-of-the-art fitness center, resort-style pool and spa, tennis courts, pickleball courts, bocce ball courts, and horseshoe pits. Explore miles of scenic hiking and walking trails, relax at the salon and spa, or gather with friends for dining and entertainment. Pet lovers will appreciate Charlie's Park, a spacious dog park complete with covered picnic areas, a dog wash station, beautiful desert landscaping, and a playground. Wickenburg Ranch offers a vibrant, active lifestyle surrounded by Arizona's stunning natural beauty.
#7037821

Wickenburg

3361 PHANTOM Street

2 Beds

2 Baths

2,000 Sq.Ft.

$699,000

MLS#: 7037821

2 Bed/2.5 Bath plus Den Alisal overlooking the Bradshaw Mtns. Wood-look tile in main living areas, upgraded carpet in bedrooms.  Kitchen features SS appliances, Large center island, pull out cabinet drawers and staggered upper cabinets. Primary Suite with Dual Vanities, Separate Tub/shower and large walk-in closet.  Great room has corner sliding glass doors. Dining area with custom chandelier.  Oversized garage with lots of storage cabinets  GOLF CART INCLUDED
#7011639

Wickenburg

3627 STAMPEDE Drive

2 Beds

2 Baths

2,394 Sq.Ft.

$789,000

MLS#: 7011639

Welcome to your dream home in Wickenburg Ranch on an expansive half-acre lot that offers unparalleled versatility and potential! This property is a rare find, providing ample space to design the backyard you've always imagined. Whether you're envisioning a pool, an RV bay, or a private guest house for family and friends, there's plenty of room to make it happen. The home itself is thoughtfully designed with two spacious primary bedrooms, perfect for multi-generational living or accommodating guests in style. Step inside to an open floor plan filled with natural light from large windows that frame the beautiful desert surroundings.
#7000617

Wickenburg

4023 MINERS GULCH Way

2 Beds

2 Baths

2,310 Sq.Ft.

$769,000

MLS#: 7000617

Shea-built Ironwood model located in the Homestead neighborhood of Wickenburg Ranch. This thoughtfully designed home offers open-concept living with quality finishes and seamless indoor-outdoor flow. The spacious great room connects to a well-appointed expanded kitchen featuring extra cabinetry and counter space, ideal for entertaining. Modern upgrades and designer lighting enhance the home's clean, contemporary feel throughout. Step outside to your private backyard retreat featuring a sparkling pool  with water feature and stunning views of Vulture Peak, creating a breathtaking backdrop for relaxing or entertaining under Arizona's endless skies. Enjoy the resort-style lifestyle, golf, dining, and amenities that make Wickenburg Ranch one of Arizona's most sought-after communities!
#6996868

Wickenburg

4427 BUCKING BRONCO Road

2 Beds

2 Baths

2,169 Sq.Ft.

$789,000

MLS#: 6996868

Enjoy the best of Arizona living from this impeccably maintained home, ideally situated on a premium hillside lot with unobstructed mountain views stretching to the north. Offering privacy, flexibility, and a peaceful setting, this exceptional property is just minutes from golf while providing the freedom of no HOA. Designed for comfortable everyday living and effortless entertaining, the open-concept floor plan features a spacious living room, two dining areas, a breakfast bar with island seating, and a versatile den that's perfect for a home office, hobby room, or media space. The well-appointed kitchen is equipped with granite countertops, upgraded appliances, and abundant workspace for preparing meals and gathering with family and friends. The spacious primary suite offers a relaxing retreat with dual vanities, a soaking tub, separate shower, and private water closet. An attached guest suite with its own private entrance creates endless possibilities for visiting family, extended stays, multigenerational living, or a private home office. Outside, the fully fenced north-facing backyard invites you to unwind on the patio while taking in breathtaking mountain views and spectacular Arizona skies. A charming walled front courtyard adds curb appeal and a welcoming first impression. Combining quality, versatility, scenic beauty, and a desirable location near golf without the restrictions or expense of an HOA, this home offers a lifestyle that's increasingly difficult to find.
#6980990
Wickenburg

2005 W BROKEN ARROW Drive

3 Beds

3 Baths

2,741 Sq.Ft.

$665,000
MLS#: 6980990
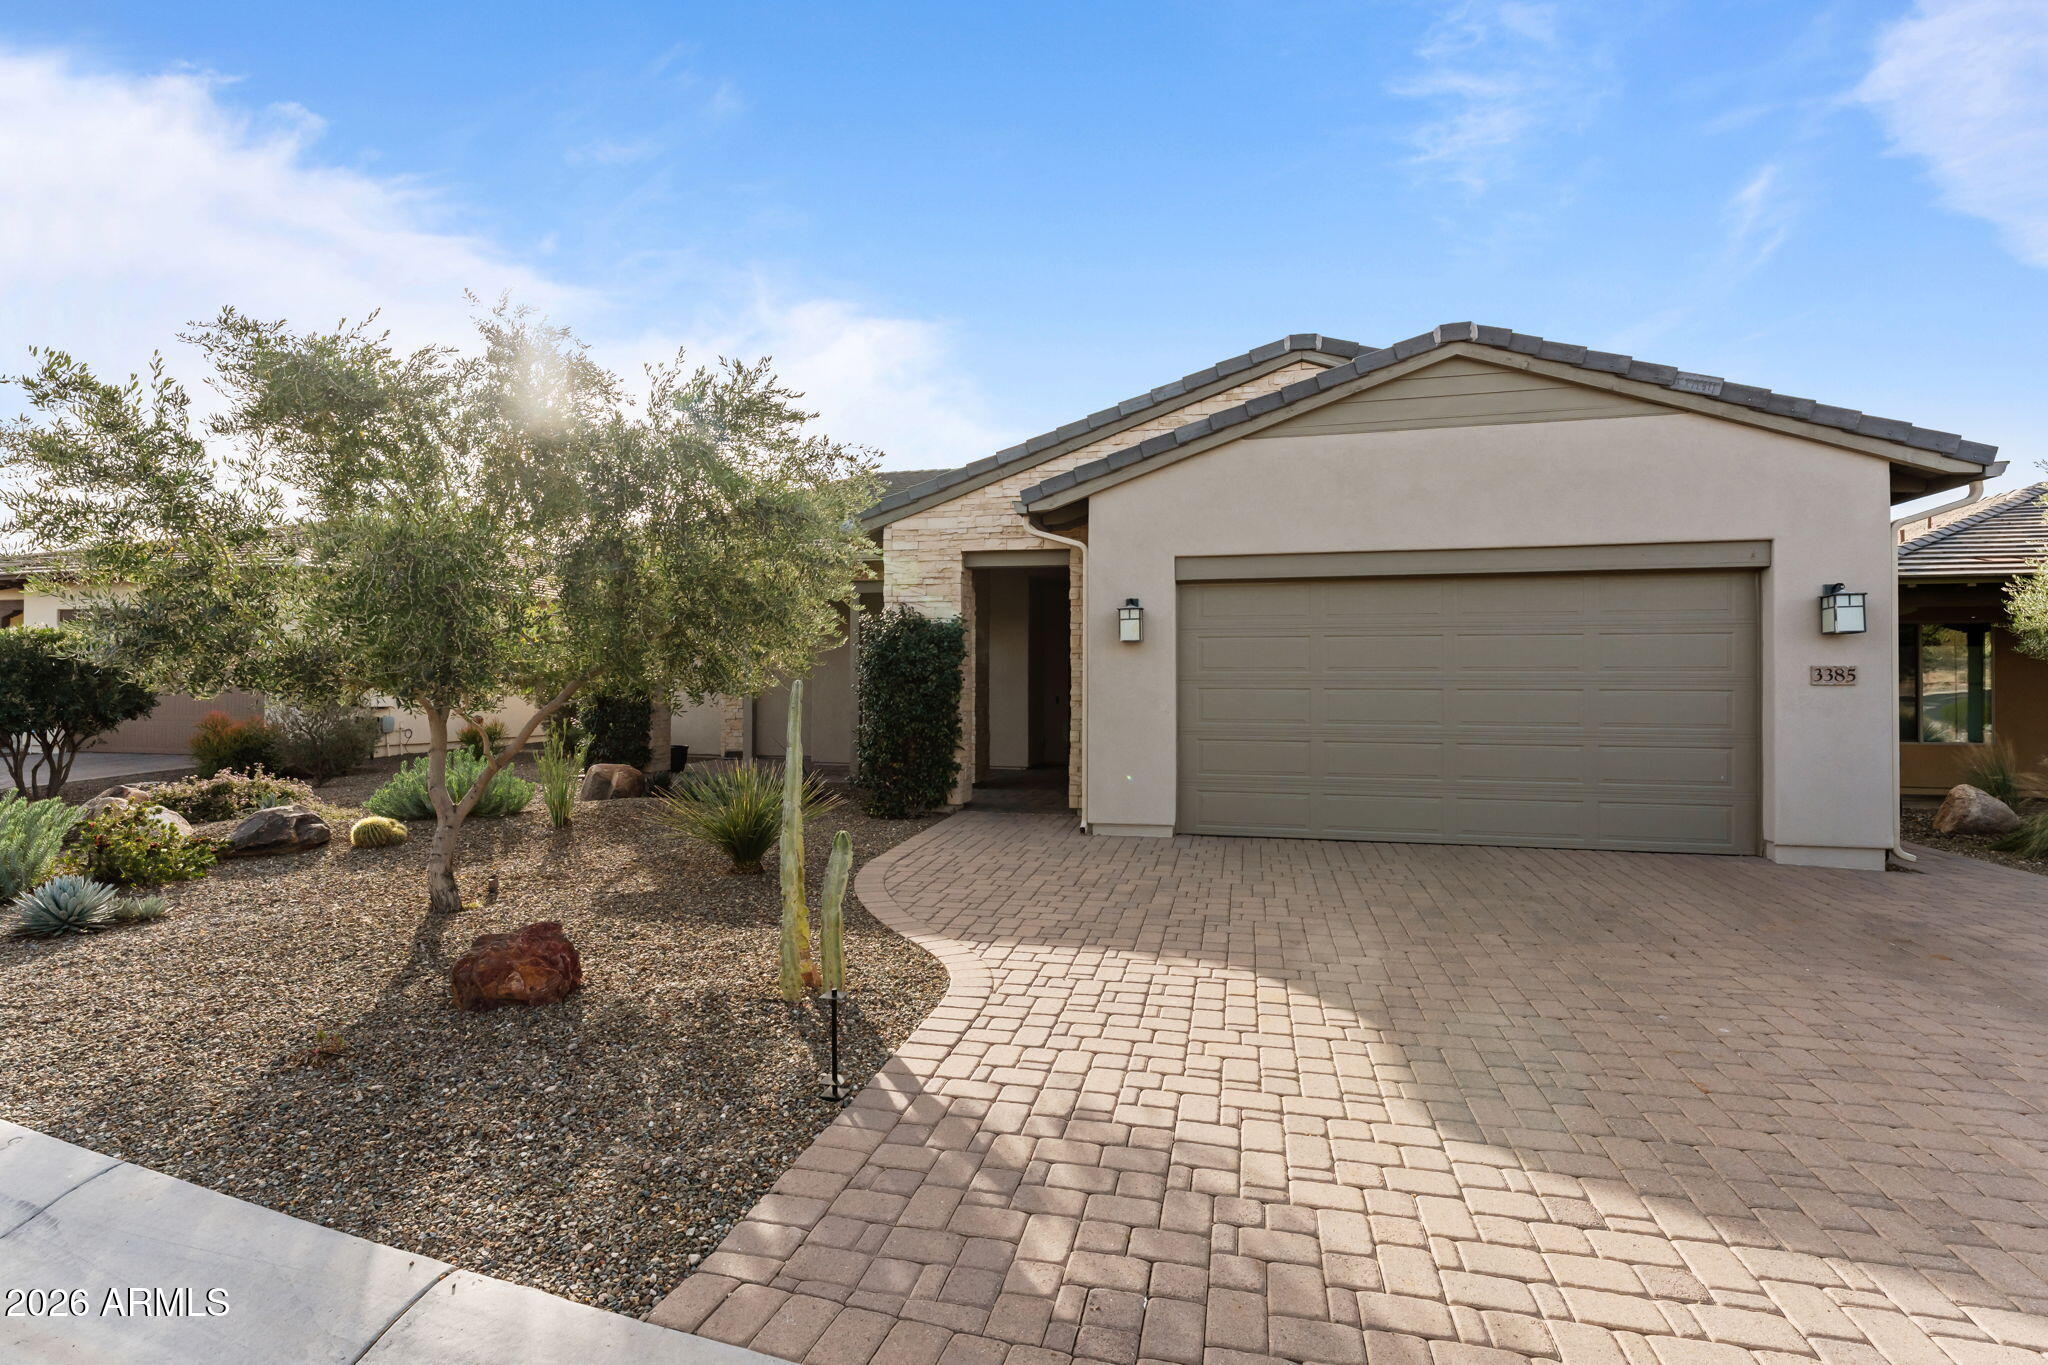
Welcome to Ā­Ā­Ā­3385 Rising Sun Ridge! This 2 bedroom, 2.5 bath with den Brasada floor plan offers just under 2,200 square feet of well-designed living space, showcasing modern comfort, gorgeous mountain views, beautiful tile and significant upgrades throughout the home. The open floor plan, abundant natural light, and gourmet kitchen create an inviting ambiance for both everyday living and entertainment. The 3-car tandem garage also offers plenty of space for parking and/or storage. This property also boasts an extraordinary fully fenced backyard, perfect for entertaining, with a dazzling water feature, a firepit with ample seating, an outdoor kitchen perfect for desert night cookouts, a covered fireplace for cozy nights, and a putting green to perfect your golf game. Amenities include a beautiful golf course, fitness center, a resort swimming pool, and much more. Don't miss the opportunity to make this incredible home yours. Experience the luxury and tranquility of Wickenburg Ranch.
#6975359

Wickenburg

3385 RISING SUN Ridge

2 Beds

2 Baths

2,182 Sq.Ft.

$649,000

MLS#: 6975359

Price reduced
Located on the golf course in the highly desirable Wickenburg Ranch community, this exceptional Brasada model offers stunning views, thoughtful upgrades, and effortless desert living. The open-concept layout is enhanced by abundant natural light and wood-look tile flooring throughout, creating a bright and cohesive living space. The upgraded kitchen serves as the heart of the home and features a large center island, premium finishes, and ample storage—ideal for entertaining and everyday use. With two spacious primary suites, each with its own en suite bathroom, the home provides privacy and flexibility for hosting guests or multi-generational living. Step outside to enjoy true Arizona outdoor living with low-maintenance desert landscaping, a covered patio equipped with roll-down sun shades, and a solar-heated pool perfectly positioned to take in the expansive golf course views. Separate solar systems for the home and pool add efficiency and long-term value, while the peaceful golf course setting offers a serene backdrop for relaxing or entertaining year-round.   This home seamlessly combines style, efficiency, and resort-style living in one of Wickenburg Ranch's most desirable golf course settings.
#6966701

Wickenburg

3685 EASTERN SKY Circle

2 Beds

2 Baths

2,191 Sq.Ft.

$899,000

MLS#: 6966701

Welcome to Hermosa Heights! Where spacious living meets thoughtful design and no HOA. Step into a home that instantly feels inviting, where every detail creates a sense of warmth and possibility. Nestled in the quaint Hermosa Heights neighborhood, this 3 bedroom, 2 bath home blends timeless charm with everyday functionality. Perfect for creating lasting memories. 
At 1,854 square feet, the functional split floor plan offers privacy and flexibility, flowing naturally from room to room with bright, airy living spaces ideal for both relaxation and entertaining. The kitchen, complete with plenty of countertop space and cabinetry, inspires home cooked meals and gathering with friends and family. 
Step outside to a blank canvas backyard ready for your vision. Whether that's a sparkling pool, a dream garden or your own private retreat. The possibilities are endless. Don't miss your chance to make this gem your very own!
#7035717

Wickenburg

930 VIA MARCIA --

3 Beds

2 Baths

1,854 Sq.Ft.

$725,000

MLS#: 7035717

Welcome to your new home tucked away on a quiet street in Vista Royale.  This 2-acre property offers established landscape along with mature fruit trees, BRAND NEW HVAC system,  new tile and FRESHLY PAINTED INTERIOR.    Plenty of room for a horse set up if you desire.  The 1800 sq. ft. SHOP has water, power + its own septic system and mini split.  This  makes it  perfect for a mother-in-law Casita in addition to your AMAZING  workshop.   Home features 3BD 2BA + Den or office which can easily make a 4th BD if needed.  Spacious great room, open kitchen makes it easy to visit with family & friends.  So much potential for the grounds on the property too . Possibilities are only limited by your imagination!

35675 S CALICO Circle

Message successfully sent.

I agree to receive email communication and understand I can unsubscribe at any time.

I agree to be contacted by The Mandy Gold Team | Haymore Real Estate LLC via call, email, and text for real estate services. To opt out, you can reply 'stop' at any time or reply 'help' for assistance. You can also click the unsubscribe link in the emails. Message and data rates may apply. Message frequency may vary. Privacy Policy

 - property

Send a message

Message successfully sent.

Reason for contacting?

I agree to receive email communication and understand I can unsubscribe at any time.

I agree to be contacted by The Mandy Gold Team | Haymore Real Estate LLC via call, email, and text for real estate services. To opt out, you can reply 'stop' at any time or reply 'help' for assistance. You can also click the unsubscribe link in the emails. Message and data rates may apply. Message frequency may vary. Privacy Policy

Sign In Sign Out

Virtual Assistant

Would you like to take the next step with this property? We can help you schedule a showing or virtual tour, or send you more details.

Yes, I would like more information.

Thank You for Your Reply, One of Our Agents will contact you as soon as possible

No, maybe later.

Thank you, you can always contact me via email, phone number or through the contact form.

Realhub AI

Lucy - Your AI-Powered Realtor

Update Your Temporary Password

Personalize your search

Enter your email and we'll notify you immediately when new listings match what you're looking for.

or enter email address

Already have an account ? Login here

Continue your home search

I agree to receive communications and understand I can unsubscribe at any time.

I agree to be contacted by The Mandy Gold Team | Haymore Real Estate LLC via call, email, and text for real estate services. To opt out, you can reply 'stop' at any time or reply 'help' for assistance. You can also click the unsubscribe link in the emails. Message and data rates may apply. Message frequency may vary. Privacy Policy

Already have an account ? Login here

We use cookies

We use cookies primarily for analytics to enhance your experience. By accepting, you agree to our use of these cookies. You can manage your preferences or learn more about our cookies policy.