37125 S Summit Crest Court

Tucson, AZ 85739

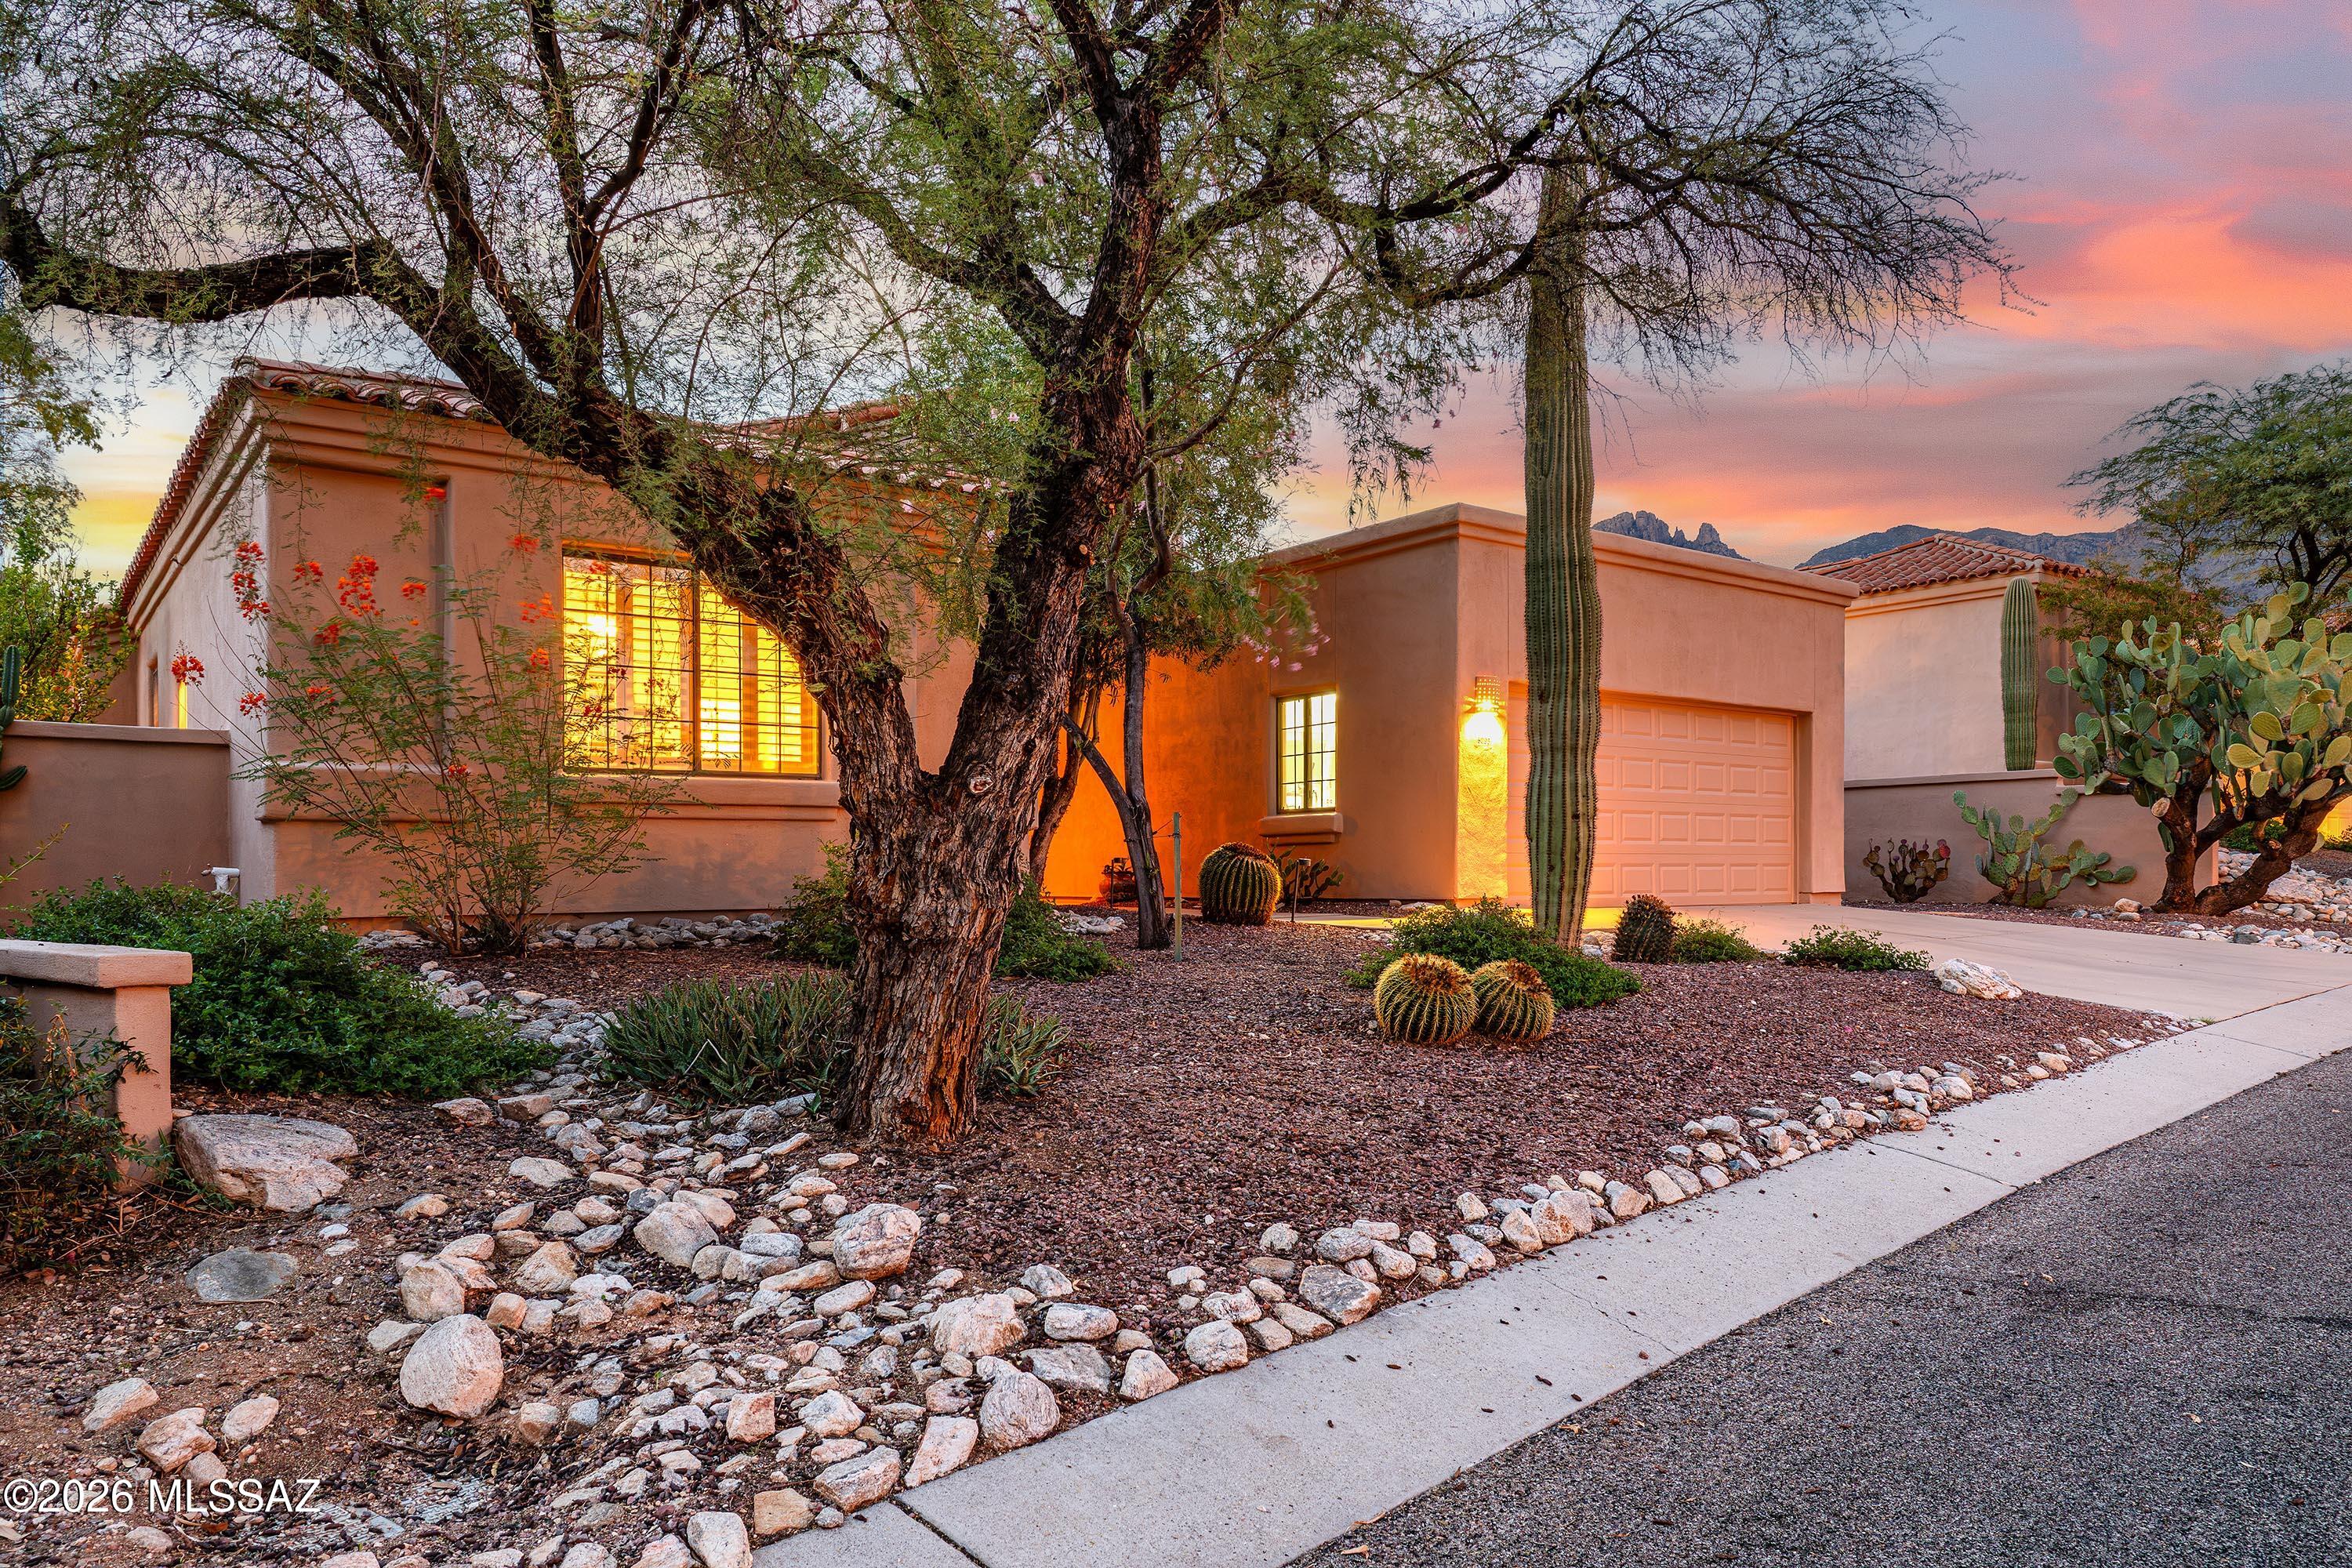
Southwestern

Tucson, AZ 85739

37125 S Summit Crest Court

$895,000

MLS#: 22624666

Status: Active

Listing provided by: Coldwell Banker Realty

Listing agent phone: None

Last update: 3 days ago

On site: a month ago

Saddlebrooke - Residential

About

One of a kind residence with panoramic views, resort style backyard with salt water pool and exceptional craftsmanship. Discover an extraordinary 3BR, 3BA plus library and office residence situated on an oversized lot in a peaceful cul-de-sac and believed to occupy one of the highest elevations within the community. From this exceptional vantage point, sweeping panoramic views extend for miles, creating a breathtaking backdrop and an unparalleled sense of space, privacy, and tranquility. Meticulously maintained and showcasing an unmistakable pride of ownership, this immaculate home offers a rare combination of thoughtful upgrades, timeless craftsmanship, and exceptional outdoor living. The home is truly move-in ready, including a NEW ROOF for added peace of mind. One of a kind residence with panoramic views, resort style backyard with Salt water pool and exceptional craftsmanship. Discover an extraordinary 3BR, 3BA plus library and office residence situated on an oversized lot in a peaceful cul-de-sac and believed to occupy one of the highest elevations within the community. From this exceptional vantage point, sweeping panoramic views extend for miles, creating a breathtaking backdrop and an unparalleled sense of space, privacy, and tranquility. Meticulously maintained and showcasing an unmistakable pride of ownership, this immaculate home offers a rare combination of thoughtful upgrades, timeless craftsmanship, and exceptional outdoor living. The home is truly move-in ready, including a NEW ROOF for added peace of mind. The library features custom-built oak bookcases, along with abundant storage throughout the home. The heart of this remarkable property is the spectacular backyard, designed for both elegant entertaining and peaceful relaxation. A gorgeous saltwater pool with newer equipment is complimented by an elevated spa featuring a dramatic natural rock waterfall, creating a tranquil resort-like atmosphere. The outdoor living experience continues with a built-in barbecue, beehive gas fireplace, putting and chipping green, making this an entertainer's dream and an ideal setting for enjoying Arizona's beautiful outdoor lifestyle. Extensive upgraded landscaping enhances the property with mature vegetation. A built-in sauna off the guest room provides a wonderful private wellness retreat. Architectural details throughout have been thoughtfully enhanced to complement the home including updated squared columns that create clean contemporary lines. This is far more than a home-it is a distinctive lifestyle property offering spectacular views, exceptional craftsmanship, resort-style amenities, abundant entertaining spaces, and the serenity of a quiet cul-de-sac setting. Ample space available to add on a casita if desired. A truly rare offering for the discerning buyer seeking something beyond the ordinary.

Property

Beds

3

Full Baths

3

1/2 Baths

None

Year Built

1999

Sq.Footage

3,530

Features

Features & Amenities

Interior

  • Other Interior Features

    Wet Bar, Cathedral Ceiling(s), Entrance Foyer, Vaulted Ceiling(s), Walk-In Closet(s), High Ceilings, Storage, Granite Counters, Pantry, Double Vanity, High Speed Internet, Smart Thermostat

  • Total Bedrooms

    3

  • Bathrooms

    3

  • Basement YN

    NO

  • Cooling YN

    YES

  • Cooling

    Ceiling Fan(s), Dual

  • Fireplace YN

    YES

  • Heating YN

    YES

  • Heating

    Forced Air, Natural Gas, Exhaust Fan

  • Pet friendly

    N/A

Exterior

  • Garage

    Yes

  • Garage spaces

    3

  • Construction Materials

    Stucco

  • Other Exterior Features

    Built-in Barbecue, Courtyard

  • Parking

    Tandem, Garage Door Opener, Golf Cart Garage, Storage, Workshop in Garage

  • Patio and Porch Features

    Covered, Patio

  • Pool

    Yes

  • Pool Features

    Solar Heat, Heated, Salt Water

  • View

    Mountain(s), Golf Course, Panoramic, Desert

Area & Lot

  • Lot Features

    Sprinklers In Front, Cul-De-Sac, Waterfall, Native Plants, Few Trees

  • Lot Size(acres)

    0.31

  • Lot Size(square feet)

    13,536

  • Property Type

    Residential

  • Property Sub Type

    Single Family Residence

  • Architectural Style

    Southwestern

Price

  • Sales Price

    $895,000

  • Tax Amount

    $5,322.62

  • Financing Options

    Conventional, Cash

  • Sq. Footage

    3,530

  • Price/SqFt

    $253

HOA

  • Association

    YES

  • Association Fee

    $308.76

  • Association Fee Frequency

    Semi-Annually

  • Association Fee Includes

    N/A

Property Resources

  • Horse Property

    NO

School District

  • Elementary School

    Other

  • Middle School

    Other

  • High School

    Other

Property Features

  • Accessibility Features

    Accessible Entrance, Accessible Full Bath, Accessible Doors, Accessible Hallway(s)

  • Association Amenities

    Maintenance, Clubhouse, Park, Pool, Recreation Room, Sauna, Security, Spa/Hot Tub, Tennis Court(s), Sport Court, Recreation Facilities, Jogging Path, Trail(s)

  • Senior Community YN

    YES

  • Water Source

    Public

Schedule

Schedule a Showing

Showing scheduled successfully.

What is 3 + 4 ?


Mortgage calculator

Estimate your monthly mortgage payment, including the principal and interest, property taxes, and HOA. Adjust the values to generate a more accurate rate.

Your payment

Principal and Interest:

$

Property taxes:

$

HOA fees:

$

Total loan payment:

$

Total interest amount:

$

Location

  • County

    Pinal

  • Elementary School

    Other

  • Middle School

    Other

  • High School

    Other

Listing Courtesy of Dawn Hecht, Coldwell Banker Realty

RealHub Information is provided exclusively for consumers' personal, non-commercial use, and it may not be used for any purpose other than to identify prospective properties consumers may be interested in purchasing. All information deemed reliable but not guaranteed and should be independently verified. All properties are subject to prior sale, change or withdrawal. RealHub website owner shall not be responsible for any typographical errors, misinformation, misprints and shall be held totally harmless.

Agent Kelly Hammer

Kelly Hammer

Associate Broker / RealtorĀ®

Call Kelly today to schedule a private showing.


* Listings on this website come from the FMLS IDX Compilation and may be held by brokerage firms other than the owner of this website. The listing brokerage is identified in any listing details. Information is deemed reliable but is not guaranteed. If you believe any FMLS listing contains material that infringes your copyrighted work please review our DMCA policy and learn how to submit a takedown request.Ā© 2024 FMLS.

Properties

Related properties

New on site today
Open house
This exceptional townhome in Omni Tucson National sits adjacent to the outstanding 15th hole of the Sonoran golf course, re-designed by Tom Lehman.  The home with soaring ceilings was remodeled to provide open concept living to include opening up walls, installing glue glam beams, new windows & flooring throughout.  The great room straight stacking doors provide unobstructed exterior golf course & mountain views.  Each bathroom has been completely remodeled as has the laundry room.  The newly designed gourmet kitchen is equipped with a Thor 48'' - 6 burner natural gas range & griddle and double ovens with both bake & convection cook capability. The central kitchen  6' X 10' island affords ample room for seating along with large sink, Bosch Microwave Drawer & SS Dishwasher, electricity, under counter lighting and 23" deep storage. The primary suite was extensively remodeled to include an extensive closet with multi level hanging space and a central island with double bank drawers.  The primary bathroom space accommodates 2 separate vanity areas along with an oversized shower.  The two additional bedrooms are significantly sized with the third having the option to be utilized as as office.  Both the second full bath and half bath have been fulled remodeled.  The home affords extensive outdoor living with endless possibilities for enjoyment.  The home features a Smart Ecobee Thermostat that utilizes sensors to facilitate monitoring / controlling home temperatures.

This is a must see property with a large two vehicle garage along with a third bay for a golf cart. With an accepted offer the Seller will leave the existing furniture and all TV's as mounted.    Owner will sell the 2020 golf cart equipped with the lithium batteries on a separate bill of sale. 

All remodel work was permitted and work supervised by a licensed contractor.
#22627530

Tucson

8641 N Arnold Palmer Drive

3 Beds

3 Baths

2,353 Sq.Ft.

$920,000

MLS#: 22627530

New on site today
Open house
Discover ultimate luxury and true energy independence in this stunning 4-bedroom custom estate at 10401 E Plumeria Road, featuring a sprawling split floor plan, a massive private library, and a net-metered solar array with zero power bills. Set on over 3 acres with breathtaking mountain views and top-tier horse-property zoning, this exceptional multigenerational home offers unmatched comfort and modern efficiency. Seller will accept or counter offers between $999,000.00 and $1,075,000.00 dollars. Explore all the details and virtual tours at 10401 E Plumeria, and review the full property certification details at Certified Property. CUSTOM-BUILT MULTIGENERATIONAL HOME WITH OWNED SOLAR, TESLA POWERWALLS & PANORAMIC MOUNTAIN VIEWS

Designed with exceptional attention to space, function and long-term livability, this custom-built single-level home at 10401 E Plumeria Rd offers a rare combination of multigenerational flexibility, energy-efficient systems, oversized living spaces and beautiful high-desert surroundings.

The home was thoughtfully designed by the owner to accommodate multiple living arrangements, including dedicated areas for extended family, guests or live-in care. Its expansive split floor plan provides separation and privacy while maintaining comfortable shared living and gathering spaces.

ENERGY INDEPENDENCE

A major feature of the property is its fully owned, net-metered solar system, paired with two Tesla Powerwall battery storage units and an integrated standby generator. According to the seller, the system has historically generated TEP rate credits and substantially offset the home's electrical costs. Battery storage and generator backup add another layer of energy security during outages or grid disruptions.

EXPANSIVE INTERIOR LIVING

At the center of the home is a spacious kitchen with abundant counter space, a large pantry and sunny breakfast nook. The kitchen flows naturally into the formal dining area and expansive great room, creating an inviting setting for everyday living and entertaining.

The light-filled great room features high ceilings and views of the surrounding desert landscape.

A remarkable 33' x 13' glass-enclosed Arizona Room extends the living space and offers flexibility as a year-round indoor/outdoor retreat, exercise area, game room, hobby space or additional gathering area.

One of the home's most distinctive features is its impressive 23' x 31' private library. With exceptional scale and flexibility, the room could also serve as a media room, creative studio, collection space or specialized home office.

A separate executive office provides a quiet workspace with panoramic views toward the Catalina and Rincon Mountains and the surrounding Sonoran Desert.

MULTIGENERATIONAL & FLEXIBLE DESIGN

The split-wing floor plan includes exceptionally spacious bedroom suites with private bathrooms and walk-in closets. The layout offers excellent flexibility for extended family, long-term guests, caregivers or households seeking greater separation between living areas.

HIGH-DESERT SETTING & OUTDOOR POTENTIAL

The expansive property offers privacy, open desert surroundings and room to create an outdoor environment tailored to the next owner's lifestyle. There is generous space for a future pool, spa, outdoor kitchen, workshop, equestrian improvements or other permitted improvements.

Enjoy dramatic mountain views, colorful Arizona sunsets and dark desert skies from this peaceful East Tucson setting.

LOCATION

Located in an established Northeast Tucson neighborhood, the property combines a private high-desert setting with convenient access to shopping, dining, golf, hiking and biking opportunities. Sabino Canyon Recreation Area, Catalina Highway and other Northeast Tucson amenities are within convenient reach. The property is also located near Sabino High School and Tanque Verde High School.

HIGHLIGHTS:

" Custom-built, single-level design
" Multigenerational split floor plan
" Oversized bedroom suites with private baths and walk-in closets
" 23' x 31' private library/flex space
" Dedicated executive office with mountain and desert views
" 33' x 13' glass-enclosed Arizona Room
" Spacious kitchen, pantry and breakfast nook
" Fully owned net-metered solar system
" Two Tesla Powerwall battery storage units
" Integrated standby generator
" Expansive high-desert property
" Catalina and Rincon Mountain views
" Space for future pool, outdoor living, workshop, equestrian or other permitted improvements
" Convenient Northeast Tucson location
#22619851

Tucson

10401 E Plumeria Road

4 Beds

4 Baths

4,936 Sq.Ft.

$999,000

MLS#: 22619851

New on site 1 day ago
A meticulously maintained home nestled in a well desired gated community with a blend of comfort and sophistication that offers stunning Swarovski Crystal accent lighting. A thoughtful and welcoming split floor plan design with 4 bedroom, 3 baths appointed at various locations of the home. The heart of the home centers around the well appointed kitchen and amenities with a generous breakfast bar and countertop space. Dual sided FP opens to the family room and expansive covered patio. Wellness upgrades include a whole house filtration system, ionizer fresh-air circulation system, new 2 zone HVAC system and so much more. Ideal location just minutes to the loop, shopping, medical services, and dining.
#22627832

Tucson

3679 N Camino Rio Soleado

4 Beds

3 Baths

2,324 Sq.Ft.

$848,500

MLS#: 22627832
New on site 1 day ago
Come experience the exceptional lifestyle of sought-after La Paloma in this beautifully designed 3-bedroom, 2&½-bath, 2,161-square-foot home, set within one of Tucson's most desirable guard-gated communities. Manicured desert front yard, beautiful contemporary architecture, and a serene desert setting create an inviting sense of arrival. Beyond the covered entry and impressive solid-wood front door, the home opens to a light-filled great room featuring soaring ceilings, clerestory windows, display niches for artwork, and a cozy fireplace. The adjacent dining area, framed by charming bay windows overlooking the lush backyard pool and spa, provides an inviting setting for memorable meals.  At the heart of the home, the well-designed kitchen and sunny breakfast room features an island ideal for meal preparation, casual dining, or enjoying morning coffee. The separate laundry room offers a prep sink and abundant storage for added convenience.  The luxurious primary suite is a peaceful retreat, with bay windows, plantation shutters, abundant natural light, and sliding glass doors opening to the covered patio. The spa-like ensuite bath features a large walk-in closet, dual vanities, separate tub and shower.  The second bedroom offers exceptional flexibility, easily transitioning to a spacious library, sitting room or a comfortable guest retreat.  Bedroom three is equally versatile, making it an ideal home office or study. Outside, discover  your own private backyard sanctuary with a covered patio, expansive ready yard, walkways, pool and spa.  And don't miss the 2 car garage.  Ideally located in the prestigious La Paloma area, this home offers convenient access to La Encantada mall, Sabino Canyon, fine dining, and Catalina Foothills School District #16. Enjoy the privacy and security of a guard-gated community while being close to the very best of the Catalina Foothills. A rare opportunity to enjoy refined living in a beautiful Tucson setting. Furniture may be available on separate bill of sale.
#22617917

Tucson

6293 N Calle Del Halcon

3 Beds

2 Baths

2,161 Sq.Ft.

$725,000

MLS#: 22617917

New on site 1 day ago
Open house
Combine the ideal Foothills location, unparalleled views of the Catalinas, and a completely renovated home that feels inviting and warm, and you'll arrive at 8001 E. Maguey Dr.

This gem of a home sits on 2/3rds of an acre, and sits less than one mile from the world-class Sabino Canyon Recreation Area, and no more than two miles from numerous restaurants, shopping and additional amenities. 

You will not need to lift a finger before moving into the 3 bed, 2 bath Southwestern ranch; all the work is done! Beautifully renovated kitchen with Quartz countertops & stainless steel appliances; wood-look tile floors in every single room; all windows and sliding glass doors recently replaced; both bathrooms fully renovated; fresh interior paint; roof recoated and HVAC serviced.

Don't miss thi
#22626295

Tucson

8001 E Maguey Drive

3 Beds

2 Baths

2,092 Sq.Ft.

$750,000

MLS#: 22626295

New on site 2 days ago
Range priced from $799,999 to $845,000. Seller will accept or counter offers within this range. Discover a transformed 2.36-acre estate with panoramic mountain views, a private guest house, pool and 3,765 combined square feet. The main home offers 3 bedrooms, 2.5 updated baths, an office/den and upstairs bonus room. The open great room flows into an updated kitchen featuring a large waterfall island, refreshed cabinetry and stainless appliances. Additional improvements include double-pane windows, updated flooring, interior paint and custom accent walls with electric fireplaces. Outdoors, enjoy a PebbleTec-resurfaced pool, lagoon area, pavers, turf, gravel landscaping and a newer deck. The permitted 3-bedroom, 1-bath guest house has been fully rebuilt with its own septic system, providin 2.5% VA Assumable Loan
#22620517

Tucson

10500 N Oldfather Drive

6 Beds

3 Baths

3,765 Sq.Ft.

$799,999

MLS#: 22620517

New on site 2 days ago
Seize this unique opportunity to own a stunning 4-bedroom, 3-bathroom home where luxury and comfort come together. From the moment you enter, you'll appreciate the spacious open floor plan and impressive gourmet kitchen featuring a massive island, 48-inch gas range, and beautiful custom cabinetry. The expansive owner's retreat offers a private escape with a freestanding soaking tub, fireplace, generous walk-in shower, and dual vanity and closets. Designed for both everyday living and entertaining, this home offers exceptional indoor and outdoor spaces. Conveniently located near hiking trails, golf courses, and more. Don't miss the opportunity to make this beautiful home yours!
#22627758

Tucson

3350 W Jayte W

4 Beds

3 Baths

2,921 Sq.Ft.

$939,000

MLS#: 22627758

New on site 2 days ago
Over $425,000 in seller upgrades, Yes, You read that correctly. Beautifully updated home in gated Sunstone Estates! Enjoy a recently added private heated pool & spa, covered patio, and inviting backyard retreat. Inside, the open living area showcases a custom entertainment wall with a dramatic stone fireplace surround, shiplap-style accents, built-in cabinetry, and floating shelves. The kitchen features dark cabinetry, designer backsplash, stainless steel appliances, and a generous breakfast bar. Relaxing primary suite offers a freestanding soaking tub, tiled shower, and dual-sink vanity. Wood-look flooring enhances the main living areas. Discover comfortable Oro Valley living with wonderful spaces for entertaining indoors and out. Easy access to shopping at La Encantada Mall & restaurants
#22627180

Tucson

9641 N Golden Sun Drive

3 Beds

2 Baths

2,420 Sq.Ft.

$750,000

MLS#: 22627180

New on site 2 days ago
Welcome to your home on the hill at the end of a private cul de sac. As you step in the front door, you will be greeted by one of Fairfield's largest floor plans offering 2 bedrooms and a den. Soaring ceilings with a foyer open up to your dining and living room with a gas fire place, perfect for those chilly desert evenings. Step outside to your large backyard and breathtaking views. The day time boasts unobstructed views of the city and Santa Rita mountains to the south and the Catalina mountains to the north. As day turns to night, the city lights come alive. This outdoor space is perfect for al fresco dining, enjoying the sound of the breeze through the palm trees or the big desert sky at night. Retreat to your primary bedroom oasis with a generously sized walk in closet, en suite bathroom with free standing soaker tub and separate, dedicated shower. This peaceful neighborhood is part of a locally run HOA and offers pickle ball courts, a community clubhouse, two separate pools (one heated) and regular community activities. The neighborhood is also minutes away from Whole Foods, Sabino Canyon, Ventana Canyon Country Club and the Loop trail. Come see what makes this home so special, and make it yours.
#22627711

Tucson

4091 N Camino Ferreo

2 Beds

2 Baths

2,440 Sq.Ft.

$833,000

MLS#: 22627711

New on site 3 days ago
Owner/Agent. Unique Tucson investment opportunity! This freshly painted 10-bedroom, 5.5-bath property offers approx. 4,146 sq. ft. on .45 acres in a quiet cul-de-sac. Enjoy stunning views, a beautiful courtyard, spacious common areas, a large kitchen with dual ovens and stainless steel appliances, and a beauty salon. Eight bedrooms have courtyard access, including two suites, plus two shared bathrooms. Separate staff quarters offer two bedrooms with a shared bath, office, kitchen, and private patio. Wide hallways, sprinklers, accessible bathrooms, and roll-in showers add versatility. An opportunity for buyers seeking a spacious residence or exploring specialized housing possibilities.
#22627682

Tucson

2732 W Monte Vista Place

10 Beds

5 Baths

4,146 Sq.Ft.

$730,000

MLS#: 22627682

One of a kind residence with panoramic views, resort style backyard with salt water pool and exceptional craftsmanship.

Discover an extraordinary 3BR, 3BA plus library and office residence situated on an oversized lot in a peaceful cul-de-sac and believed to occupy one of the highest elevations within the community. From this exceptional vantage point, sweeping panoramic views extend for miles, creating a breathtaking backdrop and an unparalleled sense of space, privacy, and tranquility.

Meticulously maintained and showcasing an unmistakable pride of ownership, this immaculate home offers a rare combination of thoughtful upgrades, timeless craftsmanship, and exceptional outdoor living. The home is truly move-in ready, including a NEW ROOF for added peace of mind. One of a kind residence with panoramic views, resort style backyard with Salt water pool and exceptional craftsmanship.

Discover an extraordinary 3BR, 3BA plus library and office residence situated on an oversized lot in a peaceful cul-de-sac and believed to occupy one of the highest elevations within the community. From this exceptional vantage point, sweeping panoramic views extend for miles, creating a breathtaking backdrop and an unparalleled sense of space, privacy, and tranquility.

Meticulously maintained and showcasing an unmistakable pride of ownership, this immaculate home offers a rare combination of thoughtful upgrades, timeless craftsmanship, and exceptional outdoor living. The home is truly move-in ready, including a NEW ROOF for added peace of mind.

The library features custom-built oak bookcases, along with abundant storage throughout the home.

The heart of this remarkable property is the spectacular backyard, designed for both elegant entertaining and peaceful relaxation. A gorgeous saltwater pool with newer equipment is complimented by an elevated spa featuring a dramatic natural rock waterfall, creating a tranquil resort-like atmosphere. The outdoor living experience continues with a built-in barbecue, beehive gas fireplace, putting and chipping green, making this an entertainer's dream and an ideal setting for enjoying Arizona's beautiful outdoor lifestyle.

Extensive upgraded landscaping enhances the property with mature vegetation.

A built-in sauna off the guest room provides a wonderful private wellness retreat. Architectural details throughout have been thoughtfully enhanced to complement the home including updated squared columns that create clean contemporary lines. 

This is far more than a home-it is a distinctive lifestyle property offering spectacular views, exceptional craftsmanship, resort-style amenities, abundant entertaining spaces, and the serenity of a quiet cul-de-sac setting. 

Ample space available to add on a casita if desired.

A truly rare offering for the discerning buyer seeking something beyond the ordinary.

37125 S Summit Crest Court

Message successfully sent.

I agree to receive email communication and understand I can unsubscribe at any time.

I agree to be contacted by The Mandy Gold Team | Haymore Real Estate LLC via call, email, and text for real estate services. To opt out, you can reply 'stop' at any time or reply 'help' for assistance. You can also click the unsubscribe link in the emails. Message and data rates may apply. Message frequency may vary. Privacy Policy

Send a message

Message successfully sent.

Reason for contacting?

I agree to receive email communication and understand I can unsubscribe at any time.

I agree to be contacted by The Mandy Gold Team | Haymore Real Estate LLC via call, email, and text for real estate services. To opt out, you can reply 'stop' at any time or reply 'help' for assistance. You can also click the unsubscribe link in the emails. Message and data rates may apply. Message frequency may vary. Privacy Policy

Sign In Sign Out

Virtual Assistant

Would you like to take the next step with this property? We can help you schedule a showing or virtual tour, or send you more details.

Yes, I would like more information.

Thank You for Your Reply, One of Our Agents will contact you as soon as possible

No, maybe later.

Thank you, you can always contact me via email, phone number or through the contact form.

Realhub AI

Lucy - Your AI-Powered Realtor

Update Your Temporary Password

Personalize your search

Enter your email and we'll notify you immediately when new listings match what you're looking for.

or enter email address

Already have an account ? Login here

Continue your home search

I agree to receive communications and understand I can unsubscribe at any time.

I agree to be contacted by The Mandy Gold Team | Haymore Real Estate LLC via call, email, and text for real estate services. To opt out, you can reply 'stop' at any time or reply 'help' for assistance. You can also click the unsubscribe link in the emails. Message and data rates may apply. Message frequency may vary. Privacy Policy

Already have an account ? Login here

We use cookies

We use cookies for analytics and to enhance your experience. By accepting, you agree to analytics and marketing cookies. Small functional cookies that count viewed properties and time on site are used regardless of your choice. You can manage your preferences or learn more about our cookies policy.

