3855 S LEATHER VEST --

Flagstaff, AZ 86005

Contemporary

Flagstaff, AZ 86005

3855 S LEATHER VEST --

$649,000

MLS#: 7095647

Status: Active

Listing provided by: eXp Realty

Listing agent phone: None

Last update: 23 days ago

On site: a month ago

ASPEN SHADOWS CONDOMINIUMS - Residential

About

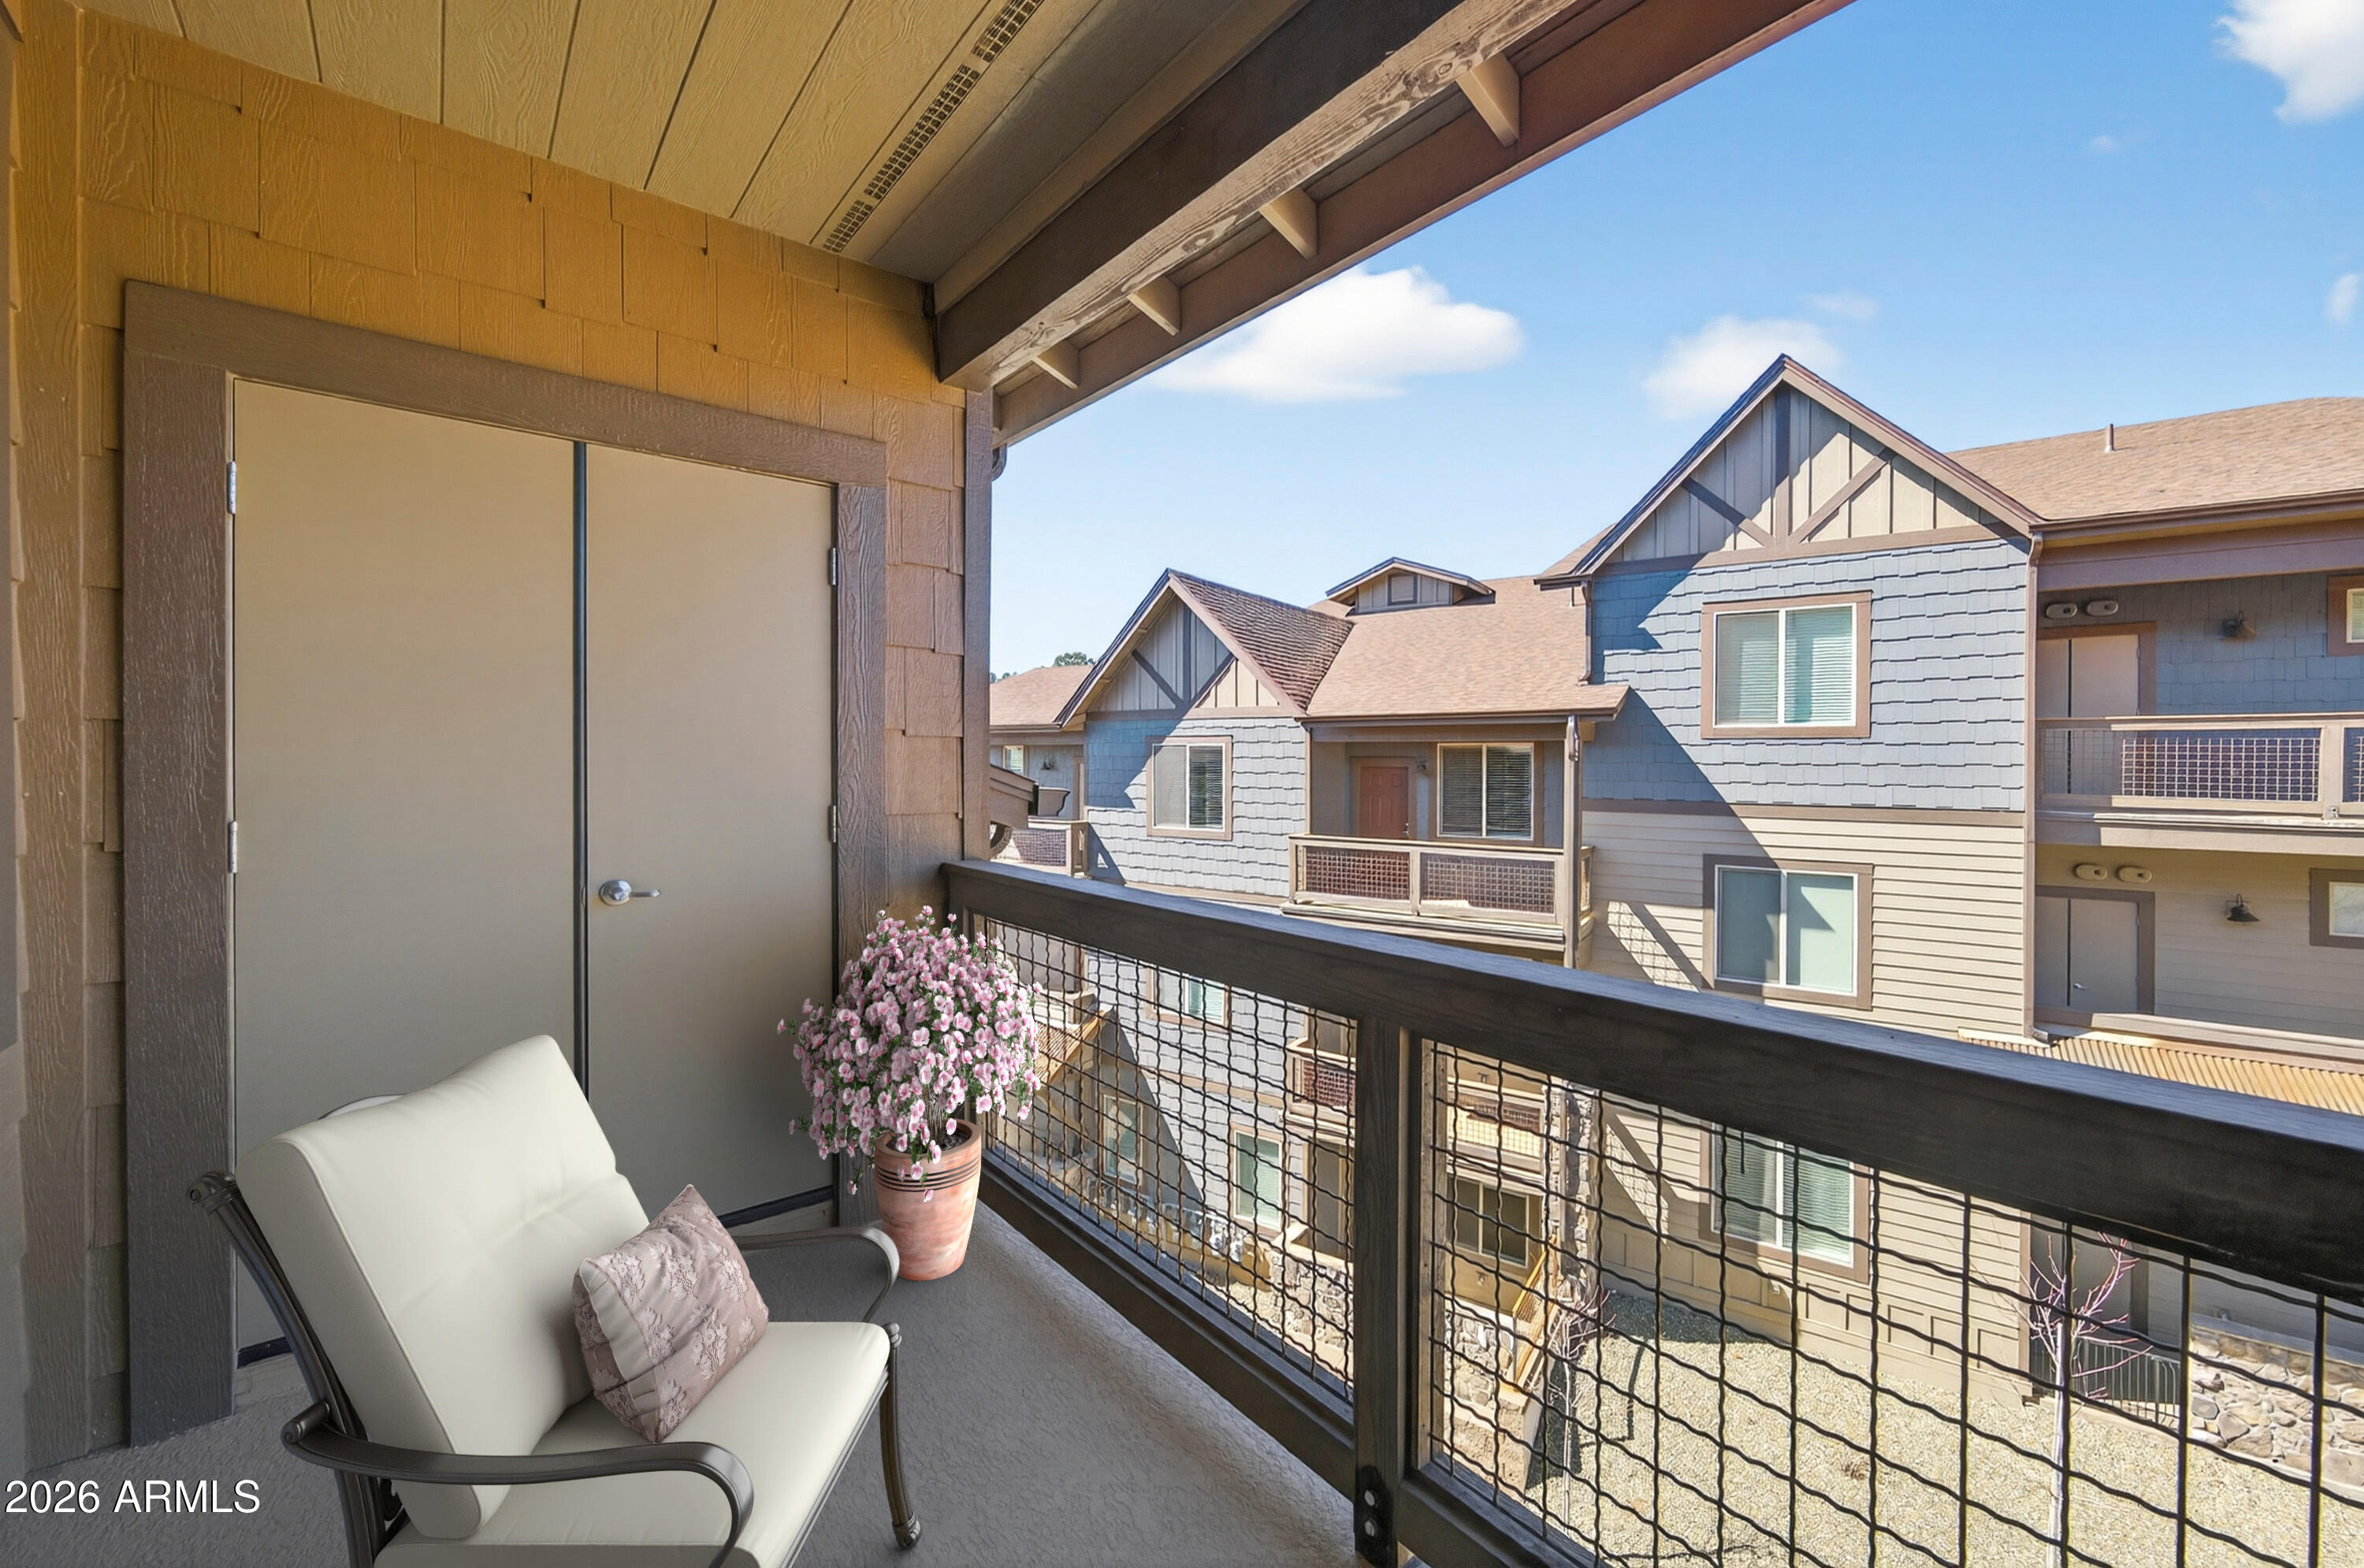
Nearly New Single-Level Living with Three Outdoor Retreats! Enjoy the best of comfortable, low-maintenance living in this beautifully maintained, nearly new 3-bedroom, 2-bath home in the desirable Flagstaff Ranch community. Built in 2021 and lightly lived in, this inviting home offers approximately 1,768 square feet of thoughtfully designed living space, with an efficient floor plan that makes the most of every square foot. One of the home's standout features is its three separate outdoor seating areas, offering wonderful flexibility for enjoying Flagstaff's beautiful surroundings. Relax on the patio outside the primary bedroom, enjoy a quiet moment at the front entry patio adjacent to a secondary bedroom, or unwind in the outdoor space just off the living room. Whether you're enjoying your morning coffee, entertaining friends, or settling in for a peaceful evening, there's a spot to suit every mood. Inside, the open-concept living, kitchen, and dining areas create a bright, welcoming atmosphere. Abundant windows bring in natural light, while the well-planned layout offers an easy flow for everyday living and entertaining. The kitchen features granite countertops, a pantry, and a convenient breakfast bar. The spacious primary bedroom provides a comfortable private retreat, complemented by an en-suite bathroom featuring dual sinks. Two additional bedrooms offer flexibility for guests, a home office, or hobbies. With single-level living and no interior steps, the home is designed for convenience and easy everyday living. Additional highlights include a cozy gas fireplace, a two-car garage, and a newer-construction feel throughout. Located in the gated Flagstaff Ranch golf community, residents can enjoy access to community amenities, golf, and nearby forest trails, making this an appealing option for a full-time residence, seasonal getaway, or second home. Lightly lived in and ready for its next owner, this is an opportunity to enjoy the benefits of newer construction without the wait of building. Select furnishings may also be available for purchase separately, offering a convenient option for buyers looking for a more turnkey transition. Come discover the comfort, natural light, thoughtful design, and exceptional outdoor living this home has to offer!

Property

Beds

3

Full Baths

2

1/2 Baths

None

Year Built

2021

Sq.Footage

1,768

Features

Features & Amenities

Interior

  • Other Interior Features

    Double Vanity, Eat-in Kitchen, Kitchen Island, Granite Counters, Master Downstairs, High Ceilings

  • Total Bedrooms

    3

  • Bathrooms

    2

  • Basement YN

    NO

  • Cooling YN

    YES

  • Cooling

    Ceiling Fan(s)

  • Fireplace YN

    YES

  • Heating YN

    YES

  • Heating

    Natural Gas

  • Pet friendly

    N/A

Exterior

  • Garage

    Yes

  • Garage spaces

    2

  • Construction Materials

    Spray Foam Insulation, Stone, Wood Siding

  • Other Exterior Features

    Barbecue, Balcony, Built-in Barbecue

  • Parking

    Shared Driveway

  • Pool

    Yes

  • Pool Features

    Fenced

  • View

    Trees/Woods

Area & Lot

  • Lot Size(acres)

    0.04

  • Lot Size(square feet)

    1,708

  • Property Type

    Residential

  • Property Sub Type

    Townhouse

  • Architectural Style

    Contemporary

Price

  • Sales Price

    $649,000

  • Tax Amount

    $2,538

  • Financing Options

    Cash, Conventional

  • Sq. Footage

    1,768

  • Price/SqFt

    $367

HOA

  • Association

    YES

  • Association Fee 2

    $277

  • Association Fee

    $922

  • Association Fee Frequency

    Monthly

  • Association Fee 2 Frequency

    Monthly

  • Association Fee Includes

    N/A

Property Resources

  • Horse Property

    NO

School District

  • Elementary School

    Flagstaff Unified District

  • Middle School

    Mount Elden Middle School

  • High School

    Flagstaff High School

Property Features

  • Stories

    2

  • Ownership

    Fee Simple

  • Sewer

    Private Sewer

  • Tax Lot

    50

Schedule

Schedule a Showing

Showing scheduled successfully.

What is 3 + 4 ?


Mortgage calculator

Estimate your monthly mortgage payment, including the principal and interest, property taxes, and HOA. Adjust the values to generate a more accurate rate.

Your payment

Principal and Interest:

$

Property taxes:

$

HOA fees:

$

Total loan payment:

$

Total interest amount:

$

Location

  • County

    Coconino

  • Elementary School

    Flagstaff Unified District

  • Middle School

    Mount Elden Middle School

  • High School

    Flagstaff High School

Listing Courtesy of Christine Ong, eXp Realty

RealHub Information is provided exclusively for consumers' personal, non-commercial use, and it may not be used for any purpose other than to identify prospective properties consumers may be interested in purchasing. All information deemed reliable but not guaranteed and should be independently verified. All properties are subject to prior sale, change or withdrawal. RealHub website owner shall not be responsible for any typographical errors, misinformation, misprints and shall be held totally harmless.

Agent Kelly Hammer

Kelly Hammer

Associate Broker / RealtorĀ®

Call Kelly today to schedule a private showing.


* Listings on this website come from the FMLS IDX Compilation and may be held by brokerage firms other than the owner of this website. The listing brokerage is identified in any listing details. Information is deemed reliable but is not guaranteed. If you believe any FMLS listing contains material that infringes your copyrighted work please review our DMCA policy and learn how to submit a takedown request.Ā© 2024 FMLS.

Properties

Related properties

Price reduced
Welcome to this charming 2000 sq ft home nestled on a generous lot in one of Flagstaff's MOST DESIRABLE NEIGHBORHOOD NORTH OF HOSPITAL.  Set on a serene street, this 3-bedroom, 2-bath home offers plenty of space for comfortable family living, featuring two spacious living areas filled with natural light.

The well-appointed kitchen includes all appliances, while the 1-car garage offers a workshop area and abundant storage. Step outside and discover the true highlight of the property--a beautiful backyard oasis with lush landscaping, a garden, and stunning views of the San Francisco Peaks. The expansive lot provides room to relax, entertain, garden, or simply enjoy the peaceful Flagstaff setting. Ideally located within walking distance of historic downtown Flagstaff and just minutes from hiking and outdoor recreation, including the Flagstaff Urban Trail System. This home combines space, character, outdoor living, and an exceptional location--an opportunity to enjoy the best of Flagstaff living.
#7088027

Flagstaff

1818 N SAN FRANCISCO Street

3 Beds

2 Baths

2,058 Sq.Ft.

$775,000

MLS#: 7088027

Ask about our lender-paid buy-down incentive! The best part of 2449 W Bruce Balle Dr is a question: what will you do with the GUEST HOUSE? Over the detached two-car garage is a full studio apartment, with its own kitchen, full bathroom, mini-split heating and cooling, and open floor plan living. It was built with the house in 2019 by Miramonte Homes, and Presidio in the Pines allows short-term rentals, so the answer can change with your life. Your visitors stay for a week and have their own front door. A friend rents it for the winter. Weekend guests come up from the Valley and nobody shares a bathroom. Or you grab a cup of coffee and it becomes the office, music room, or art studio you've been promising yourself. Call it a casita, an ADU, or an in-law suite. The options are limitless. The main house itself features 10-foot ceiling and is laid out so the day moves through it with the sun. Mornings start on the south side, where the light streams in through the dining room windows while you eat breakfast. The kitchen holds the middle, with a large island perfect for hosting. By evening you are at the north end, in the living room, with the San Francisco Peaks filling the windows and the last of the south light still warm behind you. Lutron light switches set the mood, central air handles the few toasty afternoons Flagstaff gets, and the Energy Star rating keeps utility costs low.

All three bedrooms are upstairs. The primary wakes up to the same Peaks view the living room has, and two more generously-sized bedrooms and a full bath share the hall, along with an oversized laundry room.

Between the house and the garage, a covered breezeway means you carry groceries from the car to the kitchen without crossing snow, and the Tesla charger in the garage means your electric or hybrid car is full by morning. That same roof is perfect for sheltering an outdoor living room steps from the kitchen, with room for a loveseat, lounge chairs, and a coffee table. Step out from under it to the courtyard with space for a cozy dinner table for eight, mature trees and shrubs along the fence, and low-maintenance gravel and pavers instead of a lawn to mow. And it's private. No neighboring windows look into it. All in, there's room for a dozen people to spread out on a summer evening. Together the two buildings total 2,702 sf, which makes this one of the largest floor plans in Presidio.

Presidio in the Pines sits off Woody Mountain Road on the west side of Flagstaff, with neighborhood trails and a playground, minutes to Route 66, downtown Flagstaff, and NAU. Flagstaff, AZ 86001.

*Some photos in this listing have been virtually staged or digitally altered to show property potential.
#7090182

Flagstaff

2449 W BRUCE BALLE Drive

4 Beds

3 Baths

2,702 Sq.Ft.

$725,000

MLS#: 7090182

Price reduced
**A rare opportunity to own a never-before-on-the-market home in the desirable Continental Country Club!** Situated on an exceptional .30-acre corner lot, this charming single-level residence offers a wonderful sense of privacy, beautiful surroundings, lovely views, and professionally landscaped grounds. Inside, the spacious living room takes center stage with dramatic vaulted beamed ceilings, a striking wood-burning fireplace, and expansive windows that fill the home with natural light while framing the surrounding scenery. The primary bedroom features his-and-hers closets and direct access to the deck--an ideal spot for morning coffee or quiet relaxation. Two generously sized guest bedrooms and a spacious guest bath with dual vanities provide plenty of room for family and guests.

 Step outside to enjoy the expansive deck and beautifully landscaped grounds, creating an inviting setting for entertaining or simply enjoying Flagstaff's four-season beauty. Just minutes from Continental Country Club's Oakmont amenities, including golf, pickleball, fitness center and pool, as well as the Bear Paw amenities. Outdoor enthusiasts will appreciate the nearby State Forest trails, with connections extending all the way to Walnut Canyon and accessible by foot or bike.

Set in one of Flagstaff's most desirable neighborhoods and served by Flagstaff Unified School District, this is truly one of the best-situated lots in the Country Club. Lovingly maintained and ready for your personal vision, this special property offers a rare opportunity in an exceptional location--and is **priced to sell.**
#7073431

Flagstaff

5801 E RIDGE Drive

3 Beds

2 Baths

1,908 Sq.Ft.

$730,000

MLS#: 7073431

Price reduced
Mountain Living Meets Modern Comfort -- Pinnacle Pines Townhome, Flagstaff
3226 S Sonoma St | 3 Bed | 3 Bath | 1,925 SqFt
Step into soaring ceilings, hardwood floors, and abundant natural light in this beautifully upgraded end-unit townhome. The chef's kitchen features granite counters, stainless appliances, and a breakfast bar, while a cozy rock fireplace anchors the living space.
Outside is where this home truly shines: an oversized, fully fenced backyard oasis complete with a synthetic grass putting green, built-in fire pit, and BBQ/dining area -- perfect for entertaining or unwinding under the stars.
Enjoy mountain views, nearby hiking trails, and low-maintenance lock-and-leave living. Just 5 minutes to downtown Flagstaff and 20 minutes to Snowbowl.
Your mountain escape awaits!
#7054611

Flagstaff

3226 S SONOMA Street

3 Beds

3 Baths

1,925 Sq.Ft.

$707,999

MLS#: 7054611

Owner is a licensed Agent in the state of Arizona. Welcome home to 2770 W Darlene, tucked into the desirable Cheshire neighborhood of Flagstaff! This inviting 4-bedroom, 3-bath home offers 2,144 square feet of comfortable living space and that wonderful sense of HOME the moment you
walk through the door. There's plenty of room to spread out--whether you need space for family, guests, a home office, hobbies, or a little bit of everything.
The spacious and functional layout makes everyday living easy while still giving you plenty of room to gather, entertain, and make memories. Warm, welcoming, and ready for its next chapter--come see why this property might just be the place you've been waiting to call HOME!
#7093443

Flagstaff

2770 W DARLEEN Drive

4 Beds

3 Baths

N/A

$744,500

MLS#: 7093443

**SELLER OFFERING 15K ROOFING ALLOWANCE** Beautiful single-level 4-bedroom home in the highly desirable Ponderosa Trails neighborhood. Nestled among towering ponderosa pines, this home features a sought-after split floor plan, spacious living areas, and an oversized deck perfect for entertaining or enjoying the peaceful forest setting. The fully fenced backyard offers plenty of room for pets, play, and outdoor living. Enjoy easy access to neighborhood trails and nearby forest, with Northern Arizona University just minutes away. Experience the perfect combination of comfort, convenience, and mountain living.
#7059802

Flagstaff

4808 S BRIGHT ANGEL Trail

4 Beds

2 Baths

1,631 Sq.Ft.

$679,000

MLS#: 7059802

Welcome home to this bright and inviting 3 bedroom, 3.5 bath home, where natural light pours through large windows highlighting wood and porcelain tile floors. Two gas fireplaces add warmth and charm, making every space feel cozy and welcoming.
The primary suite is a true retreat, featuring a steam shower and jetted tub for ultimate relaxation. A large flex space on the lower level provides endless possibilities--perfect for a home office, game room, or bonus living area. Ample storage throughout keeps everything organized and effortless.
Thoughtful upgrades make life easier and more comfortable, including Pella triple pane windows, a central vacuum system, a 220 line in the garage, heat strips on the roof, and gutter covers.
Enjoy outdoor living with Trex decking and railing on the front porch and both decks, ideal for relaxing, entertaining, or enjoying the fresh air. Perfectly located near Foxglenn Park, urban trails, and schools, this home delivers comfort, style, and versatility in a truly standout setting.
#7004691

Flagstaff

4425 E Savannah Circle

3 Beds

3 Baths

2,676 Sq.Ft.

$675,000

MLS#: 7004691
Elevated Flagstaff living awaits in this private top-floor 3-bedroom, 2-bath condo in sought-after Ponderosa Parkway. Enjoy fresh mountain air from your covered balcony and effortless access to Historic Downtown, NAU, renowned dining, shopping, and the Flagstaff Urban Trail System.
#7006277

Flagstaff

1650 E PONDEROSA Parkway 327

3 Beds

2 Baths

1,370 Sq.Ft.

$589,900

MLS#: 7006277

Discover comfortable modern living in this beautifully situated 3-bedroom, 3-bathroom home in Flagstaff's desirable Mission Timber community. Offering approximately 2,102 square feet of living space, this 2020-built residence combines contemporary design with the relaxed mountain-town lifestyle that makes Flagstaff so special.

The thoughtfully designed floor plan provides generous space for everyday living, entertaining, working from home, or hosting family and friends. With three bedrooms and three bathrooms, the home offers flexibility and privacy while maintaining an inviting sense of connection throughout the living spaces.

Located in west Flagstaff, the property provides convenient access to the area's outdoor recreation, local amenities, dining, shopping, and the many attractio hat make Flagstaff a sought-after destination. Whether you're looking for a full-time residence, second home, or investment opportunity, 2448 W Mission Timber Circle offers an appealing combination of newer construction, functional living space, and an excellent Flagstaff location.
#7072997

Flagstaff

2448 W MISSION TIMBER Circle

3 Beds

2 Baths

2,102 Sq.Ft.

$725,000

MLS#: 7072997

Nearly New Single-Level Living with Three Outdoor Retreats!
Enjoy the best of comfortable, low-maintenance living in this beautifully maintained, nearly new 3-bedroom, 2-bath home in the desirable Flagstaff Ranch community. Built in 2021 and lightly lived in, this inviting home offers approximately 1,768 square feet of thoughtfully designed living space, with an efficient floor plan that makes the most of every square foot.  One of the home's standout features is its three separate outdoor seating areas, offering wonderful flexibility for enjoying Flagstaff's beautiful surroundings. Relax on the patio outside the primary bedroom, enjoy a quiet moment at the front entry patio adjacent to a secondary bedroom, or unwind in the outdoor space just off the living room. Whether you're enjoying your morning coffee, entertaining friends, or settling in for a peaceful evening, there's a spot to suit every mood.  Inside, the open-concept living, kitchen, and dining areas create a bright, welcoming atmosphere. Abundant windows bring in natural light, while the well-planned layout offers an easy flow for everyday living and entertaining. The kitchen features granite countertops, a pantry, and a convenient breakfast bar.  The spacious primary bedroom provides a comfortable private retreat, complemented by an en-suite bathroom featuring dual sinks. Two additional bedrooms offer flexibility for guests, a home office, or hobbies. With single-level living and no interior steps, the home is designed for convenience and easy everyday living. Additional highlights include a cozy gas fireplace, a two-car garage, and a newer-construction feel throughout. Located in the gated Flagstaff Ranch golf community, residents can enjoy access to community amenities, golf, and nearby forest trails, making this an appealing option for a full-time residence, seasonal getaway, or second home.  Lightly lived in and ready for its next owner, this is an opportunity to enjoy the benefits of newer construction without the wait of building. Select furnishings may also be available for purchase separately, offering a convenient option for buyers looking for a more turnkey transition.  Come discover the comfort, natural light, thoughtful design, and exceptional outdoor living this home has to offer!

3855 S LEATHER VEST --

Message successfully sent.

I agree to receive email communication and understand I can unsubscribe at any time.

I agree to be contacted by The Mandy Gold Team | Haymore Real Estate LLC via call, email, and text for real estate services. To opt out, you can reply 'stop' at any time or reply 'help' for assistance. You can also click the unsubscribe link in the emails. Message and data rates may apply. Message frequency may vary. Privacy Policy

Send a message

Message successfully sent.

Reason for contacting?

I agree to receive email communication and understand I can unsubscribe at any time.

I agree to be contacted by The Mandy Gold Team | Haymore Real Estate LLC via call, email, and text for real estate services. To opt out, you can reply 'stop' at any time or reply 'help' for assistance. You can also click the unsubscribe link in the emails. Message and data rates may apply. Message frequency may vary. Privacy Policy

Sign In Sign Out

Virtual Assistant

Would you like to take the next step with this property? We can help you schedule a showing or virtual tour, or send you more details.

Yes, I would like more information.

Thank You for Your Reply, One of Our Agents will contact you as soon as possible

No, maybe later.

Thank you, you can always contact me via email, phone number or through the contact form.

Realhub AI

Lucy - Your AI-Powered Realtor

Update Your Temporary Password

Personalize your search

Enter your email and we'll notify you immediately when new listings match what you're looking for.

or enter email address

Already have an account ? Login here

Continue your home search

I agree to receive communications and understand I can unsubscribe at any time.

I agree to be contacted by The Mandy Gold Team | Haymore Real Estate LLC via call, email, and text for real estate services. To opt out, you can reply 'stop' at any time or reply 'help' for assistance. You can also click the unsubscribe link in the emails. Message and data rates may apply. Message frequency may vary. Privacy Policy

Already have an account ? Login here

We use cookies

We use cookies for analytics and to enhance your experience. By accepting, you agree to analytics and marketing cookies. Small functional cookies that count viewed properties and time on site are used regardless of your choice. You can manage your preferences or learn more about our cookies policy.

