
40425 W Agave Road
Maricopa, AZ 85138


About
Set along the water in Rancho El Dorado, this beautifully upgraded 2022 Richmond American home pairs refined interiors with a backyard designed around Arizona's indoor-outdoor lifestyle, complete with a heated pool and spa. The single-level floor plan spans 2,090 square feet with 4 bedrooms, 3 full baths, a flexible bonus space and a 3-car garage. At the center of the home, the kitchen makes a statement with an expansive island, stainless steel appliances, gas cooking with pot filler, in-drawer microwave and dedicated pantry. Generous cabinetry extends beyond the kitchen with an additional built-in bank ideal for serving, entertaining or creating a stylish beverage bar. The adjoining dining area and great room keep the layout open and connected, with plenty of room to gather. Privately positioned, the primary suite offers a serene retreat with a spa-inspired bath featuring dual vanities, an oversized walk-in shower and two separate closets. Three additional bedrooms are thoughtfully arranged alongside two full baths, including one bedroom enhanced with a custom Murphy bed for effortless guest accommodations. The flex space adds another layer of versatility--equally suited for a home office, game room or secondary living space. Outside is where this home is in a league of its own. The covered patio is equipped with electric shades, creating a comfortable extension of the interior, while the pool and spa sit against a tranquil waterfront backdrop. Generous areas for dining and lounging make the setting just as inviting for quiet evenings by the water as it is for entertaining. Plantation shutters, custom surround sound, hard-surface flooring throughout, a 3-car garage and an extensive collection of upgrades complete a home that feels polished, comfortable and exceptionally well suited to waterfront living. Rooted in the beauty of Arizona and designed for the way you want to live--make Agave home
Property
Beds
4
Full Baths
3
1/2 Baths
None
Year Built
2022
Sq.Footage
2,090
Features
Features & Amenities
Interior
-
Other Interior Features
High Speed Internet, Double Vanity, Eat-in Kitchen, Breakfast Bar, Pantry
-
Total Bedrooms
4
-
Bathrooms
3
-
Basement YN
NO
-
Cooling YN
YES
-
Cooling
Central Air
-
Fireplace YN
NO
-
Heating YN
YES
-
Heating
Heat Pump, Natural Gas
-
Pet friendly
N/A
Exterior
-
Garage
Yes
-
Garage spaces
3
-
Construction Materials
Stucco, Frame
-
Pool
Yes
-
Pool Features
Heated, Outdoor Pool
-
Waterfront YN
YES
-
View
Lake
Area & Lot
-
Lot Features
Sprinklers In Rear, Sprinklers In Front, Desert Back, Desert Front, Waterfront
-
Lot Size(acres)
0.16
-
Lot Size(square feet)
6,792
-
Property Type
Residential
-
Property Sub Type
Single Family Residence
-
Architectural Style
Ranch
Price
-
Sales Price
$549,500
-
Tax Amount
$2,765.86
-
Financing Options
Cash, Conventional, FHA, VA
-
Sq. Footage
2,090
-
Price/SqFt
$262
HOA
-
Association
YES
-
Association Fee
$91
-
Association Fee Frequency
Monthly
-
Association Fee Includes
N/A
Property Resources
-
Horse Property
NO
School District
-
Elementary School
Maricopa Unified School District
-
Middle School
Desert Wind Middle School
-
High School
Maricopa High School
Property Features
-
Stories
1
-
Ownership
Fee Simple
-
Sewer
Public Sewer
-
Tax Lot
186
Schedule
Schedule a Showing
Showing scheduled successfully.
Mortgage calculator
Estimate your monthly mortgage payment, including the principal and interest, property taxes, and HOA. Adjust the values to generate a more accurate rate.
Your payment
Principal and Interest:
$
Property taxes:
$
HOA fees:
$
Total loan payment:
$
Total interest amount:
$
Location
-
County
Pinal
-
Elementary School
Maricopa Unified School District
-
Middle School
Desert Wind Middle School
-
High School
Maricopa High School

Listing Courtesy of Mary Jo Santistevan , SERHANT.
RealHub Information is provided exclusively for consumers' personal, non-commercial use, and it may not be used for any purpose other than to identify prospective properties consumers may be interested in purchasing. All information deemed reliable but not guaranteed and should be independently verified. All properties are subject to prior sale, change or withdrawal. RealHub website owner shall not be responsible for any typographical errors, misinformation, misprints and shall be held totally harmless.

Kelly Hammer
Associate Broker / Realtor®
Call Kelly today to schedule a private showing.
Phone (520) 227-5144
Email Kelly@MandyGoldTeam.com

* Listings on this website come from the FMLS IDX Compilation and may be held by brokerage firms other than the owner of this website. The listing brokerage is identified in any listing details. Information is deemed reliable but is not guaranteed. If you believe any FMLS listing contains material that infringes your copyrighted work please click here to review our DMCA policy and learn how to submit a takedown request.© 2024 FMLS.
Properties
Related properties

Maricopa
17623 N AVELINO Drive
6 Beds
4 Baths
3,921 Sq.Ft.
$440,000
MLS#: 7067536

Maricopa
22553 N VAN LOO Drive
4 Beds
2 Baths
2,943 Sq.Ft.
$499,000
MLS#: 7064531

Maricopa
45974 W KELLER Drive
4 Beds
2 Baths
2,377 Sq.Ft.
$485,000
MLS#: 7063743

Maricopa
40935 W Agave Road
4 Beds
2 Baths
1,962 Sq.Ft.
$480,000
MLS#: 7055287
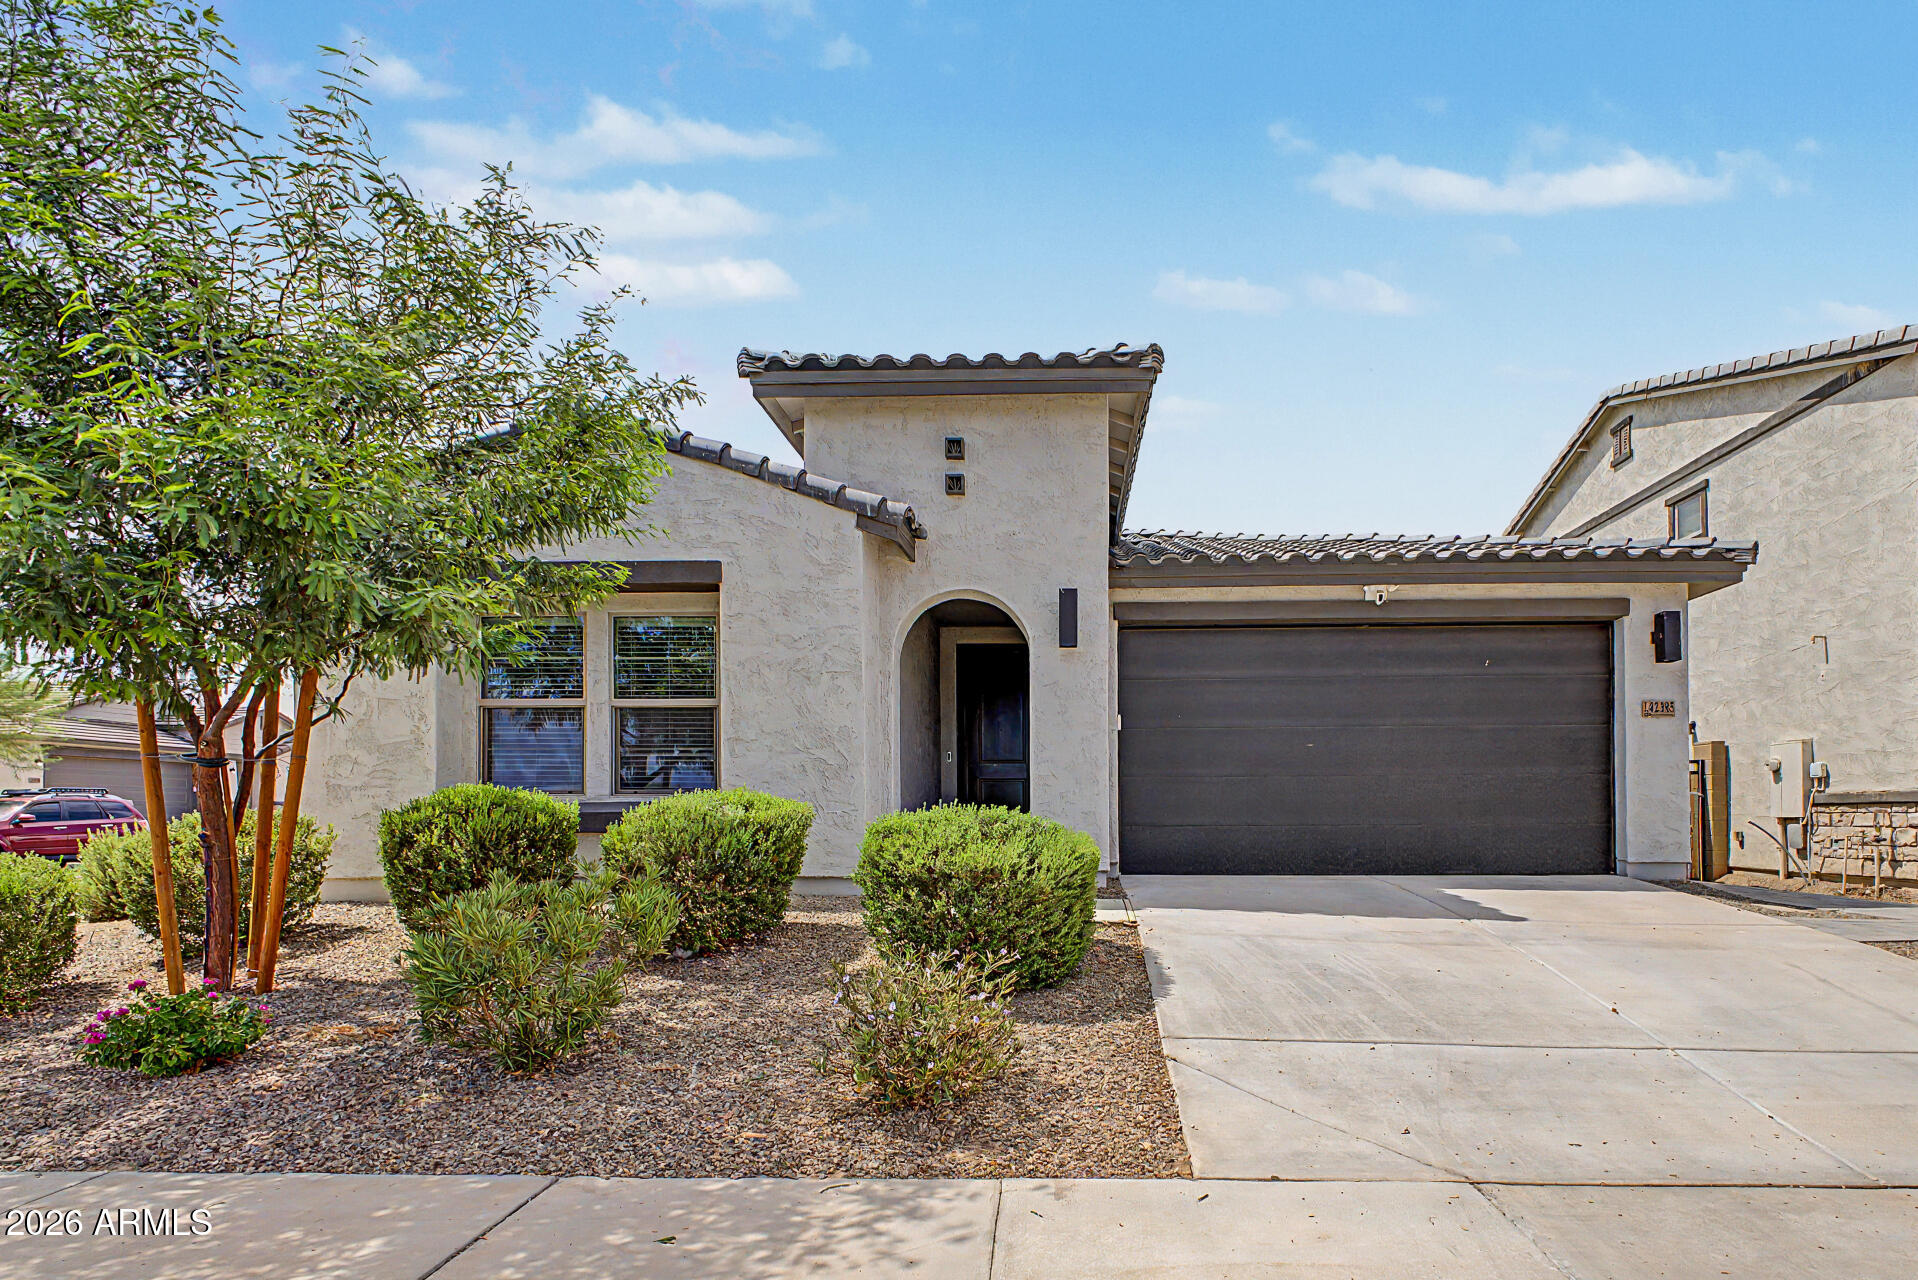
Maricopa
42385 W ROJO Street
4 Beds
3 Baths
1,926 Sq.Ft.
$450,000
MLS#: 7054393

Maricopa
43334 W NEELY Drive
4 Beds
2 Baths
2,169 Sq.Ft.
$444,900
MLS#: 7050906
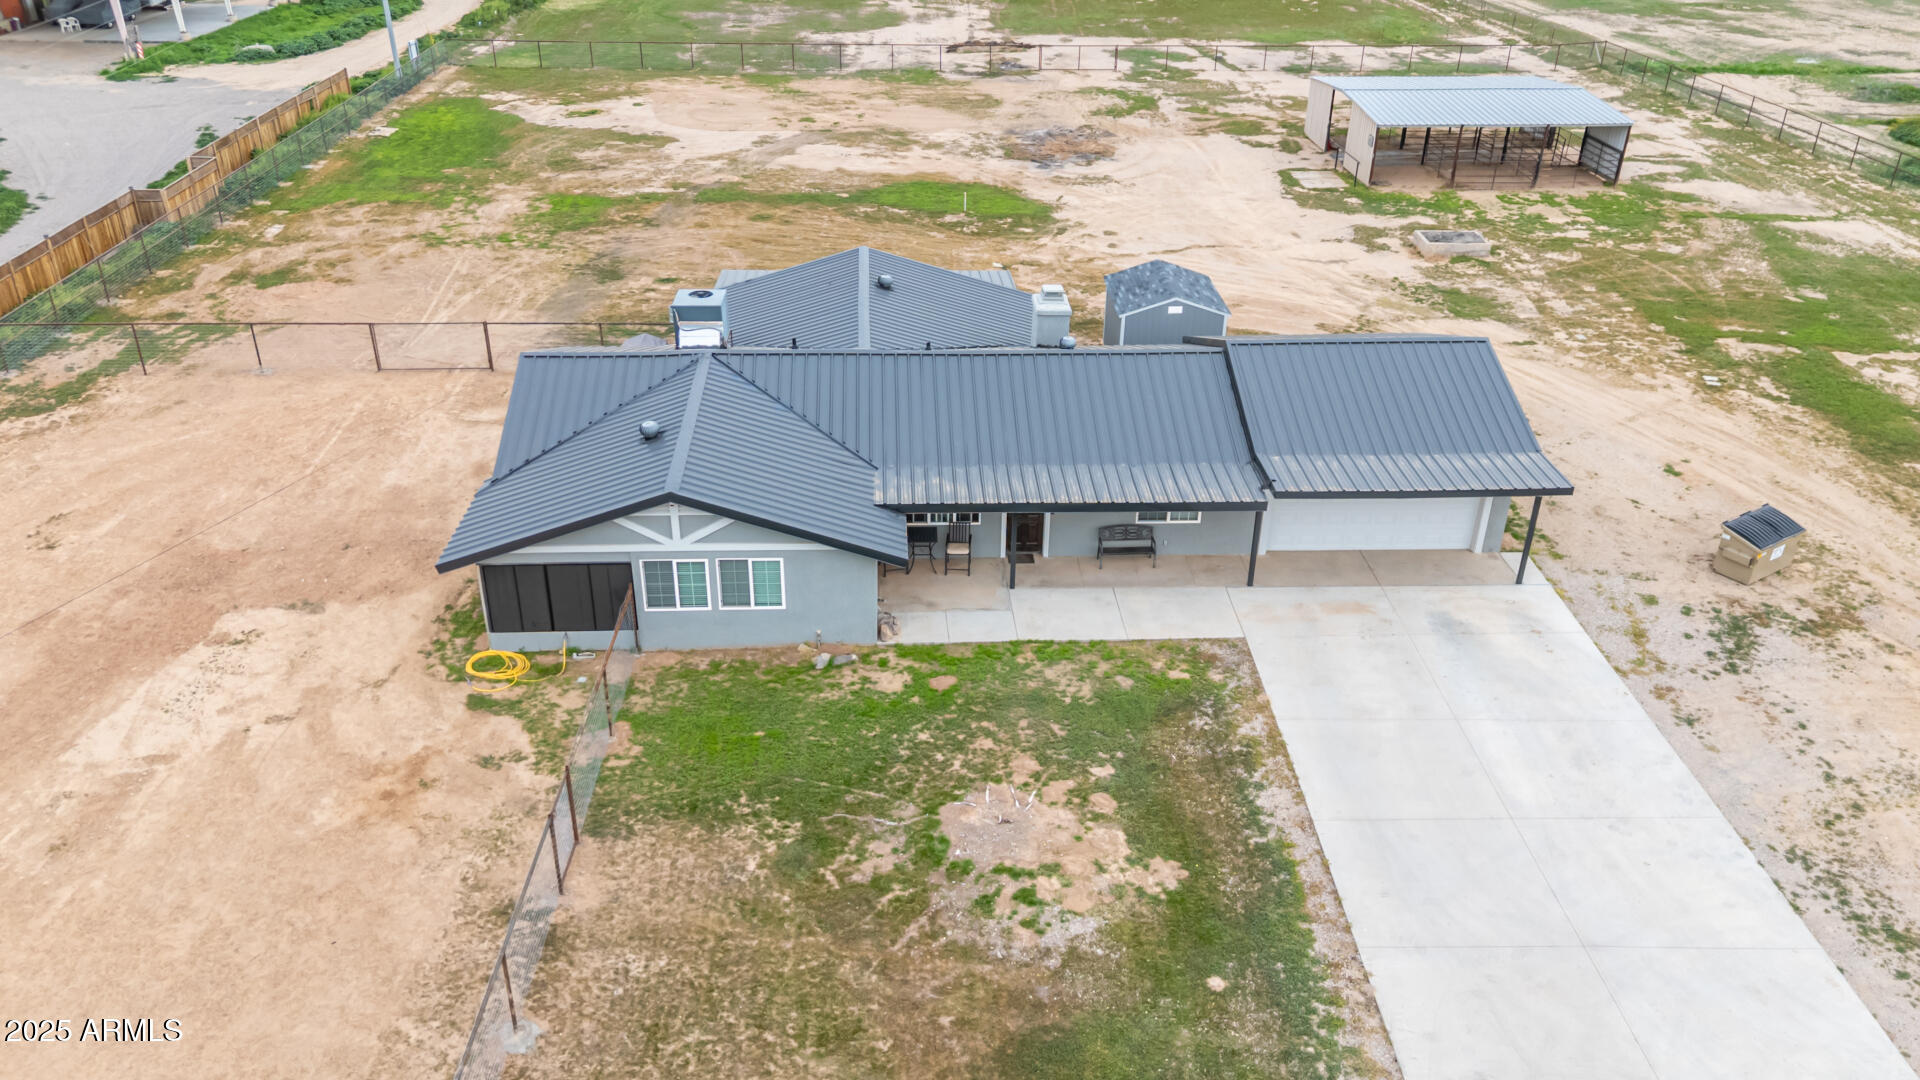
Maricopa
50135 W JEAN Drive
3 Beds
2 Baths
1,785 Sq.Ft.
$585,000
MLS#: 7044761
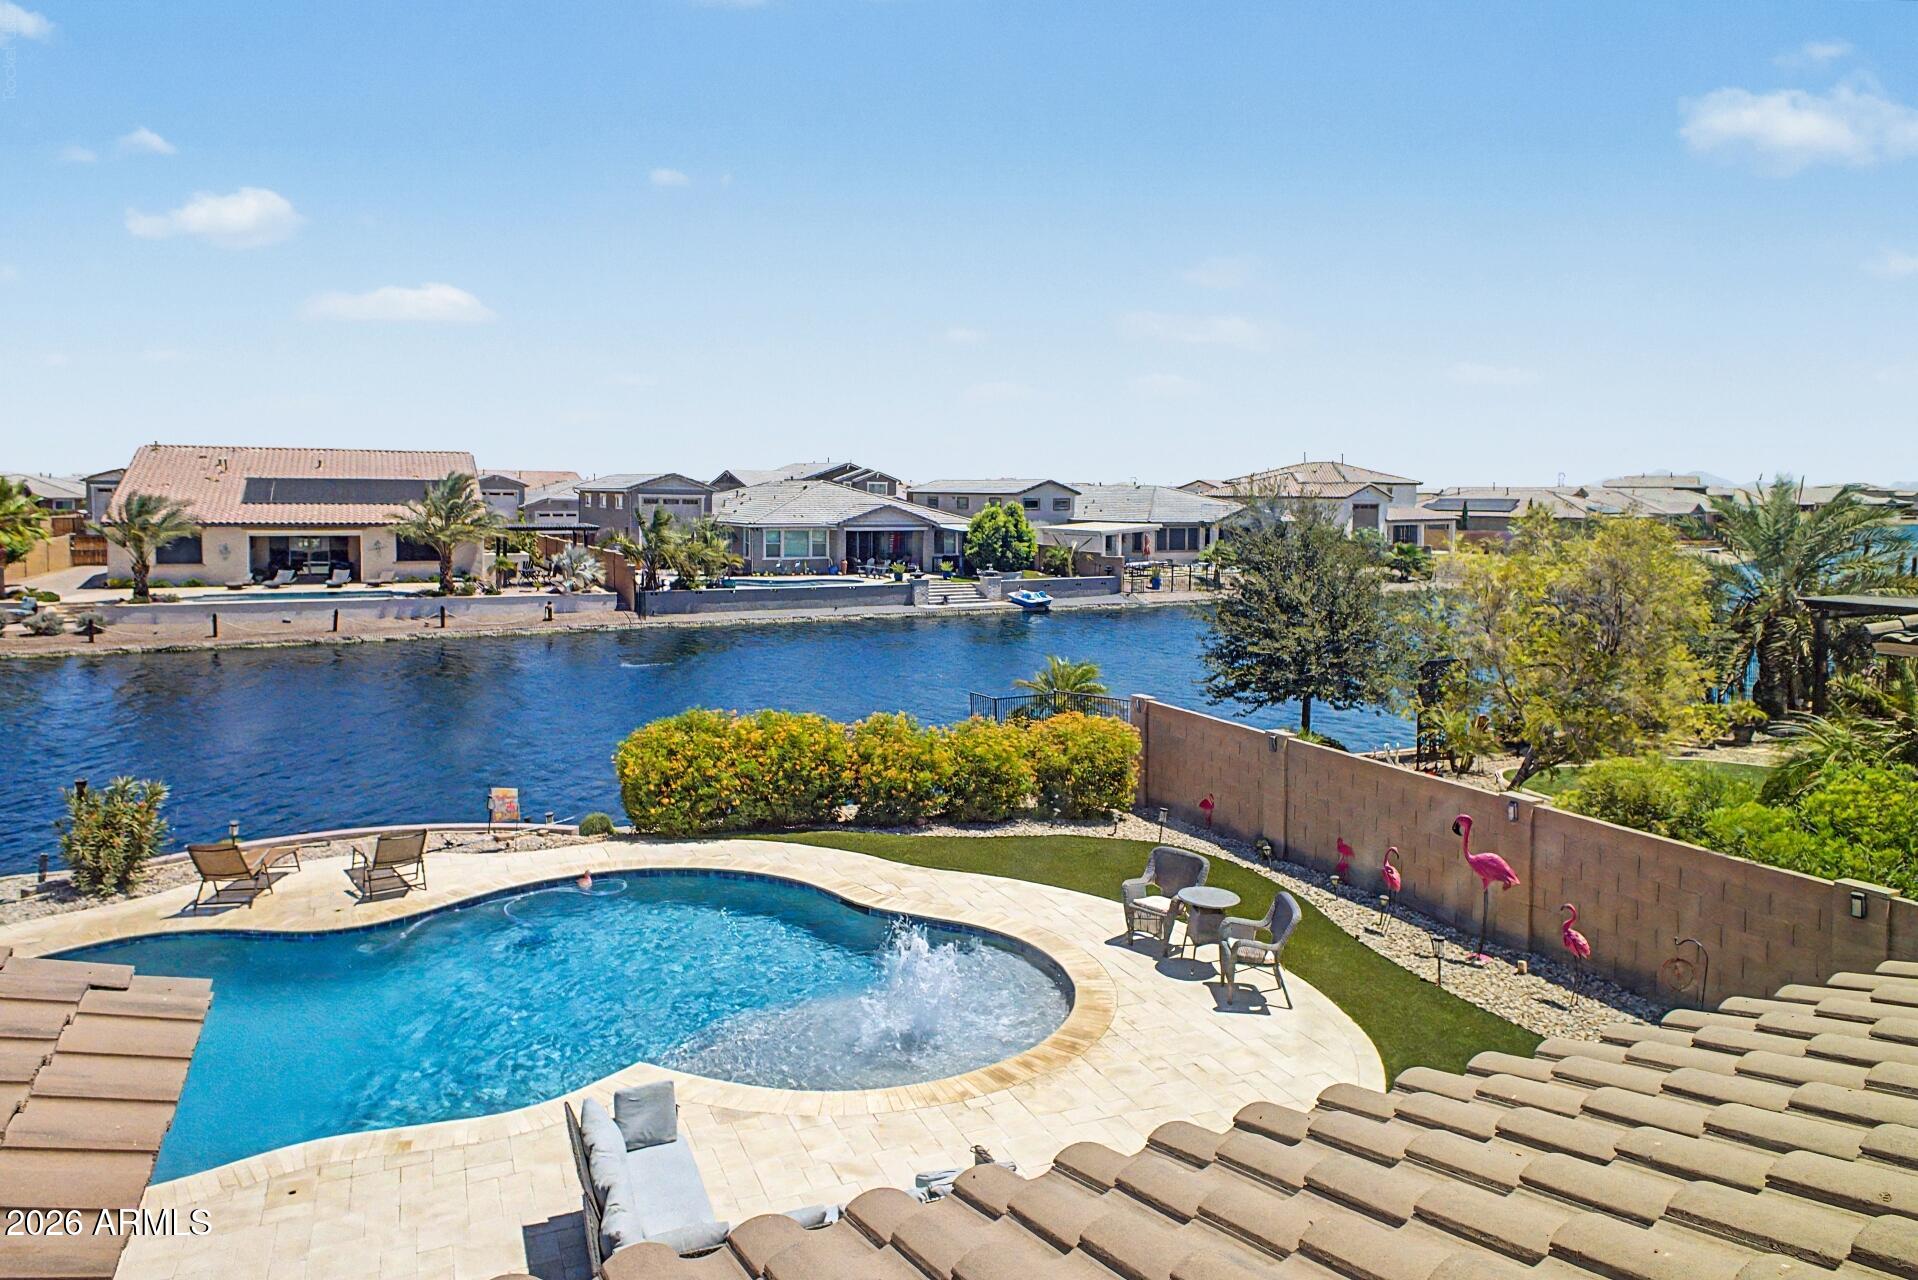
Maricopa
40748 W CHAMBERS Drive
5 Beds
3 Baths
2,748 Sq.Ft.
$620,000
MLS#: 7043506

Maricopa
22179 N DANIEL Drive
4 Beds
3 Baths
2,540 Sq.Ft.
$589,900
MLS#: 7043391
