4200 E Glenn Road

Sierra Vista, AZ 85650

Santa Fe

Sierra Vista, AZ 85650

4200 E Glenn Road

$399,900

MLS#: 22625452

Status: Active

Listing provided by: Tierra Antigua Realty

Listing agent phone: None

Last update: a day ago

On site: a month ago

Other/Unknown - Residential

About

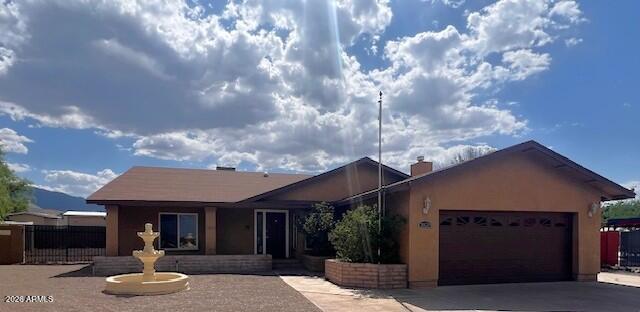
Competitively priced! Don't miss out on this unique property set on nearly an acre with a true country feel and city amenities close by. This custom built home is an RV owners dream. Oversized pull-through gates on each end of the property welcome even the largest 50 foot class A motorhome with a trailer. Public water, no covenants or a private well to worry about and NO HOA's. $50,000 in new 7 foot block wall and wrought iron fencing wrap the property with maximum privacy and a sense of security. The extended bay 3 car garage is a true shop for a mechanic or hobbyist at 700 sqft, with 8 foot tall doors and 220V/60 amp outlets, ready for tools, welders, RV hookups and EV charging..... A spacious patio wired for a Hot Tub where you can enjoy views of the breathtaking Huachuca Mountains. A separately fenced garden, fruit trees, fire pit, and a gravel landscaped entry complement the grounds. Inside this home you will find 10 foot ceilings and easy to maintain tile floors throughout, which give every room a bright and open feel. The kitchen is a real standout, with a 5 burner chef's gas range, granite countertops, soft close drawers, large cabinets and stainless appliances. The spacious primary suite features executive height double sink vanity with granite countertops and tiled shower. Completing this beautiful one of a kind Arizona home is insulated stucco, central air, ceiling fans in every room and large front and back covered patios. This property has a combined collection of incomparable features you won't find anywhere else. Make it your dream HOME!

Property

Beds

3

Full Baths

2

1/2 Baths

None

Year Built

2015

Sq.Footage

1,725

Features

Features & Amenities

Interior

  • Other Interior Features

    High Ceilings, Granite Counters

  • Total Bedrooms

    3

  • Bathrooms

    2

  • Basement YN

    NO

  • Cooling YN

    YES

  • Cooling

    Central Air, Ceiling Fan(s)

  • Fireplace YN

    NO

  • Heating YN

    YES

  • Heating

    Natural Gas

  • Pet friendly

    N/A

Exterior

  • Garage

    Yes

  • Garage spaces

    3

  • Construction Materials

    Frame

  • Parking

    Garage Door Opener, Oversized, Electric Vehicle Charging Station(s)

  • Patio and Porch Features

    Covered, Patio

  • Pool

    No

  • View

    Mountain(s)

Area & Lot

  • Lot Features

    Corner Lot, Native Plants, Few Trees

  • Lot Size(acres)

    0.94

  • Lot Size(square feet)

    41,121

  • Property Type

    Residential

  • Property Sub Type

    Single Family Residence

  • Architectural Style

    Santa Fe

Price

  • Sales Price

    $399,900

  • Tax Amount

    $2,354

  • Financing Options

    FHA, VA Loan, Conventional, Cash

  • Sq. Footage

    1,725

  • Price/SqFt

    $231

HOA

  • Association

    No

Property Resources

  • Horse Property

    NO

School District

  • Elementary School

    Huachuca Mountain

  • Middle School

    Joyce Clark

  • High School

    Buena

Property Features

  • Senior Community YN

    NO

  • Sewer

    Septic Tank

  • Water Source

    Public

Schedule

Schedule a Showing

Showing scheduled successfully.

What is 3 + 4 ?


Mortgage calculator

Estimate your monthly mortgage payment, including the principal and interest, property taxes, and HOA. Adjust the values to generate a more accurate rate.

Your payment

Principal and Interest:

$

Property taxes:

$

HOA fees:

$

Total loan payment:

$

Total interest amount:

$

Location

  • County

    Cochise

  • Elementary School

    Huachuca Mountain

  • Middle School

    Joyce Clark

  • High School

    Buena

Listing Courtesy of Audra J Schrock, Tierra Antigua Realty

RealHub Information is provided exclusively for consumers' personal, non-commercial use, and it may not be used for any purpose other than to identify prospective properties consumers may be interested in purchasing. All information deemed reliable but not guaranteed and should be independently verified. All properties are subject to prior sale, change or withdrawal. RealHub website owner shall not be responsible for any typographical errors, misinformation, misprints and shall be held totally harmless.

Agent Kelly Hammer

Kelly Hammer

Associate Broker / RealtorĀ®

Call Kelly today to schedule a private showing.


* Listings on this website come from the FMLS IDX Compilation and may be held by brokerage firms other than the owner of this website. The listing brokerage is identified in any listing details. Information is deemed reliable but is not guaranteed. If you believe any FMLS listing contains material that infringes your copyrighted work please review our DMCA policy and learn how to submit a takedown request.Ā© 2024 FMLS.

Properties

Related properties

Price reduced
Beautifully renovated and move-in ready! Welcome to 947 Cardinal Avenue, a thoughtfully updated home in the heart of Sierra Vista. This property has been extensively renovated, offering the fresh look and feel buyers are searching for without the work of taking on a remodel.

Step inside to a bright, inviting interior featuring modern finishes, updated flooring, fresh paint, and a clean, contemporary design throughout. The updated kitchen serves as the heart of the home with refreshed cabinetry, countertops, appliances, and plenty of space for everyday living and entertaining.

A standout feature of this home is its **two en suite bedrooms**, providing added privacy and flexibility for homeowners, guests, or multi-generational living. The updated bathrooms and comfortable bedrooms complement the home's modern, move-in-ready feel.

Outside, the property offers exceptional storage and versatility with **three storage sheds plus a detached garage**--ideal for vehicles, a workshop, hobbies, equipment, or additional storage. The spacious yard also provides plenty of room to relax, entertain, garden, or create your own outdoor retreat.

Conveniently located near shopping, dining, schools, Fort Huachuca, and everything Sierra Vista has to offer, this beautifully renovated property combines modern updates, flexible living space, and outstanding storage.

**Two en suites. Three storage sheds. Detached garage. Fully renovated.** Come see what makes 947 Cardinal Avenue stand out from the rest!
#7090247

Sierra Vista

947 CARDINAL Avenue

4 Beds

3 Baths

2,774 Sq.Ft.

$449,900

MLS#: 7090247
BACK ON THE MARKET, NO FAULT OF THE SELLER! Nestled on a quiet cul-de-sac in a desirable neighborhood, this exceptional home offers space & comfort inside and out. The expansive backyard is complete with a designated play area & ample room to add a refreshing pool! Inside, you'll find 4 generously sized bedrooms and 2.5 bathrooms plus a dedicated office space featuring built-in cabinetry and desks - ideal for working from home or managing daily tasks. The kitchen is a chef's delight with a convenient breakfast bar, an abundance of cabinets & counter space and a large pantry. Relax in the spacious living room by the cozy fireplace, or step outside to entertain guests on the large covered patio overlooking the oversized backyard & play area where there is ample space to park your RV! NO HOA!
#7028675

Sierra Vista

3820 E LITTLER Court

4 Beds

2 Baths

2,497 Sq.Ft.

$390,000

MLS#: 7028675

One-owner Custom home on a large .30-acre cul-de-sac lot! This well-built home boasts a BRAND NEW HVAC SYSTEM! More quality construction & premium features include 2'' x 6'' exterior walls, R-21 wall/R-38 ceiling insulation, 10' ceilings, dual-pane low-energy windows & a flat-profile tile roof. Features include a 3-car garage with extended driveways, front courtyard, office/den with French doors, gas fireplace, granite countertops, undermount kitchen sink, cultured granite bathroom surrounds, executive-height vanities, water softener & front/rear rain gutters. Handicap-accessible hallways & doorways add more convenience. This spacious, thoughtfully designed custom home offers exceptional construction and lasting value!
#7070593

Sierra Vista

3198 Gemstone Court

2 Beds

2 Baths

2,090 Sq.Ft.

$459,500

MLS#: 7070593

Price reduced
Impeccably maintained and move-in ready, this 4-bedroom, 2.5-bath home sits on 1.82 acres and offers 2,220 sq. ft. of comfortable living space with an inviting open floor plan and porcelain tile throughout. The functional layout is ideal for everyday living and entertaining. Enjoy an attached one-car garage plus a 240 sq. ft. detached garage--perfect for storage, hobbies, or a workshop. The expansive 516 sq. ft. covered porch includes BBQ and sink stubs, providing an excellent opportunity for an outdoor kitchen and year-round entertaining. Additional highlights include a private well and a roof replaced approximately two years ago. A beautifully cared-for property offering quality, convenience, and exceptional indoor-outdoor living.
#7079794

Sierra Vista

7024 E VALLEY Drive

4 Beds

2 Baths

2,220 Sq.Ft.

$349,000

MLS#: 7079794

Seller's are offering up to $9,000 in concessions to buy down buyer's interest rate with acceptable offer. 
Welcome to this beautifully refreshed 2,300 sq ft home offering 4 bedrooms, 2 bathrooms, and a flexible floor plan designed for comfortable living and entertaining. Fresh interior paint creates a clean, inviting feel throughout, while the updated kitchen and vaulted ceiling add style and spaciousness. The 4th bedroom offers flexibility as an office, guest room, or additional living space. Enjoy both a living room and den, plus a spacious primary suite featuring a private bathroom with separate tub and shower. The backyard is made for Arizona living, featuring a sparkling pool surrounded by low-maintenance artificial turf, an open paver patio with fire pit,  covered patio, and dedicated dog run. A 3-car garage provides plenty of room for vehicles, storage, and more. This one checks all the boxes for everyday living and effortless entertaining!
#7078077

Sierra Vista

4669 PASEO BRAZOS --

4 Beds

2 Baths

2,300 Sq.Ft.

$475,000

MLS#: 7078077

Price reduced
Character, charm and space make this truly unique home a must-see! The open-concept living area offers plenty of room to gather, while the primary suite sits a few steps down on its own private level. Upstairs are 3 additional bedrooms and a full bath, including one with a large private balcony overlooking the HUGE backyard and private pool. A bonus room provides flexible space for an office, bedroom or playroom. Off the epoxy-floored garage, you'll find laundry, a half bath with direct pool access, plus a climate-controlled bonus room ideal for a gym, office or AZ heat-protected storage. Outside is where this property really shines--with a private pool, massive backyard, HUGE RV gate and tons of space for toys, trailers, entertaining and more. A one-of-a-kind home to make your own.
#7077292

Sierra Vista

1152 EXETER Drive

4 Beds

2 Baths

2,530 Sq.Ft.

$440,000

MLS#: 7077292

Price reduced
$10,000.00 towards Buyer's closing cost with negotiated offer. Remodeled 2555 Sq. Ft. home 3 bedroom +Bonus game room/office. on nearly a Half acre block wall lot. Courtyard front Entry. Freshly seeded grass yard. Fully equipped kitchen, upgraded cabinets, granite countertops. Spa like master bath. Mid-town location close to town and Fort Huachuca.
#7022664

Sierra Vista

1648 PICCADILLY Drive

3 Beds

2 Baths

2,555 Sq.Ft.

$470,900

MLS#: 7022664

An extra large backyard steals the show at this beautifully maintained 4 bedroom 2 bath Sierra Vista home! Picture weekend cookouts, a garden you've always wanted, or simply more room to enjoy the Arizona sunshine. With the Sierra Vista Golf Center, a nearby park, and the Mall at Sierra Vista close by, a round of golf, an afternoon outdoors, or a quick shopping trip are all within easy reach. This well cared for home is ready to welcome it's next owner. Come see what makes it such a great find!
#7105854

Sierra Vista

2845 OAK HILL Street

4 Beds

2 Baths

1,772 Sq.Ft.

$385,000

MLS#: 7105854

New on site 3 days ago
Situated in the Summit Heights subdivision, this cozy home features a split floor plan, 4 bedrooms, kitchen with stainless steel appliances, breakfast bar, dining area, and living room. Main suite with walk-in closet, walk-in shower, dual sinks, and garden tub. Home has been well maintained and is ready for a new owner.
#22627073

Sierra Vista

125 Balfour Place

4 Beds

2 Baths

1,638 Sq.Ft.

$330,000

MLS#: 22627073

3.375% VA ASSUMABLE LOAN! Situated on a generous .31-acre lot on a quiet street in Winterhaven, this inviting home offers comfort, space, and privacy. The thoughtfully designed split floor plan features 2 bedrooms, a den, and an additional bonus space. Newer wood-plank tile flooring flows throughout. The kitchen features granite countertops, a breakfast bar, and reverse osmosis. The spacious living room opens through sliding glass doors to a large, private backyard with room to relax and entertain. The oversized primary suite features beautiful north-facing windows and an ensuite bath with a separate garden tub and shower. Additional highlights include a 2.5-car garage and an extra-long driveway. This home offers a peaceful setting, spacious living, and a backyard retreat.
#22627381

Sierra Vista

2711 Leawood Loop

2 Beds

2 Baths

2,059 Sq.Ft.

$385,000

MLS#: 22627381

Competitively priced! Don't miss out on this unique property set on nearly an acre with a true country feel and city amenities close by. This custom built home is an RV owners dream. Oversized pull-through gates on each end of the property welcome even the largest 50 foot class A motorhome with a trailer. Public water, no covenants or a private well to worry about and NO HOA's. $50,000 in new 7 foot block wall and wrought iron fencing wrap the property with maximum privacy and a sense of security. The extended bay 3 car garage is a true shop for a mechanic or hobbyist at 700 sqft, with 8 foot tall doors and 220V/60 amp outlets, ready for tools, welders, RV hookups and EV charging..... A spacious patio wired for a Hot Tub where you can enjoy views of the breathtaking Huachuca Mountains. A separately fenced garden, fruit trees, fire pit, and a gravel landscaped entry complement the grounds. Inside this home you will find 10 foot ceilings and easy to maintain tile floors throughout, which give every room a bright and open feel. The kitchen is a real standout, with a 5 burner chef's gas range, granite countertops, soft close drawers, large cabinets and stainless appliances. The spacious primary suite features executive height double sink vanity with granite countertops and tiled shower. Completing this beautiful one of a kind Arizona home is insulated stucco, central air, ceiling fans in every room and large front and back covered patios. This property has a combined collection of incomparable features you won't find anywhere else. Make it your dream HOME!

4200 E Glenn Road

Message successfully sent.

I agree to receive email communication and understand I can unsubscribe at any time.

I agree to be contacted by The Mandy Gold Team | Haymore Real Estate LLC via call, email, and text for real estate services. To opt out, you can reply 'stop' at any time or reply 'help' for assistance. You can also click the unsubscribe link in the emails. Message and data rates may apply. Message frequency may vary. Privacy Policy

Send a message

Message successfully sent.

Reason for contacting?

I agree to receive email communication and understand I can unsubscribe at any time.

I agree to be contacted by The Mandy Gold Team | Haymore Real Estate LLC via call, email, and text for real estate services. To opt out, you can reply 'stop' at any time or reply 'help' for assistance. You can also click the unsubscribe link in the emails. Message and data rates may apply. Message frequency may vary. Privacy Policy

Sign In Sign Out

Virtual Assistant

Would you like to take the next step with this property? We can help you schedule a showing or virtual tour, or send you more details.

Yes, I would like more information.

Thank You for Your Reply, One of Our Agents will contact you as soon as possible

No, maybe later.

Thank you, you can always contact me via email, phone number or through the contact form.

Realhub AI

Lucy - Your AI-Powered Realtor

Update Your Temporary Password

Personalize your search

Enter your email and we'll notify you immediately when new listings match what you're looking for.

or enter email address

Already have an account ? Login here

Continue your home search

I agree to receive communications and understand I can unsubscribe at any time.

I agree to be contacted by The Mandy Gold Team | Haymore Real Estate LLC via call, email, and text for real estate services. To opt out, you can reply 'stop' at any time or reply 'help' for assistance. You can also click the unsubscribe link in the emails. Message and data rates may apply. Message frequency may vary. Privacy Policy

Already have an account ? Login here

We use cookies

We use cookies for analytics and to enhance your experience. By accepting, you agree to analytics and marketing cookies. Small functional cookies that count viewed properties and time on site are used regardless of your choice. You can manage your preferences or learn more about our cookies policy.

