42229 N ASTORIA Way

Anthem, AZ 85086

Santa Barbara/Tuscan

Anthem, AZ 85086
42229 N ASTORIA Way

$1,600,000

MLS#: 7006817

Status: Active

Listing provided by: LPT Realty, LLC

Listing agent phone: None

Last update: 17 days ago

On site: 7 months ago

ANTHEM COUNTRY CLUB UNIT 15 BALTUSROL REPLAT - Residential

About

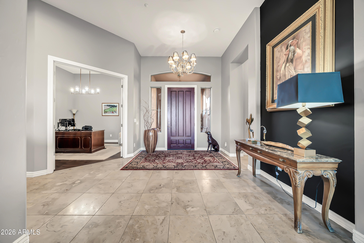
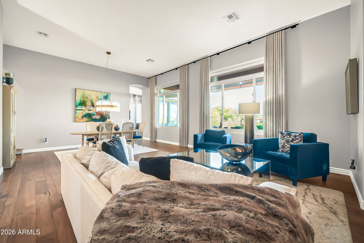
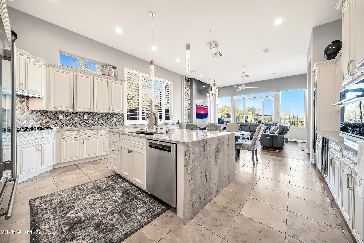
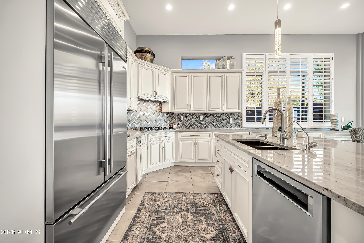
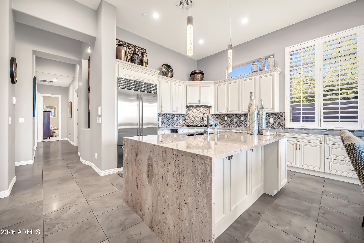
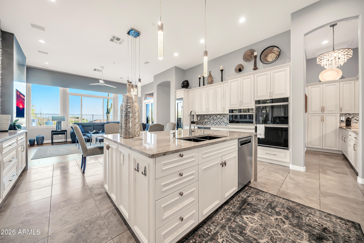
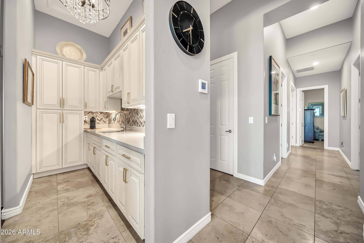
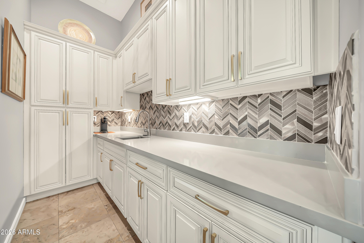
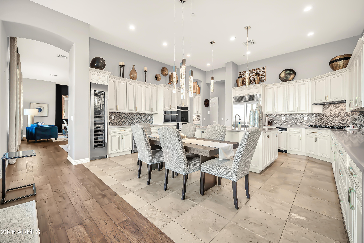
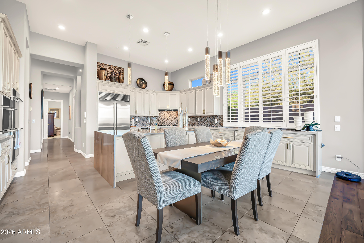
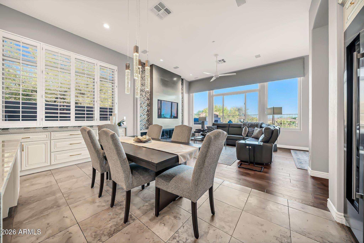
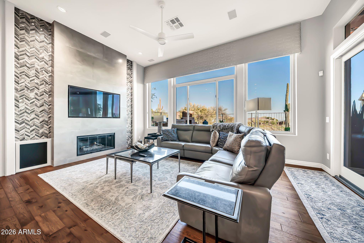
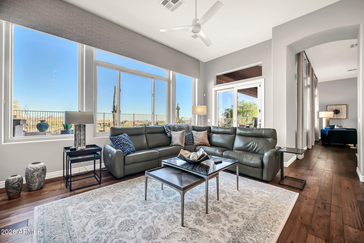
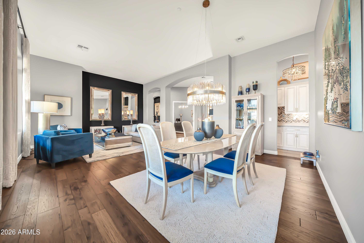
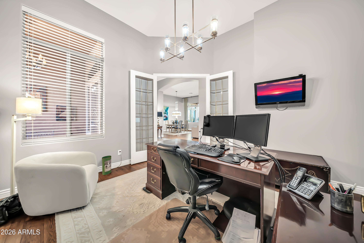
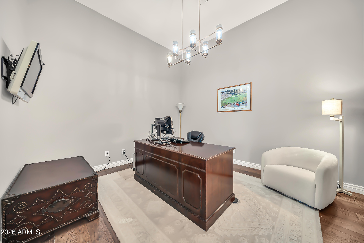
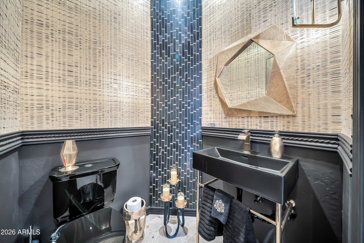
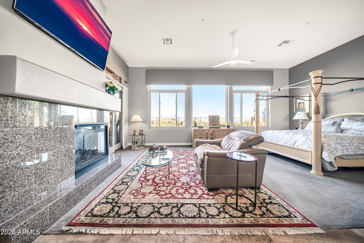
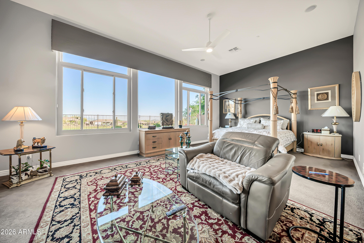
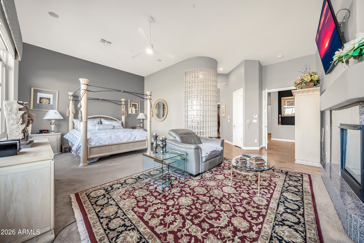
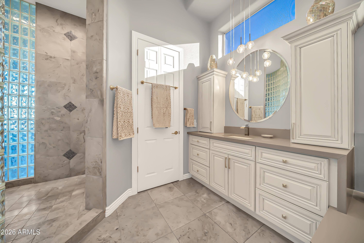
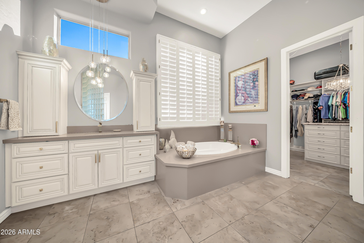
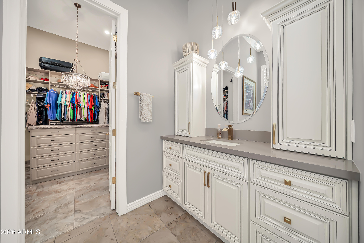
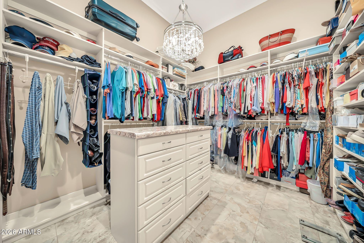
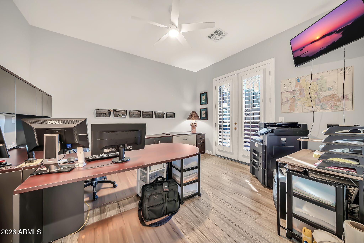
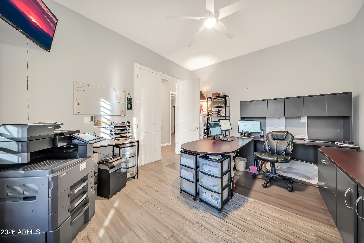
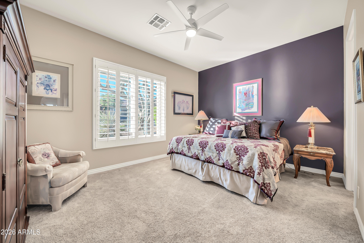
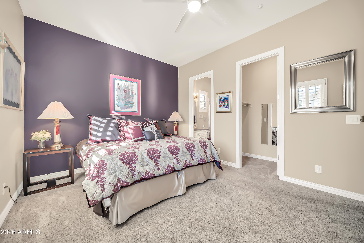
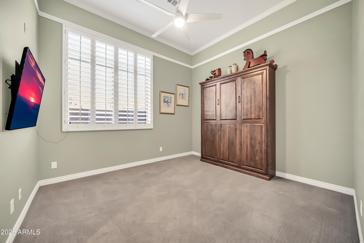
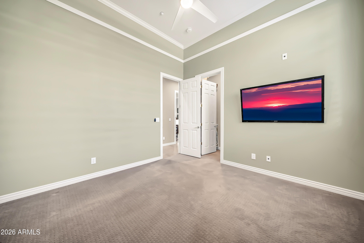
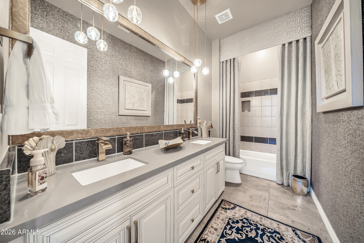
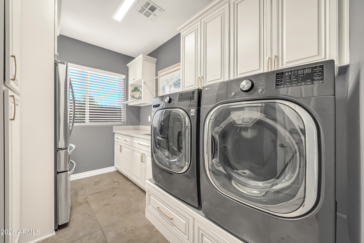
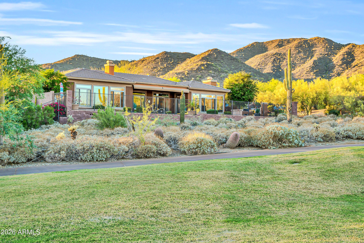
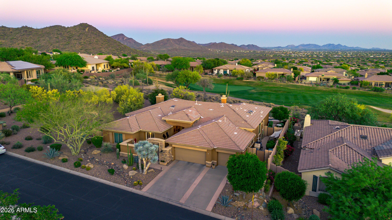
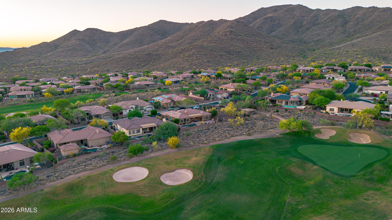
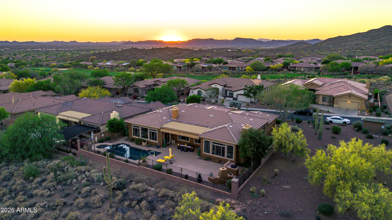
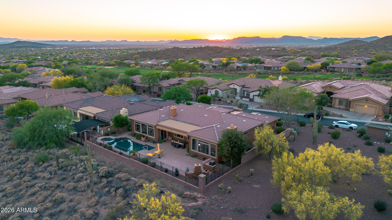
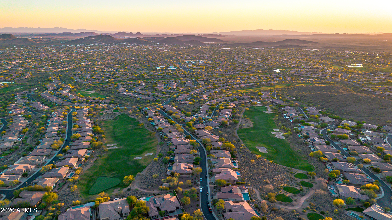
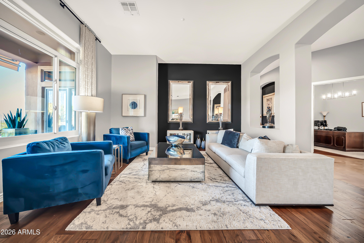
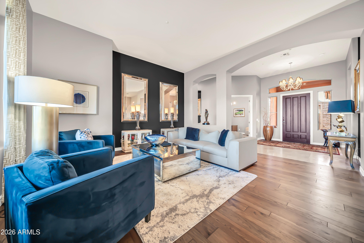
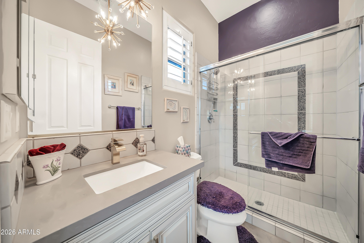
VIEWS,VIEWS,VIEWS! Experience the pinnacle of luxury in this completely renovated Anthem Country Club estate, perfectly positioned on the 14th green to capture stunning golf course views and incredible sunsets. The 4-bedroom, 3.5-bathroom plus den floor plan has been meticulously updated with the finest materials. The luxurious primary suite serves as a private retreat, offering exclusive patio access and a stunning, custom-designed closet. The home's gourmet kitchen is an entertainer's dream, featuring Quartzite counters, a large granite island, and premium stainless steel appliances, complemented by a custom wet bar and spa-like bathrooms with pristine finishings. Freshly painted exterior Sept. 2026 Your private outdoor oasis is a masterpiece of resort-quality design, featuring a heated pool and spa, a covered patio with custom shades, and a built-in grill. This incredible home was transformed with extensive system and cosmetic upgrades all completed in 2021, including a new roof, new high-efficiency Anderson windows, brand new air conditioning units, and all-new pool equipment, offering total peace of mind. Living here means access to an unparalleled lifestyle, as the community includes golf, clubhouses, dining, pickleball, pools, parks, and fitness centers. This is the epitome of luxury living, crafted for those who appreciate quality, elegance, and modern efficiency.

Property

Beds

4

Full Baths

3

1/2 Baths

1

Year Built

2000

Sq.Footage

3,737

Features

Features & Amenities

Interior

  • Other Interior Features

    Double Vanity, Eat-in Kitchen, Breakfast Bar, Kitchen Island, Granite Counters, High Speed Internet, Vaulted Ceiling(s), Central Vacuum, Wet Bar

  • Total Bedrooms

    4

  • Bathrooms

    3

  • 1/2 Bathrooms

    1

  • Basement YN

    NO

  • Cooling YN

    YES

  • Cooling

    Ceiling Fan(s), Central Air

  • Fireplace YN

    YES

  • Heating YN

    YES

  • Heating

    Natural Gas

  • Pet friendly

    N/A

Exterior

  • Garage

    Yes

  • Garage spaces

    3

  • Construction Materials

    Stucco, Stone

  • Other Exterior Features

    Barbecue, Private Yard, Built-in Barbecue, Rain Gutters

  • Parking

    Garage Door Opener

  • Patio and Porch Features

    Patio

  • Pool

    Yes

  • Pool Features

    Heated, Lap

  • View

    City, City Lights, Mountain(s), Golf Course

Area & Lot

  • Lot Features

    On Golf Course, Desert Front, Desert Back, Sprinklers In Front, Sprinklers In Rear

  • Lot Size(acres)

    0.26

  • Lot Size(square feet)

    11,400

  • Property Type

    Residential

  • Property Sub Type

    Single Family Residence

  • Architectural Style

    Santa Barbara/Tuscan

Price

  • Sales Price

    $1,600,000

  • Tax Amount

    $7,420

  • Financing Options

    Cash, Conventional

  • Sq. Footage

    3,737

  • Price/SqFt

    $428

HOA

  • Association

    YES

  • Association Fee 2

    $345

  • Association Fee

    $626.46

  • Association Fee Frequency

    Quarterly

  • Association Fee 2 Frequency

    Monthly

  • Association Fee Includes

    N/A

Property Resources

  • Horse Property

    NO

School District

  • Elementary School

    Deer Valley Unified District

  • Middle School

    Anthem School

  • High School

    Boulder Creek High School

Property Features

  • Stories

    1

  • Ownership

    Fee Simple

  • Sewer

    Private Sewer

  • Tax Lot

    37

Schedule

Schedule a Showing

Showing scheduled successfully.

What is 3 + 4 ?


Mortgage calculator

Estimate your monthly mortgage payment, including the principal and interest, property taxes, and HOA. Adjust the values to generate a more accurate rate.

Your payment

Principal and Interest:

$

Property taxes:

$

HOA fees:

$

Total loan payment:

$

Total interest amount:

$

Location

  • County

    Maricopa

  • Elementary School

    Deer Valley Unified District

  • Middle School

    Anthem School

  • High School

    Boulder Creek High School

Listing Courtesy of Bryce Weybright, LPT Realty, LLC

RealHub Information is provided exclusively for consumers' personal, non-commercial use, and it may not be used for any purpose other than to identify prospective properties consumers may be interested in purchasing. All information deemed reliable but not guaranteed and should be independently verified. All properties are subject to prior sale, change or withdrawal. RealHub website owner shall not be responsible for any typographical errors, misinformation, misprints and shall be held totally harmless.

Agent Kelly Hammer

Kelly Hammer

Associate Broker / RealtorĀ®

Call Kelly today to schedule a private showing.


* Listings on this website come from the FMLS IDX Compilation and may be held by brokerage firms other than the owner of this website. The listing brokerage is identified in any listing details. Information is deemed reliable but is not guaranteed. If you believe any FMLS listing contains material that infringes your copyrighted work please review our DMCA policy and learn how to submit a takedown request.Ā© 2024 FMLS.

Properties

Related properties

Located within the prestigious Anthem Country Club, this stunning residence showcases some of the community's most breathtaking golf course and mountain views. Completely reimagined with exceptional craftsmanship, designer finishes, and custom details throughout, the home features a brand-new roof and new HVAC systems. An oversized steel pivot entry door welcomes you into a beautifully redesigned open-concept floor plan. The showstopping chef's kitchen features custom cabinetry, a statement range hood, quartz countertops, and a solid quartz backsplash. Premium appliances include a 48-inch Monogram range with double ovens, 48-inch Monogram refrigerator, Wolf built-in coffee machine, microwave drawer, and new dishwasher. A rare combination of luxury, views, and modern sophistication. A dedicated entertaining area features custom bar cabinetry, tile accents, a double-drawer wine refrigerator, and convenient refrigerator/freezer drawers.
Throughout the interior, luxury laminate wood flooring, new baseboards, fresh paint, and all-new lighting, and ceiling fans create a cohesive, contemporary feel. The living room makes a statement with custom sconces, a striking wood-paneled accent wall, and a new fireplace, while the family room features custom cabinetry and an impressive 72-inch fireplace. The entertainment room is further enhanced with custom-built cabinetry, and a new bifold door system provides an effortless transition between living spaces.
The bathrooms have been completely updated with new tiled showers featuring custom niches, new flooring, quartz countertops, vanity faucets, fixtures, and glass enclosures. New towel bars and accessories complete each space, carrying the home's refined finishes throughout.
Outside, the property has been reimagined for exceptional Arizona living and entertaining. A brand pool and spa feature travertine coping, oversized plumbing, and all-new equipment, including a heater. The outdoor kitchen is equally impressive, featuring a Tytus modular setup with a BBQ grill, griddle, and pizza oven. New patio tile, a custom fire pit with a glass surround and travertine detailing, synthetic turf with travertine trim, fresh landscape, and new front and backyard lighting complete the outdoor transformation.
Additional improvements include fresh exterior paint, a new gate, and an epoxy-finished garage floor.
With an entirely redesigned interior, extensive custom finishes, and a completely refreshed outdoor living environment, this home offers a remarkable turnkey experience where modern design and thoughtful craftsmanship come together
#7101640

Anthem

41213 N RIVER BEND Road

5 Beds

4 Baths

3,109 Sq.Ft.

$1,550,000

MLS#: 7101640

Located within the prestigious Anthem Country Club, this completely reimagined residence blends modern Mediterranean elegance with sophisticated speakeasy-inspired design. Featuring a brand-new roof and HVAC system, the home showcases exceptional craftsmanship and thoughtfully curated finishes throughout. Custom double steel entry doors with integrated screens make a striking first impression. Fresh interior and exterior paint, new ceramic tile flooring throughout, designer lighting, ceiling fans, and custom ceiling beams elevate every space. The stunning redesigned kitchen features custom cabinetry, quartz countertops, a seamless quartz backsplash, a statement range hood, and a premium appliance package, creating the perfect balance of luxury, warmth, and timeless style a GE Monogram range with double ovens and built-in air fryer, a Miele built-in coffee system, and a new Monogram refrigerator. The entertaining spaces are equally impressive, featuring beautifully updated cabinetry and quartz countertops in the family room and bar, new bar tile, a dedicated bar refrigerator, and a wine refrigerator. New sliding doors in the family room further enhance the connection between indoor and outdoor living.
The backyard has been equally transformed into a private retreat, featuring a brand-new pool with all-new pool equipment and a built-in BBQ, creating an inviting setting for outdoor entertaining and Arizona living.
The bathrooms have undergone an extensive renovation, with the primary suite taking center stage. The primary bath has been entirely reimagined with a new custom vanity, quartz countertops, and a beautifully designed wet room featuring a chromatherapy red-light sauna. Throughout all bathrooms, new ceramic floor tile, wall tile, shower glass, vanity faucets, shower valves and fixtures, toilets, and updated accessories, including towel bars and toilet paper holders, complete the transformation.
Additional improvements include a new garage door opener with an upgraded myQ. Every detail has been carefully considered, resulting in a truly turnkey home with modern luxury that meets the exceptional Anthem Country Club lifestyle.
#7101642

Anthem

41318 N BENT CREEK Way

4 Beds

3 Baths

2,800 Sq.Ft.

$1,350,000

MLS#: 7101642

Open house
This Anthem Country Club Executive Residence showcases Incredible Mountain & Desert Views, Elevated City Light Views, Lifestyle Backyard Upgrades, Updated Luxury Interior Finishes, 4 En Suite Bedrooms, a Remodeled Heated Spool & Quartzite Kitchen Counters. This home is set apart from everything else on the market. 4 bedrooms, Den, 4-1/2 bathrooms (including 1 bedroom/1 bath separate entrance guest casita).  Open Kitchen with stunning Quartzite Kitchen Counters, Wolf & SubZero appliances that flows seamlessly into the main living areas with Updated Luxury Interior Finishes throughout. The Remodeled Lifestyle Backyard with Heated Spool & Outdoor Kitchen are designed for year-round Arizona entertaining. Take in sweeping Mountain & Desert Views by day & breathtaking Elevated City Light Views!
#7095461

Anthem

42213 N BACK CREEK Way

4 Beds

4 Baths

3,676 Sq.Ft.

$1,375,000

MLS#: 7095461

Rare opportunity in Anthem Country Club offering an expanded second primary suite (IN -LAW SUITE) with its own kitchen--ideal for multigenerational living, extended-stay guests or a private secondary living space.....Exceptional Rochester model in Anthem Country Club, ideally positioned on a quiet cul-de-sac street backing to a natural desert wash with beautiful Daisy Mountain and city-light views. From the enclosed front courtyard, custom iron entry door and Turkish stone accents to the soaring 12-foot ceilings, this spacious home offers an impressive combination of elegance, functionality and thoughtful upgrades.
The heart of the home is the chef-inspired kitchen featuring rich cherry cabinetry, granite countertops, a large center island, six-burner gas cooktop with professional- style hood, double oven , warming drawer, built-in refrigerator, paneled ASKO dishwasher, pull-out cabinet shelving and upgraded lighting. The adjoining family room offers a fireplace, custom built-in cabinetry and French doors opening to the expansive covered patio.
A particularly special feature is the home's expanded second primary suite and additional kitchen area, creating tremendous flexibility for extended family, long-term guests or multigenerational living. The second primary bath has been beautifully updated with dual sinks, cherry cabinetry, quartz countertops and upgraded fixtures. A dedicated office features extensive built-in bookcases and cabinetry, quartz work surfaces and a matching built-in desk and mobile printer stand.
The spacious primary retreat features engineered wood flooring, a curved wall of windows, French doors to the backyard and a remodeled walk-in closet with custom built-in storage. The spa-inspired primary bath is finished with granite and travertine.
Step outside to enjoy true Arizona indoor/outdoor living with an expansive covered patio, remote-controlled retractable sun screens , and a three-hole artificial-turf putting and chipping area--all overlooking the natural desert wash with mountain and nighttime city-light views. There's also room to create your own backyard pool, while the Ironwood Clubhouse, pool, fitness center, restaurant and bar are conveniently nearby.
Major improvements include a Trane HVAC system (2019), Navien tankless water heater (2019), water softener (2023), Hide-A-Hose central vacuum system, extensive plantation shutters, upgraded garage cabinetry, lighting  and sink, and a security system with cameras and electronic access.
This distinctive Anthem Country Club home has been extensively improved with comfort, entertaining, storage and flexibility in mind. A complete list of upgrades and improvements is available.
#7079558

Anthem

41810 N SIGNAL HILL Court

4 Beds

4 Baths

4,539 Sq.Ft.

$1,299,990

MLS#: 7079558

Price reduced
40515 N Candlewyck Ln, Anthem, AZ 85086 is a luxury golf-course home for sale in the gated Anthem Country Club community, featuring the highly sought-after Rochester floor plan, sweeping golf course and mountain views, enhanced privacy, open space on one side, a heated Pebble Tec pool and spa, and a spacious 4-car garage. Designed for resort-style Arizona living, this updated home features a private backyard with a heated Pebble Tec pool and spa, iridescent glass mosaic tile, a gas fire pit, a built-in BBQ island, artificial turf, a new pool pump, and panoramic golf course and mountain views. Inside, 12-foot ceilings and large windows create a bright, open living environment. Features include Venetian-pattern travertine flooring, slab granite countertops, stainless-steel appliances, raised raised-panel cherry cabinetry, butler's pantry, and family-room gas fireplace. Recent improvements include fresh interior and exterior paint, new carpet, new A/C units in 2024 and 2025, upgraded appliances, a new water heater, a new pool pump, and completely replaced drip irrigation with durable PVC piping. This Anthem AZ luxury home for sale combines golf course living, mountain views, a heated pool and spa, a 4-car garage, privacy, and extensive updates in one of Anthem Country Club's desirable residential settings.
#7073305

Anthem

40515 N Candlewyck Lane

5 Beds

4 Baths

4,320 Sq.Ft.

$1,499,000

MLS#: 7073305

Where refined elegance meets modern remodel, this highly desirable floor plan sits on an expansive view lot, making you feel like you own a piece of the desert while giving you a resort-style backyard. Slab granite, slate backsplash, micro above oven, gas cooktop all in stainless, cherry cabinetry too are just a few upgrades of the gourmet kitchen, massive travertine tile flooring throughout, built in desk/granite top, plantation shutters, master suite with Steam Shower, tiled tub deck and vanity, stunning gated courtyard entry with lots of stone, designer desert front scape, built in garage cabinetry, epoxy floors, laundry with sink, cabinetry and folding table. UPGRADES:

INSIDE:
Open Floor Plans
Smooth Modern Ceiling
Custom Entertainment Wall with extra-large floating shelves
Upgraded Lights and fan
150-bottle built-in Sub-Zero wine refrigerator & Bar
Bar with stools
3 Electric Shades
3000 to 3250 square feet of added blown-in insulation
KITCHEN
Pull-out drawers in cabinetry
Wolf 5-burner stove

MASTER SUITE:
Enlarged Custom Closet
All upgraded faucets & fixtures
Steamist Steam Shower'
Jason Micro Silk Tub
Roburn Medicine Cabinets
Upgraded Fans
Jack & Jill Bedrooms and Bath
Updated with new Tile shower
Upgraded faucets and fixtures
Upgraded Fans

4th BEDROOM ON SUITE:
Updated with new Tile tub and shower
Updated Fan
OUT SIDE
Approx 1200 sq. ft. of Travertine
Pool with 90 feet perimeter
New pebble tec and pop-ups in 2026; new pump in 2025
Pentair ScreenLogic Connect control via phone
Pergula
2 outdoor fireplaces
3 outside Ceiling fans
Misters
Front door security screen
Courtyard travertine
#7083522

Anthem

39927 N LONG LANDING Court

4 Beds

3 Baths

3,304 Sq.Ft.

$1,650,000

MLS#: 7083522

Prepare to be Enchanted!

Located in the heart of Anthem, Arizona, this exceptional home offers an impressive blend of luxury, functionality, and entertainment. Lovingly maintained by its original owners for 22 years, this home showcases thoughtful upgrades, custom features, and incredible indoor-outdoor living.

Step inside to discover fresh interior and exterior paint, updated flooring, new baseboards, updated lighting throughout, and nearly all-new ceiling fans. Additional improvements include updated door hardware and shutters throughout. The kitchen features custom granite countertops, a designer backsplash, double ovens, updated microwave, refrigerator and stove, plus reverse osmosis. The living room boasts a custom built-in entertainment center, and fireplace with updated cabinetry, creating a warm and inviting gathering space.

The spacious primary suite includes a flex area and California Closets. The beautifully updated primary bathroom features upgraded cabinetry, waterfall quartz countertops, sinks, faucets, newly updated primary shower with floating bench and a luxurious freestanding soaking tub. Additional bathrooms have also been updated with stylish finishes. A home office, additional bedroom/den, kids' study area, formal dining room, breakfast bar, and great room provide flexible spaces for work, relaxation, and entertaining. The home could potentially accommodate up to six bedrooms by converting the office and den.

Movie nights come to life in the added theater room featuring soundproofing, blackout features, a projector, and speakers, complemented by whole-home surround sound. Designed with smart-home capabilities, this property offers convenience and versatility throughout. The laundry room features custom California Closets cabinetry, while the garage includes custom cabinets, a tankless water heater, and a water softener system.

The backyard is an entertainer's dream! Enjoy artificial turf, an outdoor kitchen and seating area, an outdoor fireplace, two grills, and accommodations for up to five TVs. The impressive pool features a 10-foot depth, waterslide, and waterfall, complemented by a relaxing spa. Exterior gates, a welcoming front courtyard, an intercom system, and security-system readiness add convenience and functionality.

Additional features include three air conditioning units, all reported to be in good working condition, with approximate ages of original, seven years, and five years. The roof was replaced approximately seven years ago, and UV sun shades help protect the home from the Arizona sun.

This home perfectly located in the booming north Phoenix area just minutes from I17, TSMC plant, and Halo Vista development. 

With extensive updates, custom finishes, incredible entertainment spaces, and a resort-style backyard, this remarkable Anthem home offers a rare opportunity to enjoy Arizona living at its finest with all the Anthem amenities.
#7099281

Anthem

3051 W Sousa Court

4 Beds

3 Baths

4,704 Sq.Ft.

$1,300,000

MLS#: 7099281

New on site today
Resort-style living. High-end remodel. Owned solar. Resort-style living. This stunning Spirit Model--Anthem Parkside's largest floor plan--delivers exceptional space and standout amenities. A private, gated courtyard with a gas fireplace sets the tone. Inside, the gourmet kitchen features stainless steel appliances, double ovens and a five-burner gas cooktop, while the spacious media room is ready for movie nights and game days. Your east-facing backyard is an entertainer's escape: an immaculate pool with waterfalls/slides at today's pool prices would be unobtainable by most, spa, built-in BBQ and firepit. Retreat to the primary suite's balcony for views of Daisy Mountain, the backyard oasis and Parkside community.  From quiet courtyard evenings to unforgettable poolside gatherings, this home makes every day feel like a getaway.Move in and make it yours before the 2027-28 school year. Put this one at the top of your must-see list!
#7107493

Anthem

2213 W TWAIN Drive

5 Beds

4 Baths

4,911 Sq.Ft.

$1,400,000

MLS#: 7107493

Move-in Ready! Resort Backyard, Heated Pool and Spa, Serene Private Lot, Rich Hardwood Floors and a 4-Car Epoxy Garage-all inside the gates of Anthem Country Club. BRAND NEW 2026 TRANE HVAC!  Dramatic high ceilings & stunning Custom Light Fixtures set the tone across 5 bedrooms, den & 4½ baths. The granite kitchen flows into expansive, oversized rooms, wide hallways and comfortable living spaces. The Formal Dining Room and dedicated Den/Office add versatility and function. Hardwood Floors add warmth and character. Step onto the elevated patio and soak in your Serene Private Lot. Unwind in the Resort Backyard's Heated Pool and Spa. The 4-Car Epoxy Garage completes the package. Entire house has 2026 interior & exterior paint. Sellers have spent $200K in recent updates. World-Class Luxury! High-end pool & spa feature waterfalls, fire elements, jets and pop-up self-cleaning! Country Club amenities include 2 fitness clubs, 2 golf courses, and 2 private restaurants. World-Class Luxury without leaving your neighborhood. Trane HVAC have 10-year warranties!
#7041175

Anthem

40704 N CLUB POINTE Drive

5 Beds

4 Baths

4,320 Sq.Ft.

$1,325,000

MLS#: 7041175

VIEWS,VIEWS,VIEWS! Experience the pinnacle of luxury in this completely renovated Anthem Country Club estate, perfectly positioned on the 14th green to capture stunning golf course views and incredible sunsets. The 4-bedroom, 3.5-bathroom plus den floor plan has been meticulously updated with the finest materials. The luxurious primary suite serves as a private retreat, offering exclusive patio access and a stunning, custom-designed closet. The home's gourmet kitchen is an entertainer's dream, featuring Quartzite counters, a large granite island, and premium stainless steel appliances, complemented by a custom wet bar and spa-like bathrooms with pristine finishings. Freshly painted exterior Sept. 2026 Your private outdoor oasis is a masterpiece of resort-quality design, featuring a heated pool and spa, a covered patio with custom shades, and a built-in grill. This incredible home was transformed with extensive system and cosmetic upgrades all completed in 2021, including a new roof, new high-efficiency Anderson windows, brand new air conditioning units, and all-new pool equipment, offering total peace of mind. Living here means access to an unparalleled lifestyle, as the community includes golf, clubhouses, dining, pickleball, pools, parks, and fitness centers. This is the epitome of luxury living, crafted for those who appreciate quality, elegance, and modern efficiency.

42229 N ASTORIA Way

Message successfully sent.

I agree to receive email communication and understand I can unsubscribe at any time.

I agree to be contacted by The Mandy Gold Team | Haymore Real Estate LLC via call, email, and text for real estate services. To opt out, you can reply 'stop' at any time or reply 'help' for assistance. You can also click the unsubscribe link in the emails. Message and data rates may apply. Message frequency may vary. Privacy Policy

Send a message

Message successfully sent.

Reason for contacting?

I agree to receive email communication and understand I can unsubscribe at any time.

I agree to be contacted by The Mandy Gold Team | Haymore Real Estate LLC via call, email, and text for real estate services. To opt out, you can reply 'stop' at any time or reply 'help' for assistance. You can also click the unsubscribe link in the emails. Message and data rates may apply. Message frequency may vary. Privacy Policy

Sign In Sign Out

Virtual Assistant

Would you like to take the next step with this property? We can help you schedule a showing or virtual tour, or send you more details.

Yes, I would like more information.

Thank You for Your Reply, One of Our Agents will contact you as soon as possible

No, maybe later.

Thank you, you can always contact me via email, phone number or through the contact form.

Realhub AI

Lucy - Your AI-Powered Realtor

Update Your Temporary Password

Personalize your search

Enter your email and we'll notify you immediately when new listings match what you're looking for.

or enter email address

Already have an account ? Login here

Continue your home search

I agree to receive communications and understand I can unsubscribe at any time.

I agree to be contacted by The Mandy Gold Team | Haymore Real Estate LLC via call, email, and text for real estate services. To opt out, you can reply 'stop' at any time or reply 'help' for assistance. You can also click the unsubscribe link in the emails. Message and data rates may apply. Message frequency may vary. Privacy Policy

Already have an account ? Login here

We use cookies

We use cookies for analytics and to enhance your experience. By accepting, you agree to analytics and marketing cookies. Small functional cookies that count viewed properties and time on site are used regardless of your choice. You can manage your preferences or learn more about our cookies policy.