4320 N Paseo De Los Rancheros

Tucson, AZ 85745

Santa Fe

Tucson, AZ 85745

4320 N Paseo De Los Rancheros

$1,325,000

MLS#: 22622520

Status: Active

Listing provided by: Tierra Antigua Realty

Listing agent phone: None

Last update: an hour ago

New on site today

Del Cerro Ranch III (1-32) - Residential

About

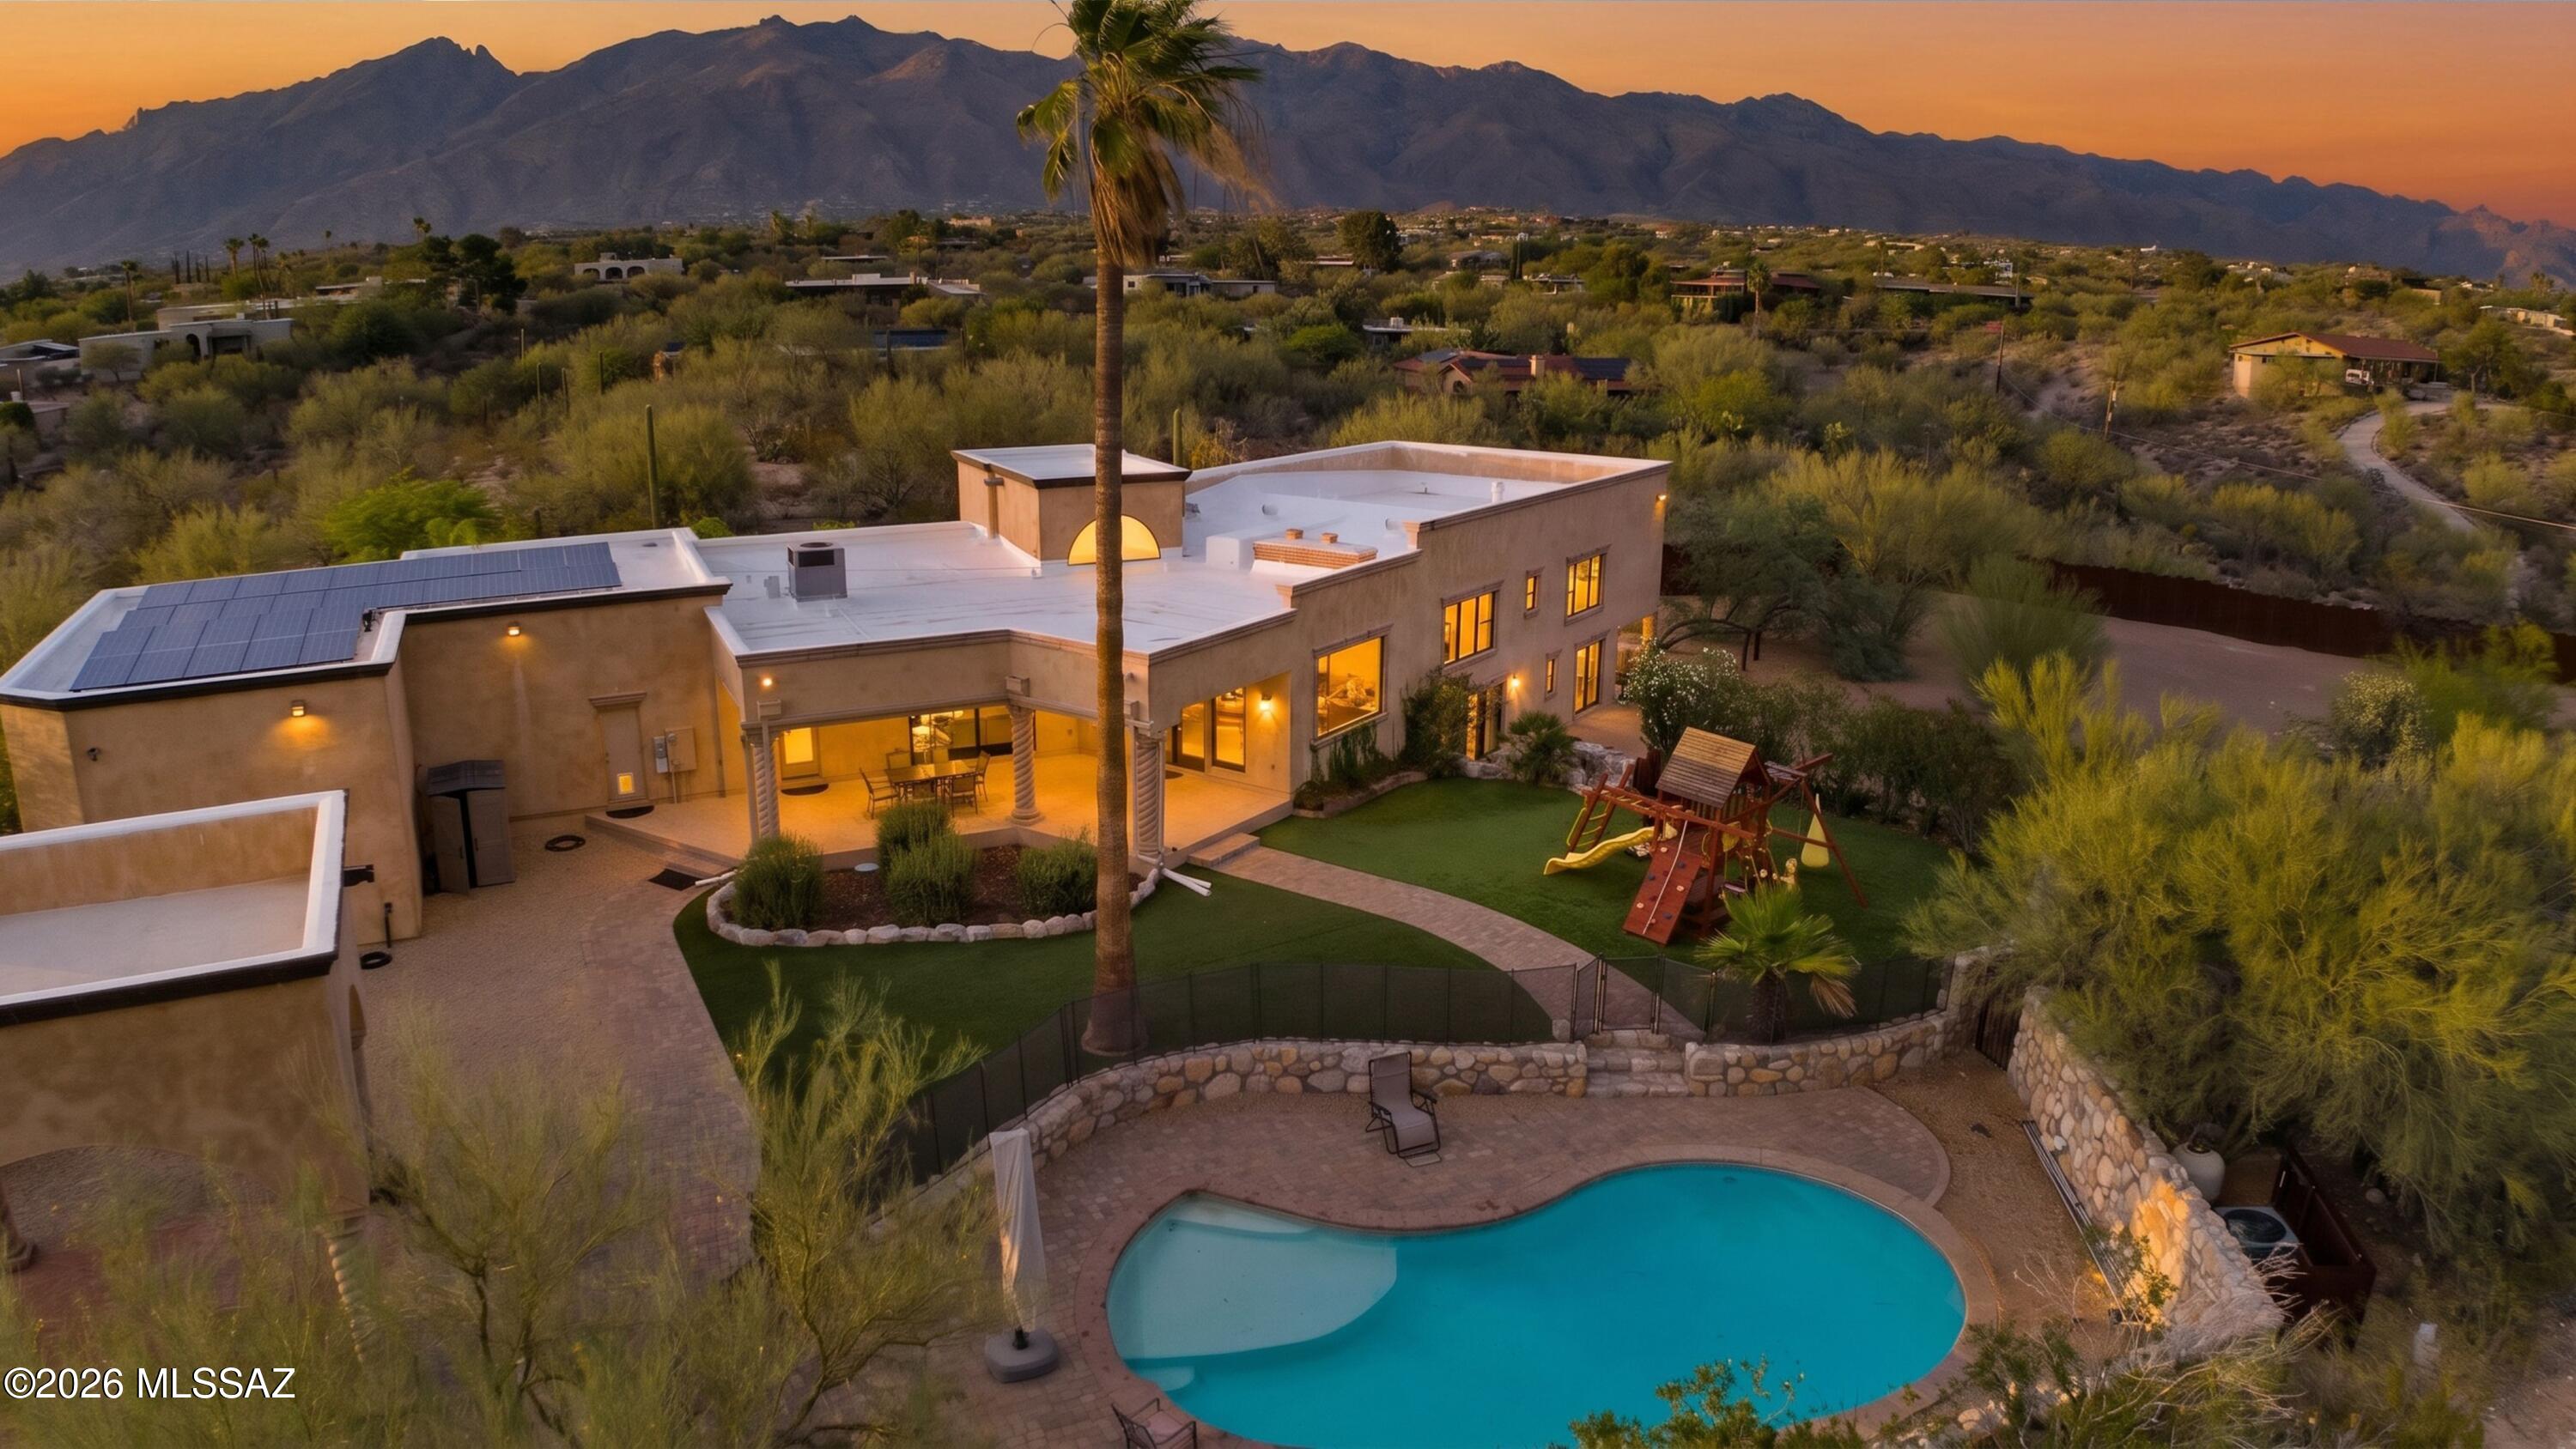
Perched on a hilltop in Tucson's Western Foothills, this custom Santa Fe-style retreat captures 280-degree mountain views. The 4 bedroom main home can live like a single level with the primary suite plus guest suite with private exterior entrance on the main floor. Authentic Southwest character includes saguaro-rib kitchen cabinetry, wooden beams & extensive upgrades, an $100K primary bath remodel with soaking tub, walk in shower and 2 huge closets. Upstairs you'll find a large den, two additional bedrooms, bathroom & balcony. Outdoors enjoy a private pool, kitchen and low-maintenance grounds. A separate guest house has custom cabinetry & hide a bed offers space for guests or a successful STR. 3 car garage has epoxy floor, built in cabinets and brand new openers and NO mandatory HOA.

Property

Beds

5

Full Baths

4

1/2 Baths

1

Year Built

1994

Sq.Footage

4,060

Features

Features & Amenities

Interior

  • Other Interior Features

    Kitchen Island, Cathedral Ceiling(s), Beamed Ceilings, Walk-In Closet(s), High Ceilings, Sound System, Master Downstairs, Granite Counters, Pantry, Soaking Tub, High Speed Internet, Smart Thermostat

  • Total Bedrooms

    5

  • Bathrooms

    4

  • 1/2 Bathrooms

    1

  • Basement YN

    NO

  • Cooling YN

    YES

  • Cooling

    Central Air, Ceiling Fan(s), Ductless

  • Fireplace YN

    YES

  • Heating YN

    YES

  • Heating

    Exhaust Fan

  • Pet friendly

    N/A

Exterior

  • Garage

    Yes

  • Garage spaces

    3

  • Construction Materials

    Stucco, Frame

  • Other Exterior Features

    Balcony, Built-in Barbecue

  • Parking

    Tandem, Garage Door Opener, Detached, Storage

  • Patio and Porch Features

    Covered, Patio

  • Pool

    Yes

  • Pool Features

    Solar Cover

  • View

    Mountain(s), City, Panoramic

Area & Lot

  • Lot Features

    Sprinklers In Front, Native Plants, Few Trees

  • Lot Size(acres)

    1.05

  • Lot Size(square feet)

    45,956

  • Property Type

    Residential

  • Property Sub Type

    Single Family Residence

  • Architectural Style

    Santa Fe

Price

  • Sales Price

    $1,325,000

  • Tax Amount

    $7,801.58

  • Sq. Footage

    4,060

  • Price/SqFt

    $326

HOA

  • Association

    YES

  • Association Fee

    $2

  • Association Fee Frequency

    Annually

  • Association Fee Includes

    N/A

Property Resources

  • Horse Property

    NO

School District

  • Elementary School

    Robins

  • Middle School

    Mansfeld

  • High School

    Tucson

Property Features

  • Accessibility Features

    Accessible Entrance, Grip-Accessible Features, Accessible Full Bath, Accessible Doors, Accessible Hallway(s)

  • Association Amenities

    None

  • Senior Community YN

    NO

  • Sewer

    Septic Tank

  • Water Source

    Public

Schedule

Schedule a Showing

Showing scheduled successfully.

What is 3 + 4 ?


Change time

Mortgage calculator

Estimate your monthly mortgage payment, including the principal and interest, property taxes, and HOA. Adjust the values to generate a more accurate rate.

Your payment

Principal and Interest:

$

Property taxes:

$

HOA fees:

$

Total loan payment:

$

Total interest amount:

$

Location

  • County

    Pima

  • Elementary School

    Robins

  • Middle School

    Mansfeld

  • High School

    Tucson

Listing Courtesy of Suzanne Kaiser, Tierra Antigua Realty

RealHub Information is provided exclusively for consumers' personal, non-commercial use, and it may not be used for any purpose other than to identify prospective properties consumers may be interested in purchasing. All information deemed reliable but not guaranteed and should be independently verified. All properties are subject to prior sale, change or withdrawal. RealHub website owner shall not be responsible for any typographical errors, misinformation, misprints and shall be held totally harmless.

Agent Kelly Hammer

Kelly Hammer

Associate Broker / RealtorĀ®

Call Kelly today to schedule a private showing.


* Listings on this website come from the FMLS IDX Compilation and may be held by brokerage firms other than the owner of this website. The listing brokerage is identified in any listing details. Information is deemed reliable but is not guaranteed. If you believe any FMLS listing contains material that infringes your copyrighted work please click here to review our DMCA policy and learn how to submit a takedown request.Ā© 2024 FMLS.

Properties

Related properties

New on site 1 day ago
Rare 2,671 SqFt custom home tucked into a cul-de-sac in the guard-gated Ventana Canyon community. This single-level residence offers 2 bedrooms, 3 baths and 2 offices--both easily converted to additional bedrooms. The open, split-bedroom floor plan features high ceilings and oversized windows that fill the home with natural light. Improvements completed from 2023-2025 include owned solar with battery backup, 2 HVAC systems, 2 water heaters, 2 garage doors, vinyl flooring, motorized blinds and a landscape drip system. Enjoy private outdoor living with a covered patio, outdoor kitchen, fire pit, mountain views and sparkling spool. Additional highlights include an oversized 2-car garage and antique decorative entry doors. Close to Ventana Canyon Country Club amenities and District 16 schools.
#22622492

Tucson

6881 E Desert Wind Court

2 Beds

3 Baths

2,671 Sq.Ft.

$1,195,000

MLS#: 22622492

New on site 1 day ago
Located in the sought-after gated community of Bellas Catalinas Estates in Tucson's prestigious Catalina Foothills, this distinctive 2,632 sq. ft. residence offers a rare blend of privacy, character, views, and convenience, remarkably close to town yet tucked away in a peaceful desert setting. Situated on a quiet cul-de-sac, the home features three bedrooms plus a dedicated office, 2½ baths, and an oversized three-car garage. Rich in architectural detail, it has been thoughtfully enhanced and beautifully maintained over the years.
At the heart of the home, a dramatic octagonal great room creates an inviting gathering space, highlighted by a distinctive beamed ceiling that brings warmth, character, and an impressive sense of scale. Expansive desert vistas and sparkling city lights provi stunning backdrop, while abundant native desert vegetation surrounds the property, creating a private, natural setting that captures the essence of the Catalina Foothills.
The beautifully remodeled kitchen features refreshed cabinetry, new countertops and backsplash, a custom hickory wood bar, and a premium Wolf range and oven. Engineered hardwood flooring extends throughout much of the home, complemented by new carpeting and luxury vinyl plank flooring in select areas. Additional improvements include updated interior and exterior paint, new light fixtures, a tankless gas water heater, an upgraded water filtration system, and top-of-the-line Trane HVAC systems with transferable 10-year warranties. The landscaping has also been enhanced with thoughtfully updated plantings and stone pathways.
Outdoor living is equally impressive, with an oversized covered patio and fireplace, a spacious sparkling pool area overlooking the city lights, and multiple private courtyards. Mature desert vegetation, natural stone accents, and thoughtfully designed outdoor spaces create a serene and inviting environment for both entertaining and quiet relaxation.
Warm, distinctive, and wonderfully livable, this exceptional Catalina Foothills residence offers the best of both worlds, a private, gated desert retreat with breathtaking views and the convenience of being just minutes from Tucson's finest shopping, dining, recreation, and amenities.
#22622497

Tucson

4519 N VĆ­a Bellas Catalinas

3 Beds

2 Baths

2,632 Sq.Ft.

$1,100,000

MLS#: 22622497

New on site 1 day ago
Completely renovated one-level (no steps) masonry-built custom home situated on a private 1.3-acre view lot in guard-gated Skyline Country Club Estates. Thoughtfully designed and impeccably executed, the 2,699-square-foot main residence and separate 299-square-foot guest casita, capture exceptional mountain and city views, while the adjacent greenbelt provides a rare sense of privacy.
A custom wrought-iron gate opens to an inviting courtyard and gracious entry. Inside, rich architectural details include solid alder doors, ceramic and stone flooring, custom built-ins and wood-beamed ceilings. The remodeled kitchen features quartz countertops, a custom tile inset, breakfast bar and a sink perfectly positioned to enjoy the sensational views. Continued.. An elegant formal dining room is enhanced by custom tile flooring, a chandelier designer wall treatment and wine refrigerator. The adjoining family room offers a cozy fireplace and effortless connection to the kitchen.
The split-bedroom floor plan provides privacy for all. Two guest suites feature upgraded baths with spacious custom-tiled showers and glass enclosures; one also offers wood flooring and direct courtyard access. The primary suite is a tranquil retreat with a distinctive brick accent wall, private patio and updated bath with dual-sink vanity.
A deep covered patio spans the rear of the home, creating an exceptional setting for year-round outdoor living. Enjoy a built-in BBQ and fireplace, beautiful fountain, flagstone patio, and a pool and spa with waterfall feature--all surrounded by memorable desert, mountain and city vistas. The separate studio includes a new bathroom and offers flexibility for guests, an office, fitness space or creative retreat.
Additional highlights include an oversized three-car garage with custom doors, a new roof and HVAC system approximately two years old. All this in a convenient, central Foothills location near Skyline Country Club, shopping, restaurants and cafƩs, within highly regarded District 16 schools.
#22619946

Tucson

5226 E Mission Hill Drive

4 Beds

4 Baths

2,998 Sq.Ft.

$1,495,000

MLS#: 22619946

New on site 2 days ago
Experience quality craftsmanship in this adobe and stucco estate, thoughtfully remodeled by luxury custom home builder as his personal residence. Set on 1.63 horse-friendly acres in Tucson's Foothills, this 4,147 sq ft multi-level home captures majestic mountain views and sparkling city lights. The open floor plan features soaring ceilings, picture windows, 5 BR/ 4BA.  The gourmet kitchen showcases Viking appliances, a 6 burner gas range, double ovens, handcrafted cabinetry,  Cantera stone range hood & chiseled-edge granite countertops. The backyard is an oasis with an expansive covered patio. Enjoy a heated lagoon entry pool, ramada, fire pit, arena, tack room, hay storage, oversized 4-6 car/RV garage, mature landscaping & turf play area. Owned solar provides energy effeciency.
#22616016

Tucson

4280 N La Linda Rama

5 Beds

3 Baths

4,147 Sq.Ft.

$1,450,000

MLS#: 22616016

New on site 3 days ago
Discover a unique blend of space, privacy, and desert living on 4.01 acres in the lower Foothills with a private well, natural desert landscaping, and mountain views. The beautifully remodeled main home offers light filled living spaces, a warm fireplace, and guest bedrooms with vaulted wood-and-beam ceilings. The kitchen features a large center island, gas stove, and high-end stainless steel appliances. Outside, enjoy an expansive covered patio with pavers, shaded enclosed yard, and custom built-in BBQ with a rustic metal finish. A separate guest house offers space for family, visitors, or potential rental income. BASIS Tucson North, ranked the #1 high school in the country, is just minutes away. Adjoining 5.38 acre also avail., purchase to establish a sprawling estate of just under 10 AC
#22622316

Tucson

7041 E River Road

4 Beds

3 Baths

3,042 Sq.Ft.

$1,150,000

MLS#: 22622316

New on site 4 days ago
Experience unparalleled luxury & panoramic views from this contemporary hillside masterpiece! La Reserve-Gated Community-Designed to capture picturesque mountain & city vistas from nearly every window, patio & deck, this 3380 sf home delivers phenomenal sunrises & sunsets alongside meticulous craftsmanship. The main level welcomes you with elegant living room, bright dining areas & chef's kitchen- all framed by magnificent mountain views! Retreat to the 3rd level-a cozy loft space into a 900 sf primary suite with gas fireplace, custom walk-in closet & spa-like bath featuring separate vanities, jetted tub & walk-in shower. The lower level is built for entertaining- the enormous great room with soaring 20-foot ceilings, floor-to-ceiling windows, gas fireplace, entertainment wall & wet bar! This level also features 2 additional bedrooms & 2 full baths. Equipped with premium upgrades throughout -ALL 4 AC's replaced in 2021, Roof recoated in 2023, wood look tile floors installed in living areas and hallways in 2020, water softener & RO replaced in 2020, new stainless double ovens installed in 2024, Refrigerator replaced in 2023, Washer & Dryer replaced in 2021, Gas Cooktop, Dishwasher, trash compactor replaced in 2020, updated LED recessed lighting in 2020, dimmers & GFIs replaced in 2022, interior & exterior paint in 2020. More features include central vac system, security rolling shutters on 4 exterior doors, extra storage rooms, updated irrigation systems, & more - see upgrades sheet!
#22621963

Tucson

1751 E Buck Ridge Place

3 Beds

3 Baths

3,380 Sq.Ft.

$1,449,900

MLS#: 22621963

Burnt-adobe Territorial home, updated inside & out, on 3.33 acres is move-in ready. This gated, turnkey home features new torch-down roof, HVAC units, windows, flooring, kitchen & baths, plus much more. 3,461 sf w/ 5 beds, 3 baths, plus a flex room w/ separate entrance, ideal for an office, game rm, gym, or craft room. Stunning quartz kitchen has new high-end appliances & large island for cooking & entertaining. Luxurious primary en-suite features a fireplace, custom-designed walk-in closet & private laundry. Outside, relax by the renovated Grecian pool & gazebo while enjoying incredible, unobstructed views of the Santa Catalina Mountains. Gated flagstone courtyard entry adds extra privacy. Detached 2-car garage w/ large workshop, ideal for storage or hobbyists. Cedar chapel is a must see This is a one-of-a-kind home! Located in the award-winning Tanque Verde School District.
#22620959

Tucson

11525 E Tanque Verde Road

5 Beds

2 Baths

3,461 Sq.Ft.

$1,295,000

MLS#: 22620959

Experience award-winning design in the exclusive, gated Soldier Trail Estates. Every room of this ASID award-winning residence was curated by a local renowned designer - from the custom crafted furnishings and fixtures to the color pallets, nothing was left unconsidered. Terraced modern yardscapes, complete with hand-selected boulders, dramatic lighting, and turf, merge southwestern aesthetics into the luxurious resort-style pool and spa areas. Meticulously maintained and turnkey, this residence offers a curated living experience for the most discerning buyer. 
For additional details, please review the Features and Highlights deliverable in the attached documents.
Award winning living room furnishings, and nearly all interior furnishings negotiable.
Move-in ready.
#22604768

Tucson

11945 E Summer Trail

4 Beds

3 Baths

2,658 Sq.Ft.

$1,099,900

MLS#: 22604768

SELLER OWNED SOLAR. Nestled in the prestigious Regal Manor Estates of the Catalina Foothills, this updated 3,324 sq ft residence offers 5 bdrms, 3 bathrooms, lg separate family room, sparkling pool & 3 car garage - all framed by sweeping mountain & city views. Basketball court on premises. HIS & HER'S CLOSETS Every corner of this home has been thoughtfully updated. The custom kitchen features NEW cabinetry, NEW SS appliances & granite countertops. New Electrical Panel, NEW hot- water heater, new EcoWater softener, reverse-osmosis purifier & new LED lighting throughout. Freshly recoated roof w 5 yr WARRANTY. Exterior repainted.  Catalina Foothills District, minutes from shopping and restaurants. Full list of upgrades is under documents.  A must see. $0.00 May Electric Bill
#22621884

Tucson

6420 N Regal Manor Drive

5 Beds

3 Baths

3,324 Sq.Ft.

$1,150,000

MLS#: 22621884

Perched on a hilltop in Tucson's Western Foothills, this custom Santa Fe-style retreat captures 280-degree mountain views. The 4 bedroom main home can live like a single level with the primary suite plus guest suite with private exterior entrance on the main floor. Authentic Southwest character includes saguaro-rib kitchen cabinetry, wooden beams & extensive upgrades, an $100K primary bath remodel with soaking tub, walk in shower and 2 huge closets. Upstairs you'll find a large den, two additional bedrooms, bathroom & balcony. Outdoors enjoy a private pool, kitchen and low-maintenance grounds. A separate guest house has custom cabinetry & hide a bed offers space for guests or a successful STR. 3 car garage has epoxy floor, built in cabinets and brand new openers and NO mandatory HOA.

4320 N Paseo De Los Rancheros

Message successfully sent.

I agree to receive email communication and understand I can unsubscribe at any time.

I agree to be contacted by The Mandy Gold Team | Haymore Real Estate LLC via call, email, and text for real estate services. To opt out, you can reply 'stop' at any time or reply 'help' for assistance. You can also click the unsubscribe link in the emails. Message and data rates may apply. Message frequency may vary. Privacy Policy

 - property

Send a message

Message successfully sent.

Reason for contacting?

I agree to receive email communication and understand I can unsubscribe at any time.

I agree to be contacted by The Mandy Gold Team | Haymore Real Estate LLC via call, email, and text for real estate services. To opt out, you can reply 'stop' at any time or reply 'help' for assistance. You can also click the unsubscribe link in the emails. Message and data rates may apply. Message frequency may vary. Privacy Policy

Sign In Sign Out

Virtual Assistant

Would you like to take the next step with this property? We can help you schedule a showing or virtual tour, or send you more details.

Yes, I would like more information.

Thank You for Your Reply, One of Our Agents will contact you as soon as possible

No, maybe later.

Thank you, you can always contact me via email, phone number or through the contact form.

Realhub AI

Lucy - Your AI-Powered Realtor

Update Your Temporary Password

Personalize your search

Enter your email and we'll notify you immediately when new listings match what you're looking for.

or enter email address

Already have an account ? Login here

Continue your home search

I agree to receive communications and understand I can unsubscribe at any time.

I agree to be contacted by The Mandy Gold Team | Haymore Real Estate LLC via call, email, and text for real estate services. To opt out, you can reply 'stop' at any time or reply 'help' for assistance. You can also click the unsubscribe link in the emails. Message and data rates may apply. Message frequency may vary. Privacy Policy

Already have an account ? Login here

We use cookies

We use cookies primarily for analytics to enhance your experience. By accepting, you agree to our use of these cookies. You can manage your preferences or learn more about our cookies policy.