4380 E TAURUS Place

Chandler, AZ 85249

Santa Barbara/Tuscan

Chandler, AZ 85249

4380 E TAURUS Place

$1,845,000

MLS#: 7071815

Status: Active

Listing provided by: Keller Williams Integrity First Realty

Listing agent phone: None

Last update: 5 days ago

On site: 2 months ago

CITRUS PRESERVE - Residential

About

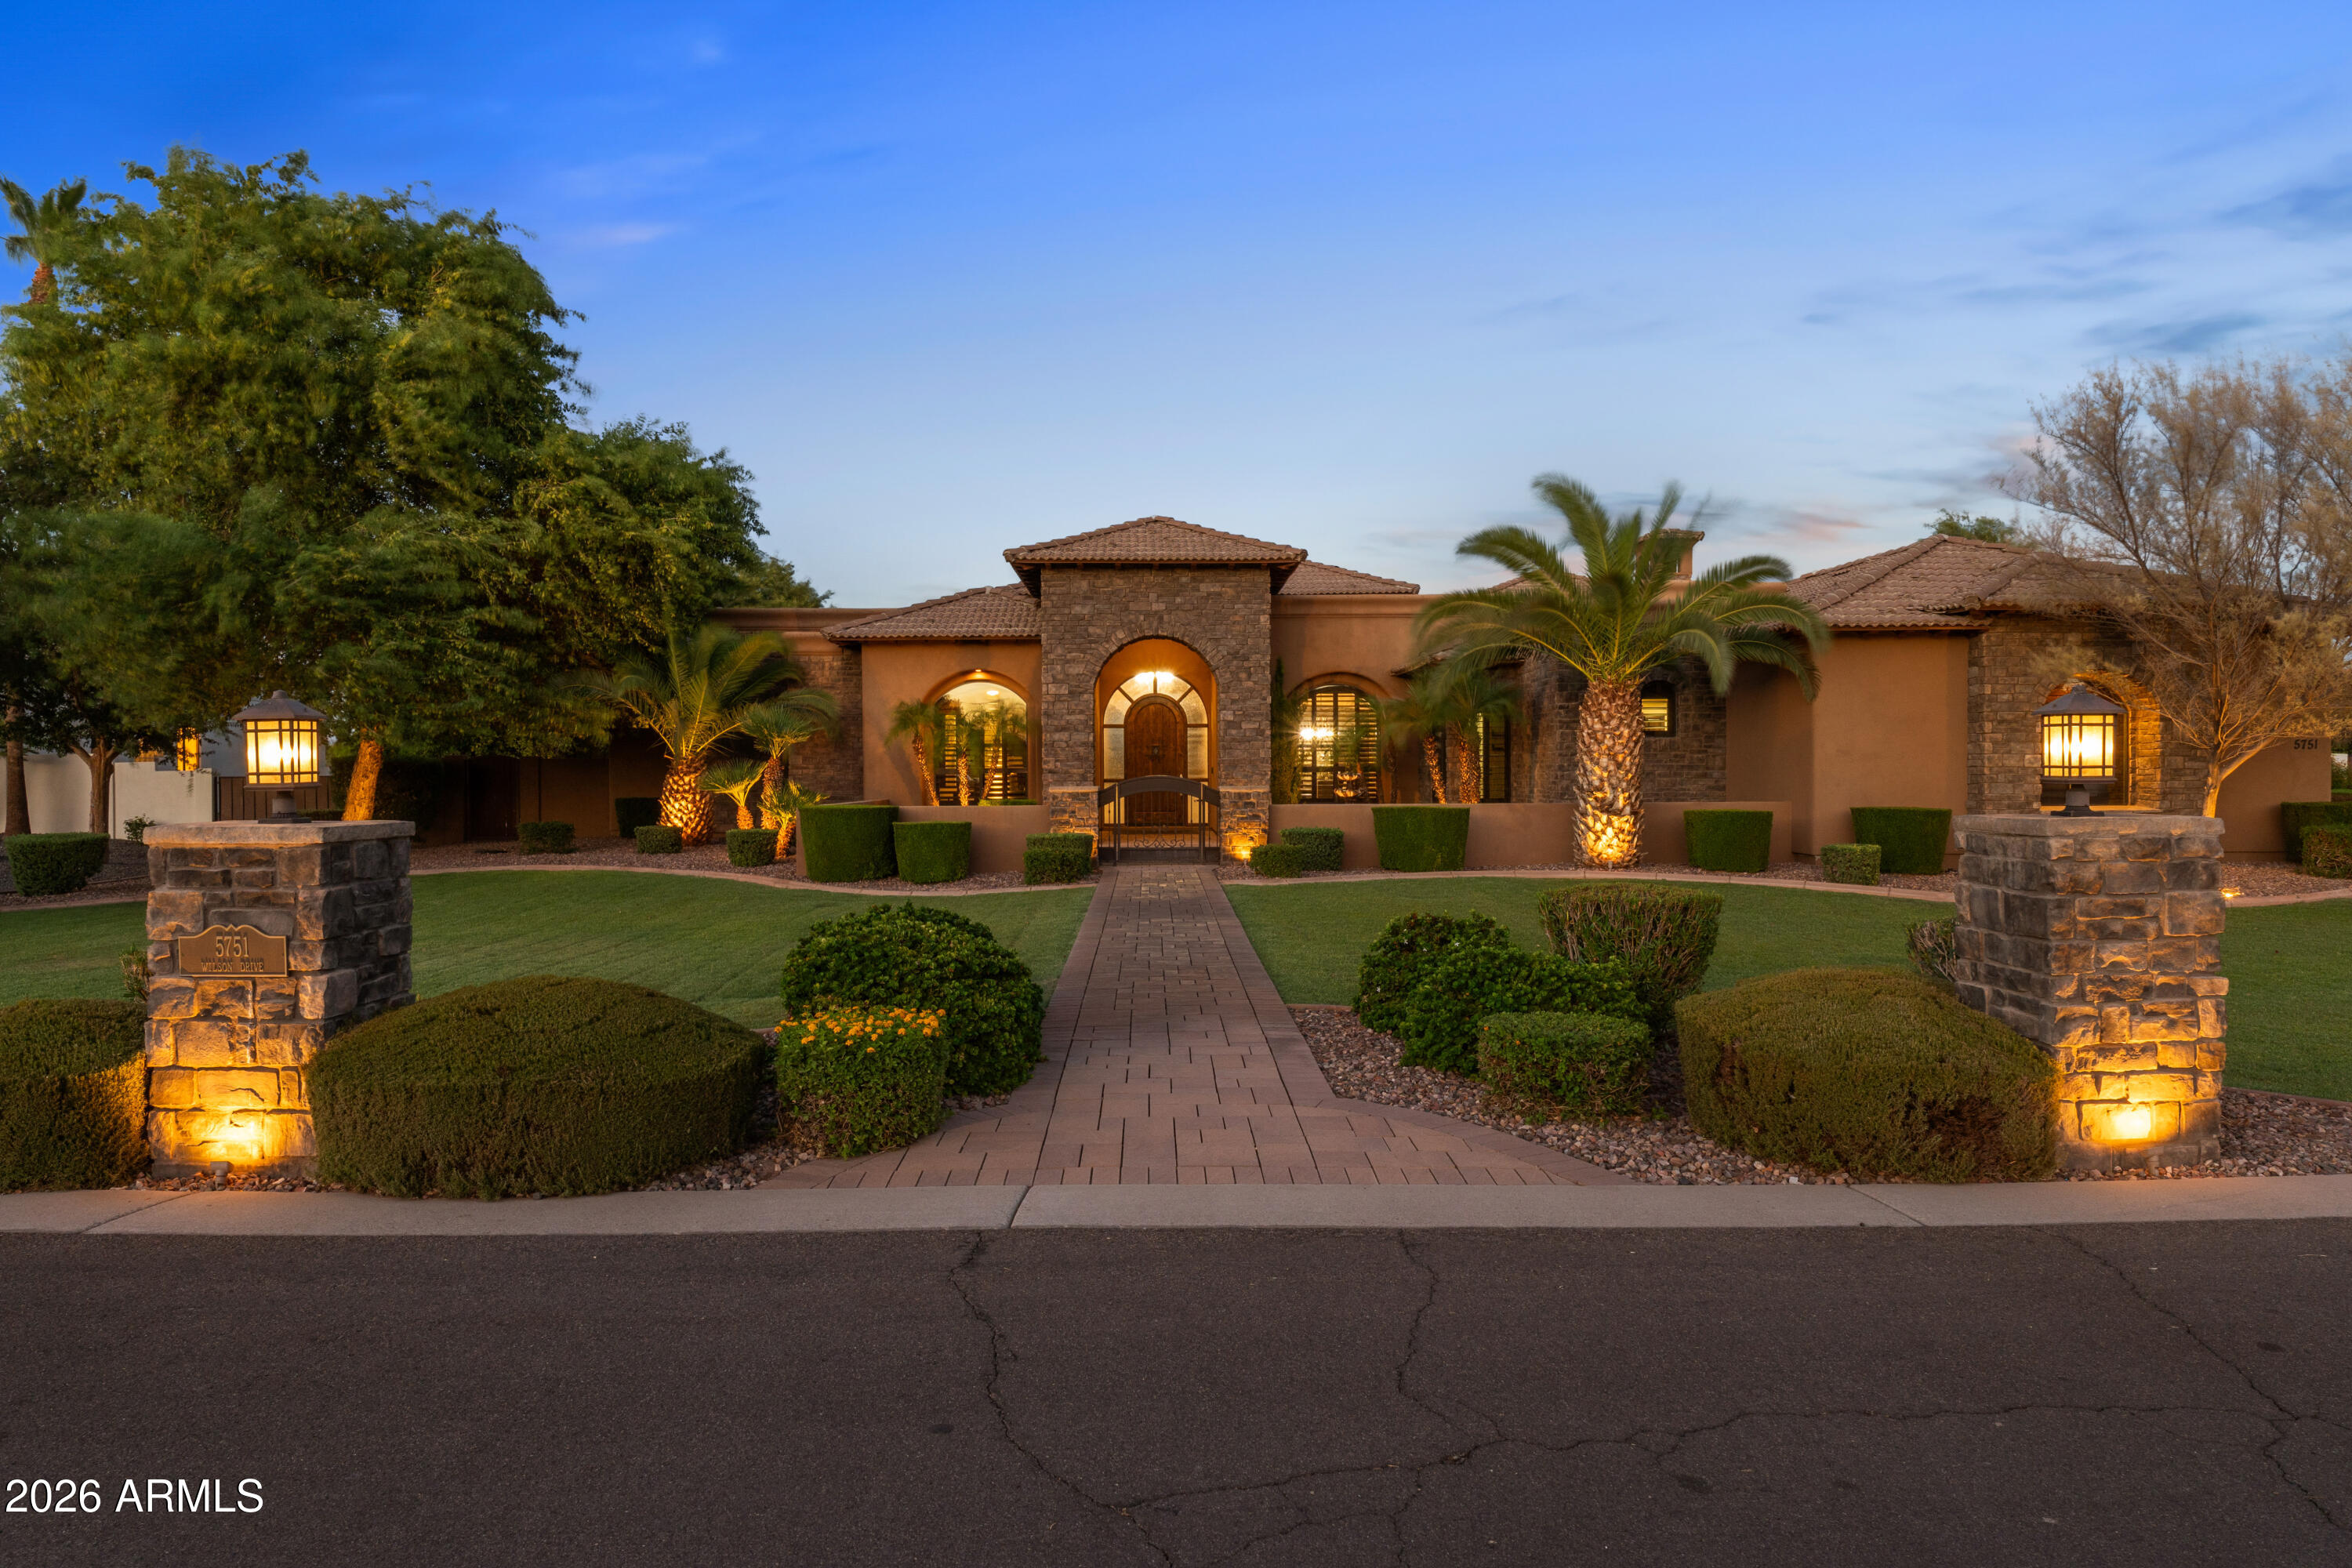
Welcome to this luxury Mediterranean-style Chandler home with great curb appeal, a spacious front yard, 5 bedrooms, and 3.5 baths. Inside, a huge living area flows into the dining space and gourmet kitchen, with large windows and sliding glass doors bringing in natural light and opening to the patio. Ample wood cabinetry, granite countertops, a breakfast bar, and stylish lighting complete the kitchen. The primary suite features patio access, a jetted tub, dual sinks, and a huge walk-in closet. Outside, enjoy a resort-style backyard with a sparkling pool with a rock waterfall feature, half-acre sport court, covered outdoor kitchen gazebo, paved walkways, and generous patio space. Come see all this home has to offer!

Property

Beds

5

Full Baths

3

1/2 Baths

1

Year Built

2012

Sq.Footage

4,541

Features

Features & Amenities

Interior

  • Other Interior Features

    Double Vanity, Eat-in Kitchen, Breakfast Bar, Kitchen Island, Granite Counters, High Speed Internet, Wet Bar, High Ceilings

  • Total Bedrooms

    5

  • Bathrooms

    3

  • 1/2 Bathrooms

    1

  • Basement YN

    NO

  • Cooling YN

    YES

  • Cooling

    Ceiling Fan(s), Central Air

  • Fireplace YN

    YES

  • Heating YN

    YES

  • Heating

    Natural Gas

  • Pet friendly

    N/A

Exterior

  • Garage

    Yes

  • Garage spaces

    4

  • Construction Materials

    Stucco, Brick Veneer

  • Parking

    Garage Door Opener, Gated, Direct Access, Garage Faces Side

  • Pool

    Yes

  • Pool Features

    Outdoor Pool

Area & Lot

  • Lot Features

    Sprinklers In Front, Sprinklers In Rear

  • Lot Size(acres)

    0.53

  • Lot Size(square feet)

    23,163

  • Property Type

    Residential

  • Property Sub Type

    Single Family Residence

  • Architectural Style

    Santa Barbara/Tuscan

Price

  • Sales Price

    $1,845,000

  • Tax Amount

    $7,926

  • Financing Options

    Cash, VA Loan, FHA, Conventional

  • Sq. Footage

    4,541

  • Price/SqFt

    $406

HOA

  • Association

    YES

  • Association Fee

    $830

  • Association Fee Frequency

    Quarterly

  • Association Fee Includes

    N/A

Property Resources

  • Horse Property

    NO

School District

  • Elementary School

    Chandler Unified District #80

  • Middle School

    Willie & Coy Payne Jr. High

  • High School

    Basha High School

Property Features

  • Stories

    1

  • Ownership

    Fee Simple

  • Sewer

    Public Sewer

  • Tax Lot

    33

  • Water Source

    Public

Schedule

Schedule a Showing

Showing scheduled successfully.

What is 3 + 4 ?


Mortgage calculator

Estimate your monthly mortgage payment, including the principal and interest, property taxes, and HOA. Adjust the values to generate a more accurate rate.

Your payment

Principal and Interest:

$

Property taxes:

$

HOA fees:

$

Total loan payment:

$

Total interest amount:

$

Location

  • County

    Maricopa

  • Elementary School

    Chandler Unified District #80

  • Middle School

    Willie & Coy Payne Jr. High

  • High School

    Basha High School

Listing Courtesy of Grant D Bomsta, Keller Williams Integrity First Realty

RealHub Information is provided exclusively for consumers' personal, non-commercial use, and it may not be used for any purpose other than to identify prospective properties consumers may be interested in purchasing. All information deemed reliable but not guaranteed and should be independently verified. All properties are subject to prior sale, change or withdrawal. RealHub website owner shall not be responsible for any typographical errors, misinformation, misprints and shall be held totally harmless.

Agent Kelly Hammer

Kelly Hammer

Associate Broker / RealtorĀ®

Call Kelly today to schedule a private showing.


* Listings on this website come from the FMLS IDX Compilation and may be held by brokerage firms other than the owner of this website. The listing brokerage is identified in any listing details. Information is deemed reliable but is not guaranteed. If you believe any FMLS listing contains material that infringes your copyrighted work please review our DMCA policy and learn how to submit a takedown request.Ā© 2024 FMLS.

Properties

Related properties

Beautiful custom home featuring a paver courtyard entrance with fountain.  Enter into the home with high ceilings, a beautiful living room with Cantera stone fireplace.  The oversized kitchen is ready for entertaining with the dual Wolf gas ranges, dual ovens, stainless appliances, kitchen island for meal prep, large eat in kitchen area & coffee bar station.  The spacious family room has views out to the amazing resort backyard.  You'll love the master bedroom with a cozy fireplace to enjoy in the Fall or Winter.  The formal dining room is awaiting your guests!  Relax w/ a movie in your private theatre room or watch your favorite game.  Outback the expansive covered patios, swimming pool w/ swim up bar, outdoor kitchen, turf and lots of space for kids or pets! Oversized tiled 4 car garage, elongated paver driveway adjoins the circular paver driveway, surrounded by green grass, date palm trees and lush landscaping.
The home has hardwood flooring, stone flooring, crown molding, fresh interior Greek Villa paint.  The community is gated and near award winning schools, shopping, dining and entertainment.
#7097474

Chandler

26010 S WASHINGTON Street

5 Beds

4 Baths

4,903 Sq.Ft.

$1,749,900

MLS#: 7097474

Open house
Gated Luxury | 6 Bed + Den | 4.5 Bath | 4-Car Garage in Chandler! A rare opportunity to own in one of Chandler's highly sought-after gated luxury communities. This home features lush landscaping, stone accents, an elegant iron entry door, fountain, and spacious driveway. Inside, enjoy a formal living room with fireplace and French doors, formal dining, private den, and chef's kitchen with granite counters, built-in refrigerator, warming drawer, walk-in pantry, large island, and pot filler. The kitchen opens to a family room with exposed wood beams. The spacious primary suite offers dual walk-in closets and a spa-inspired bath. Enjoy a resort-style backyard with covered patio, fireplace, pool, and grassy play areas. Walking distance to Basha High School, a highly rated Chandler school.
#7099350

Chandler

5785 S TOPAZ Place

6 Beds

4 Baths

4,756 Sq.Ft.

$1,690,000

MLS#: 7099350

Soaring 12-foot coffered ceilings, rich maple wood floors, and a backyard designed for Arizona living set the stage for this beautifully appointed Chandler home. Built by Maracay Homes, known for energy-efficient designs, this 5-bedroom, 3.5-bath residence combines distinctive finishes with thoughtful functionality, including solid wood interior doors, insulated interior walls, and Savant smart home integration.

The chef-inspired open kitchen and living area create an inviting gathering space, complemented by a built-in media nook and automated Hunter Douglas shades. Beautiful cabinetry anchors a well-equipped kitchen featuring Monogram appliances, an LG refrigerator, double ovens, a gas range with griddle, and a microwave/convection oven. The adjoining morning kitchen features a beverage refrigerator and direct backyard access, making entertaining effortless.
The thoughtfully designed split floor plan offers a secluded primary suite, creating a private retreat with a custom inset antique mirror at the entry and direct access to the backyard. The ensuite bath features a spacious walk-in shower and Toto Washlet bidet, while two custom closets provide tailored storage and direct access to the laundry room, adding a touch of everyday luxury and convenience.
A separate wing places two bedrooms near a full bath and dedicated media room, offering flexible space for family, guests, or work. The media room features a custom California Closets media nook, an oversized storage closet with shelving, and its own zone on the Savant system. One bedroom includes a California Closets dual workstation and built-in Murphy bed, seamlessly combining office and guest accommodations.
Designed in collaboration with Creative Environments, the backyard is an exceptional outdoor retreat centered around a heated saltwater pool and spa with a water feature, surrounded by travertine and paver decking and lush landscaping. Six raised seasonal garden beds, three semi-raised flower beds, and five irrigation lines complement an established collection of fig, citrus trees, Vitex trees, and roses. Two storage sheds and a composting bin add practical convenience.
From quiet mornings in the garden, days lounging by the pool and  evenings relaxing by the fire pit, this thoughtfully customized Maracay home blends refined details, versatile living spaces, and exceptional indoor-outdoor living for the best of the Arizona lifestyle.
#7096981

Chandler

5100 S LAFAYETTE Drive

5 Beds

3 Baths

3,876 Sq.Ft.

$1,990,000

MLS#: 7096981

Price reduced
Welcome to an exceptional 2.5-acre horse property in a highly desirable Chandler neighborhood, where equestrian living meets comfort and style! The impressive horse setup features a beautifully appointed barn with 8 stalls, automatic waterers, 2 wash stations, a spacious tack room, and a large workshop. A separate covered structure provides ample space for hay or RV storage, while 4 expansive, flood-irrigated pastures offer plenty of room for horses, with 1 or 2 easily converted into an arena. Inside, the beautifully updated home features an open-concept kitchen with stunning quartzite countertops, a large formal dining room, and an inviting formal living room. With 3 full bedrooms, an additional bedroom/office, and a spacious bonus room, there is room for everyone!
#7094483

Chandler

3151 S EAGLE Drive

4 Beds

2 Baths

3,313 Sq.Ft.

$1,925,000

MLS#: 7094483

Located in the prestigious gated community of Vasaro, this thoughtfully designed Chandler custom estate embodies luxury, sophistication, and true multigenerational living. This single-story residence offers 4,310 sq ft in the main home with 5 bedrooms and 4.5 bathrooms, paired with an amazing 714 sq ft private guest house featuring 1 bedroom, 1 bathroom, and full independent living. The guest house is a premier asset, ideal for multigenerational living, a work from homeowner, live in nanny/house manager, or an income producing ADU. It includes a full family room, dining area, complete kitchen, stackable washer/dryer, and a private bedroom and bathroom, all with its own dedicated entrance. Inside the main home, the open concept family room, kitchen, and dining area create a seamless flow perfect for everyday living and entertaining. A cozy living room sits beside stunning seamless glass windows showcasing views of the backyard oasis, while a formal dining room adds elegance for gatherings. Four of the five bedrooms in the main home feature their own ensuite bathroom offering full privacy for everyone. Each bedroom features a walk-in closet with additional storage closets throughout the home. You will never be short of storage space in this house! Stepping outside to a resort style backyard designed for entertainment and relaxation. Enjoy the beautiful pool & spa, expansive deck space, huge covered patio, and a full outdoor kitchen with built in BBQ, serving area, and bar seating for at least eight. Multiple conversation and lounge areas create the perfect setting for hosting and enjoying Arizona living at its finest. This estate is a rare opportunity to own a true luxury property in one of Chandler's most coveted gated communities! Falling in one of Arizona's top rated school districts, Chandler Unified and walking distance to the highly ranked Basha High School! Recent upgrades as follows but not limited to: full exterior & interior paint 2025, kitchen remodel 2025, lighting upgraded throughout 2025, built up roof re-sealed 2025, pool & spa heater replaced 2024, pool filter & motor blower replaced 2026, pool & spa interior/tile/deck/lighting renovated 2026, flooring in main home 2023, main home west side HVAC replaced 2023, guest house built in 2015.
#7064302

Chandler

4406 E CAPRICORN Place

6 Beds

5 Baths

5,024 Sq.Ft.

$1,999,998

MLS#: 7064302

Price reduced
You'll love this home from the moment you step through the custom iron door!  Exceptional luxury living in exclusive gated enclave - unparalleled privacy in an accessible location! Beautifully appointed w/ distinctive finishes throughout - modern kitchen w/ stunning quartz counters, soaring ceilings & lots of natural light.  Thoughtfully designed floor plan w/ flexible living spaces - an entertainment room, courtyard office & guest casita w/ private entrance!  A back yard oasis w/ pool, spa, waterfall, fire pots & an outdoor kitchen surrounded by lush landscaping!  This meticulously maintained home includes recently updated roof, hvac, windows, flooring & kitchen to afford the new owner years of low maintenance, high lifestyle living!  Come experience your personal paradise!
#7072955

Chandler

925 E PRESCOTT Place

4 Beds

5 Baths

4,263 Sq.Ft.

$1,600,000

MLS#: 7072955

Price reduced
Rare basement home in sought-after Fulton Ranch where timeless elegance and exceptional craftsmanship shine. A grand entry and 12 ft soaring ceilings welcome you into spacious formal and entertaining areas, complemented by rich cherry cabinetry and abundant custom built-ins. The primary suite features bay windows, tray ceilings, dual vanities, jetted tub, tiled shower, and a generous walk-in closet. Two additional bedrooms share a Jack-and-Jill bath, with another full bath and powder room on the main level. The finished basement offers a second living area perfect for a theater or game room, plus three additional bedrooms and two baths, including a private en-suite. Outside, enjoy a resort-style backyard with mature citrus, apple, and palm trees,lush landscaping, built-in BBQ, sparkling turquoise pool, spa, artistic pavers, and extended covered patio. Newer HVACs, water heater, water softener, R/O system, pool equipments, and OWNED solar panels add exceptional value. Located within minutes from shoppings, restaurants, A+ schools. truly special home ready to welcome you!
#7066723

Chandler

313 W MALIBU Drive

6 Beds

5 Baths

6,133 Sq.Ft.

$1,799,900

MLS#: 7066723

Rare 6 bedroom 7 bathroom estate in Chandler's coveted Ocotillo/Fulton Ranch, 6,218 sqft on a private 0.32-acre lot. Original owners since 2007 -- true pride of ownership throughout. Resort-style backyard with pool, spa & built-in BBQ. Expansive floor plan includes a private movie theater. Zoned to top-rated Ira A. Fulton Elementary; minutes to premier shopping, dining, golf & lakes. ~$100K in premium entertainment/smart home tech included: Control4 system, dedicated media room w/ projector & built-in speakers, plus enterprise-grade networking w/ wireless access points for seamless Wi-Fi indoors & out. Firewall, server, network switches & all TVs convey. Homes like this rarely come available!
#7057638

Chandler

294 W GRAND CANYON Drive

6 Beds

6 Baths

6,218 Sq.Ft.

$1,650,000

MLS#: 7057638

Open house
Designed for both entertaining and everyday living, Wilson Drive seamlessly blends luxury, comfort, and functionality. Situated on nearly an acre and framed by mountain views, the resort-style backyard is a private oasis featuring a built-in barbecue, sparkling pool with waterfall grotto, slide and spa, and a versatile sport court ideal for basketball, volleyball, or pickleball. Additional outdoor amenities include an expansive covered patio, elegant travertine stone hardscaping, a misting system, and low-maintenance turf grass.

At the heart of the home, the chef's kitchen is thoughtfully appointed with premium appliances, a wine refrigerator, ice maker, and convenient refrigerator drawers. A large center island and breakfast bar create the perfect gathering space. Four of the five spacious bedrooms, along with the versatile flex room, offer the privacy and convenience of its own en-suite bathroom. Completing the home is an oversized four-car garage with air conditioning, providing a comfortable, temperature-controlled environment for vehicles, storage, hobbies, or a home gym.

Wilson Drive offers a combination of resort-style living, thoughtful design and a premier location. Welcome home to luxury living.
#7042979

Chandler

5751 S WILSON Drive

5 Beds

5 Baths

5,033 Sq.Ft.

$2,099,000

MLS#: 7042979

Welcome to this luxury Mediterranean-style Chandler home with great curb appeal, a spacious front yard, 5 bedrooms, and 3.5 baths. Inside, a huge living area flows into the dining space and gourmet kitchen, with large windows and sliding glass doors bringing in natural light and opening to the patio. Ample wood cabinetry, granite countertops, a breakfast bar, and stylish lighting complete the kitchen. The primary suite features patio access, a jetted tub, dual sinks, and a huge walk-in closet. Outside, enjoy a resort-style backyard with a sparkling pool with a rock waterfall feature, half-acre sport court, covered outdoor kitchen gazebo, paved walkways, and generous patio space. Come see all this home has to offer!

4380 E TAURUS Place

Message successfully sent.

I agree to receive email communication and understand I can unsubscribe at any time.

I agree to be contacted by The Mandy Gold Team | Haymore Real Estate LLC via call, email, and text for real estate services. To opt out, you can reply 'stop' at any time or reply 'help' for assistance. You can also click the unsubscribe link in the emails. Message and data rates may apply. Message frequency may vary. Privacy Policy

Send a message

Message successfully sent.

Reason for contacting?

I agree to receive email communication and understand I can unsubscribe at any time.

I agree to be contacted by The Mandy Gold Team | Haymore Real Estate LLC via call, email, and text for real estate services. To opt out, you can reply 'stop' at any time or reply 'help' for assistance. You can also click the unsubscribe link in the emails. Message and data rates may apply. Message frequency may vary. Privacy Policy

Sign In Sign Out

Virtual Assistant

Would you like to take the next step with this property? We can help you schedule a showing or virtual tour, or send you more details.

Yes, I would like more information.

Thank You for Your Reply, One of Our Agents will contact you as soon as possible

No, maybe later.

Thank you, you can always contact me via email, phone number or through the contact form.

Realhub AI

Lucy - Your AI-Powered Realtor

Update Your Temporary Password

Personalize your search

Enter your email and we'll notify you immediately when new listings match what you're looking for.

or enter email address

Already have an account ? Login here

Continue your home search

I agree to receive communications and understand I can unsubscribe at any time.

I agree to be contacted by The Mandy Gold Team | Haymore Real Estate LLC via call, email, and text for real estate services. To opt out, you can reply 'stop' at any time or reply 'help' for assistance. You can also click the unsubscribe link in the emails. Message and data rates may apply. Message frequency may vary. Privacy Policy

Already have an account ? Login here

We use cookies

We use cookies for analytics and to enhance your experience. By accepting, you agree to analytics and marketing cookies. Small functional cookies that count viewed properties and time on site are used regardless of your choice. You can manage your preferences or learn more about our cookies policy.