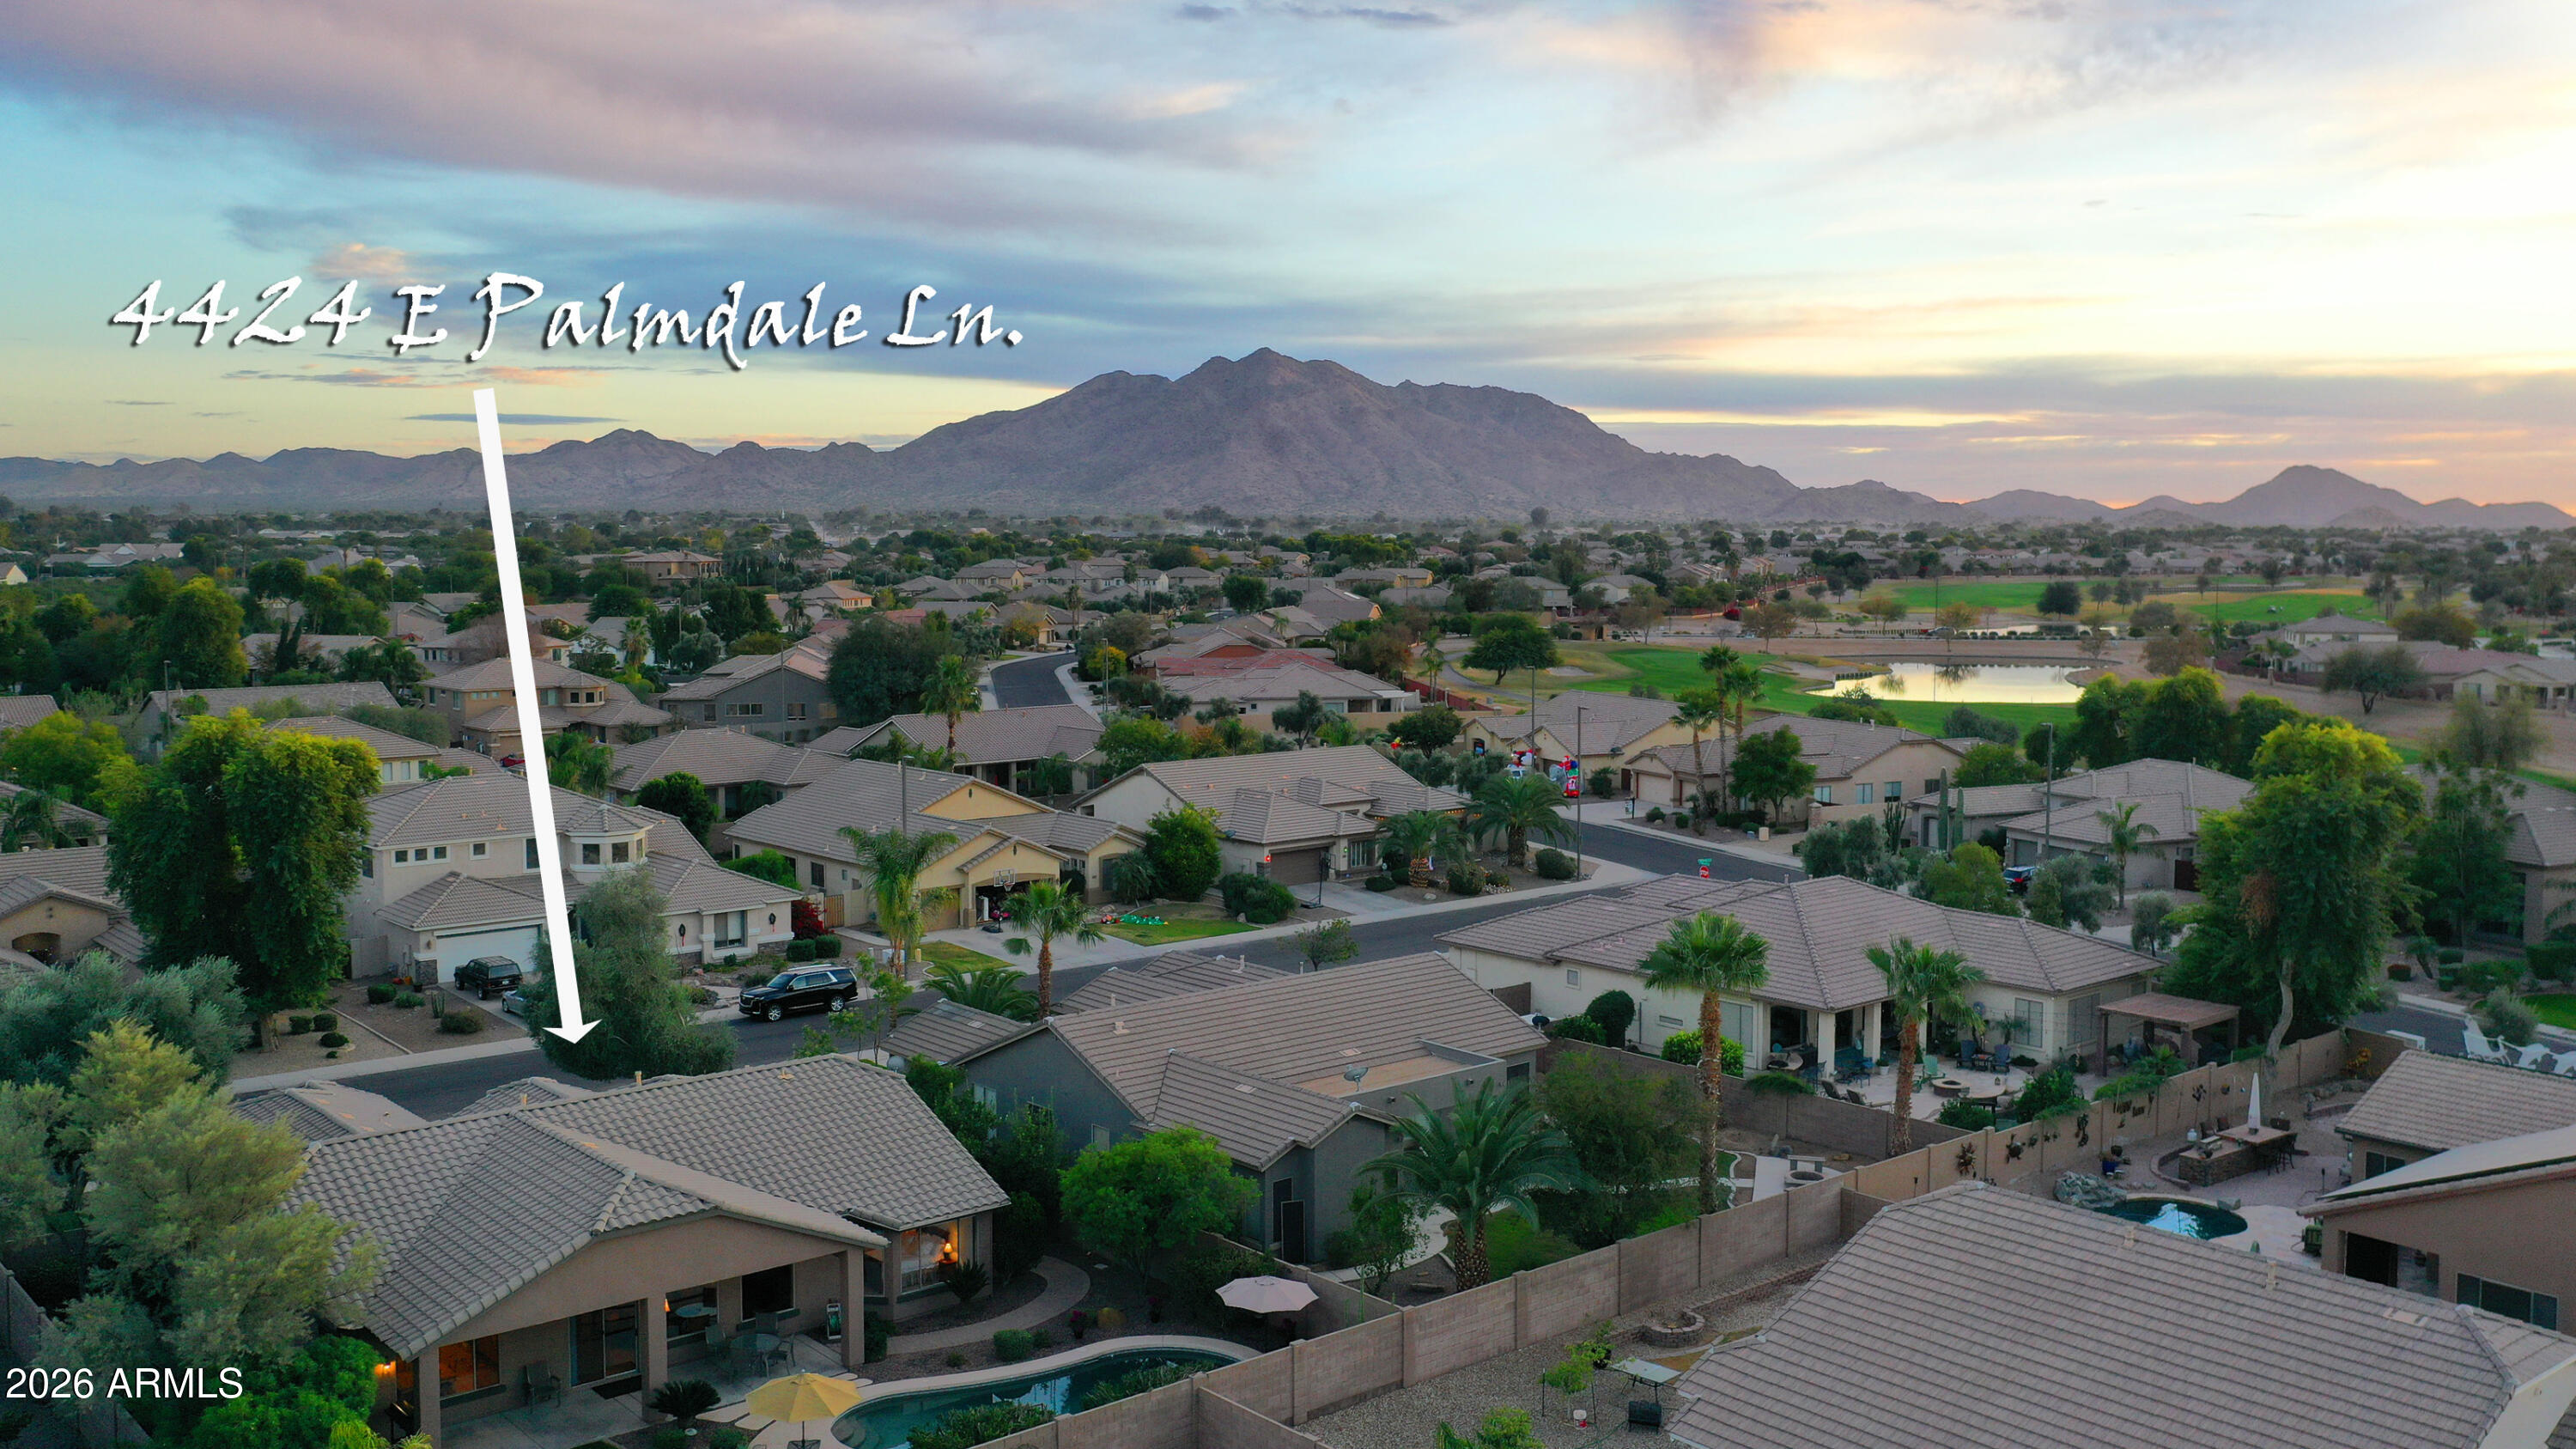
4424 E Palmdale Lane

Gilbert, AZ 85298
Ranch

Gilbert, AZ 85298

4424 E Palmdale Lane

$615,000

MLS#: 7057395

Status: Active

Listing provided by: Real Broker

Listing agent phone: None

Last update: a day ago

On site: a month ago

Seville - Residential

About

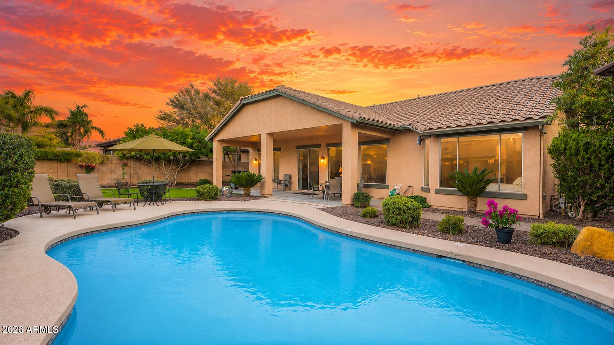
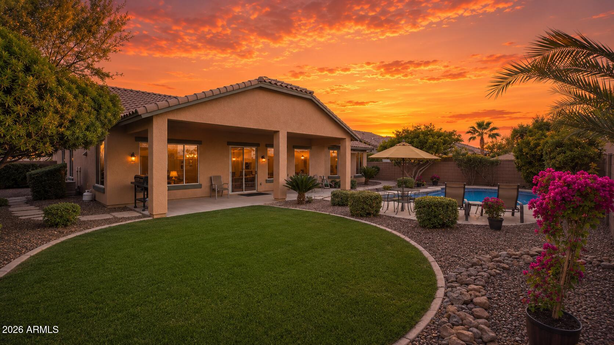
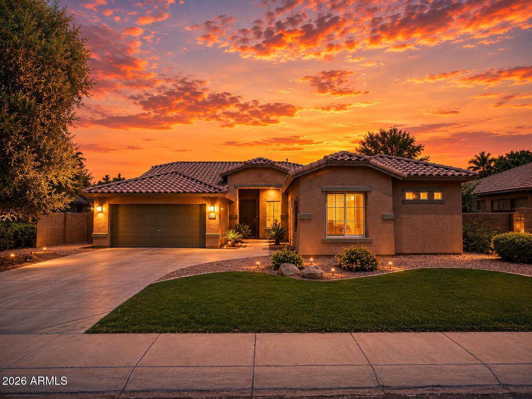
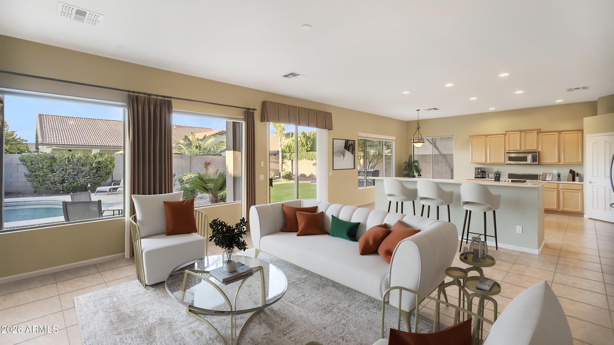
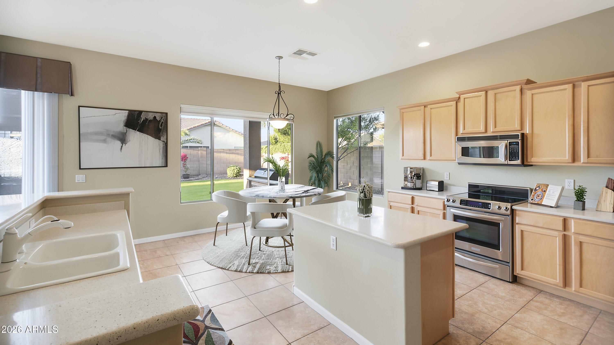
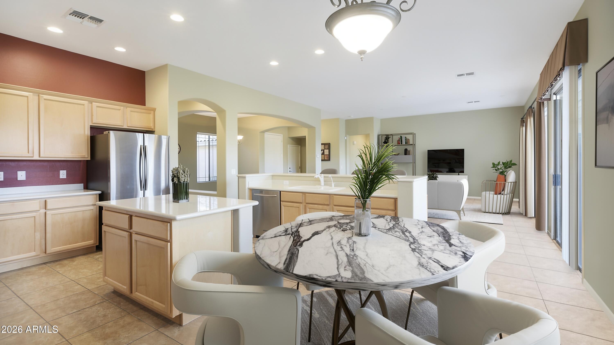
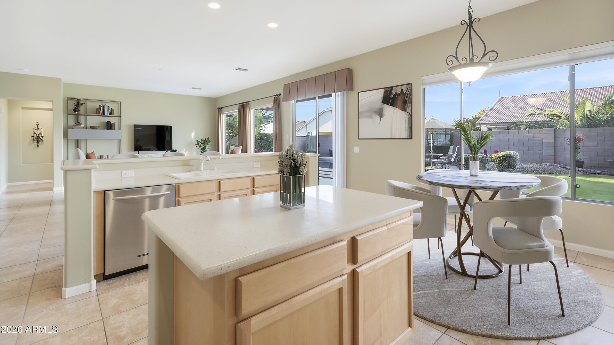
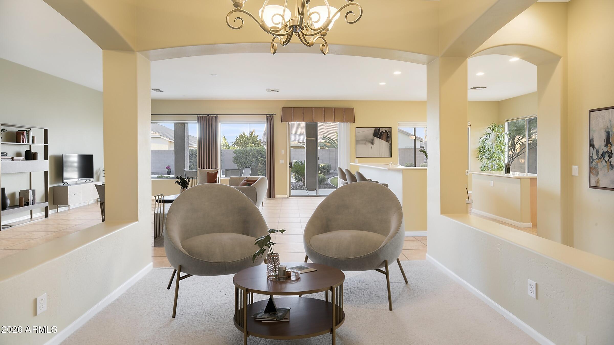
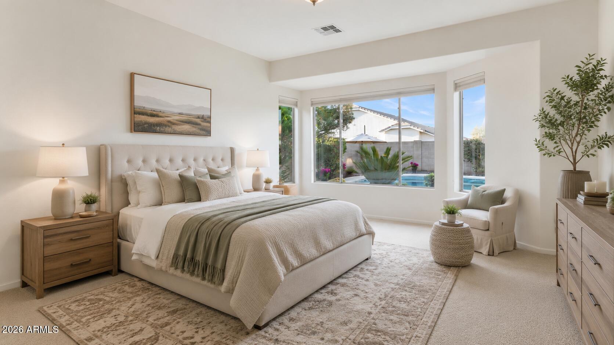
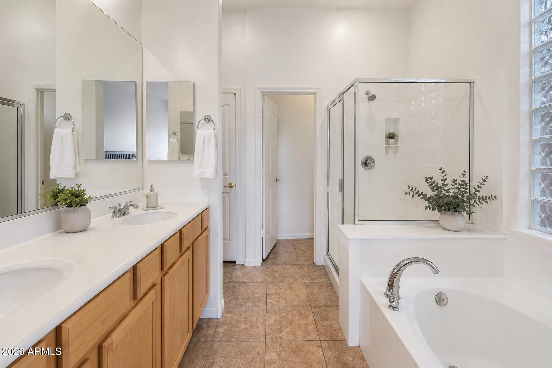
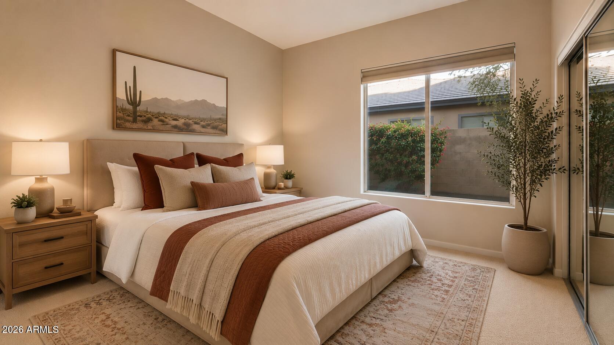
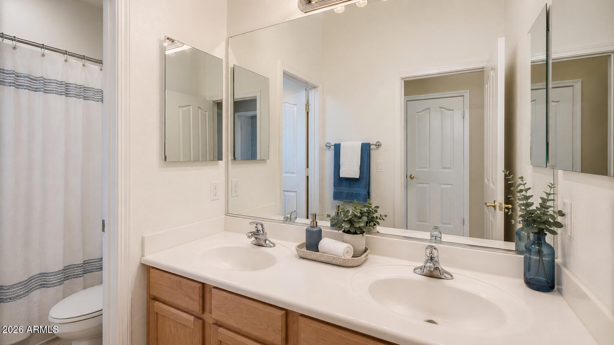
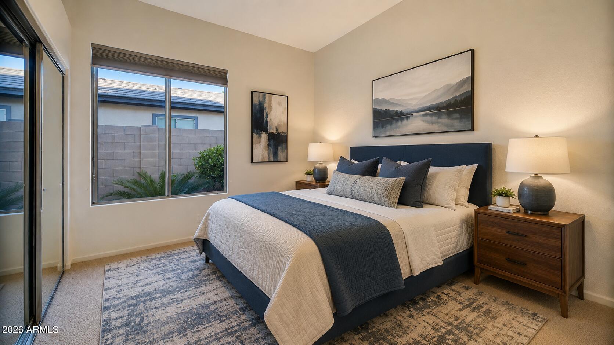
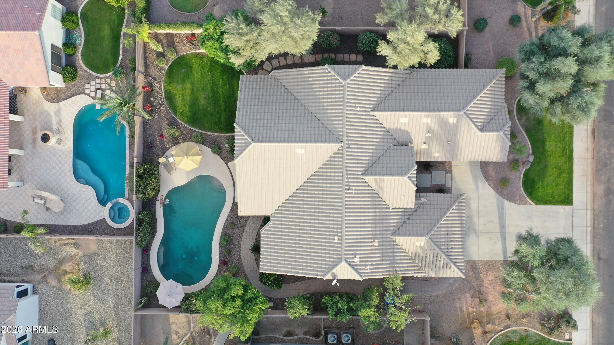
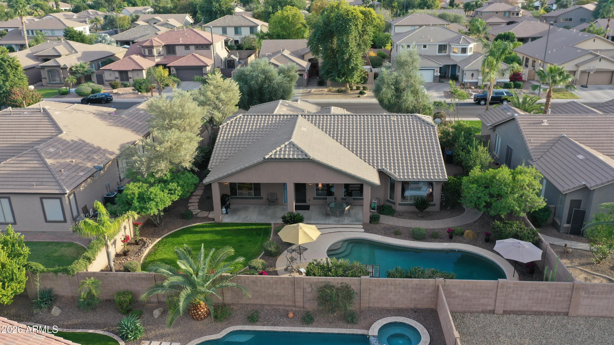
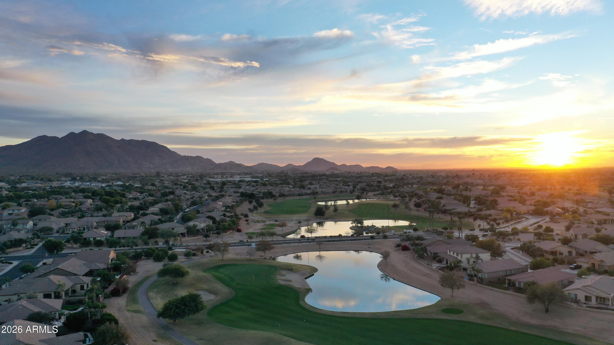
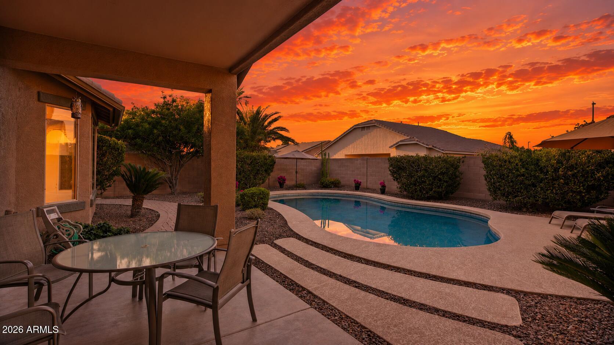
Some homes simply make life easier--and this is one of them. Set on an oversized, private lot in Seville Golf & Country Club, this single-level home offers an open layout designed for both everyday living and effortless entertaining. Enjoy three bedrooms, two baths, a flexible space perfect for a home office or reading nook, a 3-car garage, and a backyard made for Arizona living with a sparkling pool and an expansive covered patio. With no two-story homes surrounding you, privacy is a rare bonus. Optional club memberships offer golf, dining, fitness, tennis, pickleball, pools, and year-round activities just moments from home. The next chapter of your story could begin right here.

Property

Beds

3

Full Baths

2

1/2 Baths

None

Year Built

2002

Sq.Footage

2,028

Features

Features & Amenities

Interior

  • Other Interior Features

    High Speed Internet, Master Downstairs, Eat-in Kitchen, Breakfast Bar, Kitchen Island, Pantry, High Ceilings

  • Total Bedrooms

    3

  • Bathrooms

    2

  • Basement YN

    NO

  • Cooling YN

    YES

  • Cooling

    Central Air, Ceiling Fan(s)

  • Fireplace YN

    NO

  • Heating YN

    YES

  • Heating

    Natural Gas

  • Pet friendly

    N/A

Exterior

  • Garage

    Yes

  • Garage spaces

    3

  • Construction Materials

    Stucco, Frame

  • Parking

    Garage Door Opener

  • Patio and Porch Features

    Patio

  • Pool

    No

Area & Lot

  • Lot Features

    Sprinklers In Rear, Sprinklers In Front

  • Lot Size(acres)

    0.24

  • Lot Size(square feet)

    10,500

  • Property Type

    Residential

  • Property Sub Type

    Single Family Residence

  • Architectural Style

    Ranch

Price

  • Sales Price

    $615,000

  • Tax Amount

    $2,761

  • Financing Options

    Cash, Conventional, FHA, VA

  • Sq. Footage

    2,028

  • Price/SqFt

    $303

HOA

  • Association

    YES

  • Association Fee

    $618

  • Association Fee Frequency

    Semi-Annually

  • Association Fee Includes

    N/A

Property Resources

  • Horse Property

    NO

School District

  • Elementary School

    Chandler Unified District #80

  • Middle School

    Dr. Camille Casteel High School

  • High School

    Dr. Camille Casteel High School

Property Features

  • Stories

    1

  • Ownership

    Fee Simple

  • Sewer

    Public Sewer

  • Tax Lot

    18

  • Water Source

    Public

Schedule

Schedule a Showing

Showing scheduled successfully.

What is 3 + 4 ?


Change time

Mortgage calculator

Estimate your monthly mortgage payment, including the principal and interest, property taxes, and HOA. Adjust the values to generate a more accurate rate.

Your payment

Principal and Interest:

$

Property taxes:

$

HOA fees:

$

Total loan payment:

$

Total interest amount:

$

Location

  • County

    Maricopa

  • Elementary School

    Chandler Unified District #80

  • Middle School

    Dr. Camille Casteel High School

  • High School

    Dr. Camille Casteel High School

Listing Courtesy of Gordon Hageman , Real Broker

RealHub Information is provided exclusively for consumers' personal, non-commercial use, and it may not be used for any purpose other than to identify prospective properties consumers may be interested in purchasing. All information deemed reliable but not guaranteed and should be independently verified. All properties are subject to prior sale, change or withdrawal. RealHub website owner shall not be responsible for any typographical errors, misinformation, misprints and shall be held totally harmless.

Agent Kelly Hammer

Kelly Hammer

Associate Broker / RealtorĀ®

Call Kelly today to schedule a private showing.


* Listings on this website come from the FMLS IDX Compilation and may be held by brokerage firms other than the owner of this website. The listing brokerage is identified in any listing details. Information is deemed reliable but is not guaranteed. If you believe any FMLS listing contains material that infringes your copyrighted work please click here to review our DMCA policy and learn how to submit a takedown request.Ā© 2024 FMLS.

Properties

Related properties

New on site today
Remodeled Gilbert home sits on a corner lot and features 4 bedrooms plus separate living, family and formal dining areas, all new flooring including wood plank tile, carpet & pad, new baseboards, fresh interior paint, kitchen features quartz counters and under mount farmhouse sink + new faucet, large island, stainless steel appliances, brand new white shaker cabinets with soft close drawers & cabinet hardware,, recessed lighting, eat-in kitchen, opening to large great room, owners bath has new vanity, quartz counters, new mirrors and  faucets, custom tiled shower & walk-in closet, new 2' blinds, new ceiling fan light fixtures & door hardware, covered patio overlooking  good sized yard with new artificial turf, new water heater, located in the heart of Gilbert close to the popular downtown
#7065203

Gilbert

674 W ORCHARD Way

4 Beds

2 Baths

2,177 Sq.Ft.

$549,900

MLS#: 7065203

New on site today
Better than NEW!! Built in 2023, this beautifully maintained Lennar Douglas floor plan offers 2188 square feet with 4 bedrooms, 3 full bathrooms and a spacious 2-car garage. The open-concept kitchen features a large island, abundant cabinetry, a walk in pantry and flows seamlessly into the great room, making it perfect for entertaining. There is a covered patio and a covered courtyard making it perfect for Arizona living. Check out the owner's suite, huge closet that has extra storage. The backyard is an entertainers delight with pavers and artificial grass for easy maintenance.  Also has a walking path behind the house for an open space feel.  Close to parks, restaurants and shopping. Also 3 Zones in the home for temperature control. This is the time to buy with ''Buyers Flex Credit of 1% towards closing costs or rate buy down, offered by preferred lender for qualified buyers". Ask agent for details.
#7070393

Gilbert

537 S PHEASANT Drive

4 Beds

3 Baths

2,188 Sq.Ft.

$674,900

MLS#: 7070393

New on site 1 day ago
Popular ''Agave'' floorplan in the gated golf course community of Trilogy at Power Ranch. Original owner, mountain views of the San Tans, split floorplan, NEW ROOF December of 2025, water softener+R/O drinking water filtration system+water heater ALL 2023 OR NEWER! Upgrades include: insulated garage, pull outs in kitchen cabinets, alarm system, new wi-fi chamberlain $1,200+ garage opener, solar with huge savings, large covered patio with views of the San Tan Mountains, no neighbor behind, large kitchen great room with dining area. This home is perfect for entertaining. Large kitchen island, too. And more. Trilogy offers first class amenities- fitness center, multiple pools, billiards, cards, theatre, clubhouse, restaurant and more!
#7064432

Gilbert

4665 E BLUE SPRUCE Lane

3 Beds

2 Baths

2,114 Sq.Ft.

$595,000

MLS#: 7064432

New on site 1 day ago
Looking for a new home? You've found it! This beautiful 5 bed, 3 bath property in Bridges at Gilbert boasts tasteful stone accents, a low-care landscape, 2 car garage w/built-in cabinets, and a welcoming front porch. Inside you will find spacious dining & living areas w/durable tile flooring and custom palette throughout. The fabulous kitchen comes equipped w/ample cabinetry, a pantry, granite counters, SS appliances, and a center island w/a breakfast bar. End your busy day in the primary bedroom, boasting a full ensuite w/dual sinks and a walk-in closet for all your belongings. Lastly, the wonderful backyard includes a covered patio, artificial turf, and a sparkling blue pool! What are you waiting for? Act now!
#7070151

Gilbert

3912 E BLUE SPRUCE Lane

5 Beds

3 Baths

2,905 Sq.Ft.

$675,000

MLS#: 7070151

New on site 2 days ago
The kind of Gilbert home buyers keep waiting for: single story, four bedrooms, a den, a real backyard and a location that makes everyday life easy. Inside, the open layout is filled with natural light, with wood-look flooring through the main living areas. The kitchen connects to the family room with granite counters, stainless appliances, abundant cabinetry and bar seating. The primary suite includes backyard access, a walk-in closet and a large bath with dual sinks, separate tub and shower. Three additional bedrooms add flexibility for guests, kids or a home office. Out back, mature landscaping, grass and a covered patio create a private place to relax or entertain. All of it sits on an approximately 7,700 sq. ft. lot in Cooley Station, close to shopping, dining, parks and SanTan Village
#7070114

Gilbert

2989 S FISHER Lane

4 Beds

2 Baths

1,907 Sq.Ft.

$525,000

MLS#: 7070114

New on site 3 days ago
If a bright, open layout and a little extra flexibility are high on your wish list, this Cooley Station home deserves a closer look. The main level brings the kitchen, dining, and living spaces together, while the upstairs loft provides the extra room that can be difficult to find in a three-bedroom home. Built in 2022, the home feels fresh and modern, with a crisp white kitchen, quartz countertops, and a spacious island made for gathering. Low-maintenance turf in both yards makes outdoor living easy, while the HOA maintains the front landscaping. Enjoy two community pools, multiple parks, and shops and restaurants within walking distance, all just minutes from the Loop 202 and SanTan Village. If you're looking for a newer home with flexible living space, this one is worth seeing.
#7069280

Gilbert

4141 E JONES Street

3 Beds

2 Baths

1,842 Sq.Ft.

$525,000

MLS#: 7069280

New on site 4 days ago
Welcome to your Gilbert retreat, with NO HOA! Located just minutes from the heart of downtown, this stunning 4-bedroom, 3-bathroom home perfectly balances everyday comfort with effortless entertaining. Stepping inside, your eyes are drawn to the oversized accordion door that seamlessly blends indoor and outdoor living. Open it up to reveal a beautifully updated backyard oasis, complete with a refreshing pool, covered patio, and lush grass area, ideal for weekend BBQs or quiet evenings under the stars. At the center of the home sits an inviting kitchen that flows into the main living spaces, making hosting a breeze. A generous main-floor bedroom with a full bath directly across the hall offers the perfect private setup for guests or a home office. This home is ready for its next owner!
#7067589

Gilbert

1557 E DOUGLAS Avenue

4 Beds

3 Baths

2,445 Sq.Ft.

$640,000

MLS#: 7067589

New on site 4 days ago
Welcome to this pristine 4-bedroom, 3-bathroom home with a 2-car garage, ideally located in the highly desirable Cooley Station community in Gilbert. Featuring fresh interior paint, plush new carpet, and a popular split floorplan, this home offers both comfort and privacy. The open great room layout creates an inviting space for everyday living and entertaining, while granite counters & stainless appliances including a gas cooktop add a stylish touch to the kitchen. Step outside to enjoy the large patio area, perfect for relaxing or hosting gatherings. Don't miss this opportunity to own a move-in ready home in one of Gilbert's most sought-after neighborhoods! There is a fabulous community pool as well!
#7067301

Gilbert

4290 E CYNTHIA Street

4 Beds

3 Baths

2,097 Sq.Ft.

$614,900

MLS#: 7067301

New on site 4 days ago
Prof Pics coming soon! 
Where to begin? ENDLESS UPGRADES! Phenomenal Location! This home is gorgeous and thoughtfully upgraded throughout. Brand new exterior paint, updated interior paint, fully upgraded kitchen with brand new SS appliances. Stunning custom kitchen cabinetry granite counters, oversized island with butcher block countertop. Spacious living room and large open dining area. One bedroom and full bathroom downstairs. The primary bedroom upstairs has a balcony off of the room. Custom California closet in primary bedroom off of the spacious and upgraded bathroom. The backyard is spacious and great for events. Electrical has been redone, plumbing updates have been done garage door is new as of this year, the upstairs flooring is new as of August 2026.
#7065894

Gilbert

1971 E LOS ALAMOS Street

4 Beds

3 Baths

2,572 Sq.Ft.

$640,000

MLS#: 7065894

This single-level home in the heart of Gilbert feels put together the moment you walk in. Refinished wood floors, updated lighting, vaulted ceilings, and tons of natural light throughout, and no carpet anywhere in the house.

The layout works for real life, with multiple living spaces including a formal living and dining room right up front. The kitchen has real character with concrete countertops and a custom feel. The primary suite is a whole retreat on its own, dual vanities, a soaking tub, separate shower, private toilet room, and a walk-in closet.

You're close to Crossroads District Park and Downtown Gilbert, and under 10 minutes to San Tan Village, Top Golf, Epicenter, and the 202 freeway.
#7061366

Gilbert

2347 E RANCH Road

4 Beds

2 Baths

2,004 Sq.Ft.

$549,900

MLS#: 7061366

Some homes simply make life easier--and this is one of them. Set on an oversized, private lot in Seville Golf & Country Club, this single-level home offers an open layout designed for both everyday living and effortless entertaining. Enjoy three bedrooms, two baths, a flexible space perfect for a home office or reading nook, a 3-car garage, and a backyard made for Arizona living with a sparkling pool and an expansive covered patio. With no two-story homes surrounding you, privacy is a rare bonus. Optional club memberships offer golf, dining, fitness, tennis, pickleball, pools, and year-round activities just moments from home. The next chapter of your story could begin right here.

4424 E Palmdale Lane

Message successfully sent.

I agree to receive email communication and understand I can unsubscribe at any time.

I agree to be contacted by The Mandy Gold Team | Haymore Real Estate LLC via call, email, and text for real estate services. To opt out, you can reply 'stop' at any time or reply 'help' for assistance. You can also click the unsubscribe link in the emails. Message and data rates may apply. Message frequency may vary. Privacy Policy

 - property

Send a message

Message successfully sent.

Reason for contacting?

I agree to receive email communication and understand I can unsubscribe at any time.

I agree to be contacted by The Mandy Gold Team | Haymore Real Estate LLC via call, email, and text for real estate services. To opt out, you can reply 'stop' at any time or reply 'help' for assistance. You can also click the unsubscribe link in the emails. Message and data rates may apply. Message frequency may vary. Privacy Policy

Sign In Sign Out

Virtual Assistant

Would you like to take the next step with this property? We can help you schedule a showing or virtual tour, or send you more details.

Yes, I would like more information.

Thank You for Your Reply, One of Our Agents will contact you as soon as possible

No, maybe later.

Thank you, you can always contact me via email, phone number or through the contact form.

Realhub AI

Lucy - Your AI-Powered Realtor

Update Your Temporary Password

Personalize your search

Enter your email and we'll notify you immediately when new listings match what you're looking for.

or enter email address

Already have an account ? Login here

Continue your home search

I agree to receive communications and understand I can unsubscribe at any time.

I agree to be contacted by The Mandy Gold Team | Haymore Real Estate LLC via call, email, and text for real estate services. To opt out, you can reply 'stop' at any time or reply 'help' for assistance. You can also click the unsubscribe link in the emails. Message and data rates may apply. Message frequency may vary. Privacy Policy

Already have an account ? Login here

We use cookies

We use cookies primarily for analytics to enhance your experience. By accepting, you agree to our use of these cookies. You can manage your preferences or learn more about our cookies policy.