
4507 E LAFAYETTE Boulevard
Phoenix, AZ 85018
About
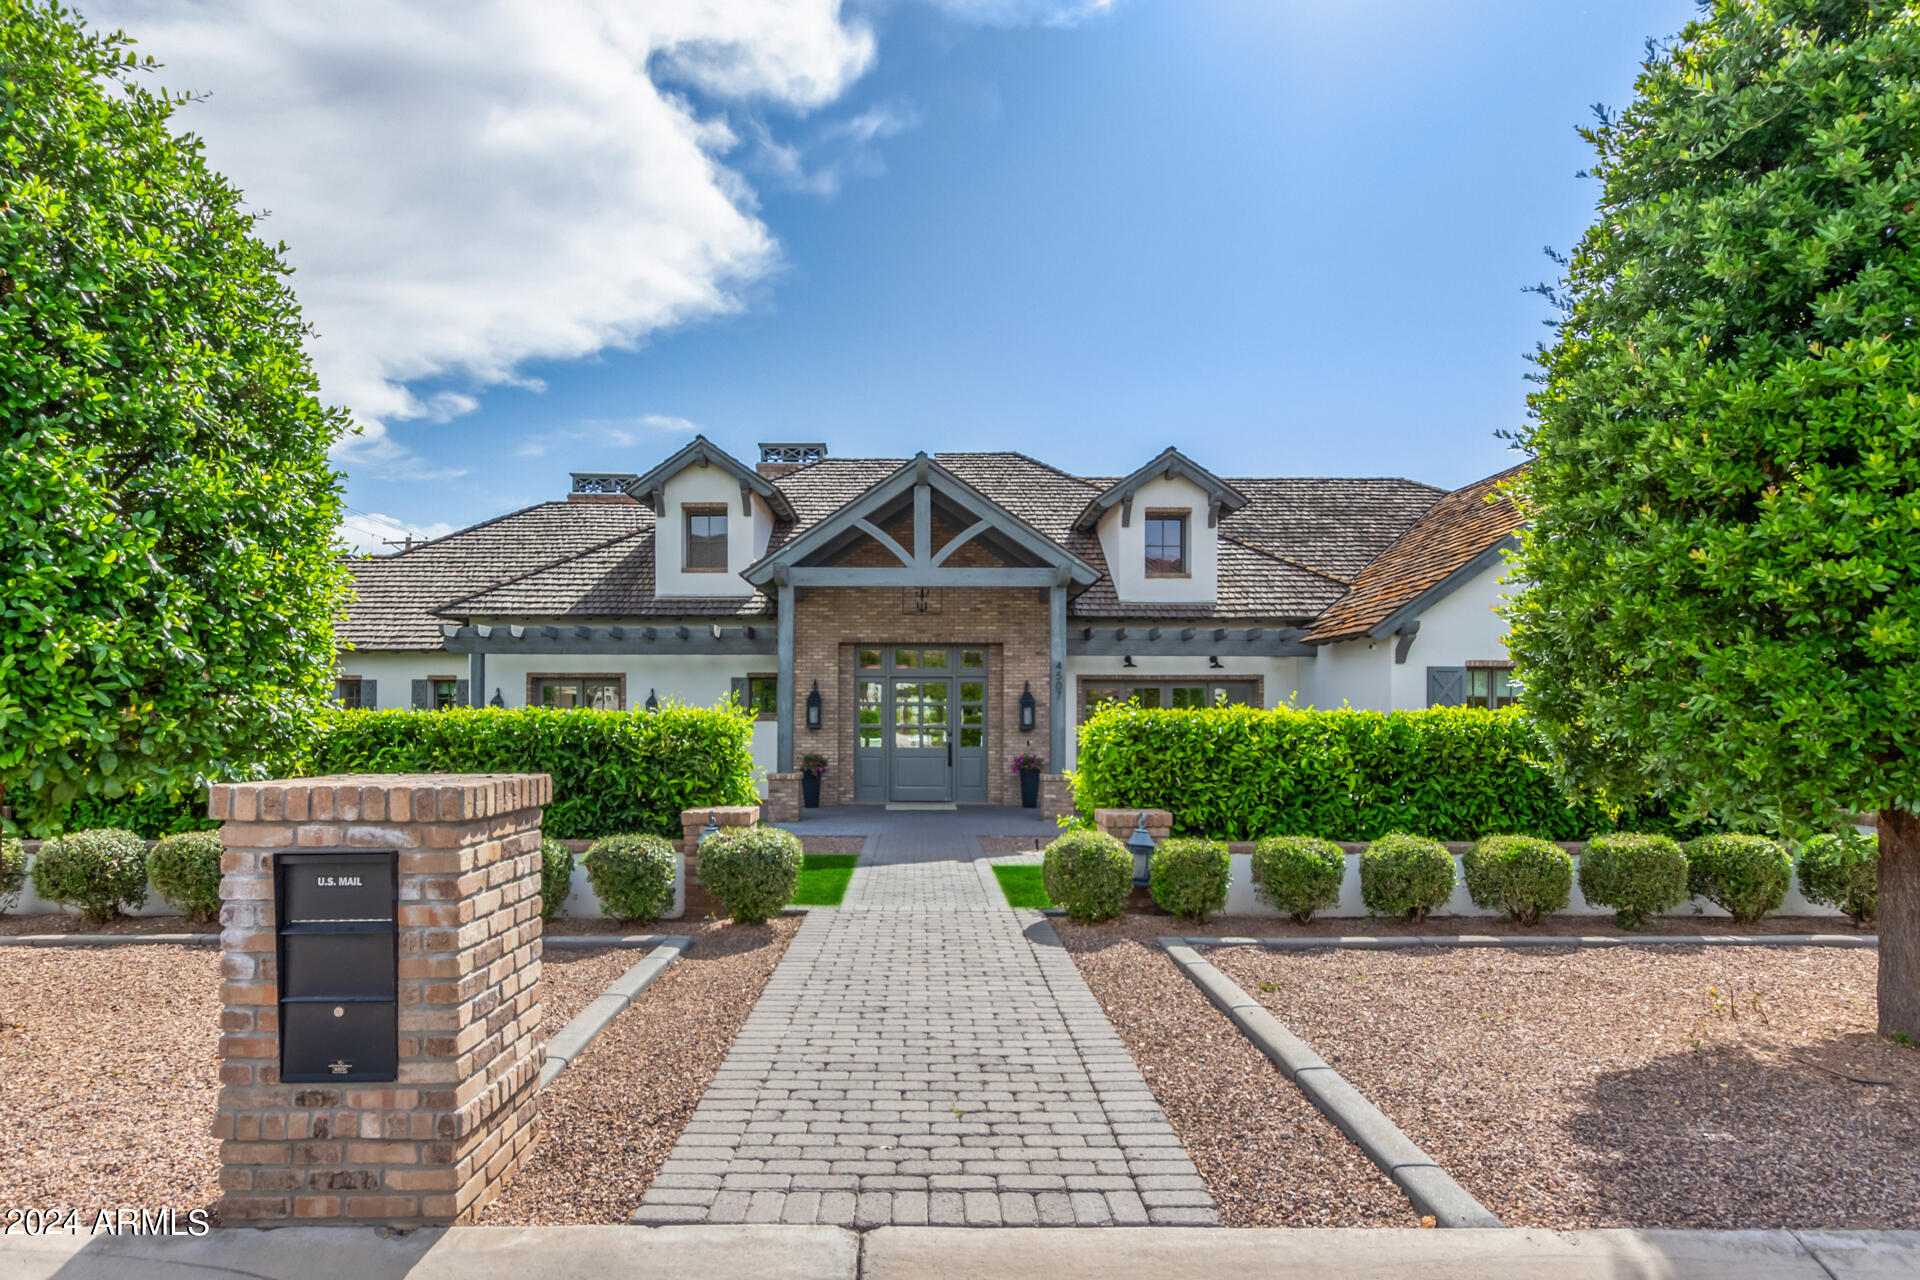
Prepare to be amazed! Come and see this wonderful 5 bed, 6.5 bath residence now on the market! A stunning facade w/brick veneer accents, manicured landscape w/lush grass areas, a 3 car garage, paver driveway & walkways, and an RV gate are just the beginning! Discover a lavish interior boasting vaulted ceilings w/exposed wood beams, elegant wood-look flooring, dazzling light fixtures, and trending palette throughout. The formal dining room, w/its stylish French doors and wet bar, is perfect for hosting a dinner party! Continue into the spacious living area, featuring an impressive brick fireplace to keep you warm during the winter months. The kitchen is a chef's dream come true, comprised of ample cabinet & counter space w/subway tile backsplash, built-in appliances, farmhouse sinks, a walk-in pantry, an island w/a breakfast bar, and a lovely breakfast nook. Relax and unwind the primary bedroom, showcasing custom wainscoting, direct outdoor access, a 2nd fireplace, a walk-in closet, and a luxurious ensuite w/dual sinks & a garden tub. Additional bedrooms all include private baths as well! Let's not forget about the HUGE loft w/a 2nd wet bar, ideal for a game room or lounge area. You'll also find a mud room and an adjacent laundry room equipped w/tons of built-in cabinets and a convenient utility sink! Finally, the wonderful backyard includes a covered patio, extended seating areas, in-ground trampoline, and a sparkling blue pool/spa combo! This is the opportunity of a lifetime, don't let it slip by!
Property
Beds
5
Full Baths
6
1/2 Baths
1
Year Built
2019
Sq.Footage
6,000
Features
Features & Amenities
Interior
-
Other Interior Features
Master Downstairs, Eat-in Kitchen, Breakfast Bar, Vaulted Ceiling(s), Wet Bar, Kitchen Island, Laminate Counters
-
Total Bedrooms
5
-
Bathrooms
6
-
1/2 Bathrooms
1
-
Basement YN
NO
-
Cooling YN
YES
-
Cooling
Central Air
-
Fireplace YN
YES
-
Heating YN
YES
-
Heating
Natural Gas
-
Pet friendly
N/A
Exterior
-
Garage
Yes
-
Garage spaces
3
-
Construction Materials
Stone, Stucco, Frame
-
Other Exterior Features
Playground
-
Patio and Porch Features
Patio
-
Pool
Yes
-
Pool Features
Heated
-
View
Mountain(s)
Area & Lot
-
Lot Features
Desert Front
-
Lot Size(acres)
0.62
-
Lot Size(square feet)
27,181
-
Property Type
Residential
-
Property Sub Type
Single Family Residence
Price
-
Sales Price
$5,750,000
-
Tax Amount
$12,154
-
Financing Options
Cash, Conventional, VA
-
Sq. Footage
6,000
-
Price/SqFt
$958
HOA
-
Association
No
Property Resources
-
Horse Property
NO
School District
-
Elementary School
Scottsdale Unified District
-
Middle School
Ingleside Middle School
-
High School
Arcadia High School
Property Features
-
Stories
1
-
Ownership
Fee Simple
-
Sewer
Public Sewer
-
Tax Lot
A
-
Water Source
Public
Schedule
Schedule a Showing
Showing scheduled successfully.
Mortgage calculator
Estimate your monthly mortgage payment, including the principal and interest, property taxes, and HOA. Adjust the values to generate a more accurate rate.
Your payment
Principal and Interest:
$
Property taxes:
$
HOA fees:
$
Total loan payment:
$
Total interest amount:
$
Location
-
County
Maricopa
-
Elementary School
Scottsdale Unified District
-
Middle School
Ingleside Middle School
-
High School
Arcadia High School

Listing Courtesy of Michael J Bergs , DRB Homes
RealHub Information is provided exclusively for consumers' personal, non-commercial use, and it may not be used for any purpose other than to identify prospective properties consumers may be interested in purchasing. All information deemed reliable but not guaranteed and should be independently verified. All properties are subject to prior sale, change or withdrawal. RealHub website owner shall not be responsible for any typographical errors, misinformation, misprints and shall be held totally harmless.

Kelly Hammer
Associate Broker / Realtor®
Call Kelly today to schedule a private showing.
Phone (520) 227-5144
Email Kelly@MandyGoldTeam.com

* Listings on this website come from the FMLS IDX Compilation and may be held by brokerage firms other than the owner of this website. The listing brokerage is identified in any listing details. Information is deemed reliable but is not guaranteed. If you believe any FMLS listing contains material that infringes your copyrighted work please click here to review our DMCA policy and learn how to submit a takedown request.© 2024 FMLS.
Properties
Related properties

Phoenix
5521 E LAFAYETTE Boulevard
4 Beds
5 Baths
5,636 Sq.Ft.
$5,995,000
MLS#: 7070285

Phoenix
5830 N ECHO CANYON Lane
4 Beds
4 Baths
5,264 Sq.Ft.
$4,995,000
MLS#: 7061235

Phoenix
5935 E CALLE TUBERIA --
4 Beds
4 Baths
5,673 Sq.Ft.
$5,590,000
MLS#: 7067117

Phoenix
4041 E MOUNTAIN VIEW Road
5 Beds
6 Baths
6,199 Sq.Ft.
$4,995,000
MLS#: 7057719

Phoenix
4119 E STANFORD Drive
6 Beds
6 Baths
6,169 Sq.Ft.
$5,950,000
MLS#: 7060684

Phoenix
7615 N 22ND Place
4 Beds
6 Baths
5,999 Sq.Ft.
$4,800,000
MLS#: 7049917
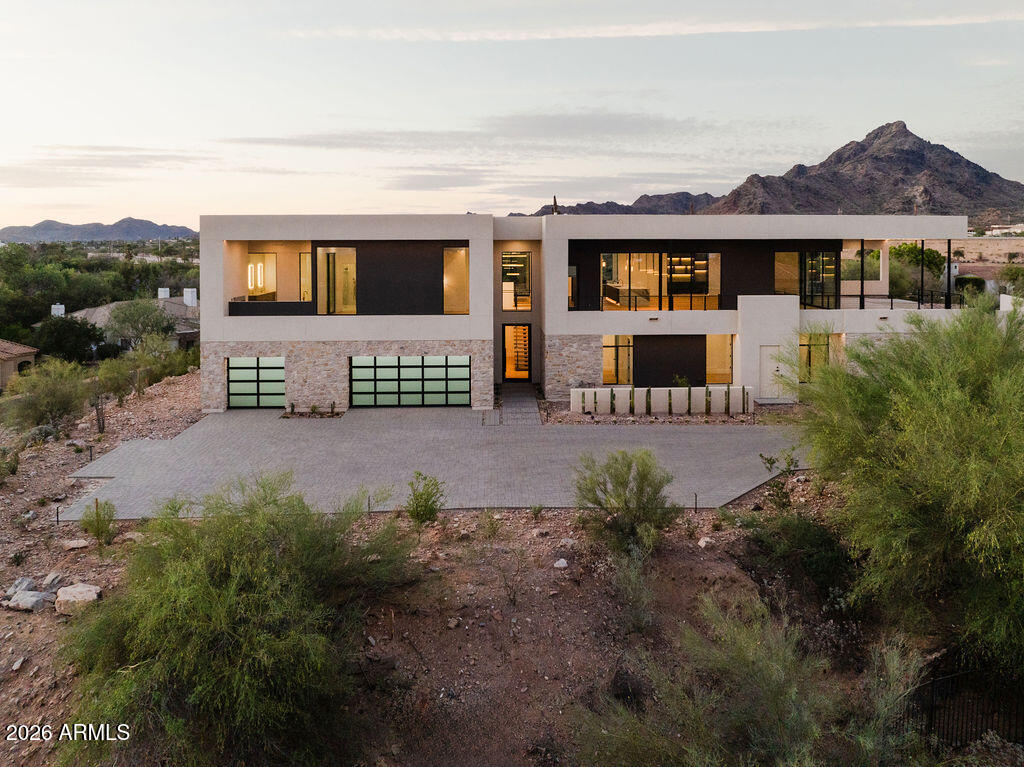
Phoenix
6037 N 21ST Place
5 Beds
4 Baths
6,072 Sq.Ft.
$5,485,000
MLS#: 7051952

Phoenix
4332 E Vermont Avenue
6 Beds
6 Baths
5,051 Sq.Ft.
$4,999,888
MLS#: 6946942
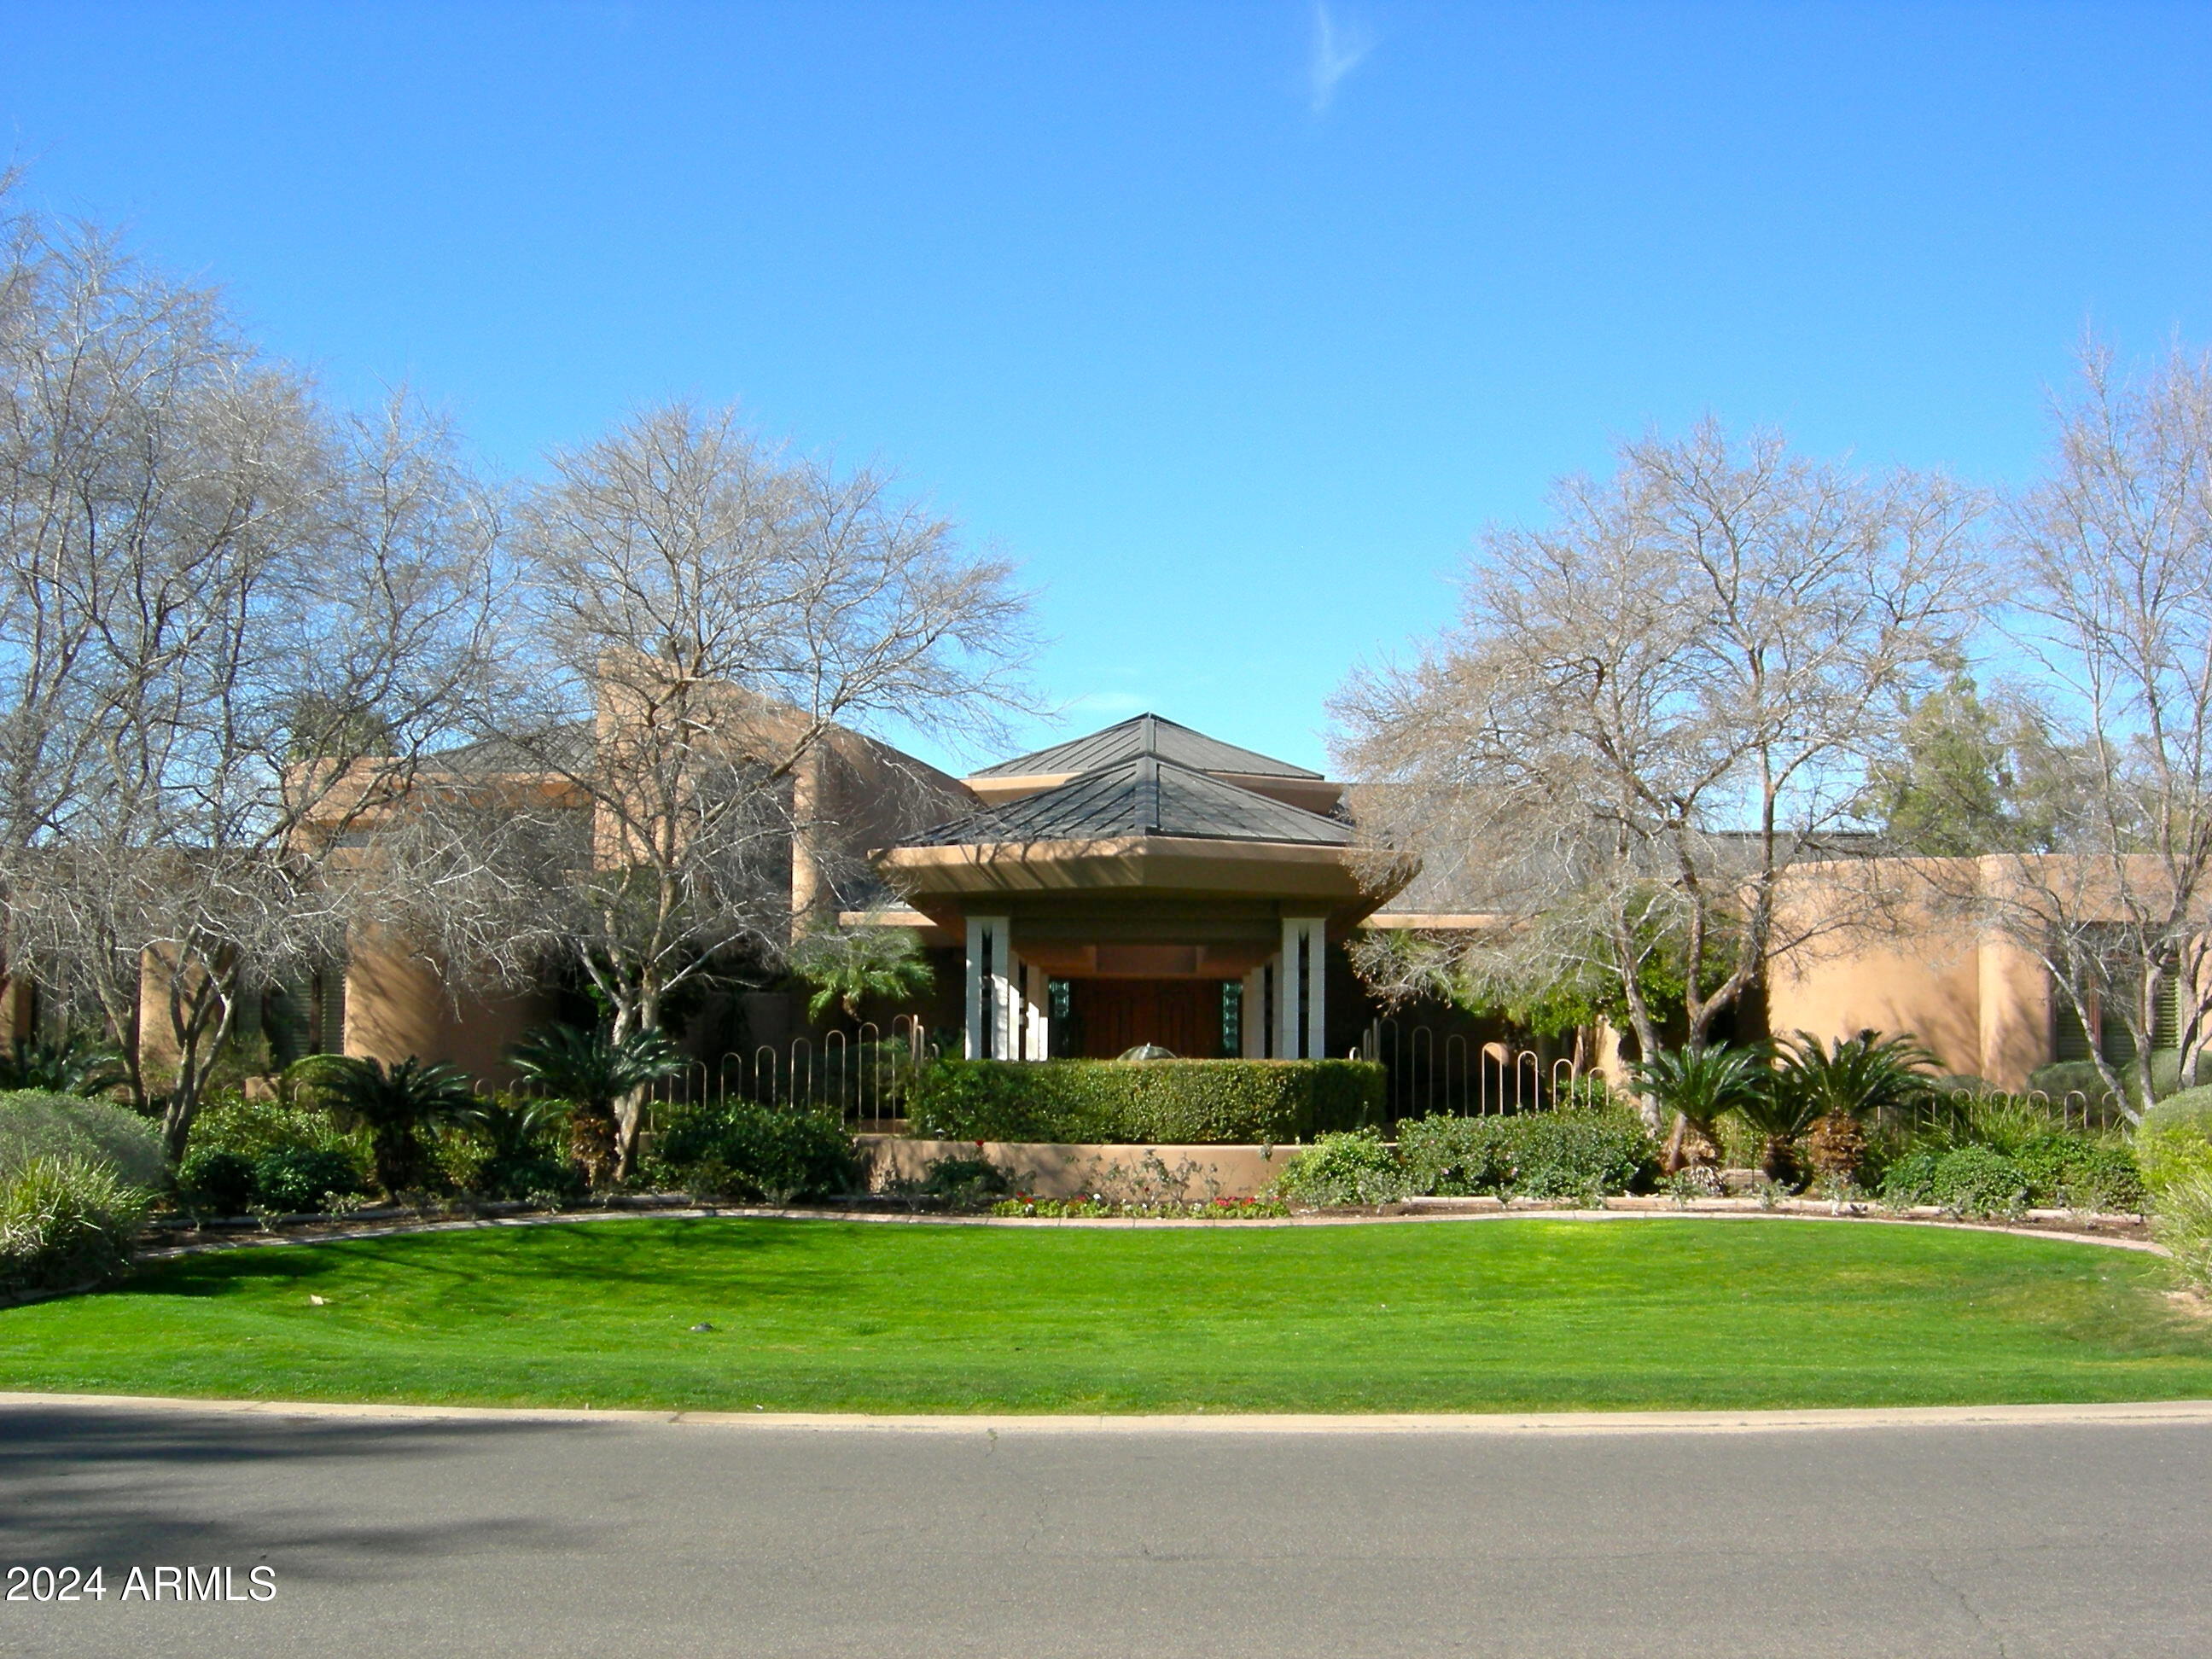
Phoenix
15 Biltmore Estates Drive
7 Beds
7 Baths
13,366 Sq.Ft.
$5,995,000
MLS#: 6636402

Phoenix
4836 E White Gates Drive
4 Beds
5 Baths
7,100 Sq.Ft.
$6,250,000
MLS#: 7072196
