4535 N Buckskin Way

Tucson, AZ 85750

Contemporary, Santa Fe

Tucson, AZ 85750

4535 N Buckskin Way

$970,000

MLS#: 22619713

Status: Active

Listing provided by: Tierra Antigua Realty

Listing agent phone: None

Last update: 21 hours ago

On site: 5 days ago

Rockcliff (1-57) - Residential

About

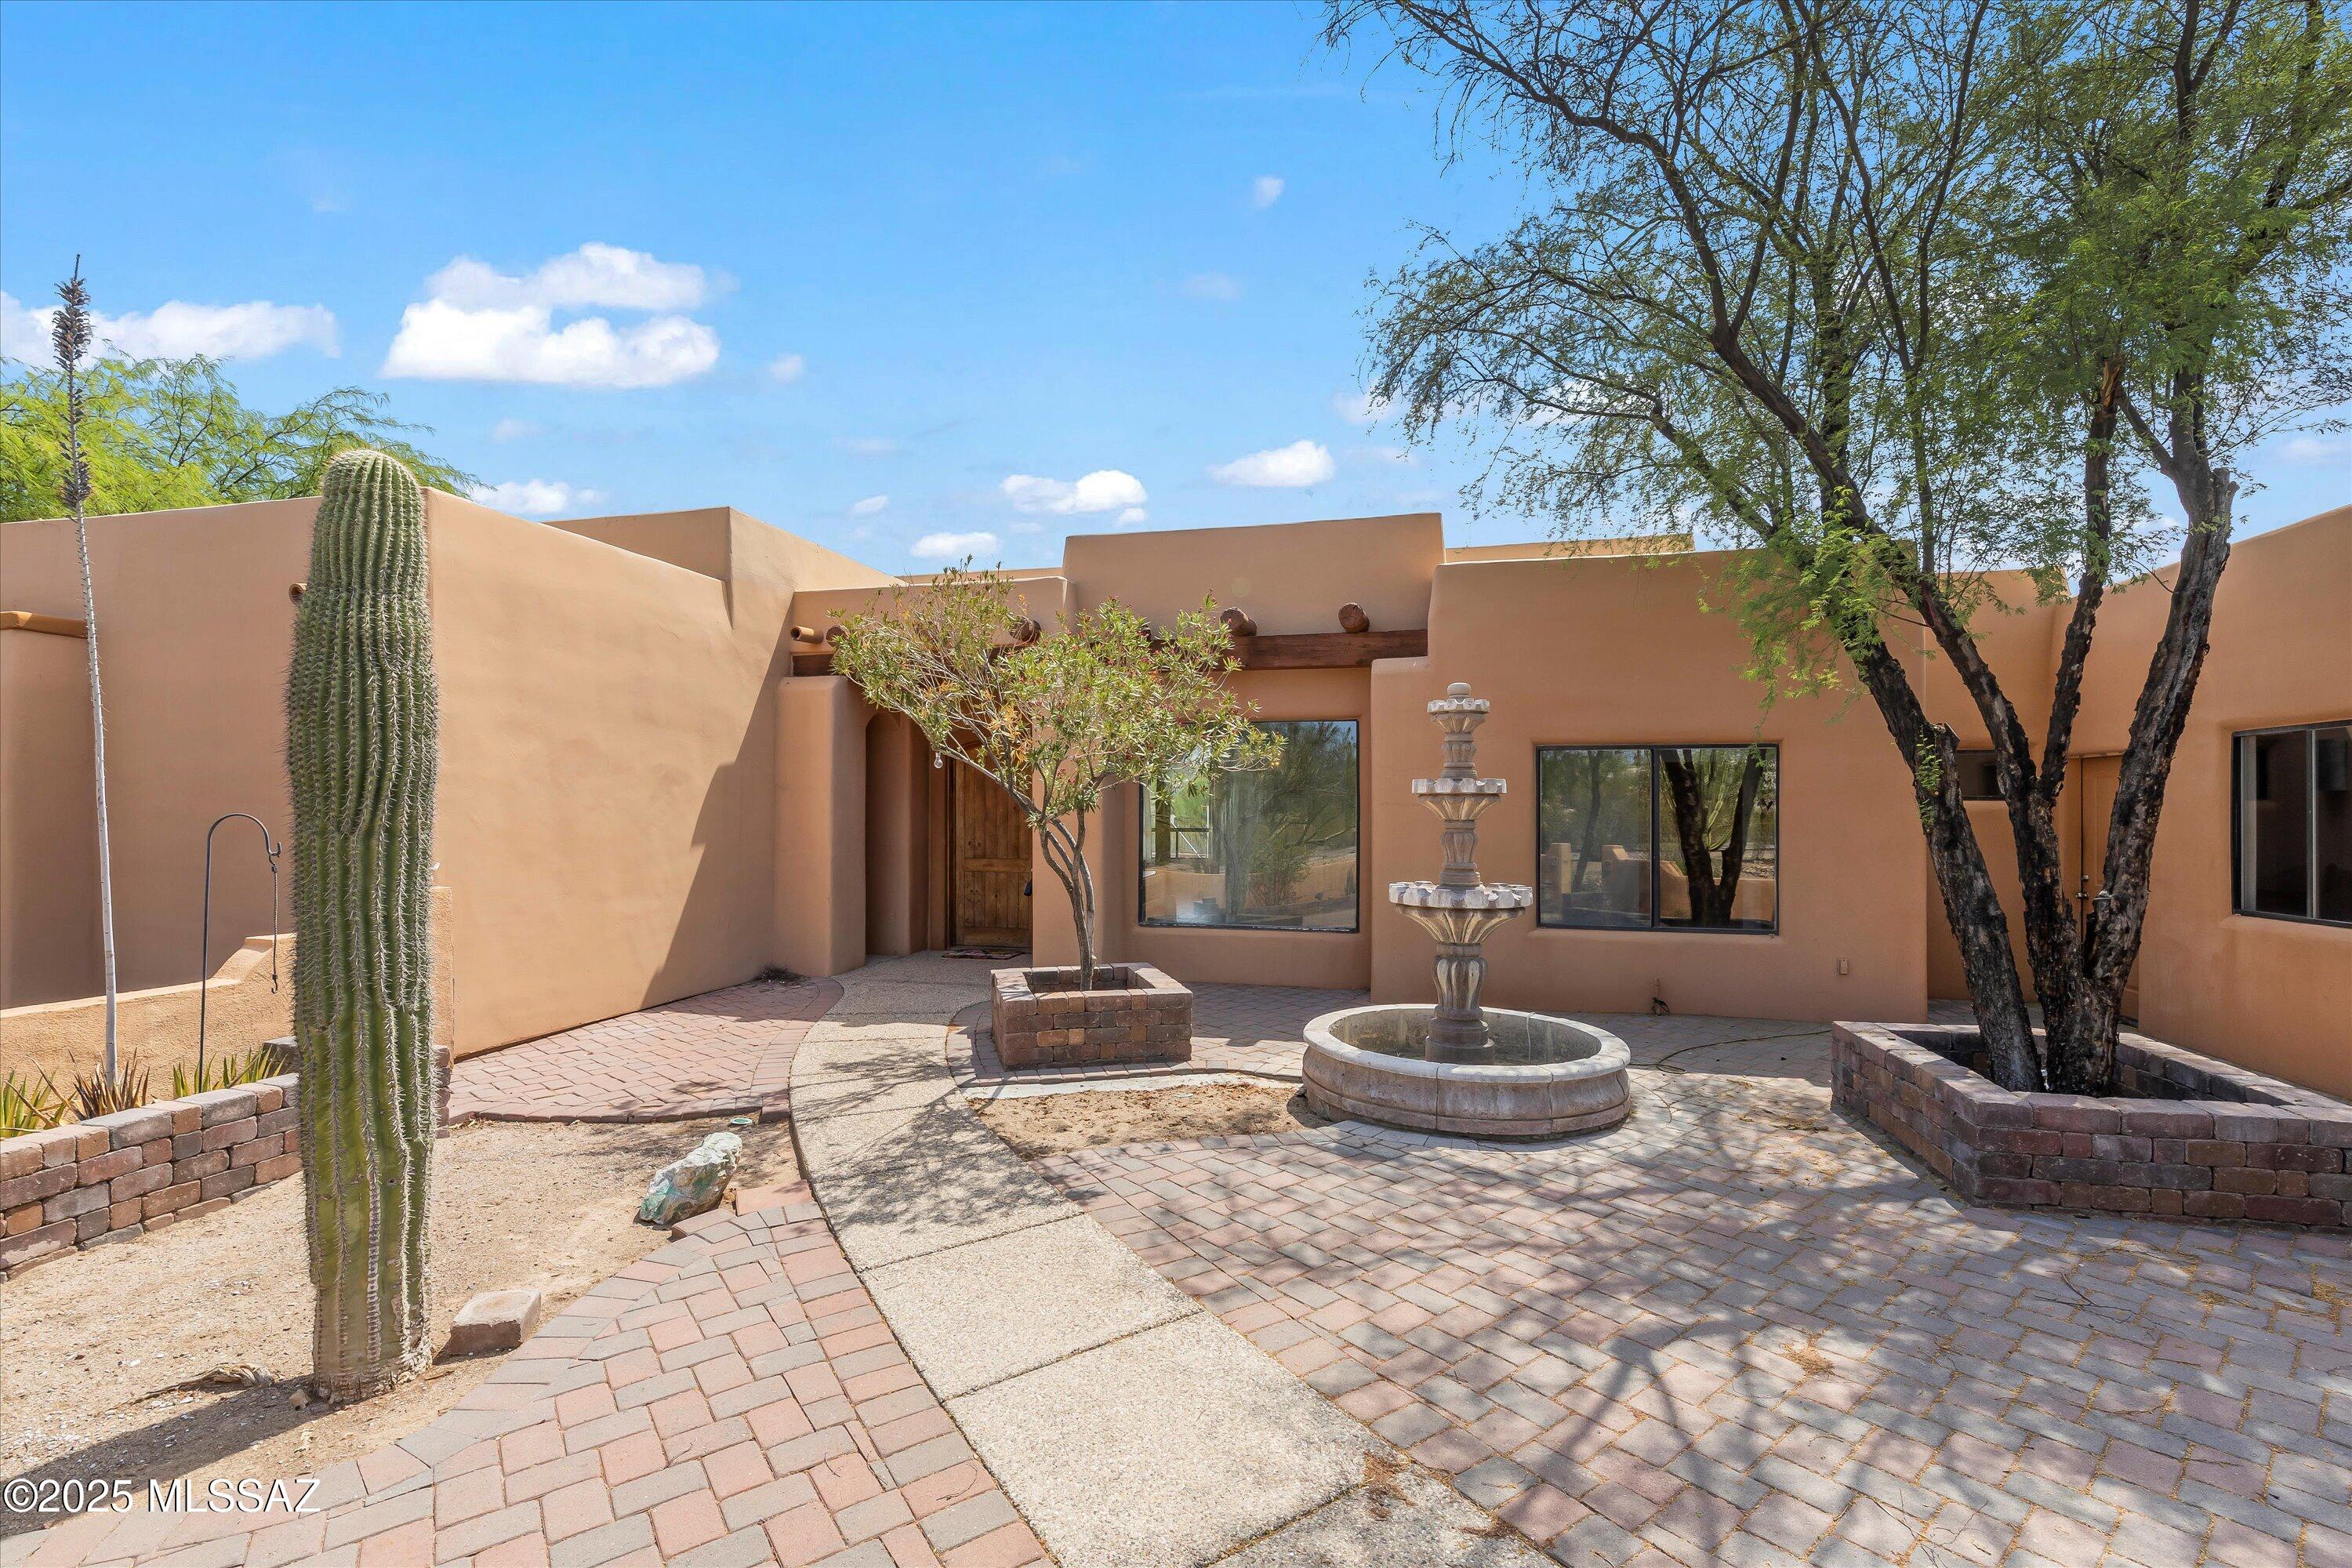
Architectural Character, Dramatic Views & a Distinctive Foothills Setting. Set within gated Rockcliff near Sabino Canyon, this 3,549-sq ft custom home is defined by its architecture and remarkable Catalina Mountain, desert and city-light views. Soaring wood-beamed ceilings, handcrafted wood doors, organic wood and flagstone flooring, and windows thoughtfully positioned toward the surrounding landscape create a home with unmistakable Southwestern character. The open kitchen faces the Catalinas and features floor-to-ceiling cabinetry, granite countertops, an induction cooktop beneath a striking copper hood, and a substantial island with seating for six. Two generous living areas offer flexibility, including a dramatic family room with a floor-to-ceiling stone fireplace, built-in shelves and glass doors opening to a covered patio overlooking the city lights. The primary suite includes a corner fireplace, patio access and an updated bath with stained concrete floors, walk-in rain shower and jetted tub. Each bedroom has a walk-in closet, while separate guest quarters with a full bath also work beautifully as a private office or studio. Outdoor spaces are equally memorable. The covered rear patio overlooks a private backyard with an iron view fence preserving the mountain and desert outlook. A movable deck cleverly conceals an above-ground pool or provides additional deck space, and all metal garden beds convey. Above the approximately 30-foot-deep garage, a rooftop deck offers an extraordinary vantage point for sunsets, stargazing, monsoon storms, Catalina Mountain views and Tucson city lights. A truly distinctive Rockcliff property, close to Sabino Canyon, Canyon Ranch, shopping, dining and nearby bike paths.

Property

Beds

4

Full Baths

3

1/2 Baths

None

Year Built

1995

Sq.Footage

3,520

Features

Features & Amenities

Interior

  • Other Interior Features

    Kitchen Island, Beamed Ceilings, Entrance Foyer, Walk-In Closet(s), High Ceilings, Granite Counters, Pantry, Double Vanity, High Speed Internet, Smart Thermostat

  • Total Bedrooms

    4

  • Bathrooms

    3

  • Basement YN

    NO

  • Cooling YN

    YES

  • Cooling

    Zoned, Central Air, Ceiling Fan(s)

  • Fireplace YN

    YES

  • Heating YN

    YES

  • Heating

    Forced Air, Natural Gas, Zoned, Exhaust Fan

  • Pet friendly

    N/A

Exterior

  • Garage

    Yes

  • Garage spaces

    2

  • Construction Materials

    Stucco

  • Parking

    Garage Door Opener, Oversized, Attached, Garage

  • Patio and Porch Features

    Covered, Patio

  • Pool

    Yes

  • Pool Features

    Above Ground

  • View

    Mountain(s), City, Panoramic, Desert

Area & Lot

  • Lot Features

    Sprinklers In Front, Subdivided, Native Plants, Few Trees

  • Lot Size(acres)

    1.21

  • Lot Size(square feet)

    53,017

  • Property Type

    Residential

  • Property Sub Type

    Single Family Residence

  • Architectural Style

    Contemporary, Santa Fe

Price

  • Sales Price

    $970,000

  • Tax Amount

    $6,678

  • Sq. Footage

    3,520

  • Price/SqFt

    $275

HOA

  • Association

    YES

  • Association Fee

    $88.67

  • Association Fee Frequency

    Annually

  • Association Fee Includes

    N/A

Property Resources

  • Horse Property

    NO

School District

  • Elementary School

    Fruchthendler

  • Middle School

    Magee

  • High School

    Sabino

Property Features

  • Association Amenities

    None

  • Senior Community YN

    NO

  • Water Source

    Public

Schedule

Schedule a Showing

Showing scheduled successfully.

What is 3 + 4 ?


Change time

Mortgage calculator

Estimate your monthly mortgage payment, including the principal and interest, property taxes, and HOA. Adjust the values to generate a more accurate rate.

Your payment

Principal and Interest:

$

Property taxes:

$

HOA fees:

$

Total loan payment:

$

Total interest amount:

$

Location

  • County

    Pima

  • Elementary School

    Fruchthendler

  • Middle School

    Magee

  • High School

    Sabino

Listing Courtesy of Ann K Gavlick , Tierra Antigua Realty

RealHub Information is provided exclusively for consumers' personal, non-commercial use, and it may not be used for any purpose other than to identify prospective properties consumers may be interested in purchasing. All information deemed reliable but not guaranteed and should be independently verified. All properties are subject to prior sale, change or withdrawal. RealHub website owner shall not be responsible for any typographical errors, misinformation, misprints and shall be held totally harmless.

Agent Kelly Hammer

Kelly Hammer

Associate Broker / RealtorĀ®

Call Kelly today to schedule a private showing.


* Listings on this website come from the FMLS IDX Compilation and may be held by brokerage firms other than the owner of this website. The listing brokerage is identified in any listing details. Information is deemed reliable but is not guaranteed. If you believe any FMLS listing contains material that infringes your copyrighted work please click here to review our DMCA policy and learn how to submit a takedown request.Ā© 2024 FMLS.

Properties

Related properties

New on site 1 day ago
Welcome to this amazing westside resort style home on 3.7 acres of private, pristine Sonoran Desert with the most spectacular views of multiple mountain ranges. You won't ever want to leave this poolside back yard with amazing sunrises & sunsets. Perfect entertaining spaces distanced discreetly from neighbors & an open floorplan flowing to your pool & spacious fenced back yard. The kitchen is delightful with great storage & beautiful Schrock handcrafted wood cabinets with brushed aluminum thermafoil & granite counters. Four bedrooms, 2 baths with 2873 SF totally updated & crafted by artisans with loveliness oozing. Lots of windows & skylights = fab natural light. Quiet, peaceful & serene with no HOA to contend with. 3 car garage. Close to downtown, UA, shopping, etc yet you feel removed.
#22620008

Tucson

3880 W Bar Ranch Road

4 Beds

2 Baths

2,873 Sq.Ft.

$1,035,000

MLS#: 22620008
New on site 3 days ago
A desert gem. Located on one of the largest lots in the subdivision this home boast 4 bedrooms, 3 bathrooms. A split floorplan with an open concept, high ceilings and large kitchen perfect for entertaining. A welcoming courtyard with a fountain, a large fenced in backyard with a pebble-tec pool and water feature. An added bonus concrete pad with electricity to turn into a basketball or pickleball court and a three car garage. Come take a look, you wont be disappointed. Roof comes with a three year warranty.
#22617340

Tucson

6200 N Abington Road

4 Beds

3 Baths

2,627 Sq.Ft.

$845,000

MLS#: 22617340

New on site 4 days ago
Fantastic Foothills home set on 1.77 acres w/ panoramic mountain + city views, privacy & beautifully designed indoor-outdoor living. Enter through the custom iron gate to be welcomed by the redesigned courtyard. The pool & pergola create an inviting space for entertaining. The large primary suite features a generous walk-in closet, updated solid-wood Shaker cabinetry w/ soft-close construction, quartz countertops, & designer lighting. Additional recent improvements include upgraded lighting, flooring, interior + exterior paint, custom iron staircase, HVAC systems + mini-splits for additional temperature control, garage door & epoxy flooring. Energy-efficient upgrades include multiple Low-E Milgard windows & new sliding glass doors. The 300 sq. ft. first-floor bonus room (not included in... the assessor's square footage) has loads of possibilities as a home office, exercise room, guest space, or creative studio.
This large parcel features exceptional views & a peaceful setting. It blends privacy, comfort & convenience in Tucson's highly sought-after Foothills neighborhoods.  The HOA includes patrol services to provide added peace of mind. Restaurants, shopping & everyday amenities are just minutes away. Located in the Catalina Foothills School District.
#22619815

Tucson

5781 E Paseo Cimarron

4 Beds

3 Baths

3,457 Sq.Ft.

$875,000

MLS#: 22619815

New on site 4 days ago
Sweeping unobstructed mountain views captivate you as soon as you walk in. Enjoy the views inside or from the resort like pebble tec pool. Thoughtfully designed split bedroom plan promotes function, privacy if needed with views always in mind. The great room is open to the updated kitchen with island, granite countertops, ss appliances and pantry. The Master bedroom includes a sitting area and private patio. The master bath has separate vanities, jacuzzi tub, shower and full size sauna. Separate walk-in closets. The large family/rec room can be closed off for privacy and is adjacent to two more bedrooms and bathroom. Large private lot with concrete driveway, 3 car garage with lots of built-in storage.  Listing agents are related to the seller
#22618579

Tucson

4612 N Rockcliff Road

4 Beds

3 Baths

3,271 Sq.Ft.

$1,100,000

MLS#: 22618579

New on site 4 days ago
Welcome to this beautifully updated ranch-style estate, set on a sprawling .82-acre lot in the heart of Casas Adobes West. With 2,934 square feet of thoughtfully designed living space, this 4-bedroom, 3-bathroom home offers the perfect blend of comfort, privacy, and resort-style outdoor living. Inside, a stunning great room flows effortlessly into the dining area and kitchen, creating an open, light-filled space ideal for both everyday living and entertaining. The primary suite is generously sized and features a spa-like bathroom with a soaking tub, custom vanities, and a walk-in shower, a true private retreat. One of the guest bedrooms offers its own entrance at the front of the home, perfect for visiting family, a home office, or a private guest suite... see supplemental for more details Step outside to your own backyard oasis. The resort-style backyard includes a sparkling pool and spa, a ramada with a built-in grill and wood-burning fireplace, artificial turf, and a putting green, plus a basketball/pickleball court to the side of the yard for year-round recreation. Additional highlights include a 3-car garage plus a 2-car carport, offering ample space for vehicles, toys, or a workshop. The home has been tastefully updated throughout, with a brand-new roof installed in 2023 for added peace of mind. This rare Casas Adobes West property offers space, privacy, and an entertainer's dream backyard -- all just minutes from the best of Tucson.
#22619849

Tucson

7031 N Donatello Place

4 Beds

3 Baths

2,934 Sq.Ft.

$840,000

MLS#: 22619849

The experience begins with a distinctive modern exterior defined by crisp geometric forms, broad rooflines and a desert-scaled approach. Set on 4.15 acres in NW Tucson, 9725 N Linda Vista Place pairs contemporary architecture with wide desert and mtn views. Dramatic open interior with soaring ceilings, walls of windows, upper-level loft, cable-railed stairs and rich wood flooring in the primary suite. The kitchen centers on a lg island with bar seating, dark cabinetry, granite counters & stainless appliances. Outside, a walled recreation area frames a pool, spa, covered dining area, axe throwing, BBQ, firepit & multiple patios. Expansive windows & doors keep the Sonoran Desert scenery in view from throughout the home, creating a distinctive indoor outdoor setting with room to relax, gather and enjoy Tucson skies.
The property's mountain views are particularly notable because they appear from multiple interior and exterior vantage points rather than from a single window or patio. The kitchen, main living room, upper living space, primary suite and outdoor areas each capture portions of the surrounding landscape.

The location also places the property near everyday northwest Tucson services. Several grocery choices, coffee, restaurant and retail options in the surrounding area. Thornydale Plaza is on nearby N. Thornydale Road, while broader shopping options extend south toward Ina Road and surrounding commercial corridors.

For a buyer drawn to architecture, acreage and outdoor living, 9725 N Linda Vista Place offers several distinct experiences within one property: the drama of a high-volume contemporary interior, the warmth of wood-finished private spaces, an elevated loft setting, a resort-style pool environment and the openness of more than four acres in the Sonoran Desert.

The photographs tell much of the story, but the scale is difficult to convey in two dimensions. Walking from the soaring central living room through the doors to the pool, then looking back toward the home's geometric exterior and outward toward the mountains, reveals how deliberately the property connects architecture with its desert setting.
#22619724

Tucson

9725 N Linda Vista Place

4 Beds

4 Baths

4,054 Sq.Ft.

$1,100,000

MLS#: 22619724

Ideally located on Tucson's desirable North side,  welcome to this stunning 3,209 sq ft home, perfectly designed for comfortable living & entertaining! Featuring formal living room & dining spaces, a large family room, a kitchen with granite counters & breakfast bar, with a convenient office nook. The spacious primary suite offers two master closets, a
walk-in shower & a desk area. A second primary suite includes a private bath & attached flex room, while the other two bedrooms offer unique step-down spaces. An oversized 2-car garage provides plenty of space & storage. The backyard is a true OASIS! With a covered patio, built-in BBQ, Pebble Tec pool and spa, lighted basketball court, play area, and breathtaking Catalina Mountain views. An entertainer's dream you won't want to miss
#22619672

Tucson

460 E Yvon Drive

4 Beds

3 Baths

3,209 Sq.Ft.

$920,000

MLS#: 22619672

Privacy, Views & Desert Living at Its Finest! Discover a truly special custom home nestled on 3.3 private acres in the Tucson Mountains, surrounded by the beauty of Saguaro wilderness. This gated property offers an incredible sense of seclusion while capturing sweeping panoramic views across the Tucson area, including stunning mountain vistas and sparkling city lights. Beautifully maintained and thoughtfully designed, the home blends timeless Southwestern character with modern comforts. The spacious great room features soaring wood-beamed ceilings, a classic fireplace, and expansive windows that showcase the breathtaking surroundings. The gourmet kitchen is ideal for both everyday living and entertaining. Step outside and enjoy your own private oasis with a pool and spa, covered patios; perfect for taking in the views or entertaining under the desert sky. The private primary suite offers a peaceful retreat, while the oversized garage provides plenty of room for vehicles, hobbies, and storage, along with additional outdoor space for an RV, trailers, or boat. With gated privacy, spectacular views, a pool, acreage, and a truly remarkable natural setting, this well-cared-for property offers a rare opportunity to enjoy the beauty and tranquility of the Tucson Mountains while remaining conveniently close to shopping, I-10, and the city.
#22619645

Tucson

9901 N Silverbell Road

4 Beds

2 Baths

3,305 Sq.Ft.

$1,095,000

MLS#: 22619645

Nestled among towering saguaros in the foothills of Tucson Mountain Park, this well-maintained Santa Fe-style home sits on over an acre of pristine Sonoran Desert--sweeping mountain views by day, sparkling city lights and stars by night, all minutes from downtown. Soaring ceilings, skylights, columns and arches and authentic Saltillo tile create a warm, inviting ambiance. The single level and step-free split layout offers privacy with three spacious bedrooms plus a versatile den for office or hobbies. Expansive covered wraparound patios are perfect for taking in Tucson's dramatic monsoon skies, while irrigation, outdoor lighting, and mature mesquites frame the home after sunset. A gated courtyard adds charm and privacy. A rare chance to enjoy the Sonoran Desert minutes from dining, shopping and culture.
#22617475

Tucson

1061 N Mcelroy Place

3 Beds

2 Baths

2,793 Sq.Ft.

$919,000

MLS#: 22617475

Architectural Character, Dramatic Views & a Distinctive Foothills Setting. Set within gated Rockcliff near Sabino Canyon, this 3,549-sq ft custom home is defined by its architecture and remarkable Catalina Mountain, desert and city-light views. Soaring wood-beamed ceilings, handcrafted wood doors, organic wood and flagstone flooring, and windows thoughtfully positioned toward the surrounding landscape create a home with unmistakable Southwestern character. The open kitchen faces the Catalinas and features floor-to-ceiling cabinetry, granite countertops, an induction cooktop beneath a striking copper hood, and a substantial island with seating for six. Two generous living areas offer flexibility, including a dramatic family room with a floor-to-ceiling stone fireplace, built-in shelves and glass doors opening to a covered patio overlooking the city lights.
The primary suite includes a corner fireplace, patio access and an updated bath with stained concrete floors, walk-in rain shower and jetted tub. Each bedroom has a walk-in closet, while separate guest quarters with a full bath also work beautifully as a private office or studio.
Outdoor spaces are equally memorable. The covered rear patio overlooks a private backyard with an iron view fence preserving the mountain and desert outlook. A movable deck cleverly conceals an above-ground pool or provides additional deck space, and all metal garden beds convey. Above the approximately 30-foot-deep garage, a rooftop deck offers an extraordinary vantage point for sunsets, stargazing, monsoon storms, Catalina Mountain views and Tucson city lights.
A truly distinctive Rockcliff property, close to Sabino Canyon, Canyon Ranch, shopping, dining and nearby bike paths.

4535 N Buckskin Way

Message successfully sent.

I agree to receive email communication and understand I can unsubscribe at any time.

I agree to be contacted by The Mandy Gold Team | Haymore Real Estate LLC via call, email, and text for real estate services. To opt out, you can reply 'stop' at any time or reply 'help' for assistance. You can also click the unsubscribe link in the emails. Message and data rates may apply. Message frequency may vary. Privacy Policy

 - property

Send a message

Message successfully sent.

Reason for contacting?

I agree to receive email communication and understand I can unsubscribe at any time.

I agree to be contacted by The Mandy Gold Team | Haymore Real Estate LLC via call, email, and text for real estate services. To opt out, you can reply 'stop' at any time or reply 'help' for assistance. You can also click the unsubscribe link in the emails. Message and data rates may apply. Message frequency may vary. Privacy Policy

Sign In Sign Out

Virtual Assistant

Would you like to take the next step with this property? We can help you schedule a showing or virtual tour, or send you more details.

Yes, I would like more information.

Thank You for Your Reply, One of Our Agents will contact you as soon as possible

No, maybe later.

Thank you, you can always contact me via email, phone number or through the contact form.

Realhub AI

Lucy - Your AI-Powered Realtor

Update Your Temporary Password

Personalize your search

Enter your email and we'll notify you immediately when new listings match what you're looking for.

or enter email address

Already have an account ? Login here

Continue your home search

I agree to receive communications and understand I can unsubscribe at any time.

I agree to be contacted by The Mandy Gold Team | Haymore Real Estate LLC via call, email, and text for real estate services. To opt out, you can reply 'stop' at any time or reply 'help' for assistance. You can also click the unsubscribe link in the emails. Message and data rates may apply. Message frequency may vary. Privacy Policy

Already have an account ? Login here

We use cookies

We use cookies primarily for analytics to enhance your experience. By accepting, you agree to our use of these cookies. You can manage your preferences or learn more about our cookies policy.

