
4550 E Cooper Street
Tucson, AZ 85711


About
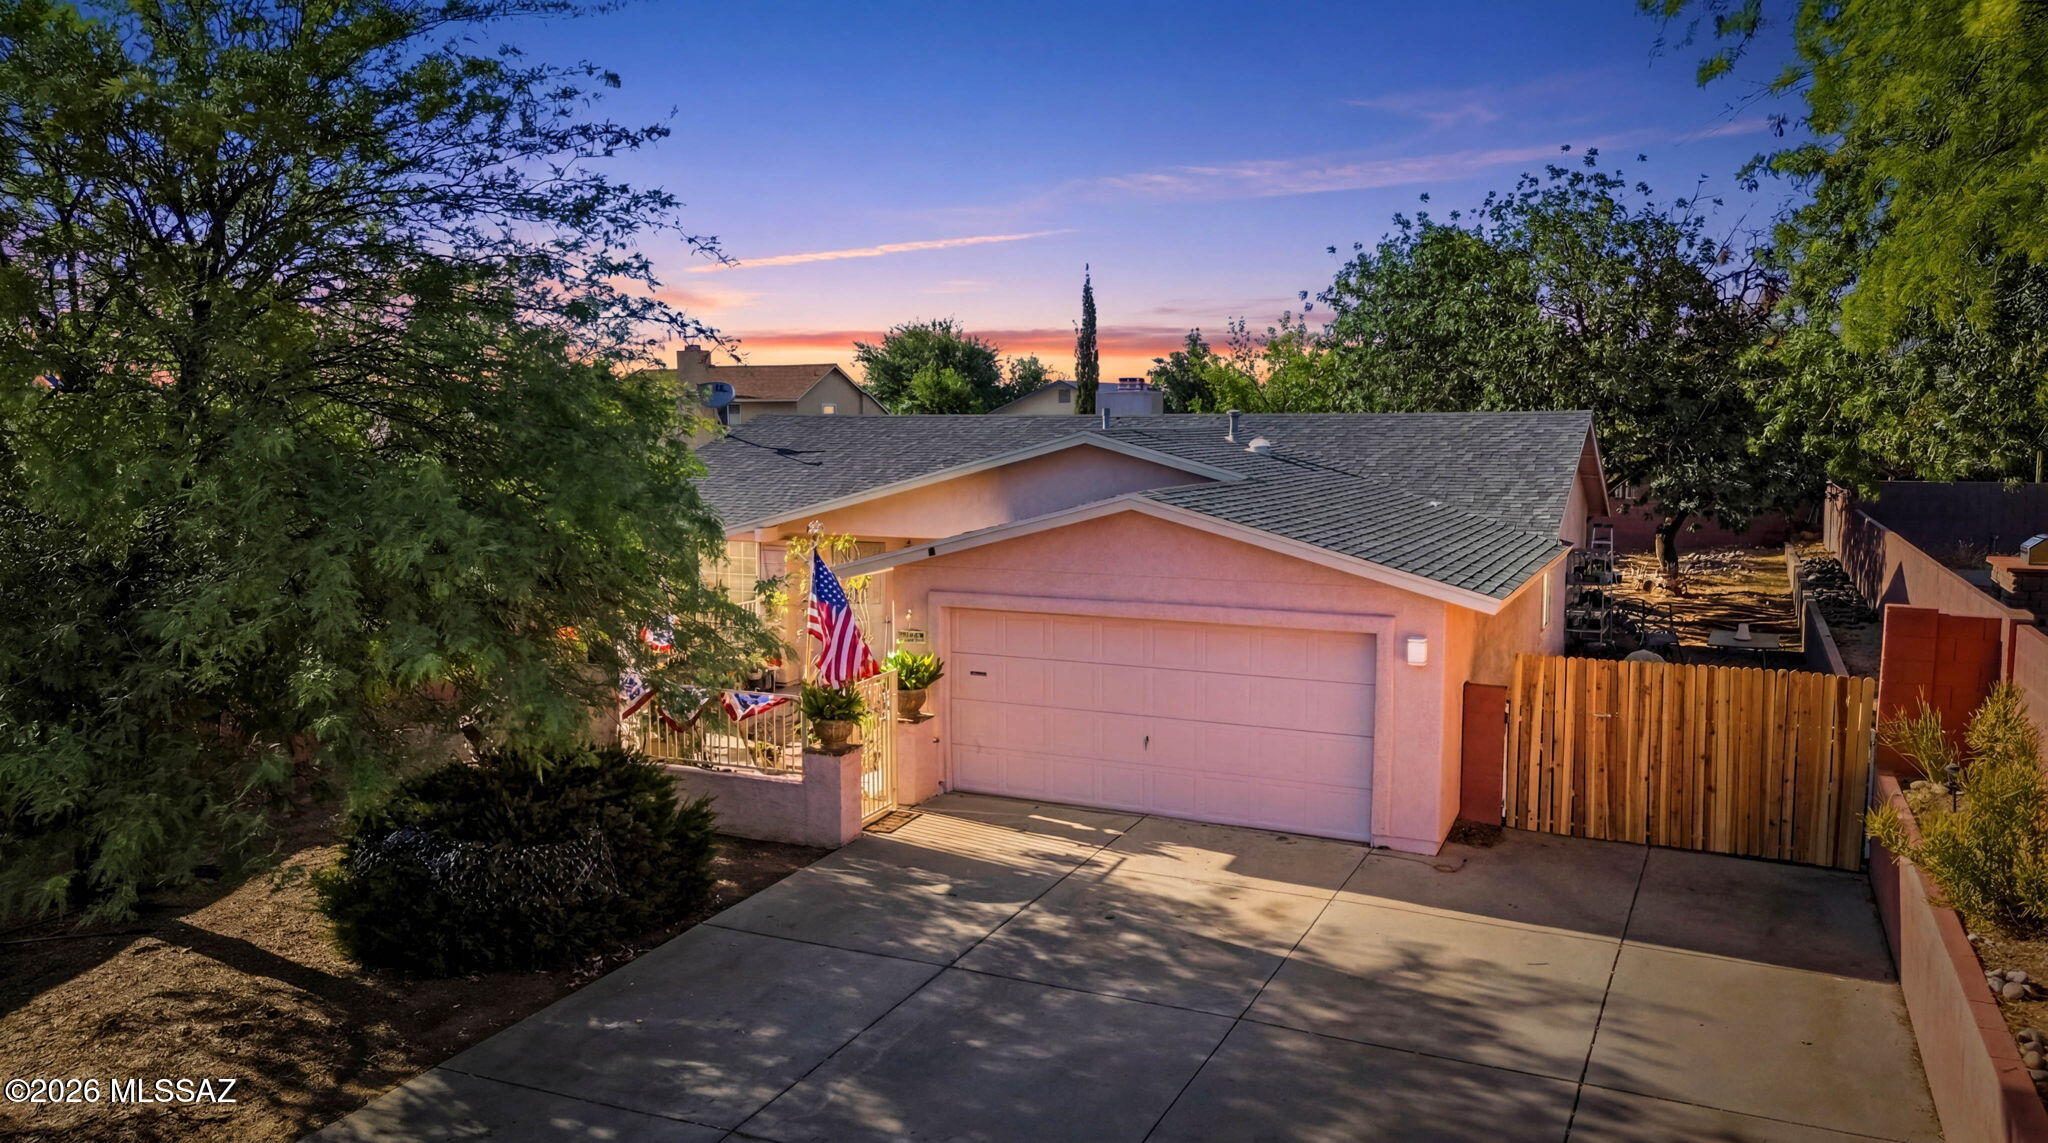
Range price from $299,900-$309,900! Welcome to this charming 3-bedroom, 1-bath brick home, where thoughtful interior updates and an expansive backyard create an inviting setting for both everyday living and entertaining. Inside, you'll find a spacious living area filled with natural light, tile flooring throughout, and warm, welcoming finishes. The dedicated dining room leads into an updated kitchen featuring wood cabinetry, white quartz countertops, stainless steel appliances, and a cleverly hidden pantry that provides additional storage while maintaining the kitchen's clean appearance. Solar Panels further enhance the home's appeal by supporting year-round energy efficiency. The backyard is designed with entertaining in mind. A ramada with paver flooring offers a comfortable space for outdoor dining and gatherings, while the custom built-in barbecue area features a grill, mini refrigerator, and an extended bar with room for seating. Artificial turf, gravel landscaping, and a storage shed help keep the yard low-maintenance, and its generous size still provides plenty of space to create a garden, add additional gathering areas, or build the pool you've been dreaming of. With its welcoming interior, exceptional outdoor entertaining space, solar panels supporting year-round energy efficiency, and convenient central Tucson location near shopping, dining, and parks, this move-in-ready home offers a wonderful blend of comfort, functionality, and indoor-outdoor living.
Property
Beds
3
Full Baths
1
1/2 Baths
None
Year Built
1950
Sq.Footage
1,268
Features
Features & Amenities
Interior
-
Other Interior Features
High Speed Internet
-
Total Bedrooms
3
-
Bathrooms
1
-
Basement YN
NO
-
Cooling YN
YES
-
Cooling
Central Air
-
Fireplace YN
NO
-
Heating YN
YES
-
Heating
Forced Air
-
Pet friendly
N/A
Exterior
-
Garage
No
-
Construction Materials
Brick
-
Other Exterior Features
Built-in Barbecue
-
Parking
Attached, Garage
-
Patio and Porch Features
Patio
-
Pool
No
Area & Lot
-
Lot Features
Few Trees
-
Lot Size(acres)
0.2
-
Lot Size(square feet)
8,886
-
Property Type
Residential
-
Property Sub Type
Single Family Residence
-
Architectural Style
Ranch
Price
-
Sales Price
$299,900
-
Tax Amount
$1,528.64
-
Sq. Footage
1,268
-
Price/SqFt
$236
HOA
-
Association
No
Property Resources
-
Horse Property
NO
School District
-
Elementary School
Lineweaver
-
Middle School
Alice Vail
-
High School
University
Property Features
-
Senior Community YN
NO
-
Water Source
Public
Schedule
Schedule a Showing
Showing scheduled successfully.
Mortgage calculator
Estimate your monthly mortgage payment, including the principal and interest, property taxes, and HOA. Adjust the values to generate a more accurate rate.
Your payment
Principal and Interest:
$
Property taxes:
$
HOA fees:
$
Total loan payment:
$
Total interest amount:
$
Location
-
County
Pima
-
Elementary School
Lineweaver
-
Middle School
Alice Vail
-
High School
University

Listing Courtesy of Anthony Urbina, Long Realty
RealHub Information is provided exclusively for consumers' personal, non-commercial use, and it may not be used for any purpose other than to identify prospective properties consumers may be interested in purchasing. All information deemed reliable but not guaranteed and should be independently verified. All properties are subject to prior sale, change or withdrawal. RealHub website owner shall not be responsible for any typographical errors, misinformation, misprints and shall be held totally harmless.

Kelly Hammer
Associate Broker / Realtor®
Call Kelly today to schedule a private showing.
Phone (520) 227-5144
Email Kelly@MandyGoldTeam.com

* Listings on this website come from the FMLS IDX Compilation and may be held by brokerage firms other than the owner of this website. The listing brokerage is identified in any listing details. Information is deemed reliable but is not guaranteed. If you believe any FMLS listing contains material that infringes your copyrighted work please click here to review our DMCA policy and learn how to submit a takedown request.© 2024 FMLS.
Properties
Related properties

Tucson
8660 S Desert Dove Drive
3 Beds
2 Baths
1,495 Sq.Ft.
$312,000
MLS#: 22621519

Tucson
3446 N Mountain Avenue
2 Beds
1 Baths
1,013 Sq.Ft.
$299,000
MLS#: 22621515

Tucson
63752 E Holiday Drive
2 Beds
2 Baths
1,582 Sq.Ft.
$298,300
MLS#: 22621374

Tucson
5751 N Kolb Road 25103
3 Beds
2 Baths
1,117 Sq.Ft.
$299,900
MLS#: 22621501

Tucson
64510 E Canyon Shadows Lane
2 Beds
2 Baths
1,535 Sq.Ft.
$290,000
MLS#: 22621407

Tucson
3715 W Nevil Court
2 Beds
1 Baths
896 Sq.Ft.
$240,000
MLS#: 22621505
Tucson
9619 E Baber Lane
3 Beds
2 Baths
1,618 Sq.Ft.
$359,000
MLS#: 22617060

Tucson
4641 S Paseo Rio Bravo
4 Beds
2 Baths
1,873 Sq.Ft.
$325,000
MLS#: 22611764

Tucson
6242 N Carapan Place
3 Beds
2 Baths
1,450 Sq.Ft.
$275,000
MLS#: 22621415
